View photo
Villa
·
for sale
£ 475,000
4 Bedroom Detached House
Bognor Regis
· 4 Bedrooms · Villa
· Garden · Fireplace · Equipped kitchen · Parking · Powder room
Bognor Regis · 4 Bedrooms · Villa · Garden · Fireplace · Equipped kitchen · Parking · Powder room
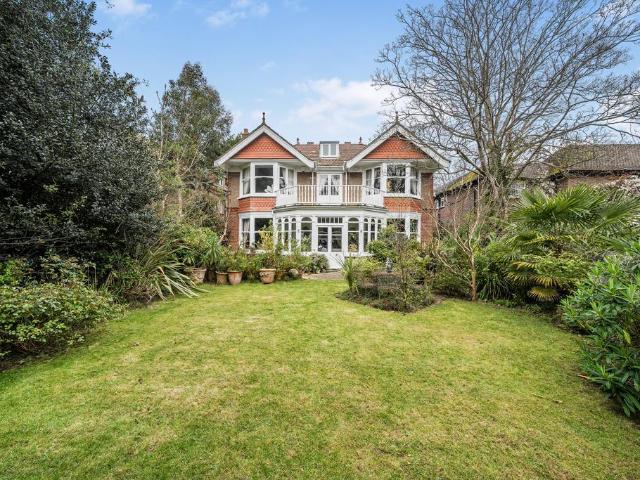
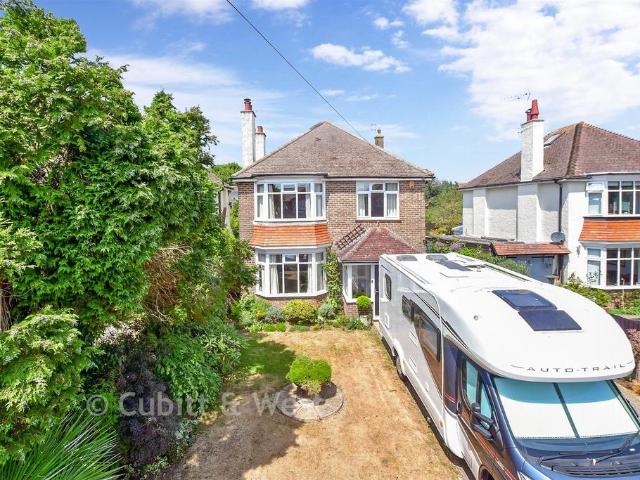
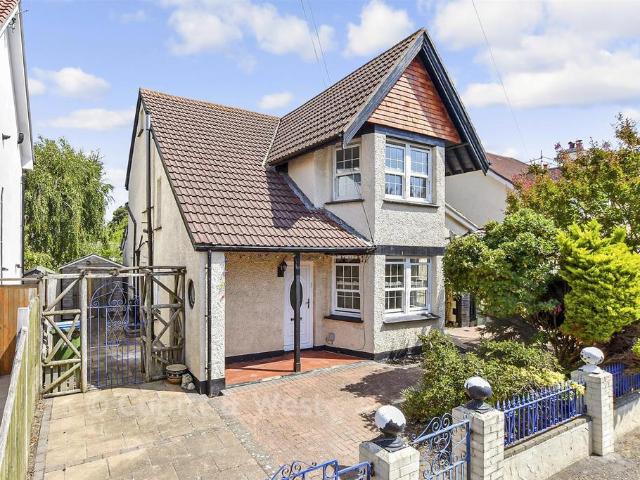
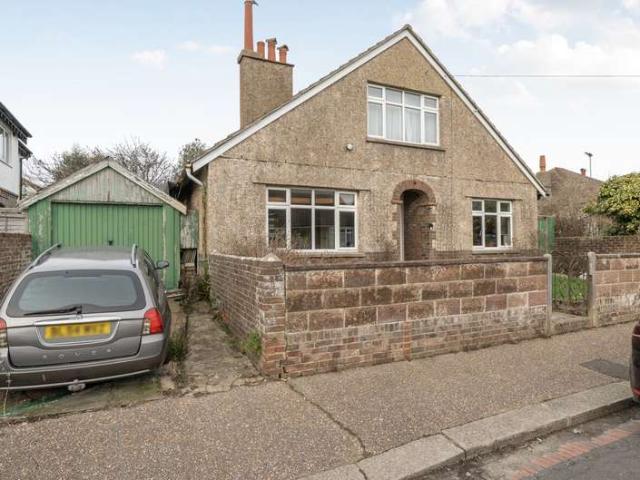
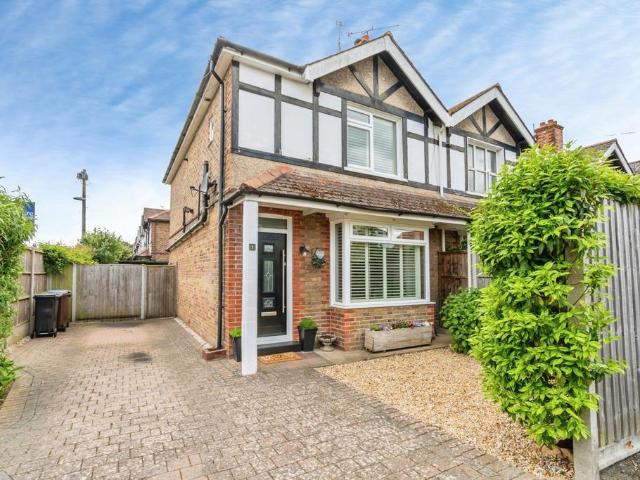
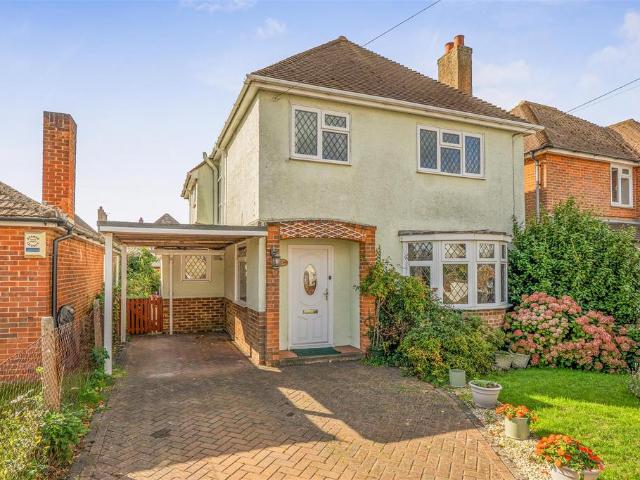
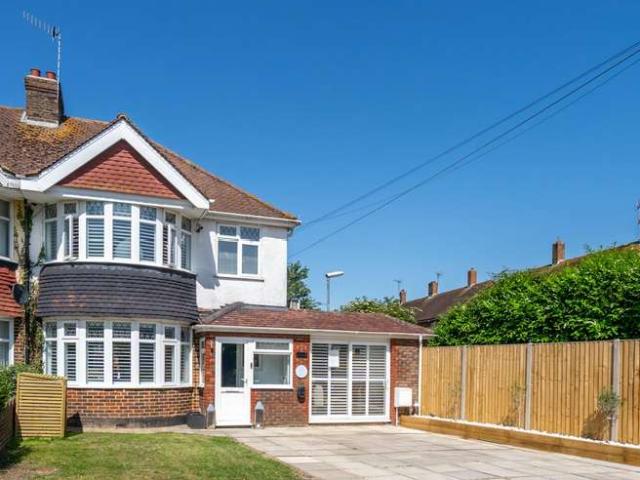
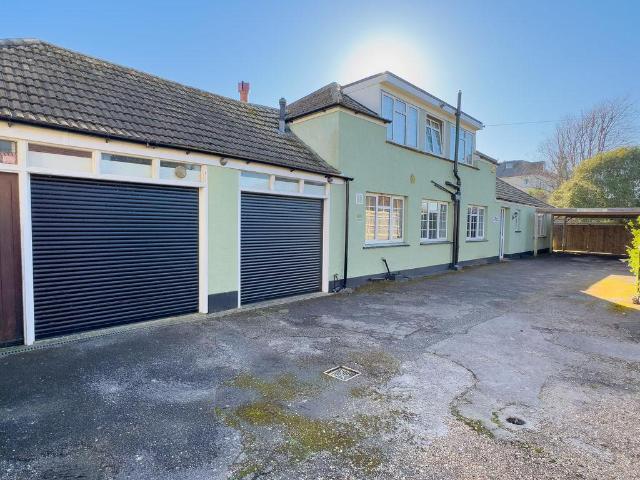
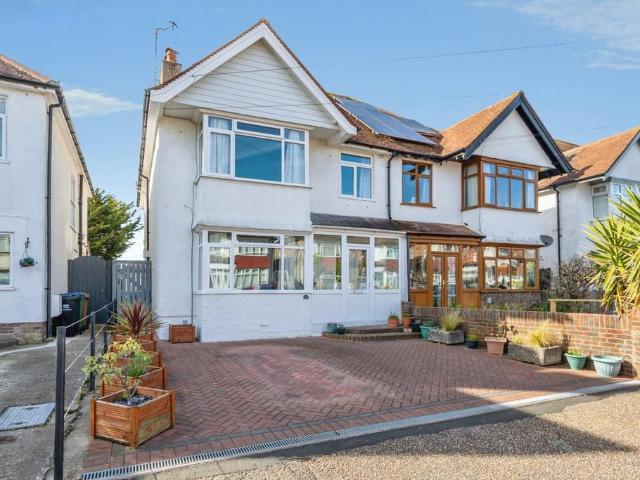
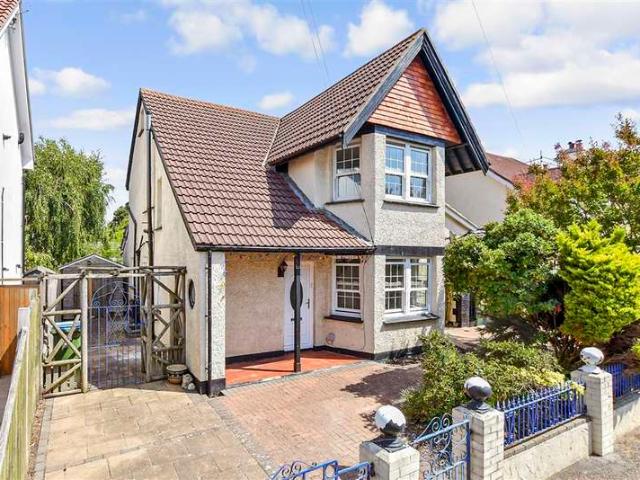
An incredibly spacious detached house with flexible accommodation. Ideally situated for the sea front, West Park open green space and shops. Many original features including beams and fireplaces this is full of character. Extended over the years to the side and to the rear creating a great size family kitchen and dining area which overlooks the rear garden. We have been advised by the vendor that there is a garden loft with 2 dormer windows and one single window.Room sizes: Hall Cloakroom Lounge: 14'11 into bay x 11'7 (4.55m x 3.53m) Kitchen: 15'8 x 10'1 (4.78m x 3.08m) Dining Area: 15'2 x 11'5 (4.63m x 3.48m) Inner Hall Bedroom 4: 14'4 x 8'8 (4.37m x 2.64m) Shower Room Landing Bedroom 1: 15'2 x 11'6 (4.63m x 3.51m) Bedroom 2: 15'0 into bay x 11'6 (4.58m x 3.51m) Bedroom 3: 9'11 x 9'11 (3.02m x 3.02m) Bathroom Front Garden Rear Garden In and Out Driveway Integral Garage The information provided about this property does not constitute or form part of an offer or contract, nor may it be
An incredibly spacious detached house with flexible accommodation. Ideally situated for the sea front, West Park open green space and shops. Many original features including beams and fireplaces this is full of character. Extended over the years to the side and to the rear creating a great size family kitchen and dining area which overlooks the rear garden. We have been advised by the vendor that there is a garden loft with 2 dormer windows and one single window.Room sizes: Hall Cloakroom Lounge: 14'11 into bay x 11'7 (4.55m x 3.53m) Kitchen: 15'8 x 10'1 (4.78m x 3.08m) Dining Area: 15'2 x 11'5 (4.63m x 3.48m) Inner Hall Bedroom 4: 14'4 x 8'8 (4.37m x 2.64m) Shower Room Landing Bedroom 1: 15'2 x 11'6 (4.63m x 3.51m) Bedroom 2: 15'0 into bay x 11'6 (4.58m x 3.51m) Bedroom 3: 9'11 x 9'11 (3.02m x 3.02m) Bathroom Front Garden Rear Garden In and Out Driveway Integral Garage The information provided about this property does not constitute or form part of an offer or contract, nor may it be
£ 475,000