27,242 houses for sale in Pulborough

4 bed house for sale
2 pictures
House · for sale
£ 650,000
4 bed house for sale
Pulborough
· 4 Bedrooms · House
· Garden · Balcony · Equipped kitchen · Parking
Pulborough · 4 Bedrooms · House · Garden · Balcony · Equipped kitchen · Parking
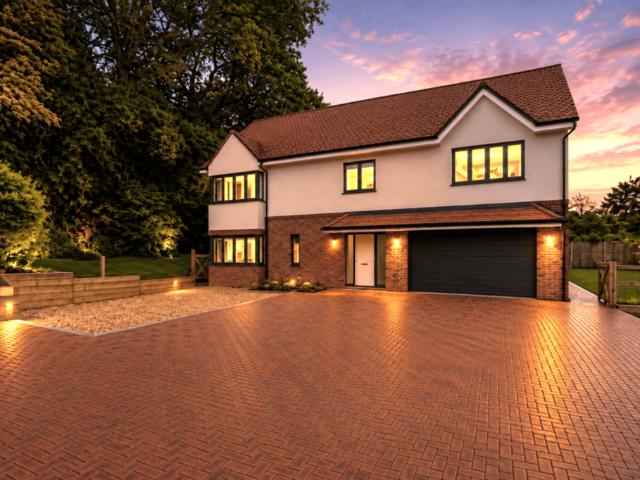
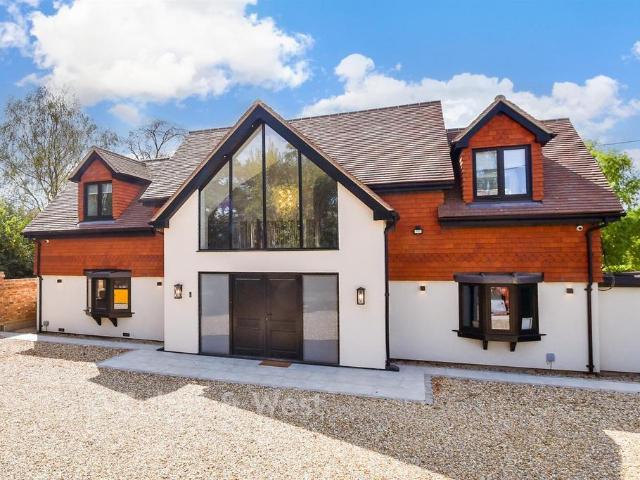
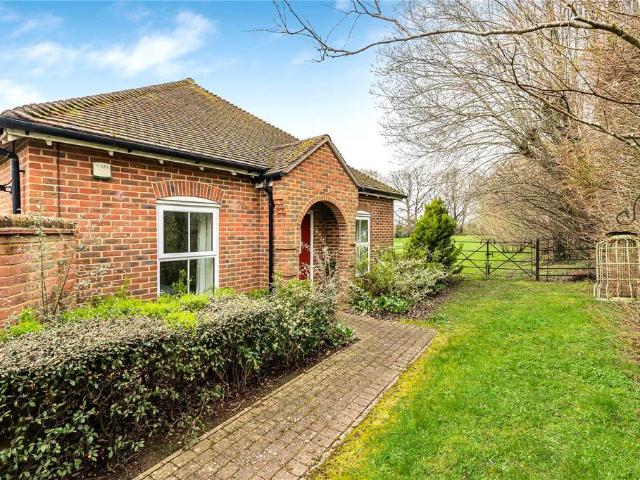
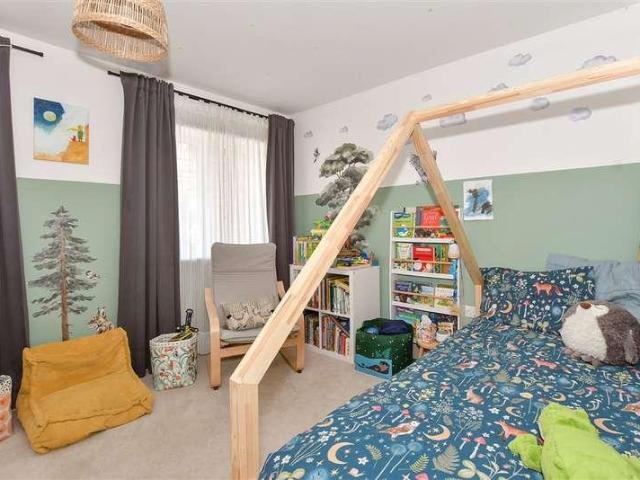
An absolutely stunning and immaculately presented detached family home with ample parking and a useful electric car charging port. There is lots of natural light and high specification throughout, with many other wonderful features, including oak flooring and underfloor heating to the downstairs, there is also a Juliet balcony and a dressing area to bedroom one, with stunning views of the South Downs National Park.Room sizes:Entrance HallCloakroomLounge: 20'8 x 13'9 (6.30m x 4.19m)Kitchen/Dining Room: 20'9 x 16'7 (6.33m x 5.06m)Utility Room: 10'10 x 5'9 (3.30m x 1.75m)LandingFamily BathroomBedroom 1: 11'2 x 10'10 (3.41m x 3.30m)Juliet BalconyDressing Area: 11'0 x 9'2 (3.36m x 2.80m)En-Suite Shower RoomBedroom 2: 12'2 x 8'9 (3.71m x 2.67m)En-Suite Shower RoomBedroom 3: 12'8 x 9'2 (3.86m x 2.80m)Bedroom 4: 10'9 x 8'4 up to fitted wardrobes (3.28m x 2.54m)Ample Off-Road ParkingElectric Car Charging PortFront GardenSide Garden The information provided about this property does not constitut
£ 650,000
2 bed house for sale
2 pictures
House · for sale
£ 350,000
2 bed house for sale
Pulborough
· 2 Bedrooms · House
· Equipped kitchen · Parking · Powder room
Pulborough · 2 Bedrooms · House · Equipped kitchen · Parking · Powder room
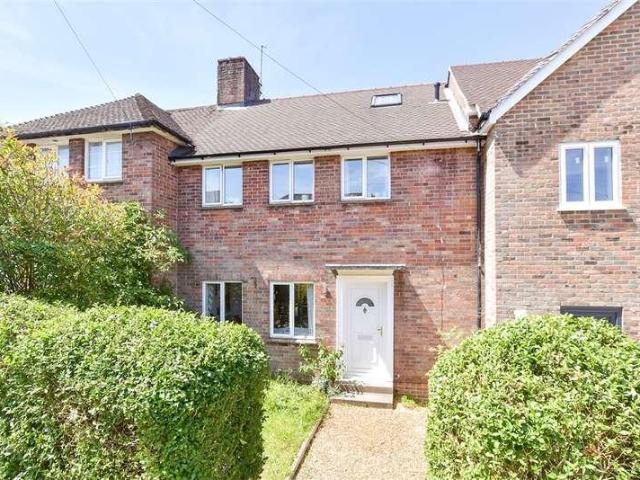
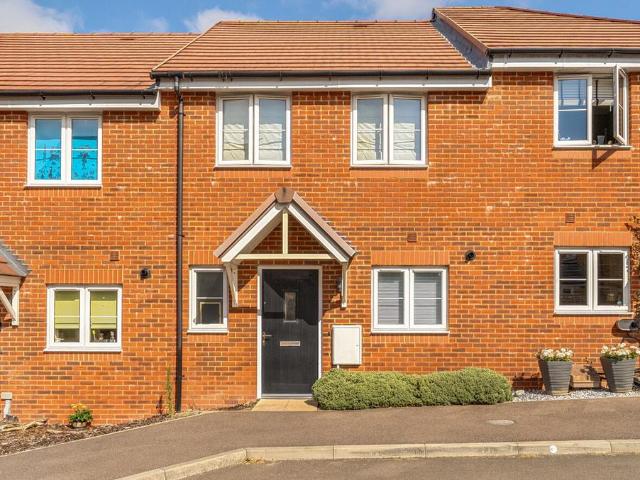
This beautifully presented mid-terraced home is ready to move straight into and offers stylish, modern accommodation throughout. The property features a spacious open plan kitchen/dining room, ideal for both everyday living and entertaining, along with a convenient downstairs cloakroom. Upstairs, there are two well proportioned bedrooms and a family bathroom.Benefiting from allocated parking, and being ideally located for the mainline train station, with direct links to Gatwick and London, and in walking distance to local amenities, this fantastic home offers convenience, comfort, and practicality. An excellent opportunity for first time buyers looking to step onto the property ladder with a home that is ready to enjoy from day one.Room sizes:CloakroomKitchen/Dining Room: 17'4 x 10'6 (5.29m x 3.20m)Lounge: 13'11 x 11'9 (4.24m x 3.58m)LandingFamily BathroomBedroom 1: 13'11 x 11'9 into fitted wardrobes (4.24m x 3.58m)Bedroom 2: 13'11 into fitted wardrobes x 10'1 (4.24m x 3.08m)Allocated
£ 350,000
2 bed house for sale
2 pictures
House · for sale
£ 325,000
2 bed house for sale
Pulborough
· 2 Bedrooms · House
· Garden · Fireplace · Equipped kitchen · Concierge
Pulborough · 2 Bedrooms · House · Garden · Fireplace · Equipped kitchen · Concierge
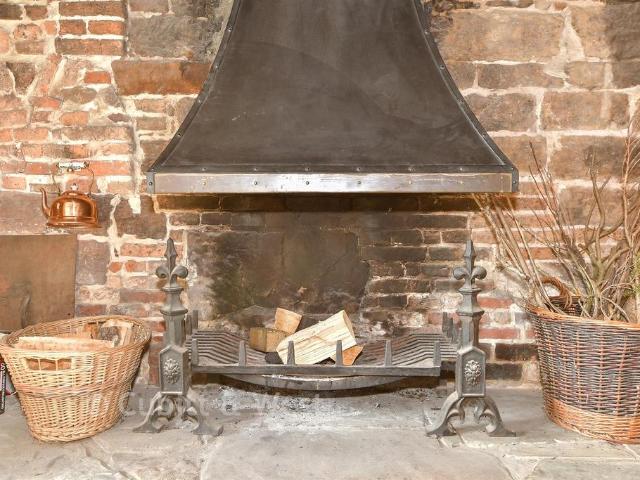
NO ONGOING CHAIN - A charming 2 bedroom terraced, period cottage of immense character with an impressive kitchen and south facing courtyard garden. Well placed in the heart of this popular village for access to shops, bus routes, a mainline station and country walks. - Delightful Period Features - Impressive Kitchen - Fireplace with Woodburning Stove - 2 Bedrooms - 2 Reception Rooms - Courtyard Garden - EPC - E - Council Tax Band - C Description With no ongoing chain, this delightful period terraced cottage boasts immense charm and character with an impressive enlarged kitchen breakfast room with integrated appliances. Period features include a fireplace, exposed brick and lathe sections and a vaulted main bedroom with mezzanine storge. Set in the heart of Pulborough it is well placed for access to shops, library, mainline station and glorious walks. Accommodation Front door to: Sitting Room: Charming reception room of immense character. Fireplace with wood burning stove and elegant wo
£ 325,000
2 bed house for sale
2 pictures
House · for sale
£ 300,000
2 bed house for sale
Pulborough
· 2 Bedrooms · House
· Garden · Equipped kitchen · Parking
Pulborough · 2 Bedrooms · House · Garden · Equipped kitchen · Parking
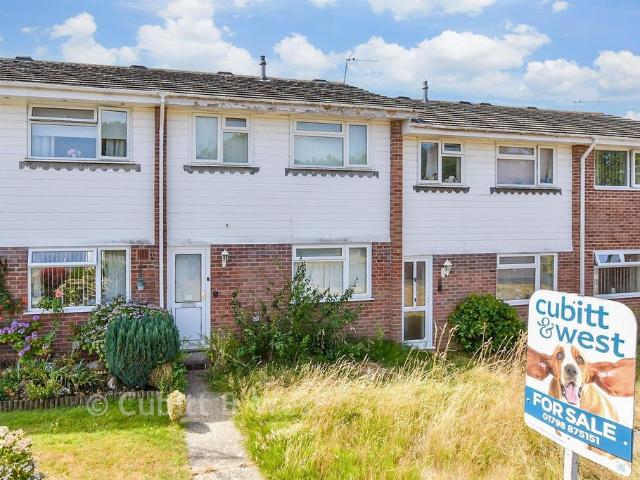
This mid-terraced home can be found tucked away in a popular and quiet cul-de-sac location, offering well presented accommodation, with the added benefit of a garage en-bloc, plus a rear garden. Ideally located within easy reach of local amenities; the primary school, recreation ground, shops and the mainline train station, with direct links to London, making this perfect for commuters. The property provides comfortable living space throughout and would make an excellent first home, an investment opportunity or even for those wishing to downsize. Please refer to the footnote regarding the services and appliances.Room sizes:Lounge: 12'6 x 12'3 (3.81m x 3.74m)Kitchen: 15'6 x 8'6 (4.73m x 2.59m)LandingFamily BathroomBedroom 1: 12'3 into fitted wardrobes x 7'11 (3.74m x 2.41m)Bedroom 2: 10'9 up to fitted wardrobes x 8'1 (3.28m x 2.47m)Garage En-BlocFront GardenRear Garden The information provided about this property does not constitute or form part of an offer or contract, nor may it be re
£ 300,000
4 bed house for sale
2 pictures
House · for sale
£ 375,000
4 bed house for sale
Pulborough
· 4 Bedrooms · House
· Equipped kitchen · Parking
Pulborough · 4 Bedrooms · House · Equipped kitchen · Parking
This impressive end-of-terrace property has allocated parking and offers generous and versatile living accommodation throughout. The home features a spacious and well appointed layout, including a modern kitchen/breakfast room, ideal for both everyday living and entertaining.The bedrooms are of a generous size with bedroom 1 offering a stylish en-suite shower room, there is also a contemporary family bathroom, providing ample space for a growing family.The property presents an ideal opportunity for those seeking a spacious and comfortable family home, there is a flexible design with ample natural light flowing through the home and thoughtfully arranged living spaces. There is an estate charge of 330 p/a.Room sizes:Entrance HallCloakroomKitchen: 18'2 x 8'1 (5.54m x 2.47m)Lounge: 17'9 maximum x 14'1 maximum (5.41m x 4.30m)Dining Area: 14'0 x 10'1 (4.27m x 3.08m)LandingFamily BathroomBedroom 1: 12'9 x 8'4 into fitted wardrobes (3.89m x 2.54m)En-Suite Shower RoomBedroom 2: 9'5 up to fitted
£ 375,000
4 bed house for sale
2 pictures
House · for sale
£ 425,000
4 bed house for sale
Pulborough
· 4 Bedrooms · House
· Garden · Equipped kitchen · Parking · Powder room
Pulborough · 4 Bedrooms · House · Garden · Equipped kitchen · Parking · Powder room
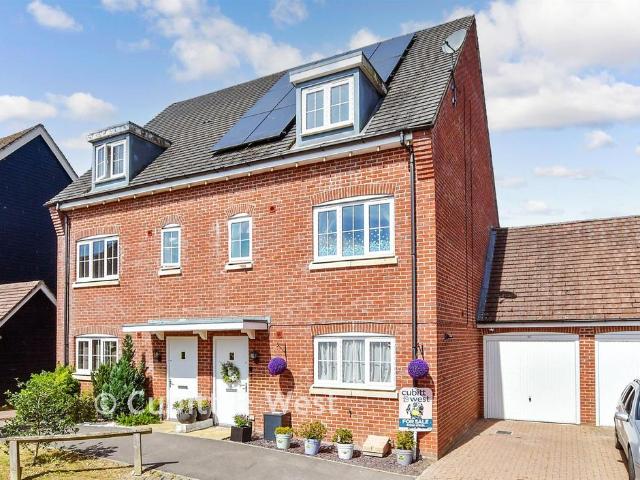
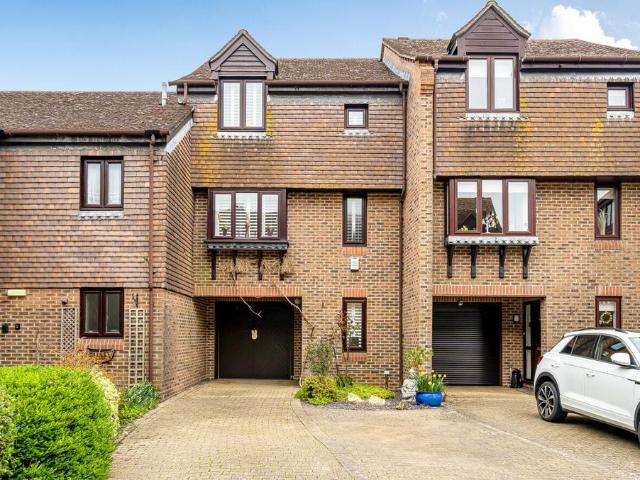
This spacious and well presented townhouse offers approximately 130 sq m of versatile accommodation arranged over three floors, making it an ideal family home. Situated in a desirable residential location, the property benefits from a garage, driveway and a low maintenance, private rear garden. There are also 18 solar panels installed on the property, absolutely perfect for energy saving.The ground floor comprises of a welcoming entrance hall, a modern fitted kitchen with ample storage and worktop space, a convenient downstairs cloakroom, plus a bright and airy dining area and lounge with French doors opening into the rear garden.On the first floor are three good sized bedrooms and a contemporary family bathroom. The top floor hosts bedroom one with an en-suite shower room and dressing area.Room sizes:Entrance HallCloakroomKitchen/Breakfast Room: 15'5 x 9'1 (4.70m x 2.77m)Dining Area: 16'1 x 11'7 (4.91m x 3.53m)Lounge: 16'1 x 11'2 (4.91m x 3.41m)LandingFamily BathroomBedroom 2: 15'5 x
£ 425,000
2 bed house for sale
2 pictures
House · for sale
£ 325,000
2 bed house for sale
Pulborough
· 2 Bedrooms · House
· Garden · Equipped kitchen
Pulborough · 2 Bedrooms · House · Garden · Equipped kitchen
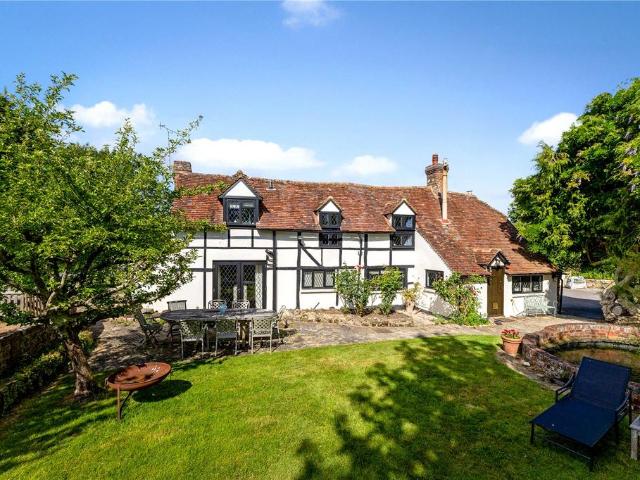
This delightful character cottage blends period charm with modern comfort. From the moment you arrive, the property exudes warmth, with its pretty faade, traditional features, and inviting atmosphere. Inside, the cottage offers a beautifully presented living space, with a cosy lounge, perfect for quiet evenings in front of the log burning stove. The country style kitchen provides ample storage and workspace, with a seperate dining area with patio doors leading into the courtyard rear garden.Upstairs, you'll find two well proportioned bedrooms, each filled with natural light and showcasing the cottage's unique character. The bathroom is tastefully finished, combining classic styling with contemporary fittings.Outside, the property enjoys a private courtyard rear garden ideal for relaxing, entertaining, or cultivating a few home-grown herbs, or even the perfect spot for a morning coffee or summer dining. With its blend of history, comfort, and charm, this cottage makes a wonderful home,
£ 325,000
3 bed house for sale
2 pictures
House · for sale
£ 310,000
3 bed house for sale
Pulborough
· 3 Bedrooms · House
· Garden · Gym · Equipped kitchen · Parking
Pulborough · 3 Bedrooms · House · Garden · Gym · Equipped kitchen · Parking
A well presented terraced home with a low maintenance front and rear garden, plus a garage en-bloc. There is a lovely dual aspect lounge/diner which allows for plenty of natural light to flood in. Located in a quiet and popular residential area and in close proximity to many local amenities. The primary school with an adjacent recreation ground, including an outside gym and an enclosed park, the supermarkets, pharmacy and Doctors surgery, are all easily accessible.Room sizes:Entrance HallLounge/Dining Room: 25'3 x 12'3 (7.70m x 3.74m)Kitchen: 9'3 x 6'8 (2.82m x 2.03m)LandingFamily BathroomBedroom 1: 10'8 up to fitted wardrobes x 8'8 (3.25m x 2.64m)Bedroom 2: 11'9 up to fitted wardrobes x 8'6 (3.58m x 2.59m)Bedroom 3: 7'6 x 6'5 (2.29m x 1.96m)Front GardenRear GardenGarage En-Bloc The information provided about this property does not constitute or form part of an offer or contract, nor may it be regarded as representations. All interested parties must verify accuracy and your solicitor m
£ 310,000
3 bed house for sale
2 pictures
House · for sale
£ 375,000
3 bed house for sale
Pulborough
· 3 Bedrooms · House
· Garden · Equipped kitchen · Parking · Powder room · Concierge
Pulborough · 3 Bedrooms · House · Garden · Equipped kitchen · Parking · Powder room · Concierge
A well presented, 3 bedroom semi-detached house featuring an enlarged kitchen, conservatory and utility room well placed for school, shops & walks. - 3 Bedrooms - Enlarged Kitchen - Conservatory & WC/Utility Room - Hard Landscaped Garden - Parking for 2 Cars - Convenient for Shops & School - No Ongoing Chain Description Conveniently located for access to the primary school, Tescos, medical centre and recreation ground, this is a delightful 3 bedroom semi-detached home with well- planned family accommodation. Boasting an enlarged kitchen, conservatory and a large cloakroom / utility room, the property is well presented with a charming, hard landscaped garden. Accommodation Front door to: Porch: Wood effect flooring, space for coats and shoes. Door to: Sitting Room / Dining Room: Large formal reception area with dual aspect and door to conservatory. Dining area with partial partition with shelves and cupboard leading to a generous sitting area. 2 Radiators, television point, stairs to fi
£ 375,000
3 bed house for sale
2 pictures
House · for sale
£ 350,000
3 bed house for sale
Pulborough
· 3 Bedrooms · House
· Garden · Equipped kitchen · Parking
Pulborough · 3 Bedrooms · House · Garden · Equipped kitchen · Parking
Ideally situated in a popular village location, this well presented mid-terraced property is within easy reach of local amenities and the mainline train station, making it perfect for commuters and families alike.The ground floor benefits from a spacious lounge/dining room, a separate kitchen and a sun room, providing versatile living and entertaining space. Upstairs, the property offers three well proportioned bedrooms and a family bathroom.The property benefits from a pretty and secluded cottage style rear garden, providing a private outdoor space for relaxing and entertaining. There is also the potential to add a driveway, subject to the necessary permission, offering the opportunity for off-street parking. Please refer to the footnote regarding the services and appliances.Room sizes:Entrance HallLounge/Dining Room: 20'8 x 12'1 (6.30m x 3.69m)Kitchen: 17'0 x 10'9 maximum (5.19m x 3.28m)Sun Room: 11'1 x 10'4 (3.38m x 3.15m)LandingFamily BathroomSeparate ToiletBedroom 1: 12'1 up to fi
£ 350,000
4 bed house for sale
2 pictures
House · for sale
£ 765,000
4 bed house for sale
Pulborough
· 4 Bedrooms · House
· Garden · Sauna · Parking · Swimming pool · Equipped kitchen · Powder room · Heating
Pulborough · 4 Bedrooms · House · Garden · Sauna · Parking · Swimming pool · Equipped kitchen · Powder room · Heating
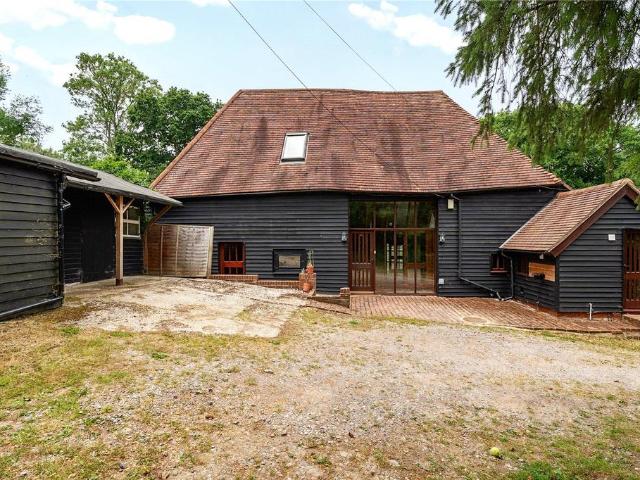
Beech House`. This unique architect one off designed, 4 Bed Detached House located on outskirts of Pulborough village on the edge of the South Downs. The property offers spacious accommodation surrounded by stunning landscaped gardens, with a beautiful, rare cooper beech tree, electric gate, double detached garage with office space, custom designed Shepherds Hut, Hot Tub and Sauna. This house makes a lovely family home and for several years the Shepherds Hut, with planning permission, is rented out to guests making an additional income. This accommodation comprises of, entrance hall, downstairs cloakroom, 22` kitchen/diner, utility room, 22` living room, 13` main bedroom with dressing area, en-suite shower room, airing cupboard, galleried spacious first floor landing, good size family bathroom, three double bedrooms on the first floor. Additional space is the one bed Shepherds Hut with its own shower room and WC. This property benefits from having gas central heating and wooden double
£ 765,000
3 bed house for sale
2 pictures
House · for sale
£ 450,000
3 bed house for sale
Pulborough
· 3 Bedrooms · House
· Garden · Swimming pool · Equipped kitchen · Parking · Powder room
Pulborough · 3 Bedrooms · House · Garden · Swimming pool · Equipped kitchen · Parking · Powder room
A wonderful semi-detached family house situated in a quiet location on the edge of Pulborough backing directly onto a small, copsed area with an open aspect and countryside views directly beyond. The property has been extended on the ground floor and offers excellent family accommodation with an emphasis on garden access with a large terrace, covered seating area with lighting plus hot tub which can be left in place should it be required. The property's accommodation includes a good sized lounge, large family/dining area, beautifully fitted kitchen with many integrated appliances. On the ground floor there is also an inner hall, utility room and cloakroom. The first floor landing gives access to three good sized bedrooms and a bathroom with a modern fitted suite. The plot is of a very generous size with a large garden to the rear, plus the front garden is also of a very good size which also gives plenty of parking with a large brick paved drive providing parking for at least four vehic
£ 450,000
3 bed house for sale
2 pictures
House · for sale
£ 369,995
3 bed house for sale
Pulborough
· 3 Bedrooms · House
· Balcony · Equipped kitchen · Parking
Pulborough · 3 Bedrooms · House · Balcony · Equipped kitchen · Parking
Enjoying superb, far- reaching views to the South Downs, this spacious 3 storey end of terrace house is conveniently placed for shops and glorious walks. - 3 Bedrooms & 2 Bathrooms - Sitting Room & Balcony - Garage and Driveway - Wonderful Views to The Downs - Access to Walks to the RSPB - Well Placed for Shops Description Nestling in a small looped residential road on the south side of the village, this is a superb 3 storey end of terrace townhouse boasting magnificent views to the South Downs. The property lies close to walks to the RSPB and is ideally located for access to the centre of the village, shops and mainline station. The house is spacious with a balcony and has ample garaging and parking. Accommodation Steps up to front door opening to: Porch: Bim67 cupboard and space for coats. Door to: Hall: Wood effect flooring, stairs to first floor with under stairs recess, radiator and door to integral garage. Kitchen / Dining Room: Superb entertaining space with sliding patio doors
£ 369,995
3 bed house for sale
2 pictures
House · for sale
£ 450,000
3 bed house for sale
Pulborough
· 3 Bedrooms · House
· Equipped kitchen · Parking · Powder room · Concierge
Pulborough · 3 Bedrooms · House · Equipped kitchen · Parking · Powder room · Concierge
PRICE RANGE 450,000 to 475,000 Boasting glorious views over The Wild Brooks to the South Downs, this detached home sits in a private road well placed for shops, walks and the RSPB - Glorious Panoramic Views of The Downs - 3 Bedrooms & 2 Bathrooms - Quiet Private Road - Convenient for Shops & Walks - Walks to the RSPB - No Through Private Road - Quiet Traffic Free Description Overlooking the Wild Brooks at the end of a sought after no through private road, this delightful, detached house is superbly placed for walking to the village centre (6 minutes 0.3mile). Offering a well- planned layout incorporating 3 bedrooms, dressing room and 2 bathrooms, the house is ideally located for lovers of wildlife and birds with easy access to a footpath and walks. Accommodation Front door to: Reception Hall: Cupboard, door to garage, electric storage heater, stairs with under stairs recess and parquet wood floor. Cloakroom: Comprising WC and wash hand basin with parquet wood floor. Kitchen: Comprising
£ 450,000
3 bed house for sale
2 pictures
House · for sale
£ 350,000
3 bed house for sale
Pulborough
· 3 Bedrooms · House
· Garden · Fireplace · Equipped kitchen · Concierge
Pulborough · 3 Bedrooms · House · Garden · Fireplace · Equipped kitchen · Concierge
Superb ground floor living space with attractively presented interior set in a no through residential road with south facing garden no ongoing chain. - 3 Bedrooms - Large Reception Room - Kitchen and Conservatory - Charming Garden - Convenient Setting for Walks - No Onward Chain Description Situated within 0.3 mile of Sainsburys, this delightful, mid - terraced, property offers bright, attractively presented accommodation centred round a wonderful ground floor living space. Boasting a large reception room with kitchen and bright conservatory, the house features 3 good sized bedrooms and a charming well screened south facing garden. Accommodation Path leading to front door opening to: Hallway: Laminate beech effect flooring, stairs to first floor, radiator and cover. Large Sitting Room / Dining Room: Delightful dual aspect formal reception room with fireplace with wood burning stove. Doors opening onto the terrace, feature wall with decorative wall paper, 2 light points, radiator with c
£ 350,000
6 bed house for sale
2 pictures
House · for sale
£ 1,500,000
6 bed house for sale
Pulborough
· 6 Bedrooms · House
· Garden · Equipped kitchen · Parking
Pulborough · 6 Bedrooms · House · Garden · Equipped kitchen · Parking
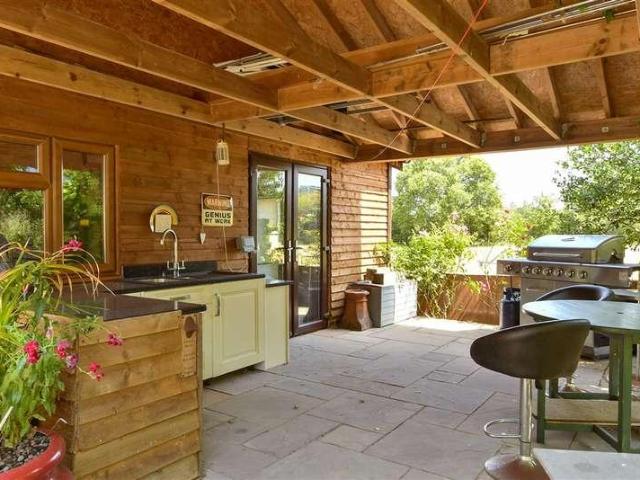
This impressive family home offers spacious and versatile accommodation, combining flexibility with comfort. Located to the side of the house and on the ground floor, is bedroom 6, which comprises of its own 'Jack and Jill' bathroom, sitting room and kitchen, which leads onto its own outside dining area. This is absolutely perfect for multi generational living, guest accommodation or even as a potential income opportunity.Outside there are two large detached workshops with electrics, an outdoor kitchen, which is just perfect for entertaining, and a lovely summer house. There is separate studio accommodation with its own carport, offering the additional living space above, ideally suited for a home office, creative studio or even as a guest suite.Enjoying fantastic views across open fields, the home sits within mature, well established and beautifully maintained gardens that provide a peaceful and private setting. The property also benefits from ample off-road parking, making it ideal f
£ 1,500,000
3 bed house for sale
2 pictures
House · for sale
£ 850,000
3 bed house for sale
Pulborough
· 3 Bedrooms · House
· Garden · Parking · Concierge
Pulborough · 3 Bedrooms · House · Garden · Parking · Concierge
A delightful, 3 / 4 bedroom period cottage in a charming rural setting enjoying wonderful views over fields. Parking, outbuilding and lovely 0.57 acre garden. - Glorious Views - Rural Location - 3 / 4 Bedrooms - Outbuilding / Store - Large Garden 0.57 Acre -Charm and Character -Council Tax Band G Description Rurally situated off a country lane on the edge of Nutbourne, this charming character home offers well-planned accommodation with a glorious outlook over fields and countryside. Set in a beautifully maintained garden of 0.57 acre, the property offers scope for enlargement (subject to any of the necessary consents and covenants). The majority of the garden lies to the south and west of the cottage with ample parking and a large detached outbuilding / store. The cottage is superbly located for walks and footpaths leading to Nutbourne and the vineyards. Accommodation Entrance Porch with built-in storage and door to: Sitting Room: Delightful formal reception room with dual aspect and v
£ 850,000
3 bed house for sale
2 pictures
House · for sale
£ 495,000
3 bed house for sale
Pulborough
· 3 Bedrooms · House
· Equipped kitchen · Parking · Concierge
Pulborough · 3 Bedrooms · House · Equipped kitchen · Parking · Concierge
With beautifully presented accommodation, this superb modern link attached home offers bright and airy rooms plus a garage and parking and good access to village amenities. - 3 Bedrooms & 2 Bathrooms - Kitchen / Dining Room - Bright Conservatory - Garage & Driveway - Access to Glorious Walks - Beautifully Presented Description Beautifully presented throughout, this is a delightful modern home offering comfortable accommodation with a superb kitchen dining room, generous reception room and a bright and airy conservatory. Link attached and offering parking and garaging, the house is superbly located in a small select private road within easy reach of local amenities and wonderful walks to vineyards. Accommodation Path to front door opening into: Hall: Tiled floor, staircase to first floor, radiator and telephone point. Sitting Room; Bright spacious formal reception room with deep bay and outlook to the front and trees beyond. Television point, under stairs cupboard 2 radiators dark oak e
£ 495,000
4 bed house for sale
2 pictures
House · for sale
£ 375,000
4 bed house for sale
Pulborough
· 4 Bedrooms · House
· Parking
Pulborough · 4 Bedrooms · House · Parking
This beautifully presented modern end of terraced family home offers stylish and spacious living, ideal for growing families. The property boasts a well proportioned layout, featuring a bright and airy lounge that provides the perfect space for both relaxing and entertaining. Upstairs, bedroom one benefits from an en-suite shower room, creating a comfortable retreat, while three further bedrooms offer flexibility for family living, guests, or even as a home office.Externally, the property includes two allocated parking spaces, ensuring convenient off-road parking. Located in a sought after area, the home is just a short walk from local shops and a well regarded primary school, making it perfectly positioned for everyday convenience. A fantastic opportunity to acquire a modern home in a desirable and family friendly location.Room sizes:Entrance HallCloakroomKitchen: 18'2 x 7'11 (5.54m x 2.41m)Lounge: 17'8 maximum x 14'0 maximum (5.39m x 4.27m)Dining Area: 12'3 x 9'11 (3.74m x 3.02m)Land
£ 375,000
4 bed house for sale
2 pictures
House · for sale
£ 485,000
4 bed house for sale
Pulborough
· 4 Bedrooms · House
· Garden · Equipped kitchen · Parking · Concierge
Pulborough · 4 Bedrooms · House · Garden · Equipped kitchen · Parking · Concierge
Set back off a small green in a private road, this is a delightful 4bedroom village home with ground floor bedroom suite- ample parking and elevated views. Convenient for shops, walks and village centre. - 4 Bedrooms & 2 Bathrooms - Ground Floor Bedroom Suite - Superb Kitchen / Dining Room - Garage and Wide Driveway - Tiered Garden and Views - Private Road & Green - No Ongoing Chain - Subject to Probate Description Boasting elevated views from the garden towards The South Downs, this delightful detached, 4 bedroom, village home enjoys a popular elevated setting off a green in a well- regarded private road. Offering a well- planned layout incorporating a ground floor bedroom suite, the property features a superb entertaining space with a large kitchen dining room separated by glazed bi-fold doors from the reception room. Outside there is generous parking and a garage with a workshop and at the rear a striking tiered garden leading to an elevated area with views. Located within 0.5 miles
£ 485,000
3 bed house for sale
2 pictures
House · for sale
£ 380,000
3 bed house for sale
Pulborough
· 3 Bedrooms · House
· Garden · Equipped kitchen · Patio
Pulborough · 3 Bedrooms · House · Garden · Equipped kitchen · Patio
This recently renovated mid-terraced home offers spacious and versatile accommodation throughout. The ground floor features bright and contemporary open plan living, offering a lounge and kitchen/diner, creating an ideal space for both everyday family living and entertaining. French doors lead directly onto the covered patio area and into the rear garden, seamlessly connecting the indoor and outdoor spaces. The ground floor further benefits from underfloor heating throughout, a modern shower room, and a practical utility area.Upstairs, there are three well proportioned bedrooms and a family bathroom, offering comfortable accommodation for family living.Room sizes:Entrance AreaLounge: 15'4 x 8'6 (4.68m x 2.59m)Kitchen/Diner: 21'5 x 11'11 (6.53m x 3.63m)Covered Patio Area: 19'9 x 8'11 (6.02m x 2.72m)Utility Area: 6'7 x 5'6 (2.01m x 1.68m)Shower Room: 13'9 x 5'5 (4.19m x 1.65m)LandingFamily BathroomBedroom 1: 12'2 x 12'0 (3.71m x 3.66m)Bedroom 2: 12'0 x 8'11 (3.66m x 2.72m)Bedroom 3: 8'11
£ 380,000
3 bedroom detached house for sale
View photo
House · for sale
£ 450,000
3 bedroom detached house for sale
Pulborough
· 3 Bedrooms · 2 Baths · House
· Equipped kitchen · Parking · Powder room · Concierge
Pulborough · 3 Bedrooms · 2 Baths · House · Equipped kitchen · Parking · Powder room · Concierge
PRICE RANGE £450,000 to £475,000 Boasting glorious views over The Wild Brooks to the South Downs, this detached home sits in a private road well placed for shops, walks and the RSPB- Glorious Panoramic Views of The Downs- 3 Bedrooms & 2 Bathrooms- Quiet Private Road- Convenient for Shops & Walks- Walks to the RSPB- No Through Private Road- Quiet Traffic FreeDescriptionOverlooking the Wild Brooks at the end of a sought after no through private road, this delightful, detached house is superbly placed for walking to the village centre (6 minutes 0.3mile). Offering a well- planned layout incorporating 3 bedrooms, dressing room and 2 bathrooms, the house is ideally located for lovers of wildlife and birds with easy access to a footpath and walks. AccommodationFront door to:Reception Hall: Cupboard, door to garage, electric storage heater, stairs with under stairs recess and parquet wood floor.Cloakroom: Comprising WC and wash hand basin with parquet wood floor.Kitchen: Comprising wall and b
£ 450,000
3 bedroom semi detached house for sale
View photo
House · for sale
£ 375,000
3 bedroom semi detached house for sale
Pulborough
· 3 Bedrooms · House
· Garden · Equipped kitchen · Parking
Pulborough · 3 Bedrooms · House · Garden · Equipped kitchen · Parking
A well presented 3 bedroom semi detached house in a popular setting with south facing garden and garage – convenient for primary school and walks.- 3 Bedrooms- Sitting Room / Dining Room- Good Sized South Facing Plot- Garage and Driveway- Convenient for Walks- Well PresentedDescriptionSituated on a popular development within 0.8 miles of Tesco’s and the medical centre, this is a spacious and well -presented 3 bedroom semi -detached home. Set towards the end of the road the house is well placed for access to the primary school, recreation ground and walks to Nutbourne.AccommodationPorch with front door opening to: Hall: Radiator and stairs to first floor.Sitting Room / Dining Room: Large entertaining space with dual aspect and sliding patio door to the south facing garden. Radiator, under stairs cupboard, 2 light points, space for wall television. Door to:Kitchen: Attractive range of cream modern kitchen units incorporating matching wall and base units with drawers and built-in fridge a
£ 375,000
3 bedroom end of terrace house for sale
View photo
House · for sale
£ 369,995
3 bedroom end of terrace house for sale
Pulborough
· 3 Bedrooms · 2 Baths · House
· Balcony · Equipped kitchen · Parking
Pulborough · 3 Bedrooms · 2 Baths · House · Balcony · Equipped kitchen · Parking
Enjoying superb, far- reaching views to the South Downs, this spacious 3 storey end of terrace house is conveniently placed for shops and glorious walks.- 3 Bedrooms & 2 Bathrooms- Sitting Room & Balcony- Garage and Driveway- Wonderful Views to The Downs- Access to Walks to the RSPB- Well Placed for ShopsDescriptionNestling in a small looped residential road on the south side of the village, this is a superb 3 storey end of terrace townhouse boasting magnificent views to the South Downs. The property lies close to walks to the RSPB and is ideally located for access to the centre of the village, shops and mainline station. The house is spacious with a balcony and has ample garaging and parking.AccommodationSteps up to front door opening to:Porch: Bim67 cupboard and space for coats. Door to:Hall: Wood effect flooring, stairs to first floor with under stairs recess, radiator and door to integral garage.Kitchen / Dining Room: Superb entertaining space with sliding patio doors to terrace an
£ 369,995
4 bedroom townhouse for sale
View photo
House · for sale
£ 425,000
4 bedroom townhouse for sale
Pulborough
· 4 Bedrooms · 2 Baths · House
· Garden · Equipped kitchen · Parking · Powder room
Pulborough · 4 Bedrooms · 2 Baths · House · Garden · Equipped kitchen · Parking · Powder room
This spacious and well presented townhouse offers approximately 130 sq m of versatile accommodation arranged over three floors, making it an ideal family home. Situated in a desirable residential location, the property benefits from a garage, driveway and a low maintenance, private rear garden. There are also 18 solar panels installed on the property, absolutely perfect for energy saving.The ground floor comprises of a welcoming entrance hall, a modern fitted kitchen with ample storage and worktop space, a convenient downstairs cloakroom, plus a bright and airy dining area and lounge with French doors opening into the rear garden.On the first floor are three good sized bedrooms and a contemporary family bathroom. The top floor hosts bedroom one with an en-suite shower room and dressing area.Room sizes:Entrance HallCloakroomKitchen/Breakfast Room: 15'5 x 9'1 (4.70m x 2.77m)Dining Area: 16'1 x 11'7 (4.91m x 3.53m)Lounge: 16'1 x 11'2 (4.91m x 3.41m)LandingFamily BathroomBedroom 2: 15'5 x
£ 425,000

Get email alerts

Don't miss out: be the first to know about new properties

The alert was correctly created

On subscribing you accept the conditions of use and the privacy policy
Alert
Receive new ads in your inbox
Save this search
Receive alerts for new listings

We'll send you an email when we have new properties for: "Houses for sale in Pulborough"

The alert was correctly created

Dorking
Horley
Get email alerts and be the first to see new listings
Required field
On subscribing I accept the terms of the privacy policy
Perfect! You'll soon start receiving new listings via email
Alert
Receive an email when we have new ads for Houses for sale in Pulborough
Save this search
Filters

Bedrooms

Size (sq.ft)

sq.ft
sq.ft

Price

£
£

Property type

Bathrooms

Clear all filters
Receive notifications when new entries are published.