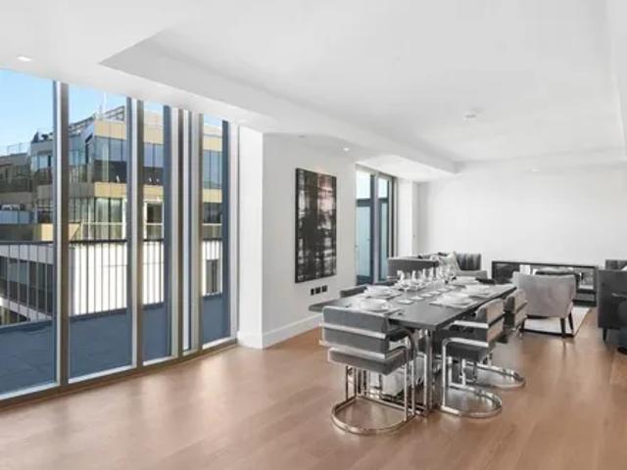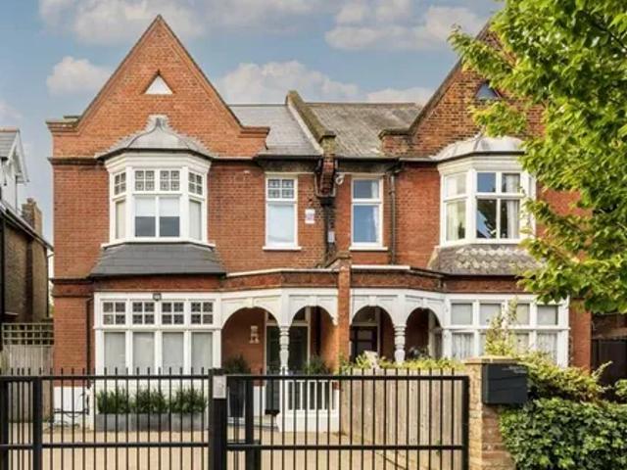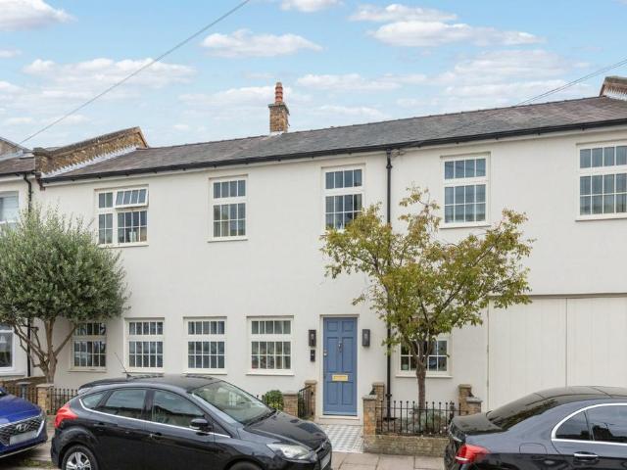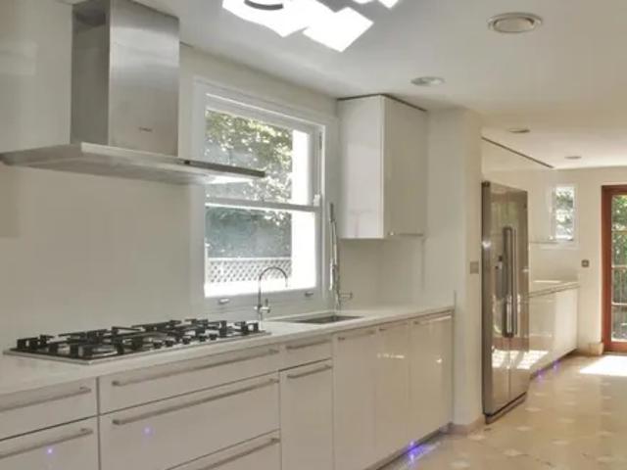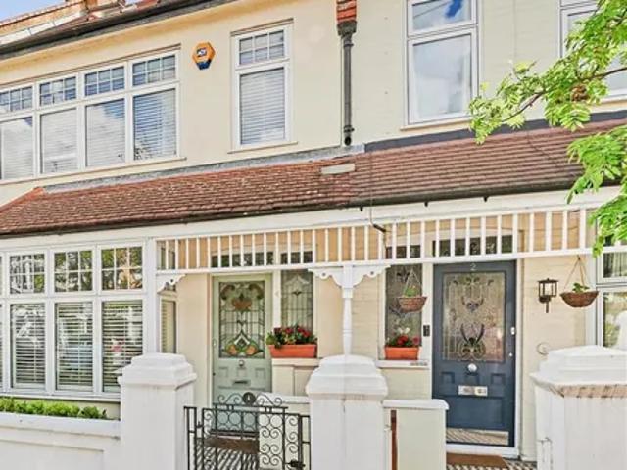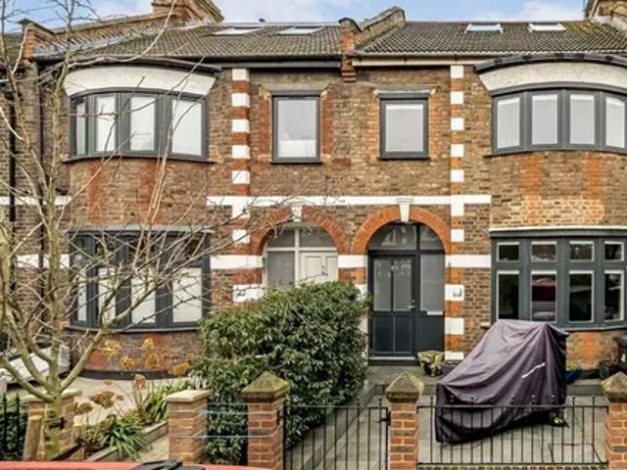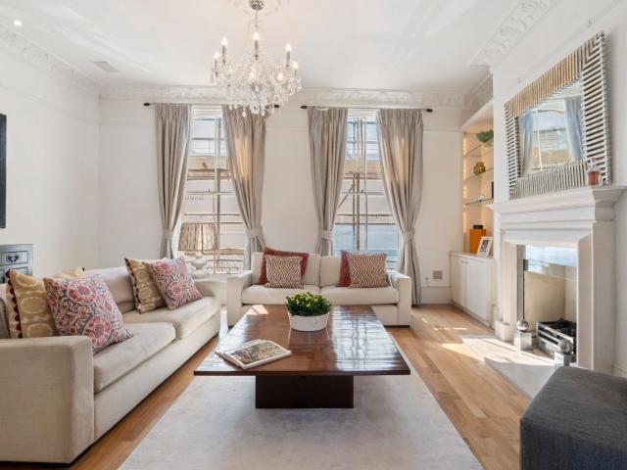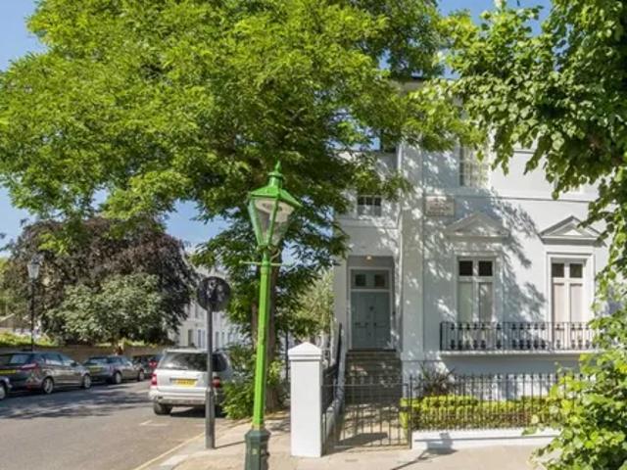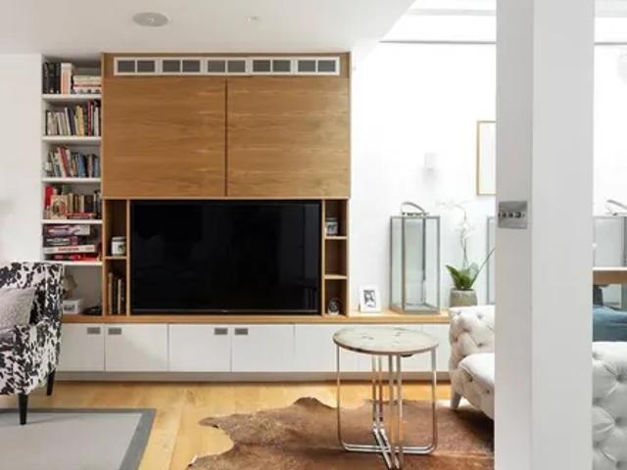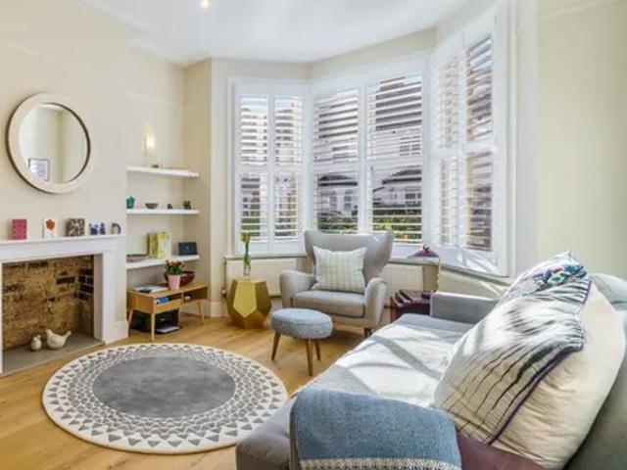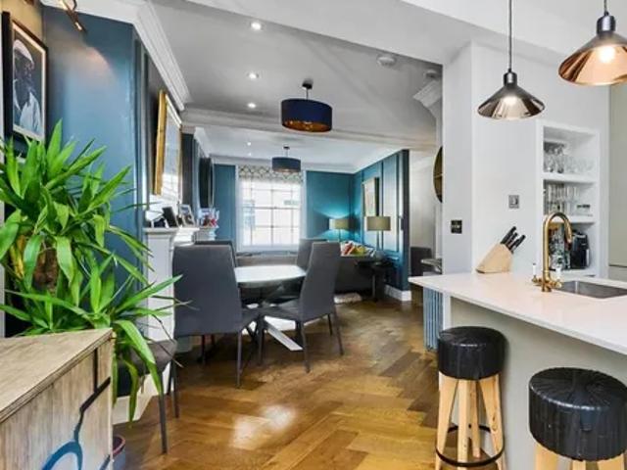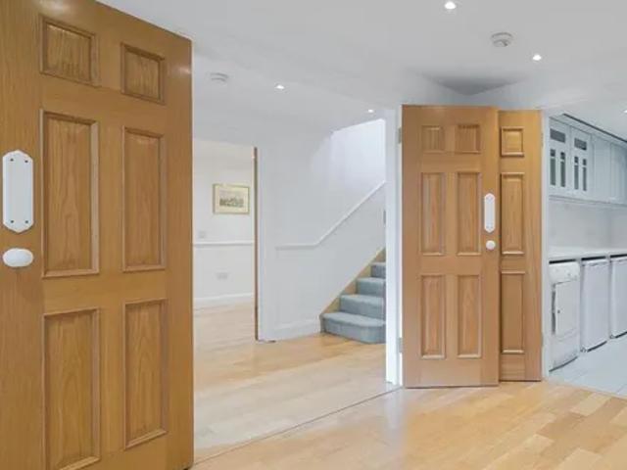
29,640 houses to rent in Boileau Road SW13 London

14 Ellison Road, London, SW13 0AD, United Kingdom | 3 bed house for rent #133219473 | Rentberry
9 pictures
House · for rent
£ 4,800
14 Ellison Road, London, SW13 0AD, United Kingdom | 3 bed house for rent #133219473 | Rentberry
Boileau Road SW13 London
· 3 Bedrooms · House
· Garden · Equipped kitchen · Concierge
Boileau Road SW13 London · 3 Bedrooms · House · Garden · Equipped kitchen · Concierge
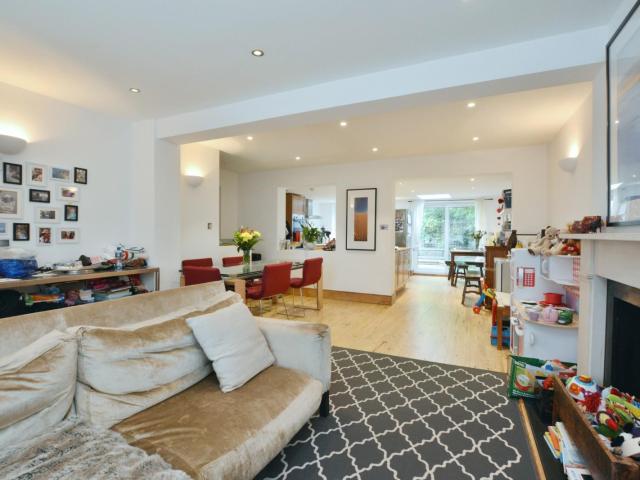
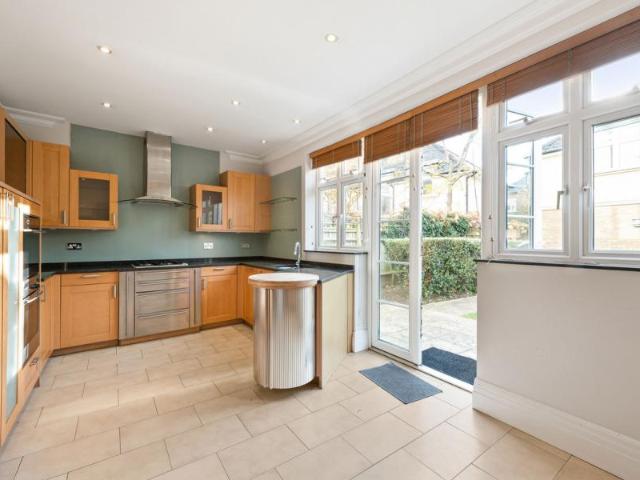
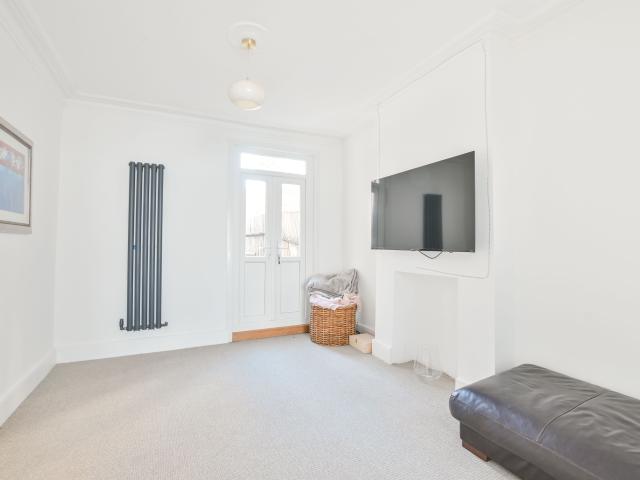
Property featuresDetachedBarnes VillageThree BedroomsTwo BathroomsTwo receptjon RoomsCourtyard GardenGated EntryUnfurnishedRichmond Council Tax Band FEPC rating CA delightful three bedroom house in this central and secluded location. The house has been built in a traditional style and comprises three bedrooms; two bathrooms; two reception rooms; Fitted kitchen and guest WC. The house is south facing with a private courtyard garden. Just a two minute walk from the pond and the centre of the village and with easy access to the transport facilities of Barnes.Check your broadband and mobile coverage hereTenancy InformationThe asking rent does not include charges that may be payable before and/or during the duration of the tenancy, therefore you may be required to make one or more of the following permitted payments:A refundable holding deposit (up to 1 week’s rent)A refundable tenancy deposit (up to 5 weeks’ rent (or 6 weeks’ rent if the annual rent is £50,000 or more)A payment to alter th
£ 4,800
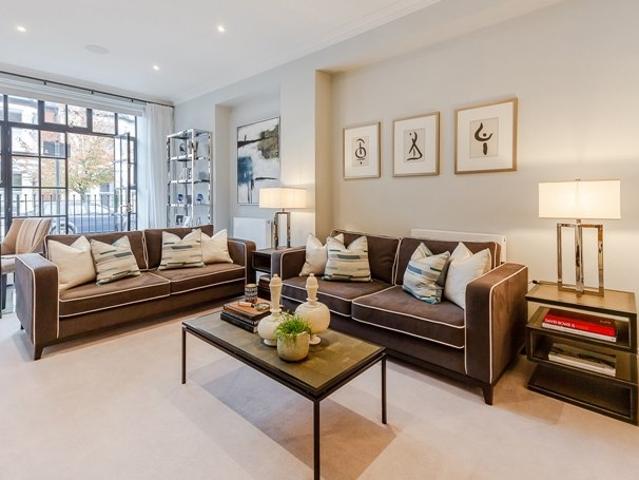
Rainville Road, London, W6
12 pictures
House · for rent
£ 6,488
Rainville Road, London, W6
Boileau Road SW13 London
· 2 Bedrooms · House
· Equipped kitchen · Concierge
Boileau Road SW13 London · 2 Bedrooms · House · Equipped kitchen · Concierge
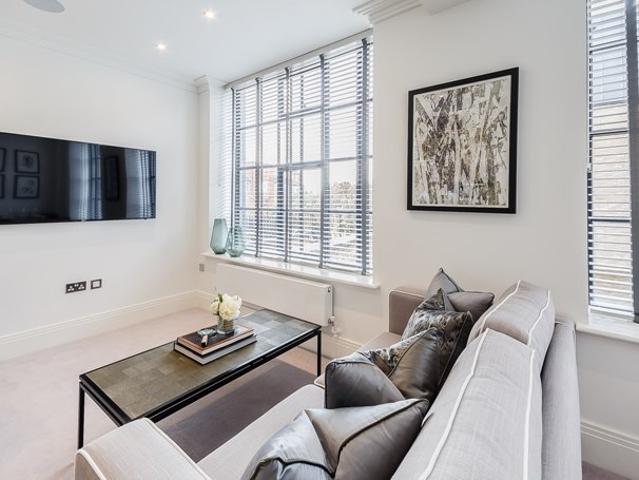
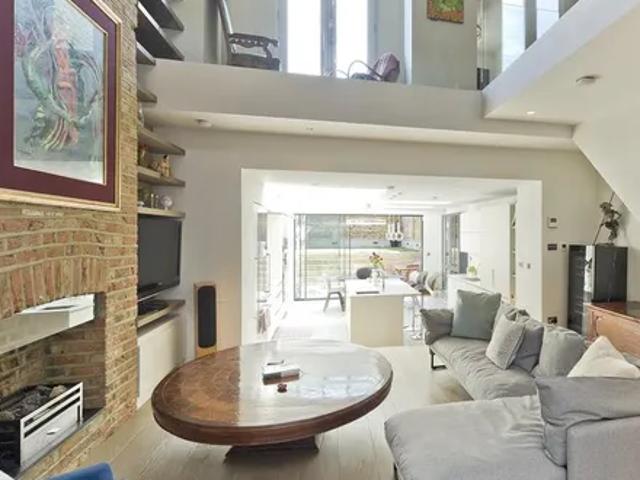
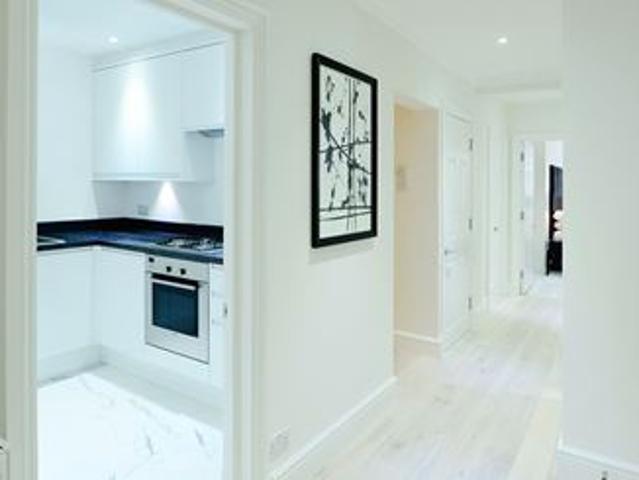
A spectacularly spacious two-bedroom, two-bathroom Duplex apartment arranged over the Ground and Lower ground floors with its fabulous entertaining area is all set within this newly converted, warehouse style, gated development on the River Thames. On offer is over 1200 sq/ft of luxury living including two bedrooms both with en suite bathrooms, a double reception room opening onto a small private space along with a glass floor area revealing the show stopping lower level which comprises the kitchen/diner and all-round entertaining space complete with WC. The fully fitted Metris Kitchen is complete with Miele appliances including an integrated dishwasher, washer/dryer, full height fridge freezer, oven, hob and integrated extractor fan as well as a Caple wine cooler. The bathrooms comprise of full bathroom suites with underfloor heating whilst the bedrooms boast bespoke mirrored wardrobes and automatic lights which are sure to impress. Further benefits of the apartment include a Crestron
£ 6,488
Magnolia Road, Grove Park, W4
12 pictures
House · for rent
£ 3,000
Magnolia Road, Grove Park, W4
Boileau Road SW13 London
· 6 Bedrooms · House
· Garden · Balcony · Fireplace · Equipped kitchen · Patio · Concierge
Boileau Road SW13 London · 6 Bedrooms · House · Garden · Balcony · Fireplace · Equipped kitchen · Patio · Concierge
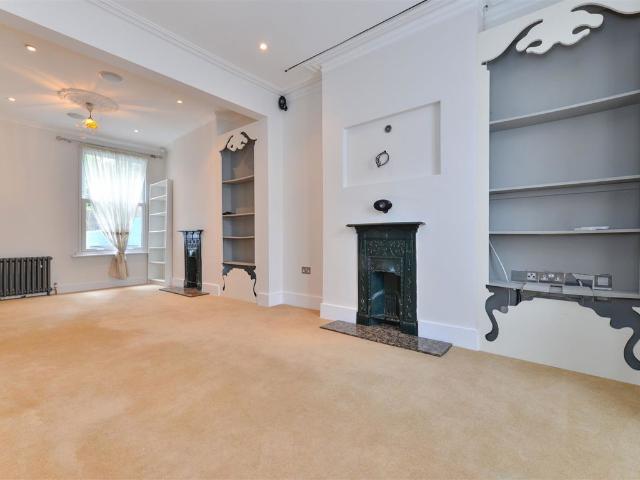
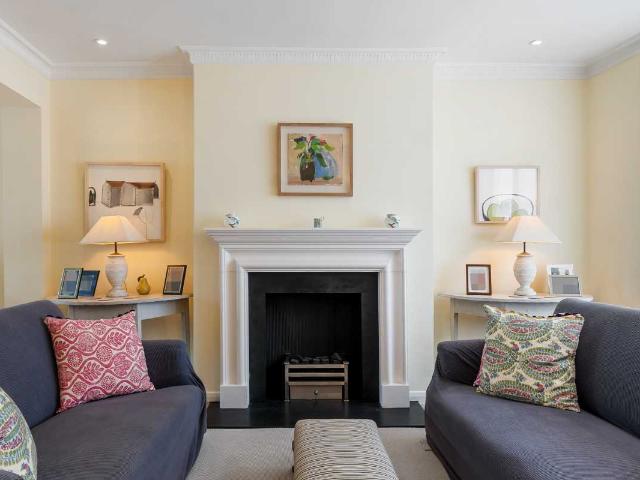
A well presented double fronted, 2017 Sq Ft / 188 Sq M, six bedroom family home that features a 20'11 reception room 16'10 kitchen/dining room and ground floor bedroom/au-pair suite. The accommodation comprises: entrance hallway leading to 20'11 reception room with feature fireplace, 16'10 kitchen family room with central island, utility room, guest bedroom/ au-pair suite comprising 13'5 double bedroom and shower room.Stairs to first floor. 15' master bedroom suite with en-suite shower room and walk-in wardrobe area, 11'6 double bedroom, 11' study/bedroom with door to balcony overlooking garden and family bathroom.Stairs to second (top) floor. 14'8 double bedroom with built-in wardrobes, shower room, further 14'8 double bedroom with built-in wardrobes. The house enjoys a 'chocolate box' appearance with established rose bushes in front garden and 25' rear garden with large patio and decked seating area. Magnolia Road is located within a highly desirable residential area of Chiswick know
£ 3,000
Rainville Road, W6, London, W6
12 pictures
House · for rent
£ 3,812
Rainville Road, W6, London, W6
Boileau Road SW13 London
· 2 Bedrooms · House
· Equipped kitchen · Concierge
Boileau Road SW13 London · 2 Bedrooms · House · Equipped kitchen · Concierge
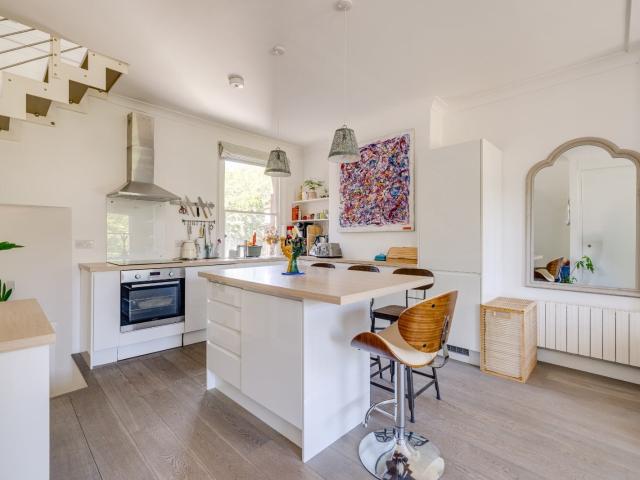
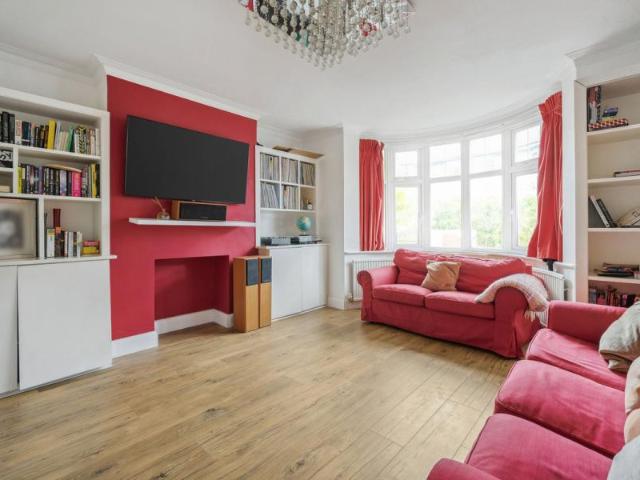
Situated on the first floor of a converted warehouse this stunning two bedroom, two bathroom loft apartment facing the courtyard has been interior designed to accommodate luxury living. The apartment comprises an open plan kitchen/ reception room, two double bedrooms with the master benefiting from an en-suite shower room and views to the River Thames, guest bathroom and ample storage. The fully fitted Metris Kitchen is complete with Miele appliances including an integrated dishwasher, washer/dryer, fridge freezer, and a Caple wine cooler. The bathrooms comprise of full bathroom suites with underfloor heating. Further benefits of the apartment include a Smart Home audiovisual system, a digital video door entry system, CCTV and high ceilings. With its riverside location, Palace Wharf is also conveniently close to a number of transport links including Hammersmith Overground and Underground Station, Barons Court, Putney Bridge, and Fulham Broadway Underground Stations, along with several
£ 3,812
Thornbury Road, Clapham SW2, 2 bed terraced house to rent, £3,000 pcm | PrimeLocation
7 pictures
House · for rent
£ 3,000
Thornbury Road, Clapham SW2, 2 bed terraced house to rent, £3,000 pcm | PrimeLocation
Boileau Road SW13 London
· 2 Bedrooms · House
· Garden · Cellar
Boileau Road SW13 London · 2 Bedrooms · House · Garden · Cellar
A stylish Victorian terraced house located on a quiet residential road, offering ample entertainment space, two generously sized double bedrooms, large bathroom and a private garden. Suitable for a professional couple or two sharers, the property further benefits from a cellar. Thornbury Road is situated within close proximity of Clapham High Street (Windrush line) Overground, Clapham North (Northern line) and Brixton (Victoria line) Underground stations providing direct commutes to both the City and West End, while multiple bus routes run from nearby Brixton Hill. The shops, cafés and recreational amenities of Clapham High Street and Brixton are also within easy reach. Security Deposit: £3,461 Council Tax Band: E Information contained within this listing is for guidance only and should be checked and confirmed (prior to proceeding)
£ 3,000
3 bedroom property in Purcell Crescent, London, SW6 £3,750 pcm | Chestertons
12 pictures
House · for rent
£ 3,750
3 bedroom property in Purcell Crescent, London, SW6 £3,750 pcm | Chestertons
Boileau Road SW13 London
· 3 Bedrooms · House
· Equipped kitchen · Concierge
Boileau Road SW13 London · 3 Bedrooms · House · Equipped kitchen · Concierge
Arranged on the upper floors of an attractive period house on a quiet residential street, thisthree bedroom apartment is presented in good condition throughout, offering flexible accommodationover two floors. Situated on the first floor is a generously proportioned reception room, separatemodern kitchen, fully fitted bathroom with under-floor heating and double bedroom. A large loftconversion has been cleverly designed to create a light and airy master bedroom with ample storage.Purcell Crescent is a cul-de-sac positioned just off Lillie Road and within easy walking distance of theshops and amenities of the Munster Road, as well as being close to the transport links of WestBrompton, Barons Court and Hammersmith
£ 3,750
Town House to rent with 6 bedrooms, Melliss Avenue, Richmond
12 pictures
House · for rent
£ 6,750
Town House to rent with 6 bedrooms, Melliss Avenue, Richmond
Boileau Road SW13 London
· 6 Bedrooms · House
· Garden · Parking · Balcony · Fireplace · Gym · Swimming pool · Equipped kitchen · Security · Powder room
Boileau Road SW13 London · 6 Bedrooms · House · Garden · Parking · Balcony · Fireplace · Gym · Swimming pool · Equipped kitchen · Security · Powder room
Five Bedrooms Double Garage Close to Kew Gardens Underground Line Garden Townhouse A superb five bedroom townhouse with a double garage and a garden in a gated development next to the river in Kew. The property has access to a concierge service and on-site facilities including a residents’ gym and swimming pool and features a studio room above its garage. The ground floor is accessed via a welcoming entrance hall and features a stylish fully-fitted kitchen complete with an open-plan dining area and a separate utility room large front living room a study and a cloakroom. The first floor hosts a second larger living room with a fireplace and a bay window and the master suite which consists of a spacious double bedroom with a balcony walk-in wardrobe and a four-piece en suite bathroom. A family bathroom and three additional bedrooms with built-in wardrobes one of which features an en suite shower room are located on the top floor. Melliss Avenue is located on Strand Drive a quiet resident
£ 6,750
204 Blythe Road, London, W14 0EU, United Kingdom | 4 bed house for rent #140398695 | Rentberry
9 pictures
House · for rent
£ 18,000
204 Blythe Road, London, W14 0EU, United Kingdom | 4 bed house for rent #140398695 | Rentberry
Boileau Road SW13 London
· 4 Bedrooms · House
· Garden · Equipped kitchen
Boileau Road SW13 London · 4 Bedrooms · House · Garden · Equipped kitchen
Property featuresFour BedroomsThree BathroomsGardenShort LetLocal Authority - Hammersmith and FulhamCouncil Tax Band: HEPC Rating: CSecurity Deposit: 5 Weeks RentShort Let An impressive four bedroom house with a large private garden and a terrace conveniently located close to Shepherds Bush and Kensington OlympiaThe lower ground floor comprises a media room, a generously sized sitting room, a modern open plan kitchen with integrated appliances and dining area leading to the garden. The first floor comprises the master bedroom including its own en suite bathroom.A roof terrace is accessible from the second floor, while additional bedrooms, a bathroom, and a shower room are on the second and third floors. Blythe Road is conveniently located close to Shepherds Bush Road and close to all the local transport, local shops, restaurants and Westfield London Local Authority Hammersmith And Fulham Council Tax Band: HTenancy InformationThe asking rent does not include charges that may be payable
£ 18,000
Biggs Row, London, SW15 1DH, United Kingdom | 4 bed house for rent #136443825 | Rentberry
9 pictures
House · for rent
£ 4,500
Biggs Row, London, SW15 1DH, United Kingdom | 4 bed house for rent #136443825 | Rentberry
Boileau Road SW13 London
· 4 Bedrooms · House
· Garden · Equipped kitchen · Concierge
Boileau Road SW13 London · 4 Bedrooms · House · Garden · Equipped kitchen · Concierge
Property featuresStunning 4 bedroom period propertyArranged over 3 floorsDouble reception room with space to relax and dineModern kitchen with integrated appliancesLovely private garden with space to relax and entertain4 well-proportioned bedrooms2 bathrooms and a further shower roomShort distance from amenities in Putney and transport linksAvailable with Zero DepositLONG LET.Arranged over 3 expansive floors this stunning 4-bedroom period property boasts bright and airy rooms throughout benefiting from a double reception room as well as 4 well-proportioned bedrooms and a private garden.Lower Richmond and Putney high street are on the doorstep offering an array of popular shops, cafes, pubs and restaurants, as well as the Thames Path benefiting lovely riverside walks. Please use the referenceCHPKwhen
£ 4,500
Terraced House to rent with 4 bedrooms, Mortlake High Street, East Sheen
12 pictures
House · for rent
£ 5,250
Terraced House to rent with 4 bedrooms, Mortlake High Street, East Sheen
Boileau Road SW13 London
· 4 Bedrooms · House
· Garden · Equipped kitchen
Boileau Road SW13 London · 4 Bedrooms · House · Garden · Equipped kitchen
A sensational four double bedroom family home offering stylish interiors arranged over four floors. A sensational four double bedroom family situated just moments from the river. The property has just undergone extensive renovation throughout and is arranged over four floors with the lower ground floor offering a spacious living room and a stylish kitchen/dining room with fully integrated appliances as well as sliding doors opening onto a private rear garden. On the ground floor there is a formal sitting room/home office, a large double bedroom to the rear of the house and a stylish shower room. Over the first and second floors you will find three further double bedrooms and two bathrooms including the principal suite on the top floor complete with en-suite bathroom. Ideally situated just moments from the River Thames, residents here are also able to benefit from easy access to Barnes Bridge Station, Barnes Village as wells as some amazing leisure spots such as Rick Stein’s restaurant
£ 5,250
Sherrin House, 9 Warwick Lane, London, W14 8PU, United Kingdom | 2 bed duplex for rent #138314909 | Rentberry
9 pictures
House · for rent
£ 9,500
Sherrin House, 9 Warwick Lane, London, W14 8PU, United Kingdom | 2 bed duplex for rent #138314909 | Rentberry
Boileau Road SW13 London
· 2 Bedrooms · House
· Balcony · Gym · Swimming pool · Equipped kitchen · Security
Boileau Road SW13 London · 2 Bedrooms · House · Balcony · Gym · Swimming pool · Equipped kitchen · Security
Property features2 Bedrooms2 BathroomsGuest WCPrivate balcony24 Hour conciergeResident facilitiesApprox 1791 sq ft (166 sq m)FurnishedEPC: BCouncil tax: Band HA brand-new luxury two-bedroom duplex penthouse apartment to let with balcony in a secure development in Kensington. This property is set on the ninth and tenth floor or the newest building in Royal Warwick Square, the latest phase of 375 Kensington High Street. The property comprises a large en-suite master bedroom with two walk in wardrobes, second spacious double bedroom with en-suite bathroom, guest WC, large bright open plan kitchen and living room leading to the private balcony. Residents benefit from secure living with 24-hour concierge and also get the added benefit of luxury facilities which will be opening soon, these include a gym, swimming pool and spa. The apartment is offered on a furnished basis and is available for immediate occupancy. Royal Warwick Square is located very close to Kensington High Street with easy
£ 9,500
Halfway House, 16A Grove Park Gardens, Strand on the Green, London, W4 3RZ, United Kingdom | 6 bed house for rent #138512967 | Rentberry
9 pictures
House · for rent
£ 11,999
Halfway House, 16A Grove Park Gardens, Strand on the Green, London, W4 3RZ, United Kingdom | 6 bed house for rent #138512967 | Rentberry
Boileau Road SW13 London
· 6 Bedrooms · House
· Garden · Parking · Equipped kitchen · Concierge
Boileau Road SW13 London · 6 Bedrooms · House · Garden · Parking · Equipped kitchen · Concierge
Property featuresSix BedroomsModern BathroomsLarge Eat-in KitchenParkingDouble ReceptionBeautifully DesignedA beautiful semi detached six bedroom Edwardian family home with a 90' south facing garden and off street parking for three cars.The downstairs has a bright double reception room leading into a large eat in kitchen with bi-fold doors leading out onto a pretty garden.The first floor has three spacious bedrooms with a modern family bathroom, the master bedroom has an en suite shower room and dressing room. The second floor has three bedrooms one en-suite and another family bathroom.Grove Park Gardens is a short walk to Chiswick Overground station and the River Thames. Chiswick High Road is within a quarter of a mile and there is easy access in and out of London via the A4.Security Deposit: £16,615Council Tax Band: HInformation contained within this listing is for guidance only and should be checked and confirmed (prior to proceeding).Tenancy InformationNew Assured Shorthold Tenancy
£ 11,999
Archway Street, Barnes, London, SW13 6 bed house to rent £15,000 pcm £3,462 pw
View photo
House · for rent
£ 15,000
Archway Street, Barnes, London, SW13 6 bed house to rent £15,000 pcm £3,462 pw
Boileau Road SW13 London
· 6 Bedrooms · House
· Garden · Equipped kitchen · Parking · Patio · Powder room · Concierge
Boileau Road SW13 London · 6 Bedrooms · House · Garden · Equipped kitchen · Parking · Patio · Powder room · Concierge
A charming and deceptively generous terraced house in the sought-after 'Little Chelsea' area of Barnes. The property boasts an integral garage and a sunny patio garden accessible from three rooms.Accommodation includes three reception rooms, five double bedrooms and four bathrooms. There is a utility room, a study, a cloakroom and a hallway store. The spacious kitchen boasts an Aga and a central island. Archway Street is nestled in the west of Barnes, close to Mortlake, among rows of pastel terraces in the catchment area for renowned Barnes Primary School. The amenities of White Hart Lane are nearby, as is the Thames
£ 15,000
62 Warwick Gardens, London, W14 8PP, United Kingdom | 6 bed house for rent #127836433 | Rentberry
9 pictures
House · for rent
£ 12,000
62 Warwick Gardens, London, W14 8PP, United Kingdom | 6 bed house for rent #127836433 | Rentberry
Boileau Road SW13 London
· 6 Bedrooms · House
· Garden · Equipped kitchen · Patio · Concierge
Boileau Road SW13 London · 6 Bedrooms · House · Garden · Equipped kitchen · Patio · Concierge
Property featuresNow Available (Furnished/Unfurnished)Six bedroomsFive bathroomsSeparate WCDouble reception/dining roomSeparate utility roomBeautiful kitchen with American fridge/freezerPrivate pation gardenRoyal Borough of Kensington & ChelseaClose to Holland ParkNow Available (Furnished/Unfurnished).A beautifully presented six bedroom house located in a close proximity to Holland Park, Kensington and set over four floors.The house is entered on the raised ground floor into a large hallway and comprises of a bright double reception room with natural wood and stone flooring and another sitting room/bedroom on the raised ground level.The lower ground floor accomodates a stylish kitchen with modern appliances and French doors leading onto a large patio garden and a small bedroom with an en-suite shower room.There are two large bedrooms on the first floor, one with an en-suite bathroom and a separate shower room. There's also a utility room on this level. The top floor comprises of two la
£ 12,000
4 Bedrooms House for Rent in Strode Road, NW10 | Foxtons
12 pictures
House · for rent
£ 3,800
4 Bedrooms House for Rent in Strode Road, NW10 | Foxtons
Boileau Road SW13 London
· 4 Bedrooms · House
· Garden
Boileau Road SW13 London · 4 Bedrooms · House · Garden
Close to a wide range of amenities and transport links this fully refurbished 4 bedroom house offers abundant living space with private garden, high ceilings and period features throughout
£ 3,800
Four bedroom flat, Somerset court, Lexham Gardens, London W8
12 pictures
House · for rent
£ 9,200
Four bedroom flat, Somerset court, Lexham Gardens, London W8
Boileau Road SW13 London
· 4 Bedrooms · House
· Garden · Equipped kitchen
Boileau Road SW13 London · 4 Bedrooms · House · Garden · Equipped kitchen
Four bedroom flatWe are delighted to bring to the market this newly refurbished, four double bedroom ground and lower ground floor apartment on Lexham Gardens. The apartment also benefits from four en-suite bathrooms as well as a guest WC. The apartment has been fully refurbished to the highest standard, with engineered wood flooring to the living room and hallways, carpets to the bedrooms and a modernised kitchen with all the latest appliances. The flat also benefits from high ceilings and period features throughout, as well as direct access to a 40ft garden to the rear. The property is conveniently located to the south of Kensington High Street with its huge array of shops and amenities.Security deposit= £9966.67 (1 month’s rent) Holding deposit= £1505(1 week’s rent as contribution to your first month’s rent) Council Tax band- F
£ 9,200
Delightful rental house in Kensington
12 pictures
House · for rent
£ 14,950
Delightful rental house in Kensington
Boileau Road SW13 London
· 3 Bedrooms · House
· Fireplace · Equipped kitchen · Patio
Boileau Road SW13 London · 3 Bedrooms · House · Fireplace · Equipped kitchen · Patio
Click here to see the floorplans in high resolution HIGHLIGHTS • A luxurious home-from-home in the middle of London • 3 floors of quality living space • 2 outside areas - ground floor patio and roof terrace • Open living and dining area with separate kitchen • Ideal for a family, or group of friends / colleagues ABOUT THE HOUSE Three floors of Kensington class await you here in this 3 bedroom house in West London. Your own front door and two private outside spaces will make this feel like your home-from-home in one of London's most sought after residential areas. Step inside from street level and you're into the large and welcoming LIVING AND DINING AREA, a space that benefits from large windows letting in plenty of natural light. Twin sofas are arranged either side of the decorative fireplace and coffee table, with plenty of cushions to help you get comfy while you watch the home's television. At the opposite end of the room is the dining table, where you can gather for snacks, meals,
£ 14,950
Semi Detached House to rent with 4 bedrooms, Eastbourne Gardens, London
12 pictures
House · for rent
£ 3,995
Semi Detached House to rent with 4 bedrooms, Eastbourne Gardens, London
Boileau Road SW13 London
· 4 Bedrooms · House
· Garden · Equipped kitchen · Concierge
Boileau Road SW13 London · 4 Bedrooms · House · Garden · Equipped kitchen · Concierge
Located in a cul-de-sac in the charming East Sheen, this fantastic 1930s semi-detached family home. Four Bedrooms Two Bathrooms Large Reception Room Open Plan Kitchen South Facing Garden Great Location Located in a cul-de-sac in the charming East Sheen, this fantastic 1930s semi-detached family home offers a blend of city and village living, thanks to its close proximity to the world-renowned Richmond Park, excellent transportation links (23 minutes to central London) and a great collection of independent shops, bars, cafes and restaurants. The ground floor comprises of a generous reception room and a stylish open plan kitchen/dining room that leads out to a pretty south facing rear garden, which is ideal for alfresco dining and soaking up the summer sun. Upstairs, the principal bedroom offers fitted wardrobes and an en-suite shower. A further two double bedrooms, a modern family bathroom and a study, which lends itself to a fourth double bedroom, completes the first floor accommodatio
£ 3,995
4 Portman Avenue, London, SW14 8NX, United Kingdom | 5 bed house for rent #121705074 | Rentberry
9 pictures
House · for rent
£ 5,500
4 Portman Avenue, London, SW14 8NX, United Kingdom | 5 bed house for rent #121705074 | Rentberry
Boileau Road SW13 London
· 5 Bedrooms · House
· Garden · Equipped kitchen
Boileau Road SW13 London · 5 Bedrooms · House · Garden · Equipped kitchen
Property featuresFive Spacious BedroomsTwo Bathrooms | One WCEPC C | Council Tax F | Minimum Term 12 MonthsStunning KitchenHolding Deposit £1269.23 | Deposit £7615.38Short Walk to Mortlake StationEast Sheen Primary SchoolClose to Richmond ParkWalking Distance to ShopsAn incredible five bedroom house to rent on Portman Avenue, East Sheen. The ground floor offers an expansive open plan kitchen/living space featuring a central island, perfect for entertaining or everyday family living. Bi-folding doors provide seamless indoor-outdoor integration, allowing natural light to flood the space and offering easy access to the private garden. The first floor has two generously sized double bedrooms, versatile single bedroom/study, and a modern bathroom, thoughtfully designed with contemporary fixtures and finishes.The top floor houses two additional bedrooms, stylish shower room and plenty of eaves storage. Portman Avenue is a desirable location within close proximity to amenities and schools, wi
£ 5,500
21 Dordrecht Road, London, W3 7TF, United Kingdom | 4 bed house for rent #138931349 | Rentberry
9 pictures
House · for rent
£ 4,949
21 Dordrecht Road, London, W3 7TF, United Kingdom | 4 bed house for rent #138931349 | Rentberry
Boileau Road SW13 London
· 4 Bedrooms · House
· Garden · Equipped kitchen
Boileau Road SW13 London · 4 Bedrooms · House · Garden · Equipped kitchen
Property featuresFour BedroomsTwo Bathrooms + 1WCPrivate gardenOuthouseTerracedFletchers are pleased to present a beautifully presented four bedroom terrace house available to rent imminently.The ground floor compromises a separate living room, WC and a large open plan kitchen extension leading onto a landscaped garden with a separate outhouse.The first floor has three double bedrooms and a family bathroom, with stairs leading up to the second floor to the master bedroom with an en-suite.Dordrecht Road is ideally located close to numerous amenities including Tesco Metro.The closest stations are East Acton (Central line) and Stamford Brook (District Line)Council Tax Band: Not yet availableInformation contained within this listing is for guidance only and should be checked and confirmed (prior to proceeding).Tenancy InformationNew Assured Shorthold Tenancy (AST)The following charges are payable or potentially payable by a tenant: Holding deposit - A maximum of one week's rent Security de
£ 4,949
3 bedroom property in Abingdon Road, London, W8 £8,666 pcm | Chestertons
12 pictures
House · for rent
£ 8,666
3 bedroom property in Abingdon Road, London, W8 £8,666 pcm | Chestertons
Boileau Road SW13 London
· 3 Bedrooms · House
· Garden · Equipped kitchen · Concierge
Boileau Road SW13 London · 3 Bedrooms · House · Garden · Equipped kitchen · Concierge
This home provides exceptionally versatile living space, featuring spacious reception rooms that are perfect for hosting family and friends. To the rear, a charming roof terrace offers a wonderful setting for relaxing in the sunshine or entertaining in the evening, complete with attractive lighting and integrated speakers connected to the main sound system.Additional highlights include underfloor heating throughout, and solid walnut flooring in the reception areas. The bespoke kitchen is beautifully designed and equipped with a large fridge/freezer and Neff ovens. There is also useful attic storage accessed via a pull-down ladder.Abingdon Road is set in a quiet yet highly convenient position just south of Kensington High Street, within the area locally known as ‘Stratford Village’. Both Holland Park and Kensington Gardens are within easy walking distance
£ 8,666
30 Queensdale Road, London, W11 4SA, United Kingdom | 5 bed house for rent #138515086 | Rentberry
9 pictures
House · for rent
£ 20,583
30 Queensdale Road, London, W11 4SA, United Kingdom | 5 bed house for rent #138515086 | Rentberry
Boileau Road SW13 London
· 5 Bedrooms · House
· Garden · Equipped kitchen · Powder room · Concierge
Boileau Road SW13 London · 5 Bedrooms · House · Garden · Equipped kitchen · Powder room · Concierge
Property featuresTree lined streetWell presentedAddison Avenue5 bedrooms2 reception roomsPrivate gardenSemi detached houseA superb family house in one of the prettiest streets in London. The spacious 5 bedroom home is split over 4 floors and the accommodation comprises, well presented kitchen / dining room, 2 reception rooms, 5 double bedrooms & 3 bathrooms, guest cloakroom, utility space, high ceilings and private west facing garden.Addison Avenue is situated just off the popular Holland Park Avenue. Local shops, cafes & Westfield shopping centre and transport facilities all within easy walking distance.Unfurnished.Available 27th January 2025what3words / ealRedress scheme provided by: The Property Ombudsman ()Client Money Protection provided by: Tenancy Deposit Scheme (G03194)Tenancy InformationThe following are permitted payments which we may request from you:a) The rentb) A refundable tenancy deposit (reserved for any damages or defaults on the part of the tenant) capped at no more
£ 20,583
11 Pembroke Mews, London, W8 6ER, United Kingdom | 5 bed house for rent #138852228 | Rentberry
9 pictures
House · for rent
£ 21,667
11 Pembroke Mews, London, W8 6ER, United Kingdom | 5 bed house for rent #138852228 | Rentberry
Boileau Road SW13 London
· 5 Bedrooms · House
· Equipped kitchen · Concierge
Boileau Road SW13 London · 5 Bedrooms · House · Equipped kitchen · Concierge
Property featuresOpen-plan kitchen, dining and living roomMaster bedroom suiteGuest bedroom suiteFour further bedroomsPrivate terraceAir conditioningEE fibreoptic internetWi-Fi boosters on each floorRoyal Borough of Kensington & ChelseaApprox 1,913 sq ft / 177 sq mDown a cobbled mews street, an immaculate dove-grey exterior is a precursor to the sophisticated interior palette found within the home. From its corner vantage point, Pembroke Mews follows the arc of the sun, with natural light pouring in through its numerous windows throughout the day. There’s been thoughtful spatial reconfiguration I nside, with the open-plan reception room and kitchen occupying the entire first floor. A feeling of calm is set in motion by the quadruple-aspect light channels; sash windows are carved on three sides, with a glass roof positioned over a reading nook. The kitchen is stylish and streamlined, with integrated Miele appliances set for culi. Tenancy InformationTenant letting feesWhether you’re rent
£ 21,667
11 Cunnington Street, London, W4 5EN, United Kingdom | 4 bed house for rent #138696042 | Rentberry
9 pictures
House · for rent
£ 4,600
11 Cunnington Street, London, W4 5EN, United Kingdom | 4 bed house for rent #138696042 | Rentberry
Boileau Road SW13 London
· 4 Bedrooms · House
· Garden · Equipped kitchen · Concierge
Boileau Road SW13 London · 4 Bedrooms · House · Garden · Equipped kitchen · Concierge
Property features4 BedroomsFurnishedWell Kept Private GardenCouncil Tax Band - EExcellent condition throughoutPrivate gardenQuiet residential streetThis impressive house, located on a quiet residential street, offers a light filled and spacious living environment. Spanning over three floors, the property has been newly decorated throughout, creating a fresh and modern feel. The large open-plan kitchen with a dining area is perfect for family meals and entertaining, while the separate reception room provides a peaceful space to relax. Bi-folding doors open onto a private garden, seamlessly blending indoor and outdoor living. The top floor features a private bedroom with an ensuite walk-in shower, offering a perfect retreat. With ample natural light, a well-proportioned layout, and modern finishes, this property is an ideal home for families or professionals seeking both comfort and style. Nestled in a quiet residential street, this property enjoys a prime location with easy access to gr
£ 4,600
6 Billing Street, Lot's Village, London, SW10 9UR, United Kingdom | 3 bed house for rent #138102652 | Rentberry
9 pictures
House · for rent
£ 4,996
6 Billing Street, Lot's Village, London, SW10 9UR, United Kingdom | 3 bed house for rent #138102652 | Rentberry
Boileau Road SW13 London
· 3 Bedrooms · House
· Garden · Balcony · Equipped kitchen · Concierge
Boileau Road SW13 London · 3 Bedrooms · House · Garden · Balcony · Equipped kitchen · Concierge
Property featuresPrivate gardenUnfurnishedGated communityA delightful and beautifully presented three-bedroom, two-bathroom house set in this private and sought-after part of Chelsea, SW10.This lovely home has a superb layout, with the ground floor comprising an elegant reception room leading onto a stylish kitchen with breakfast bar and balcony overlooking the private south-facing garden. Downstairs are two bedrooms, a separate utility room, family bathroom and access to the garden. The top floor boasts the master suite with exposed beams, plentiful built-in storage and a truly beautiful en-suite bathroom. The Billings is an utterly charming, gated community of four streets, located just off The Fulham Road in SW10, and has a wonderful community and ambience. This wonderful home is offered unfurnished via Farrar & Co Lettings. EPC Rating: CCouncil Tax Band: GSecurity deposit: 6 weeks' rentHolding deposit: 1 week's rentParking: no RBKCTenancy InformationPermitted payments and tenant pr
£ 4,996

Get email alerts

Don't miss out: be the first to know about new properties

The alert was correctly created

On subscribing you accept the conditions of use and the privacy policy
Alert
Receive new ads in your inbox
Save this search
Receive alerts for new listings

We'll send you an email when we have new properties for: "Houses to rent in Boileau Road SW13 London"

The alert was correctly created

Fitzjames Avenue W14 London
Hammersmith Road W14 London
Get email alerts and be the first to see new listings
Required field
On subscribing I accept the terms of the privacy policy
Perfect! You'll soon start receiving new listings via email
Alert
Receive an email when we have new ads for Houses to rent in Boileau Road SW13 London
Save this search
Filters

Bedrooms

Size (sq.ft)

sq.ft
sq.ft

Price (£ per month)

£
£

Property type

Bathrooms

Clear all filters
Receive notifications when new entries are published.