29,514 houses for sale in Bow Common with 4 bedrooms

4 bed house for sale
2 pictures
House · for sale
£ 800,000
4 bed house for sale
Bow Common
· 4 Bedrooms · House
· Garden · Equipped kitchen · Parking · Powder room
Bow Common · 4 Bedrooms · House · Garden · Equipped kitchen · Parking · Powder room
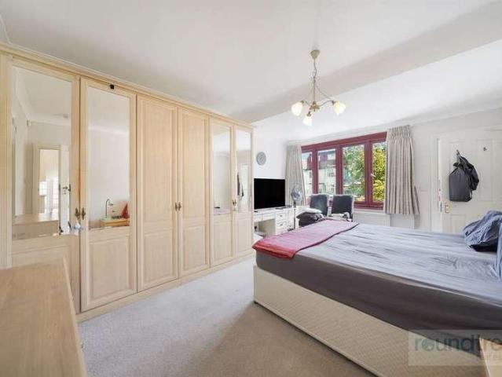
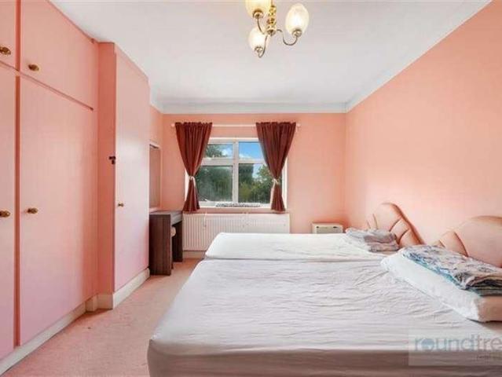
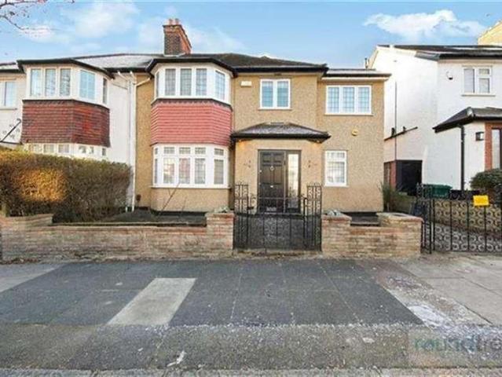
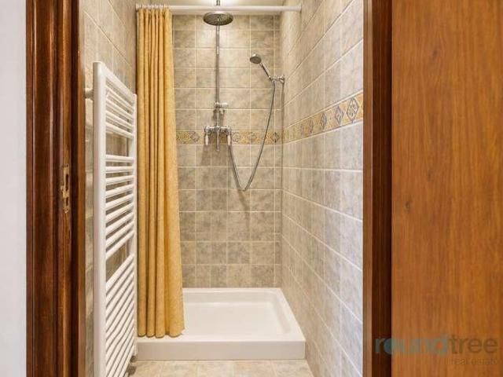
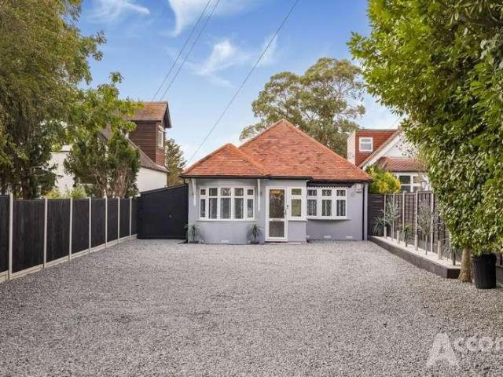
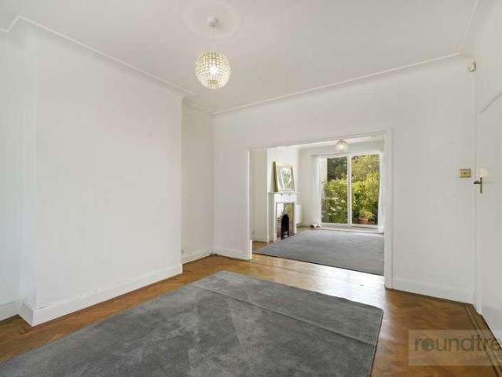
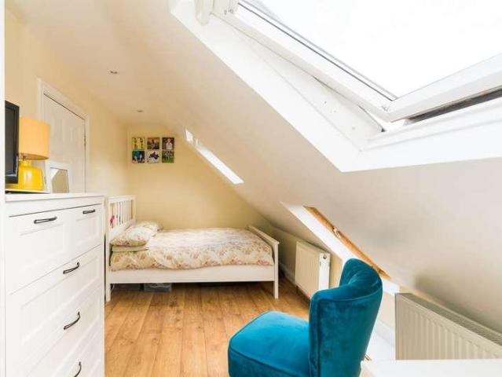
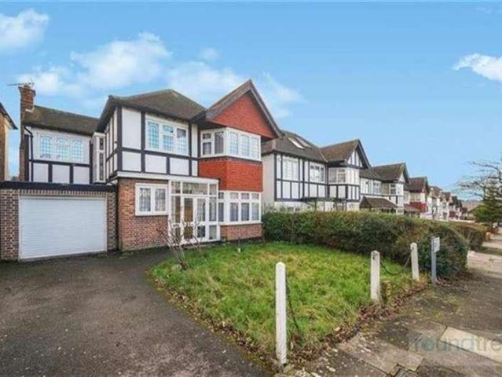
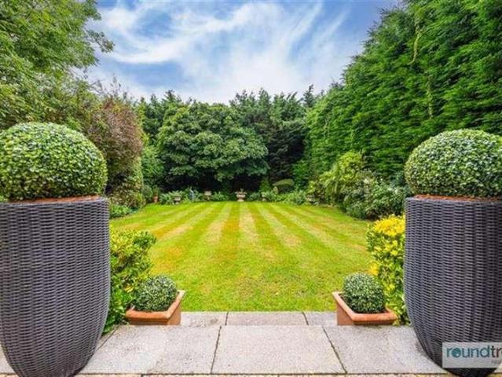
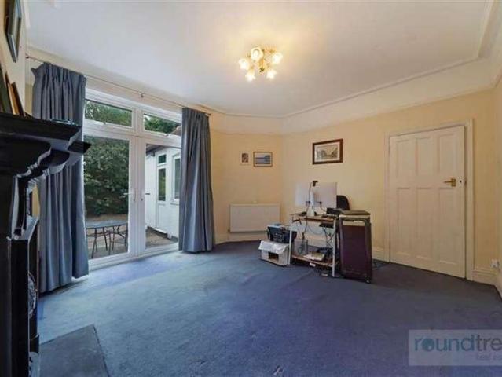
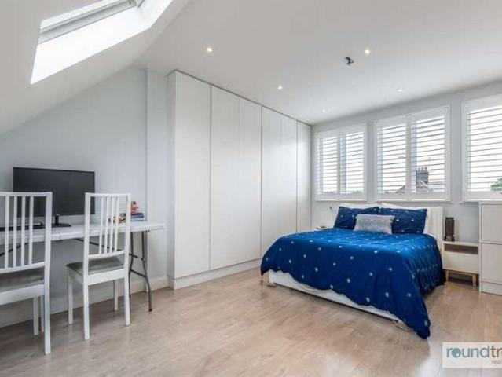
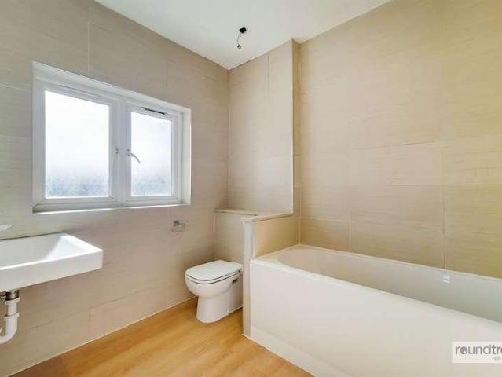
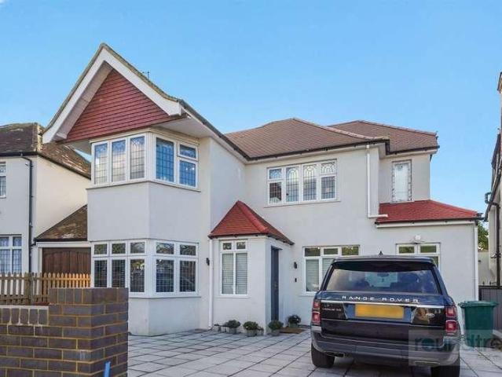
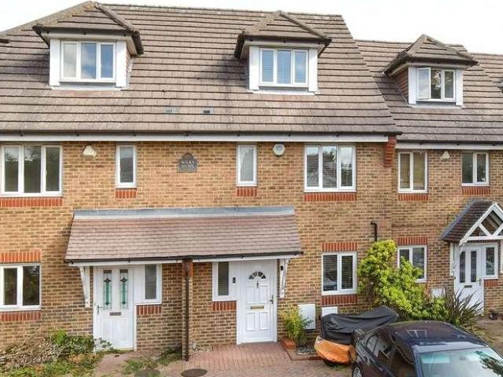
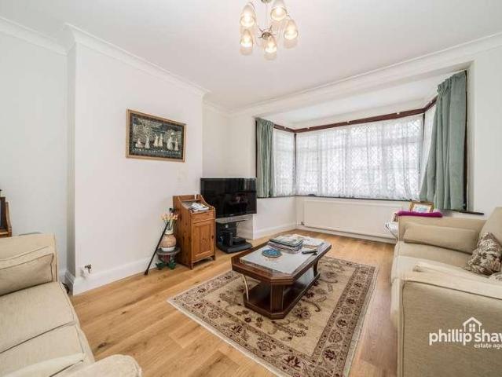
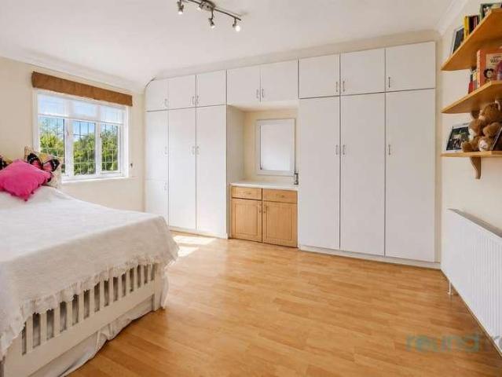
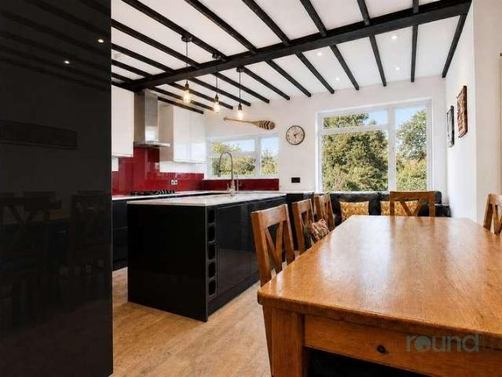
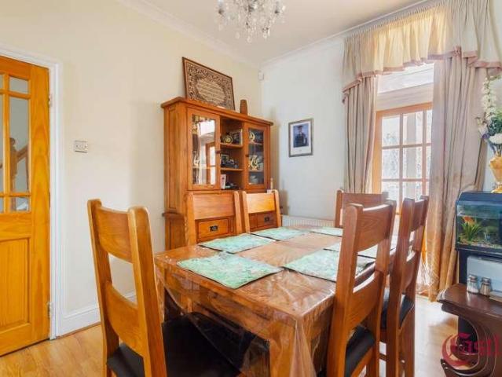
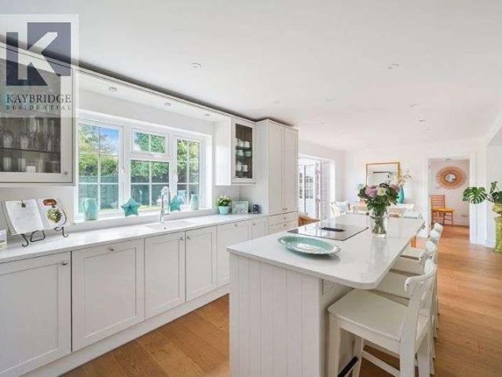
A four/five bedroom mid terraced family home, with a 75ft rear garden and driveway parking, located on a sought after residential street close to well regarded primary schools and Forest Hill station. Offered in good order throughout and with the potential to extend at the rear, the accommodation on the ground floor comprises a through lounge dining room with hard wood flooring, a bay window with shutters to the front and a window to the rear, a modern fitted kitchen which leads on to the rear garden, and a guest cloakroom. On the first floor are three bedrooms, the master being at the front with a large bay window, and wardrobes built in to the alcoves. There is a also a modern family bathroom suite on this floor. On the second floor there are two further double bedroom, the larger having access to plenty of storage space. To the rear of the house, the 75ft rear garden has a paved seating area, which leads to a lawn with raised planters on each side.
£ 800,000
4 bed house for sale
2 pictures
House · for sale
£ 1,350,000
4 bed house for sale
Bow Common
· 4 Bedrooms · House
· Garden · Concierge
Bow Common · 4 Bedrooms · House · Garden · Concierge
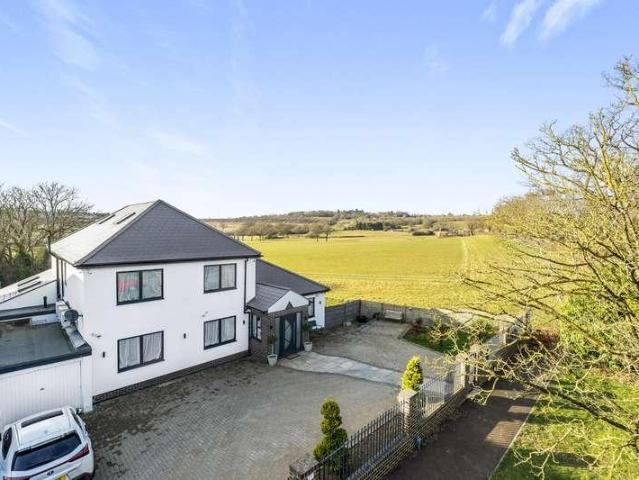
CHAIN FREE - Characterful, spacious and beautifully-bright four bedroom family home on this desirable, residential street in the heart of East Dulwich, SE22. Boasting over 1,580 Sq Ft of internal space which has been lovingly maintained by the current owners - there is further scope to extend out into the side-return (STPP). Naturally across three floors; there is a 24-ft bay-fronted double reception room which can be separated by folding partition doors as well as the comfortable 19-ft kitchen-breakfast room. At the rear of the 39-ft west-facing garden is a garden/studio room - ideal for those looking to work from home. Upstairs are four comfortable double bedrooms - including the 16-ft principal room - and two bathrooms along with excellent storage in the loft. Crystal Palace Road is enviably-located for the independent shops, bars, restaurants and coffee shops of Lordship Lane and North Cross Road - as well as a host of gorgeous parks and green spaces. There are a choice of excellen
£ 1,350,000
5 bed house for sale
2 pictures
House · for sale
£ 700,000
5 bed house for sale
Bow Common
· 5 Bedrooms · House
· Garden · Equipped kitchen
Bow Common · 5 Bedrooms · House · Garden · Equipped kitchen
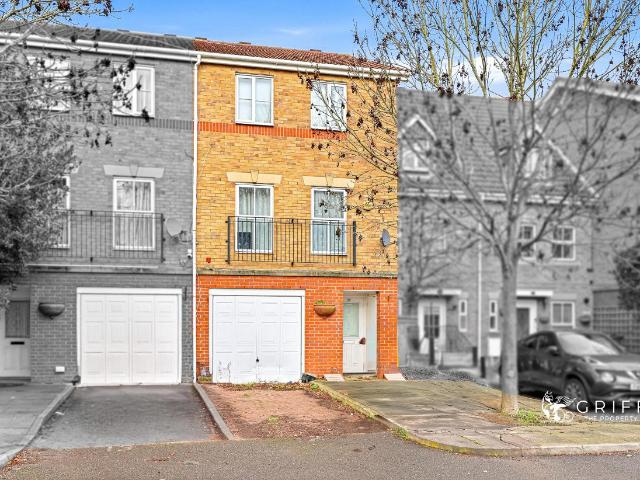
KINGS are delighted to present this SUBSTANTIAL FIVE BEDROOM END OF TERRACE property, ideally situated on the ever popular Church Street, N9, on the borders of Winchmore Hill and Bush Hill Park. This impressive home is currently configured as a fully licensed HOUSE IN MULTIPLE OCCUPATION (HMO), with planning permission in place. The property offers a GENEROUS and VERSATILE layout arranged over two floors, making it suitable as both a HIGH-YIELD HMO investment or a SPACIOUS FAMILY HOME. The ground floor comprises a welcoming entrance hall, a large fitted kitchen with a separate utility area, a convenient WC/shower room, and a spacious lounge with direct access to the rear garden. There are also well proportioned rooms on this level, offering flexibility in layout and use. Planning permission has been granted for change of use from a single dwelling (Use Class C3) to a Sui Generis HMO for 7 occupants, including a TWO STOREY SIDE EXTENSION, REAR DORMER AND FRONT ROOFLIGHTS, providing exce
£ 700,000
4 bed house for sale
2 pictures
House · for sale
£ 1,200,000
4 bed house for sale
Bow Common
· 4 Bedrooms · House
· Garden · Gym · Equipped kitchen · Parking · Security · Patio · Concierge
Bow Common · 4 Bedrooms · House · Garden · Gym · Equipped kitchen · Parking · Security · Patio · Concierge
Stunning four double bedroom family home arranged over three floors, set within the prestigious gated development of Repton Park. This beautifully presented property sits behind electric gates and features a main reception room on the ground floor, with French doors opening onto a private garden and patio, enjoying south-west facing forest views and beautiful sunsets. The spacious principal bedroom benefits from a contemporary en suite, while a charming roof terrace provides additional outdoor space. Further advantages include private parking for two cars, a garage, and access to exceptional on-site amenities including CCTV, a 24-hour concierge service, and the exclusive adults-only Virgin Active spa, gym, and bistro. The property is ideally located for easy access to the A406, A12, A13, M11, and M25, making it perfectly suited to commuters while retaining a peaceful and private setting Sole agent, chain free.Kitchen/Dining room6.53 x 3.70 (21'5 x 12'1 )Reception7.47 x 6.31 (24'6 x 20'
£ 1,200,000
Related searches
4 bed house for sale
2 pictures
House · for sale
£ 3,500,000
4 bed house for sale
Bow Common
· 4 Bedrooms · House
· Garden · Equipped kitchen · Patio · Concierge
Bow Common · 4 Bedrooms · House · Garden · Equipped kitchen · Patio · Concierge
A sensational four-bedroom Chelsea house offering a wonderful sense living space in an unbeatable central location. This lovely house is like no other; walking through the secure gate, the serenity of the private 'Italianate' patio garden has an immediate calming effect. The main house is entered on the raised ground floor with the kitchen, guest loo and dining room, leading to the raised reception room all being entered from the pretty hallway. The principal bedroom, en-suite bathroom and 2nd bedroom are to be found on the first floor. Bedroom 3 and the guest bathroom are on the 2nd floor. There is an additional flat on the lower ground floor with its own street entrance comprising a pretty reception room, kitchenette, bathroom and bedroom. This could make a terrific rental proposition or flat for staff, guests or relatives. Equally it could be incorporated into the main house, subject to consents. Bury Walk is a quiet, elegant residential street situated in the heart of Chelsea Green
£ 3,500,000
6 Bedroom Bungalow Ilford Greater London 101678401
View photo
Bungalow · for sale
£ 900,000
6 Bedroom Bungalow Ilford Greater London 101678401
Bow Common
· 6 Bedrooms · 3 Baths · Bungalow
· Equipped kitchen
Bow Common · 6 Bedrooms · 3 Baths · Bungalow · Equipped kitchen
Presenting a rare opportunity to acquire a stunning six-bedroom semi-detached chalet bungalow, this beautifully presented home combines contemporary style with exceptional versatility, making it ideal for families seeking space, comfort, and convenience. Set within a peaceful residential area and offered chain free for a smooth purchase, this impressive property boasts a thoughtfully designed layout that maximises both light and space. The heart of the home is the expansive open plan kitchen and lounge area, where modern finishes and a sociable layout create the perfect setting for entertaining or relaxing with loved ones. The sleek kitchen features quality appliances, generous storage, and ample workspace, seamlessly flowing into a spacious lounge that invites you to unwind in comfort. Six generously sized bedrooms offer flexible accommodation, whether you need dedicated work-from-home spaces, guest rooms, or playrooms for the children. Three contemporary bathrooms, finished to a high
£ 900,000
4 bed house for sale
2 pictures
House · for sale
£ 700,000
4 bed house for sale
Bow Common
· 4 Bedrooms · House
· Garden · Equipped kitchen · Patio
Bow Common · 4 Bedrooms · House · Garden · Equipped kitchen · Patio
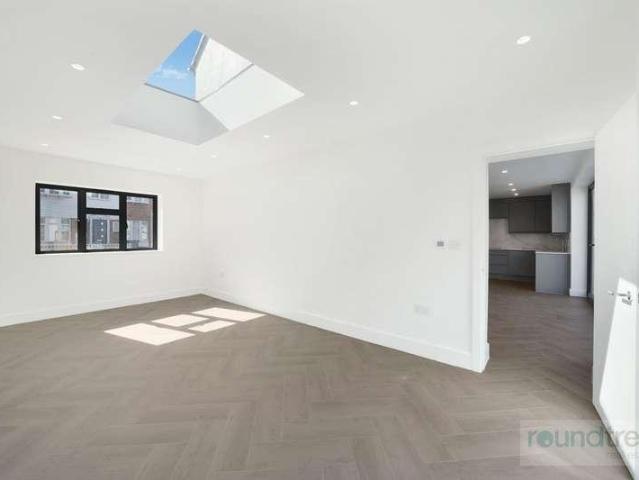
This brand-new property is a generous end of terrace town house in the sought after area of North Chingford. This home boasts a stunning curved lounge with a door to a patio area outside. The spacious kitchen/diner is fitted with sleek cabinets, neutral worktops and integrated appliances. The French doors lead to the rear garden and patio area allowing you to enjoy the outdoors and extend the dining space. The decor is perfectly neutral, a blank canvas to make your own with white walls and stunning herringbone effect flooring to living areas.Upstairs, you will find inviting carpeted bedrooms designed to be the perfect sanctuary for relaxation. The bathrooms are beautifully appointed with white sanitary ware, black fittings, full tiling throughout and light-up mirrored cabinets over basins. The second floor encompasses the main bedroom, a private ensuite and access to your roof terrace to relax in the warmer months.Located a 10-minute walk from Station Road, it benefits from a variety o
£ 700,000
4 Bedroom House London Greater London 100854756
View photo
House · for sale
£ 2,750,000
4 Bedroom House London Greater London 100854756
Bow Common
· 4 Bedrooms · 3 Baths · House
· Equipped kitchen · Concierge
Bow Common · 4 Bedrooms · 3 Baths · House · Equipped kitchen · Concierge
This bright and charming four bedroom, three bathroom family terrace house is attractively arranged over four floors with a west facing roof terrace. On the ground floor there is an inviting open plan double reception which opens onto the kitchen. The principal bedroom and ensuite bathroom is situated on the first floor, with an additional separate shower room on the half landing. On the second floor there are two further double bedrooms and the guest bedroom with separate bathroom, and large store cupboard is on the third floor.In all this is a lovely home ideal for family living and entertaining.Blithfield Street is a quiet cul-de-sac located off Stratford Road just south of Kensington High Street in an area known as Stratford Village with its artisan shops, restaurants and cafe’s transport facilities (Circle and District lines). The open spaces of Holland Park are close by
£ 2,750,000
4 bed house for sale
2 pictures
House · for sale
£ 900,000
4 bed house for sale
Bow Common
· 4 Bedrooms · House
· Garden · Parking · Equipped kitchen · Patio · Concierge
Bow Common · 4 Bedrooms · House · Garden · Parking · Equipped kitchen · Patio · Concierge
A superb four bed, two bath, Edwardian home with off street parking, a 58ft garden and Garden room, all positioned really close to plenty of amenities, good local schools and great transport links. The interiors have been upgraded to create a clean, contemporary aesthetic, with an emphasis on functionality and modern design. A neutral palette and pared back finishes create spaces that also feel bright, calm and effortless. Comprising a reception with a wide bay window, a kitchen / dining room to the rear, with lots of space to gather, cook together and socialise, French doors lead into the landscaped garden, thoughtfully designed with a large decked patio, 'lawn' and Garden office. Upstairs, the first floor provides three bedrooms and a family bathroom, and the top floor the main bedroom with bespoke storage and a shower room. Girton Road remains one of the area's most desirable addresses, prized for its attractive period homes, strong sense of community and proximity to both Alexandra
£ 900,000
4 bed house for sale
2 pictures
House · for sale
£ 525,000
4 bed house for sale
Bow Common
· 4 Bedrooms · House
· Garden · Equipped kitchen · Concierge
Bow Common · 4 Bedrooms · House · Garden · Equipped kitchen · Concierge
KINGS are pleased to present this SUBSTANTIAL FOUR DOUBLE BEDROOM VICTORIAN TERRACED HOUSE, ideally situated in a sought after residential location and available CHAIN FREE. This SPACIOUS PERIOD PROPERTY offers generous and versatile accommodation throughout with 1,270 SQ FT of internal space making it an ideal purchase for growing families or investors alike. The ground floor features THREE RECEPTION ROOMS, including a spacious bay fronted living room, a separate dining room and an additional reception room which could be utilised as a family room, home office or FIFTH BEDROOM if required. To the rear is a good sized separate fitted kitchen, a ground floor bathroom and direct access to the rear garden. The first floor offers four well proportioned bedrooms together with a SECOND FAMILY BATHROOM and an ADDITIONAL WC, making the property perfectly suited to larger families. Arranged over two expansive floors the property provides flexibility rarely found in Victorian homes of this style
£ 525,000
6 bed house for sale
2 pictures
House · for sale
£ 2,595,000
6 bed house for sale
Bow Common
· 6 Bedrooms · House
· Garden · Equipped kitchen · Parking · Patio · Concierge
Bow Common · 6 Bedrooms · House · Garden · Equipped kitchen · Parking · Patio · Concierge
A wonderful family home situated on one of Golders Green s most sought-after roads, this impressive six-bedroom residence extends to approximately 3,800 sq ft and offers exceptional living space, a large private garden and parking for several cars. A resin-bound gravel driveway and striking Portland stone porch create an elegant first impression. Inside, a bespoke solid oak staircase forms a beautiful focal point, seamlessly linking all three floors of the home. The ground floor features two well-proportioned reception rooms, one with bi-folding doors that open onto a paved patio and BBQ area perfect for indoor-outdoor living, entertaining, or simply relaxing in the tranquil garden. The contemporary Pronorm German kitchen is superbly appointed with integrated Bosch appliances, including a double fridge freezer, oven, combi oven, and induction hob with accessories. This space flows into a formal dining area, enhanced by dimmable low-level LED lighting and underfloor heating throughout.
£ 2,595,000
4 bed house for sale
2 pictures
House · for sale
£ 650,000
4 bed house for sale
Bow Common
· 4 Bedrooms · House
· Equipped kitchen · Powder room · Concierge
Bow Common · 4 Bedrooms · House · Equipped kitchen · Powder room · Concierge
Tucked away in the desirable Eatons Mead area of Chingford, this extended four-bedroom semi-detached home offers a harmonious blend of comfort and modern style. Step inside to discover three generous reception rooms and four well-proportioned bedrooms, all thoughtfully arranged to suit both peaceful nights in and joyful celebrations with loved ones. The heart of the home is an open-plan living and dining area that flows seamlessly into a well-equipped kitchen, creating a welcoming space for everyday life and entertaining. A practical utility room, a handy cloakroom WC, and a bright entrance porch add to the sense of thoughtful design. Each room has been carefully planned to offer flexibility, allowing everyone to find their own space to relax or focus. The four bedrooms offer a range of possibilities, whether you are seeking a tranquil sanctuary, a comfortable guest room, or a dedicated workspace. A conveniently located bathroom ensures the needs of a busy household are easily met. Sus
£ 650,000
8 Bedroom House London Greater London 101743337
View photo
House · for sale
£ 7,950,000
8 Bedroom House London Greater London 101743337
Bow Common
· 8 Bedrooms · House
· Garden · Sauna · Swimming pool · Parking
Bow Common · 8 Bedrooms · House · Garden · Sauna · Swimming pool · Parking
An Imposing double fronted detached house presented in good condition set in this tranquil location. The house is approached through electric gates at the top of the long drive leading to the extensive off-street parking and double garages. The house is set on approximately 0.25 acre plot and measures approximately 8,625 sq ft. Providing exceptional, generous living and bedroom accommodation including 7 principal bedrooms (all with en-suite bathrooms) with a further separate self-contained staff/guest suite above the garage approached through the house or via its own private entrance. The leisure includes an indoor swimming pool with changing rooms, shower, sauna and direct access onto the main rear terrace. The garden has been meticulously landscaped to create private secluded spaces and lawned/terraced areas. Byron Drive is a quiet cul-de-sac located off of one of the most prestigious roads, The Bishops Avenue. A short walk to the open space of Kenwood, Hampstead Heath and a wide ran
£ 7,950,000
5 bed house for sale
2 pictures
House · for sale
£ 1,250,000
5 bed house for sale
Bow Common
· 5 Bedrooms · House
· Garden · Equipped kitchen · Parking · Concierge
Bow Common · 5 Bedrooms · House · Garden · Equipped kitchen · Parking · Concierge
This beautifully presented Edwardian family home is full of charm and character and is ideally situated on a sought-after residential road close to Winchmore Hill Green. Arranged over three floors and offering more than 2,000 sq. ft of well-planned living accommodation, the property provides an exceptional blend of period features and modern family living. The ground floor comprises a formal reception room, a separate playroom, a utility room with WC, and a stunning open-plan kitchen/dining area equipped with a super useful pantry. The upper floors offer five/six generously sized bedrooms, including an impressive loft conversion featuring a dressing area and en-suite bathroom. Further benefits include a south-facing rear garden, a versatile outbuilding with separate storage, and off-street parking. Early viewing is highly recommended to fully appreciate everything this wonderful home has to offer. The Owners Love We love the kitchen for family time and is perfect for entertaining We lo
£ 1,250,000
4 bed house for sale
2 pictures
House · for sale
£ 900,000
4 bed house for sale
Bow Common
· 4 Bedrooms · House
· Garden · Equipped kitchen · Concierge
Bow Common · 4 Bedrooms · House · Garden · Equipped kitchen · Concierge
Located on the highly desirable Manor Park Road, this substantial four-bedroom property offers a rare and versatile opportunity for growing families, multi-generational households, or buyers seeking a premium home with built-in income potential. The property benefits from a fully completed conversion, cleverly configured to offer two bedrooms, a large reception room, a kitchen, and a modern bathroom on each floor. This unique layout is exceptionally well-suited for families wanting to live together while maintaining independent spaces - perfect for older children or elderly relatives. Alternatively, it offers the perfect setup to occupy one floor as your primary home while renting out the other to generate a significant secondary income. A standout feature of this property is the large, private rear garden, offering a fantastic outdoor oasis for children to play, outdoor dining, and entertaining. Inside, large windows create an exceptionally bright, welcoming atmosphere across both flo
£ 900,000
5 bed house for sale
2 pictures
House · for sale
£ 1,350,000
5 bed house for sale
Bow Common
· 5 Bedrooms · House
· Garden · Fireplace · Equipped kitchen · Concierge
Bow Common · 5 Bedrooms · House · Garden · Fireplace · Equipped kitchen · Concierge
Fully extended and with accommodation arranged over three floors, there is a charming formal reception room at the front of the house on the ground floor with a deep bay window, a pretty period fireplace with a cast iron insert and decorative tiled surround together with built-in alcove cabinetry. To the rear is a wonderful open plan kitchen, dining and family room with a modern fitted kitchen with plenty of storage, stone composite work surfaces, a large central island and ample room to sit, dine and entertain. Bi-folding doors span the entire width of the house and open on to a decked terrace. Five bedrooms are arranged over the upper two floors including a bright, airy principal bedroom on the first floor with an en-suite shower room and walk-in dressing room. There are two further bedrooms on this floor with lovely views over the garden, as well as a family bathroom. Two further bedrooms can be found on the top floor (one en-suite) together with access to extensive eaves storage. A
£ 1,350,000
8 Bedroom House London Greater London 100648909
View photo
House · for sale
£ 7,950,000
8 Bedroom House London Greater London 100648909
Bow Common
· 8 Bedrooms · 9 Baths · House
· Garden · Sauna · Swimming pool · Concierge
Bow Common · 8 Bedrooms · 9 Baths · House · Garden · Sauna · Swimming pool · Concierge
Tucked away just off one of London's most iconic streets, The Bishops Avenue, N2, this grand 8-bedroom residence spans over 8,625 sq. ft offering an exceptional blend of space, privacy, and timeless elegance. Lovingly owned by the same family for 25 years, this home has been the backdrop to a lifetime of cherished memories—a true testament to its warmth, character, and enduring appeal.At the heart of the house is an impressive 1,000 sq. ft. reception room, overlooking the beautifully landscaped gardens. Each of the eight bedrooms is generously proportioned, featuring built-in wardrobes and ensuites. The principal suite is a retreat, boasting his-and-hers dressing areas, en-suites, and access to a private roof terrace.There is underfloor heating in all tiled rooms, along with central heating and cooling throughout, complemented by large windows that flood the home with natural light. From morning swims in the indoor pool to relaxing in the sauna or enjoying a quiet moment in the sunroom
£ 7,950,000
4 bed house for sale
2 pictures
House · for sale
£ 900,000
4 bed house for sale
Bow Common
· 4 Bedrooms · House
· Garden · Parking · Equipped kitchen · Concierge
Bow Common · 4 Bedrooms · House · Garden · Parking · Equipped kitchen · Concierge
FRONT GARDEN: Off street parking for 2 car, paved patio, door to side access. ENTRANCE: Via Hardwood door to porch area, laminate flooring, door to hallway. HALL: Laminate flooring, doors to all rooms, staircase to first floor, door to downstairs W/C, storage cupboard RECEPTION 1: Laminate flooring, radiator, Aluminium double glazed window to front aspect, cornicing W/C: Laminate flooring, fully tiled walls, Closed Coupled W/C, wall hung basin with storage, cupboard housing combi boiler, Timber window to side aspect. RECEPTION 2: Laminate flooring, feature chimney with gas fire, cornicing, Radiator, archway to dining area. KITCHEN: Fully fitted wall and base units with quartz worktops, integrated double oven, obscure double glazed window to side aspect. Plinth LED lighting, integrated washing machine and tumble dryer, walk thought to kitchen area to cornered kitchen to rear extension, fitted wall units, integrated hob and integrated dishwasher, integrated wine cooler, under counter bas
£ 900,000
5 bed house for sale
2 pictures
House · for sale
£ 600,000
5 bed house for sale
Bow Common
· 5 Bedrooms · House
· Equipped kitchen · Parking
Bow Common · 5 Bedrooms · House · Equipped kitchen · Parking
Chain Free* This mid terraced family home is located in a popular, quiet residential street just a short distance from Danson Park. With off road parking, a garage and an open plan kitchen / living space as well as a separate dining area for entertaining. This is an ideal purchase for a growing family.Room sizes:PorchLiving Room: 15'3 x 10'9 (4.65m x 3.28m)Kitchen/Diner/Extension: 22'5 x 11'0 (6.84m x 3.36m) plus 23'2 x 15'4 (7.07m x 4.68m)Shower RoomLandingBedroom 1: 14'1 x 9'4 (4.30m x 2.85m)Bedroom 2: 10'1 x 9'4 (3.08m x 2.85m)Bedroom 3: 12'5 x 7'8 (3.79m x 2.34m)Bedroom 4: 9'7 x 6'8 (2.92m x 2.03m)Bedroom 5: 11'3 x 7'8 (3.43m x 2.34m)BathroomGarden to RearDriveway to FrontGarage The information provided about this property does not constitute or form part of an offer or contract, nor may it be regarded as representations. All interested parties must verify accuracy and your solicitor must verify tenure/lease information, fixtures & fittings and, where the property has been extended
£ 600,000
4 bed house for sale
2 pictures
House · for sale
£ 535,000
New
4 bed house for sale
Bow Common
· 4 Bedrooms · House
· Equipped kitchen · Concierge
Bow Common · 4 Bedrooms · House · Equipped kitchen · Concierge
Dwelling Solutions are very pleased to present the opportunity to acquire this lovely family home located in the heart of the popular Goodmayes area. The property offers 3 good size bedrooms including spacious living and kitchen areas for any large or growing family. Due to the fantastic location the property further benefits from easy access to public transport, including 5 mins walk to Goodmayes train station (Elizabeth line), an array of local shops including 24Hrs Tesco extra and within the catchment of popular local schools / college. The property is being sold with no onward chain. We would strongly recommend viewing this family home to avoid any disappointment!Hallway:Wooden door, ceiling coving, light fixture, smoke alarm, radiator, electrical sockets, staircase leading to the first floor landing, fitted carpet flooring.Reception room 1: 16 06 x 13 08Double glazed bay window to the front, ceiling coving, light fixture, radiator, electrical sockets, telephone port, fitted carpet
£ 535,000
5 Bedroom House London Greater London 101675369
View photo
House · for sale
£ 750,000
5 Bedroom House London Greater London 101675369
Bow Common
· 5 Bedrooms · 2 Baths · House
· Garden · Equipped kitchen · Parking · Concierge · Heating
Bow Common · 5 Bedrooms · 2 Baths · House · Garden · Equipped kitchen · Parking · Concierge · Heating
The PropertySpacious five bedroom extended end of terrace house with private garden and garage/outbuilding to rear, conveniently situated in a popular residential location close to transport links and amenities. The property offers light and airy accommodation arranged over three floors, with some scope to upgrade or customise to suit own taste. Features include two generous reception rooms, well equipped kitchen, family bathroom and further shower room, gas central heating, and double glazing. Accommodation comprises entrance hall with stairs rising to the first floor and access to guest WC, leading into the front aspect reception room with attractive bay window to front. A further reception room, with sliding doors onto the garden, opens through to the kitchen (also accessible from the hallway). The kitchen itself comprises a modern range of matching wall and base units with work surfaces incorporating inset sink unit, hob with overhead extractor, electric oven, and further space for
£ 750,000
5 bed house for sale
2 pictures
House · for sale
£ 2,000,000
5 bed house for sale
Bow Common
· 5 Bedrooms · House
· Garden · Fireplace · Equipped kitchen · Cellar · Concierge
Bow Common · 5 Bedrooms · House · Garden · Fireplace · Equipped kitchen · Cellar · Concierge
A rare opportunity to purchase an unmodernised five bedroom family home set across four floors spanning 1870 sq. ft. with a large 25ft south-west facing garden and potential to extend (STPP). You enter into a spacious hallway that leads through to a generous double reception room, featuring a bay window and an original fireplace, ceiling rose and cornicing, that adds character to the space. To the rear of the property is a large kitchen, with a conveniently tucked-away utility area. The kitchen flows seamlessly into a conservatory, leading out to the large West facing, sunny private garden. On the first floor is a bedroom and family bathroom, with stairs that lead up to the second floor where there are two good sized double bedrooms. The second floor comprises a further bedroom and bathroom, with stairs that lead up to the loft bedroom/study. All bedrooms feature built-in wardrobes, with three of the bedrooms benefitting from original fireplaces. There is a useful cellar space which pr
£ 2,000,000
5 bed house for sale
2 pictures
House · for sale
£ 800,000
5 bed house for sale
Bow Common
· 5 Bedrooms · House
· Garden · Equipped kitchen · Powder room · Concierge
Bow Common · 5 Bedrooms · House · Garden · Equipped kitchen · Powder room · Concierge
Exclusive Listing With Moreland This well-proportioned five-bedroom, two-bathroom semi-detached house is arranged over three floors and offers 1,701 sq ft (158 sq m) of internal space. Positioned on the preferred side of a popular residential road near The Vale, the property sits on a generous plot with a 68-foot west-facing rear garden, a front garden, and a private driveway. The ground floor includes an entrance lobby leading to a reception hallway, a guest cloakroom, two interconnecting reception rooms, and a fitted kitchen with integrated appliances opening onto a conservatory with garden access. On the first floor, there are two double bedrooms, two single bedrooms, a shower room, and a separate WC. The top floor has a further double bedroom with an en-suite bathroom. The house is within walking distance of Golders Green Northern Line Station and Cricklewood Station and multiple bus routes, offering direct links into Central London. The M1, M40 and A1 are easily accessible by car
£ 800,000
4 bed house for sale
2 pictures
House · for sale
£ 750,000
New
4 bed house for sale
Bow Common
· 4 Bedrooms · House
· Garden · Equipped kitchen
Bow Common · 4 Bedrooms · House · Garden · Equipped kitchen
Having undergone an extensive programme of refurbishment and extension by the previous owners, this exceptional property has been meticulously maintained by the current owners and is presented in immaculate condition throughout. The home offers spacious, light-filled and thoughtfully designed accommodation, creating an ideal setting for modern family living. The accommodation comprises four generous double bedrooms, a family bathroom, a family shower room, an en-suite shower room to the principal bedroom, a spacious kitchen/dining room, a comfortable living room, a downstairs WC, and a private rear garden. West Norwood Station is conveniently located nearby, providing regular services to London Bridge and Victoria, while numerous local bus routes offer excellent transport links. A wide range of amenities can be found along Knights Hill, including a leisure centre and the recently opened Picturehouse Cinema. The vibrant Crystal Palace area, renowned for its eclectic mix of shops, restau
£ 750,000
4 bed house for sale
2 pictures
House · for sale
£ 1,200,000
4 bed house for sale
Bow Common
· 4 Bedrooms · House
· Garden · Equipped kitchen · Powder room · Concierge
Bow Common · 4 Bedrooms · House · Garden · Equipped kitchen · Powder room · Concierge
This four double bedroom family house, spanning 1261 sq. ft. with a private 18ft garden on Parkville Road, in need of modernisation and with potential to extend, is being offered to the market with no onward chain. You enter the property on the ground floor into a spacious hallway, which leads through to a large open-plan kitchen and reception room. The reception area benefits from a bay window, allowing plenty of natural light. This floor is completed by a family shower room. The lower ground floor comprises two good-sized double bedrooms, a utility room, additional storage, and a guest cloakroom. There is also direct access to a large private garden with outdoor storage. On the first floor are three further bedrooms and a family bathroom. There is potential to develop into the loft space subject to planning. Parkville Road is a quiet street located between Bishops Park Road and Dawes Road, this triangle of residential streets is incredibly family friendly, being within a stones throw
£ 1,200,000

Get email alerts

Don't miss out: be the first to know about new properties

The alert was correctly created

On subscribing you accept the conditions of use and the privacy policy
Alert
Receive new ads in your inbox
Save this search
Receive alerts for new listings

We'll send you an email when we have new properties for: "Houses for sale in Bow Common with 4 bedrooms"

The alert was correctly created

Get email alerts and be the first to see new listings
Required field
On subscribing I accept the terms of the privacy policy
Perfect! You'll soon start receiving new listings via email
Alert
Receive an email when we have new ads for Houses for sale in Bow Common with 4 bedrooms
Save this search
Filters

Bedrooms

Size (sq.ft)

sq.ft
sq.ft

Price

£
£

Property type

Bathrooms

Clear all filters
Receive notifications when new entries are published.