29,514 houses for sale in Bow Common with 4 bedrooms

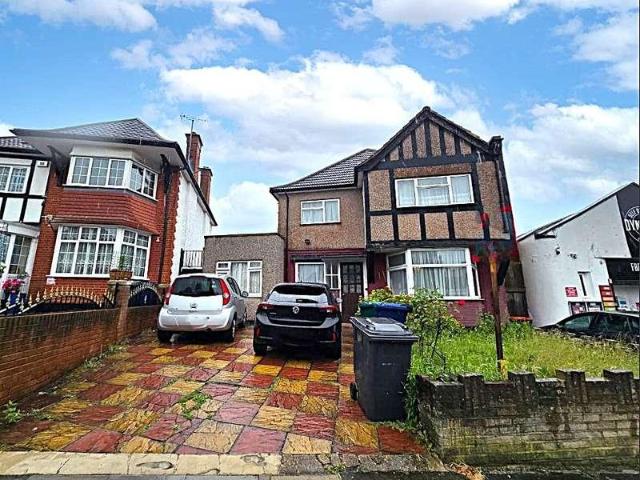
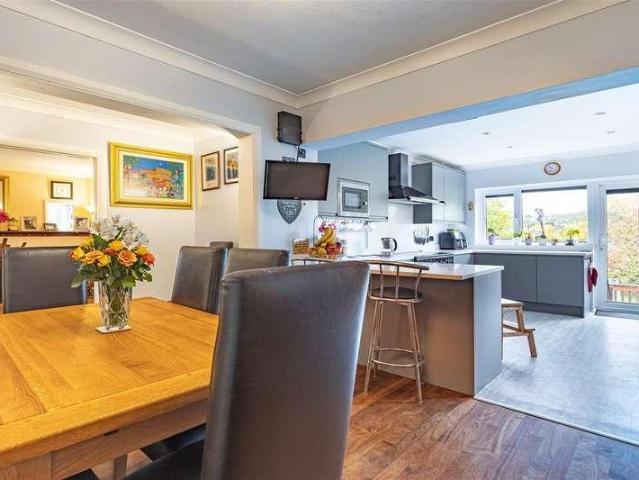
4 bed house for sale
2 pictures
House · for sale
£ 500,000
4 bed house for sale
Bow Common
· 4 Bedrooms · House
Bow Common · 4 Bedrooms · House
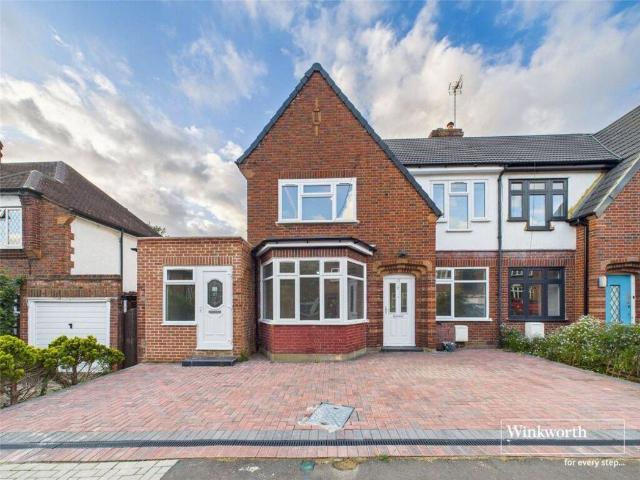
Havering Road is situated 1.2 miles to Romford station which benefits from Elizabeth Line services allowing access to London, Heathrow and as far as Reading. Romford Station also benefits from National Rail Services making it possible to reach Stratford in just 8 minutes and London Liverpool Street in 17 minutes. Romford town centre hosts an array of bars, restaurants, shops, amusements and shopping centres such as The Brewery, The Liberty, Mercury and more. There are also green spaces such as Lodge Farm Park, Raphael Park, Lawns Park and Risebridge Golf Course which is an 18-hole public course. There are several schools locally including Parklands Primary School, St. Peters Primary School, St. Edwards Primary School, Marshalls Park Academy and more. Road links include the A12, A127 and M25
£ 500,000
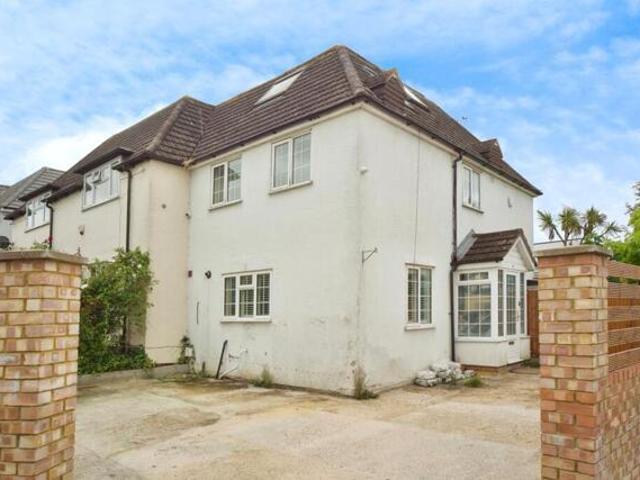
4 Bedroom House London Greater London 100648905
View photo
House · for sale
£ 640,000
4 Bedroom House London Greater London 100648905
Bow Common
· 4 Bedrooms · 2 Baths · House
· Equipped kitchen · Parking · Concierge
Bow Common · 4 Bedrooms · 2 Baths · House · Equipped kitchen · Parking · Concierge
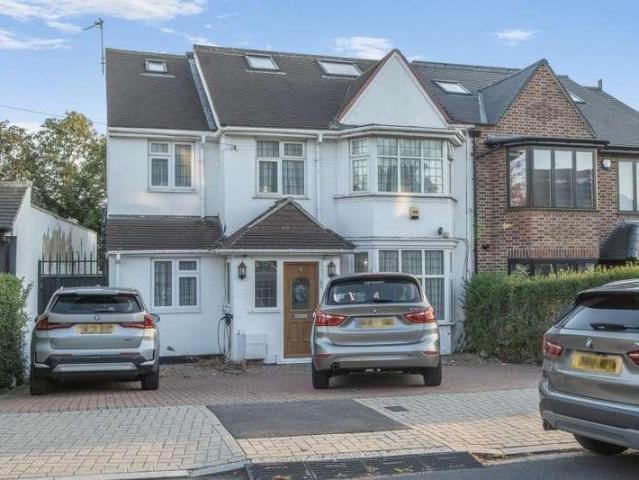
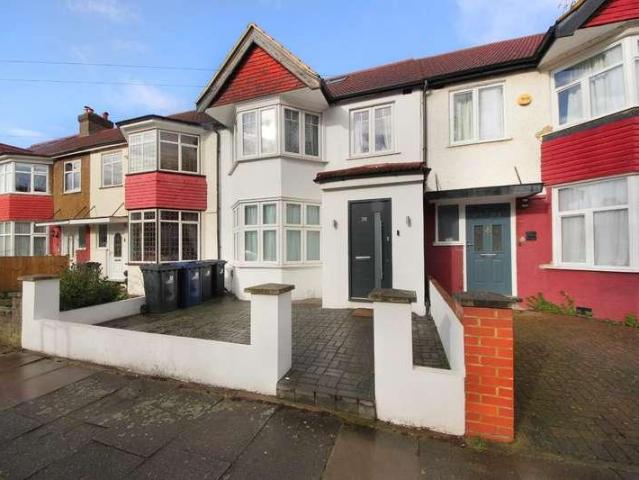
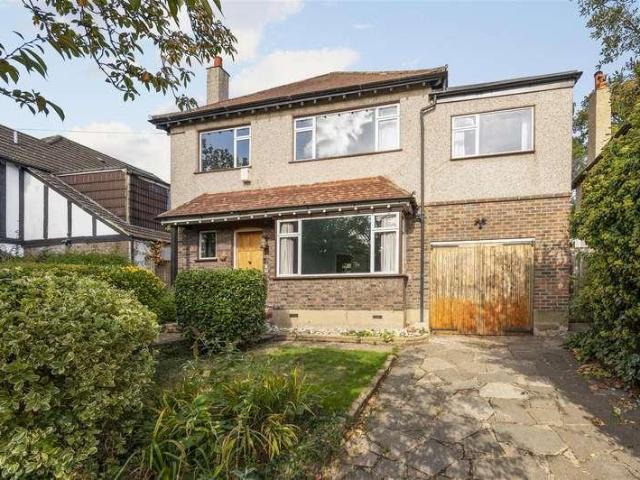
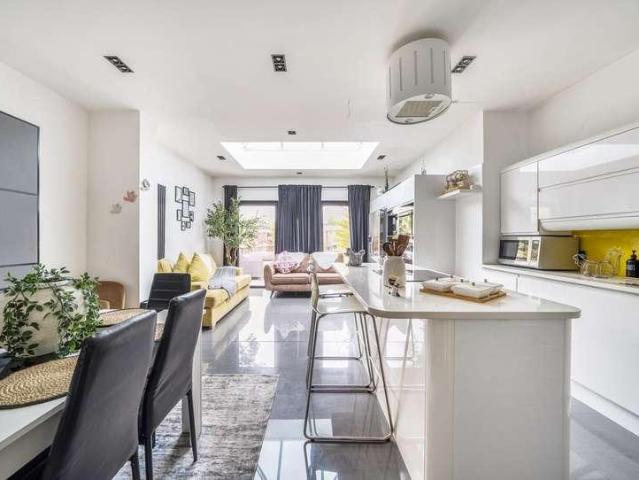
Welcome to this inviting family home, offering a perfect blend of space and convenience, located just 0.6 miles from North Finchley High Road with its wide array of Cafes, shopping facilities and supermarkets. This well-appointed property features four spacious bedrooms, providing ample room for family living or guest accommodation.The ground floor comprises a reception room, separate kitchen and for added convenience, there's a ground floor W/C.Upstairs, you'll find a family bathroom on both the first and second floors, ensuring comfort and accessibility for all members of the household. Externally, the property benefits from a driveway, offering off-street parking for up to 4 vehicles. This property is an excellent choice for those seeking a comfortable and spacious family home in a sought-after area, with convenient access to amenities and transport links or investment opportunity. CHAIN FREE
£ 640,000
4 bed house for sale
2 pictures
House · for sale
£ 650,000
4 bed house for sale
Bow Common
· 4 Bedrooms · House
· Access for people with disabilities · Equipped kitchen · Concierge
Bow Common · 4 Bedrooms · House · Access for people with disabilities · Equipped kitchen · Concierge
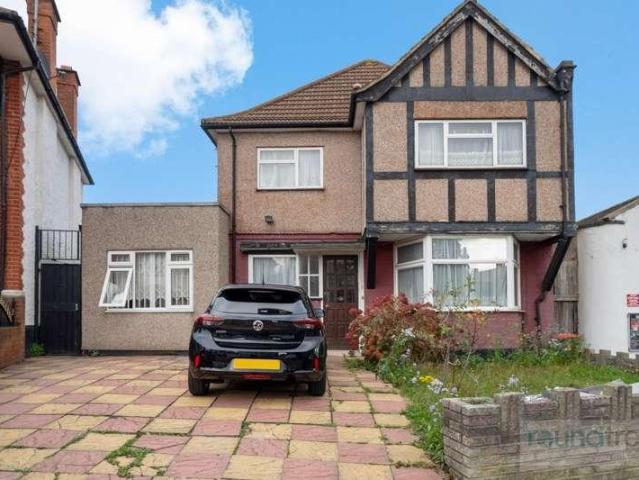
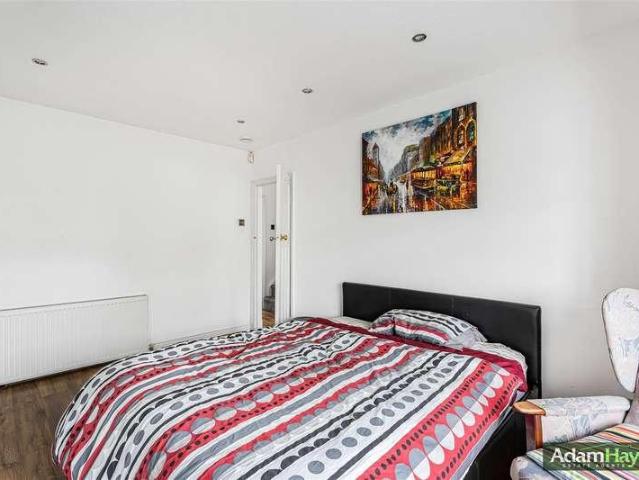
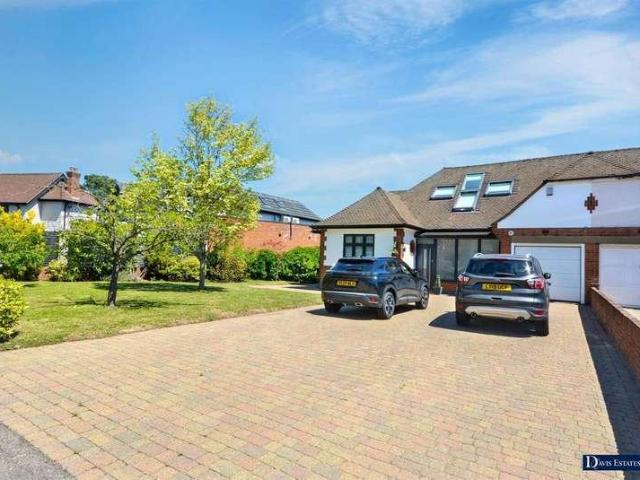
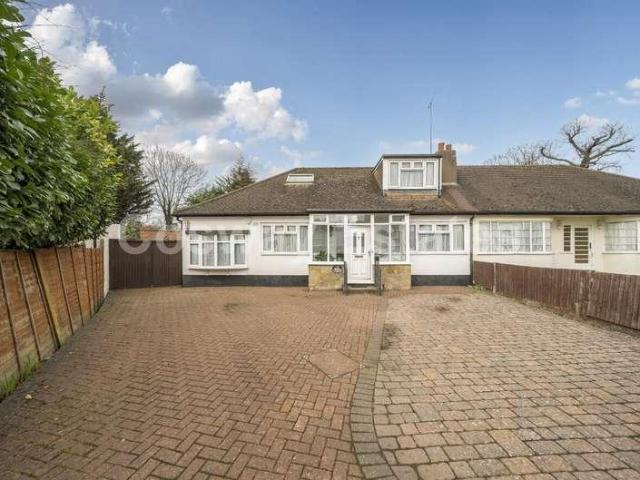
We are delighted to bring to the market this three/four bedroom house which is presented in an excellent condition and is offered for sale chain free. The ground floor door architraves have been adapted for wheelchair access.Viewng is highly recommended as the property is in ready to move into condition and offers many additional features.Ground floor front living room currently used as a bedroom with built-in wardrobes and ensuite wet room.Extended rear reception room open plan with kitchen/diner extension providing a large family area to the rear of the property.The property is located within a few yards of local schools and bus services at Crest Road with the nearest Station being Brent Cross West (overground trains into Kings Cross and Farringdon in 12 minutes approximately) or Neasden (Zone 3 Jubilee Line) Tube Station.Ground Floor: Entrance Hall: Tiled flooring. Understairs cupboard. Room (front) Bedroom 4: (Currently arranged as a bedroom). 11?6? x 11?2? (3.50m x 3.40m). Built-i
£ 650,000
5 bed house for sale
2 pictures
House · for sale
£ 1,250,000
5 bed house for sale
Bow Common
· 5 Bedrooms · House
· Garden · Parking · Equipped kitchen · Concierge
Bow Common · 5 Bedrooms · House · Garden · Parking · Equipped kitchen · Concierge
Havilands are delighted to present for sale this FIVE BEDROOM, FOUR BATHROOM, DETACHED PROPERTY on Sherbrook Gardens, N21. Offering 2,684 sq ft of living space across three floors, the property benefits from ample off street parking, south facing 66ft garden and a summer house. The property itself is comprised of three reception rooms, open plan kitchen/diner, utility space and shower room on the ground floor. Up on the first floor there are four bedrooms, with en-suite to one and built-in wardrobes to three of the bedrooms, plus family bathroom. On the second floor the fifth bedroom has en-suite and built-in wardrobes. Outside the well kept, south facing garden extends to 66ft and features a summer house. Ideally located close for transport links with Winchmore Hill National Rail (Moorgate approx. 25 mins) and various bus routes along Green Lanes all close by. The property is also within easy reach of an abundance of independent restaurants, shops and amenities along Green Lanes and W
£ 1,250,000
Related searches
5 bed house for sale
2 pictures
House · for sale
£ 725,000
5 bed house for sale
Bow Common
· 5 Bedrooms · House
· Garden · Balcony · Equipped kitchen · Concierge
Bow Common · 5 Bedrooms · House · Garden · Balcony · Equipped kitchen · Concierge
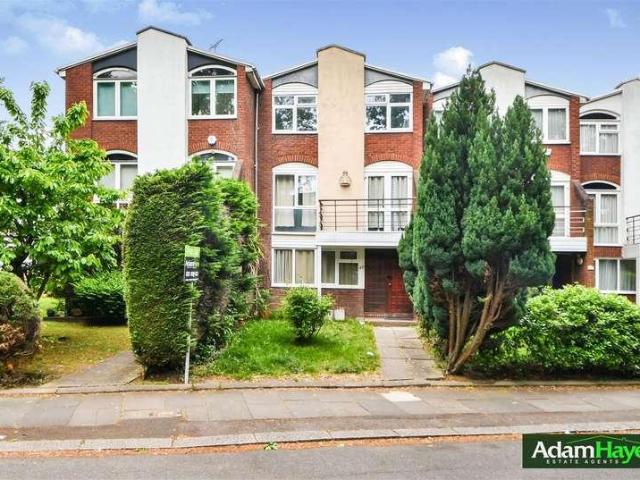
Conveniently located in this tree lined road off Hendon Lane is this deceptively spacious five/ six bedroom, three bathroom (one en-suite) freehold mid terrace townhouse arranged over three floors. The property benefits from an approximately 17ft reception room with direct access to a private balcony, an eat-in kitchen, three bathrooms and two balconies in total. Further advantages include bright and well proportioned accommodation throughout and access to a large communal garden. Ideally positioned within easy reach of local bus routes, well regarded schools and excellent road links including the A1 and M1. To really appreciate the size, flexibility and potential, an internal viewing is highly recommended via vendors sole agents Adam Hayes Estate Agents
£ 725,000
4 Bedroom House Londres Great London 100953552
View photo
House · for sale
£ 2,500,000
4 Bedroom House Londres Great London 100953552
Bow Common
· 4 Bedrooms · 3 Baths · House
· Garden · Swimming pool · Gym · Equipped kitchen
Bow Common · 4 Bedrooms · 3 Baths · House · Garden · Swimming pool · Gym · Equipped kitchen
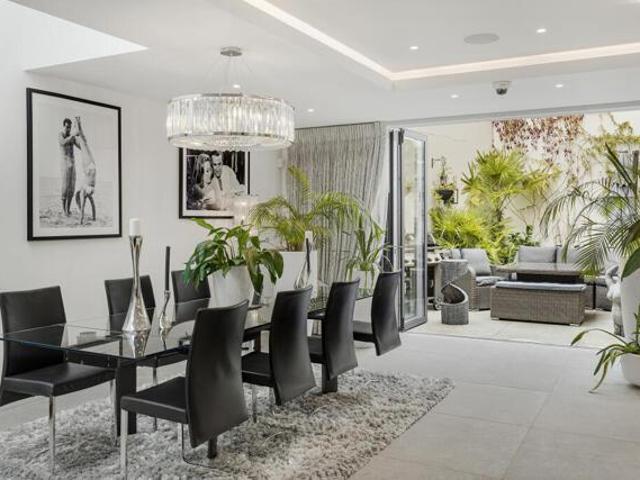
Hidden behind a pair of handsome arched gates in south Fulham, this four-bedroom mews house is the largest of a one-of-a-kind development of just five. Once the Sunlight Laundry, the building has been reimagined with striking architectural flair. Tall glazing washes each room with natural light, while bespoke walnut joinery, including a sculptural sweeping staircase, sets a tone of quiet craftsmanship and contemporary luxury. The ground floor unfolds as an expansive open-plan kitchen, dining and living space, its soaring ceilings lending a gallery-like feel. A hand-crafted kitchen, fitted with Siemens appliances and warmed by underfloor heating, is perfectly arranged for both lively entertaining and relaxed family life. To the rear lies a guest suite, currently a gym, with doors opening onto a private, south-facing garden, also accessed via the lounge bi-folds, where the secluded garden is currently used as a hot tub and relaxation area. Leading from the kitchen is another outdoor spac
£ 2,500,000
7 bed house for sale
2 pictures
House · for sale
£ 2,450,000
7 bed house for sale
Bow Common
· 7 Bedrooms · House
· Garden · Equipped kitchen · Parking · Concierge
Bow Common · 7 Bedrooms · House · Garden · Equipped kitchen · Parking · Concierge
Council tax band: H. This 7-bedroom, 3-bathroom detached property located in Grosvenor Gardens, offers a unique blend of character and spacious living. The home features three reception rooms, including a dining room lounge and a den, providing versatile spaces for relaxation and entertainment. The eat-in kitchen is well-equipped with modern appliances and ample counter space, making it a functional hub for daily activities. On the first floor, you will find five generously sized bedrooms, each offering plenty of natural light and comfort. The loft area includes two additional bedrooms, a family bathroom, and extensive storage options. There is also potential for further development in the loft, subject to planning permission (STPP). The property boasts both front and rear gardens, providing outdoor space for leisure and activities. Parking is convenient with space for four cars, divided between two separate locations, ensuring ease of access and security. This is not your traditional
£ 2,450,000
5 Bedroom House London Greater London 101168658
View photo
House · for sale
£ 1,350,000
5 Bedroom House London Greater London 101168658
Bow Common
· 5 Bedrooms · 3 Baths · House
· Equipped kitchen · Powder room · Concierge
Bow Common · 5 Bedrooms · 3 Baths · House · Equipped kitchen · Powder room · Concierge
This impressive five-bedroom semi-detached family home effortlessly combines charming original features with stylish modern finishes, offering spacious and versatile accommodation arranged over three floors.Situated on a quiet and sought-after residential road, the property is conveniently located within easy reach of Southgate Circus, providing a variety of local shops, cafes, restaurants, and excellent transport connections.Upon entering, a welcoming reception hall leads to a guest cloakroom, an elegant living room, and a family/TV room which flows seamlessly into the impressive extended kitchen/dining room. The kitchen has been thoughtfully designed with bespoke contemporary cabinetry, Silestone worktops, and a range of integrated appliances, creating an ideal space for both everyday living and entertaining.The first floor offers three well-proportioned bedrooms and a beautifully appointed family bathroom, finished to a high specification and featuring a luxurious five-piece suite.O
£ 1,350,000
5 bed house for sale
2 pictures
House · for sale
£ 1,995,000
5 bed house for sale
Bow Common
· 5 Bedrooms · House
· Garden · Parking · Cellar · Concierge
Bow Common · 5 Bedrooms · House · Garden · Parking · Cellar · Concierge
A substantial, recently renovated, double-fronted semi-detached property (approx. 4,600 sq. ft.) on a large plot arranged over three floors plus basement. This impressive property comprises five bedrooms, four receptions, four bathrooms, garage and off-street parking, and further benefits from an additional section of garden with planning permission for a summer house. Please see our virtual tour to appreciate the scale and scope of the property. Situated in leafy Woodside Park overlooking Dollis Brook parkland to the rear, it is only 0.2 miles to Woodside Park Tube station as well as 0.5 miles of North Finchley's shopping and transport amenities. Offered chain free, viewing is highly recommended.Full Description
£ 1,995,000
5 bed house for sale
2 pictures
House · for sale
£ 1,995,000
5 bed house for sale
Bow Common
· 5 Bedrooms · House
· Garden · Equipped kitchen · Parking · Concierge
Bow Common · 5 Bedrooms · House · Garden · Equipped kitchen · Parking · Concierge
CHAIN FREE * Real Estates are proud to bring to the market for the FIRST TIME EVER this unique FIVE BEDROOM DETACHED family home set on a premier plot overlooking the Darlands Nature Reserve on one of Woodside Park's most desirable crescents. Totalling almost 2300 square feet, this property has vast potential to extend into the INTEGRAL GARAGE, out the rear and up into the loft too (STPP). The ground floor currently comprises a double reception room with a large separate kitchen diner and a guest WC, whilst the first floor provides four good-sized bedrooms, one single bedroom, two full bathrooms and one en-suite shower. There is a beautiful SOUTH WEST FACING GARDEN with stunning green views, as well as a PRIVATE DRIVEWAY for multiple cars. Michleham Down is a quiet residential street within the catchment area for Woodridge Primary School. Woodside Park Underground Station is a little over half a mile walk, as are the popular coffee shops on Sussex Ring. SOLE AGENT
£ 1,995,000
4 bed house for sale
2 pictures
House · for sale
£ 1,250,000
4 bed house for sale
Bow Common
· 4 Bedrooms · House
· Garden · Equipped kitchen · Parking · Concierge
Bow Common · 4 Bedrooms · House · Garden · Equipped kitchen · Parking · Concierge
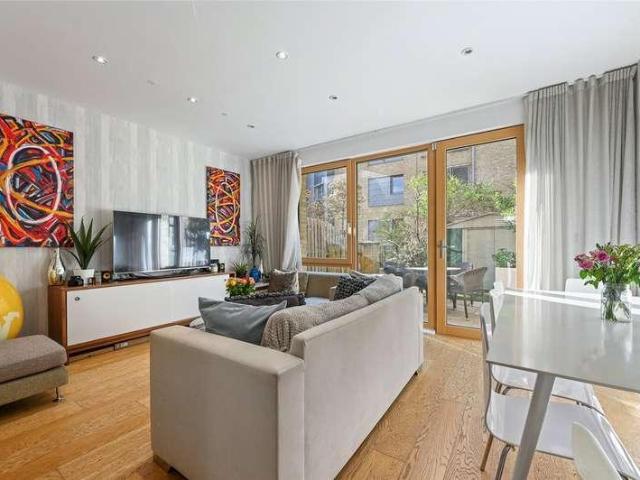
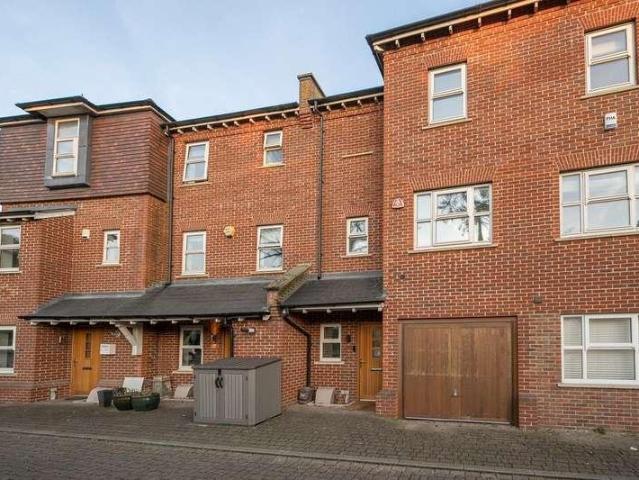
A beautifully presented four-bedroom modern townhouse with striking high ceilings, situated on a quiet residential tree-lined street. This wonderful family home comprises a bright and spacious reception room with plenty of space for a dining table and open plan modern kitchen with integrated appliances, the ground floor also has a WC. The reception room gives direct access to a private garden. The first floor has two double bedrooms and a lovely modern bathroom. The top floor also has two extremely large double bedrooms with incredibly high ceilings giving a further feeling of space to this already generous home and has a second family bathroom. This excellent home further benefits from private allocated off-street parking and is sold with no onward chain. Service Charge: 62.13 per month (cleaning & CCTV of parking area)
£ 1,250,000
6 bed house for sale
2 pictures
House · for sale
£ 1,050,000
6 bed house for sale
Bow Common
· 6 Bedrooms · House
· Garden · Equipped kitchen · Parking · Concierge
Bow Common · 6 Bedrooms · House · Garden · Equipped kitchen · Parking · Concierge
An extended semi-detached house offering spacious well maintained family accommodation and viewing of the property is highly recommended to appreciate the sheer size of the property.The property is located within a few yards of local bus services and schools.Brent Cross shopping complex is approximately two miles maximum radius.Brent Cross West Station is within of a mile approximately with trains into Farringdon in approximately 15 minutes.Ground Floor: Entrance Hall: Stone flooring. Reception Room 1/Bedroom (front): 15?5? x 12?10? (4.71 m x 3.91m). Double glazed bay window. Wood flooring. Fitted wardrobes to one wall. Reception Room 2 (formally a garage): 18?1? x 8?7? (5.50m x 2.61m). Wood flooring. Double glazed window to front. Large understairs storage. Reception Room 3 (middle): 13?0? x 11?2? (3.96m x 3.40m). Wood flooring. Open plan with:- Kitchen/Diner: 28?1? x 15?3? (8.55m x 4.66m). Tiled flooring. Underfloor heating. Double glazed patio doors to south facing rear garden. Full
£ 1,050,000
4 bed house for sale
2 pictures
House · for sale
£ 900,000
4 bed house for sale
Bow Common
· 4 Bedrooms · House
· Garden · Equipped kitchen · Parking · Powder room
Bow Common · 4 Bedrooms · House · Garden · Equipped kitchen · Parking · Powder room
A bright and deceptively spacious 4/5 bedroom, 2 bathroom ( 1 en-suite) detached family home situated in this popular residential street within walking distance of Hendon Central Tube station, Brent Cross Shopping Centre and local amenities. The property is in need of modernisation. The property benefits from a good size entrance hallway with door leading to the attached self-contained granny annex, large through living room/Dining room with door opening to the study/office space, also benefitting from a spacious Kitchen/breakfast room and ground floor cloakroom. Upstairs you have 4 bedrooms and a family bathroom plus 2 WCs. Outside there is a good size rear garden and to the front there is driving parking for numerous cars. There is huge scope for extension STPP (Subject to planning permission). Chain free. General: While we endeavour to make our sales particulars fair, accurate and reliable, they are only a general guide to the property and, accordingly, if there is any point which i
£ 900,000
4 bed house for sale
2 pictures
House · for sale
£ 850,000
New
4 bed house for sale
Bow Common
· 4 Bedrooms · House
· Garden · Parking · Equipped kitchen · Concierge
Bow Common · 4 Bedrooms · House · Garden · Parking · Equipped kitchen · Concierge
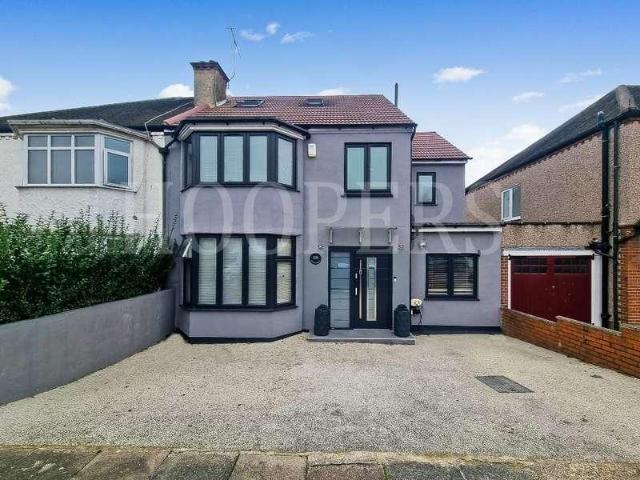
Situated in this residential turning just off Lyndhurst Avenue, is this well-presented four-bedroom semi-detached family home within easy reach of local shops, excellent transport links, and the catchment area for a number of highly regarded schools. The property comprises two spacious reception rooms, two bathrooms (including an en-suite to the principal bedroom), and a guest WC. The property further benefits from an impressive approx. 15ft front reception room featuring a bay window, a separate dining room, and a fully fitted kitchen with direct access to the rear garden. Externally, there is a garage to the side of the property, off street parking and a low maintenance rear garden. To really appreciate the size, location and condition an internal viewing is highly recommended via vendors Sole Agents Adam Hayes Estate Agents
£ 850,000
5 bed house for sale
2 pictures
House · for sale
£ 900,000
5 bed house for sale
Bow Common
· 5 Bedrooms · House
· Garden · Parking
Bow Common · 5 Bedrooms · House · Garden · Parking
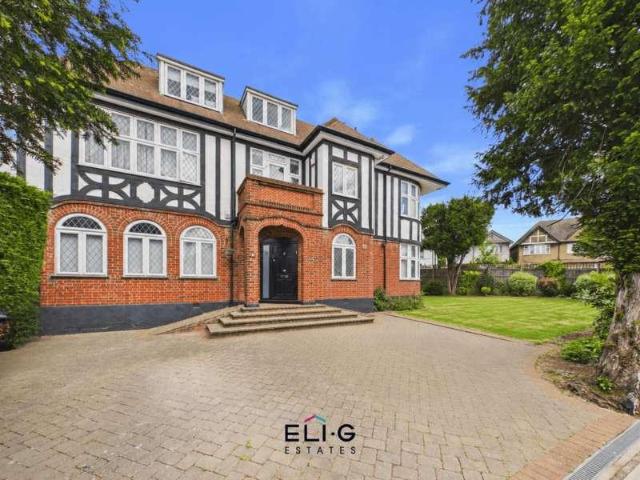
Council tax band: G. Eli-G Estates are pleased to have been asked to market this wonderful sized family home The property has very well apportioned rooms throughout is in need of modernisation & has a fully self contained spacious one bedroom flat which is currently rented out. If someone is looking for an income to supplement towards their mortgage this is a wonderful addition alternatively & Subject to planning permission this is a property than can be extended to make this into a truly spacious family home In its current form this is a very nice size four bedroom home, with off street parking for two cars & plenty more potential if needed, there is also a very generous garden to the rear of the property Highly worth viewing, close to the shops & Hendon Central offered Chain Free Get in touch today to arrange a viewing
£ 900,000
6 bed house for sale
2 pictures
House · for sale
£ 1,200,000
6 bed house for sale
Bow Common
· 6 Bedrooms · House
· Garden · Equipped kitchen · Parking
Bow Common · 6 Bedrooms · House · Garden · Equipped kitchen · Parking
Taylor Hawkins Estates present this spacious six-bedroom extended family home, offered in very good condition and providing generous living accommodation throughout. The property has been significantly extended, including a garage conversion and a large loft extension with en-suite. On the ground floor there is a bright open-plan kitchen/living area with plenty of natural light, a ground floor bedroom with en-suite, and a separate guest WC. The house offers six bedrooms in total, including well-sized bedrooms, along with four bathrooms, making it ideal for larger families. Externally, the property benefits from a large driveway providing ample parking and a private rear garden with an outbuilding. The home is conveniently located within walking distance of local schools, shops, and amenities, and is within the Eruv
£ 1,200,000
4 bed house for sale
2 pictures
House · for sale
£ 1,250,000
4 bed house for sale
Bow Common
· 4 Bedrooms · House
· Garden · Concierge
Bow Common · 4 Bedrooms · House · Garden · Concierge
Ideally situated on the sought-after Ardleigh Green Road in Hornchurch, positioned within walking distance to Emerson Park Station and Hornchurch Town Centre, is this four / five bedroom house, offering over 1,900 sq ft of well-planned living accommodation, a substantial 100ft rear garden and a versatile fully equipped outbuilding. This home has been thoughtfully designed to provide generous living space across two floors, suited for modern family life. Upon entering, a welcoming entrance hallway provides access to the principal living areas and stairs rising to the first floor. To the front of the home are two well-proportioned reception rooms, both benefiting from attractive bay windows that allow natural light to flood the space. These rooms offer flexibility to be adapted subject to the individual's requirement. The second reception room currently a cinema room, was previously used as a bedroom and benefits from fitted wardrobes. Moving through the property, the rear of the home op
£ 1,250,000
5 Bedroom House Waltham Abbey Essex 101199769
View photo
House · for sale
£ 1,350,000
5 Bedroom House Waltham Abbey Essex 101199769
Bow Common
· 5 Bedrooms · 3 Baths · House
· Parking · Concierge
Bow Common · 5 Bedrooms · 3 Baths · House · Parking · Concierge
Nestled in the desirable gated area of Beechview Drive in High Beech, this modern detached house offers an impressive living space of 2,790 square feet, perfect for families seeking comfort and style. Built in 2021, the property boasts contemporary design and high-quality finishes throughout.Upon entering, you are greeted by two spacious reception rooms, ideal for both entertaining guests and enjoying quiet family time. The layout is thoughtfully designed to provide ample natural light, creating a warm and inviting atmosphere. With five well-proportioned bedrooms, there is plenty of room for everyone, ensuring privacy and personal space.The property features three modern bathrooms, providing convenience for busy mornings and ensuring that everyone has their own space to unwind. The sleek design and modern fixtures add a touch of luxury to your daily routine.For those with vehicles, the property offers parking for up to four cars, a rare find in this area, making it easy for family and
£ 1,350,000
4 bed house for sale
2 pictures
House · for sale
£ 1,200,000
New
4 bed house for sale
Bow Common
· 4 Bedrooms · House
· Garden · Parking · Equipped kitchen · Concierge
Bow Common · 4 Bedrooms · House · Garden · Parking · Equipped kitchen · Concierge
DETACHED FOUR BEDROOM RESIDENCE * DESIRABLE LOCATION * FIVES RECEPTION ROOMS * GARAGE & OFF STREET PARKING * CLOSE TO SHOPS & STATION * 100' REAR GARDEN * This charming and extended detached family home features five spacious reception areas and four double bedrooms. It includes a garage, off-street parking, a 100 ft rear garden, and a stunning sun terrace. Located on a sought-after residential road, the property provides easy access to the village green and duck pond, High Street shops, and the Central Line tube station. The accommodation comprises a ground-floor shower room and a utility room. There is also a convenient study that is ideal for home working. A generous family room opens into the spacious living room, which in turn leads to the rear garden and a garden terrace. Additionally, there is an entertainment room located to the side, as well as a formal dining room that connects to the kitchen/breakfast room. The first floor is dedicated to the four double bedrooms, including
£ 1,200,000
4 bed house for sale
2 pictures
House · for sale
£ 800,000
4 bed house for sale
Bow Common
· 4 Bedrooms · House
· Equipped kitchen · Concierge
Bow Common · 4 Bedrooms · House · Equipped kitchen · Concierge
Located on the desirable Court Way, this superbly appointed four-bedroom, three-bathroom terraced family home extends to approximately 1,432 sq ft and is thoughtfully arranged over three well-balanced floors. Offered to the market with no onward chain, the property combines generous proportions with practical modern living. The accommodation is presented in excellent condition throughout and comprises four well-sized bedrooms and three bathrooms, including two stylish en-suites. A standout feature of the home is the impressive 27 4 x 18 7 open-plan dining, reception, and kitchen space, creating a wonderful environment for both everyday family life and entertaining guests.Court Way enjoys a highly convenient setting, just moments from a wide range of local amenities including supermarkets, caf?s, bars, and restaurants. The open green spaces of North Acton Playing Fields are also within easy reach. The area is particularly well suited to families, with an excellent selection of well-rega
£ 800,000
4 bed house for sale
2 pictures
House · for sale
£ 875,000
4 bed house for sale
Bow Common
· 4 Bedrooms · House
· Balcony · Gym · Equipped kitchen · Parking · Concierge
Bow Common · 4 Bedrooms · House · Balcony · Gym · Equipped kitchen · Parking · Concierge
We are delighted to present this bright and spacious four-bedroom, three-bathroom mid-terrace townhouse, ideally situated within the highly sought-after Millbrook development. Offered for sale chain free, this home is an excellent opportunity for a straightforward purchase.Conveniently located for Mill Hill East Underground Station, as well as nearby amenities including Waitrose supermarket and Virgin Active gym, it also benefits from close proximity to several highly regarded local schools.The accommodation comprises a spacious kitchen/breakfast room with doors opening onto a terrace, along with a downstairs WC and a converted garage providing additional living space.On the first floor, there is a bright and airy reception room with access to a balcony, as well as a bedroom with an en-suite shower room. The second floor offers three further bedrooms, one of which benefits from an en-suite shower room, in addition to a family bathroom.Tenure: FreeholdBeds: 4Baths: 3Reception Rooms: 2To
£ 875,000
5 bed house for sale
2 pictures
House · for sale
£ 825,000
5 bed house for sale
Bow Common
· 5 Bedrooms · House
· Garden · Equipped kitchen · Parking · Concierge
Bow Common · 5 Bedrooms · House · Garden · Equipped kitchen · Parking · Concierge
Located in one of the most sought after residential turnings in Hornchurch and set within a plot measuring over 200' in depth is this recently renovated and stunning five bedroom spacious family home. In brief, to the first floor there are three bedrooms and family bathroom/WC. To the ground floor, a spacious, light and airy reception hall provides access to two further ground floor bedrooms, sitting room 15' x 14'7 maximum, dining room 11'8 x 10'1 and a superb kitchen/breakfast/family room 23'4 x 13'9, utility room and two ground floor shower rooms. Throughout the property there is gas fired central heating via radiators and double glazing. Externally, the property is set on a plot measuring in excess of 200' in depth. To the front, an extensive driveway provides off-road parking for several vehicles and leads to an integral garage. To the rear, there is a delightful enclosed garden. An internal viewing is absolutely essential to fully appreciate the quality and size of accommodation
£ 825,000
4 bed house for sale
2 pictures
House · for sale
£ 600,000
4 bed house for sale
Bow Common
· 4 Bedrooms · House
· Garden · Equipped kitchen · Parking · Patio · Heating
Bow Common · 4 Bedrooms · House · Garden · Equipped kitchen · Parking · Patio · Heating
An attractive and recently four-bedroom semi-detached home, gracefully positioned on a sought-after tree-lined street. Ideally located, the property is less than a 15-minute walk from Preston Road Station (Metropolitan Line), offering swift links into Central London, while South Kenton Station (Bakerloo Line and London Overground) is just one mile away. The ground floor features a bright and spacious through lounge/dining room with French doors opening onto the delightful rear garden, a well-appointed study, a stylish new fully fitted kitchen, and a convenient guest W/C. Upstairs, the first floor hosts three generously sized double bedrooms and a substantial, fully tiled modern family bathroom. Further benefits include double glazing, gas central heating, off-street parking for up to two vehicles, and a beautifully maintained rear garden complete with mature greenery and a large patio area, perfect for outdoor entertaining. This superb property blends modern comfort with timeless appea
£ 600,000
4 bed house for sale
2 pictures
House · for sale
£ 799,995
4 bed house for sale
Bow Common
· 4 Bedrooms · House
· Garden · Gym · Equipped kitchen · Concierge
Bow Common · 4 Bedrooms · House · Garden · Gym · Equipped kitchen · Concierge
Situated on the highly sought-after Copthall Gardens, NW7, within walking distance of Mill Hill Broadway, is this substantial and characterful four bedroom home, offering approximately 1,996 sq ft of total accommodation and set on a generous plot with a large private garden. The ground floor comprises a spacious reception room to the front, dining room, fitted kitchen, conservatory overlooking the garden, and three well-proportioned bedrooms along with a family bathroom. The layout offers excellent flexibility for family living and scope for reconfiguration if desired. The first floor boasts a further bedroom with extensive eaves storage, providing a fantastic space with potential for further enhancement subject to the usual consents. Externally the property benefits from a substantial rear garden as well as a separate outbuilding / storage unit, ideal for a home office, gym or workshop. The plot offers excellent potential to extend or develop further, subject to planning permission. C
£ 799,995
5 bed house for sale
2 pictures
House · for sale
£ 2,100,000
5 bed house for sale
Bow Common
· 5 Bedrooms · House
· Garden · Equipped kitchen · Parking · Concierge
Bow Common · 5 Bedrooms · House · Garden · Equipped kitchen · Parking · Concierge
A substantial five-bedroom detached family home located on the sought-after Hunter Road, West Wimbledon. Offering generous accommodation and set within a charming plot with off-street parking, garage, and a delightful garden, this property presents an exciting opportunity for buyers to create their dream home. In need of full modernisation, it also offers excellent scope for extension and reconfiguration, both on the ground floor and into the loft subject to the usual planning consents.Situated in a desirable residential road in West Wimbledon, this attractive detached house provides a rare chance to acquire a spacious family home with enormous potential. The property currently offers five well-proportioned bedrooms, two reception rooms, and a separate kitchen, with a layout that lends itself perfectly to both family living and entertaining.While the house requires full modernisation, its generous proportions and classic detached footprint create the ideal canvas for refurbishment. Man
£ 2,100,000

Get email alerts

Don't miss out: be the first to know about new properties

The alert was correctly created

On subscribing you accept the conditions of use and the privacy policy
Alert
Receive new ads in your inbox
Save this search
Receive alerts for new listings

We'll send you an email when we have new properties for: "Houses for sale in Bow Common with 4 bedrooms"

The alert was correctly created

Get email alerts and be the first to see new listings
Required field
On subscribing I accept the terms of the privacy policy
Perfect! You'll soon start receiving new listings via email
Alert
Receive an email when we have new ads for Houses for sale in Bow Common with 4 bedrooms
Save this search
Filters

Bedrooms

Size (sq.ft)

sq.ft
sq.ft

Price

£
£

Property type

Bathrooms

Clear all filters
Receive notifications when new entries are published.