26,876 houses for sale in Bow Common with 4 bedrooms

4 bed house for sale
2 pictures
House · for sale
£ 599,995
4 bed house for sale
Bow Common
· 4 Bedrooms · House
· Equipped kitchen · Parking
Bow Common · 4 Bedrooms · House · Equipped kitchen · Parking
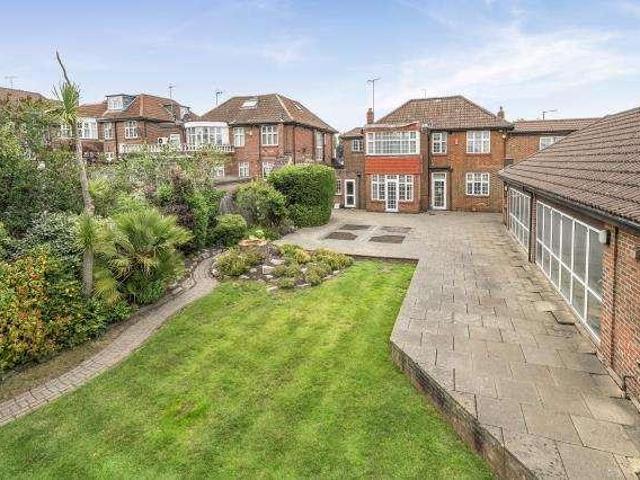
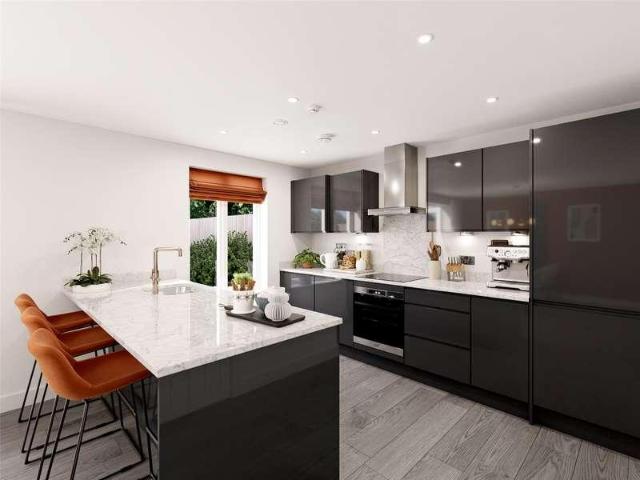
DETACHED FOUR BEDROOM NEW BUILD OPEN PLAN KITCHEN / DINING ROOM UTILITY ROOM AND DOWNSTAIRS WC ENSUITE TO BEDROOM ONE ALLOCATED PARKING
£ 599,995
4 bed house for sale
2 pictures
House · for sale
£ 925,000
4 bed house for sale
Bow Common
· 4 Bedrooms · House
· Garden · Equipped kitchen · Powder room · Concierge
Bow Common · 4 Bedrooms · House · Garden · Equipped kitchen · Powder room · Concierge
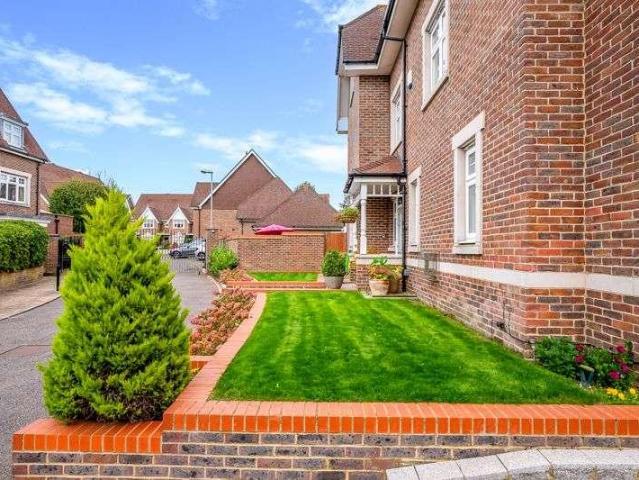
CHAIN FREE Set on the edge of a highly sought after gated development this impressive four double bedroom home offers a rare opportunity to acquire a modern family property within walking distance of Bickley station whilst being ideally placed for Bromley and Petts Wood amenities, schools, and transport links. Arranged over three floors, the house provides a generous balance of living and entertaining space. The ground floor features a welcoming entrance hall leading to a bright and spacious reception room to the front. To the rear the open plan contemporary style fitted kitchen has been extended and boasts integrated appliances and dining/reception room with bi-fold doors to the garden, perfect for family gatherings, A guest cloakroom completes the ground floor. Upstairs, the property boasts four well-proportioned bedrooms. The two bedrooms on the first floor benefit from their own ensuite bathrooms with the stylish family bathroom and two further bedrooms located on the second floor.
£ 925,000
4 bed house for sale
2 pictures
House · for sale
£ 600,000
4 bed house for sale
Bow Common
· 4 Bedrooms · House
· Garden · Equipped kitchen · Parking
Bow Common · 4 Bedrooms · House · Garden · Equipped kitchen · Parking
This semi-detached house is perfectly located for local schools, public transport into London, access to the M25 and local supermarkets alike. Consisting of a bathroom and shower room, spacious bedrooms, lounge, dining area and garage, this home is sure to take away any need to compromise. Viewings highly recommended!Room sizes:Entrance PorchEntrance HallLounge: 14'5 x 11'6 (4.40m x 3.51m)Dining Area: 12'4 x 11'5 (3.76m x 3.48m)Kitchen: 16'5 x 6'9 (5.01m x 2.06m)LandingBedroom 1: 14'4 x 11'4 (4.37m x 3.46m)Bedroom 2: 11'9 x 11'7 (3.58m x 3.53m)Bedroom 3: 8'5 x 6'2 (2.57m x 1.88m)BathroomLandingBedroom 4: 16'4 x 12'1 (4.98m x 3.69m)Shower RoomGarageStorage AreaOff-Road ParkingRear Garden The information provided about this property does not constitute or form part of an offer or contract, nor may it be regarded as representations. All interested parties must verify accuracy and your solicitor must verify tenure/lease information, fixtures & fittings and, where the property has been exte
£ 600,000
4 bed house for sale
2 pictures
House · for sale
£ 649,000
4 bed house for sale
Bow Common
· 4 Bedrooms · House
· Garden · Equipped kitchen
Bow Common · 4 Bedrooms · House · Garden · Equipped kitchen
Dramatically Extended Four/Five-Bedroom Family Home An unusually spacious and dramatically extended terraced family home, offering an exceptional amount of living and entertaining space rarely found in this type of property. The substantial extension has created an impressive large rear entertaining room, complemented by a generous kitchen and separate dining room, providing superb space for family life and entertaining. Upstairs are five bedrooms, offering the flexibility today's larger families require. The property also benefits from a private rear garden with a garden room/storage area, providing valuable additional outdoor space and storage. Being offered with vacant possession, this substantial family home is ideally positioned within walking distance of local shops and Colindale Underground Station, providing excellent transport links. Properties offering this combination of five bedrooms, extensive family living space and a convenient location are rarely available, so early vie
£ 649,000
Related searches
4 bed house for sale
2 pictures
House · for sale
£ 925,000
4 bed house for sale
Bow Common
· 4 Bedrooms · House
· Garden · Equipped kitchen · Concierge
Bow Common · 4 Bedrooms · House · Garden · Equipped kitchen · Concierge
Located within the highly desirable South Park Gardens Grid of Wimbledon, a larger than average four bedroom, two bathroom extended Victorian terraced family home, offered to the market with no onward chain. Situated within close proximity of the Ofsted 'Outstanding' rated Holy Trinity Primary School, and equidistant to both Wimbledon Town Centre, Mainline Train Station and the Northern Line Tube. Comprising both a separate front reception room and open plan kitchen/dining area on the ground floor. Doors open out onto a private 42 ft garden. Upstairs are three bedrooms a family bathroom and the loft has been extended to create a double bedroom with an ensuite bathroom with ample storage space. This is a rare opportunity to put your mark on a South Park Gardens property in one of Wimbledon Town's most sought after roads.IMPORTANT NOTE TO POTENTIAL PURCHASERSTo conform with Government Money Laundering Regulations 2019, we are required to confirm the identity of all prospective buyers. We
£ 925,000
5 bed house for sale
2 pictures
House · for sale
£ 1,300,000
5 bed house for sale
Bow Common
· 5 Bedrooms · House
· Garden · Swimming pool · Equipped kitchen · Concierge
Bow Common · 5 Bedrooms · House · Garden · Swimming pool · Equipped kitchen · Concierge
A wonderful opportunity to secure this chain free detached house in one of Orpington's premier roads. Being occupied by the current owners for twenty-five years confirms the rarity of these properties to the market. This 4/5 bedroom property has been extended to the ground floor to provide great family living space with an Orangery and outside entertainment space. This property benefits from multiple reception rooms with open plan kitchen including utility room, fully functional office and games room; this property provides everything a growing family could possibly require including the flexibility to provide a downstairs bedroom. Upstairs there are four double bedrooms all benefitting from built in wardrobes and generous in size. The Master bedroom ensuite with both bath and shower cubicle. The family bathroom also has a bath with separate quadrant shower. The outside of the property has an enclosed rear garden with decking and built-in entertainment area with plumbing for a hot tub
£ 1,300,000
6 bed house for sale
2 pictures
House · for sale
£ 2,250,000
6 bed house for sale
Bow Common
· 6 Bedrooms · House
· Garden · Swimming pool
Bow Common · 6 Bedrooms · House · Garden · Swimming pool
Offering over 4750 sq ft of accommodation is this detached six bedroom, four bathroom family home. The property benefits from an indoor swimming pool complex and large rear garden. Located on the popular Chessington Estate the property has the following accommodation
£ 2,250,000
6 bed house for sale
2 pictures
House · for sale
£ 950,000
6 bed house for sale
Bow Common
· 6 Bedrooms · House
· Garden · Parking · Gym · Equipped kitchen
Bow Common · 6 Bedrooms · House · Garden · Parking · Gym · Equipped kitchen
High Cross, SG11 Chain Free Thomas Childs is delighted to present this substantial six-bedroom detached family home, discreetly positioned in the Hertfordshire village of High Cross, just north of Ware. Offered chain free, this impressive property is arranged over three generous floors and provides exceptionally versatile accommodation, complemented by a detached double garage with a substantial room above an excellent space for a home office, gym, studio or games room. The ground floor is centred around a superb open-plan kitchen, dining and family space, creating a natural heart to the home and opening directly onto the garden. A separate, generously proportioned lounge provides a more formal setting, while an additional study offers valuable space for those working from home. Completing the ground floor are a separate utility room, guest W.C. and an impressive entrance hall, giving the house a wonderful sense of space from the moment you arrive. The first floor is home to the princi
£ 950,000
4 bed house for sale
2 pictures
House · for sale
£ 1,200,000
4 bed house for sale
Bow Common
· 4 Bedrooms · House
· Garden · Equipped kitchen · Concierge
Bow Common · 4 Bedrooms · House · Garden · Equipped kitchen · Concierge
Discover this charming 4-bedroom, 2-bathroom semi-detached house in the highly sought-after village of Chalfont St Peter, offering an ideal blend of spacious living and modern comfort. Boasting three generous reception rooms, this home provides ample space for entertaining, relaxing, and family life. The well-appointed kitchen flows effortlessly into the dining area, perfect for both casual meals and formal gatherings. Upstairs, four thoughtfully sized bedrooms ensure plenty of room for everyone, complemented by two sleek, contemporary bathrooms for convenience and style. Outside, the property features a delightful garden, ideal for outdoor entertaining or peaceful relaxation in a tranquil setting. Located within easy reach of local amenities, excellent schools, and transport links, this property presents a rare opportunity to settle in a vibrant community with all the benefits of village life. With its blend of size, functionality, and location, this semi-detached home is perfect for
£ 1,200,000
4 bed house for sale
2 pictures
House · for sale
£ 945,000
4 bed house for sale
Bow Common
· 4 Bedrooms · House
· Garden · Parking · Equipped kitchen · Concierge
Bow Common · 4 Bedrooms · House · Garden · Parking · Equipped kitchen · Concierge
Full of light and style, this imposing two storey residence radiates effortless living across a versatile floorplan. The property benefits from a driveway, rear garden and an integral garage. The property comprises a porch leading into a welcoming entrance hallway. The ground floor has a spacious reception room with double doors out to the raised deck area, a dining room, study and a fitted kitchen with handy utility room. Upstairs are four good sized bedrooms, two with ensuites and there is a additional family bathroom. Outside the rear of the property there is a raised deck area that runs around the entire ground floor of the house, and the rest of the garden is laid to lawn. To the front is a driveway providing off street parking and access to the integral garage. Wyatts Road is located between both Chorleywood Village and Rickmansworth Town centre with its vast array of amenities including restaurants, cafes and supermarkets. For the commuters the property is within easy reach of t
£ 945,000
4 bed house for sale
2 pictures
House · for sale
£ 1,595,000
4 bed house for sale
Bow Common
· 4 Bedrooms · House
· Garden · Equipped kitchen · Cellar · Concierge
Bow Common · 4 Bedrooms · House · Garden · Equipped kitchen · Cellar · Concierge
An immaculately presented, fully extended, period family home with a fabulous 50' west-facing garden, located on this quiet residential street running north off Chiswick High Road. Offering in excess of 1900sqft, the accommodation comprises a bright 26'7 double reception room with 3m high ceilings, an impressive kitchen/dining/family room with fully integrated kitchen and bi-fold doors opening onto a fabulous west-facing garden with open aspect, a 19'3 principal bedroom with ensuite shower room, three further double bedrooms, a family bathroom, a tanked cellar housing utilities and extensive storage, extensive bespoke built-in storage throughout, along with eaves storage. Silver Crescent is a popular road within a short walk of numerous shops, cafes and restaurants and Chiswick Business Park. Transport links include Gunnersbury Station (District and Mildmay Lines) within a minute's walk, local bus routes and the A4/M4 for routes in and out of London
£ 1,595,000
5 bed house for sale
2 pictures
House · for sale
£ 825,000
5 bed house for sale
Bow Common
· 5 Bedrooms · House
· Garden · Equipped kitchen · Parking · Powder room · Concierge
Bow Common · 5 Bedrooms · House · Garden · Equipped kitchen · Parking · Powder room · Concierge
Set within this sought after residential turning within a short walk of Gidea Park Elizabeth Line Station and local shops is this extremely spacious, detached home which is offered with no onward chain. In brief, to the first floor there are the five bedrooms with the master bedroom affording an en suite bathroom in addition to the family bathroom/WC. ? To the ground floor, the extended accommodation consists of a reception hall which gives access through to the living accommodation incorporating TV room 16'4 x 11'10, living room 22'2 x 10'9, sitting room 16'5 x 12'5, kitchen/diner 24'9 x 13'6 > 9'7, utility room 8' x 7'3, ground floor cloakroom and ground floor shower room. ? Throughout the property there is gas fired central heating via radiators and double glazing. ? Externally to the front, an extensive driveway provides off-road parking for several vehicles. To the rear, there is a westerly facing garden measuring approximately 44' in depth. ? The property has recently undergone e
£ 825,000
4 bed house for sale
2 pictures
House · for sale
£ 1,595,000
4 bed house for sale
Bow Common
· 4 Bedrooms · House
· Garden · Equipped kitchen · Concierge
Bow Common · 4 Bedrooms · House · Garden · Equipped kitchen · Concierge
An exceptional period house featuring an impressive ground floor, ideal for entertaining, located in the highly sought-after 'Glebe Estate' area of Chiswick. The house is immaculately presented throughout, with the accommodation comprising a generous 24'3x15'1 south-facing reception room with bay window, a fabulous fully extended 22' kitchen/dining room with bespoke kitchen with a range of high-end appliances and slim profile sliding doors opening onto a secluded landscaped garden. There are three double bedrooms and a family bathroom on the first floor, with the top floor home to a 21' bedroom with an ensuite shower room and extensive eaves storage. Reckitt Road is a quiet residential street located just moments from Chiswick High Road and Devonshire Road's shops, cafes and restaurants. Transport links include Turnham Green Station, local bus routes and the A4/M4 for routes in and out of London. Offered for sale with no onward chain
£ 1,595,000
4 bed house for sale
2 pictures
House · for sale
£ 650,000
4 bed house for sale
Bow Common
· 4 Bedrooms · House
· Parking
Bow Common · 4 Bedrooms · House · Parking
NO ONWARD CHAIN 0.2 MILES TO GIDEA PARK ELIZABETH LINE STATION FOUR BEDROOMS BOASTING IN EXCESS OF 1,700 SQ FT OF LIVING ACCOMMODATION ATTACHED GARAGE CONSERVATORY GROUND FLOOR WC 27'10 X 12'3 LIVING ROOM SEPARATE DINING ROOM UTILITY EN-SUITE TO MASTER BEDROOM AND FIRST FLOOR FAMILY BATHROOM DRIVEWAY FOR MULTIPLE VEHICLES COUNCIL TAX BAND: F
£ 650,000
4 bed house for sale
2 pictures
House · for sale
£ 650,000
4 bed house for sale
Bow Common
· 4 Bedrooms · House
· Garden · Equipped kitchen · Parking
Bow Common · 4 Bedrooms · House · Garden · Equipped kitchen · Parking
Space Residential are delighted to present this freshly decorated and well presented extended four-bedroom semi-detached family home situated in a highly sought-after quiet location. Offering generous living accommodation throughout across 3 floors; the property benefits from a rear extension, a conservatory and a loft conversion; creating a versatile family home with excellent space for modern living. The ground floor comprises a spacious through lounge, an office/study/utility room, and a large separate kitchen and conservatory with direct access to the private rear garden. To the first floor are three bedrooms (2 doubles and a single) and a family bathroom, whilst the loft conversion provides a substantial fourth bedroom with an en-suite shower room. Externally, the property boasts off-street parking to the front with a block paved driveway, and to the rear; a well laid out private garden, ideal for families and outdoor entertaining. Conveniently located in a quiet location close to
£ 650,000
4 bed house for sale
2 pictures
House · for sale
£ 550,000
4 bed house for sale
Bow Common
· 4 Bedrooms · House
· Garden
Bow Common · 4 Bedrooms · House · Garden
GUIDE PRICE 550,000 - 575,000 * FOUR BEDROOM SEMI DETACHED FAMILY HOME LOFT EXTENSION WITH EN-SUITE 120' REAR GARDEN IMPRESSIVE OUTBUILDING DRIVEWAY FOR TWO VEHICLES 1.3 MILES TO ROMFORD ELIZABETH LINE STATION COUNCIL TAX BAND: E
£ 550,000
5 bed house for sale
2 pictures
House · for sale
£ 1,100,000
5 bed house for sale
Bow Common
· 5 Bedrooms · House
· Garden · Equipped kitchen
Bow Common · 5 Bedrooms · House · Garden · Equipped kitchen
FIVE BEDROOM DETACHED CHALET HOME SITUATED ON A 0.17 ACRE PLOT MEASURING 137' X 52' IN AND OUT DRIVEWAY FOR MULTIPLE VEHICLES AS WELL AS TWO ATTACHED SINGLE GARAGES GROUND FLOOR CONSISTS OF A FRONT SITTING ROOM, DINING ROOM, REAR LOUNGE, GROUND FLOOR WC, STUDY, KITCHEN / DINING ROOM AND UTILITY ROOM FIRST FLOOR OFFERS A GALLERIED LANDING, MASTER BEDROOM WITH EN-SUITE AND WALK IN WARDROBE, SECOND BEDROOM HAS A SHOWER ROOM, THREE FURTHER BEDROOMS AND A FAMILY BATHROOM AIR CONDITIONING THROUGHOUT (HOT AND COLD AIR) 85' UNOVERLOOKED REAR GARDEN WELL SITUATED FOR BRICKFIELDS NATURE RESERVE BUS ROUTES ON MOOR LANE PROVIDING EASY ACCESS TO UPMINSTER HIGH STREET AND C2C, OVERGROUND AND DISTRICT LINE STATION AS WELL AS ACCESS TO HAROLD WOOD 0.5 MILES TO LOCAL AMENITIES ON BOTH FRONT LANE AND MOOR LANE WELL POSITIONED FOR LOCAL REKNOWNED SCHOOLS SUCH AS ENGAYNE PRIMARY AND HALL MEAD AND COOPERS COMPANY AND COBURN SECONDARY SCHOOLS COUNCIL TAX BAND: G
£ 1,100,000
4 bed house for sale
2 pictures
House · for sale
£ 470,000
4 bed house for sale
Bow Common
· 4 Bedrooms · House
· Equipped kitchen · Concierge
Bow Common · 4 Bedrooms · House · Equipped kitchen · Concierge
Oakdale is a three or four bedroom semi-detached bungalow occupying a long and substantial freehold plot in Hurst Lane, Egham measuring approximately 0.53 acres. The property requires extensive refurbishment and clearance throughout, creating an opportunity for investors, developers or buyers seeking a project with considerable scope to improve, extend or potentially redevelop, subject to the necessary planning consents. The existing single-storey accommodation extends to approximately 1,068 sq ft and comprises a kitchen/dining room, large reception room, three bedrooms, study/possible fourth bedroom, bathroom and separate WC. The current configuration offers flexibility for refurbishment, while the scale and shape of the site may provide wider development possibilities, subject to planning. The property is situated within the Virginia Water area of Runnymede, with Virginia Water railway station approximately 1.2km away and Egham station around 2.3km away, providing convenient connecti
£ 470,000
4 bed house for sale
2 pictures
House · for sale
£ 855,000
4 bed house for sale
Bow Common
· 4 Bedrooms · House
· Garden · Equipped kitchen · Parking · Concierge
Bow Common · 4 Bedrooms · House · Garden · Equipped kitchen · Parking · Concierge
A beautifully refurbished four-bedroom townhouse offering generous and versatile accommodation arranged over three floors, complemented by an integral garage, off-street parking and a lovely secure rear garden. Flooded with natural light throughout, the property benefits from an attractive east/west aspect and offers an excellent sense of space, making it an ideal family home. The first floor features an impressive 33ft reception/dining room with stunning parquet flooring, creating an elegant and welcoming space for both entertaining and everyday family life. This leads through to a well-designed modern kitchen, providing a stylish and practical heart to the home. The ground floor also benefits from a study/bedroom, useful utility room and WC. The second floor provides three further bedrooms and a stylish family bathroom, with two of the bedrooms benefiting from fitted wardrobes. Externally, the property enjoys a secure rear garden, which has been enhanced with new fencing, creating a
£ 855,000
4 bed house for sale
2 pictures
House · for sale
£ 525,000
4 bed house for sale
Bow Common
· 4 Bedrooms · House
· Garden · Equipped kitchen
Bow Common · 4 Bedrooms · House · Garden · Equipped kitchen
Situated in the charming area of Croft Corner, Old Windsor, this delightful four bedroom semi-detached family home offers a perfect blend of comfort and convenience. With local shops, schools, and transport links just a stone's throw away, this property is ideally situated for family living. Upon entering, you are welcomed by a spacious entrance porch that leads to a practical washroom. The ground floor boasts a large living room that flows seamlessly into a dining room, enhanced by French doors that open out to the rear garden, creating an inviting space for both relaxation and entertaining. The fully fitted kitchen is equipped with a range of eye and base level units, along with integral appliances, making it a joy for any home cook. The first floor features two generously sized double bedrooms, landing area and a family bathroom, providing ample space for family members or guests. Ascending to the second floor, you will find the third and fourth bedrooms, which can serve as addition
£ 525,000
5 bed house for sale
2 pictures
House · for sale
£ 600,000
5 bed house for sale
Bow Common
· 5 Bedrooms · House
· Parking
Bow Common · 5 Bedrooms · House · Parking
GUIDE PRICE 600,000 - 625,000* NO ONWARD CHAIN PROPERTY BOASTS IN EXCESS OF 1,700 SQ FT OF LIVING SPACE WITHIN 0.6 MILES TO ROMFORD ELIZABETH LINE RAILWAY STATION DRIVEWAY GARAGE FIVE BEDROOMS UTILITY ROOM GROUND FLOOR SHOWER ROOM AND FIRST FLOOR FAMILY BATHROOM CONSERVATORY COUNCIL TAX BAND: E
£ 600,000
5 bed house for sale
2 pictures
House · for sale
£ 1,600,000
5 bed house for sale
Bow Common
· 5 Bedrooms · House
· Balcony · Equipped kitchen · Powder room
Bow Common · 5 Bedrooms · House · Balcony · Equipped kitchen · Powder room
100 RYE STREET is a five bedroom detached family home was constructed a high specification and has just under 5,000 sq ft of accommodation arranged over four floors. The accommodation includes a good size entrance hall with staircase to the lower ground floor and first floor, ground floor cloakroom, French doors to the games room which has a bar area with inset sink, cupboard space and integrated dishwasher, fridge and freezer, wine chiller and breakfast bar, inset multi burner. There are two double glazed windows to the front and two sets of double doors leading to the balcony with views over Grange Paddocks. Study and ground floor bedroom and shower room. On the lower ground floor there is a large utility room with eye and base level storage cupboards, inset sink, space for washing machine and tumble dryer, air circulation system and a cloakroom. The kitchen/family room has a range of storage cupboards, central island, granite work surfaces, induction hob with built in work surface e
£ 1,600,000
4 bed house for sale
2 pictures
House · for sale
£ 835,000
4 bed house for sale
Bow Common
· 4 Bedrooms · House
· Equipped kitchen · Concierge
Bow Common · 4 Bedrooms · House · Equipped kitchen · Concierge
An exceptional four-bedroom family residence, beautifully presented throughout and offering an impressive combination of space, style, versatility, and convenience. Ideally positioned within a highly desirable cul-de-sac, this outstanding home provides generous accommodation perfectly suited to modern family living.From the moment you enter, the sense of space and quality is immediately apparent. The superb open-plan reception and dining room forms the heart of the home, offering an inviting and versatile environment for everyday family life as well as effortless entertaining. The reception space flows seamlessly into a stylish contemporary kitchen, creating a bright and sociable living environment.The ground floor further benefits from a luxurious principal bedroom with a beautifully appointed en-suite bathroom, two further generous double bedrooms, a modern family bathroom, and a well-equipped shared shower room. The thoughtful layout provides excellent flexibility for families of al
£ 835,000
4 bed house for sale
2 pictures
House · for sale
£ 630,000
4 bed house for sale
Bow Common
· 4 Bedrooms · House
· Garden · Equipped kitchen · Parking
Bow Common · 4 Bedrooms · House · Garden · Equipped kitchen · Parking
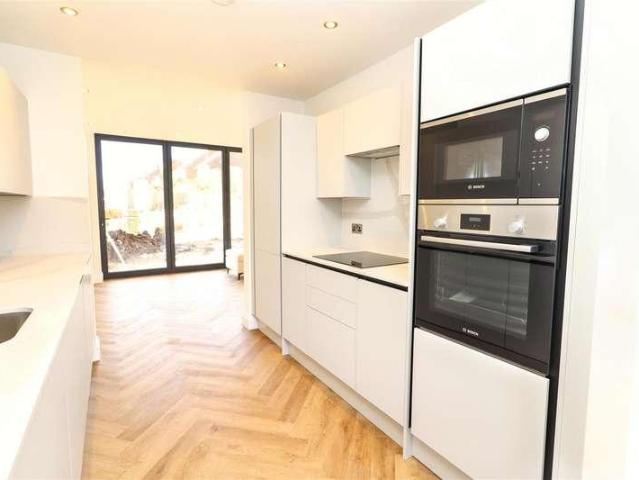
An exclusive collection of just nine luxury new build 4 BED 3 BATH townhouses, ideally positioned in Borehamwood and finished to an exceptional standard throughout. Designed with modern living in mind, each home combines stylish contemporary interiors with generous accommodation, private landscaped rear gardens and off-street parking. Internally, the properties have been carefully considered with a high-quality specification throughout. Features include elegant herringbone flooring, contemporary fitted kitchens with integrated appliances, solid worktops and extensive fitted cabinetry, alongside beautifully appointed high-end bathrooms. The main living spaces are designed to maximise both light and functionality, with impressive bi-folding doors opening directly onto the landscaped rear gardens and creating a seamless transition between indoor and outdoor living. With a variety of plots and layouts available within this exclusive nine-home development, early buyers will have the opportu
£ 630,000
4 bed house for sale
2 pictures
House · for sale
£ 475,000
4 bed house for sale
Bow Common
· 4 Bedrooms · House
· Garden · Equipped kitchen · Parking · Concierge
Bow Common · 4 Bedrooms · House · Garden · Equipped kitchen · Parking · Concierge
This spacious four bedroom terraced Town House offers fabulous accommodation and comprises reception hall with doors to garage, downstairs shower room and separate utility room. First floor: Large lounge with dining area. Fitted kitchen with oven, hob and extractor plus built-in fridge and dishwasher. UPVC conservatory leading to a large tiered rear garden. Top floor: 4 bedrooms and bathroom. Integral garage with drive for 2 cars. The property is close to local schools, shops and transport. Biggin Hill is surrounded by greenbelt countryside with some wonderful walks. The high street offers a number of restaurants, and shopping facilities including Waitrose and a Tesco select
£ 475,000
4 bed house for sale
2 pictures
House · for sale
£ 875,000
4 bed house for sale
Bow Common
· 4 Bedrooms · House
· Garden · Balcony · Fireplace · Gym · Equipped kitchen · Parking · Powder room · Concierge
Bow Common · 4 Bedrooms · House · Garden · Balcony · Fireplace · Gym · Equipped kitchen · Parking · Powder room · Concierge
GUIDE PRICE - ?875,000 to ?900,000. Situated within the highly sought-after Clements Park development, this spacious and beautifully presented four-bedroom townhouse offers in excess of 2,000 sq ft of versatile accommodation, arranged over four floors. Ideally located just 0.8 miles from Brentwood mainline station, the property combines generous living space with a desirable setting. The ground floor comprises an inviting entrance hallway, a cloakroom, a useful utility room with access to the rear garden, and an additional reception room, ideal for use as a family room, home office or playroom. The remaining part of the garage has been converted to provide a versatile gym and storage area. On the first floor, the spacious reception room features an attractive fireplace and flows seamlessly into the kitchen/dining area, creating an ideal space for both everyday living and entertaining. The kitchen is fitted with integrated appliances and provides access to a private rear balcony, overlo
£ 875,000
4 bed house for sale
2 pictures
House · for sale
£ 650,000
4 bed house for sale
Bow Common
· 4 Bedrooms · House
· Garden · Parking · Powder room
Bow Common · 4 Bedrooms · House · Garden · Parking · Powder room
DESCRIPTION 650,000 to 675,000 Situated in The Oaks, Thundersley, this immaculately presented four-bedroom detached home is conveniently located for local shops, The King John School and USP College. Offering two en-suites, an attractive rear garden, off-street parking and a versatile converted garage, it makes an appealing family home. ENTRANCE HALL A welcoming entrance hall with stone-effect flooring, a radiator and doors leading to the ground-floor accommodation, including the cloakroom. A carpeted staircase with white balustrades and a wooden handrail leading to the first floor. LOUNGE A bright and welcoming lounge with a bay window to the front fitted with Venetian blinds and French doors to the rear providing access to the garden. The room features wood-effect flooring, a decorative feature wall and a radiator, with ample space for seating. DINING ROOM A bright dining room featuring stone-effect flooring and a radiator, with space for a dining table and chairs. A bay window to th
£ 650,000
4 bed house for sale
2 pictures
House · for sale
£ 675,000
4 bed house for sale
Bow Common
· 4 Bedrooms · House
· Garden · Parking · Equipped kitchen
Bow Common · 4 Bedrooms · House · Garden · Parking · Equipped kitchen
We are delighted to offer for sale a spacious and immaculately presented 4 bedroom detached bungalow located in the village of Birchanger, Essex approximately 2 miles from Bishops Stortford, close the M11 and Stansted Airport. The property occupies a generous size plot and has undergone refurbishment/improvements during the current sellers ownership. The property would make a wonderful family home offering features to include, multiple car front off street parking plus integral garage, generous size garden with summerhouse and high quality fitted kitchen diner. Further features include:- utility room, modern 4 piece bathroom, dining area, LPG heating system, double glazing, 28' living room with 2 double patio doors to garden, fitted kitchen with integrated appliances, approximately 1.5m to Stansted Mountfitchet station, viewing is highly recommended
£ 675,000
5 bed house for sale
2 pictures
House · for sale
£ 975,000
Updated
5 bed house for sale
Bow Common
· 5 Bedrooms · House
· Garden · Parking · Equipped kitchen · Powder room · Concierge
Bow Common · 5 Bedrooms · House · Garden · Parking · Equipped kitchen · Powder room · Concierge
A substantial five-bedroom detached family home situated in a highly sought-after location. Offering spacious and versatile accommodation including three reception rooms, a study, well-equipped kitchen, utility room, principal bedroom with dressing area and en-suite, double garage, ample parking and attractive rear garden. An excellent opportunity to acquire a well-presented family home in a peaceful setting.Situated within a small and exclusive cul-de-sac in the sought-after village of Golden Green, this substantial detached five-bedroom family home offers generous and versatile accommodation, ample parking, a double garage, and attractive established gardens.PROPERTY SUMMARYThe accommodation is entered via a double glazed front door leading into a welcoming entrance hall with wood-effect flooring, staircase to the first floor and useful understairs storage. The ground floor offers a cloakroom/WC, a study ideal for home working, a spacious dual-aspect sitting room featuring a brick fi
£ 975,000
5 bed house for sale
2 pictures
House · for sale
£ 825,000
5 bed house for sale
Bow Common
· 5 Bedrooms · House
· Garden · Equipped kitchen · Parking · Concierge
Bow Common · 5 Bedrooms · House · Garden · Equipped kitchen · Parking · Concierge
A beautifully presented and substantially extended five-bedroom end-of-terrace house, offering over 2,000 sq ft of accommodation arranged over three floors, providing an excellent sense of space and versatility. The property has been thoughtfully extended to provide generous family living space, including three reception rooms, a large kitchen/dining room and three bathrooms. The flexible accommodation offers plenty of space for both family living and entertaining. To the rear is a private, low-maintenance garden which enjoys a good degree of sunshine, with the added benefit of useful rear and side access. The property also benefits from a garage. Purcell Road is a popular residential area offering excellent transport connections and a range of local amenities. Everyday conveniences can be found nearby, with local shops, cafs, restaurants and supermarkets available along Greenford Road and The Broadway. The surrounding area also offers a good selection of schools and green open spaces,
£ 825,000

Get email alerts

Don't miss out: be the first to know about new properties

The alert was correctly created

On subscribing you accept the conditions of use and the privacy policy
Alert
Receive new ads in your inbox
Save this search
Receive alerts for new listings

We'll send you an email when we have new properties for: "Houses for sale in Bow Common with 4 bedrooms"

The alert was correctly created

Get email alerts and be the first to see new listings
Required field
On subscribing I accept the terms of the privacy policy
Perfect! You'll soon start receiving new listings via email
Alert
Receive an email when we have new ads for Houses for sale in Bow Common with 4 bedrooms
Save this search
Filters

Bedrooms

Size (sq.ft)

sq.ft
sq.ft

Price

£
£

Property type

Bathrooms

Clear all filters
Receive notifications when new entries are published.