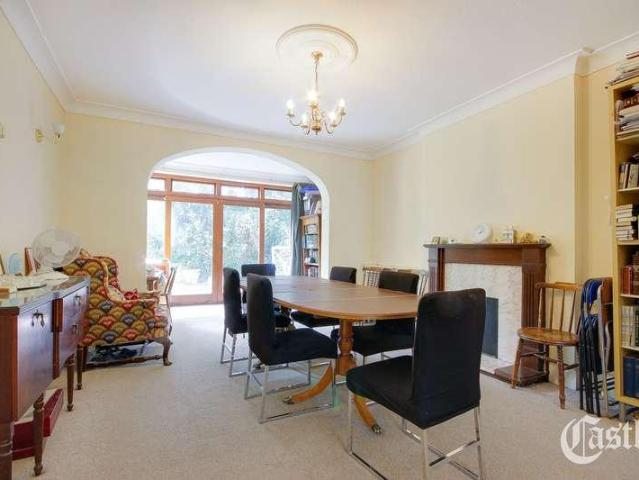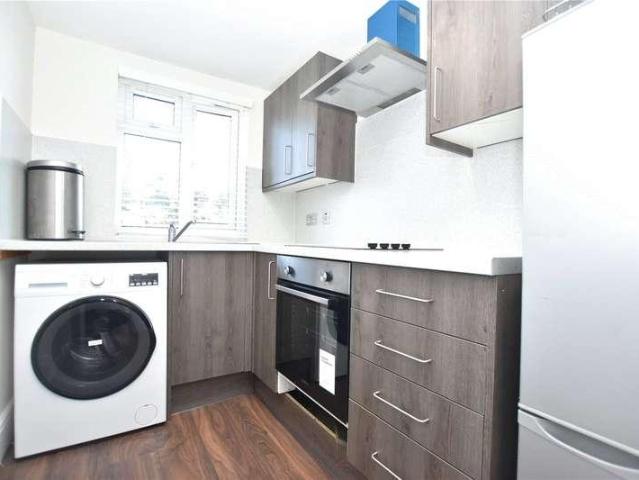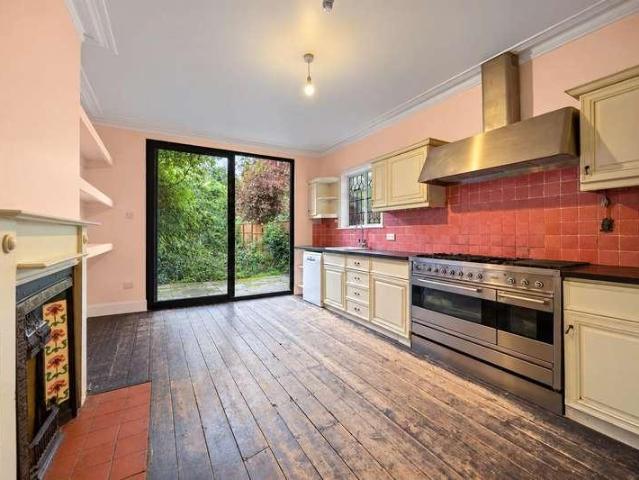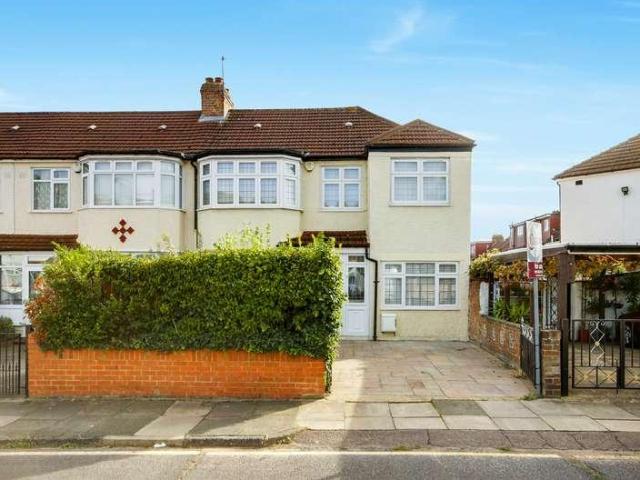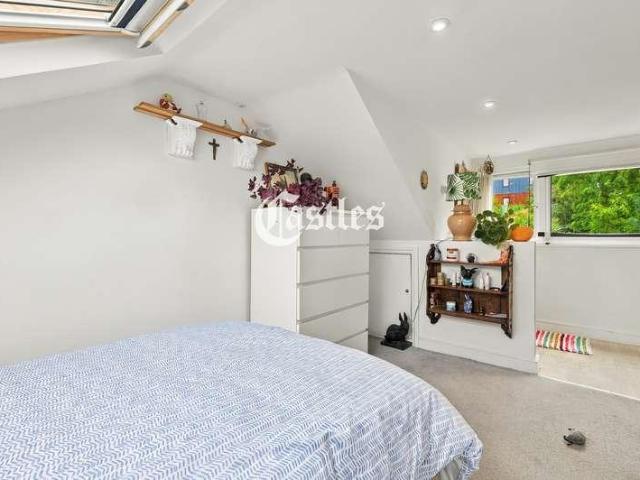
26,876 houses for sale in Bow Common with 4 bedrooms

4 bed house for sale
2 pictures
House · for sale
£ 875,000
4 bed house for sale
Bow Common
· 4 Bedrooms · House
· Equipped kitchen · Concierge
Bow Common · 4 Bedrooms · House · Equipped kitchen · Concierge
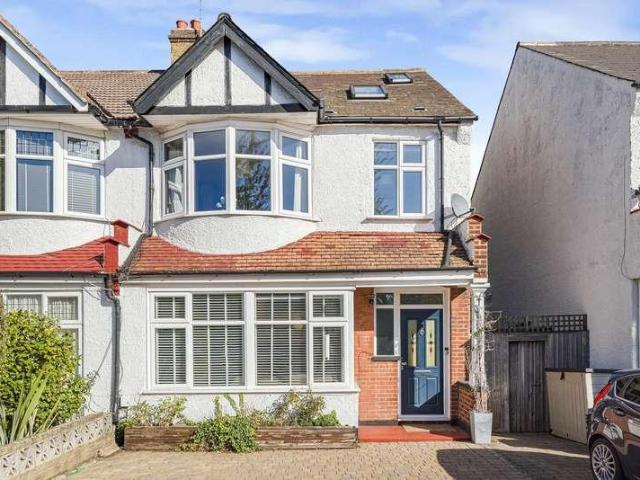
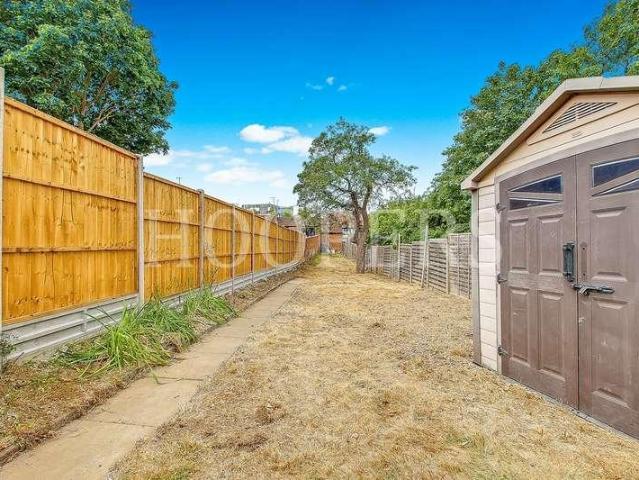
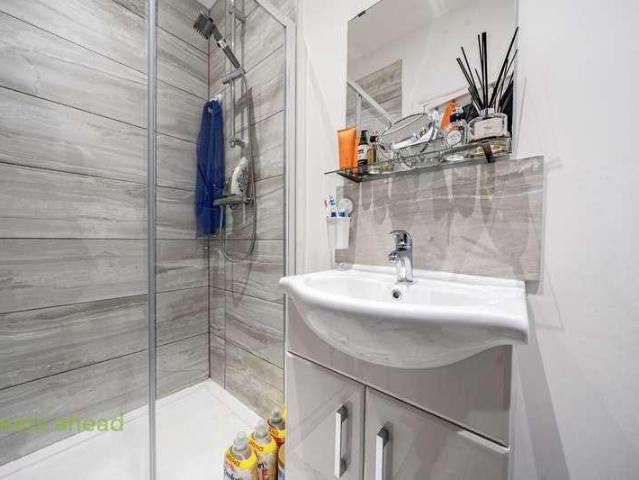
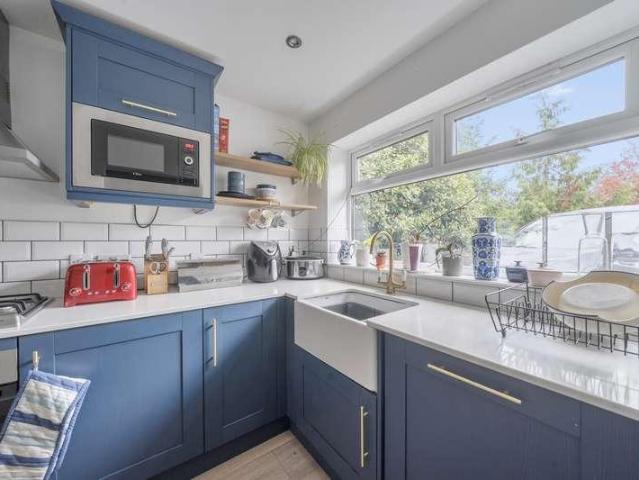
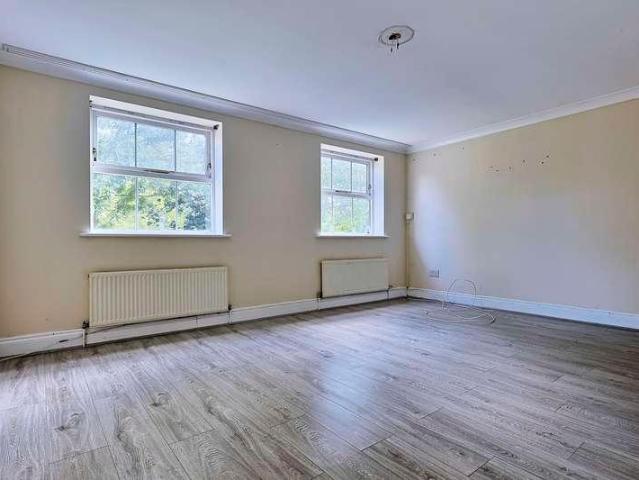
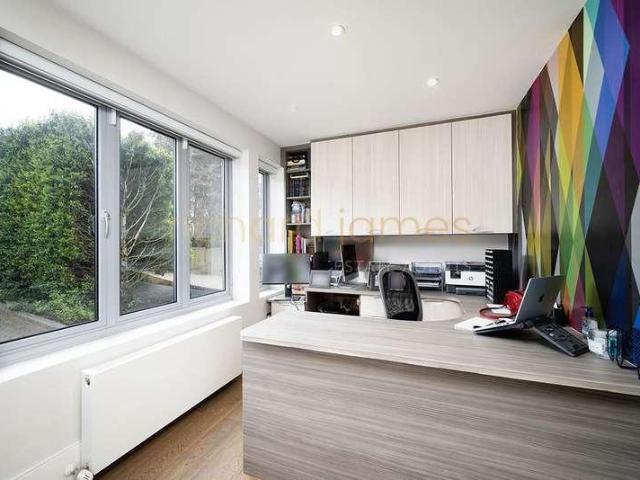
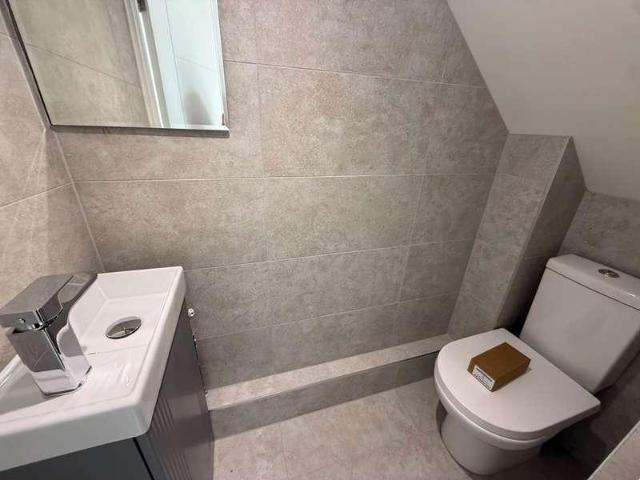
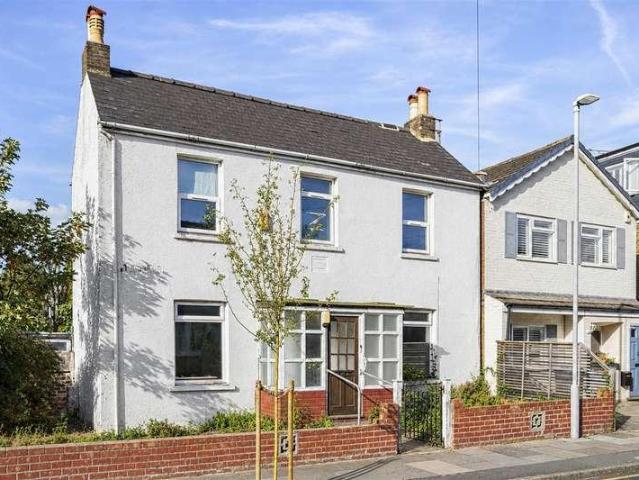
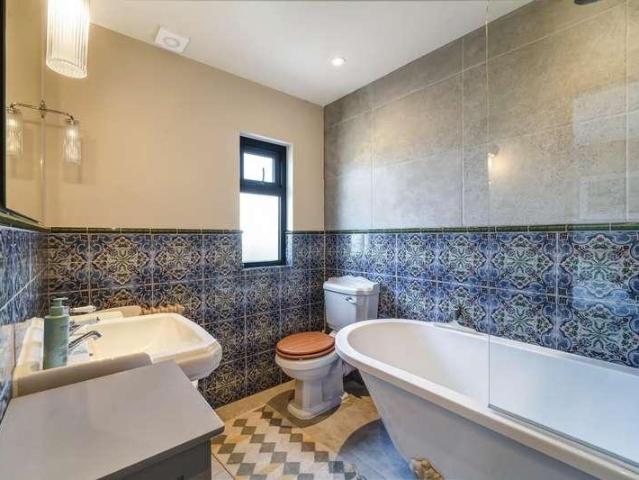
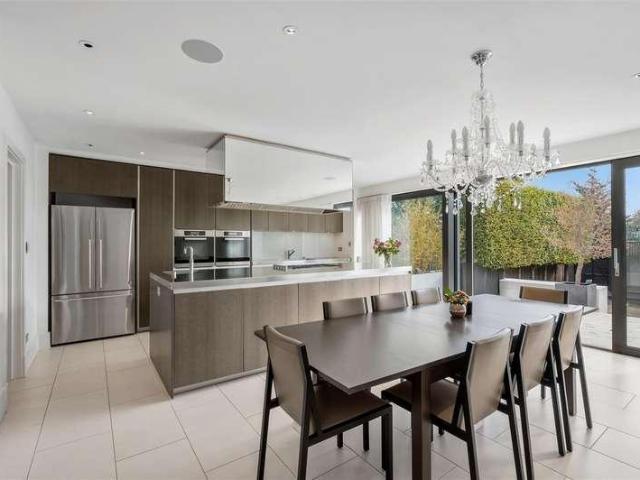
A beautifully presented and thoughtfully extended four-bedroom Victorian terraced house, offering approximately 1,496 sq ft of versatile family accommodation and combining period character with stylish contemporary living. Lovingly improved by the current owner, the property has been exceptionally well maintained and carefully considered throughout. The accommodation is arranged over three floors, with the loft conversion providing an impressive principal bedroom with en-suite, creating a generous and private retreat away from the main living areas. The ground floor offers a welcoming reception space with a lovely sense of light and flow, leading through to a well-appointed kitchen and dining area designed with family life and entertaining in mind. Period features sit comfortably alongside contemporary finishes, while a thoughtful use of colour, texture and natural light gives the house a warm and distinctive feel. Upstairs, the additional bedrooms provide excellent flexibility for fam
£ 875,000
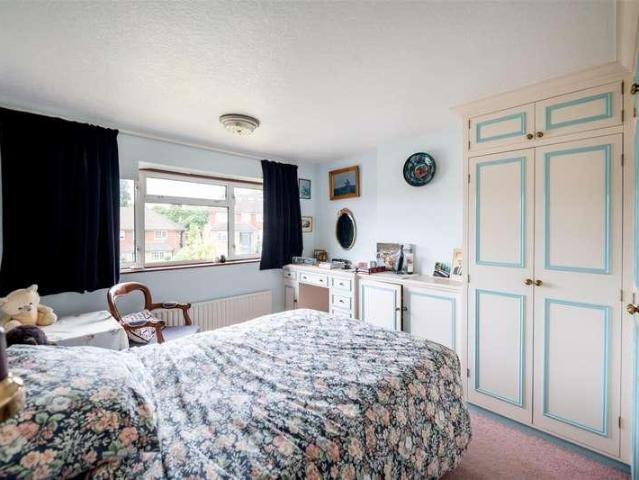
5 bed house for sale
2 pictures
House · for sale
£ 599,950
New
5 bed house for sale
Bow Common
· 5 Bedrooms · House
· Garden · Equipped kitchen · Parking · Concierge
Bow Common · 5 Bedrooms · House · Garden · Equipped kitchen · Parking · Concierge
Situated in a desirable residential area of Redhill, this attractive semi-detached family home was built in 1959 and offers generous and versatile accommodation arranged over two floors. Having previously been extended, the property provides an excellent foundation for family living while also offering further scope for improvement and adaptation, including the potential to convert the integral garage into additional habitable accommodation, subject to the necessary consents. The property features two well-proportioned reception rooms, providing excellent flexibility for both family life and entertaining. The dual-aspect lounge is particularly appealing, enjoying pleasant views across the generous rear garden and creating a light and relaxing environment in which to unwind. The kitchen is complemented by a useful utility room with sink, providing additional practical space for day-to-day family life. There are five bedrooms, offering considerable flexibility for a growing family, guest
£ 599,950
4 bed house for sale
2 pictures
House · for sale
£ 1,450,000
4 bed house for sale
Bow Common
· 4 Bedrooms · House
· Garden · Equipped kitchen · Concierge
Bow Common · 4 Bedrooms · House · Garden · Equipped kitchen · Concierge
Offered for sale for the first time in many years, this rare four-bedroom, two-bathroom mid-terraced Victorian family house is ideally positioned in the heart of West Hampstead. Offering approximately 1,309 sq ft (121.6sq m) of accommodation arranged over two floors, the property has been a much-loved family home and now presents an excellent opportunity for a purchaser looking to update and modernise a substantial house to their own taste. The ground floor comprises an entrance hallway, two reception rooms, a utility area and a spacious fitted kitchen with dining space and direct access to the private rear garden. Upstairs are four bedrooms, including an impressive principal bedroom measuring approximately 17'0 x 12'9, together with two bathroom/WC facilities. The house retains a number of attractive period features and benefits from good natural light, generous room proportions and useful built-in storage. To the rear is an established and secluded private garden measuring approximat
£ 1,450,000
5 bed house for sale
2 pictures
House · for sale
£ 2,250,000
5 bed house for sale
Bow Common
· 5 Bedrooms · House
· Garden · Balcony · Equipped kitchen · Concierge
Bow Common · 5 Bedrooms · House · Garden · Balcony · Equipped kitchen · Concierge
A charming 5 bedroom white-stucco family home extending to 2125sqft, located on the southern side of the sought after 10 Acre Estate. This freehold family home offers a double reception room on the ground floor, which leads onto a conservatory, with balcony, over looking the pretty garden. On the lower ground floor a country style family kitchen/breakfast room with an Aga, and a spacious Dining room which is currently set up as an Artist Studio. The first floor has the main bedroom suite, with the 4 further bedrooms spread over the additional floors. This home is positioned on a desirable stretch of the Kings Road between Hobury Street and Shalcomb Street. Transport links are very close by with regular bus services to Sloane Square and beyond. The home is moments from the shops, bars and restaurants of the Kings Road. South Kensington Tube, Earls Court Tube and Sloane Square Tube are all within walking distance. There is a regular bus service along the King's Road to Sloane Square and
£ 2,250,000
Related searches
5 bed house for sale
2 pictures
House · for sale
£ 1,495,000
5 bed house for sale
Bow Common
· 5 Bedrooms · House
· Garden · Equipped kitchen · Cellar · Powder room · Concierge
Bow Common · 5 Bedrooms · House · Garden · Equipped kitchen · Cellar · Powder room · Concierge
A substantial five-bedroom family home offering 1,913 sq ft of internal living space, situated on the desirable Huntingdon Road in East Finchley (N2). The property provides an expansive, versatile layout arranged over multiple levels including a formal loft conversion and a basement alongside clear potential for a side extension, subject to the necessary planning permissions (STPP). The ground floor accommodation comprises an open double reception room arranged as a through-lounge, a separate kitchen, a dedicated utility room, a practical downstairs WC, and a cloakroom for added convenience. Direct access is also provided down to the basement level, which offers useful storage space. To the rear, the property benefits from a private lawned garden. Upstairs, the five bedrooms are well-proportioned throughout, with the accommodation serviced by two bathrooms, including a private en-suite to a principal bedroom. Situated on Huntingdon Road, the house is ideally placed for local amenities
£ 1,495,000
5 bed house for sale
2 pictures
House · for sale
£ 700,000
5 bed house for sale
Bow Common
· 5 Bedrooms · House
· Garden · Parking · Equipped kitchen
Bow Common · 5 Bedrooms · House · Garden · Parking · Equipped kitchen
A substantial five bedroom semi detached family home, offering approximately 1,700 sq ft of versatile living accommodation, an impressive almost 100ft rear garden and off street parking for two cars. Extended to provide excellent family living space, the property features a beautifully extended kitchen with plenty of scope to modernise and personalise to suit individual taste. While the house would benefit from modernisation, its considerable existing footprint provides an exciting opportunity to create a superb long term family home. Further potential to extend into the loft STP. Outside, the nearly 100ft garden is a real highlight, offering an unusually generous amount of outdoor space for family life, entertaining and future landscaping. The addition of off street parking for two cars further enhances the property's practicality. Carolina Road is situated within the highly sought after area known as The Americas, placing the property within easy reach of a range of local amenities,
£ 700,000
5 bed house for sale
2 pictures
House · for sale
£ 825,000
5 bed house for sale
Bow Common
· 5 Bedrooms · House
· Fireplace · Equipped kitchen
Bow Common · 5 Bedrooms · House · Fireplace · Equipped kitchen
Sinclair Hammelton are delighted to bring to the market this beautifully presented five bedroom semi-detached family home, ideally located within half a mile of Bromley South Station, offering fast and convenient services to London Victoria in under 20 minutes. The property is also conveniently situated close to Bromley High Street, with its excellent selection of shops, restaurants, bars and leisure facilities, including the cinema. The well-proportioned accommodation comprises an entrance hallway leading to a spacious living room with a feature fireplace and built-in storage. To the rear is a modern open-plan kitchen/diner, fitted with integrated appliances and a breakfast bar, providing an excellent space for both everyday family life and entertaining. To the first floor are two double bedrooms, a further single bedroom and a four-piece family bathroom. The second floor provides two additional bedrooms and a further bathroom, offering flexible accommodation for a growing family or t
£ 825,000
4 bed house for sale
2 pictures
House · for sale
£ 1,150,000
4 bed house for sale
Bow Common
· 4 Bedrooms · House
· Garden · Parking · Equipped kitchen · Patio · Concierge
Bow Common · 4 Bedrooms · House · Garden · Parking · Equipped kitchen · Patio · Concierge
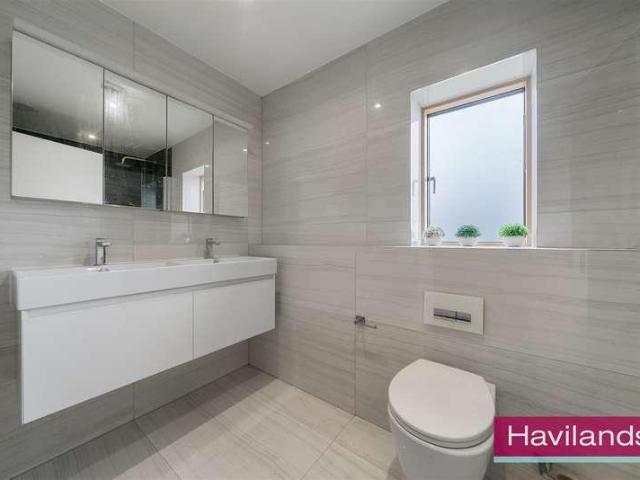
Havilands are pleased to present for sale this CHAIN FREE, DETACHED, FOUR BEDROOM PROPERTY on The Coppice, EN2. This high spec property was built just six years ago forming part of a small development and enjoys a sheltered position on a quiet turning just moments from Enfield Golf Club and Cheyne Walk Open Space. Offering 2,471 sq ft of living space the property benefits from solar panels, smart security app, off street parking, a large integrated garage with electricity for home charging plus lower ground floor storage. The property itself is comprised of reception room, dining room, open plan kitchen/diner, utility room, and downstairs w/c on the ground floor. Up on the first floor there are four good sized bedrooms, two with en-suite and built in wardrobes, and family bathroom. Outside the garden extends to 82ft is comprised of a level access patio and stairs to raised lawn area. Ideally located for transport links the property is within easy reach of Enfield Chase National Rail (M
£ 1,150,000
4 bed house for sale
2 pictures
House · for sale
£ 450,000
4 bed house for sale
Bow Common
· 4 Bedrooms · House
· Garden · Equipped kitchen · Concierge
Bow Common · 4 Bedrooms · House · Garden · Equipped kitchen · Concierge
Set across three floors, this modern four-bedroom terraced family home on Hunters Hall Road offers plenty of flexible living space, including a loft extension, an open-plan kitchen and dining room, a separate reception room and a large conservatory. Dagenham East Underground Station is around 0.6 miles away, while local schools, shops and everyday amenities are all within walking distance.The ground floor starts with a separate front reception room, giving you a comfortable space to relax away from the main living area. To the rear is the open-plan kitchen and dining room, fitted with modern units, integrated appliances and good workspace. This leads directly into the substantial conservatory, creating an additional living area overlooking the garden and giving the ground floor a sociable, practical layout.The first floor has three bedrooms and a family bathroom with a contemporary finish, including a bath and shower screen. The loft has been converted to provide a fourth bedroom and a
£ 450,000
5 bed house for sale
2 pictures
House · for sale
£ 1,395,000
New
5 bed house for sale
Bow Common
· 5 Bedrooms · House
· Garden · Balcony · Swimming pool · Equipped kitchen · Patio · Powder room · Concierge
Bow Common · 5 Bedrooms · House · Garden · Balcony · Swimming pool · Equipped kitchen · Patio · Powder room · Concierge
Immaculately presented throughout, this exceptional five-bedroom detached residence offers stylish and spacious accommodation within a peaceful and picturesque setting, ideal for modern family living. The spacious accommodation has been designed to create a warm and inviting atmosphere, comprising a welcoming entrance hallway, front aspect study, playroom and spacious reception room with bi fold doors allowing access to the rear garden. The impressive rear aspect kitchen/breakfast room boasts a skylight, high-quality integrated appliances including a SMEG oven, and a beautiful island. Bi-folding doors open onto the garden featuring a beautiful patio with a hot tub, creating a seamless indoor-outdoor living experience. Completing the ground floor is a utility room and guest cloakroom. Rising to the first floor is the principal bedroom with a Juliette balcony, built in wardrobe and en-suite. There are four further good sized bedrooms, one of which also benefits from an en-suite. Completi
£ 1,395,000
4 bed house for sale
2 pictures
House · for sale
£ 1,250,000
4 bed house for sale
Bow Common
· 4 Bedrooms · House
· Garden · Equipped kitchen · Powder room
Bow Common · 4 Bedrooms · House · Garden · Equipped kitchen · Powder room
A Rare Opportunity to Acquire a Substantial Detached Home in a Prime Finchley Location We are delighted to present this fantastic opportunity to purchase a substantial four-bedroom detached residence, originally built in the late 1920s, and nestled in a truly sought-after location. Perfectly positioned within easy reach of Finchley Central Station, local bus routes, and the beautiful Stephens House & Gardens, the property also benefits from easy access to the M6 motorway as well as close proximity to a vibrant selection of shops, cafs, bars, and eateriesoffering the perfect blend of convenience and lifestyle. This charming home boasts generous and well-proportioned accommodation throughout, including a spacious through lounge, a large kitchen/diner ideal for family living and entertaining, and a ground floor cloakroom. Upstairs, you'll find four bedrooms, including a principal bedroom with en-suite, a family bathroom, and a separate WC for added convenience. Further benefits include an
£ 1,250,000
4 bed house for sale
2 pictures
House · for sale
£ 595,000
4 bed house for sale
Bow Common
· 4 Bedrooms · House
· Garden · Equipped kitchen · Concierge
Bow Common · 4 Bedrooms · House · Garden · Equipped kitchen · Concierge
GUIDE PRICE OF 595,000 TO 625,000* This substantial property, currently operating as a fully licensed HMO, presents an exceptional investment opportunity. The house is currently generating 54,000 per annum. The accommodation comprises two self-contained studios with kitchens and bathrooms, along with two spacious bedrooms with en-suites. On the ground floor, there is a large studio with its own kitchen and access to part of the private garden, as well as a generous bedroom and separate bathroom. The first floor offers a large bedroom with kitchen facilities and a spacious reception room. On the top floor, you will find a sizeable studio complete with kitchen and en-suite. Further benefits include a full HMO licence, end-of-terrace position, a large private garden, and the advantage of being sold chain free. This is a ready-made investment with strong income and further potential. Contact us today for more information
£ 595,000
6 bed house for sale
2 pictures
House · for sale
£ 2,150,000
6 bed house for sale
Bow Common
· 6 Bedrooms · House
· Garden · Cellar
Bow Common · 6 Bedrooms · House · Garden · Cellar
Charming Victorian period house - Six well-proportioned bedrooms and two bathrooms - Beautiful original period features throughout - Impressive 2,589 sq ft / 240.58 sq m accommodation offering excellent potential to modernise to taste - Significant scope to extend (STPP) - Substantial and private 120 ft rear garden - Cellar and loft areas - Only moments from the open green spaces of Fortune Green Park - Highly sought-after residential location - Within easy walking distance of West Hampstead s excellent transport links, caf?s, restaurants, schools & amenities - Chain free - EPC Rating: D, Camden Council: band G
£ 2,150,000
4 bed house for sale
2 pictures
House · for sale
£ 600,000
4 bed house for sale
Bow Common
· 4 Bedrooms · House
· Garden · Parking · Equipped kitchen · Heating
Bow Common · 4 Bedrooms · House · Garden · Parking · Equipped kitchen · Heating
A spacious extended 4 bedroom end of terraced family house located in a desirable quiet cul-de-sac close to Hertford Road within less than 1 mile of Southbury and Brimsdown Train Stations and close to local schools and Durants Park. The property requires some updating/modernising and is offered for sale chain free. Viewing is recommended. Features include:- front off street parking for 2 cars, double glazing, gas central heating, living room, extended kitchen, ground floor bedroom 4 and en-suite shower room, large 1st floor family bathroom, ground floor WC, utility room, south facing rear garden, outbuilding to rear, chain free sale
£ 600,000
4 bed house for sale
2 pictures
House · for sale
£ 750,000
4 bed house for sale
Bow Common
· 4 Bedrooms · House
· Garden · Equipped kitchen · Parking · Patio
Bow Common · 4 Bedrooms · House · Garden · Equipped kitchen · Parking · Patio
An extended 3/4 bedroom semi-detached house situated at the Dollis Hill Lane end of the road and offering spacious accommodation. side garage conversion, large garden and chain free sale.Own drive-in for parking several vehicles via gates to street.Ground floor granny annexe comprising of bedroom and ensuite shower room/WC.Rear garden some 180 ft approximately with patio and lawn having a westerly aspect.The property is located within a few hundred yards of local schools and bus services at Crest Road and Dollis Hill Lane.The nearest stations are Neasden or Dollis Hill (Jubilee Line) or Brent Cross West (Thameslink trains).Ground Floor: Storm Porch: Leading to: Entrance Hall: Wood flooring. Understairs storage cupboard. Through Lounge: 17?2? x 11?7? (5.23m x 3.54m). Double glazed bay window to front. Wood flooring. Open plan with: Kitchen/Diner: 18?2? x 9?4? (5.53m x 2.85m). Fitted with a range of wall mounted cabinets and matching base cabinets with work surfaces above and tiled surro
£ 750,000
5 bed house for sale
2 pictures
House · for sale
£ 650,000
5 bed house for sale
Bow Common
· 5 Bedrooms · House
· Equipped kitchen · Concierge
Bow Common · 5 Bedrooms · House · Equipped kitchen · Concierge
This five bedroom five bathroom HMO is presented in fantastic order throughout as well as beinglocated just a short walk from East Croydon Station and provides a generous yield currently achieving 57,250pa in rent. With five bedrooms all with en suites the property also benefits from a large kitchen/reception room acting as a communal area. The property also benefits from having a secondary kitchen on the top floor private to the top floor room maximising the rental income. Call now to gather more information and arrange a viewing!
£ 650,000
4 bed house for sale
2 pictures
House · for sale
£ 686,000
New
4 bed house for sale
Bow Common
· 4 Bedrooms · House
· Garden · Parking
Bow Common · 4 Bedrooms · House · Garden · Parking
Stunning four-bedroom semi-detached house located in a sought-after neighbourhood. This modern property boasts a bright and spacious interior, perfect for family living. The house is well-maintained and in pristine condition, offering a comfortable and stylish living space. The property features a beautiful garden, ideal for outdoor entertaining or relaxing, and off-street parking for convenience. The bedrooms are generously sized and well-lit, providing a tranquil retreat for all family members. This property provides an ideal setting for families and individuals who appreciate outdoor activities and serene surroundings. Additionally, the close proximity to essential amenities like post offices and libraries adds to the convenience and appeal of this residence. This wonderful family home combines comfort, convenience, and potential for future growth. With its prime location and abundant amenities, this home promises a vibrant and prosperous lifestyle for its new owners. Situated in a
£ 686,000
5 bed house for sale
2 pictures
House · for sale
£ 485,000
5 bed house for sale
Bow Common
· 5 Bedrooms · House
· Garden · Equipped kitchen · Parking · Heating
Bow Common · 5 Bedrooms · House · Garden · Equipped kitchen · Parking · Heating
A spacious five bedroom Town House located in the Enfield Island Village, offering a rare opportunity for families or investors alike. Set in a peaceful riverside setting, the property is just 0.5 miles from Enfield Lock BR Station, providing direct links to Tottenham Hale (Victoria Line) and London Liverpool Street. The home features a generous kitchen/diner, a lounge, ground floor WC, two family bathrooms, an ensuite to the master bedroom, gas central heating, off-street parking, an integral garage, and a pleasant low maintenance rear garden. While the property offers excellent space and potential, it does require modernisationmaking it ideal for those looking to add value and personalise their living space. All services /appliances have not and will not be tested. *We understand there is an annual rent charge of 300.000 per year
£ 485,000
5 bed house for sale
2 pictures
House · for sale
£ 2,100,000
5 bed house for sale
Bow Common
· 5 Bedrooms · House
· Garden · Equipped kitchen · Powder room · Concierge
Bow Common · 5 Bedrooms · House · Garden · Equipped kitchen · Powder room · Concierge
An exceptional five bedroom, four bathroom (three en suite) detached family home extending to almost 3,000 sq ft / 277 sq m, set within a sought after cul de sac off Tretawn Gardens. Finished to an extremely high standard throughout, this impressive family home offers bright, contemporary accommodation arranged over three floors. The ground floor includes a large entrance hall with spacious cloakroom / cupboards, guest WC, study, reception room, utility room and a spectacular kitchen/dining/family room with air conditioning and bi folding doors opening directly onto the landscaped rear garden and terrace. On the first floor there is a luxurious principal bedroom suite with dressing room, air conditioning and en suite shower room, together with two further double bedrooms, both with air conditioning and their own en suite bathrooms. The second floor provides two further bedrooms and an additional bathroom. Externally the property benefits from a beautifully landscaped rear garden with a
£ 2,100,000
6 bed house for sale
2 pictures
House · for sale
£ 600,000
6 bed house for sale
Bow Common
· 6 Bedrooms · House
· Garden · Parking
Bow Common · 6 Bedrooms · House · Garden · Parking
Guide Price 600,000 - 625,000. Modern 6 bedroom HMO. Located on border between Enfield and Waltham Cross; well-served by local buses. Mid-terrace house with rear off-street parking for up to 4 cars. Four bedrooms with en-suite shower/toilet, two sharing one bathroom. Current status includes the following: Building Regulations certificate for all modifications, Planning Permission for use as HMO (use Clase C4), HMO Licence for six people, Gas Safety Certificate, EICR (Electrical Installation Condition Report), Emergency Lighting Periodic Inspection and Testing Certificate, Fire Detection and Fire Alarm System Inspection Certificate, Fire Risk Assessment, Energy performance Certificate (EPC). The rental income (annual): 53,640. Japanese knotweed found in the back garden (more than 25 yards from main house); was treated in 2014 and then managed ever since with annual inspections by TP Knotweed Solutions, a specialist company
£ 600,000
5 bed house for sale
2 pictures
House · for sale
£ 1,250,000
New
5 bed house for sale
Bow Common
· 5 Bedrooms · House
· Garden · Fireplace · Equipped kitchen
Bow Common · 5 Bedrooms · House · Garden · Fireplace · Equipped kitchen
Originally constructed in 1880 as four cottages, this beautiful detached home has been cleverly extended and lovingly refurbished by the current owners to a provide substantial accommodation in a peaceful countryside setting. The stable front door opens to a welcoming and spacious entrance hall which features a double sided log burner and flows into the bright and open plan kitchen dining room. The kitchen is very generous in size and features numerous cabinets with high quality integrated appliances, as well as a truly special touch in the island - an integrated teppenyaki grill plate. The dining area features bifold doors that have a lovely outlook into the garden and its historic well. This whole area is warmed not only by the log burner but also by underfloor heating. The triple aspect sitting room is of excellent size with plenty of space for relaxing at home or entertaining friends, and benefits from an attractive open fireplace. French doors open to the garden, making this room
£ 1,250,000
6 bed house for sale
2 pictures
House · for sale
£ 600,000
6 bed house for sale
Bow Common
· 6 Bedrooms · House
· Garden
Bow Common · 6 Bedrooms · House · Garden
Guide Price 600,000 - 625,000. Modern 6 bedroom HMO. Located in Enfield, near Enfield Lock Station, well served by local buses. Detached with direct access to back garden. Four bedrooms with en-suite shower/toilet, two sharing one bathroom. Current status includes the following: Building Regulations certificate for all modifications, Planning Permission for use as HMO (use Clase C4), HMO Licence for six people, Gas Safety Certificate, EICR (Electrical Installation Condition Report), Emergency Lighting Periodic Inspection and Testing Certificate, Fire Detection and Fire Alarm System Inspection Certificate, Fire Risk Assessment, Energy performance Certificate (EPC). The rental income (annual): 53,640
£ 600,000
5 bed house for sale
2 pictures
House · for sale
£ 1,195,000
5 bed house for sale
Bow Common
· 5 Bedrooms · House
· Garden · Parking · Equipped kitchen · Concierge
Bow Common · 5 Bedrooms · House · Garden · Parking · Equipped kitchen · Concierge
An impressive five-bedroom family home with an additional study, extending to approximately 1,700 sq ft over three floors. The property has been thoughtfully extended and stylishly presented, offering two reception rooms, a 23ft contemporary kitchen/breakfast room and a ground floor WC. The first floor provides two double bedrooms, a further single bedroom and family bathroom, while the converted loft offers two additional double bedrooms, a study and modern shower room. Outside, there is a 51ft westerly-facing rear garden, off-street parking and a substantial 25 sq m double garage accessed via a shared rear road. As the vendors sole agent, we can confirm the property is offered with no onward chain, ensuring a straightforward process for the successful purchaser. An early viewing is highly recommended. Kingfield Road is a quiet, tree-lined street on the sought-after Greystoke Estate, just a short walk from the shops, cafs and restaurants of Pitshanger Lane, meaning your morning coffee
£ 1,195,000
4 bed house for sale
2 pictures
House · for sale
£ 675,000
4 bed house for sale
Bow Common
· 4 Bedrooms · House
· Garden · Equipped kitchen · Parking
Bow Common · 4 Bedrooms · House · Garden · Equipped kitchen · Parking
Allan Howard & Co are delighted to offer for sale this extended 4 bed semi-detached 2 bathroom family house situated on this popular residential road in Kenton. This well proportioned house presents an excellent opportunity for growing families looking to create a home tailored to their own taste. There is further scope to extend subject to planning permission. Ground floor: A welcoming entrance hall, a good size through lounge providing versatile living and dining space. The garage conversion can be used as a bedroom or study, a fully fitted kitchen overlooking the garden and a family bathroom. First floor: 3 bedrooms and a family bathroom with separate WC. Rear garden: a very good size rear garden ideal for entertaining. Outside front: Off street via own driveway. Streatfield road is a great location with an excellent selection of local amenities. There are numerous shops and restaurants and well regarded primary and secondary schools are nearby. Queensbury and Kingsbury stations ( J
£ 675,000
4 bed house for sale
2 pictures
House · for sale
£ 400,000
New
4 bed house for sale
Bow Common
· 4 Bedrooms · House
· Garden · Equipped kitchen · Parking · Powder room
Bow Common · 4 Bedrooms · House · Garden · Equipped kitchen · Parking · Powder room
Situated in the highly sought after Walderslade Woods area, this well-presented and extended link-detached house offers spacious and versatile accommodation throughout. Boasting an en-suite bathroom to the bedroom 1, a modern family bathroom and a convenient ground floor cloakroom, the property is perfectly suited to growing families. Driveway parking and a private rear garden ideal for entertaining and family enjoyment. Conveniently located close to highly regarded schools, local amenities and excellent motorway links, this fantastic home combines comfort, practicality and a desirable location.Room sizes:Entrance PorchCloakroomLounge: 14'1 x 13'3 (4.30m x 4.04m)Kitchen: 15'9 x 10'8 (4.80m x 3.25m)Store Room (Former Garage)Conservatory Area: 12'9 x 10'7 (3.89m x 3.23m)LandingBedroom 1: 11'8 x 8'1 (3.56m x 2.47m) plus 3'6 x 4'5 (1.07m x 1.35m)En-Suite Bathroom: 7'8 x 6'6 (2.34m x 1.98m)Bedroom 2: 12'9 x 8'9 (3.89m x 2.67m)Bedroom 3: 9'7 x 8'5 (2.92m x 2.57m)Bedroom 4: 9'7 x 6'1 (2.92m x
£ 400,000
4 bed house for sale
2 pictures
House · for sale
£ 750,000
4 bed house for sale
Bow Common
· 4 Bedrooms · House
· Garden · Equipped kitchen
Bow Common · 4 Bedrooms · House · Garden · Equipped kitchen
Occupying an elevated position in one of West Coulsdons most desirable locations, This spacious detached home offering an exciting combination of modern style, versatility and practical family living. Having been redecorated throughout, the property provides a fresh and contemporary canvas, ready for its new owners to enjoy. The generous accommodation offers plenty of flexibility, with four well-proportioned bedrooms, over 2 floors together with two bathrooms. The ground floor provides a welcoming lounge, separate dining area, well-equipped kitchen and conservatory, creating a versatile layout equally suited to everyday family life and entertaining. Outside, considerable thought and investment has gone into transforming the gardens. The landscaping has created a series of attractive level areas, making the garden far more practical and enjoyable for families, entertaining and outdoor relaxation. There is also a useful detached garden outhouse, offering a fantastic opportunity to create
£ 750,000
4 bed house for sale
2 pictures
House · for sale
£ 630,000
4 bed house for sale
Bow Common
· 4 Bedrooms · House
· Garden · Equipped kitchen · Parking
Bow Common · 4 Bedrooms · House · Garden · Equipped kitchen · Parking
A select collection of just nine newly built four-bedroom homes, each offering three bathrooms and an exceptional standard of contemporary living in a sought-after Borehamwood location. Arranged over three floors, these impressive residences have been carefully designed with modern family life in mind, combining spacious accommodation with stylish finishes and practical features throughout. Each property benefits from a private landscaped rear garden and off-street parking. The interiors have been thoughtfully specified, with elegant herringbone flooring adding a sophisticated touch. Contemporary kitchens are fitted with a comprehensive range of cabinetry, solid work surfaces and integrated appliances, while fitted wardrobes feature in all bedrooms, providing excellent storage without compromising on style. Designed to maximise both space and natural light, the principal living areas provide an excellent environment for relaxing and entertaining. Expansive bi-fold doors open onto the r
£ 630,000
4 bed house for sale
2 pictures
House · for sale
£ 875,000
4 bed house for sale
Bow Common
· 4 Bedrooms · House
· Garden · Equipped kitchen · Concierge
Bow Common · 4 Bedrooms · House · Garden · Equipped kitchen · Concierge
An impressive double-fronted period detached home, occupying a generous corner plot, offering over 1500sqft of well-proportioned accommodation arranged across two floors, this handsome home combines an abundance of space with enormous potential. Upon entering you are greeted by a spacious hallway, with a living room on the left, and a spacious double reception room on the right spanning 23ft deep. There is an open kitchen/dining room at the rear measuring an impressive 18.1ft x12.6ft. Additionally, there is a ground floor WC. Upstairs provides four generous bedrooms and two bathrooms. One of the property s standout features is its substantial corner plot. The expansive garden provides a rare sense of space and privacy, with plenty of room for outdoor dining, entertaining and family life. Together with the generous proportions of the house, it also offers exciting scope for a future owner to enhance and reimagine the property to suit their needs. Subject to the necessary consents, there
£ 875,000
4 bed house for sale
2 pictures
House · for sale
£ 800,000
Updated
4 bed house for sale
Bow Common
· 4 Bedrooms · House
· Fireplace · Equipped kitchen · Powder room · Concierge
Bow Common · 4 Bedrooms · House · Fireplace · Equipped kitchen · Powder room · Concierge
A truly impressive and beautifully styled family home, combining character, contemporary design and exceptional living space, with over 1900 square feet. From the moment you step inside, it is clear that this is a home that has been thoughtfully designed and finished to an exceptional standard. The property has been substantially extended to the rear with an impressive six-metre extension, creating a spectacular open-plan kitchen and living space that forms the heart of the home. The welcoming entrance hallway features beautiful hardwood flooring, with a stylish downstairs cloakroom, with shower tucked beneath the stairs behind a bespoke, hand crafted arched door. Towards the front of the house is a generous double reception room, currently arranged as an elegant open plan living and entertaining space, complete with a feature fireplace and beautifully considered styling.The rear extension is quite simply the showpiece of the property. A contemporary kitchen sits beneath exposed suppor
£ 800,000
6 bed house for sale
2 pictures
House · for sale
£ 3,100,000
6 bed house for sale
Bow Common
· 6 Bedrooms · House
Bow Common · 6 Bedrooms · House
A stunning 6 bedroom detached residence on one of the most sought-after roads in West Wimbledon. Renovated to a very high standard throughout, this luxurious home offers modern living at its finest
£ 3,100,000

Get email alerts

Don't miss out: be the first to know about new properties

The alert was correctly created

On subscribing you accept the conditions of use and the privacy policy
Alert
Receive new ads in your inbox
Save this search
Receive alerts for new listings

We'll send you an email when we have new properties for: "Houses for sale in Bow Common with 4 bedrooms"

The alert was correctly created

Get email alerts and be the first to see new listings
Required field
On subscribing I accept the terms of the privacy policy
Perfect! You'll soon start receiving new listings via email
Alert
Receive an email when we have new ads for Houses for sale in Bow Common with 4 bedrooms
Save this search
Filters

Bedrooms

Size (sq.ft)

sq.ft
sq.ft

Price

£
£

Property type

Bathrooms

Clear all filters
Receive notifications when new entries are published.