17,718 houses for sale in BR8

2 bed house for sale
2 pictures
House · for sale
£ 375,000
2 bed house for sale
BR8
· 2 Bedrooms · House
· Garden · Gym · Equipped kitchen · Parking
BR8 · 2 Bedrooms · House · Garden · Gym · Equipped kitchen · Parking
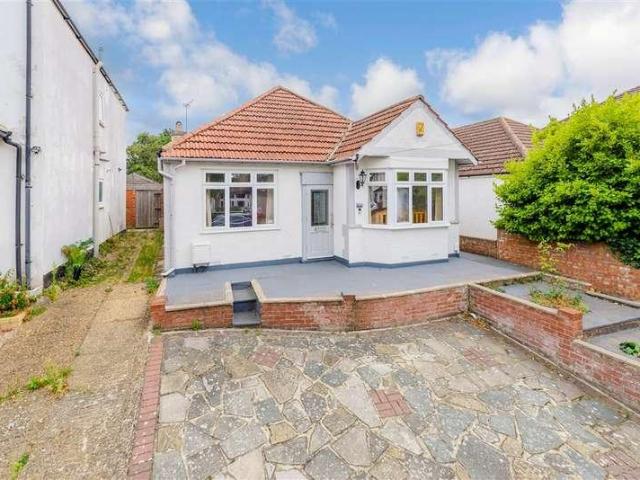
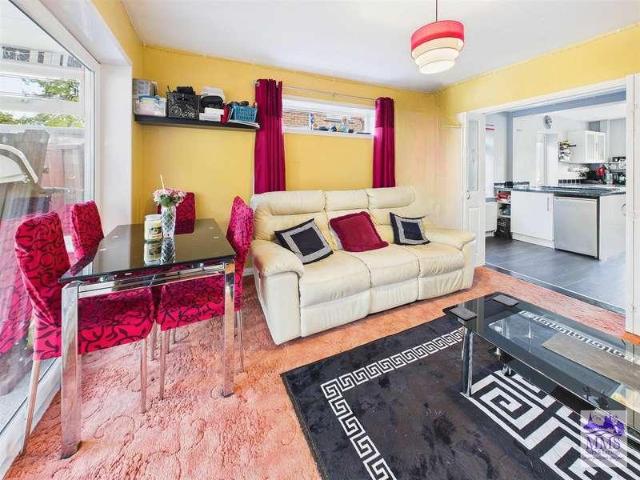
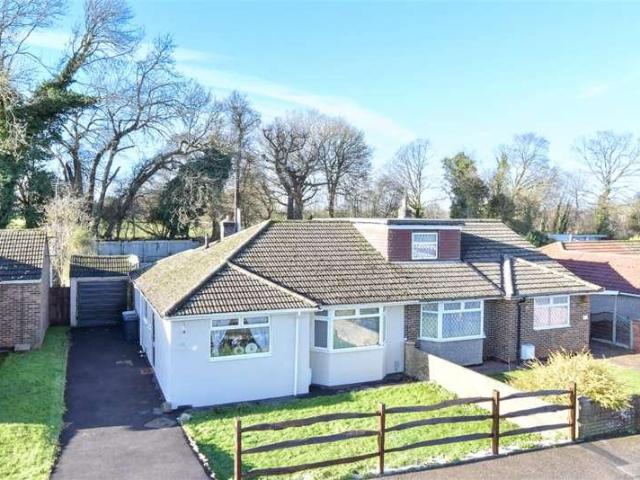
Nestled in the heart of West Kingsdown, this charming semi-detached bungalow offers an ideal opportunity for those seeking to downsize without compromising on convenience. The home benefits from two good size bedrooms a lovely sitting room with views into the conservatory and beyond to the private garden. Features include garage and off-road parking and a split level garden with views to fields at the rear. Just a short stroll away, you'll find a handy parade of local shops, including a bakery, chemist, gym and supermarketeverything you need right on your doorstep.Room sizes:PorchHallwayLounge: 13'7 x 12'8 (4.14m x 3.86m)Kitchen: 10'11 x 8'7 (3.33m x 2.62m)Conservatory: 12'5 x 9'4 (3.79m x 2.85m)Bedroom 1: 12'9 x 11'10 (3.89m x 3.61m)Bedroom 2: 9'1 x 7'11 (2.77m x 2.41m)BathroomOut buildingFront GardenRear GardenGarageDriveway The information provided about this property does not constitute or form part of an offer or contract, nor may it be regarded as representations. All interested
£ 375,000
3 bed house for sale
2 pictures
House · for sale
£ 350,000
New
3 bed house for sale
BR8
· 3 Bedrooms · House
· Garden · Equipped kitchen · Parking
BR8 · 3 Bedrooms · House · Garden · Equipped kitchen · Parking
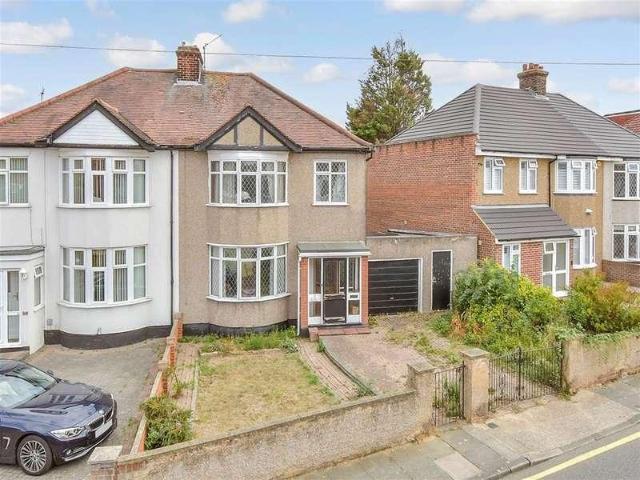
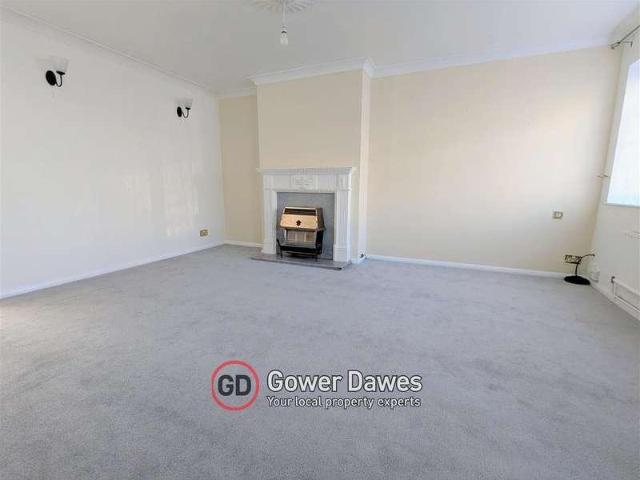
Situated in a sought-after part of Tilbury, this three-bedroom semi-detached property is offered to the market with no onward chain and is presented in immaculate condition having been freshly painted and carpeted. The ground floor begins with a practical entrance porch that opens directly into a generous lounge, leading through to a kitchen and diner positioned toward the rear of the home. The first floor accommodates three bedrooms alongside a family bathroom. Externally, the property benefits from a double-length driveway providing off-street parking for two vehicles, with one space protected by a carport. Side access leads to a spacious east-facing rear garden. Its location offers high convenience, sitting within walking distance of the local c2c train station and providing straightforward road access to both the A13 and M25. Additionally, the home is well-positioned close to local schools and a newly built Lidl supermarket. EPC D Council Tax band: B Please contact Gower Dawes for
£ 350,000
3 bed house for sale
2 pictures
House · for sale
£ 560,000
3 bed house for sale
BR8
· 3 Bedrooms · House
· Garden · Equipped kitchen · Powder room
BR8 · 3 Bedrooms · House · Garden · Equipped kitchen · Powder room
A fantastic detached house with driveway set on a generously sized plot in one of the areas most desirable locations. A spacious, bright and airy home that benefits from a large open plan living area, kitchen with integrated white goods, shower room, additional cloakroom, wood floors, excellent storage and a spacious private garden.Located a short walk to Dartford Grammar schools and within a mile to Wilmington Grammar school, Crayford and Dartford stations and the many wonderful amenities this location has to offer.Room sizes:HallwayLounge: 24'9 x 12'10 (7.55m x 3.91m)Kitchen: 10'5 x 8'8 (3.18m x 2.64m)Bedroom 1: 12'10 x 9'11 (3.91m x 3.02m)Bedroom 3: 9'11 x 9'8 (3.02m x 2.95m)Bedroom 2: 12'10 x 9'11 (3.91m x 3.02m)Shower RoomCloakroomDrivewayRear Garden The information provided about this property does not constitute or form part of an offer or contract, nor may it be regarded as representations. All interested parties must verify accuracy and your solicitor must verify tenure/lease
£ 560,000
5 bed house for sale
2 pictures
House · for sale
£ 1,250,000
New
5 bed house for sale
BR8
· 5 Bedrooms · House
· Garden · Parking · Equipped kitchen · Powder room
BR8 · 5 Bedrooms · House · Garden · Parking · Equipped kitchen · Powder room
THIS PROPERTY IS SOLD STC & HAS BEEN RESERVED WITH BALGORES SECURE PLEASE CHECK OUT THE VIDEO FOUR BEDROOM SEMI DETACHED FAMILY HOME, SET OVER THREE FLOORS PLUS A SEPARATE ONE BEDROOM SELF CONTAINED ANNEXE ACCOMMODATION STANDING ON A PLOT SIZE OF 0.17 ACRES BOASTING OVER 2,600 SQ.FT. OF LIVING ACCOMMODATION INCLUDING THE ANNEXE 27' LIVING ROOM WITH SEPARATE SITTING ROOM 15' FITTED KITCHEN GROUND FLOOR CLOAKROOM PRINCIPAL BEDROOM WITH EN-SUITE & WALK-IN WARDROBE FIRST FLOOR FAMILY BATHROOM/WC SECOND FLOOR SHOWER ROOM/WC REAR GARDEN MEASURING IN EXCESS OF 150' OFF STREET PARKING FOR MULTIPLE VEHICLES SITUATED 0.8 MILES TO UPMINSTER C2C/DISTRICT LINE STATION CLOSE TO BRANFIL PRIMARY SCHOOL, GAYNES SCHOOL & THE OFSTED OUTSTANDING SACRED HEART OF MARY GIRLS' SCHOOL COUNCIL TAX BAND: F
£ 1,250,000
6 bed house for sale
2 pictures
House · for sale
£ 1,000,000
6 bed house for sale
BR8
· 6 Bedrooms · House
· Garden · Swimming pool · Parking
BR8 · 6 Bedrooms · House · Garden · Swimming pool · Parking
A UNIQUE DEVELOPMENT OPPORTUNITY ON PRESTIGIOUS RUSHMORE HILLA truly rare opportunity to create an exceptional architect-designed country home in one of the most sought-after locations in the Sevenoaks area.Situated on prestigious Rushmore Hill, Knockholt, this remarkable property offers far more than a traditional development opportunity. Full planning permission has already been granted for an impressive contemporary Kentish barn of approximately 3,200 sq ft, designed by award-winning RX Architects, together with the retention and conversion of the existing accommodation, extensive landscaping and a lap pool.What makes this property particularly unusual is the combination of the approved new-build scheme, existing two-bedroom annexe, private gardens, extensive parking, luxury Monarch stables and surrounding countryside. It offers a level of flexibility rarely found in a property of this nature.The Proposed Main ResidenceThe approved plans provide for a striking four-bedroom contempor
£ 1,000,000
3 bed house for sale
2 pictures
House · for sale
£ 525,000
New
3 bed house for sale
BR8
· 3 Bedrooms · House
· Garden · Equipped kitchen · Parking · Concierge
BR8 · 3 Bedrooms · House · Garden · Equipped kitchen · Parking · Concierge
Guide Price 525,000 - 550,000 Ideally located within half a mile of Hornchurch Underground Station, within walking distance of Hornchurch Country Park and Hacton Lane Park, and close to Hornchurch Town Centre and reputable local schools, including Hacton Primary School, is this beautifully presented three-bedroom end-of-terrace house. Further benefits include a contemporary kitchen / dining room, separate utility room, additional loft room, a 70' rear garden, garage and off-street parking. Upon entering the home via the enclosed porch, you are greeted with a welcoming hallway, with stairs rising to the first floor. Positioned at the front of the home and drawing an abundance of natural light from the large window, the spacious reception room measures 15' x 11'. Tastefully decorated, the room provides ample space for a variety of freestanding furniture and offers a comfortable setting in which to relax. Spanning the rear of the property is the contemporary kitchen / dining room, measuri
£ 525,000
3 bed house for sale
2 pictures
House · for sale
£ 550,000
New
3 bed house for sale
BR8
· 3 Bedrooms · House
BR8 · 3 Bedrooms · House
An exquisitely presented three-bedroom semi-detached residence, this exceptional family home enjoys a prime position, just a short stroll from the village shops and mainline station, offering swift connections to London Bridge, Charing Cross and Victoria
£ 550,000
3 bed house for sale
2 pictures
House · for sale
£ 475,000
3 bed house for sale
BR8
· 3 Bedrooms · House
· Garden · Equipped kitchen · Parking
BR8 · 3 Bedrooms · House · Garden · Equipped kitchen · Parking
A beautifully finished three double bedroom mews house situated in the ever popular Waterstone Park Development. This bright and airy home is immaculate throughout and benefits not only from off road parking and car port, but also from a spacious living area, contemporary kitchen with integrated white goods and appliances, modern family bathroom, additional en-suite, wood floors, excellent storage and a beautiful private garden to the rear.Ideally located within close proximity to both Greenhithe and Stone train stations and the many wonderful amenities this desirable location has to offer.Room sizes:HallwayCloakroomKitchen: 10'3 x 8'1 (3.13m x 2.47m)Lounge/Diner: 20'8 x 11'6 (6.30m x 3.51m)LandingBedroom 1: 14'3 x 12'5 (4.35m x 3.79m)En-suite Shower RoomBedroom 2: 13'11 x 9'2 (4.24m x 2.80m)Bedroom 3: 10'5 x 9'2 (3.18m x 2.80m)BathroomCar PortRear Garden The information provided about this property does not constitute or form part of an offer or contract, nor may it be regarded as rep
£ 475,000
5 bed house for sale
2 pictures
House · for sale
£ 1,600,000
New
5 bed house for sale
BR8
· 5 Bedrooms · House
· Garden · Equipped kitchen · Concierge
BR8 · 5 Bedrooms · House · Garden · Equipped kitchen · Concierge
Set in a desirable East Dulwich location, this charming period property combines the elegance and character of a traditional London home with thoughtfully arranged contemporary living spaces, making it an exceptional choice for families and those looking for a home with both personality and practicality. From the moment you step inside, the property makes an immediate impression. An abundance of natural light flows throughout the house, complemented by a wonderful use of colour that creates a warm, vibrant and inviting atmosphere while celebrating the character of the period architecture. At the heart of the home is a generously proportioned reception room, offering a welcoming space for relaxing and entertaining. To the rear, the impressive open-plan kitchen and dining area creates a natural hub for everyday family life and social occasions. Large sliding doors open directly onto the private rear garden, seamlessly connecting the indoor and outdoor spaces and allowing the kitchen and
£ 1,600,000
4 bed house for sale
2 pictures
House · for sale
£ 550,000
New
4 bed house for sale
BR8
· 4 Bedrooms · House
· Equipped kitchen · Concierge
BR8 · 4 Bedrooms · House · Equipped kitchen · Concierge
Positioned within walking distance of both Upminster Bridge Underground Station and Upminster Station, and within close proximity to a selection of well-regarded schools in Upminster, is this well-presented four-bedroom terraced house. Upon entering the property via the enclosed porch, you are welcomed by a spacious entrance hallway, with stairs rising to the first floor and access to useful under-stair storage. Drawing natural light from a large window to the front elevation, the spacious reception / dining room measures approximately 13'11 x 11'9. Decorated in neutral tones, the room provides ample space for a dining table and chairs alongside a range of additional furniture, making it a practical space for both everyday living and entertaining. Spanning the rear of the property, the modern kitchen comprises a range of wall and base units, complemented by ample quartz worktops and space for essential appliances, including an oven, hob, dishwasher and microwave. A patio door provides
£ 550,000
3 bed house for sale
2 pictures
House · for sale
£ 450,000
New
3 bed house for sale
BR8
· 3 Bedrooms · House
· Garden · Equipped kitchen · Concierge
BR8 · 3 Bedrooms · House · Garden · Equipped kitchen · Concierge
Welcome to the desirable Knights Place development on Stangate Road, Strood, where this charming semi-detached house offers a perfect blend of comfort and convenience. Built in the1950s, this spacious property spans an impressive amount of square feet and features a large and inviting reception room plus a conservatory, three well-proportioned bedrooms, and two bath/shower rooms, making it an ideal family home. Upon entering, you are greeted by a welcoming entrance area that leads to a convenient ground floor shower room. The internal hallway guides you to a large kitchen breakfast room, perfect for family gatherings, and a spacious lounge that flows seamlessly into a delightful conservatory, providing an abundance of natural light and a lovely view of the garden. The first floor boasts three generous bedrooms, each offering ample space for relaxation, along with a family bathroom that caters to all your needs. Externally, the property is equally impressive, featuring a lovely rear gar
£ 450,000
3 bed house for sale
2 pictures
House · for sale
£ 525,000
3 bed house for sale
BR8
· 3 Bedrooms · House
· Equipped kitchen
BR8 · 3 Bedrooms · House · Equipped kitchen
Chain-free three-bedroom semi-detached house situated on the ever-popular Scientist Estate in South Welling. Requiring modernisation throughout, this property offers an excellent opportunity for buyers to create their ideal family home. With potential to extend (STPP), it combines generous accommodation with exciting scope for improvement and future growthRoom sizes:HallwayPorchLounge: 27'10 x 18'7 (8.49m x 5.67m)Kitchen: 12'9 x 12'3 (3.89m x 3.74m)LandingBedroom 1: 20'1 x 15'8 (6.12m x 4.78m)Bedroom 2: 18'1 x 13'1 (5.51m x 3.99m)Bedroom 3: 12'2 x 11'2 (3.71m x 3.41m)Bathroom: 12'9 x 12'3 (3.89m x 3.74m)GarageGarden to FrontGarden to Rear The information provided about this property does not constitute or form part of an offer or contract, nor may it be regarded as representations. All interested parties must verify accuracy and your solicitor must verify tenure/lease information, fixtures & fittings and, where the property has been extended/converted, planning/building regulation cons
£ 525,000
7 bed house for sale
2 pictures
House · for sale
£ 675,000
New
7 bed house for sale
BR8
· 7 Bedrooms · House
· Parking · Concierge
BR8 · 7 Bedrooms · House · Parking · Concierge
SEVEN BEDROOM MID TERRACED HOUSE FREEHOLD PROPERTY EXTENDED INTO THE LOFT THE DOWNSTAIRS ACCOMODATES 3 RECEPTION ROOMS A BATHROOM SITUATED ON EACH FLOOR OF THE PROPERTY RESIDANTS PARKING LOCATED 0.8 MILES TO PLAISTOW DISTRICT LINE STATION SITTING MINUTES AWAY FROM THE A13 WITH EASY LINKS INTO CENTRAL LONDON AND SILVERTOWN AND CANARY WHARF AS WELL AS LONDON CITY AIRPORT 0.5 MILES TO CUMBERLAND COMMUNITY SCHOOL 0.6 MILES TO TOLLGATE PRIMARY SCHOOL COUNCIL TAX BAND: D
£ 675,000
2 bed house for sale
2 pictures
House · for sale
£ 375,000
New
2 bed house for sale
BR8
· 2 Bedrooms · House
· Garden · Fireplace · Equipped kitchen · Concierge · Heating
BR8 · 2 Bedrooms · House · Garden · Fireplace · Equipped kitchen · Concierge · Heating
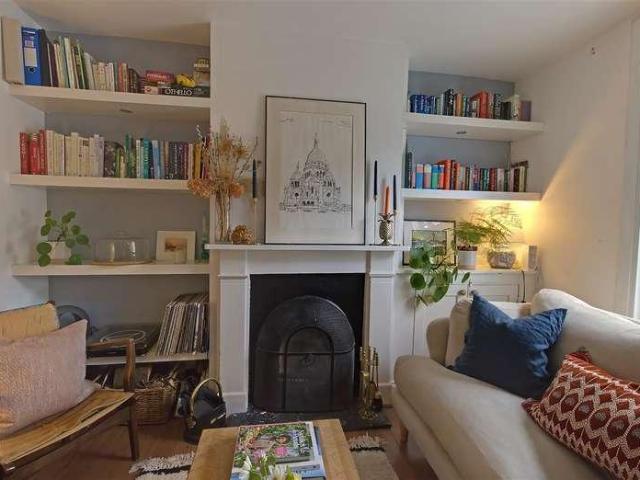
An original brick fronted character cottage located just a third of a mile from South Croydon station which has undergone a programme of decoration and updating to create a stylish house with a great rear garden, perfect for entertaining inside or outside. Double glazed and gas centrally heated, the property has an impressive EPC rating of C. In brief the accommodation comprises to the ground floor a pleasant front reception room with focal point fireplace and built in shelving, a kitchen / diner with walk in larder cupboard which is the perfect place to entertain friends and family, a lobby are leading to the rear garden and a ground floor bathroom with space for a washing machine. Upstairs are two double bedrooms, both with Victorian style fireplaces. Council Tax Band C
£ 375,000
house for sale
2 pictures
House · for sale
£ 325,000
house for sale
BR8
· House
· Garden · Equipped kitchen · Parking · Concierge
BR8 · House · Garden · Equipped kitchen · Parking · Concierge
Property Description * CHAIN FREE SALE - GUIDE PRICE 325,000 - 350,000 *This three-bedroom house on St. Keverne Road, Mottingham, is offered to the market chain-free, providing an excellent opportunity for a smooth purchase.Boasting a comfortable 710 sq ft of living space, this home features a well-proportioned reception room, offering a versatile area for daily living and entertaining. The practical layout includes three comfortable bedrooms, fitted kitchen and downstairs bathroom.Outside, the property benefits from a private garden, perfect for outdoor enjoyment and relaxation. Further enhancing its appeal is the convenience of off-street parking.Situated within the London Borough of Bromley, this property offers good access to local amenities and transport links, connecting you to surrounding areas with ease. This home provides a practical and convenient base in a well-established neighbourhood.Contact us today to arrange your viewing and discover the potential this property holds
£ 325,000
3 bed house for sale
2 pictures
House · for sale
£ 1,150,000
New
3 bed house for sale
BR8
· 3 Bedrooms · House
· Garden · Parking · Equipped kitchen · Concierge
BR8 · 3 Bedrooms · House · Garden · Parking · Equipped kitchen · Concierge
A beautifully presented three bedroom detached period home occupying a prominent position on Westerham Road, Limpsfield. Ideally located within a short walk of Oxted's vibrant High Street and mainline train station, this charming family home seamlessly combines character features with modern living, offering spacious and versatile accommodation throughout. Vendor Suited. Approached via secure electric gates, an impressive sweeping driveway provides ample off-street parking and leads to the detached garage, creating a wonderful sense of arrival. The accommodation comprises three generous double bedrooms, a superb kitchen/dining room perfect for family life and entertaining, a comfortable reception room, a ground-floor study, and a practical utility room. Presented to an exceptional standard throughout, the property retains all the charm expected of a period home while offering the conveniences required for contemporary living. Outside, the property enjoys a delightful wraparound garden
£ 1,150,000
2 bed house for sale
2 pictures
House · for sale
£ 325,000
New
2 bed house for sale
BR8
· 2 Bedrooms · House
· Garden · Equipped kitchen · Parking
BR8 · 2 Bedrooms · House · Garden · Equipped kitchen · Parking
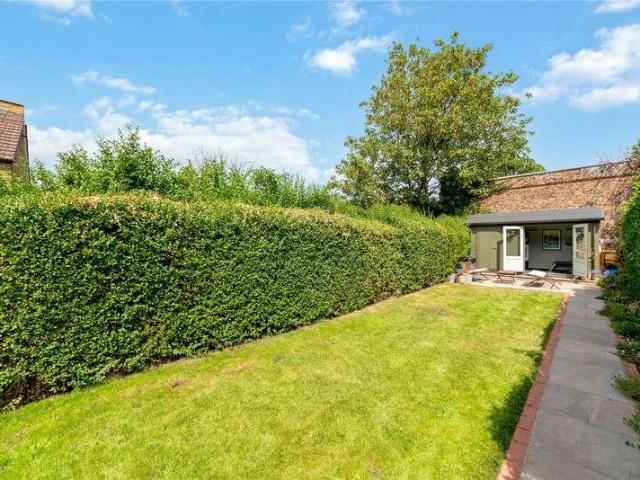
This great sized semi-detached house occupies the most peaceful location, opposite mature woodlands. With two spacious bedrooms and a modern open plan kitchen/diner, this home is ideal for families or couples seeking a tranquil spot. The property boasts ample off road parking to the front as well as a great size front garden. The rear garden is a delight benefiting from a great deal of privacy and having recently been landscaped into a low maintenance fashion, perfect for relaxation and entertaining. It also benefits from a summer house cabin. This home is ideally situated on a quiet road, ensuring a sense of privacy while still being close to the picturesque countryside and the bustling amenities of West Malling high street or Kings Hill.Room sizes:EntranceLounge: 15'7 x 11'2 (4.75m x 3.41m)Kitchen/Diner: 22'4 x 9'2 (6.81m x 2.80m)LandingBedroom 1: 15'3 x 14'1 (4.65m x 4.30m)Bedroom 2: 13'0 x 8'6 (3.97m x 2.59m)Separate WC: 4'4 x 2'8 (1.32m x 0.81m)Bathroom: 5'7 x 4'10 (1.70m x 1.47m)
£ 325,000
3 bed house for sale
2 pictures
House · for sale
£ 650,000
New
3 bed house for sale
BR8
· 3 Bedrooms · House
· Garden · Equipped kitchen · Parking
BR8 · 3 Bedrooms · House · Garden · Equipped kitchen · Parking
THREE BEDROOM SEMI-DETACHED FAMILY HOME METICULOUSLY MAINTAINED THROUGHOUT OFF-STREET PARKING FOR MULTIPLE VEHICLES LARGE LOUNGE PROVIDING GENEROUS LIVING ACCOMMODATION SEPARATE FITTED KITCHEN WITH INTEGRATED APPLIANCES CONSERVATORY WITH IMPRESSIVE VAULTED APEX CEILING BI-FOLDING DOORS OPENING DIRECTLY ONTO THE REAR GARDEN SOUTH-FACING REAR GARDEN MEASURING APPROXIMATELY 70' MASTER BEDROOM BENEFITING FROM EN-SUITE FAMILY BATHROOM WELL POSITIONED FOR HIGHLY REGARDED LOCAL SCHOOLS, INCLUDING COOPERS COMPANY AND COBORN SECONDARY, SACRED HEART OF MARY GIRLS SCHOOL, UPMINSTER INFANT AND JUNIOR SCHOOL AND JAMES OGLETHORPE PRIMARY SCHOOL APPROXIMATELY 0.4 MILES FROM UPMINSTER C2C, OVERGROUND & DISTRICT LINE STATION COUNCIL TAX BAND: D
£ 650,000
3 bed house for sale
2 pictures
House · for sale
£ 850,000
New
3 bed house for sale
BR8
· 3 Bedrooms · House
· Equipped kitchen · Concierge
BR8 · 3 Bedrooms · House · Equipped kitchen · Concierge
A beautifully presented three double bedroom mid-terraced Edwardian family home, offering spacious and well-proportioned accommodation throughout. The property comprises three generous double bedrooms, a family bathroom, a downstairs W.C two elegant reception rooms, and a spacious eat-in kitchen, making it ideal for modern family living. Perfectly located, the property is less than a five-minute walk from West Norwood station, providing frequent services to London Bridge and Victoria. It is also conveniently situated close to a wide range of local shops, cafs, restaurants, and other amenities. Council Tax Band D
£ 850,000
4 bed house for sale
2 pictures
House · for sale
£ 1,250,000
New
4 bed house for sale
BR8
· 4 Bedrooms · House
· Garden · Concierge
BR8 · 4 Bedrooms · House · Garden · Concierge
Stunning, spacious and enviably-located four-bedroom modern townhouse in the heart of East Dulwich with no onward chain. Boasting over 2,150 sqft of internal space across four floors this 2017-built mid-terrace property is in excellent condition throughout. With a sumptuous 45-ft open-plan kitchen-reception-dining area on the lower ground floor which is flooded with secondary light through clever ceiling lights. On the ground floor there is a beautiful separate reception room with bi-fold doors leading out onto the low-maintenance private garden. On the upper floors are four comfortable double bedrooms with two bathrooms including an ensuite to the principal bedroom overlooking the garden and two additional WC s. Peel Terrace, Upland Road is excellently-located for the independent shops, bars, coffee shops and restaurants of Lordship Lane, North Cross Road and East Dulwich Road. There are fantastic primary and secondary schools nearby as well as a choice of gorgeous parks ad green spac
£ 1,250,000
2 bed house for sale
2 pictures
House · for sale
£ 200,000
2 bed house for sale
BR8
· 2 Bedrooms · House
· Garden · Equipped kitchen
BR8 · 2 Bedrooms · House · Garden · Equipped kitchen
This charming terraced house offers two spacious double bedrooms, two bathrooms, two living rooms, and a separate dining area, making it ideal for first time buyers or anyone looking for a home that's ready to move straight into.Situated only 4 minutes from Greenhithe Station, the property offers excellent transport links while still providing a peaceful residential setting. The good sized rear garden is perfect for relaxing, entertaining, or enjoying outdoor space all year round.This property is for sale by the Modern Method of Auction. Should you view, offer or bid on the property, your information will be shared with the Auctioneer, iamsold.Room sizes:Lounge: 11'9 x 9'9 (3.58m x 2.97m)Dining Room: 11'8 x 9'9 (3.56m x 2.97m)Kitchen: 8'9 x 6'4 (2.67m x 1.93m)Shower RoomLandingBedroom 1: 11'10 x 10'0 (3.61m x 3.05m)Bedroom 2: 11'0 x 10'0 (3.36m x 3.05m)BathroomCommunal Rear Garden AUCTIONEER'S COMMENTSThis property is for sale by the Modern Method of Auction. Should you view, offer or
£ 200,000
3 bed house for sale
2 pictures
House · for sale
£ 300,000
New
3 bed house for sale
BR8
· 3 Bedrooms · House
· Garden · Parking
BR8 · 3 Bedrooms · House · Garden · Parking
NO CHAIN THREE BEDROOM SEMI DETACHED HOUSE IN NEED OF MODERNISATION 0.4 MILES TO EAST TILBURY C2C STATION OFF STREET PARKING FOR MULTIPLE VEHICLES CONVENIENTLY POSITIONED FOR LOCAL AMENITIES AND CONNECTIONS TO THE A13, A127 AND M25 SPACIOUS ACCOMMODATION THROUGHOUT GRADE II LISTED BUILDING WITHIN A CONSERVATION AREA GROUND FLOOR BATHROOM 35' REAR GARDEN COUNCIL TAX BAND: B
£ 300,000
5 bed house for sale
2 pictures
House · for sale
£ 1,000,000
New
5 bed house for sale
BR8
· 5 Bedrooms · House
· Garden · Equipped kitchen · Cellar · Concierge
BR8 · 5 Bedrooms · House · Garden · Equipped kitchen · Cellar · Concierge
Set behind a massive private front garden directly overlooking Hillside Gardens Park, this unique residence is packed with original character, featuring expansive outdoor entertaining spaces, sweeping elevated views across London, and an exceptionally large cellar extending across the full width of the property. The ground-floor entrance opens into a wide hallway leading to a bright reception room framed by a wide bay window and character detailing. Adjacent sits the fitted kitchen and breakfast area, providing ample workspace and cabinetry. Double doors lead directly out onto an expansive paved terrace, while a dedicated staircase ascends from the kitchen to an exceptional rooftop terrace capturing far-reaching panoramic views. Across the main ground level are three well-proportioned bedrooms, served by a central family bathroom suite and a practical separate WC. The lower ground floor provides exceptional versatility, currently arranged as an independent living zone comprising a doub
£ 1,000,000
2 bed house for sale
2 pictures
House · for sale
£ 375,000
New
2 bed house for sale
BR8
· 2 Bedrooms · House
· Balcony · Fireplace · Equipped kitchen · Concierge
BR8 · 2 Bedrooms · House · Balcony · Fireplace · Equipped kitchen · Concierge
Tucked away behind a secure gated entrance on a peaceful residential street, this truly unique two-bedroom freehold home has been meticulously modernised to offer an impressive blend of character and cutting-edge technology. The home is introduced by a private front courtyard, providing a rare and versatile outdoor space that is ideal for entertaining or relaxing. Inside, the well-balanced accommodation features two generous double bedrooms; the principal bedroom benefits from an attractive feature fireplace. Serving the home is a contemporary three-piece bathroom suite, fully tiled and fitted with a panelled bath with overhead shower, integrated basin, and WC. The bright and spacious reception room serves as an inviting central hub, opening directly onto a private balcony that draws in excellent natural light. Adjoining this space is a contemporary kitchen, thoughtfully fitted with integrated appliances and the modern convenience of an instant boiling water tap. Elevating the property
£ 375,000
2 bed house for sale
2 pictures
House · for sale
£ 270,000
New
2 bed house for sale
BR8
· 2 Bedrooms · House
· Equipped kitchen · Parking
BR8 · 2 Bedrooms · House · Equipped kitchen · Parking
A fantastic opportunity to get on the property ladder, this spacious terraced house is perfect for first time buyers or those looking to downsize. With generous bedroom and living spaces, a handy garage en-bloc and large private rear garde, this is a must view!Financial InformationFull market value: 270,000Minimum share: 50%Share value: 135,000Monthly Service Charge: 19.15Monthly rent (based on 50% share): 326.04Remaining lease term: 100 yearsRoom sizes:Entrance HallLounge/Diner: 16'0 x 11'8 (4.88m x 3.56m)Kitchen: 10'11 x 5'7 (3.33m x 1.70m)LandingBedroom 1: 11'7 x 9'7 (3.53m x 2.92m)Bedroom 2: 11'9 x 9'5 (3.58m x 2.87m)BathroomSeparate ToiletRear GardenFront GardenGarage En-bloc The information provided about this property does not constitute or form part of an offer or contract, nor may it be regarded as representations. All interested parties must verify accuracy and your solicitor must verify tenure/lease information, fixtures & fittings and, where the property has been extended/c
£ 270,000
3 bed house for sale
2 pictures
House · for sale
£ 550,000
New
3 bed house for sale
BR8
· 3 Bedrooms · House
· Garden · Equipped kitchen
BR8 · 3 Bedrooms · House · Garden · Equipped kitchen
A fantastic terraced house in the heart of East London within walking distance of the Central Line and Elizabeth Line STATIONS. The house is in need of some modernisation but will make a perfect home for someone looking to be within commuting distance of London.Room sizes:Entrance HallLounge: 12'11 x 11'6 (3.94m x 3.51m)Kitchen: 10'5 x 9'11 (3.18m x 3.02m)BathroomLandingBedroom 1: 12'11 x 11'5 (3.94m x 3.48m)Bedroom 2: 11'2 x 9'3 (3.41m x 2.82m)Bedroom 3: 8'8 x 7'7 (2.64m x 2.31m)Front GardenRear Garden The information provided about this property does not constitute or form part of an offer or contract, nor may it be regarded as representations. All interested parties must verify accuracy and your solicitor must verify tenure/lease information, fixtures & fittings and, where the property has been extended/converted, planning/building regulation consents. All dimensions are approximate and quoted for guidance only as are floor plans which are not to scale and their accuracy cannot be c
£ 550,000
3 bed house for sale
2 pictures
House · for sale
£ 475,000
3 bed house for sale
BR8
· 3 Bedrooms · House
· Parking
BR8 · 3 Bedrooms · House · Parking
A beautifully presented three-bedroom semi-detached family home, situated in a quiet and highly sought-after pocket of London. Offering spacious and well-maintained accommodation throughout, this attractive property is ideal for growing families and those seeking a convenient yet peaceful setting.The home benefits from a garage and offers excellent potential to extend (subject to the necessary planning permissions), providing an exciting opportunity to create additional living space and add further value.Perfectly positioned in a central location, the property enjoys easy access to excellent transport links into Central London, making it ideal for commuters. Families will appreciate the proximity to highly regarded local schools, while a variety of shops, cafs and everyday amenities are all within easy reach.Surrounded by several charming green spaces, the property offers the best of both worlds: city convenience and a relaxed lifestyle. Whether enjoying family time outdoors, exercisin
£ 475,000
3 bed house for sale
2 pictures
House · for sale
£ 390,000
New
3 bed house for sale
BR8
· 3 Bedrooms · House
· Garden · Equipped kitchen · Parking
BR8 · 3 Bedrooms · House · Garden · Equipped kitchen · Parking
This well presented semi-detached house is located in a prime position close to shops, schools and transport likings including bus and train stations. Having been updated internally with a modern kitchen and bathroom, the property also benefits from a large private rear garden and plenty of parking with a driveway and garage.Room sizes:Entrance PorchHallwayLounge: 19'1 x 12'5 (5.82m x 3.79m)Kitchen/Diner: 20'7 x 7'2 (6.28m x 2.19m)Downstairs ToiletLandingBedroom 1: 13'7 x 10'0 (4.14m x 3.05m)Bedroom 2: 12'6 x 10'4 (3.81m x 3.15m)Bedroom 3: 9'4 x 6'5 (2.85m x 1.96m)BathroomGarage & DrivewayRear Garden The information provided about this property does not constitute or form part of an offer or contract, nor may it be regarded as representations. All interested parties must verify accuracy and your solicitor must verify tenure/lease information, fixtures & fittings and, where the property has been extended/converted, planning/building regulation consents. All dimensions are approximate an
£ 390,000
2 bed house for sale
2 pictures
House · for sale
£ 380,000
New
2 bed house for sale
BR8
· 2 Bedrooms · House
· Garden · Equipped kitchen
BR8 · 2 Bedrooms · House · Garden · Equipped kitchen
Offered to the market with no onward chain is this refurbished and beautifully presented two double bedroom home. Finished to a high standard throughout, the ground floor features a bright and airy living room, a spacious dining area, and a modern kitchen providing ample worktop space and storage. To the rear, a tranquil private garden offers the perfect setting for relaxing or entertaining. The first floor comprises two generous double bedrooms, a well proportioned family bathroom, and convenient loft access
£ 380,000
4 bed house for sale
2 pictures
House · for sale
£ 900,000
New
4 bed house for sale
BR8
· 4 Bedrooms · House
· Garden · Equipped kitchen · Concierge
BR8 · 4 Bedrooms · House · Garden · Equipped kitchen · Concierge
Situated on a sought-after residential road in the heart of West Norwood, this spacious four-bedroom period property offers an excellent opportunity to create a superb family home. Retaining many attractive character features, the property boasts generous accommodation with three well-proportioned reception rooms, a separate kitchen, downstairs WC, four good-sized bedrooms, and a family bathroom. The property would benefit from some cosmetic updating, offering purchasers an excellent opportunity to refurbish and personalise the interior to their own style while enhancing its overall appeal. Outside, the property enjoys a private rear garden, perfect for entertaining or family use, while its convenient location provides easy access to West Norwood's excellent selection of shops, cafs, schools, and transport links, including direct rail services into Central London. Council Tax Band F
£ 900,000

Get email alerts

Don't miss out: be the first to know about new properties

The alert was correctly created

On subscribing you accept the conditions of use and the privacy policy
Alert
Receive new ads in your inbox
Save this search
Receive alerts for new listings

We'll send you an email when we have new properties for: "Houses for sale in BR8"

The alert was correctly created

Old London Road DA14 Sidcup
Conifer Way BR8 Swanley
Get email alerts and be the first to see new listings
Required field
On subscribing I accept the terms of the privacy policy
Perfect! You'll soon start receiving new listings via email
Alert
Receive an email when we have new ads for Houses for sale in BR8
Save this search
Filters

Bedrooms

Size (sq.ft)

sq.ft
sq.ft

Price

£
£

Property type

Bathrooms

Clear all filters
Receive notifications when new entries are published.