2 pictures
House
·
for sale
£ 350,000
New
2 bed house for sale
Farm Avenue BR8 Swanley
· 2 Bedrooms · House
· Garden · Equipped kitchen · Cellar
Farm Avenue BR8 Swanley · 2 Bedrooms · House · Garden · Equipped kitchen · Cellar
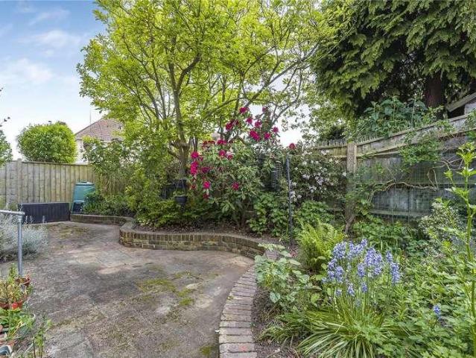
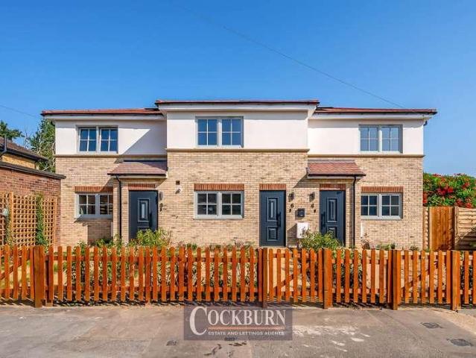
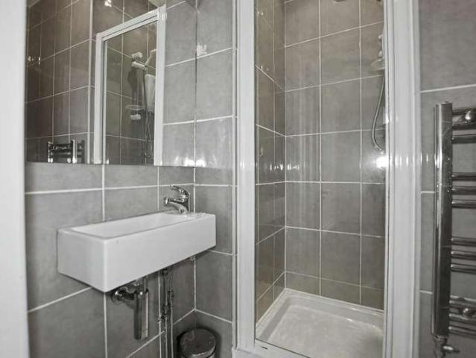
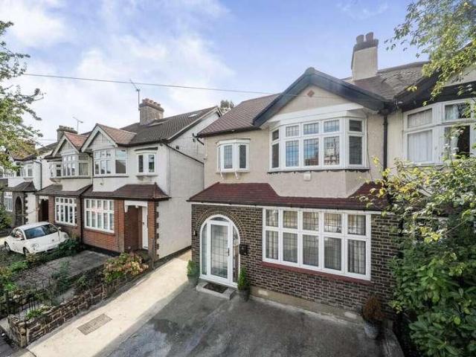
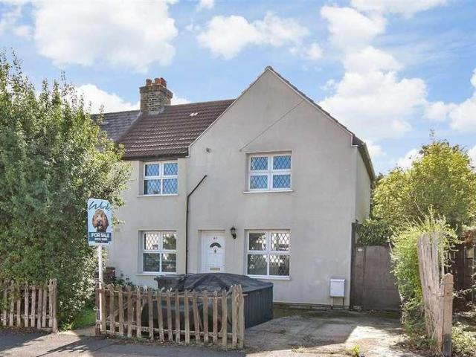
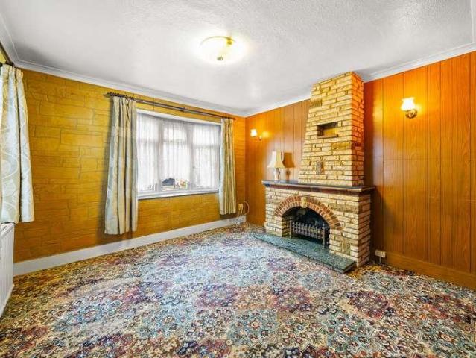
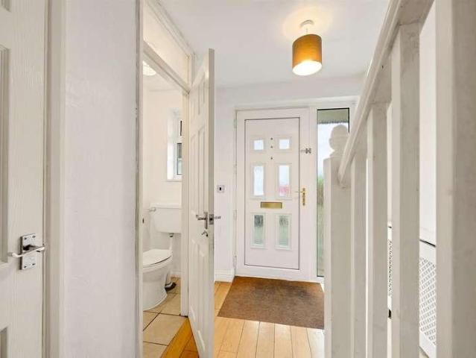
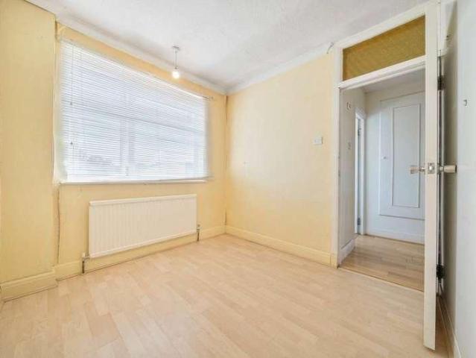
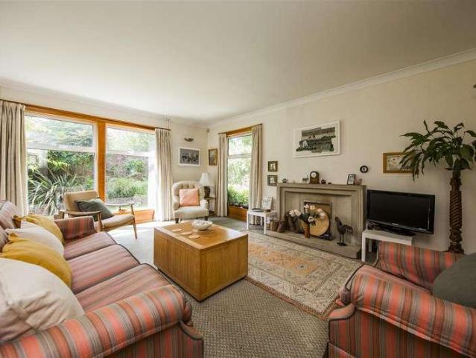
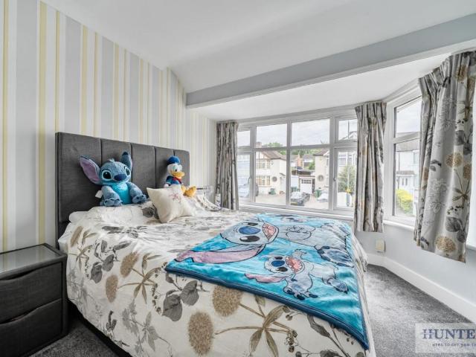
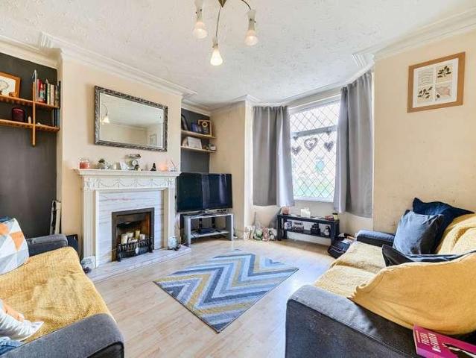
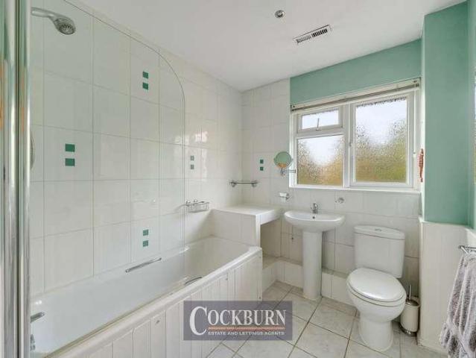
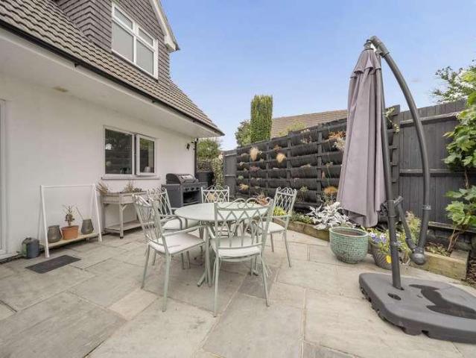
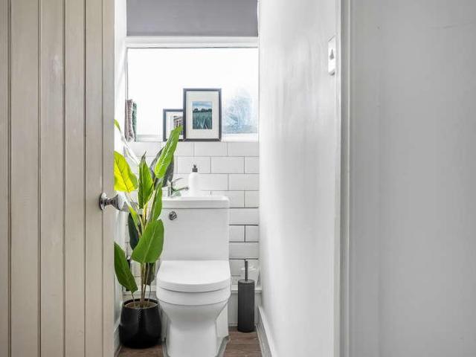
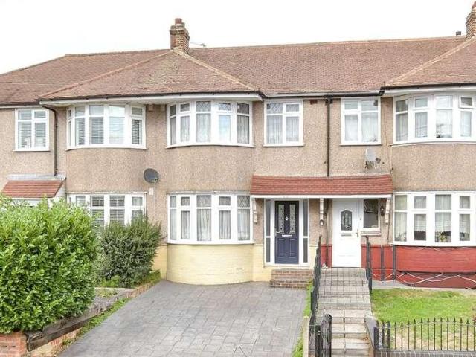
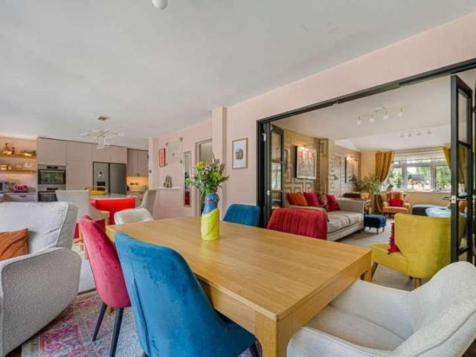
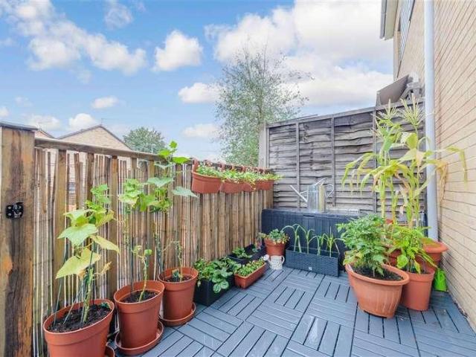
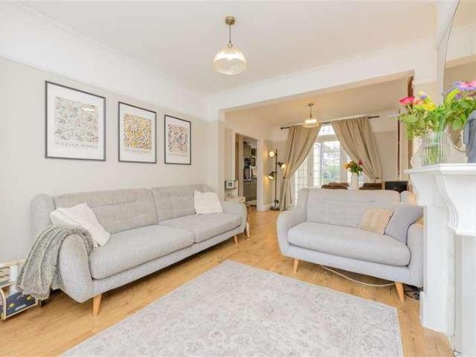
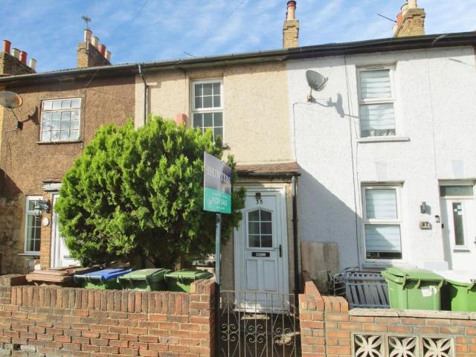
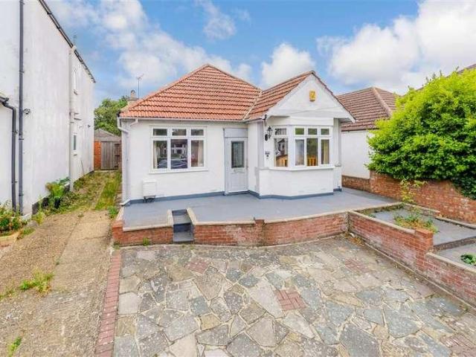
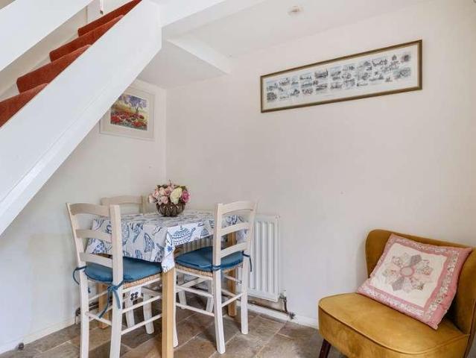
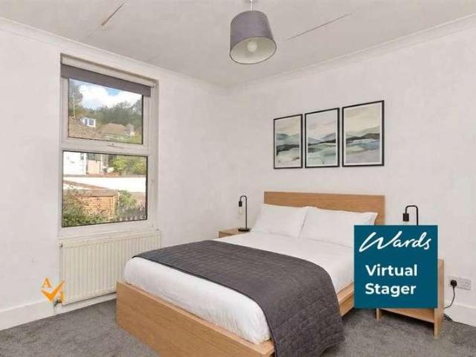
Charming mid-terraced cottage in the heart of Farningham, featuring a lounge, separate dining room, basement and first floor bathroom. Ideally located for local amenities, excellent road links and nearby train services making it perfect for commuters. Please refer to the footnote regarding the services and appliances.Room sizes:HallwayLounge: 14'4 x 10'10 (4.37m x 3.30m)Dining Area: 11'1 x 9'0 (3.38m x 2.75m)Kitchen: 6'11 x 6'5 (2.11m x 1.96m)LandingBedroom 1: 14'8 x 11'4 (4.47m x 3.46m)Bedroom 2: 9'11 x 9'1 (3.02m x 2.77m)Bathroom: 7'1 x 6'7 (2.16m x 2.01m)CellarCourtyard Garden The information provided about this property does not constitute or form part of an offer or contract, nor may it be regarded as representations. All interested parties must verify accuracy and your solicitor must verify tenure/lease information, fixtures & fittings and, where the property has been extended/converted, planning/building regulation consents. All dimensions are approximate and quoted for guidance
Charming mid-terraced cottage in the heart of Farningham, featuring a lounge, separate dining room, basement and first floor bathroom. Ideally located for local amenities, excellent road links and nearby train services making it perfect for commuters. Please refer to the footnote regarding the services and appliances.Room sizes:HallwayLounge: 14'4 x 10'10 (4.37m x 3.30m)Dining Area: 11'1 x 9'0 (3.38m x 2.75m)Kitchen: 6'11 x 6'5 (2.11m x 1.96m)LandingBedroom 1: 14'8 x 11'4 (4.47m x 3.46m)Bedroom 2: 9'11 x 9'1 (3.02m x 2.77m)Bathroom: 7'1 x 6'7 (2.16m x 2.01m)CellarCourtyard Garden The information provided about this property does not constitute or form part of an offer or contract, nor may it be regarded as representations. All interested parties must verify accuracy and your solicitor must verify tenure/lease information, fixtures & fittings and, where the property has been extended/converted, planning/building regulation consents. All dimensions are approximate and quoted for guidance
£ 350,000