5,508 houses for sale in Bridge of Weir

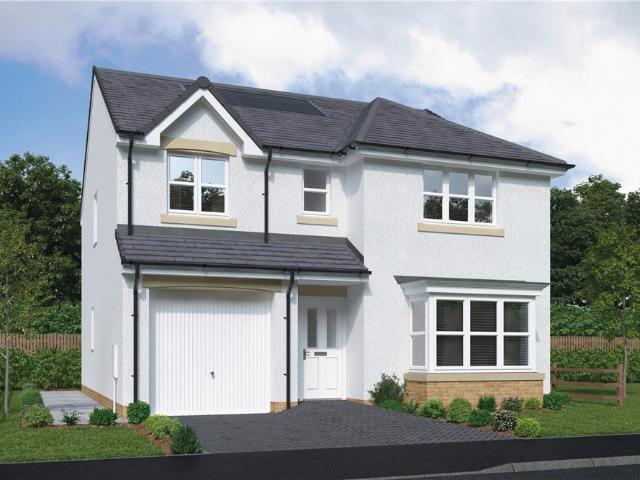
3 bedroom detached bungalow for sale
View photo
Bungalow · for sale
£ 330,000
3 bedroom detached bungalow for sale
Bridge of Weir
· 3 Bedrooms · 2 Baths · Bungalow
· Garden · Parking · Concierge
Bridge of Weir · 3 Bedrooms · 2 Baths · Bungalow · Garden · Parking · Concierge
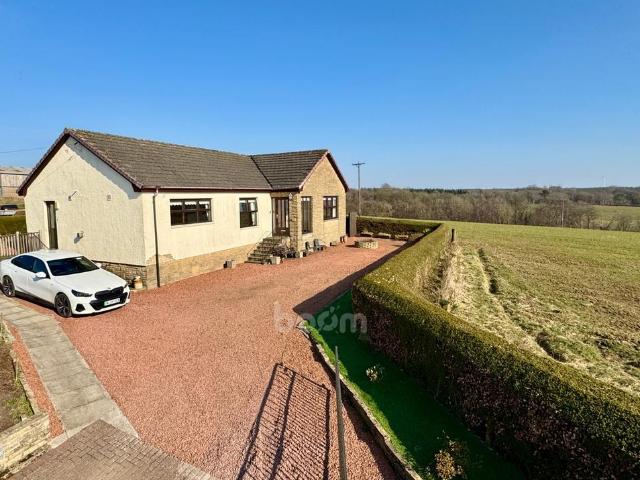
RURAL COUNTRYSIDE SETTING WITH PANORAMIC VIEWS* IMPRESSIVE DIMENSIONS * LOW-MAINTENANCE GARDEN * EXCELLENT IN-BUILT STORAGE * Please contact your personal estate agents, The Property Boom for much more information and a copy of the home report.Surrounded by the picturesque Ayrshire countryside, Fairview offers a charming, rural home all on one level. Here, the uninterrupted beauty of the surrounding countryside serves as a breathtaking backdrop to your everyday life.The home is surrounded by low-maintenance decorative gravel and paved areas, offering ample parking and the perfect spot to take in the uninterrupted views. Step inside through a warm and welcoming reception hallway, which seamlessly connects to all rooms within the property.The family lounge impresses with its generous dimensions, neutral décor, and an abundance of natural light streaming through the picture-frame window. Throughout the home, a blend of neutral tones and oak accents enhances the sense of space and tranquil
£ 330,000
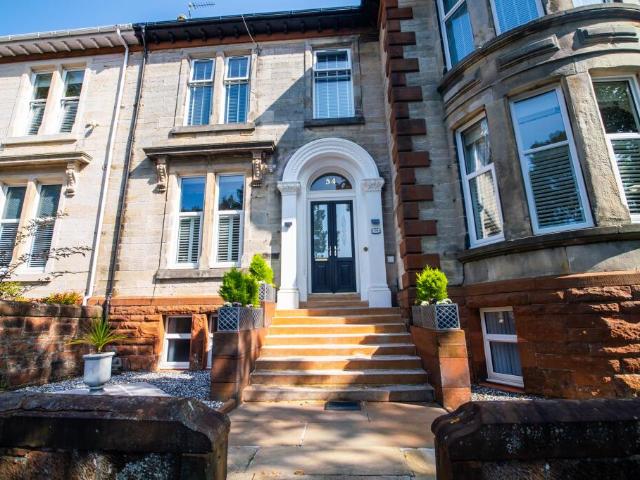
4 bedroom character property for sale
View photo
House · for sale
£ 365,000
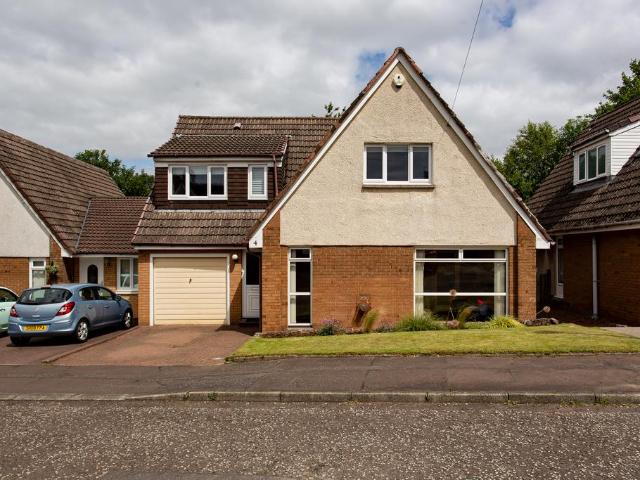
4 bedroom character property for sale
Bridge of Weir
· 4 Bedrooms · 2 Baths · House
· Garden · Fireplace · Equipped kitchen · Cellar
Bridge of Weir · 4 Bedrooms · 2 Baths · House · Garden · Fireplace · Equipped kitchen · Cellar
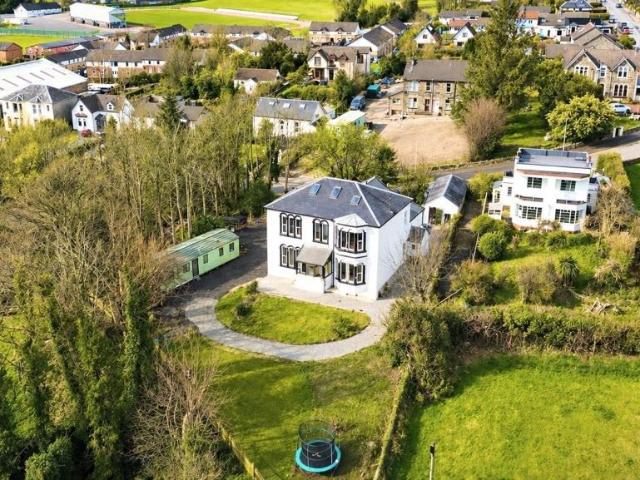
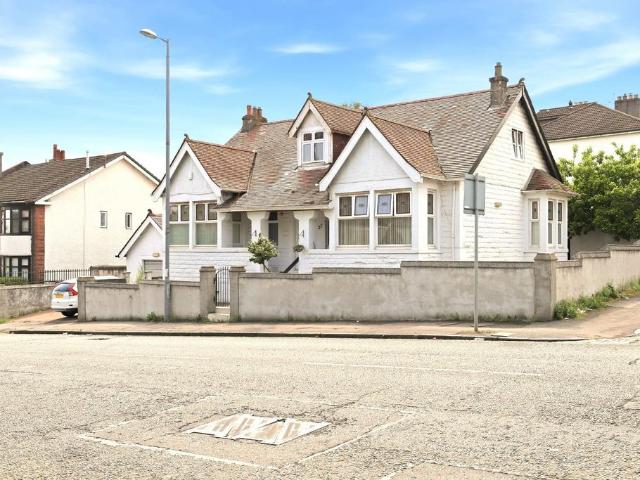
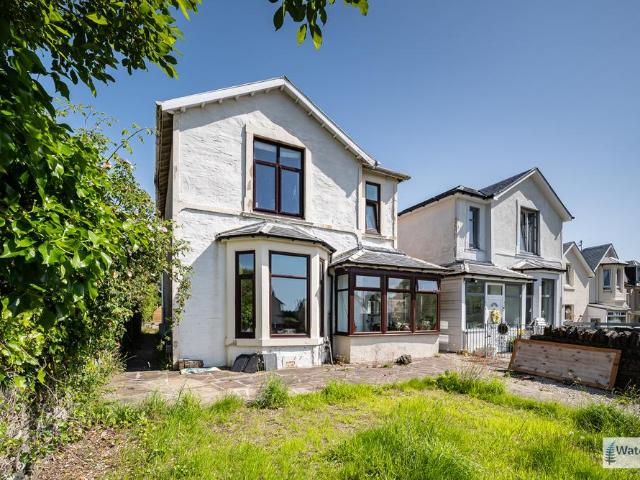
PERIOD MEETS MODERN IN FANTASTIC SOUGHT AFTER LOCATION.AN ADDRESS WITH HISTORIC ROOTS TO JOHNNIE WALKER THE FAMOUS WHISKY BRAND, THE HOUSE WAS BUILT FOR HIS DAUGHTER WHILST HE LIVED NEXT DOOR.SET BACK FROM THE ROAD ALLOWING FOR PRIVACY AND PEACE.IMPRESSIVE DOUBLE FRONTAGE WITH STEPS LEADING TO THE MAIN FRONT DOUBLE STORM DOORS. STEPPING INTO THE STUNNINGLY BEAUTIFUL TILED HALLWAY GIVING ACCESS TO THE LOUNGE, DINING ROOM, SNUG, BEDROOM, SHOWER ROOM, KITCHEN AND UTILITY. TWO SETS OF STAIRS LEADING TO THE CELLAR, AND ALSO TWO FURTHER BEDROOMS AND ANOTHER BATHROOM.IMPRESSIVE FRONT FACING LOUNGE WITH TRADITIONAL FEATURES COMPRISING BAY WINDOW, FEATURE FIREPLACE WITH 'OPTIMIST' FIRE, ORNATE CEILING AND COVING.GORGEOUS BEDROOM ALSO WITH FIREPLACE.DINING ROOM WITH THE MOST FANTASTIC WALLPAPER! VIEWS OVER THE GARDEN TO THE REAR. HANDY STORAGE CUPBOARD.MODERN DESIGNER SHOWER ROOM WITH STORAGE.'DEN' LOCATED AT THE FRONT OF THE HOUSE. COULD HAVE MUTIPLE USES.BREAKFASTING KITCHEN WITH AN ABUNDANCE
£ 365,000
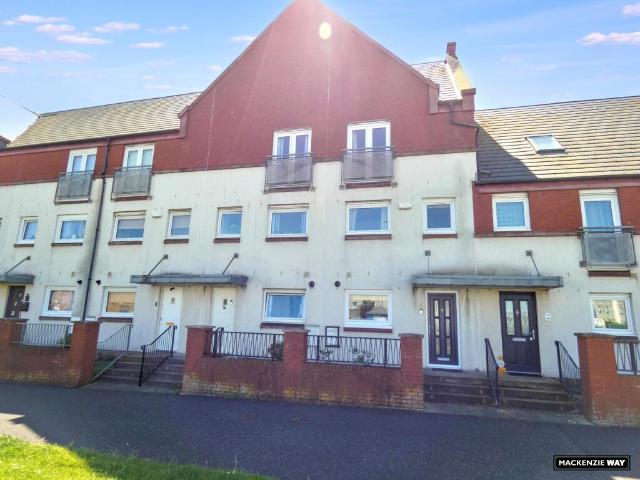
4 bedroom townhouse for sale
View photo
House · for sale
£ 175,000
4 bedroom townhouse for sale
Bridge of Weir
· 4 Bedrooms · 2 Baths · House
· Garden · Balcony · Equipped kitchen · Powder room
Bridge of Weir · 4 Bedrooms · 2 Baths · House · Garden · Balcony · Equipped kitchen · Powder room
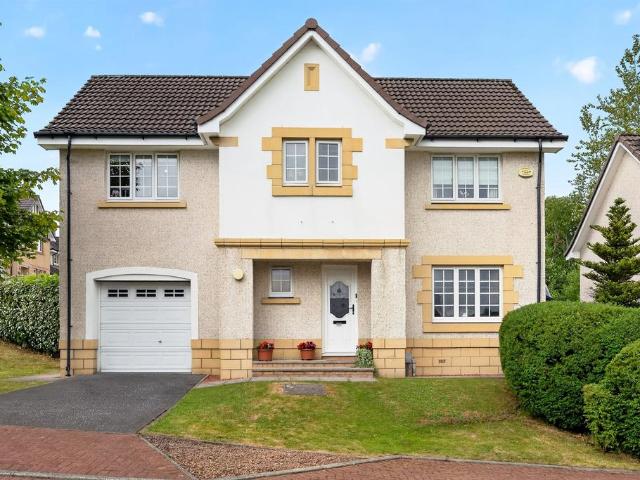
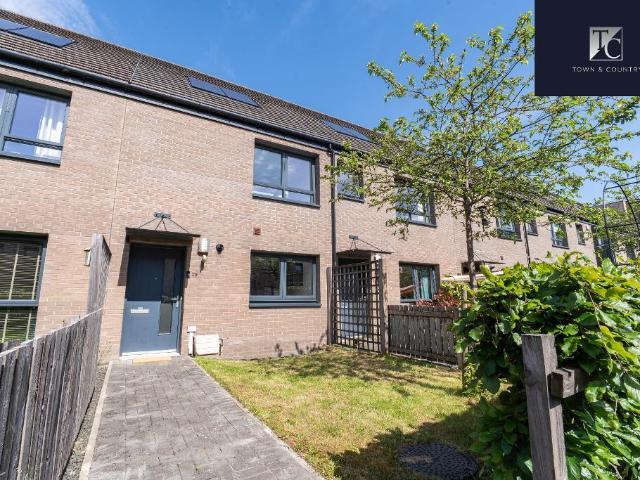
VIEWING ESSENTIAL!THIS WHOLE HOUSE IS A VISION OF LOVELINESS THROUGHOUT!4 BED 2½ BATH 3 STOREY TOWNHOUSE.COMPACT FRONT GARDEN.GROUND FLOOR -HALLWAY LEADING TO THE KITCHEN, WC AND LOUNGE.MODERN KITCHEN WITH PLENTY OF SPACE FOR A TABLE. INTEGRATED FRIDGE FREEZER WASHING MACHINE AND DOUBLE OVEN / GAS HOB.LOUNGE WITH PATIO DOORS TO REAR GARDEN. LAWN, SHED AND REAR ACCESS GATE.CLOAKROOM WITH WC AND WASH HAND BASIN.FIRST FLOOR -TWO BEDROOMS ONE CURRENTLY BEING USED AS AN EXTRA LOUNGE, WITH FITTED WARDROBES.FAMILY BATHROOM WITH SHOWER OVER THE BATH, TILED FLOORTOP FLOOR - MASTER BEDROOM WITH EN-SUITE SHOWER ROOM, FITTED WARDROBES AND HARBOUR VIEWS.BEDROOM WITH FRENCH DOORS ONTO A JULIET BALCONY.THIS FAMILY HOME IS VERY WELL-PRESENTED AND IN MOVE-IN CONDITION.THE DECOR PALETTE IS PALE AND INTERESTING, WHITE TO APPEAL TO THE MAJORITY OF BUYERS.THE VIEWS OVER THE HARBOUR ARE AMAZING!
£ 175,000
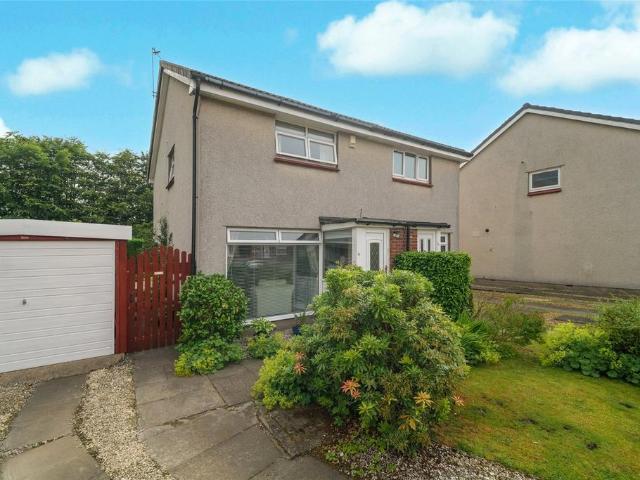
2 bedroom semi detached house for sale
View photo
House · for sale
£ 200,000
2 bedroom semi detached house for sale
Bridge of Weir
· 2 Bedrooms · 1 Bath · House
· Parking · Equipped kitchen · Concierge
Bridge of Weir · 2 Bedrooms · 1 Bath · House · Parking · Equipped kitchen · Concierge
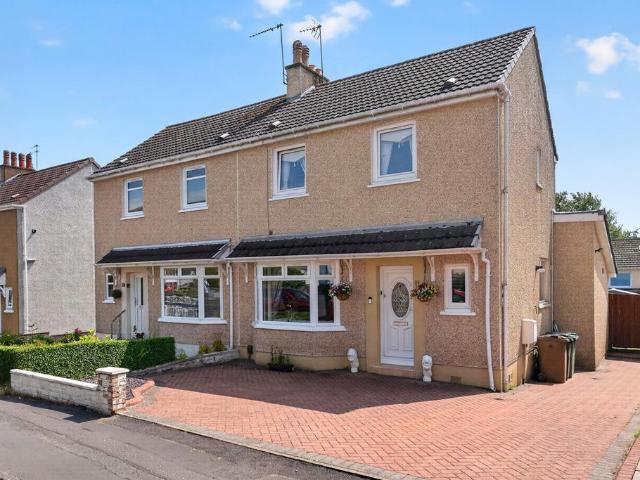
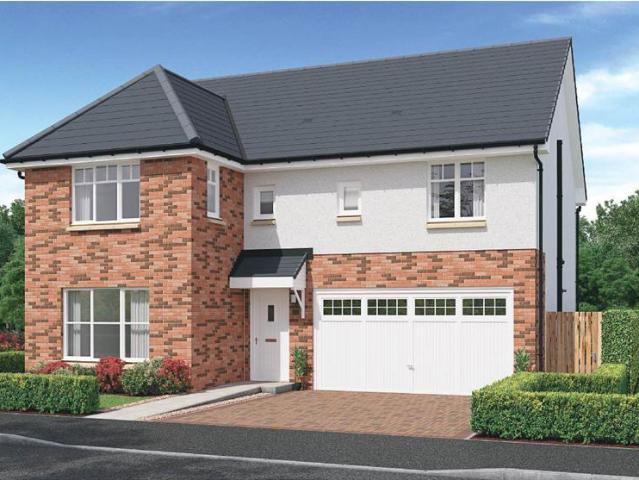
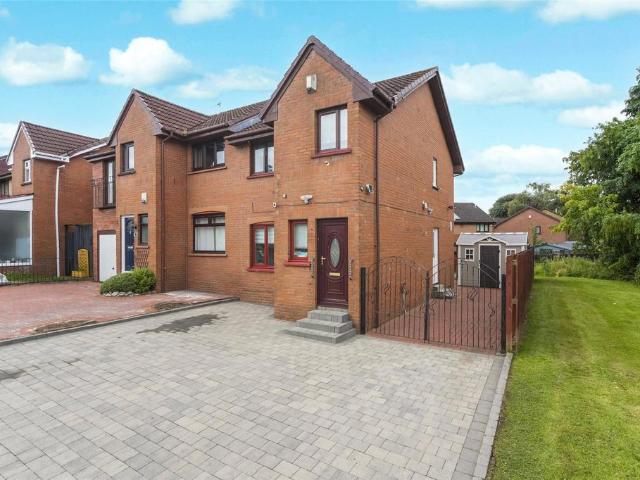
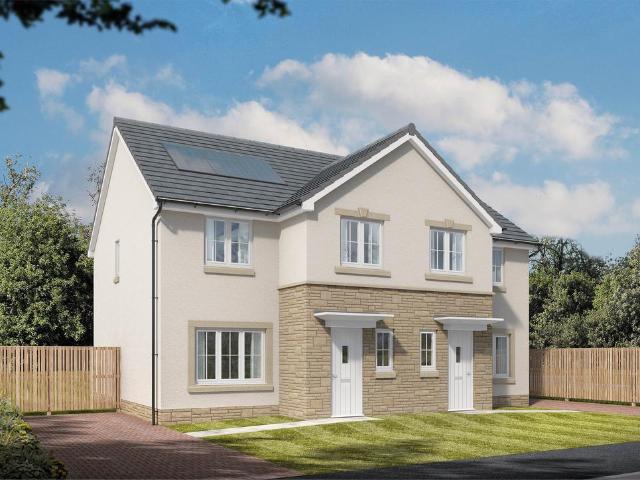
Countrywide are delighted to present Chisholm Avenue, situated towards the end of a peaceful and highly desirable cul-de-sac in the heart of Old Bishopton, this beautifully presented two-bedroom semi-detached villa offers an outstanding opportunity to acquire a wonderful home within one of Renfrewshire's most sought-after village locations. Boasting bright and spacious accommodation throughout, extensive outdoor space, a detached garage and generous driveway, this attractive property perfectly balances comfort, convenience and village charm.The accommodation begins with a welcoming entrance hallway leading to an impressive living room measuring almost 18 feet in length. Bathed in natural light, this generously proportioned reception room provides a superb space for both everyday family living and entertaining guests, with ample space for a variety of furnishings.To the rear, the spacious dining kitchen forms the heart of the home, offering an excellent range of storage and work surface
£ 200,000
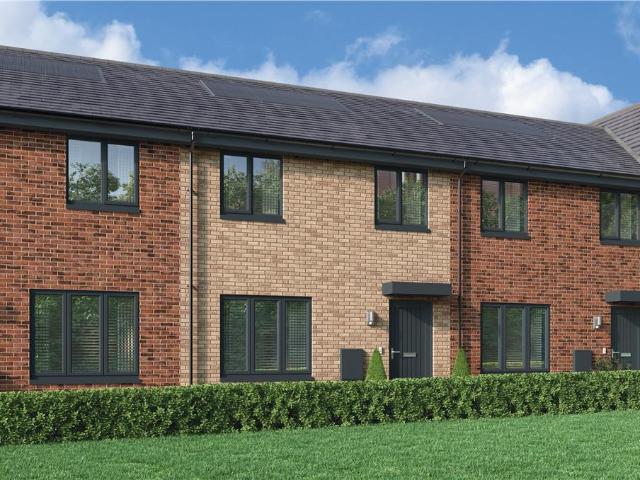
4 bedroom detached house for sale
View photo
House · for sale
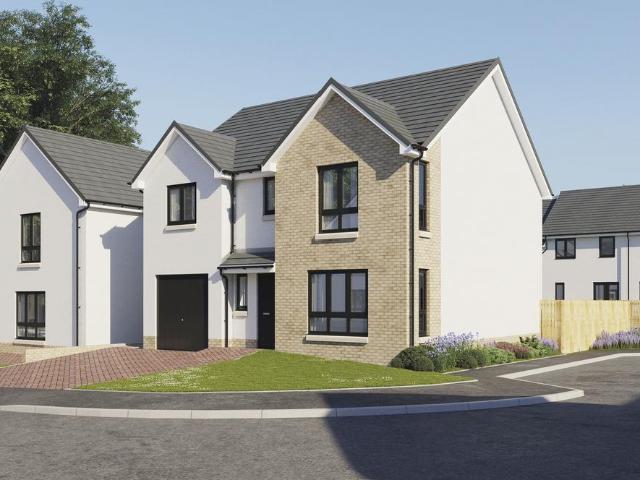
£ 311,995
4 bedroom detached house for sale
Bridge of Weir
· 4 Bedrooms · House
· Garden · Equipped kitchen · Powder room
Bridge of Weir · 4 Bedrooms · House · Garden · Equipped kitchen · Powder room
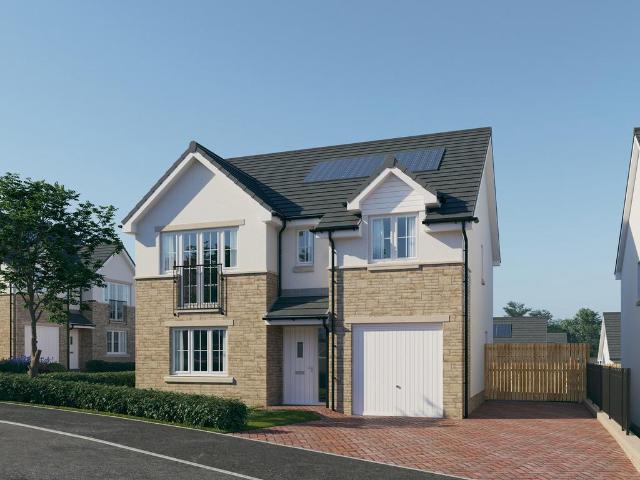
Plot 424 (The Balmore) - priced at £311,995 About the Home The Balmore is a 4-bedroom home that boasts an open-plan kitchen and breakfast area, with an adjacent utility room with a cloakroom. The kitchen is complete with a selection of integrated appliances, and stylish French doors in the dining area open onto the rear garden. A door from the kitchen leads into the generously sized living room. To the first floor, all four bedrooms are double in size, and bedroom 1 benefits from an en-suite shower room and a fitted wardrobe. The three remaining bedrooms share use of the family bathroom. A convenient storage cupboard is located on the landing and completes this level. Additional information Estate Management Charge: £130.00Total internal floor area: 1203 sq ftAnnual service charge: NoneCouncil tax band: TBCTenure: FreeholdPredicted EPC rating: BPredicted completion window: Winter 2027 The additional information provided for council tax, service charges and ground rents (where applicabl
£ 311,995
4 bedroom detached house for sale
View photo
House · for sale
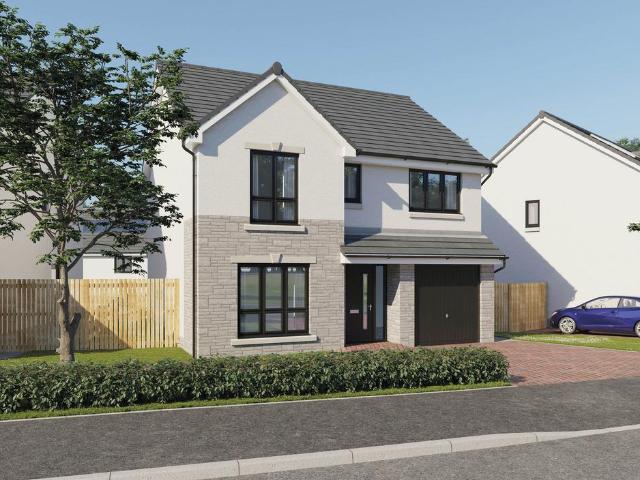
£ 454,995
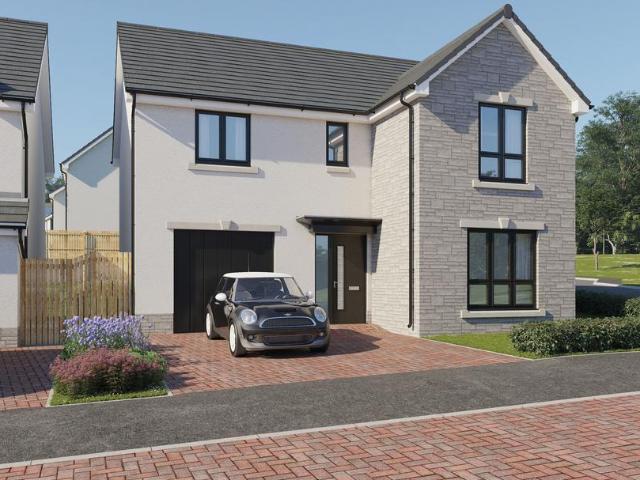
4 bedroom detached house for sale
Bridge of Weir
· 4 Bedrooms · House
· Equipped kitchen · Parking · Powder room
Bridge of Weir · 4 Bedrooms · House · Equipped kitchen · Parking · Powder room
Plot 15 (The Addington) - priced at £454,995 About the Home The Addington is a well-equipped 4-bedroom home ideal for modern family living. This double-fronted home features an integral garage and a spacious living room at the front of the ground floor, with a cloakroom and under-stair store adding to the entrance hall. To the rear, an open-plan kitchen, family, and dining area benefits from an adjacent utility room and pantry space. Upstairs, three double bedrooms and an additional single bedroom share access to a family bathroom, complete with white sanitaryware and chrome-finish brassware. Bedrooms 1 and 2 both boast handy en-suite shower rooms. Additional information Estate Management Charge: £245.65Total internal floor area: 1410 sq ftAnnual service charge: NoneCouncil tax band: TBCTenure: FreeholdPredicted EPC rating: BPredicted completion window: Winter 2027 The additional information provided for council tax, service charges and ground rents (where applicable) is only an estima
£ 454,995
5 bedroom detached villa house for sale
View photo
House · for sale
£ 399,000
5 bedroom detached villa house for sale
Bridge of Weir
· 5 Bedrooms · House
· Garden · Parking · Equipped kitchen · Cellar · Concierge
Bridge of Weir · 5 Bedrooms · House · Garden · Parking · Equipped kitchen · Cellar · Concierge
Dunoon Property are delighted to present to the market Rosmhor beautifully presented tradition villa offering 5 spacious bedroom 4 publick room 2 bathrooms.and home office, Large gardens, cellar workshop and detached garage with store and wood store. Plenty off road parking Fantastic seaviews to the open Clyde estuary and over Dunoon Pier and the Gantock Rocks. For further details and to arrange a viewing Call or TEXT 24/7 Marco [use Contact Agent Button] 0r [use Contact Agent Button] Porch 2.47m x 2.26m at widest points Access from the stair at the front of the property. Glazed to three sides with fantastic views over the front gardens to Dunoon Pier and beyond. Glazed front door enters to the main reception hall Hall 6.75m x 3 58m at widest points Access to the downstairs bedroom, two lounge s. formal dining room. Arched doorway leads to the back and the kitchen utility room and doenstairs shower room. Stairs lead to the upper floor bedrooms and bathroom. Laminate Wood effect floorin
£ 399,000
3 bedroom terraced house for sale
View photo
House · for sale
£ 99,995
3 bedroom terraced house for sale
Bridge of Weir
· 3 Bedrooms · 1 Bath · House
· Garden · Equipped kitchen · Parking
Bridge of Weir · 3 Bedrooms · 1 Bath · House · Garden · Equipped kitchen · Parking
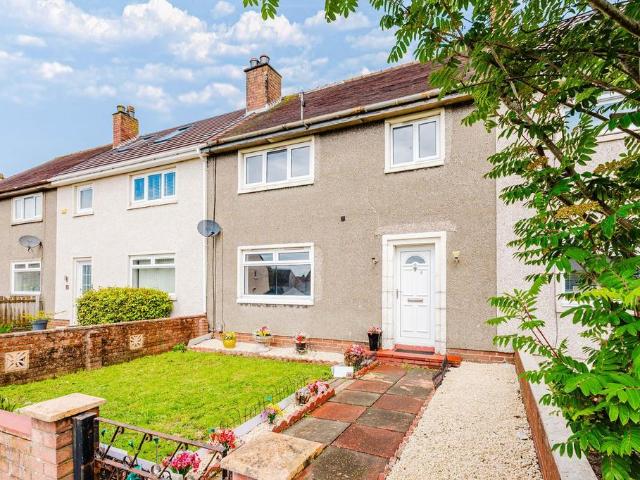
Proudly presenting this exceptional three bedroom terraced villa, well presented throughout offering stylish, move in ready accommodation. The property benefits from a brand new dining sized kitchen and contemporary shower room, complemented by fresh neutral decor and new carpeting throughout, making it an ideal purchase for a wide range of buyers. Situated within a popular residential area of Irvine, the property enjoys a convenient location close to a variety of local amenities and services. Externally, the home is further enhanced by beautifully landscaped private gardens to both the front and rear, while ample on street parking is available to the front. With its excellent condition, modern finishes and desirable location, early viewing is highly recommended to fully appreciate all that this superb home has to offer
£ 99,995
4 bedroom detached house for sale
View photo
House · for sale
£ 335,000
4 bedroom detached house for sale
Bridge of Weir
· 4 Bedrooms · 2 Baths · House
· Equipped kitchen · Parking · Concierge
Bridge of Weir · 4 Bedrooms · 2 Baths · House · Equipped kitchen · Parking · Concierge
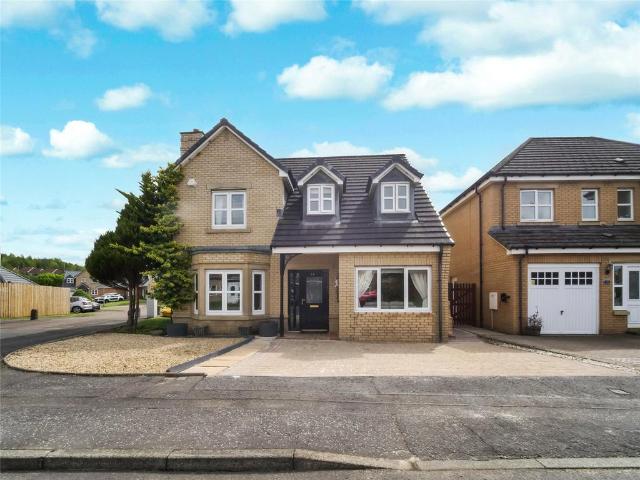
A stunning modern detached villa set within a highly sought after residential development in the popular locale of Crookston enjoying a corner plot setting. The accommodation is formed over two levels and is presented to market in excellent decorative condition with a range of neutral décor and modern fixtures and fittings. The accommodation extends to reception hallway with stairs to the upper floor, level access to the front facing lounge/dining room, dining sized kitchen with contemporary style units and a host of integrated appliances,utiliy room, downstairs w/c and completing the lower level accommodation there is a garage conversion which can easily lend itself to bedroom 5/home office or family/tv roomOn the upper floor there are four good sized double bedrooms, with the master bedroom benefitting from en-suite facilities and built in storage. A three piece family bathroom completes the internal accommodation. The property further benefits from well-maintained front and enclosed
£ 335,000
2 bedroom semi detached house for sale
View photo
House · for sale
£ 230,000
New
2 bedroom semi detached house for sale
Bridge of Weir
· 2 Bedrooms · 2 Baths · House
· Garden · Equipped kitchen
Bridge of Weir · 2 Bedrooms · 2 Baths · House · Garden · Equipped kitchen
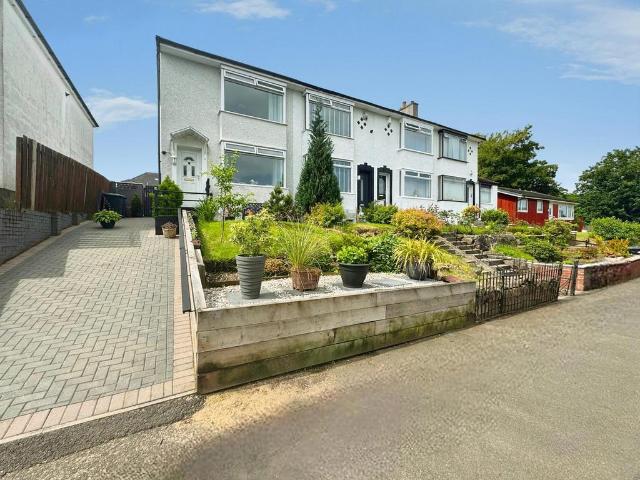
Situated within the ever popular Simshill district, this extended two bedroom semi detached villa offers spacious and versatile accommodation, making it an ideal home for first time buyers, young families or those looking to downsize.The property has been thoughtfully extended to the rear, creating an impressive dining kitchen that forms the heart of the home. The accommodation comprises a welcoming entrance hallway, a bright and comfortable front facing lounge, and a generous dining kitchen with ample space for both everyday living and entertaining, with direct access to the rear garden. Completing the lower level accommodation is a modern bathroom. Upstairs, there are two well-proportioned bedrooms and a modern family shower room.Externally, the property benefits from private gardens, providing excellent outdoor space to enjoy throughout the year.Rockall Drive enjoys a convenient location within Simshill, offering easy access to a wide range of local amenities, shops, supermarkets, c
£ 230,000
3 bedroom mews for sale
View photo
House · for sale
£ 263,000
3 bedroom mews for sale
Bridge of Weir
· 3 Bedrooms · House
· Equipped kitchen
Bridge of Weir · 3 Bedrooms · House · Equipped kitchen
A wonderful mid-terrace home, where the lounge opens, through a separate lobby, into a beautifully designed kitchen and dining room where french doors keep the room light and airy and make outdoor meals a tempting option. One of the three bedrooms features an en-suite shower, and there is a useful storage cupboard on the landing.Plot 72Tenure: FreeholdLength of lease: N/AAnnual ground rent amount (£): N/AGround rent review period (year/month): N/AAnnual service charge amount (£): 116.50Service charge review period (year/month): YearlyCouncil tax band (England, Wales and Scotland): TBCReservation fee (£): 500For more information about the optional extras available in our new homes, please visit the Miller Homes website.Plot 73Tenure: FreeholdLength of lease: N/AAnnual ground rent amount (£): N/AGround rent review period (year/month): N/AAnnual service charge amount (£): 116.50Service charge review period (year/month): YearlyCouncil tax band (England, Wales and Scotland): TBCReservation
£ 263,000
4 bedroom detached house for sale
View photo
House · for sale
£ 325,995
4 bedroom detached house for sale
Bridge of Weir
· 4 Bedrooms · House
· Garden · Equipped kitchen · Parking
Bridge of Weir · 4 Bedrooms · House · Garden · Equipped kitchen · Parking
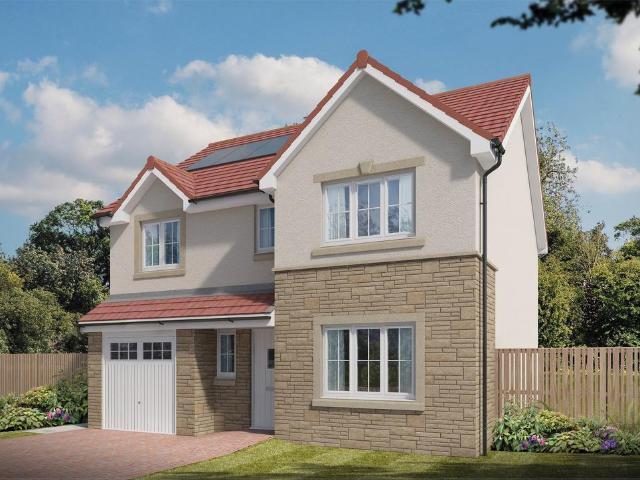
Plot 427 (The Thorndon) - priced at £325,995 About the Home The Thorndon is a comfortable 4-bedroom family home that includes an open-plan kitchen, dining and breakfast area with a separate living room and an integral garage on the ground floor, and four double bedrooms on the first floor. On the ground floor, the kitchen comes complete with a selection of integrated appliances, and along with the dining and breakfast area offers ample space for food prep, informal family meals and formal entertaining. The garage can be accessed from the dining area, as well as from outside the house. The generous living room is situated towards the front of the property and overlooks the turfed garden. On the first floor, bedroom 1 boasts a fitted wardrobe and an en suite with shower enclosure. The remaining bedrooms share the family bathroom, which is furnished with white sanitaryware, chrome-finish brassware and tiling to the walls. Additional information Estate Management Charge: £130.00Total inter
£ 325,995
4 bedroom detached house for sale
View photo
House · for sale
£ 327,995
4 bedroom detached house for sale
Bridge of Weir
· 4 Bedrooms · House
· Garden · Equipped kitchen · Powder room
Bridge of Weir · 4 Bedrooms · House · Garden · Equipped kitchen · Powder room
Plot 796 (The Victoria) - priced at £327,995 About the Home This pleasant 4-bedroom detached family home boasts a contemporary, open-plan kitchen and breakfast area, along with an impressive master bedroom to the upper floor. The ground floor of the Victoria offers a welcoming entrance hallway which leads onto a spacious, front-facing living room. Located towards the rear of the property is a contemporary, open-plan kitchen and breakfast area, featuring modern quality appliances such as oven, hob and chimney hood. The spacious breakfast area benefits from a convenient adjoining utility room, and elegant French doors which lead onto the rear garden and maximise natural light. A modern downstairs cloakroom with quality Roca sanitaryware is also located on this level. The first floor presents a generous, front-facing master bedroom with a modern en-suite shower room, and three further double bedrooms. The property is served by a contemporary family bathroom, complete with Roca sanitarywar
£ 327,995
4 bedroom detached house for sale
View photo
House · for sale
£ 285,000
4 bedroom detached house for sale
Bridge of Weir
· 4 Bedrooms · 1 Bath · House
· Garden · Equipped kitchen · Parking · Concierge · Heating
Bridge of Weir · 4 Bedrooms · 1 Bath · House · Garden · Equipped kitchen · Parking · Concierge · Heating
Number Four Strathdon Avenue is a spacious family home in a rare to the market residence of only fourteen homes set in a cul de sac location.Offering accommodation over two levels the property has been extended to create flexibility which includes three reception rooms and four bedrooms. TheThe reception hallway leads to all ground floor accommodation comprising of a WC, sitting room, dining room, front facing lounge and kitchen to the rear with door leading to the rear garden. The kitchen has a series of wall & base units and integrated appliances that include oven, hob and extractor hood. Off the reception hallway as you enter is a useful pass door to the integral garage.A carpeted stairwell leads to the first floor where there are four double bedrooms, two of which have built in fitted wardrobes. Completing the spacious accommodation is the house bathroom.The specification includes gas central heating, double glazing and cavity wall insulation.Externally the property has a section o
£ 285,000
4 bedroom detached house for sale
View photo
House · for sale
£ 409,000
4 bedroom detached house for sale
Bridge of Weir
· 4 Bedrooms · House
Bridge of Weir · 4 Bedrooms · House
The elegantly proportioned exterior reflects the immense prestige of this exceptional family home. From the lounge’s bay window to the feature staircase with half landing, from the french doors of the dining room to the en-suite showers in two of the four bedrooms, comfort is combined with visual appeal.Plot 24Tenure: FreeholdLength of lease: N/AAnnual ground rent amount (£): N/AGround rent review period (year/month): N/AAnnual service charge amount (£): 140.70Service charge review period (year/month): YearlyCouncil tax band (England, Wales and Scotland): TBCReservation fee (£): 500For more information about the optional extras available in our new homes, please visit the Miller Homes website.Plot 35Tenure: FreeholdLength of lease: N/AAnnual ground rent amount (£): N/AGround rent review period (year/month): N/AAnnual service charge amount (£): 140.70Service charge review period (year/month): YearlyCouncil tax band (England, Wales and Scotland): TBCReservation fee (£): 500For more infor
£ 409,000
5 bedroom bungalow for sale
View photo
Bungalow · for sale
£ 395,000
5 bedroom bungalow for sale
Bridge of Weir
· 5 Bedrooms · Bungalow
· Garden · Equipped kitchen · Parking · Heating
Bridge of Weir · 5 Bedrooms · Bungalow · Garden · Equipped kitchen · Parking · Heating
27 Berryknowes Road is a traditional detached villa occupying a prime location close to Paisley Road West. This is a substantial five bedroom home over 1950 square feet with a flexible layout suiting families. The property is positioned on a generous plot with mature gardens. The lower level extends from the entrance vestibule into the inner hallway. There is a spacious bay window living room and a rear facing dining room which leads into the kitchen which features gloss units and a range cooker with gas hob. A useful utility room is beside the kitchen. There are also three double bedrooms and a family bathroom on the ground floor.A generous landing upstairs gives access to a further two double bedrooms and a shower room.The property is double glazed and served by gas central heating.The enclosed back garden is an excellent size and mostly laid to lawn. There is a monobloc driveway and garage to the front.Berryknowes Road is located close to a variety of local amenities including Cardo
£ 395,000
4 bedroom detached house for sale
View photo
House · for sale
£ 375,000
New
4 bedroom detached house for sale
Bridge of Weir
· 4 Bedrooms · 2 Baths · House
· Garden · Equipped kitchen · Parking · Concierge
Bridge of Weir · 4 Bedrooms · 2 Baths · House · Garden · Equipped kitchen · Parking · Concierge
SUMMARYBeautifully presented Cala-built family home within the ever-popular Balmoral Drive, Bishopton. Offering stylish, move-in-ready accommodation, the property features four bedrooms, a stunning lounge, spacious kitchen/diner, family room, garage, private gardens and a double driveway.DESCRIPTIONSituated within the highly sought-after Balmoral Drive, Bishopton, this exceptional Cala-built family home offers spacious, contemporary accommodation and has been beautifully maintained and stylishly decorated. Upon entering, a welcoming reception hallway sets the tone for the quality and space found throughout the property. To the front, a versatile snug provides the perfect space for a family room, home office or dedicated movie room. A convenient downstairs WC and utility room add to the practicality of the ground floor. The impressive kitchen and dining area, located to the front of the property are finished to a high standard, offering an excellent range of modern units, generous workt
£ 375,000
5 bedroom detached house for sale
View photo
House · for sale
£ 489,995
5 bedroom detached house for sale
Bridge of Weir
· 5 Bedrooms · 4 Baths · House
· Parking · Equipped kitchen
Bridge of Weir · 5 Bedrooms · 4 Baths · House · Parking · Equipped kitchen
Meet The LythamA generous five-bedroom detached home with ample space, storage, and modern functionality.Key HighlightsOpen-plan kitchen, dining & family area – perfect for everyday meals or entertaining friends.Lounge at the front – a comfortable and inviting space to relax or socialise.Two en suite bedrooms (including the principal bedroom) – peace and privacy for busy households.Double garage and generous storage throughout – designed to keep your home organised and welcoming.Why You’ll Love ItThe Lytham combines thoughtful layout with practical elegance. The heart of the home is the expansive kitchen and family area, ideal for all your weekday routines and weekend gatherings. The separate lounge offers a retreat when you need it. With two en suites upstairs, including one in the principal bedroom, everyone gets their own comfort zone. Everything is wrapped up with superb storage and a double garage - making household management easy and orderly.About the Development – Dargavel Vill
£ 489,995
3 bedroom semi detached house for sale
View photo
House · for sale
£ 170,000
3 bedroom semi detached house for sale
Bridge of Weir
· 3 Bedrooms · 2 Baths · House
· Equipped kitchen · Parking
Bridge of Weir · 3 Bedrooms · 2 Baths · House · Equipped kitchen · Parking
CLOSING DATE Monday 27th July at 12.00noon*Situated within the ever-popular Foresthall development, this beautifully presented three-bedroom semi-detached home offers modern, spacious accommodation, making it the perfect purchase for growing families, first-time buyers and professionals alike.The property is finished to a high standard throughout and features a welcoming entrance hallway leading into a bright and spacious living area, ideal for both relaxing and entertaining. To the rear, the contemporary kitchen offers an excellent range of modern wall and base units, quality worktop space and ample room for family dining.Upstairs, the property boasts three generous double bedrooms, providing flexible accommodation for families or those working from home. A stylish family bathroom serves the upper level, while a convenient downstairs WC adds practicality for everyday living.Externally, the property benefits from a private driveway providing off-street parking together with a fully enc
£ 170,000
4 bedroom detached house for sale
View photo
House · for sale
£ 426,995
4 bedroom detached house for sale
Bridge of Weir
· 4 Bedrooms · House
· Garden · Equipped kitchen · Parking · Powder room
Bridge of Weir · 4 Bedrooms · House · Garden · Equipped kitchen · Parking · Powder room
Plot 327 (The Muirfield) - priced at £426,995 About the Home The Muirfield is a spacious 4-bedroom family home that features an open-plan kitchen and breakfast area, four double bedrooms, a well-equipped bathroom, an integral garage, and an en-suite shower room to bedrooms 1 and 2. On the ground floor, an integral garage and living room lie at the front of the home, with a hall – complete with a cloakroom – leading to an open-plan kitchen and breakfast area. This space benefits from integrated appliances, French doors to the rear garden, and an adjacent utility. A separate family room completes this floor. Upstairs, four spacious double bedrooms have access to a well-equipped family bathroom, while bedrooms 1 and 2 have the additional advantage of en-suite shower rooms. Additional information Estate Management Charge: £240.00Total internal floor area: 1447 sq ftAnnual service charge: NoneCouncil tax band: TBCTenure: FreeholdPredicted EPC rating: BPredicted completion window: Winter 202
£ 426,995
2 bedroom end of terrace house for sale
View photo
House · for sale
£ 185,000
Updated
2 bedroom end of terrace house for sale
Bridge of Weir
· 2 Bedrooms · 1 Bath · House
· Garden · Equipped kitchen
Bridge of Weir · 2 Bedrooms · 1 Bath · House · Garden · Equipped kitchen
Ext 096. *CLOSIND DATE 20/07 @ 12*Situated within one of Renfrew's most sought-after residential areas, this immaculately presented two-bedroom end-terrace villa offers stylish, move-in-ready accommodation, ideal for first-time buyers, young families, or those looking to downsize.The property has been finished to an exceptional standard throughout and boasts a luxurious modern kitchen and a beautifully appointed contemporary bathroom. Tastefully decorated in neutral tones, every room has been thoughtfully maintained, creating a bright and welcoming home.A standout feature is the impressive sun room/dining room to the rear, providing the perfect space for family dining, entertaining guests, or simply relaxing while overlooking the stunning landscaped gardens.Externally, the beautifully designed gardens offer a variety of attractive features, creating a private outdoor retreat that's ideal for enjoying the warmer months.Located within a highly popular area of Renfrew, the property benefi
£ 185,000
5 bedroom detached house for sale
View photo
House · for sale
£ 995,000
5 bedroom detached house for sale
Bridge of Weir
· 5 Bedrooms · 3 Baths · House
· Garden
Bridge of Weir · 5 Bedrooms · 3 Baths · House · Garden
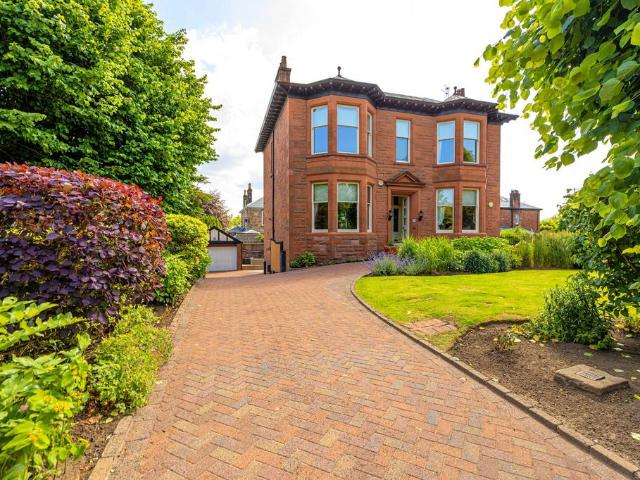
“Roddam” is one of the most distinctive homes in Newlands, which is one of the most desirable locations in the southside of Glasgow. It is a handsome red sandstone double-fronted detached villa built in the 1890s and offers very flexible accommodation over three levels, suitable for a variety of family situations. This wonderful home is a testament to the current owners’ commitment and dedication in renovating this late Victorian/early Edwardian home and is one of the finest examples within the area to grace the open market.Internally, the subjects offer flexible, extensive and highly versatile family accommodation. This 5 bedroom home has been fully renovated to an exacting standard and offers traditionally proportioned rooms typical of the period, seamlessly blending original period features with modern convenience, set within generous established garden grounds of just under ¼ acre. The home is approached via a grand horseshoe driveway through double entrance pillars on both sides.
£ 995,000
2 bedroom terraced house for sale
View photo
House · for sale
£ 199,999
2 bedroom terraced house for sale
Bridge of Weir
· 2 Bedrooms · House
· Garden · Parking · Concierge
Bridge of Weir · 2 Bedrooms · House · Garden · Parking · Concierge
Council tax band: CSituated within a modern and family-friendly residential development, this attractive two-bedroom semi-detached home offers well-proportioned accommodation across two levels, complemented by private parking, contemporary conveniences and excellent outdoor space.The property is entered via a welcoming reception hall which leads through to a spacious and bright living room, providing an ideal setting for both everyday living and entertaining. To the rear, the living room enjoys direct access to the garden through patio doors, creating a seamless connection between indoor and outdoor living and allowing natural light to flood the space.Upstairs, the property offers two generously proportioned bedrooms, including a principal bedroom benefitting from an en suite shower room. A family bathroom serves the remaining accommodation, while a convenient ground-floor WC enhances practicality for residents and guests alike. The loft is partially floored which is excellent for addi
£ 199,999
3 bedroom detached house for sale
View photo
House · for sale
£ 260,000
3 bedroom detached house for sale
Bridge of Weir
· 3 Bedrooms · 1 Bath · House
· Garden · Fireplace · Equipped kitchen · Parking
Bridge of Weir · 3 Bedrooms · 1 Bath · House · Garden · Fireplace · Equipped kitchen · Parking
Occupying a generous plot within a well-established residential setting, 122 Auchamore Road is a substantial detached family home offering flexible accommodation, attractive gardens and a wealth of retained period character. The property combines traditional features including ornate ceiling roses, decorative coving, original woodwork and fireplaces with modern family living spaces centred around an impressive open-plan living/dining room and kitchen arrangement. A large Vestibule/conservatory welcomes visitors on arrival, while the sunroom lodge and covered outdoor entertaining area located in the rear garden create excellent connections with outdoor living. With off-street parking for multiple vehicles, adaptable bedroom accommodation and attractive outlooks towards the Firth of Clyde from the upper floor, this is a home ideally suited to families seeking both character and space.The property is South facing, set within a quiet and well-established residential area, offering a peacef
£ 260,000
3 bedroom semi detached house for sale
View photo
House · for sale
£ 246,995
3 bedroom semi detached house for sale
Bridge of Weir
· 3 Bedrooms · House
· Garden · Equipped kitchen · Powder room
Bridge of Weir · 3 Bedrooms · House · Garden · Equipped kitchen · Powder room
Plot 883 (The Kinloch) - priced at £246,995 About the Home The Kinloch is an attractive 3-bedroom semi-detached home which boasts a contemporary, open-plan kitchen and dining area. On the ground floor of the Kinloch is a welcoming entrance hallway which leads onto the property’s spacious, front-facing living room. The contemporary, open-plan kitchen and dining area is located off the living room and benefits from quality integrated appliances such as oven, hob and chimney hood. The dining area extends the open-plan design and features elegant French doors which lead onto the rear garden. A modern downstairs cloakroom with quality Roca sanitaryware is also located on this level. The first floor presents two spacious double bedrooms and a third, front-facing single bedroom. The master bedroom also enjoys a front-facing position and benefits from a modern en suite with quality shower enclosure by Roca. The remaining two bedrooms are served by a contemporary family bathroom, complete with
£ 246,995

Get email alerts

Don't miss out: be the first to know about new properties

The alert was correctly created

On subscribing you accept the conditions of use and the privacy policy
Alert
Receive new ads in your inbox
Save this search
Receive alerts for new listings

We'll send you an email when we have new properties for: "Houses for sale in Bridge of Weir"

The alert was correctly created

Glasgow
Clydebank
Get email alerts and be the first to see new listings
Required field
On subscribing I accept the terms of the privacy policy
Perfect! You'll soon start receiving new listings via email
Alert
Receive an email when we have new ads for Houses for sale in Bridge of Weir
Save this search
Filters

Bedrooms

Size (sq.ft)

sq.ft
sq.ft

Price

£
£

Property type

Bathrooms

Clear all filters
Receive notifications when new entries are published.