2,183 houses for sale in Bridge of Weir

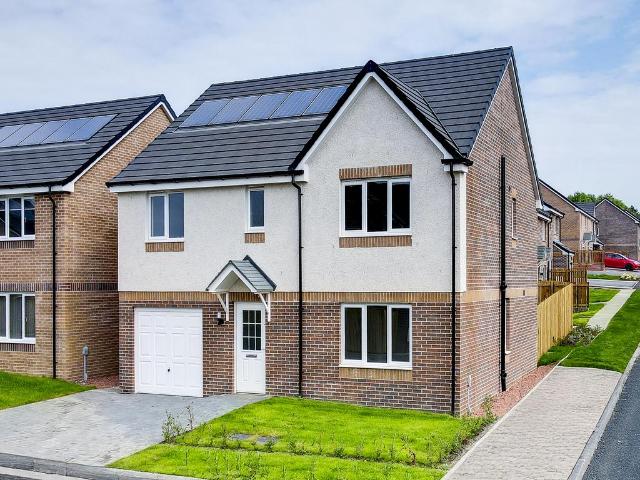
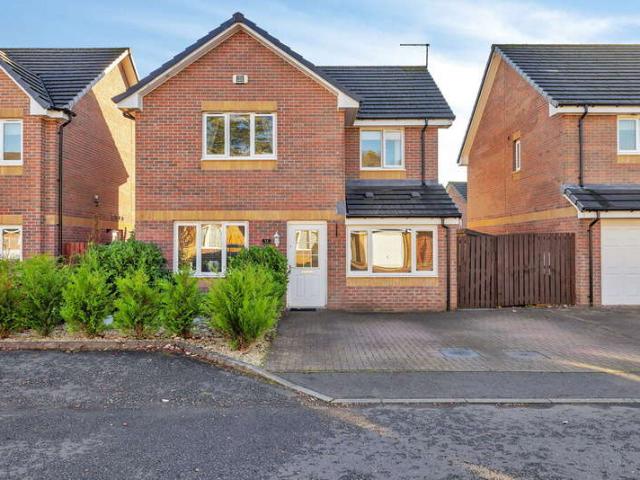
4 bedroom detached house for sale
View photo
House · for sale
£ 250,000
4 bedroom detached house for sale
Bridge of Weir
· 4 Bedrooms · 2 Baths · House
· Garden · Fireplace · Equipped kitchen · Parking
Bridge of Weir · 4 Bedrooms · 2 Baths · House · Garden · Fireplace · Equipped kitchen · Parking
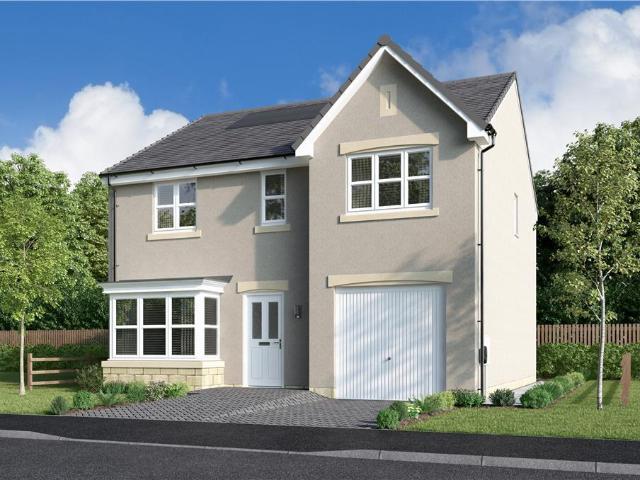
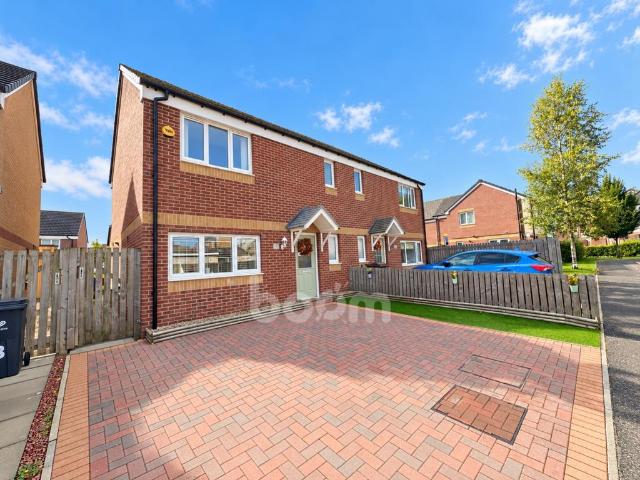
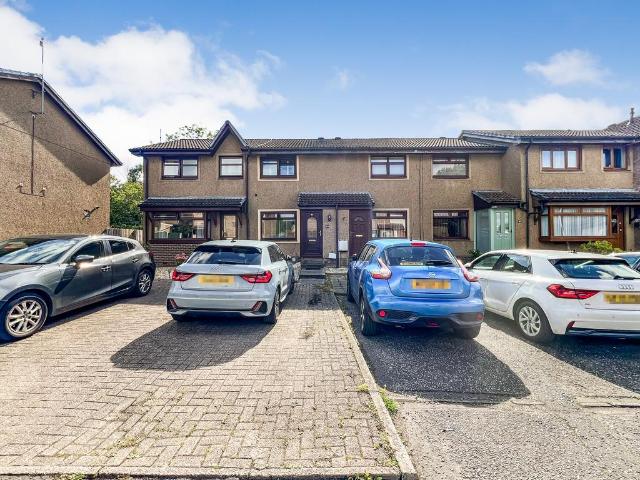
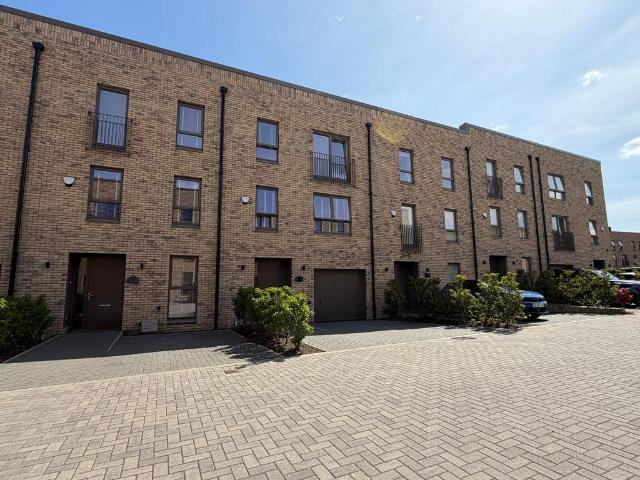
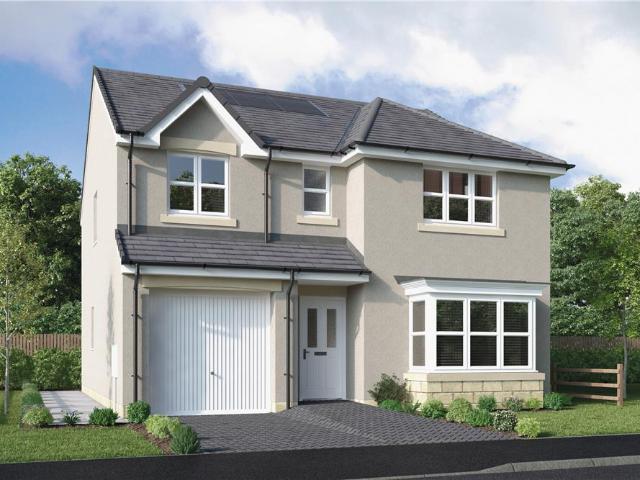
Situated within the sought-after Spateston area, this impressive, detached home offers spacious, contemporary accommodation ideally suited to modern family living. A thoughtful extension provides valuable additional and versatile living space, while a generous multi-car driveway offers ample off-street parking. To the rear, a large garden provides an excellent outdoor space for relaxing, entertaining and family life. Please call Boom now to arrange your viewing.A generous multi-car driveway and manicured lawn with mature shrubbery welcomes you to this impressive family home, leading to an inviting entrance hallway and through to the generously proportioned lounge. Contemporary décor and soft grey accents create a stylish setting, complemented by sleek grey oak-effect flooring. An impressive media wall with an electric fireplace provides a striking focal point, adding warmth and character to the room. French doors connect both living spaces. The ultra-modern dining kitchen combines styl
£ 250,000
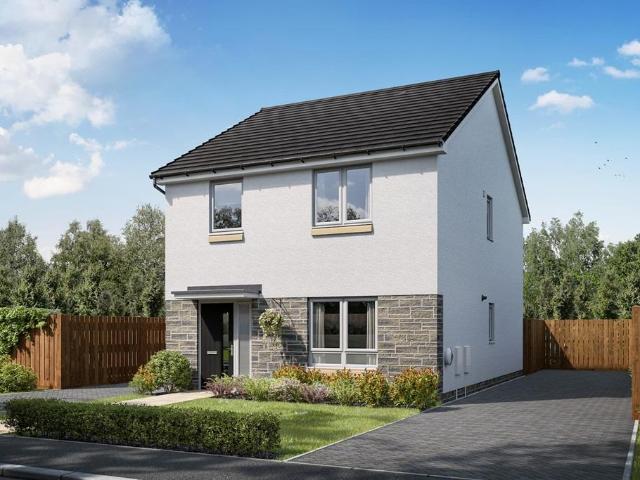
4 bedroom detached house for sale
View photo
House · for sale
£ 380,000
4 bedroom detached house for sale
Bridge of Weir
· 4 Bedrooms · House
· Garden · Equipped kitchen · Powder room
Bridge of Weir · 4 Bedrooms · House · Garden · Equipped kitchen · Powder room
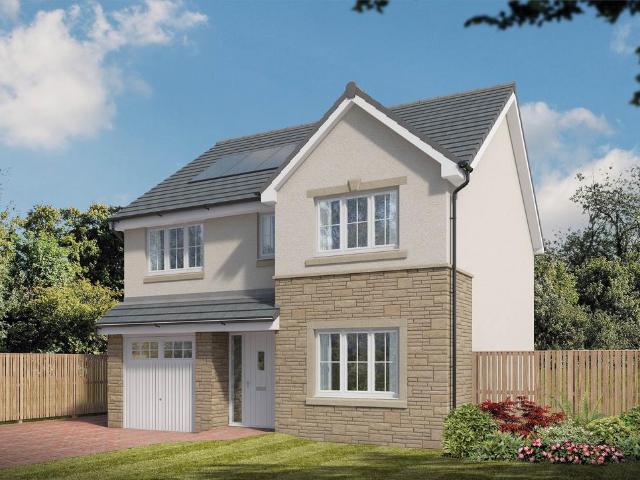
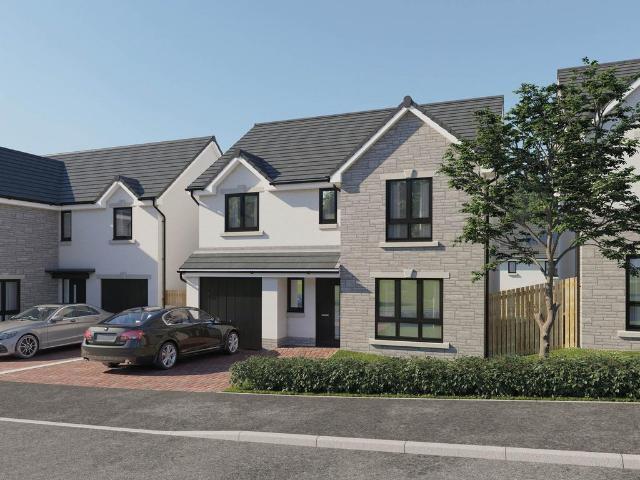
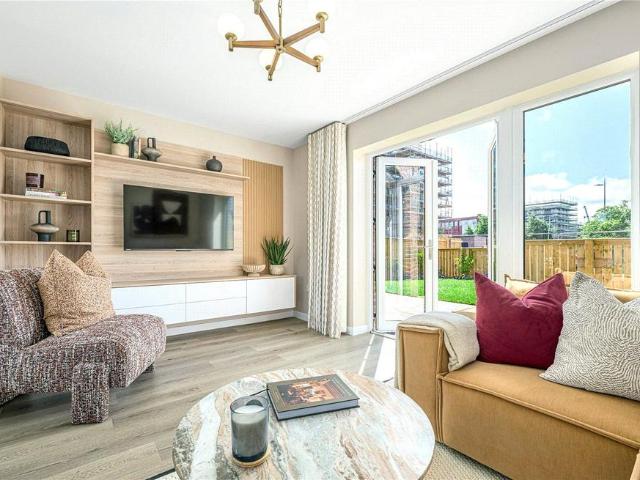
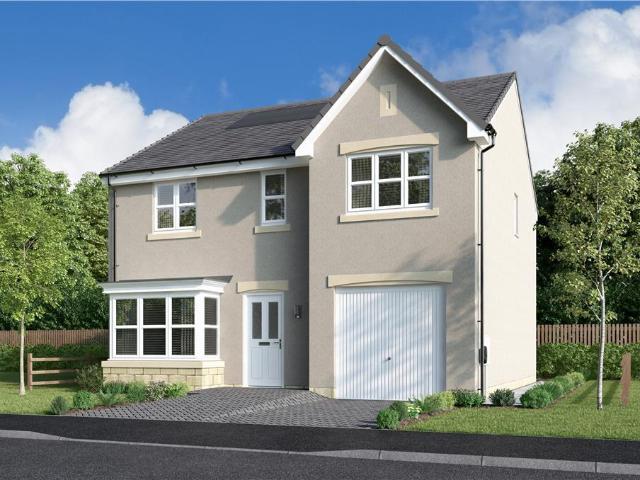
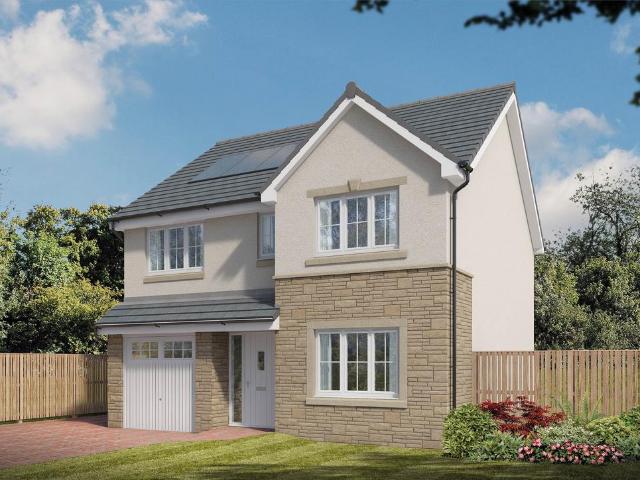
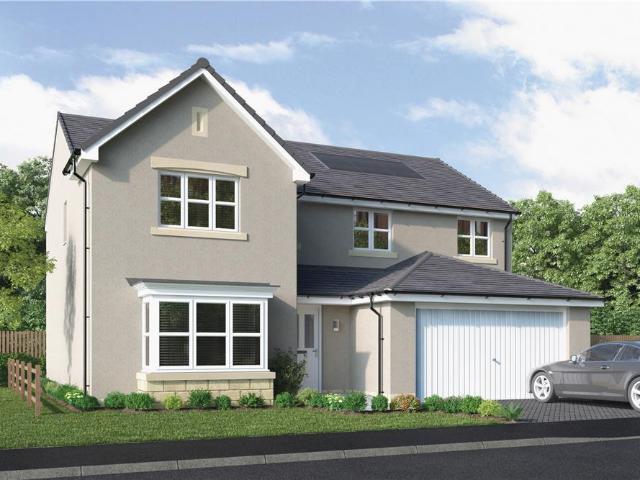
Plot 300 | The Ayleford | Dargavel Village This four-bedroom home has bags of space both upstairs and downstairs, making it the ideal home. The large hallway leads into the open layout of the ground floor, with the living room providing a relaxing space at the front of the home for the family. The large open plan kitchen/diner is at the back of the home, with plenty of room to host family and friends. And with double doors to the garden, you can fill the room with natural light. Practical touches to this home come in the form of a downstairs cloakroom and a separate utility. Upstairs is two large bedrooms, with the main bedroom featuring its own en suite. The two further bedrooms have plenty of space for a child's bedroom or a home office. Tenure: Freehold Estate management fee: £367.17 Estate management company: TBC Council Tax Band: TBC - Council Tax Band will be confirmed by the local authority on completion of the property EPC rating: TBC Warranty provider: NHBC Document signing fe
£ 380,000
4 bedroom detached house for sale
View photo
House · for sale
£ 340,000
4 bedroom detached house for sale
Bridge of Weir
· 4 Bedrooms · House
· Garden · Equipped kitchen
Bridge of Weir · 4 Bedrooms · House · Garden · Equipped kitchen
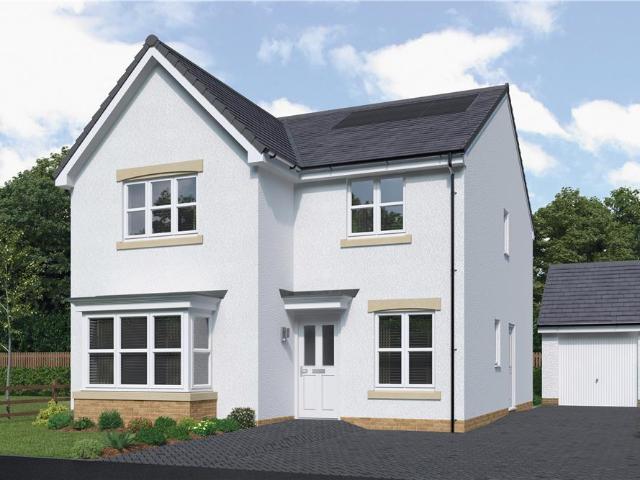
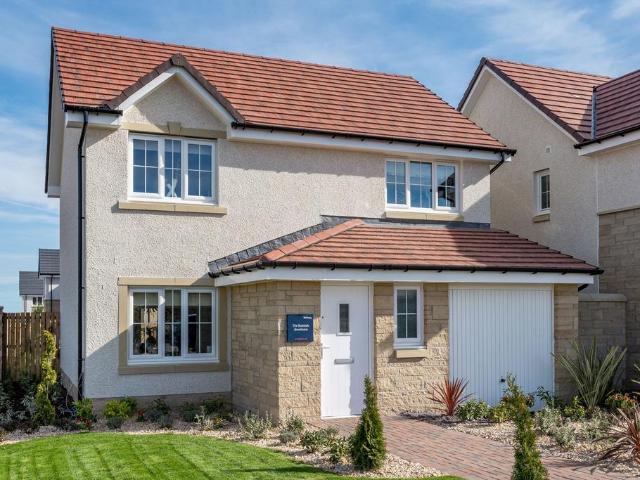
The Burlwood - With twin windows and central french doors, the kitchen and dining room maximises the benefits of the garden to present an adaptable, comfortable setting for family life. The lounge features a stylish bay window, and the delightful principal bedroom includes an en-suite shower and a sumptuous dressing area.Plot 18Tenure: FreeholdLength of lease: N/AAnnual ground rent amount (£): N/AGround rent review period (year/month): N/AAnnual service charge amount (£): 150.38Service charge review period (year/month): YearlyCouncil tax band (England, Wales and Scotland): TBCReservation fee (£): 500For more information about the optional extras available in our new homes, please visit the Miller Homes website.Plot 20Tenure: FreeholdLength of lease: N/AAnnual ground rent amount (£): N/AGround rent review period (year/month): N/AAnnual service charge amount (£): 150.38Service charge review period (year/month): YearlyCouncil tax band (England, Wales and Scotland): TBCReservation fee (£):
£ 340,000
4 bedroom detached house for sale
View photo
House · for sale
£ 312,995
Updated
4 bedroom detached house for sale
Bridge of Weir
· 4 Bedrooms · House
· Garden · Equipped kitchen · Powder room
Bridge of Weir · 4 Bedrooms · House · Garden · Equipped kitchen · Powder room
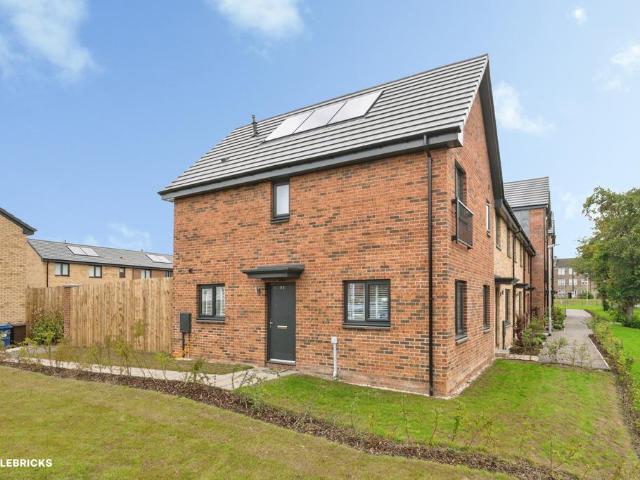
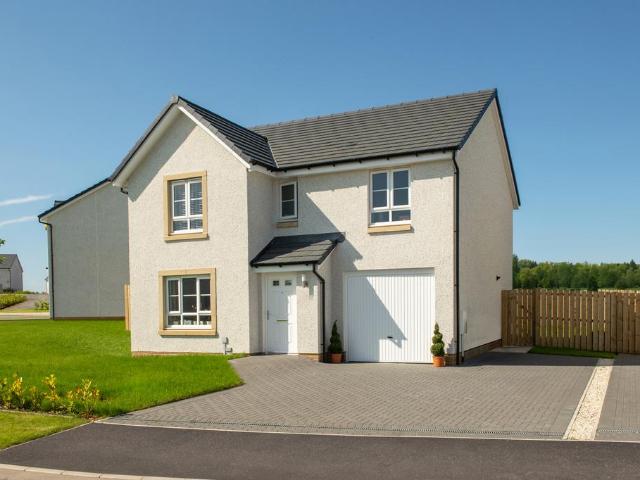
Plot 496 (The Oakmont) - priced at £312,995 About the Home The Oakmont is an impressive, detached family home which boasts a contemporary, open-plan kitchen and breakfast area, along with four spacious double bedrooms to the upper floor. The ground floor presents a front-facing living room which leads onto the open-plan kitchen and breakfast area. There is an integrated oven, hob and chimney hood included in the kitchen along with a choice of stylish fitted units.* The spacious breakfast area benefits from access to the rear garden via elegant French doors, and adjoins a convenient utility room. There is a modern cloakroom off the utility which features quality Roca sanitaryware and attractive chrome brassware. On the first floor there are four generous double bedrooms, with an en suite shower room to the master. There is a contemporary family bathroom on this floor which also includes Roca sanitaryware, satin chrome brassware and a choice of ceramic wall tiling.* *Design choices are s
£ 312,995
5 bedroom detached house for sale
View photo
House · for sale
£ 375,000
Updated
5 bedroom detached house for sale
Bridge of Weir
· 5 Bedrooms · 3 Baths · House
· Garden · Equipped kitchen · Parking
Bridge of Weir · 5 Bedrooms · 3 Baths · House · Garden · Equipped kitchen · Parking
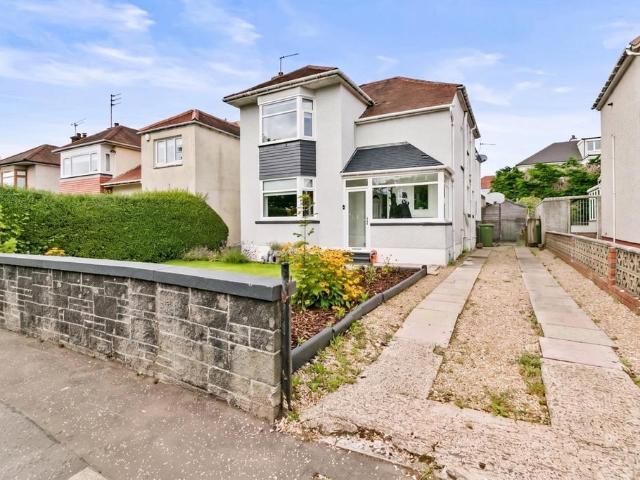
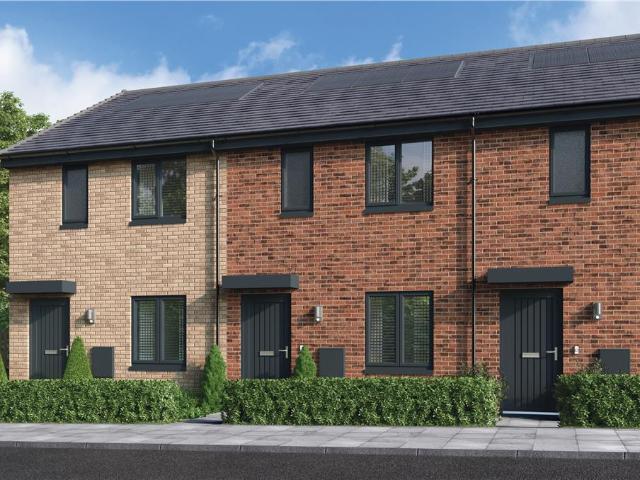
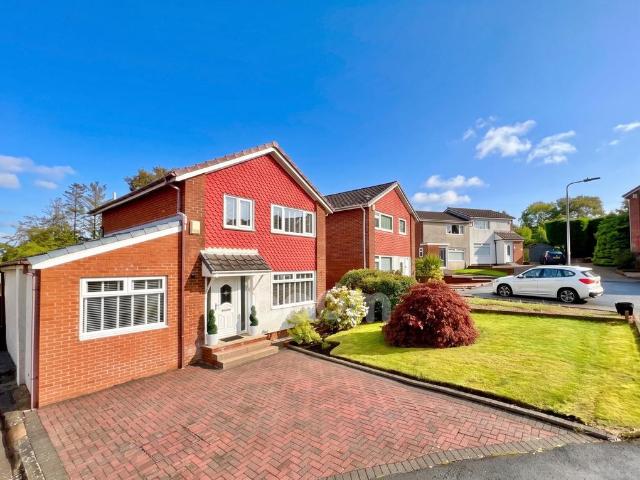
FIXED PRICE £15,000 UNDER HOME REPORT VALUEUNEXPECTEDLY BACK ON THE MARKETPaul Keenan & eXp present this stunning five bedroom detached family home, successfully extended to provide superb, versatile living accommodation throughout. The property has been recently refurbished and is set within a private plot with driveway parking and generous gardens, this is a fantastic opportunity for a growing family looking for space both inside and out.The accommodation begins with a welcoming entrance hallway, leading through to a bright sitting area, with bay-window, and the spacious open-plan living and dining space, complete with a characterful wood burning stove and French doors opening out to the rear garden. The impressive kitchen has been finished to a high standard, with sleek navy blue units, contrasting copper hardware, and stone worktops, providing ample space for cooking and everyday family life. A double bedroom and stylish W.C complete the ground floor, offering excellent flexibility
£ 375,000
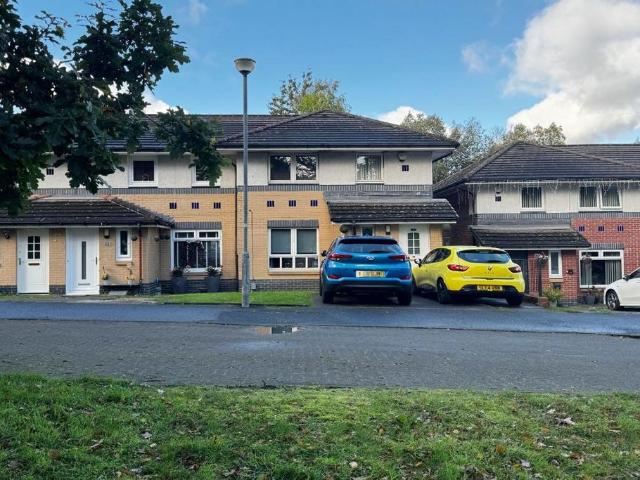
3 bedroom semi detached house for sale
View photo
House · for sale
£ 300,000
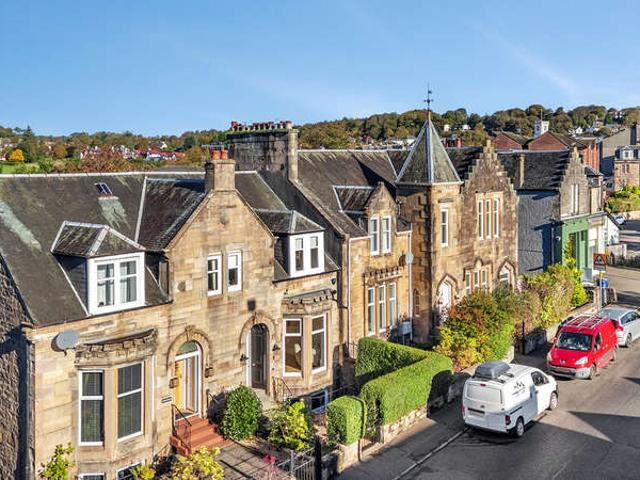
3 bedroom semi detached house for sale
Bridge of Weir
· 3 Bedrooms · 2 Baths · House
· Fireplace · Concierge
Bridge of Weir · 3 Bedrooms · 2 Baths · House · Fireplace · Concierge
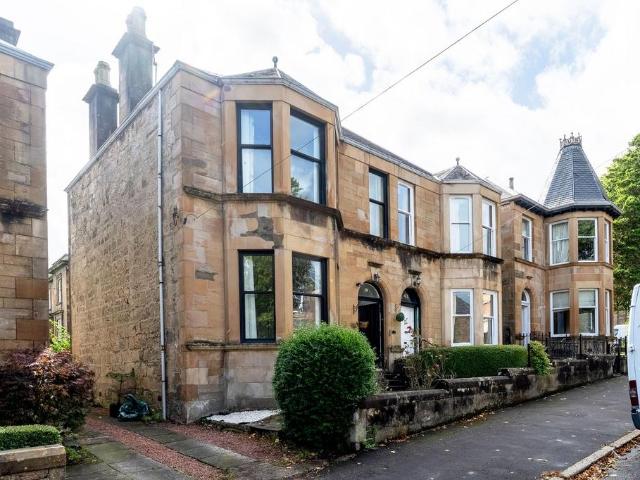
This traditional semi-detached home sits within Greenock’s West End and offers the space, proportions and character that are often associated with homes of this period.The sandstone exterior, tall windows and bay formations give the property a strong presence from the street, while inside there are a number of original details including decorative cornicing, high ceilings and an impressive staircase.The entrance hallway is a real feature of the house. It is wide and welcoming, with an arched opening and a staircase rising to the upper level, creating a sense of space as soon as you step inside.There are three public rooms on the ground floor, making the layout particularly flexible. The main reception room benefits from a large bay window and feature fireplace, while the second lounge also offers generous proportions and plenty of natural light. The separate dining room gives useful additional living space and could equally work as a family room, playroom or home office depending on th
£ 300,000
4 bedroom detached house for sale
View photo
House · for sale
£ 337,995
Updated
4 bedroom detached house for sale
Bridge of Weir
· 4 Bedrooms · House
· Garden · Equipped kitchen · Powder room
Bridge of Weir · 4 Bedrooms · House · Garden · Equipped kitchen · Powder room
Plot 430 (The Hayling) - priced at £337,995 About the Home The Hayling is a 4-bedroom home benefitting from an open-plan kitchen and dining area, with a selection of quality integrated appliances and elegant French doors opening onto the rear garden from the dining space. The utility room is adjacent to the kitchen and dining area and incorporates a substantial storage cupboard. The separate living room looks out over the front of the property. Accessible from the entrance hallway are the cloakroom, and a useful under-stairs storage cupboard, which complete the ground floor level. Upstairs are all four bedrooms, three of which are double in size. Bedroom 1 boasts fitted wardrobes and an en-suite shower room; the remaining three bedrooms share the family bathroom. A further storage cupboard is conveniently located on the first-floor landing. Additional information Estate Management Charge: £130.00Total internal floor area: 1315 sq ftAnnual service charge: NoneCouncil tax band: TBCTenure
£ 337,995
4 bedroom detached house for sale
View photo
House · for sale
£ 341,995
Updated
4 bedroom detached house for sale
Bridge of Weir
· 4 Bedrooms · House
· Garden · Equipped kitchen · Powder room
Bridge of Weir · 4 Bedrooms · House · Garden · Equipped kitchen · Powder room
Plot 73 (The Victoria) - priced at £341,995 About the Home This pleasant 4-bedroom detached family home boasts a contemporary, open-plan kitchen and breakfast area, along with an impressive master bedroom to the upper floor. The ground floor of the Victoria offers a welcoming entrance hallway which leads onto a spacious, front-facing living room. Located towards the rear of the property is a contemporary, open-plan kitchen and breakfast area, featuring modern quality appliances such as oven, hob and chimney hood. The spacious breakfast area benefits from a convenient adjoining utility room, and elegant French doors which lead onto the rear garden and maximise natural light. A modern downstairs cloakroom with quality Roca sanitaryware is also located on this level. The first floor presents a generous, front-facing master bedroom with a modern en-suite shower room, and three further double bedrooms. The property is served by a contemporary family bathroom, complete with Roca sanitaryware
£ 341,995
3 bedroom semi detached house for sale
View photo
House · for sale
£ 270,000
New
3 bedroom semi detached house for sale
Bridge of Weir
· 3 Bedrooms · 2 Baths · House
· Equipped kitchen · Parking
Bridge of Weir · 3 Bedrooms · 2 Baths · House · Equipped kitchen · Parking
This impressive three-bedroom semi-detached home offers a beautifully presented, contemporary property in a popular locale, making it a fabulous choice for families. It's in absolute turn-key condition. The garage conversion has created a larger dining kitchen, providing a spacious and sociable setting for family gatherings aswell as entertaining. Please call Boom now for lots more information and to arrange your viewings.A multi-car driveway leads to the entrance of this impressive family home, where a welcoming hallway provides access to the beautifully presented lounge. Finished in sleek, neutral décor and complemented by stylish herringbone flooring, this inviting space offers a contemporary setting for both everyday relaxation and entertaining. A large front-facing picture window allows natural light to fill the room, enhancing its bright and airy feel, while the generous proportions provide ample scope for a variety of furniture configurations.An archway connects the lounge to th
£ 270,000
4 bedroom detached house for sale
View photo
House · for sale
£ 387,000
4 bedroom detached house for sale
Bridge of Weir
· 4 Bedrooms · House
· Garden · Equipped kitchen
Bridge of Weir · 4 Bedrooms · House · Garden · Equipped kitchen
From the bay window in the lounge to the superb family kitchen with garden access, from the gallery landing to the en-suite principal bedroom, this is a home filled with premium features. The study provides a peaceful retreat for working from home or creating a computer room.Plot 27Tenure: FreeholdLength of lease: N/AAnnual ground rent amount (£): N/AGround rent review period (year/month): N/AAnnual service charge amount (£): 140.70Service charge review period (year/month): YearlyCouncil tax band (England, Wales and Scotland): TBCReservation fee (£): 500For more information about the optional extras available in our new homes, please visit the Miller Homes website
£ 387,000
5 bedroom detached house for sale
View photo
House · for sale
£ 434,000
5 bedroom detached house for sale
Bridge of Weir
· 5 Bedrooms · House
· Garden · Equipped kitchen · Parking · Powder room
Bridge of Weir · 5 Bedrooms · House · Garden · Equipped kitchen · Parking · Powder room
The wonderful Warriston is the perfect family home for larger families, with five bedrooms, an abundance of space, plus the added benefit of an integral garage. This home offers the best of modern living. On the ground floor, the Warriston features a front-aspect lounge, large kitchen/dining room with a single French door to the rear garden, separate utility and cloakroom. Upstairs, there are five good-sized bedrooms. As well as the master having an en suite, there is a Jack and Jill en suite shared by bedrooms two and three and a separate family bathroom.Additional InformationTenure: LeaseholdCouncil tax band: G
£ 434,000
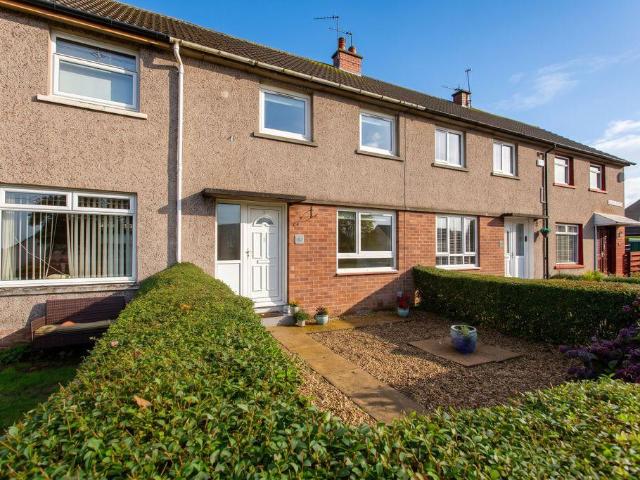
2 bedroom terraced house for sale
View photo
House · for sale
£ 130,000
2 bedroom terraced house for sale
Bridge of Weir
· 2 Bedrooms · 1 Bath · House
· Garden · Equipped kitchen
Bridge of Weir · 2 Bedrooms · 1 Bath · House · Garden · Equipped kitchen
If you're looking for a home that's ready to move into, with fresh décor, comfortable living space and a private garden, 49 Hazel Avenue is well worth a look.This attractive mid-terrace villa is situated in an established residential area of Johnstone, close to Johnstone Castle. Presented in fresh condition throughout, the property offers a straightforward move for its next owner, with two generous double bedrooms, a modern fitted kitchen and a bright lounge extending the full depth of the house.The ground floor centres around the spacious lounge, which stretches from the front to the rear of the property. Windows at either end allow natural light to flow through the room, creating a bright and welcoming space for relaxing, entertaining or simply enjoying a quiet evening at home.The fitted kitchen provides a good range of units and worktop space, with a selection of appliances included: an oven, hob, fridge, freezer and washing machine. A door leads directly out to the rear garden, mak
£ 130,000
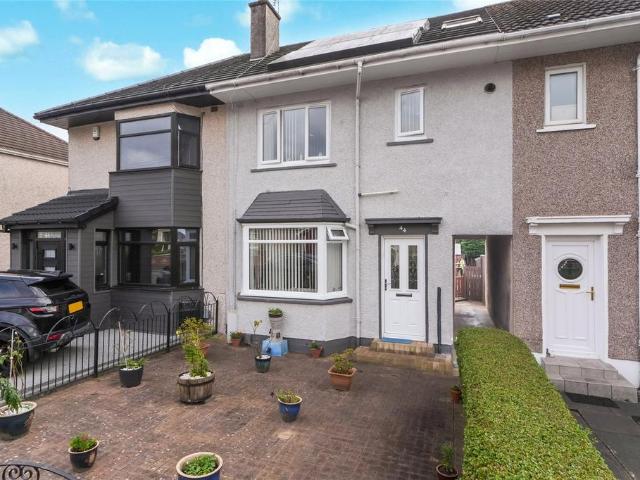
3 bedroom terraced house for sale
View photo
House · for sale
£ 195,000
3 bedroom terraced house for sale
Bridge of Weir
· 3 Bedrooms · 1 Bath · House
· Garden · Equipped kitchen · Parking · Patio · Concierge · Heating
Bridge of Weir · 3 Bedrooms · 1 Bath · House · Garden · Equipped kitchen · Parking · Patio · Concierge · Heating
# NEW PRICE #Immediate internal viewing is of paramount importance to fully appreciate this extended and professionally converted mid terrace villa that occupies this level plot and offers truly deceiving family accommodation throughout.The property offers reception hallway, bay window lounge, fully kitchen with a range of integrated appliances and fitted breakfasting bar, upper landing, three good sized bedrooms (Bedroom 1 within loft conversion with planning consent) and modern bathroom with electric shower and screenThe property benefits from solar panels to front and rear, gas central heating, double glazing, monobloc driveway within front garden that offers off-street parking facilities and easily tended garden grounds to both the front and the rear of the property with patio area.The property is located close to a wide range of local amenities that offer local shops and supermarkets, primary and high schools, public transport facilities and easy access to Glasgow and beyond via b
£ 195,000
3 bedroom terraced house for sale
View photo
House · for sale
£ 175,000
3 bedroom terraced house for sale
Bridge of Weir
· 3 Bedrooms · 1 Bath · House
· Garden · Equipped kitchen
Bridge of Weir · 3 Bedrooms · 1 Bath · House · Garden · Equipped kitchen
This three-bedroom mid-terrace home is brought to market in good decorative condition throughout, although it would benefit from some modernising in certain areas. Ideal for buyers looking to add their own stamp while enjoying a spacious and well-proportioned layout. The ground floor opens into a large, bright living room benefiting from a large window that floods the space with natural light. Off the living room, towards the rear of the property, sits the kitchen, also bright, with ample storage and generous worktop space, plus rear door access leading out to the garden. Adjacent to the kitchen is a versatile dining room/bedroom three, comfortably fitting either a double bed or a table and chairs depending on the needs of the household. Upstairs offers two large bedrooms, with the principal bedroom benefiting from built-in storage. A three-piece family bathroom completes this floor. Externally, the property boasts a large private garden to both the front and rear, offering excellent o
£ 175,000
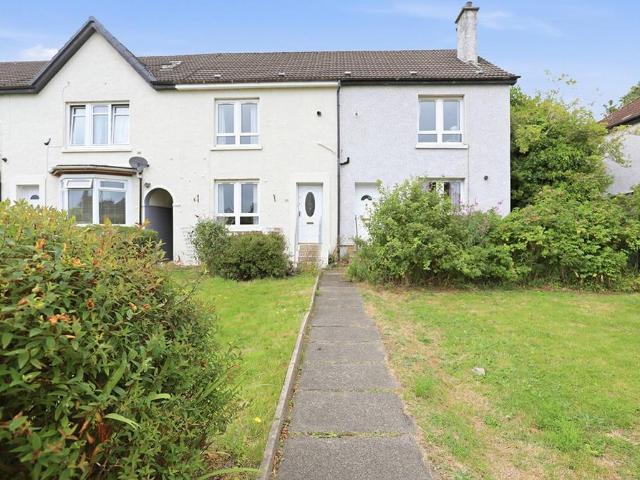
3 bedroom end of terrace house for sale
View photo
House · for sale
£ 135,000
3 bedroom end of terrace house for sale
Bridge of Weir
· 3 Bedrooms · House
· Equipped kitchen · Parking
Bridge of Weir · 3 Bedrooms · House · Equipped kitchen · Parking
10 BARLIA TERRACE, GLASGOW, G45 0AU. Modern property with private parking and quiet aspects. Council Tax - Band C. Freehold Sale. Ideal for rental market with tenant in place. All payments up to date and received directly from each month. Tenancy agreement signed until January 2027. Allied Surveyors Scotland RICS Home Report - The market value for the outright ownership interest of the property described in the report is £165,000 (One Hundred and Sixty Five Thousand Pounds). EPC - Band C. House prices around G45 0AU have an overall average of £184,632 over the last year. The ground floor layout consists of a hallway, living room, kitchen / dining area and w.c. On the first floor, there is a hall landing, three bedrooms and a bathroom. Driveway. Freehold Sale. The immediate vicinity is characterised by attractive new housing and is very popular amongst first time buyers and buy to let landlords with quality accommodation within refurbished low maintenance buildings surrounded by a pleth
£ 135,000
5 Bedroom Terraced House
View photo
Terraced House · for sale
£ 395,000
5 Bedroom Terraced House
Bridge of Weir
· 5 Bedrooms · Terraced House
· Garden · Parking
Bridge of Weir · 5 Bedrooms · Terraced House · Garden · Parking
Some homes impress, others leave you speechless. Clifton is undoubtedly one of the latter. Behind the handsome façade of this traditional village property lies an utterly spectacular home that has undergone a comprehensive, no-expense-spared transformation, creating what must surely be one of the most impressive homes of its kind in Kilmacolm. With breathtaking interiors, exceptional attention to detail and a specification that is genuinely in a league of its own, this is a property that simply has to be seen to be believed. And the surprises don't stop at the front door. From the street, Clifton appears to be a traditional two-storey home, but appearances can be wonderfully deceptive. Step inside and discover over 2,000 sq ft of beautifully designed accommodation unfolding across three substantial levels, offering five bedrooms, magnificent open-plan living, additional family spaces and an exceptional degree of flexibility. Add private gardens, generous off-street parking and a locati
£ 395,000
3 bedroom terraced house for sale
View photo
House · for sale
£ 278,000
3 bedroom terraced house for sale
Bridge of Weir
· 3 Bedrooms · 3 Baths · House
· Garden · Equipped kitchen
Bridge of Weir · 3 Bedrooms · 3 Baths · House · Garden · Equipped kitchen
“Over 50% Now Reserved”Just a short walk from the local train station and the scenic trails of the Cuningar Loop, ‘Dalmarnock Quarter’ by CCG Homes introduces a new collection of low-carbon terraced houses in the heart of one of Glasgow’s most diverse and vibrant neighbourhoods.Thoughtfully planned, The McCall 1 offers the perfect balance of style, space, and practicality. At the rear of the home there is a luxury kitchen diner complete with premium integrated appliances and a convenient WC. Patio doors extend the living space into the garden, creating an ideal setting for both everyday family life and entertaining. A separate lounge to the front of the property with ample storage in the hallway complete the ground floor.Upstairs, the principal bedroom enjoys the comfort of a private en-suite and fitted wardrobes. Two further bedrooms, provide flexibility for family living, guests, or home working. A contemporary family bathroom completes the upper level.Dalmarnock Quarter offers a ran
£ 278,000
4 Bedroom Detached House
View photo
Villa · for sale
£ 325,000
4 Bedroom Detached House
Bridge of Weir
· 4 Bedrooms · Villa
· Garden · Equipped kitchen · Parking
Bridge of Weir · 4 Bedrooms · Villa · Garden · Equipped kitchen · Parking
Situated on Gatehead Crescent in Dargaeval Village, this spacious four-bedroom property offers generous accommodation across two floors, making it an ideal home for families. The ground floor comprises a welcoming entrance hallway, a bright and spacious lounge, a separate sitting room and a well-proportioned kitchen with space for dining. A separate utility room, convenient downstairs WC and additional storage further enhance the practicality of the accommodation. On the first floor, there are four well-proportioned bedrooms, including a principal bedroom with a private en-suite shower room and wardrobe space. The remaining bedrooms offer versatile accommodation for family members, guests or those working from home. A family bathroom and additional storage complete the upper floor. Externally, the property benefits from a private driveway to the front, providing convenient off-street parking, and a private rear garden, offering an ideal outdoor space for relaxing and entertaining. With
£ 325,000
2 bedroom terraced house for sale
View photo
House · for sale
£ 119,995
2 bedroom terraced house for sale
Bridge of Weir
· 2 Bedrooms · 1 Bath · House
· Garden · Equipped kitchen · Parking
Bridge of Weir · 2 Bedrooms · 1 Bath · House · Garden · Equipped kitchen · Parking
This well-presented two bedroom terraced villa offers comfortable and modern living accommodation, ideal for first-time buyers, young families or those looking to downsize. The property welcomes you through an entrance porch into a bright and spacious lounge, featuring an attractive open-plan staircase. A door leads through to the modern fitted kitchen, which benefits from patio doors opening directly onto the enclosed rear garden, creating a perfect space for indoor-outdoor living and entertaining. Upstairs, the property boasts two generous double bedrooms, one of which benefits from built-in wardrobes, along with a stylish modern family bathroom. Externally, there is a convenient allocated parking space located directly in front of the property. The enclosed rear garden offers a decked patio area, ideal for relaxing or dining outdoors, with steps leading down to a useful timber shed providing additional storage. Early viewing is highly recommended to appreciate all this attractive ho
£ 119,995
4 bedroom detached house for sale
View photo
House · for sale
£ 346,000
4 bedroom detached house for sale
Bridge of Weir
· 4 Bedrooms · House
· Garden · Equipped kitchen
Bridge of Weir · 4 Bedrooms · House · Garden · Equipped kitchen
The Burlwood - With twin windows and central french doors, the kitchen and dining room maximises the benefits of the garden to present an adaptable, comfortable setting for family life. The lounge features a stylish bay window, and the delightful principal bedroom includes an en-suite shower and a sumptuous dressing area.Plot 18Tenure: FreeholdLength of lease: N/AAnnual ground rent amount (£): N/AGround rent review period (year/month): N/AAnnual service charge amount (£): 150.38Service charge review period (year/month): YearlyCouncil tax band (England, Wales and Scotland): TBCReservation fee (£): 500For more information about the optional extras available in our new homes, please visit the Miller Homes website.Plot 20Tenure: FreeholdLength of lease: N/AAnnual ground rent amount (£): N/AGround rent review period (year/month): N/AAnnual service charge amount (£): 150.38Service charge review period (year/month): YearlyCouncil tax band (England, Wales and Scotland): TBCReservation fee (£):
£ 346,000
3 bedroom end of terrace house for sale
View photo
House · for sale
£ 292,000
3 bedroom end of terrace house for sale
Bridge of Weir
· 3 Bedrooms · 2 Baths · House
· Garden · Equipped kitchen
Bridge of Weir · 3 Bedrooms · 2 Baths · House · Garden · Equipped kitchen
The PropertyThis is a striking three bedroom End Terraced family home built by Miller Homes.There is an abundance of natural light which is created by the triple windowed dual aspect lounge also by the dual aspect dining kitchen that has french doors as a focal point.The accommodation extends to a welcoming entrance hallway with a useful downstairs w c, then into the high quality fully fitted dining kitchen that has a range of floor and wall mounted units all with integrated appliances, a split new dishwasher, and a separate utility room for all those day to day laundry needs. The formal lounge is bright and comfortable and inviting with useful storage that has been added.Upstairs the first floor landing has a linen cupboard and leads onto three good sized bedrooms, two with fitted wardrobes built in and the master bedroom having a lovely en suite shower room. A quality family bathroom completes the layout.There are private gardens grounds to the front side and rear, the rear is fully
£ 292,000
3 bedroom mews for sale
View photo
House · for sale
£ 242,000
3 bedroom mews for sale
Bridge of Weir
· 3 Bedrooms · House
· Garden · Equipped kitchen
Bridge of Weir · 3 Bedrooms · House · Garden · Equipped kitchen
The Halston Mid Millerpark is an ideal mid-terrace home, designed for maximum practicality and convenience; the kitchen shares the ground floor with a living-dining room where french doors opening to the garden fill the interior with fresh, natural light. There is also a useful cupboard in the hall and under the stairs.Plot 118Tenure: FreeholdLength of lease: N/AAnnual ground rent amount (£): N/AGround rent review period (year/month): N/AAnnual service charge amount (£): 116.50Service charge review period (year/month): YearlyCouncil tax band (England, Wales and Scotland): TBCReservation fee (£): 500For more information about the optional extras available in our new homes, please visit the Miller Homes website.Plot 119Tenure: FreeholdLength of lease: N/AAnnual ground rent amount (£): N/AGround rent review period (year/month): N/AAnnual service charge amount (£): 116.50Service charge review period (year/month): YearlyCouncil tax band (England, Wales and Scotland): TBCReservation fee (£):
£ 242,000
5 bedroom townhouse for sale
View photo
House · for sale
£ 620,000
5 bedroom townhouse for sale
Bridge of Weir
· 5 Bedrooms · 5 Baths · House
· Garden · Equipped kitchen · Patio
Bridge of Weir · 5 Bedrooms · 5 Baths · House · Garden · Equipped kitchen · Patio
Luxury 5-Bedroom Cala Townhouse | Jordanhill ParkSet within the prestigious Jordanhill Park development, this exceptional Cala townhouse offers an outstanding blend of contemporary design, luxury specification and flexible family living across three beautifully appointed floors.At the heart of the home is a stunning open-plan kitchen, dining and family space featuring a premium German-crafted Nolte kitchen, Silestone worktops, and integrated Siemens appliances. Large aluminium bi-fold doors open onto the private garden and patio, creating a seamless connection between indoor and outdoor living—perfect for entertaining, family gatherings and relaxing summer evenings.Designed with modern lifestyles in mind, the property offers five generously sized bedrooms, stylish fitted wardrobes, luxurious bathrooms and en-suites finished with Porcelanosa tiling, Laufen sanitaryware, fitted vanity units, chrome towel radiators and contemporary fittings throughout.Further benefits include underfloor h
£ 620,000
4 bedroom detached house for sale
View photo
House · for sale
£ 309,995
Updated
4 bedroom detached house for sale
Bridge of Weir
· 4 Bedrooms · House
· Garden · Equipped kitchen · Powder room
Bridge of Weir · 4 Bedrooms · House · Garden · Equipped kitchen · Powder room
Plot 860 (The Oakmont) - priced at £309,995 About the Home The Oakmont is an impressive, detached family home which boasts a contemporary, open-plan kitchen and breakfast area, along with four spacious double bedrooms to the upper floor. The ground floor presents a front-facing living room which leads onto the open-plan kitchen and breakfast area. There is an integrated oven, hob and chimney hood included in the kitchen along with a choice of stylish fitted units.* The spacious breakfast area benefits from access to the rear garden via elegant French doors, and adjoins a convenient utility room. There is a modern cloakroom off the utility which features quality Roca sanitaryware and attractive chrome brassware. On the first floor there are four generous double bedrooms, with an en suite shower room to the master. There is a contemporary family bathroom on this floor which also includes Roca sanitaryware, satin chrome brassware and a choice of ceramic wall tiling.* *Design choices are s
£ 309,995
4 bedroom detached house for sale
View photo
House · for sale
£ 389,995
4 bedroom detached house for sale
Bridge of Weir
· 4 Bedrooms · House
· Garden · Equipped kitchen · Parking
Bridge of Weir · 4 Bedrooms · House · Garden · Equipped kitchen · Parking
This 4 bedroom detached home offers a front-facing lounge and a spacious open-plan kitchen/dining/family area with access to the back garden. Upstairs,4 double bedrooms include a main bedroom with en suite, complemented by a family bathroom. A utility room, WC, and integral garage complete this attractive home
£ 389,995
3 bedroom detached house for sale
View photo
House · for sale
£ 296,995
Updated
3 bedroom detached house for sale
Bridge of Weir
· 3 Bedrooms · House
· Garden · Equipped kitchen · Powder room
Bridge of Weir · 3 Bedrooms · House · Garden · Equipped kitchen · Powder room
Plot 490 (The Rosedale) - priced at £296,995 About the Home The Rosedale is a stunning 3-bedroom detached home with a spacious, open-plan ground floor design, ideal for family living. The ground floor of the Rosedale features a generous living room which benefits from a pleasant dual aspect, maximising natural light. Adjoining the living room is a spacious dining area which extends the open-plan design and boasts elegant French doors which lead onto the rear garden. The separate kitchen features an integrated oven, hob and chimney hood, along with a choice of stylish fitted units.* A modern cloakroom can also be found on the ground floor, complete with quality Roca sanitaryware. The first floor of the Rosedale presents an impressive master bedroom which with an en-suite shower room. There are two further double bedrooms on this floor which are both front-facing and served by a contemporary family bathroom, complete with sanitaryware by Roca and a choice of stylish ceramic tiling.* *Des
£ 296,995
4 bedroom detached house for sale
View photo
House · for sale
£ 444,000
4 bedroom detached house for sale
Bridge of Weir
· 4 Bedrooms · House
Bridge of Weir · 4 Bedrooms · House
The elegantly proportioned exterior reflects the immense prestige of this exceptional family home. From the lounge’s bay window to the feature staircase with half landing, from the french doors of the dining room to the en-suite showers, comfort is combined with visual appeal.Plot 35Tenure: FreeholdLength of lease: N/AAnnual ground rent amount (£): N/AGround rent review period (year/month): N/AAnnual service charge amount (£): 86.50Service charge review period (year/month): YearlyCouncil tax band (England, Wales and Scotland): GReservation fee (£): 500For more information about the optional extras available in our new homes, please visit the Miller Homes website.Plot 254Tenure: FreeholdLength of lease: N/AAnnual ground rent amount (£): N/AGround rent review period (year/month): N/AAnnual service charge amount (£): 86.50Service charge review period (year/month): YearlyCouncil tax band (England, Wales and Scotland): GReservation fee (£): 500For more information about the optional extras
£ 444,000
3 bedroom semi detached house for sale
View photo
House · for sale
£ 215,000
3 bedroom semi detached house for sale
Bridge of Weir
· 3 Bedrooms · 1 Bath · House
· Garden · Parking · Equipped kitchen · Concierge · Heating
Bridge of Weir · 3 Bedrooms · 1 Bath · House · Garden · Parking · Equipped kitchen · Concierge · Heating
A traditional semi-detached villa set within a highly regarded central Greenock location, convenient for schools, bus routes and amenities this character filled home offers growing families an abundance of space and versatility. The layout, brimming with future potential comprises a vestibule leading into a large reception hall, a bay window lounge to the front, there is a large dining kitchen to the rear with access out to the gardens, there are 3 bedrooms and a spacious bathroom. Double glazing. Gas central heating. Well kept private gardens are located to the front side and rear. The rear gardens offer excellent privacy, pleasant open outlooks and potential for off street parking subject to usual planning conditions. Early viewing is strongly advised.Please note that an AML fee is chargeable to the buyer once an offer is accepted to cover the cost of carrying out the required identity and anti-money laundering checks. Once these checks have been completed, the fee cannot be refunded
£ 215,000
3 bedroom detached villa house for sale
View photo
House · for sale
£ 219,000
3 bedroom detached villa house for sale
Bridge of Weir
· 3 Bedrooms · House
· Garden · Parking
Bridge of Weir · 3 Bedrooms · House · Garden · Parking
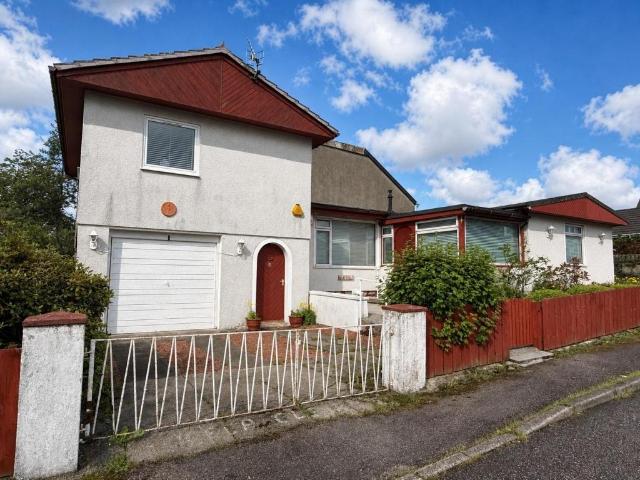
5 Brandon Street, Dunoon, PA23 Detached Villa|3 Bedrooms|2 Bathrooms|Garage|Sea Views OFFERS IN EXCESS OF £220000 A WORTHWHILE OPPORTUNITY Dunoon Property are pleased to present to the market this detached three-bedroom villa on Brandon Street, offering well-proportioned accommodation across two levels in a quiet cul-de-sac setting close to the town centre and the sea. Built in the 1960s and of non-standard construction, the property offers genuine potential for modernisation and updating, and represents a worthwhile project for a buyer with vision. Viewing is recommended to appreciate the space and location on offer. The property is approached via a gated entrance with a paved driveway providing off-road parking and access to the garage. The front garden is neatly maintained, and a good-sized front porch with seating area gives a practical and welcoming introduction to the home. The accommodation is arranged across two levels and retains a number of characterful original features, inc
£ 219,000
5 bedroom detached house for sale
View photo
House · for sale
£ 535,000
5 bedroom detached house for sale
Bridge of Weir
· 5 Bedrooms · House
· Garden · Equipped kitchen
Bridge of Weir · 5 Bedrooms · House · Garden · Equipped kitchen
Save thousands with new home offers - speak to us today. The Tayford Thornly Park - 5-bed home with open-plan kitchen/dining/family area and twin french doors to the garden. Bay-windowed lounge with double doors. Two en-suites.Plot 40Tenure: FreeholdLength of lease: N/AAnnual ground rent amount (£): N/AGround rent review period (year/month): N/AAnnual service charge amount (£): 86.50Service charge review period (year/month): YearlyCouncil tax band (England, Wales and Scotland): TBCReservation fee (£): 1000For more information about the optional extras available in our new homes, please visit the Miller Homes website.Plot 229Tenure: FreeholdLength of lease: N/AAnnual ground rent amount (£): N/AGround rent review period (year/month): N/AAnnual service charge amount (£): 86.50Service charge review period (year/month): YearlyCouncil tax band (England, Wales and Scotland): TBCReservation fee (£): 1000For more information about the optional extras available in our new homes, please visit the
£ 535,000

Get email alerts

Don't miss out: be the first to know about new properties

The alert was correctly created

On subscribing you accept the conditions of use and the privacy policy
Alert
Receive new ads in your inbox
Save this search
Receive alerts for new listings

We'll send you an email when we have new properties for: "Houses for sale in Bridge of Weir"

The alert was correctly created

Glasgow
Clydebank
Get email alerts and be the first to see new listings
Required field
On subscribing I accept the terms of the privacy policy
Perfect! You'll soon start receiving new listings via email
Alert
Receive an email when we have new ads for Houses for sale in Bridge of Weir
Save this search
Filters

Bedrooms

Size (sq.ft)

sq.ft
sq.ft

Price

£
£

Property type

Bathrooms

Clear all filters
Receive notifications when new entries are published.