2,183 houses for sale in Bridge of Weir

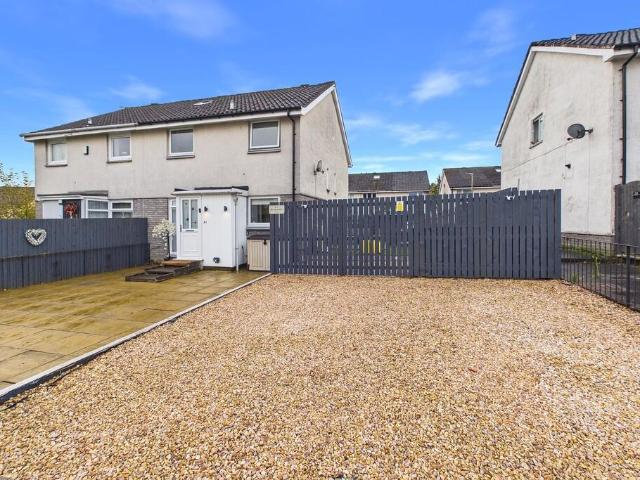
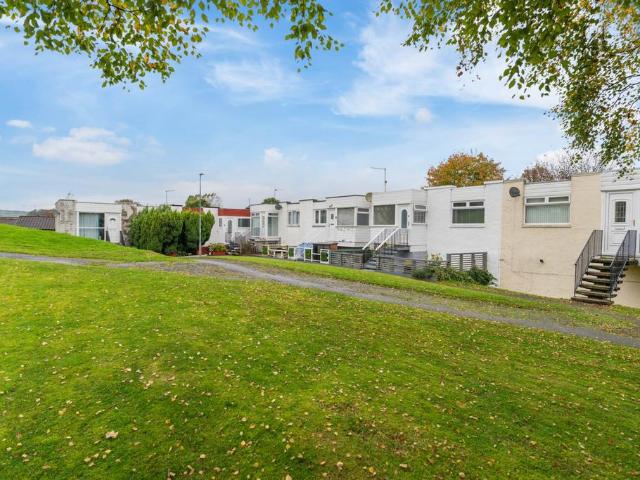
2 Bedroom Bungalow
View photo
Bungalow · for sale
£ 105,000
2 Bedroom Bungalow
Bridge of Weir
· 2 Bedrooms · Bungalow
· Garden · Equipped kitchen · Heating
Bridge of Weir · 2 Bedrooms · Bungalow · Garden · Equipped kitchen · Heating
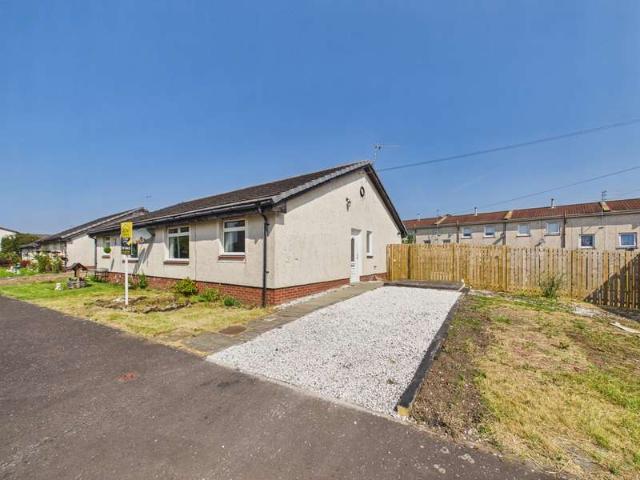
29B Green Avenue is a rarely available two bedroom semi-detached bungalow situated in a popular area of Irvine. Comprising of spacious living accommodation all on the one level. Property comprises of a welcoming entrance, large front facing lounge with ample room for free standing furniture and large picture window, Rear facing fitted kitchen with ample and upper storage units, two double bedrooms and the 3 piece family bathroom suite in white. Property has recently been freshly painted and new flooring throughout and benefits from gas central heating, double glazing, large plot with driveway, side garden and rear garden and within easy walking access to all local amenities. Council Tax Band: B Call Glow Homes to arrange a viewing
£ 105,000
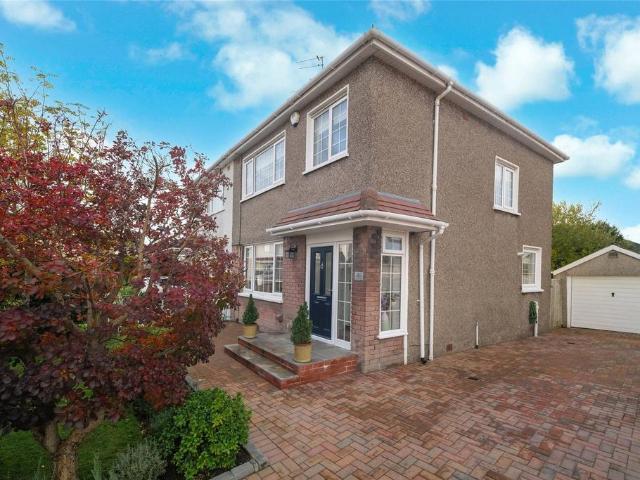
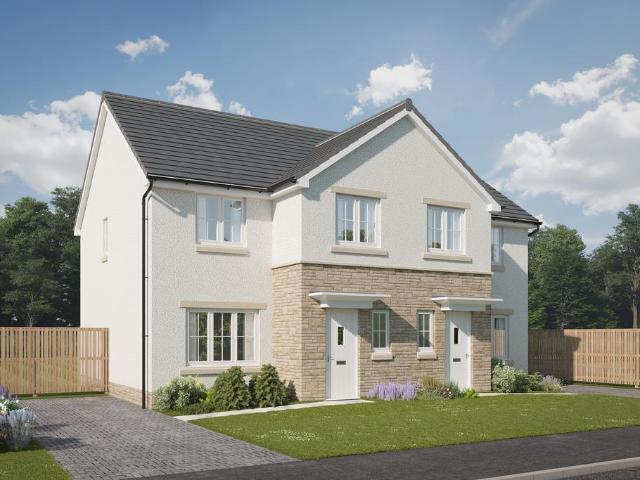
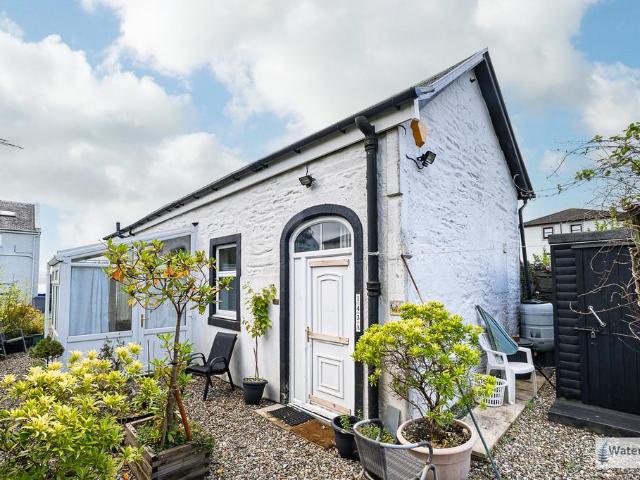
3 bedroom semi detached house for sale
View photo
House · for sale
£ 260,000
3 bedroom semi detached house for sale
Bridge of Weir
· 3 Bedrooms · 1 Bath · House
· Garden · Parking · Equipped kitchen · Patio · Heating
Bridge of Weir · 3 Bedrooms · 1 Bath · House · Garden · Parking · Equipped kitchen · Patio · Heating
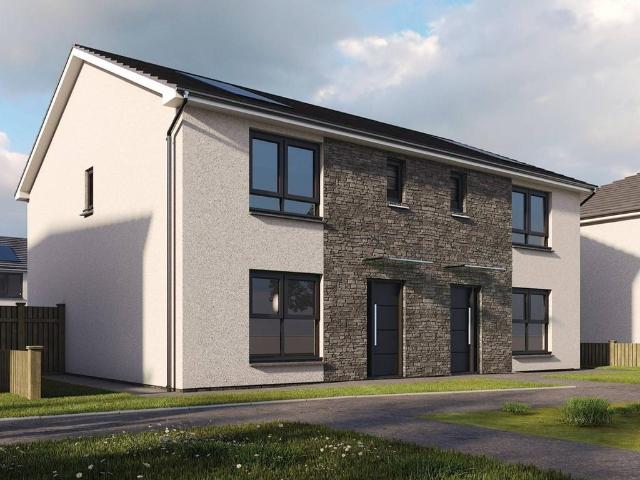
Set within the heart of this highly sought after residential development by John Lawrence Homes, this truly stunning five-apartment semi-detached villa offers totally unrivalled family accommodation throughout.The accommodation on offer extends to entrance hallway, bright lounge with open plan dining area, modern fitted kitchen with Belfast sink, upper landing, three good sized bedrooms and period theme bathroom with thermostatic shower and screen.The property features gas central heating, double glazing, large monobloc driveway leading to large, detached garage. There are easily tended gardens to the front and rear of the property that are enhanced to the rear by Indian sandstone patio area.Mount Vernon benefits from being located close to a wide range of amenities that include local shops, schools, public transport facilities and easy access to Glasgow and beyond via both railway and motorway networks.Early viewing is strongly recommended
£ 260,000
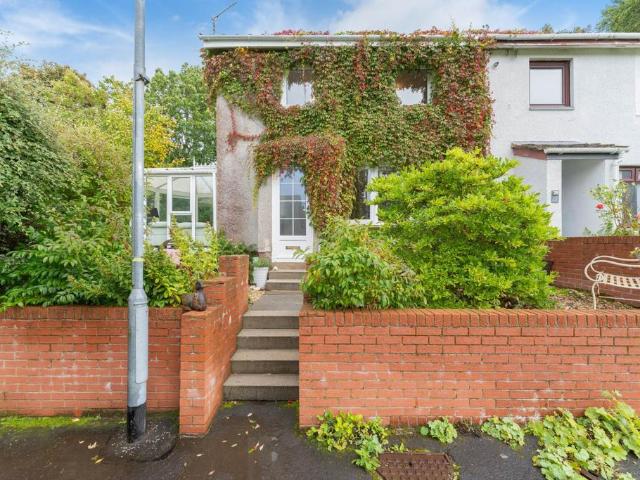
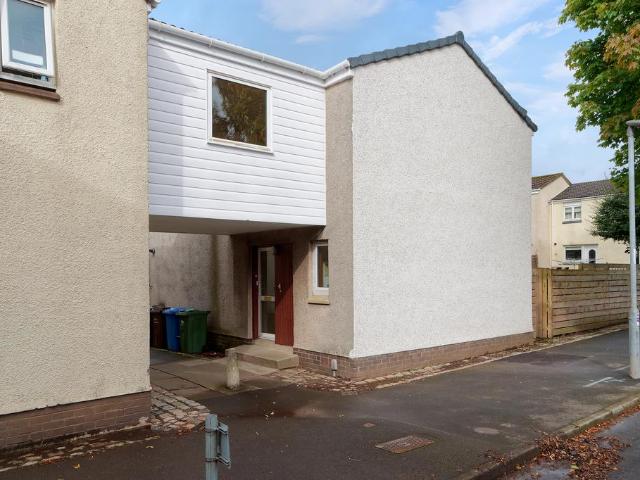
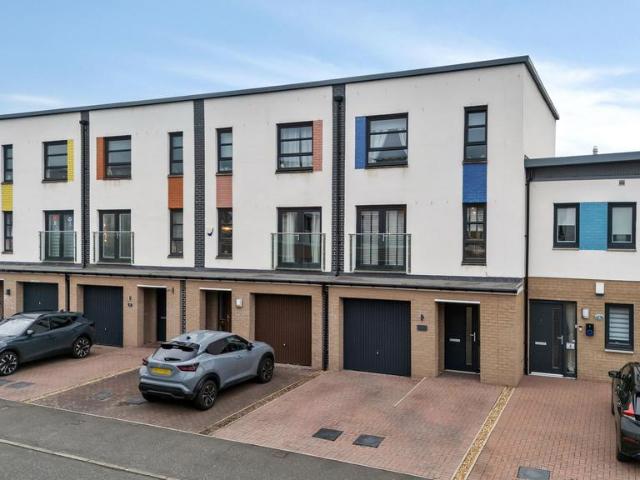
3 bedroom end of terrace house for sale
View photo
House · for sale
£ 195,000
3 bedroom end of terrace house for sale
Bridge of Weir
· 3 Bedrooms · 1 Bath · House
· Garden · Equipped kitchen · Concierge
Bridge of Weir · 3 Bedrooms · 1 Bath · House · Garden · Equipped kitchen · Concierge
A beautifully presented three-bedroom end-terraced home offering bright, well-proportioned accommodation over two levels, together with an exceptional rear garden, all within a popular residential setting in Kilmacolm. The property has been well maintained throughout and provides a particularly comfortable and flexible layout, making it an excellent option for families, downsizers or those looking for a well-presented home within easy reach of the village centre.The accommodation begins with a generous reception hallway, providing access to the principal ground-floor apartments. The lounge is a bright and welcoming room with a large front-facing window drawing in plenty of natural light. The space flows naturally into the dining area to the rear, creating a well-balanced open-plan living and dining arrangement that works equally well for everyday family life or entertaining.From the dining area there is direct access towards the rear of the property, where the kitchen is positioned. Th
£ 195,000
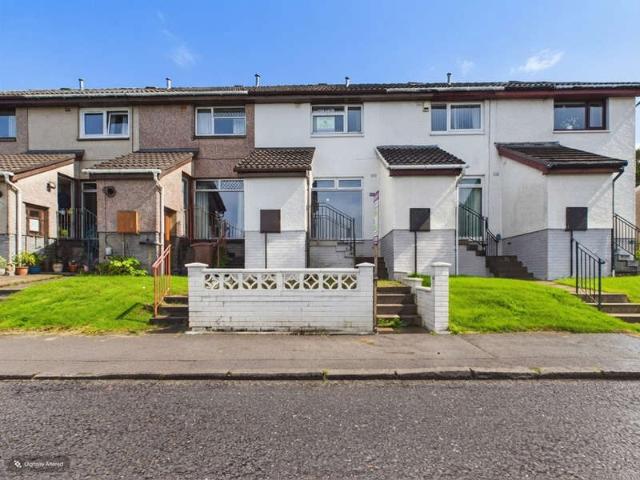
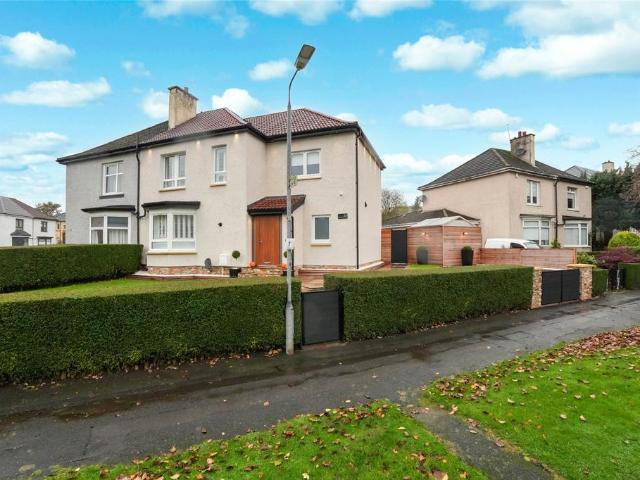
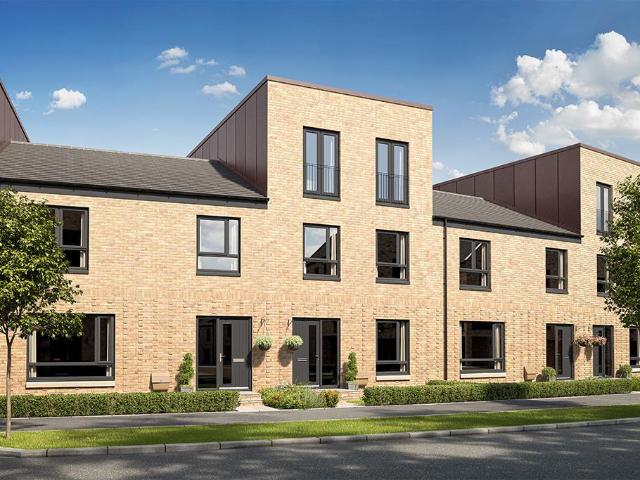
2 Bedroom Terraced House
View photo
Terraced House · for sale
£ 125,000
2 Bedroom Terraced House
Bridge of Weir
· 2 Bedrooms · Terraced House
· Equipped kitchen · Concierge · Heating
Bridge of Weir · 2 Bedrooms · Terraced House · Equipped kitchen · Concierge · Heating
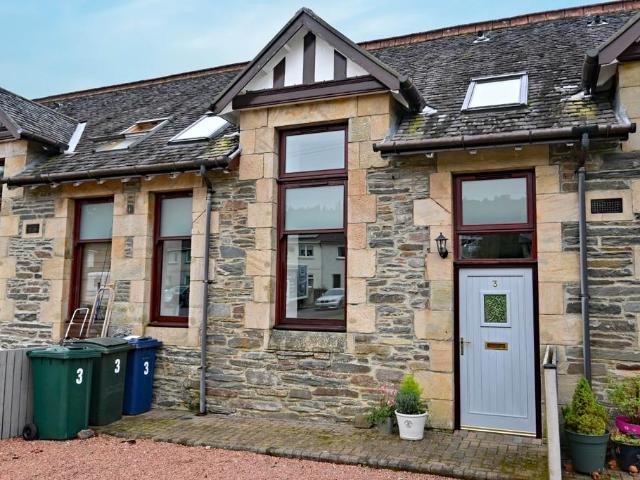
Council tax band: B. This two-bedroom terraced house is located on Renton Road, Greenock. The accommodation is arranged over two floors and includes: Reception Lounge, Fully Fitted Kitchen, Two Double Bedrooms and Bathroom comprising a Modern Shower. The property benefits from full double glazing and gas central heating supplied by a combi boiler. It is offered with the kitchen appliances and fixtures shown, including a fridge freezer, washing machine, oven, hob and extractor hood. The front entrance porch opens into the main reception room, kitchen and staircase leading to the upper floor. The reception room is positioned at the front of the house and has a broad window with superb views over the Clyde Estuary and provides lots of natural light, along with laminate flooring, a radiator and good space for seating and other living room furniture. The room also provides access towards the rear of the property and connects with the Kitchen Area and rear door. The kitchen is fitted with a
£ 125,000
4 bedroom detached house for sale
View photo
House · for sale
£ 456,995
4 bedroom detached house for sale
Bridge of Weir
· 4 Bedrooms · House
· Equipped kitchen · Parking · Powder room
Bridge of Weir · 4 Bedrooms · House · Equipped kitchen · Parking · Powder room
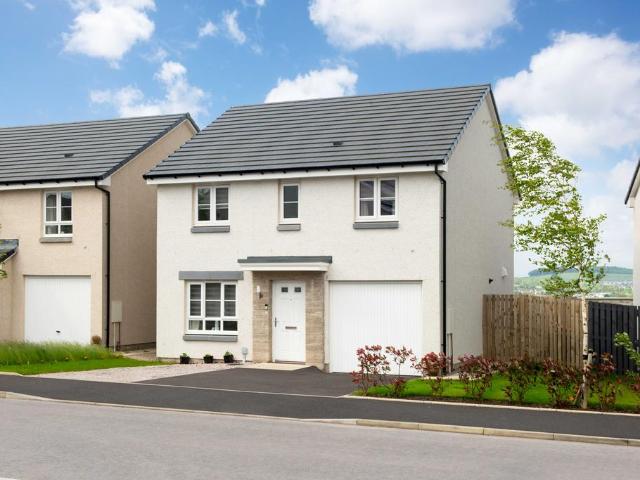
Plot 30 (The Addington) - priced at £456,995 About the Home The Addington is a well-equipped 4-bedroom home ideal for modern family living. This double-fronted home features an integral garage and a spacious living room at the front of the ground floor, with a cloakroom and under-stair store adding to the entrance hall. To the rear, an open-plan kitchen, family, and dining area benefits from an adjacent utility room and pantry space. Upstairs, three double bedrooms and an additional single bedroom share access to a family bathroom, complete with white sanitaryware and chrome-finish brassware. Bedrooms 1 and 2 both boast handy en-suite shower rooms. Additional information Estate Management Charge: £245.65Total internal floor area: 1410 sq ftAnnual service charge: NoneCouncil tax band: TBCTenure: FreeholdPredicted EPC rating: BPredicted completion window: Summer 2027 The additional information provided for council tax, service charges and ground rents (where applicable) is only an estima
£ 456,995
4 bedroom detached house for sale
View photo
House · for sale
£ 344,995
4 bedroom detached house for sale
Bridge of Weir
· 4 Bedrooms · House
· Garden · Equipped kitchen · Parking
Bridge of Weir · 4 Bedrooms · House · Garden · Equipped kitchen · Parking
This 4 bedroom detached home is ideal for those looking to take the next step, with a front-facing lounge and an open-plan kitchen/dining area opening to the garden. Upstairs, 4 bedrooms include a main bedroom with en suite and a family bathroom. A utility space, WC, and integral garage complete this home
£ 344,995
3 bedroom semi detached house for sale
View photo
House · for sale
£ 300,000
3 bedroom semi detached house for sale
Bridge of Weir
· 3 Bedrooms · House
· Garden · Equipped kitchen · Parking
Bridge of Weir · 3 Bedrooms · House · Garden · Equipped kitchen · Parking
The Newton is a lovely three-bedroom home with the bonus of a single integral garage for your car and/or your bikes. The living room looks out over the garden and leads through to the kitchen which has outside access. There's also a useful downstairs WC and a storage cupboard. Upstairs, bedroom one has an en suite and a built-in cupboard, and bedrooms two and three share a good-sized family bathroom. There's yet another storage cupboard on the landing.Additional InformationTenure: LeaseholdCouncil tax band: DPredicted energy assessment rating: B
£ 300,000
2 bedroom terraced house for sale
View photo
House · for sale
£ 299,000
2 bedroom terraced house for sale
Bridge of Weir
· 2 Bedrooms · 1 Bath · House
· Garden · Equipped kitchen · Concierge
Bridge of Weir · 2 Bedrooms · 1 Bath · House · Garden · Equipped kitchen · Concierge
Occupying a convenient position within the highly popular North Kelvinside district, this appealing two-bedroom mid-terrace villa offers beautifully presented accommodation that is naturally bright, generously proportioned and perfectly suited to a wide range of buyers, including first-time buyers, young professionals and those looking to downsize without compromising on space or location.The property is set behind an attractive private front garden and immediately impresses with its welcoming atmosphere. The accommodation is well presented throughout and is thoughtfully arranged over two levels. A welcoming reception hall provides access to a spacious front-facing lounge, a bright and comfortable living space with large windows allowing an abundance of natural light to flood the room. To the rear, the impressive dining kitchen is undoubtedly one of the home's standout features. Fitted with a range of contemporary cabinetry and extensive worktop space, the room comfortably accommodates
£ 299,000
4 bedroom detached house for sale
View photo
House · for sale
£ 404,995
4 bedroom detached house for sale
Bridge of Weir
· 4 Bedrooms · House
Bridge of Weir · 4 Bedrooms · House
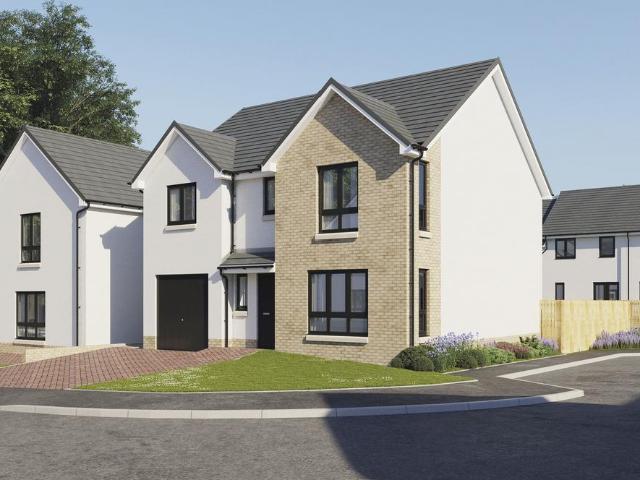
Plot 9 | The Hughes | Monument Way *We have a range of offers available - At Monument Way, we have a range of offers available on selected homes. From a contribution towards your deposit to help with your Stamp Duty, our experienced sales team are on hand to find the best offer to suit you. Please click the “Find out more” button below to view the terms and conditions applicable to such offers. - Offer available on selected plots and developments only, subject to contract and status. The amount we pay will be agreed prior to reservation with our Sales Executive. The amount we agree to pay in total will be up to 5% of the purchase price of the property you choose to buy, inclusive of any other incentives. The upgrades/options range available to you shall be dependent on the build stage of the property you choose to buy and may be subject to plot specific restrictions. The amount we agree to pay will be a one-off payment and the relevant amount shall be deducted from your completion stat
£ 404,995
4 Bedroom Detached House
View photo
Villa · for sale
£ 384,995
4 Bedroom Detached House
Bridge of Weir
· 4 Bedrooms · Villa
· Garden · Equipped kitchen · Heating
Bridge of Weir · 4 Bedrooms · Villa · Garden · Equipped kitchen · Heating
Welcome to The Islay, a stunning new-build villa located in Turnberry Homes' latest development, The Meadows, in the heart of Johnstone. This beautifully designed four-bedroom family home offers style, space, and flexibility – perfect for modern family living. On the ground floor, a spacious L-shaped open plan layout creates a light and airy living environment. The generous living room flows seamlessly into a dedicated dining area and a contemporary fitted kitchen. French doors from the dining area open directly into the private rear garden, ideal for entertaining or relaxing with family. A convenient downstairs WC completes the ground floor layout. Upstairs, you'll find four well-proportioned bedrooms, all featuring fitted wardrobes for excellent storage. Two of the bedrooms benefit from their own en-suite shower rooms, while a sleek family bathroom serves the remaining rooms. The home is equipped with gas central heating and double glazing throughout for energy efficiency and year-ro
£ 384,995
4 bedroom semi detached house for sale
View photo
House · for sale
£ 425,000
4 bedroom semi detached house for sale
Bridge of Weir
· 4 Bedrooms · 2 Baths · House
· Garden · Fireplace
Bridge of Weir · 4 Bedrooms · 2 Baths · House · Garden · Fireplace
FIVE THINGS THE OWNER LOVES ABOUT THEIR HOME.The added privacy of being located at the end of a private roadExcellent, friendly neighboursSpacious versatile roomsFantastic storage inside the property and with the garageThe generously sized garden and drivewayThis beautifully presented four bedroom traditional stone-built semi-detached house featuring attractive period details is located within one of Paisley’s last private roads.The property is accessed via a convenient porch which allows additional space and security. Opening into the stunning entrance hallway with a grand staircase, decorative panelling and stylish tiled flooring. Flowing into the elegant and spacious lounge featuring a beautiful focal point fireplace, ornate cornicing and a timeless herringbone floor, with large windows providing plenty of natural light. Heading into the sophisticated and well-proportioned dining room with a large bay-style window, ornate ceiling detailing and a striking chandelier, creating an impr
£ 425,000
3 bedroom terraced house for sale
View photo
House · for sale
£ 334,995
3 bedroom terraced house for sale
Bridge of Weir
· 3 Bedrooms · House
· Garden · Equipped kitchen
Bridge of Weir · 3 Bedrooms · House · Garden · Equipped kitchen
The Doulton is a home where modern design meets family-friendly living.The open-plan kitchen and dining area forms the hub of the home, with French doors leading into the garden for seamless indoor-outdoor living. A generous lounge offers space to unwind, while a downstairs WC adds convenience.Upstairs, the main bedroom boasts a sleek en-suite, while two additional bedrooms share a stylish family bathroom.With its balanced layout, the Doulton makes family life simple and enjoyable
£ 334,995
4 Bedroom Detached House
View photo
Villa · for sale
£ 389,995
4 Bedroom Detached House
Bridge of Weir
· 4 Bedrooms · Villa
· Garden · Equipped kitchen · Heating
Bridge of Weir · 4 Bedrooms · Villa · Garden · Equipped kitchen · Heating
Welcome to The Islay, a stunning new-build villa located in Turnberry Homes' latest development, The Meadows, in the heart of Johnstone. This beautifully designed four-bedroom family home offers style, space, and flexibility – perfect for modern family living. On the ground floor, a spacious L-shaped open plan layout creates a light and airy living environment. The generous living room flows seamlessly into a dedicated dining area and a contemporary fitted kitchen. French doors from the dining area open directly into the private rear garden, ideal for entertaining or relaxing with family. A convenient downstairs WC completes the ground floor layout. Upstairs, you'll find four well-proportioned bedrooms, all featuring fitted wardrobes for excellent storage. Two of the bedrooms benefit from their own en-suite shower rooms, while a sleek family bathroom serves the remaining rooms. The home is equipped with gas central heating and double glazing throughout for energy efficiency and year-ro
£ 389,995
4 bedroom detached house for sale
View photo
House · for sale
£ 334,995
Updated
4 bedroom detached house for sale
Bridge of Weir
· 4 Bedrooms · House
· Garden · Equipped kitchen · Powder room
Bridge of Weir · 4 Bedrooms · House · Garden · Equipped kitchen · Powder room
Plot 493 (The Victoria) - priced at £334,995 About the Home This pleasant 4-bedroom detached family home boasts a contemporary, open-plan kitchen and breakfast area, along with an impressive master bedroom to the upper floor. The ground floor of the Victoria offers a welcoming entrance hallway which leads onto a spacious, front-facing living room. Located towards the rear of the property is a contemporary, open-plan kitchen and breakfast area, featuring modern quality appliances such as oven, hob and chimney hood. The spacious breakfast area benefits from a convenient adjoining utility room, and elegant French doors which lead onto the rear garden and maximise natural light. A modern downstairs cloakroom with quality Roca sanitaryware is also located on this level. The first floor presents a generous, front-facing master bedroom with a modern en-suite shower room, and three further double bedrooms. The property is served by a contemporary family bathroom, complete with Roca sanitarywar
£ 334,995
1 bedroom villa for sale
View photo
House · for sale
£ 94,995
1 bedroom villa for sale
Bridge of Weir
· 1 Bedroom · 1 Bath · House
· Garden · Equipped kitchen · Parking
Bridge of Weir · 1 Bedroom · 1 Bath · House · Garden · Equipped kitchen · Parking
EVE Property are delighted to bring to the market this rarely available one-bedroom quarter villa, with additional box room, set within a sought-after residential pocket of Tullichewan, Alexandria.Offering an excellent opportunity for first-time buyers, those looking to downsize or investors seeking a buy-to-let property, this home benefits from a generous plot, private garden and off-road parking for two vehicles.Situated at the top of a quiet cul-de-sac, the property enjoys a secluded setting with enclosed garden grounds, fencing and outdoor lighting.The accommodation is arranged over two levels. On entering, a vestibule leads into the lounge, which benefits from two large storage cupboards, a floor-to-ceiling window and open views. The kitchen is located on the lower level and is fitted with a range of units, an electric oven and hob, and space for a washing machine.The upper level comprises a double bedroom, a separate box room offering useful additional flexibility, and a bathroom
£ 94,995
3 bedroom semi detached house for sale
View photo
House · for sale
£ 316,995
3 bedroom semi detached house for sale
Bridge of Weir
· 3 Bedrooms · House
· Garden · Equipped kitchen
Bridge of Weir · 3 Bedrooms · House · Garden · Equipped kitchen
Plot 19 (The Kinloch) - priced at £316,995 About the Home Come home to the Kinloch. This 3-bedroom home certainly packs a punch, with a generous living room, open-plan kitchen and dining area, and two double bedrooms – with an en suite to the primary bedroom. The living room is the heart of the home. Whether everyone’s gathered for a film night or you’re catching up with visitors over a cuppa, it’s the place everyone will naturally want to be, and there’s an adjacent downstairs toilet so you don’t miss too much of your programme. This room has two storage cupboards - ideal for storing away coats, shoes, and the vacuum cleaner. The open-plan kitchen and dining area is to the rear of the home, with a selection of integrated appliances ready for the recipes you found online and old family favourites. Enjoy meals with the French doors open (when the weather is nice), with views over the rear garden. To the first floor are three bedrooms; two doubles and a versatile third bedroom, with an e
£ 316,995
4 bedroom end of terrace house for sale
View photo
House · for sale
£ 155,000
4 bedroom end of terrace house for sale
Bridge of Weir
· 4 Bedrooms · 1 Bath · House
· Garden · Equipped kitchen
Bridge of Weir · 4 Bedrooms · 1 Bath · House · Garden · Equipped kitchen
A spacious and versatile four-bedroom end-terrace home occupying a particularly useful position within this popular residential area of Erskine. Offering generous accommodation over two levels, an enclosed rear garden and plenty of storage, the property provides an excellent opportunity for families looking for more space or buyers keen to put their own stamp on a home.The property has a generous lounge with a window overlooking the rear garden, creating a bright and comfortable main living space. The kitchen is fitted with a range of units and provides space for freestanding appliances, with direct access to the rear garden.Upstairs, there are four bedrooms, offering excellent flexibility for a growing family, home office or occasional guest accommodation. Completing the upper level is a three-piece family bathroom.Externally, the property benefits from an enclosed rear garden, providing a private outdoor space with plenty of potential to landscape and make your own. The end-terrace p
£ 155,000
5 bedroom semi detached house for sale
View photo
House · for sale
£ 350,000
5 bedroom semi detached house for sale
Bridge of Weir
· 5 Bedrooms · 2 Baths · House
· Garden · Equipped kitchen · Concierge
Bridge of Weir · 5 Bedrooms · 2 Baths · House · Garden · Equipped kitchen · Concierge
A rare and unique example of a beautiful, 4/5-bedroom family home. This extremely spacious semi-detached property benefits from a superb extension and stunning landscaped gardens front and rear. This Knightswood home is presented for sale to an exceptional standard with many high-quality finishes throughout.Situated in this much favoured 'tree lined' Knightswood Street. The flexible accommodation comprises - an L shaped entrance hall with three storage cupboards. The spacious lounge with a three-piece bay window, fitted bench seating and media wall with display alcoves. Bedroom five could also be a reception room/office and is rear facing with built-in wardrobes. The family size kitchen is a beautiful space to spend time with a built-in sound system, 3 metre bifold doors, a central island with breakfast bar, Wi-Fi appliances, induction hob and side by side double oven along with a stunning marble work top. Off the hall you will find the second tiled family bathroom with a free-standing
£ 350,000
4 bedroom semi detached house for sale
View photo
House · for sale
£ 295,000
4 bedroom semi detached house for sale
Bridge of Weir
· 4 Bedrooms · 2 Baths · House
· Concierge
Bridge of Weir · 4 Bedrooms · 2 Baths · House · Concierge
Welcome to Berryknowes Place, a stunning end terrace house located in the desirable area of Cardonald. This new build property offers a modern and spacious living environment, perfect for families or those seeking a comfortable home.With a generous total area of 1,274 square feet, this residence boasts four well-proportioned bedrooms, providing ample space for relaxation and privacy. The property features a thoughtfully designed reception room, ideal for entertaining guests or enjoying quiet evenings with family. The two bathrooms ensure convenience for all occupants, making morning routines and family life much easier. The contemporary design and high-quality finishes throughout the home reflect the latest in modern living, ensuring that you can enjoy both style and comfort.Situated in a vibrant community, Berryknowes Place offers easy access to local amenities, schools, and transport links, making it an excellent choice for those who value convenience and connectivity. This property
£ 295,000
3 bedroom semi detached house for sale
View photo
House · for sale
£ 259,995
Updated
3 bedroom semi detached house for sale
Bridge of Weir
· 3 Bedrooms · House
· Garden · Equipped kitchen · Parking · Powder room
Bridge of Weir · 3 Bedrooms · House · Garden · Equipped kitchen · Parking · Powder room
Plot 85 (The Glencoe) - priced at £259,995 About the Home The Glencoe is a modern 3-bedroom home that features two double bedrooms – one of which benefits from an en suite – a further single bedroom, and an integral garage. On the ground floor, an integral garage and cloakroom are followed by a rear-facing living room, leading through to a separate kitchen complete with integrated appliances and elegant French doors to the garden. To the first floor, a stylish family bathroom is shared by two double bedrooms and an additional single bedroom. Bedroom 1 has the additional advantage of an en-suite shower room. Additional information Estate Management Charge: £102.00Total internal floor area: 955 sq ftAnnual service charge: NoneCouncil tax band: DTenure: FreeholdPredicted EPC rating: BPredicted completion window: Spring 2027 The additional information provided for council tax, service charges and ground rents (where applicable) is only an estimation. Please check with your Sales Advisor fo
£ 259,995
5 bedroom detached house for sale
View photo
House · for sale
£ 505,000
5 bedroom detached house for sale
Bridge of Weir
· 5 Bedrooms · House
· Garden · Equipped kitchen · Parking
Bridge of Weir · 5 Bedrooms · House · Garden · Equipped kitchen · Parking
The Elmford Thornly Park offers instant appeal with double doors open to combine the lounge, dining room and kitchen into a single space from bay window to french doors, an unforgettable setting for relaxed social gatherings. Sharing the downstairs is a handy laundry room and downstairs WC. The garage is also ideal for storing tools, sporting equipment and garden furniture. Upstairs leads to five bedrooms, one of which is easily adaptable to suit home working. Two of the five bedrooms have en-suite showers, while a walk-in dressing area to the principal bedroom adds a luxury touch. This impressive home is capable of accommodating the largest family in comfort and privacy.Plot 39Tenure: FreeholdLength of lease: N/AAnnual ground rent amount (£): N/AGround rent review period (year/month): N/AAnnual service charge amount (£): 86.50Service charge review period (year/month): YearlyCouncil tax band (England, Wales and Scotland): GReservation fee (£): 1000For more information about the optiona
£ 505,000
2 bedroom semi detached house for sale
View photo
House · for sale
£ 125,000
2 bedroom semi detached house for sale
Bridge of Weir
· 2 Bedrooms · 1 Bath · House
· Garden · Equipped kitchen · Concierge
Bridge of Weir · 2 Bedrooms · 1 Bath · House · Garden · Equipped kitchen · Concierge
This well appointed semi detached villa is situated within the seldom available Poplar Avenue in Johnstone and is presented to the market in good order throughout. Arranged over two levels, the property offers spacious accommodation, generous garden grounds and a private driveway.The accommodation comprises a welcoming reception hall with stairs leading to the upper floor, a generous lounge and dining area, and a fitted kitchen. The lounge benefits from both a window and patio doors, allowing an abundance of natural light to flood the room and creating a bright and inviting space for relaxing and entertaining.The fitted kitchen offers a good selection of floor and wall mounted storage units, complemented by ample worktop space. A convenient rear door provides direct access to the garden.On the first floor, there are two generous bedrooms, offering flexible accommodation for families, couples or those requiring additional space for home working. The bathroom is fitted with a three piece
£ 125,000
5 bedroom detached house for sale
View photo
House · for sale
£ 437,000
5 bedroom detached house for sale
Bridge of Weir
· 5 Bedrooms · House
· Garden · Equipped kitchen · Parking · Powder room
Bridge of Weir · 5 Bedrooms · House · Garden · Equipped kitchen · Parking · Powder room
The wonderful Warriston is the perfect family home for larger families, with five bedrooms, an abundance of space, plus the added benefit of an integral garage. This home offers the best of modern living. On the ground floor, the Warriston features a front-aspect lounge, large kitchen/dining room with a single French door to the rear garden, separate utility and cloakroom. Upstairs, there are five good-sized bedrooms. As well as the master having an en suite, there is a Jack and Jill en suite shared by bedrooms two and three and a separate family bathroom.Additional InformationTenure: LeaseholdCouncil tax band: GPredicted energy assessment rating: B
£ 437,000
1 bedroom terraced house for sale
View photo
House · for sale
£ 78,000
1 bedroom terraced house for sale
Bridge of Weir
· 1 Bedroom · 1 Bath · House
· Garden · Concierge
Bridge of Weir · 1 Bedroom · 1 Bath · House · Garden · Concierge
Set within an attractive and peaceful development surrounded by well-maintained communal lawns and pathways, this beautifully presented one bedroom mid-terrace villa offers an excellent opportunity for first-time buyers, downsizers or those looking for an easily managed home within the popular village of Kilmacolm. The property enjoys a lovely position within the development, with a private decked area creating a welcoming entrance and providing a pleasant spot to sit and enjoy the surrounding garden grounds. On entering, a bright double glazed reception porch leads through to the spacious dual-aspect lounge and dining area. This is a particularly appealing room, benefitting from excellent natural light from windows to both the front and rear, including a feature box-bay style window overlooking the surrounding greenery. The proportions comfortably allow for both lounge furniture and a dining area, giving the room a relaxed and versatile feel. Positioned just off the dining area is the
£ 78,000
1 bedroom bungalow for sale
View photo
Bungalow · for sale
£ 110,000
Updated
1 bedroom bungalow for sale
Bridge of Weir
· 1 Bedroom · 1 Bath · Bungalow
· Garden · Equipped kitchen
Bridge of Weir · 1 Bedroom · 1 Bath · Bungalow · Garden · Equipped kitchen
Set back from Alexandra Parade and approached via a private-feeling lane, 143A Alexandra Parade is a well-presented one-bedroom ground-floor property offering surprisingly spacious accommodation together with a bright garden room and access to an attractive rear courtyard-style garden. The property has been thoughtfully arranged to provide a welcoming vestibule, modern shower room, fitted kitchen, comfortable living room, glazed garden room and generous double bedroom with useful dressing/storage space. The kitchen benefits from integrated appliances and an induction hob, while the garden room creates a pleasant additional space overlooking the rear garden. Its tucked-away position beside St Munn’s Church and assisted living accommodation provides a quieter setting while remaining conveniently positioned for local amenities and transport links.143A Alexandra Parade is set back from the main road, approached from a lane beside St Munn’s Church and 133 Alexandra Parade. The property is c
£ 110,000
3 bedroom townhouse for sale
View photo
House · for sale
£ 230,000
3 bedroom townhouse for sale
Bridge of Weir
· 3 Bedrooms · 2 Baths · House
· Garden · Equipped kitchen · Parking · Powder room · Heating
Bridge of Weir · 3 Bedrooms · 2 Baths · House · Garden · Equipped kitchen · Parking · Powder room · Heating
Presented to the market in walk-in condition this beautiful modern townhouse situated in the ever popular Hawkhead village development. Set over three levels and perfect families with the property being situated within close proximity to local school and public transport links. The accommodation comprises a spacious and welcoming hallway with multiple storage cupboards, bright lounge, modern dining kitchen, utility room, three good sized bedrooms with master en-suite shower room, modern family bathroom and two wc cloakrooms. The property benefits from double glazing, gas central heating, driveway, integral garage and well maintained gardens to the front and rear. Internal viewing is highly recommended to fully appreciate the accommodation on offer. Mortgage Advice To receive further advice on the most competitive mortgage product, please do not hesitate to contact our mortgage professionals to arrange a suitable appointment. Your home may be repossessed if you do not keep up repayments
£ 230,000
4 bedroom terraced house for sale
View photo
House · for sale
£ 399,995
4 bedroom terraced house for sale
Bridge of Weir
· 4 Bedrooms · House
· Garden · Balcony · Equipped kitchen
Bridge of Weir · 4 Bedrooms · House · Garden · Balcony · Equipped kitchen
The Templeton is a spacious four‐bedroom home, thoughtfully designed for modern family living.The ground floor features an open‐plan kitchen and dining area, with French doors opening onto the garden, perfect for entertaining or enjoying mealtimes together. A well‐sized bedroom and a convenient downstairs WC complete this level.On the first floor, you'll find a spacious lounge with Juliet balcony, a family bathroom, and an additional bedroom, offering flexible spaces.The second floor features a luxurious master bedroom benefiting from a private en‐suite, alongside a second double bedroom.With flexible living spaces across three floors, the Templeton perfectly balances practicality, comfort, and style
£ 399,995
2 bedroom terraced house for sale
View photo
House · for sale
£ 130,000
2 bedroom terraced house for sale
Bridge of Weir
· 2 Bedrooms · 2 Baths · House
· Garden · Equipped kitchen · Parking
Bridge of Weir · 2 Bedrooms · 2 Baths · House · Garden · Equipped kitchen · Parking
Property DescriptionA beautifully presented two‑bedroom mid‑terraced home forming part of a modern conversion of a Victorian building, set within a quiet residential cul‑de‑sac and enjoying attractive views across the Clyde Estuary. Within easy walking distance of Dunoon town centre and its wide range of amenities, the property offers an appealing blend of contemporary comfort, coastal outlooks and everyday convenience.Stylishly decorated throughout in neutral tones, the home features a number of modern touches and thoughtful upgrades, including new carpeting to the hallway, living room, stairway and both bedrooms. The accommodation comprises two double bedrooms, a bright sitting room, a modern kitchen with ample dining space, a family bathroom with shower, and an additional ground‑floor W.C. Off‑road parking is provided at the front of the property, while the easily maintained rear garden enjoys views over the town and towards the Clyde Estuary.LocationJust a five‑minute walk from the
£ 130,000
3 bedroom semi detached house for sale
View photo
House · for sale
£ 290,000
3 bedroom semi detached house for sale
Bridge of Weir
· 3 Bedrooms · 2 Baths · House
· Equipped kitchen
Bridge of Weir · 3 Bedrooms · 2 Baths · House · Equipped kitchen
Ready early 2027! Part Exchange Available. Plot 7 (117.34 sqm) is a striking three-bedroom semi-detached home set within an exclusive development, offering an ideal property for a wide variety of purchasers. The home features an exceptional design and thoughtfully planned layout arranged over two levels, perfectly suited to modern living. Great emphasis has been placed on creating bright, free-flowing spaces, with well-proportioned rooms and an abundance of natural light throughout. A welcoming hallway on the ground floor provides access to all principal rooms. The impressive formal lounge is positioned to the front of the property and is flooded with natural light, creating a relaxing space to unwind. The stylish dining kitchen will feature a choice of contemporary floor and wall-mounted units, complemented by a selection of striking worktops to create a practical and attractive workspace. The kitchen will also include a range of integrated appliances and is enhanced by doors opening
£ 290,000
4 bedroom bungalow for sale
View photo
Bungalow · for sale
£ 445,000
4 bedroom bungalow for sale
Bridge of Weir
· 4 Bedrooms · 2 Baths · Bungalow
· Fireplace · Equipped kitchen · Concierge
Bridge of Weir · 4 Bedrooms · 2 Baths · Bungalow · Fireplace · Equipped kitchen · Concierge
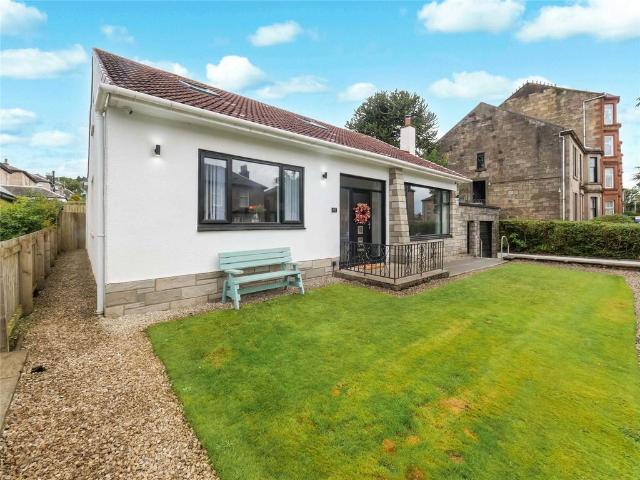
An exceptional detached chalet bungalow, comprehensively refurbished and significantly enhanced to an exacting standard since 2023, offering a remarkable turnkey opportunity in one of the area's most sought-after residential settings.Beautifully presented throughout, this outstanding home combines contemporary design with exceptional versatility, perfectly suited to a broad range of purchasers, from discerning downsizers seeking a high-quality lifestyle property to growing families in search of flexible and adaptable accommodation.The thoughtfully reconfigured and fully rewired interior, complemented by a professionally converted attic (2023) and a detached home office, extends to a welcoming reception hall, an elegant principal lounge with feature fireplace, and a stunning open-plan dining kitchen which has been comprehensively redesigned to create the heart of the home. The kitchen incorporates a central island and flows effortlessly into a relaxed family living and seating area, ide
£ 445,000

Get email alerts

Don't miss out: be the first to know about new properties

The alert was correctly created

On subscribing you accept the conditions of use and the privacy policy
Alert
Receive new ads in your inbox
Save this search
Receive alerts for new listings

We'll send you an email when we have new properties for: "Houses for sale in Bridge of Weir"

The alert was correctly created

Glasgow
Clydebank
Get email alerts and be the first to see new listings
Required field
On subscribing I accept the terms of the privacy policy
Perfect! You'll soon start receiving new listings via email
Alert
Receive an email when we have new ads for Houses for sale in Bridge of Weir
Save this search
Filters

Bedrooms

Size (sq.ft)

sq.ft
sq.ft

Price

£
£

Property type

Bathrooms

Clear all filters
Receive notifications when new entries are published.