2 pictures
House
·
for sale
£ 850,000
5 bed house for sale
Brighton Marina Village Brighton
· 5 Bedrooms · House
· Garden · Equipped kitchen · Parking · Patio
Brighton Marina Village Brighton · 5 Bedrooms · House · Garden · Equipped kitchen · Parking · Patio
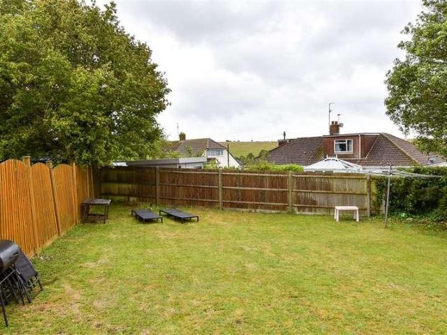
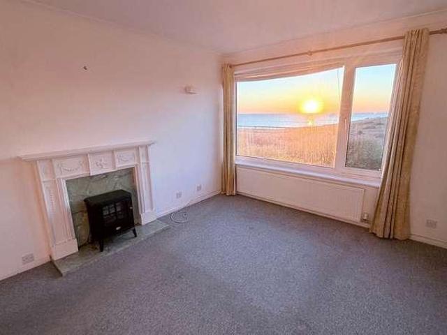
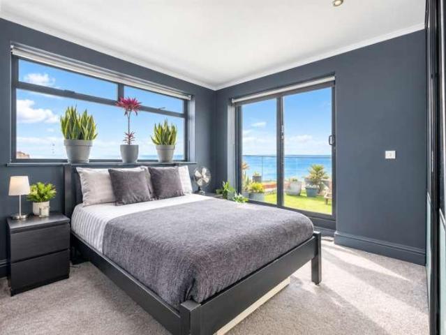
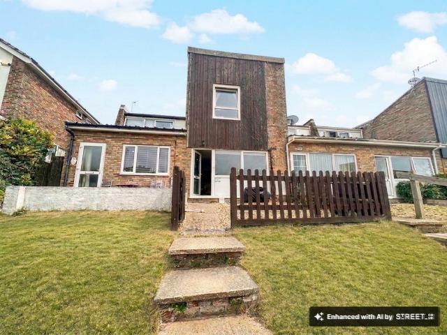
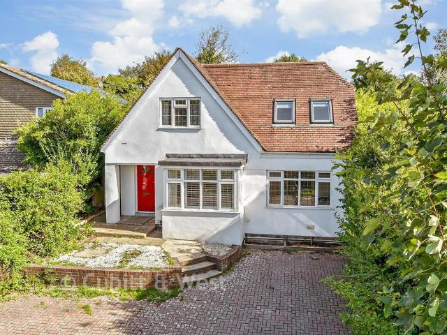
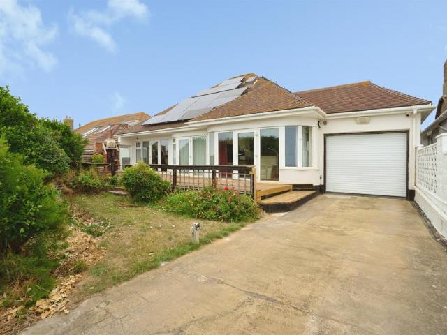
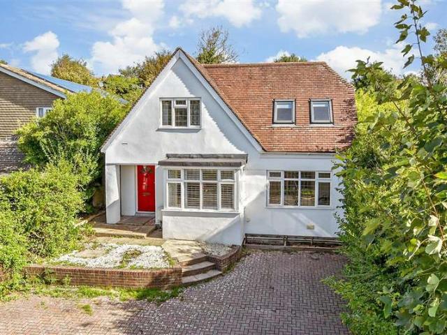
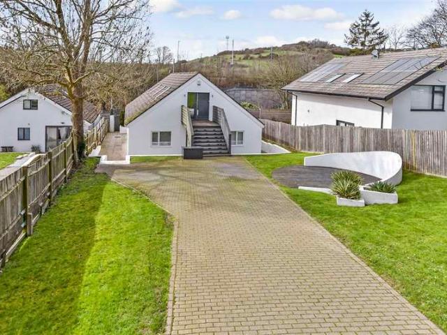
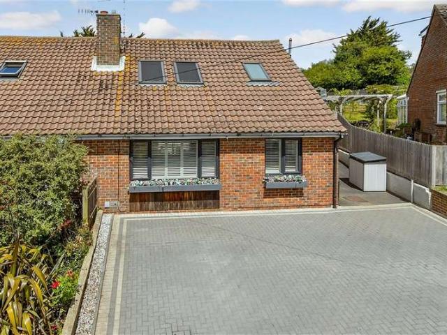
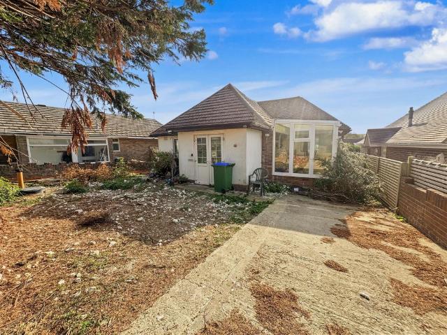
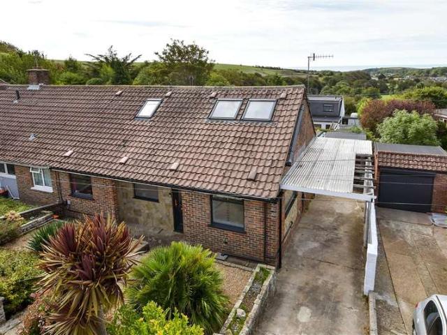
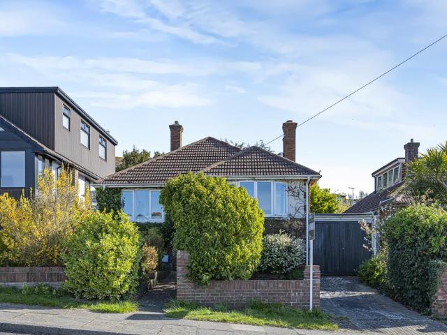
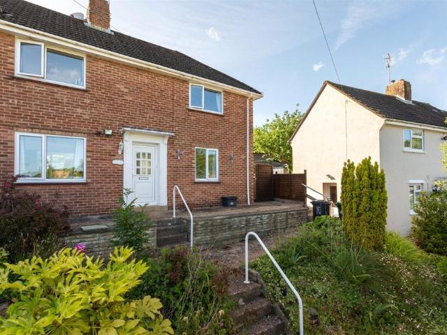
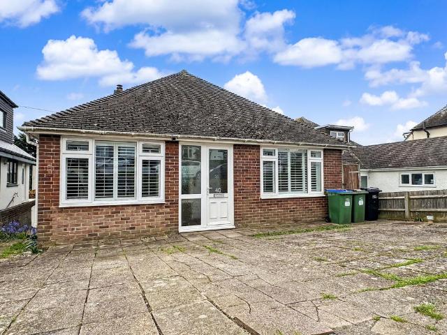
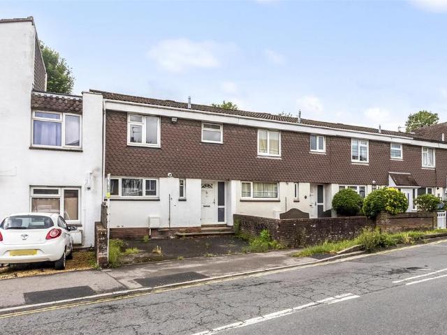
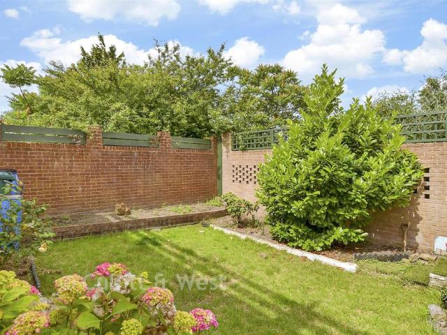
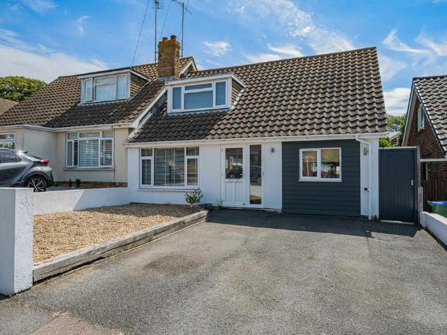
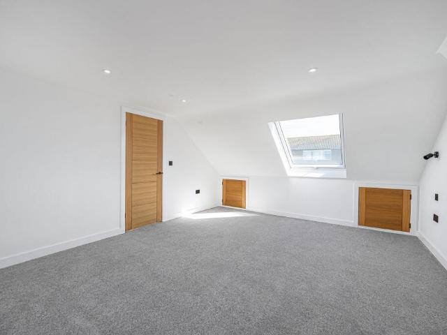
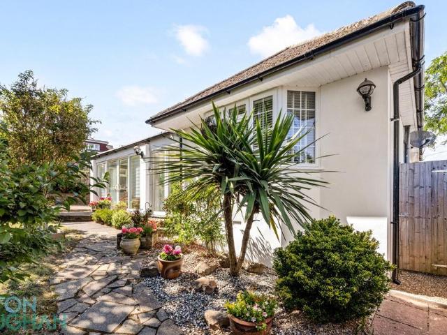
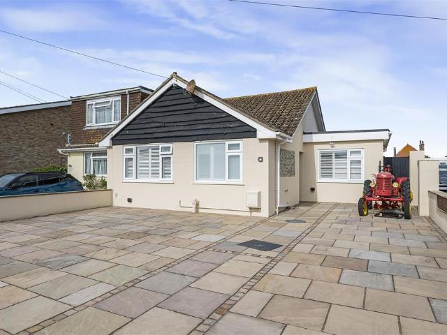
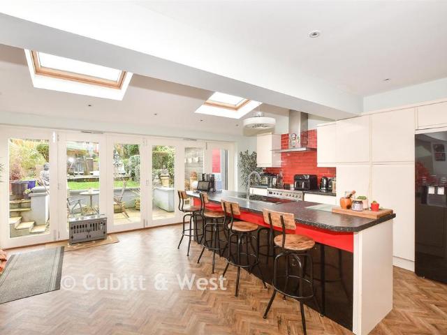
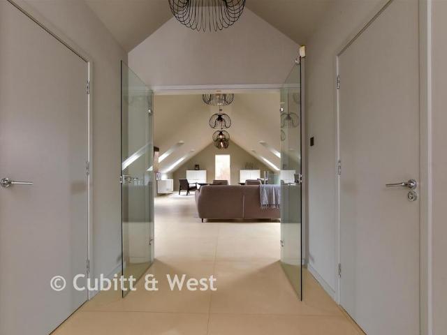
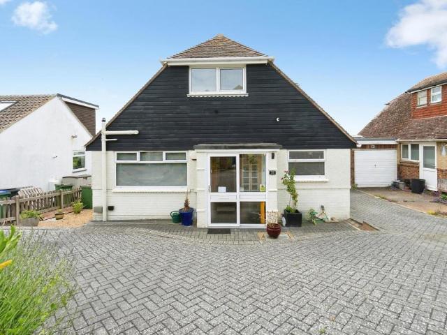
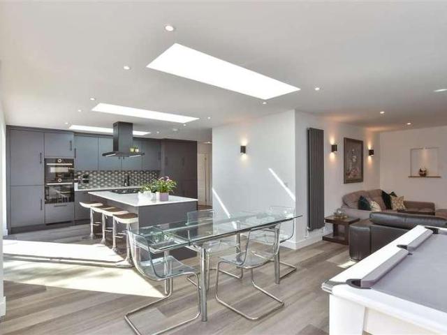
Live the dream in this feel-good, stylish, contemporary detached house, a wow factor property, which delivers on quality, precision, and a luxury lifestyle.Offering circa 2135 sq. Ft. This stunning home is like no other and would not look out of place in a glossy magazine!The open plan living area, spans an impressive 27.9 x 19.5 feet (at widest point), has an abundance of natural light and a lovely outlook over the rear garden. All bedrooms are double in size, with the principal bedroom boasting a dressing area and en-suite shower room.Ample parking is situated to the front, and to the rear a lovely lawned private landscaped garden with a large decked sociable sun terrace and paved side patio.No onward chain!Room sizes:Hallway: 18'7 x 16'1 at widest point (5.67m x 4.91m)Lounge,Kitchen,Diner: 27'9 x 19'5 (8.46m x 5.92m)Utility Room: 7'11 x 6'2 (2.41m x 1.88m)Bedroom 4: 12'7 x 9'5 (3.84m x 2.87m)Bedroom 5: 12'10 x 8'11 (3.91m x 2.72m)Bedroom 3: 17'6 x 8'8 (5.34m x 2.64m)Shower RoomLandi
Live the dream in this feel-good, stylish, contemporary detached house, a wow factor property, which delivers on quality, precision, and a luxury lifestyle.Offering circa 2135 sq. Ft. This stunning home is like no other and would not look out of place in a glossy magazine!The open plan living area, spans an impressive 27.9 x 19.5 feet (at widest point), has an abundance of natural light and a lovely outlook over the rear garden. All bedrooms are double in size, with the principal bedroom boasting a dressing area and en-suite shower room.Ample parking is situated to the front, and to the rear a lovely lawned private landscaped garden with a large decked sociable sun terrace and paved side patio.No onward chain!Room sizes:Hallway: 18'7 x 16'1 at widest point (5.67m x 4.91m)Lounge,Kitchen,Diner: 27'9 x 19'5 (8.46m x 5.92m)Utility Room: 7'11 x 6'2 (2.41m x 1.88m)Bedroom 4: 12'7 x 9'5 (3.84m x 2.87m)Bedroom 5: 12'10 x 8'11 (3.91m x 2.72m)Bedroom 3: 17'6 x 8'8 (5.34m x 2.64m)Shower RoomLandi
£ 850,000