2 pictures
House
·
for sale
£ 300,000
3 bed house for sale
Brockenhurst
· 3 Bedrooms · House
· Garden · Equipped kitchen · Parking · Heating
Brockenhurst · 3 Bedrooms · House · Garden · Equipped kitchen · Parking · Heating
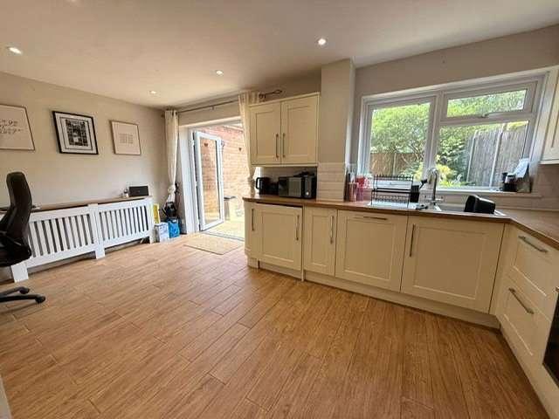
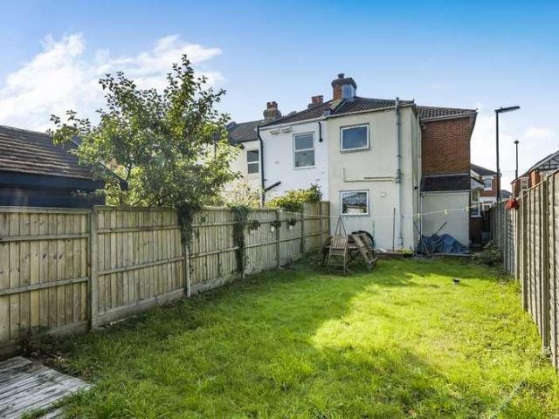
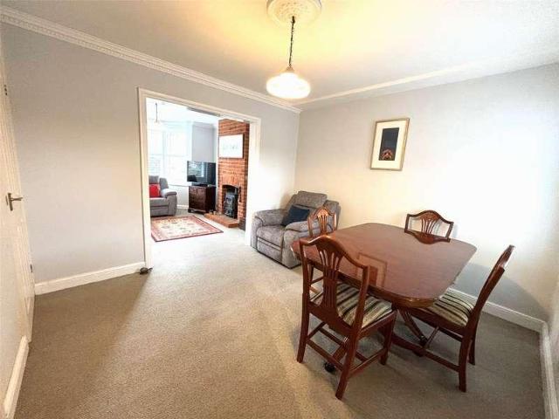
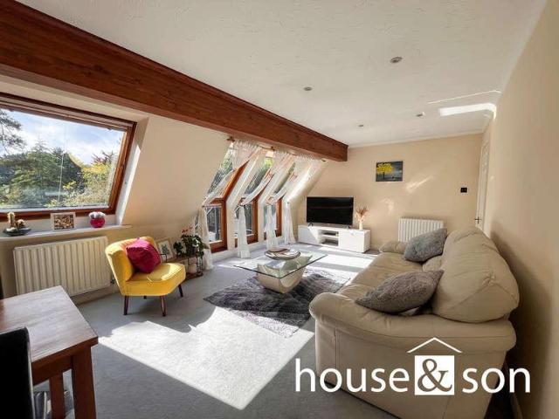
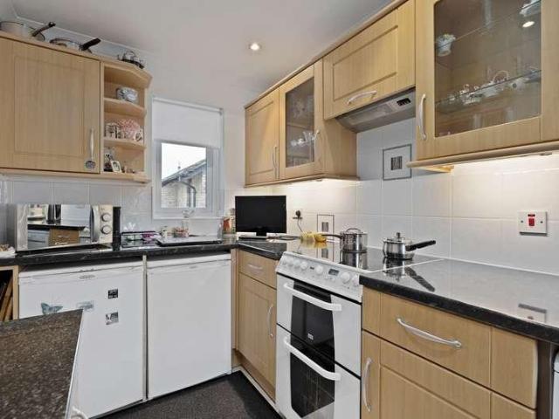
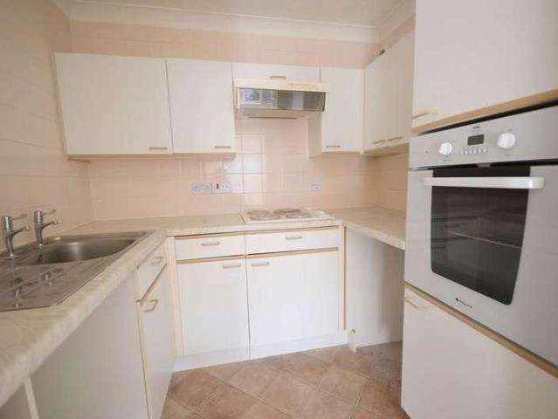
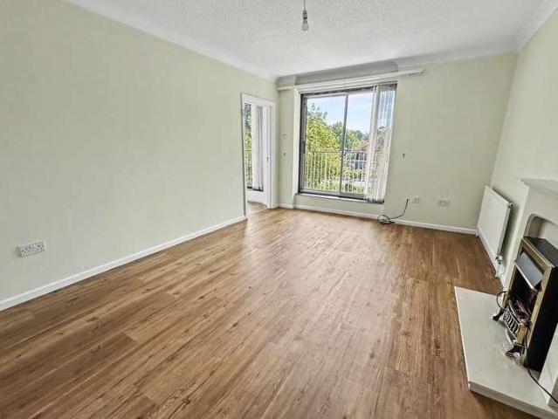
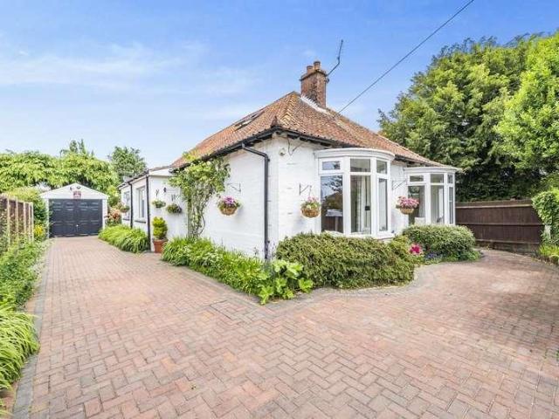
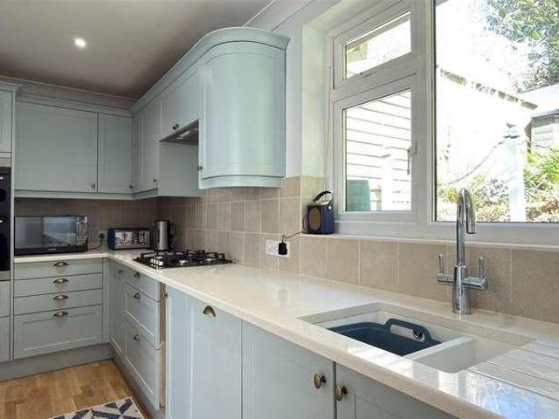
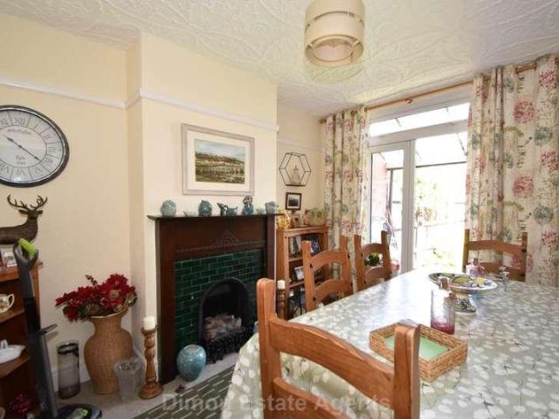
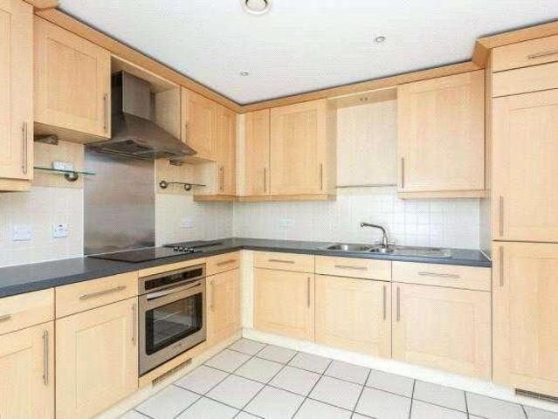
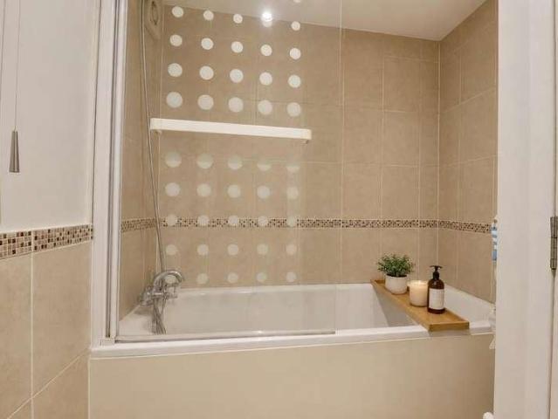
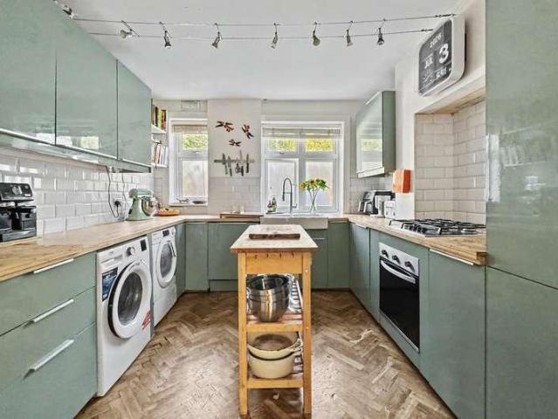
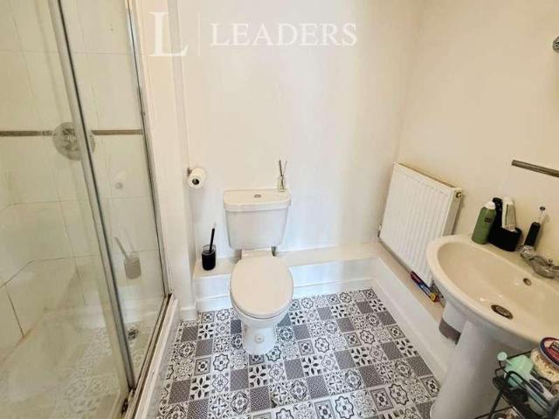
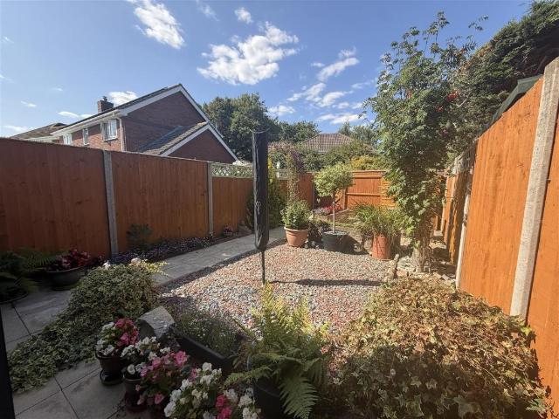
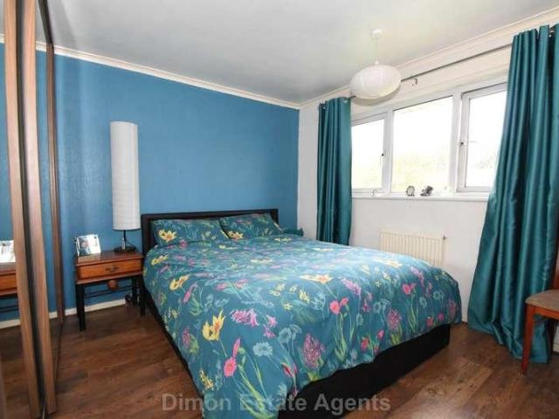
3 Bed ext semi adapted on the ground floor for wheel chair access. The accommodation offers lounge, dining room and family room, There is a GF wet room and FF shower room. PVCu DG and gas central heating. Parking to rear. Entrance Hall PVCu double glazed window and door, radiator, understairs cupboard, stairs to first floor. Lounge - 15'2 (4.62m) Into Bay x 13'1 (3.99m) PVCu double glazed window, radiator, built in cupboard, picture rail, door to: Dining Room - 10'2 (3.1m) x 9'4 (2.84m) Radiator, coved ceiling, archway to: Family Room - 12'11 (3.94m) x 10'11 (3.33m) Patio door to garden, radiator, hoist system to 3 walls, sliding door to: Wet Room - 7'0 (2.13m) x 6'5 (1.96m) Shower, vanity hand basin, low level W.C base cupboards, PVCu double glazed window, tiled splashbacks to shower area, chrome heated towel rail, Dimplex fan heater, extractor fan. Extended KItchen - 16'4 (4.98m) x 8'11 (2.72m) Single drainer stainless steel sink unit, wall and base cupboards with worksurface over, b
3 Bed ext semi adapted on the ground floor for wheel chair access. The accommodation offers lounge, dining room and family room, There is a GF wet room and FF shower room. PVCu DG and gas central heating. Parking to rear. Entrance Hall PVCu double glazed window and door, radiator, understairs cupboard, stairs to first floor. Lounge - 15'2 (4.62m) Into Bay x 13'1 (3.99m) PVCu double glazed window, radiator, built in cupboard, picture rail, door to: Dining Room - 10'2 (3.1m) x 9'4 (2.84m) Radiator, coved ceiling, archway to: Family Room - 12'11 (3.94m) x 10'11 (3.33m) Patio door to garden, radiator, hoist system to 3 walls, sliding door to: Wet Room - 7'0 (2.13m) x 6'5 (1.96m) Shower, vanity hand basin, low level W.C base cupboards, PVCu double glazed window, tiled splashbacks to shower area, chrome heated towel rail, Dimplex fan heater, extractor fan. Extended KItchen - 16'4 (4.98m) x 8'11 (2.72m) Single drainer stainless steel sink unit, wall and base cupboards with worksurface over, b
£ 300,000