2 pictures
House
·
for sale
£ 335,000
3 bed house for sale
Broom Lane S60 Rotherham
· 3 Bedrooms · House
· Garden · Equipped kitchen · Parking
Broom Lane S60 Rotherham · 3 Bedrooms · House · Garden · Equipped kitchen · Parking
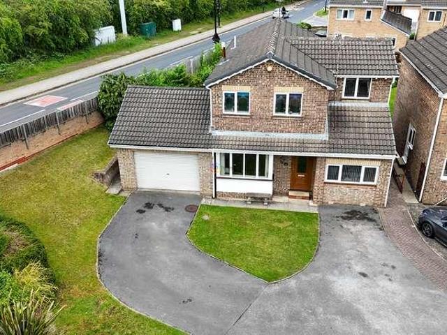
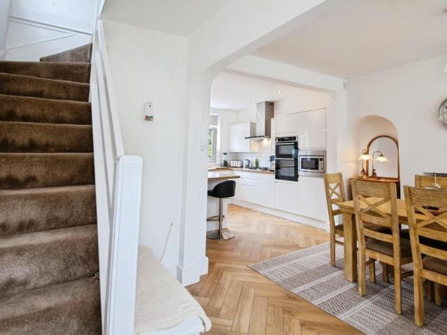
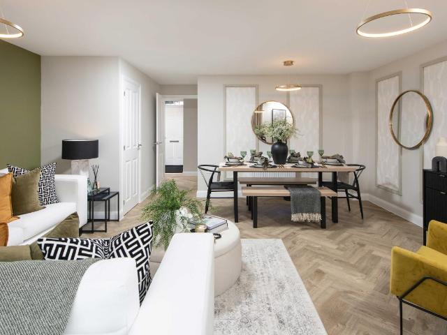
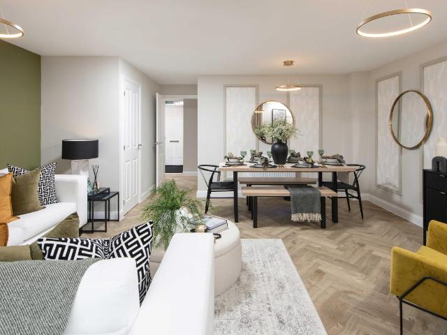
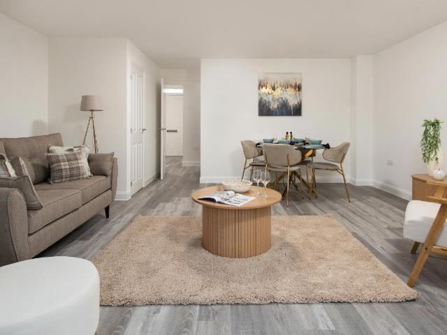
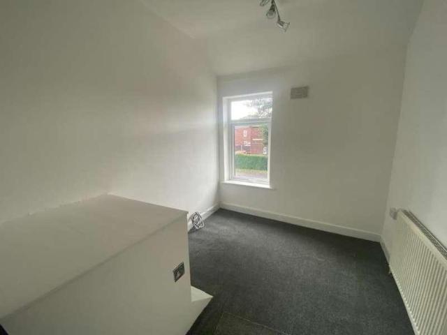
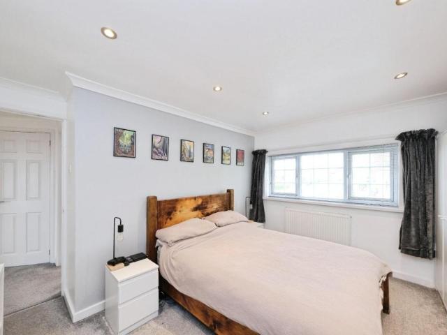
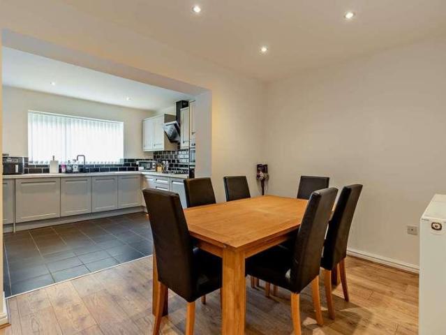
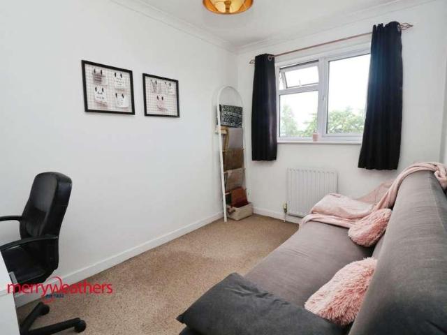
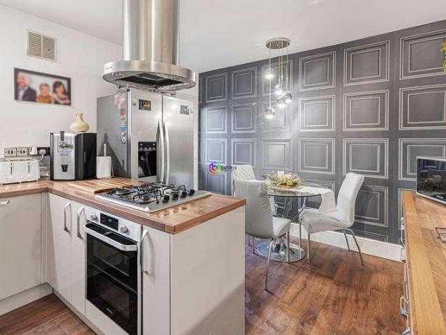
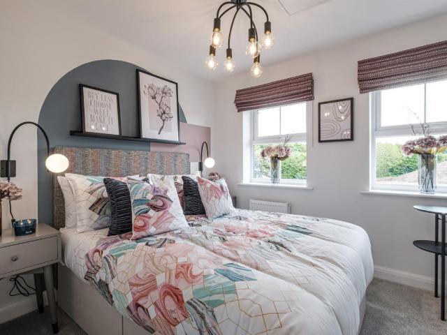
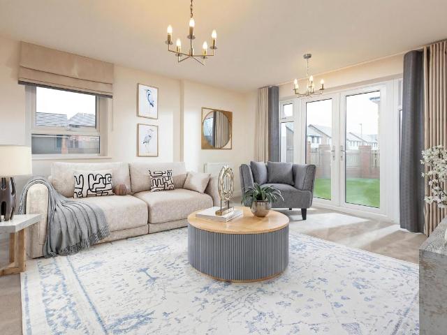
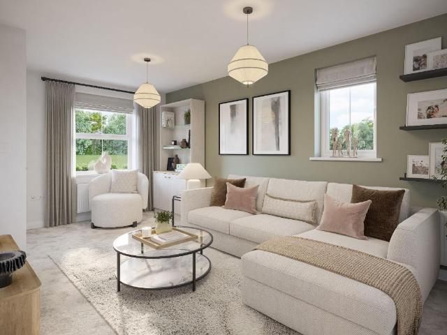
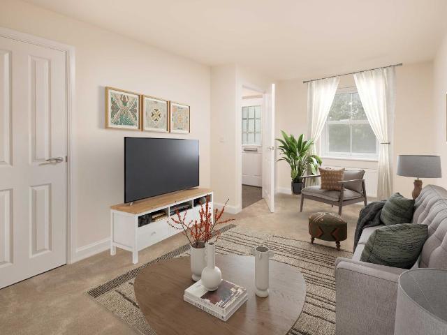
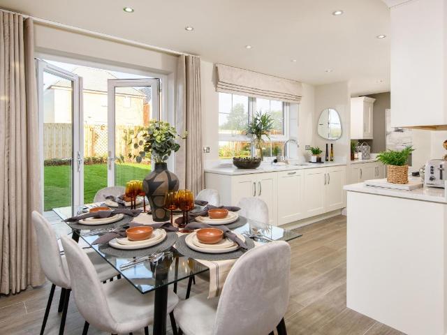
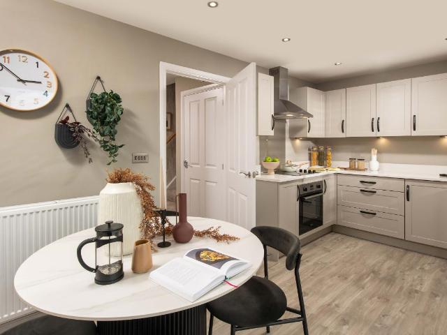
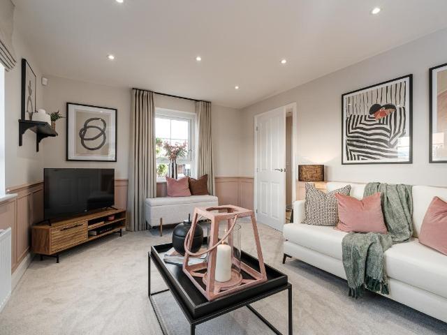
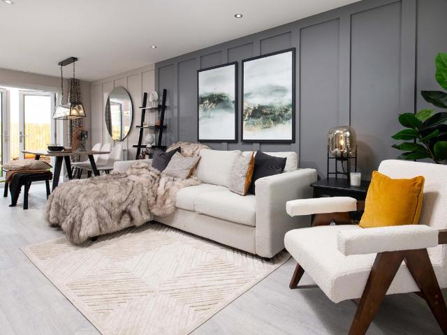
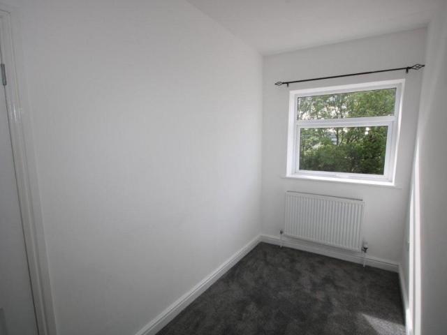
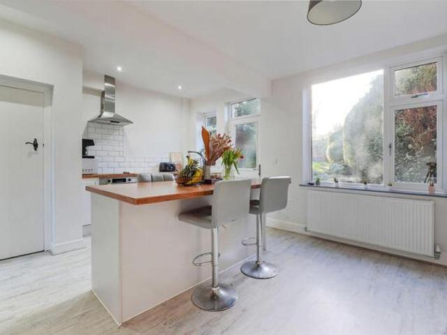
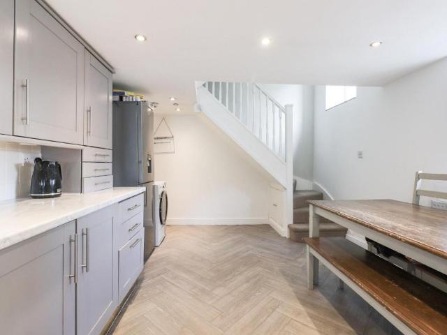
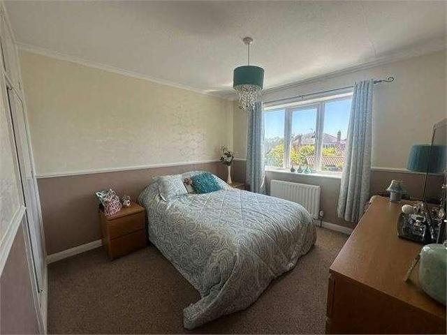
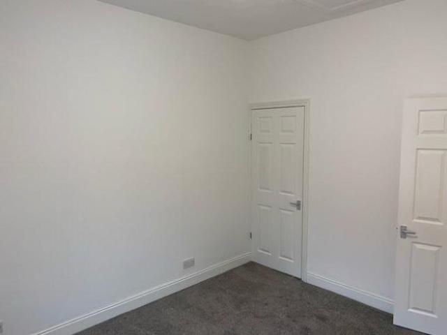
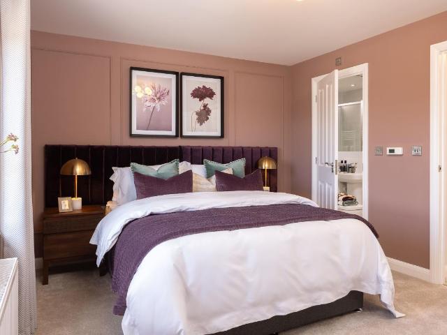
READY TO MOVE INTO. The Greenwood - featuring a SOUTH FACING GARDEN, dedicated HOME OFFICE and EN SUITE. Now available with 16,500 DEPOSIT SAVING, FREE FLOORING (worth 7,300) and an UPGRADED KITCHEN (worth 2,700) Or, STAMP DUTY SAVING when you PART EXCHANGE. This 3-STOREY HOME features an OPEN-PLAN KITCHEN and FAMILY AREA with a LARGE GLAZED BAY which opens onto the rear SOUTH FACING GARDEN. The ground floor also features a DEDICATED HOME OFFICE. Upstairs features a SPACIOUS LOUNGE and MAIN BEDROOM WITH EN SUITE. The second floor has a further 2 DOUBLE BEDROOMS and FAMILY BATHROOOM. Outside, this home benefits from PARKING FOR 2 CARS. Room dimensions 2 Bathroom - 2001mm x 1826mm (6'6 x 5'11)Bedroom 2 - 4170mm x 4054mm (13'8 x 13'3)Bedroom 3 - 4170mm x 3248mm (13'8 x 10'7)1 Bedroom 1 - 4170mm x 3316mm (13'8 x 10'10)Ensuite 1 - 1928mm x 1849mm (6'3 x 6'0)Lounge - 4170mm x 3253mm (13'8 x 10'8)G Family / Dining - 4513mm x 4165mm (14'9 x 13'7)Kitchen - 3076mm x 3070mm (10'1 x 10'0)Study Dow
READY TO MOVE INTO. The Greenwood - featuring a SOUTH FACING GARDEN, dedicated HOME OFFICE and EN SUITE. Now available with 16,500 DEPOSIT SAVING, FREE FLOORING (worth 7,300) and an UPGRADED KITCHEN (worth 2,700) Or, STAMP DUTY SAVING when you PART EXCHANGE. This 3-STOREY HOME features an OPEN-PLAN KITCHEN and FAMILY AREA with a LARGE GLAZED BAY which opens onto the rear SOUTH FACING GARDEN. The ground floor also features a DEDICATED HOME OFFICE. Upstairs features a SPACIOUS LOUNGE and MAIN BEDROOM WITH EN SUITE. The second floor has a further 2 DOUBLE BEDROOMS and FAMILY BATHROOOM. Outside, this home benefits from PARKING FOR 2 CARS. Room dimensions 2 Bathroom - 2001mm x 1826mm (6'6 x 5'11)Bedroom 2 - 4170mm x 4054mm (13'8 x 13'3)Bedroom 3 - 4170mm x 3248mm (13'8 x 10'7)1 Bedroom 1 - 4170mm x 3316mm (13'8 x 10'10)Ensuite 1 - 1928mm x 1849mm (6'3 x 6'0)Lounge - 4170mm x 3253mm (13'8 x 10'8)G Family / Dining - 4513mm x 4165mm (14'9 x 13'7)Kitchen - 3076mm x 3070mm (10'1 x 10'0)Study Dow
£ 335,000