649,140 properties for sale in Buckinghamshire county

4 bedroom detached house for sale
View photo
House · for sale
£ 2,000,000
4 bedroom detached house for sale
Buckinghamshire county
· 4 Bedrooms · 3 Baths · House
· Garden
Buckinghamshire county · 4 Bedrooms · 3 Baths · House · Garden
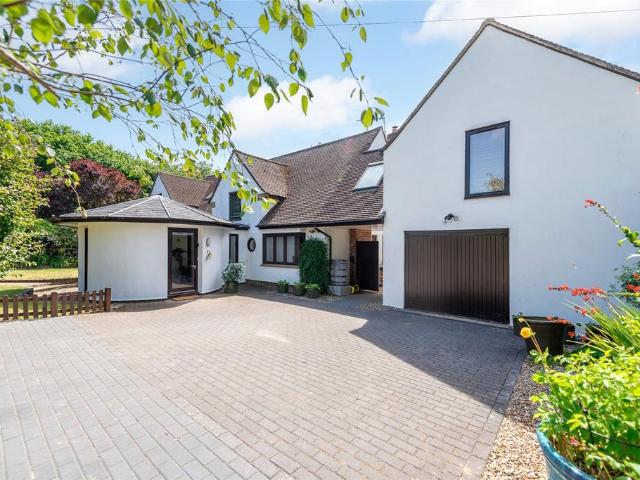
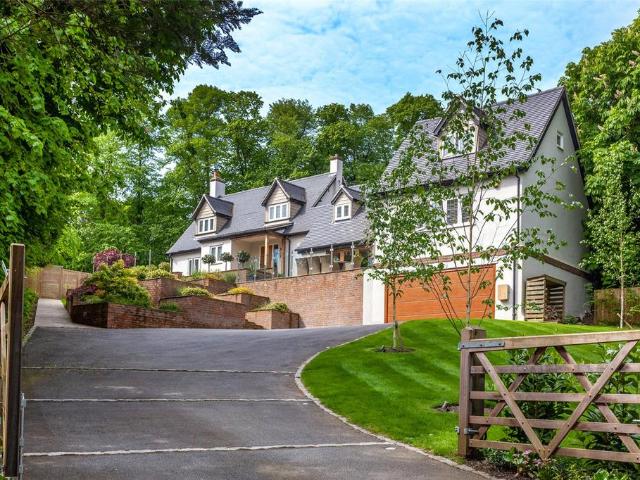
‘Woodland’ is an attractive four bedroom detached house built in the late 1920’s which has been significantly altered and extended to create a unique family home, with a flexible split level layout. One of a cluster of individual houses set in a tucked away location approached from a private driveway. Enjoying great privacy and panoramic views to the front across open fields & towards the town, in an elevated setting which feels like you are in the countryside yet is actually very close to the town centre and favoured local schools.LocationSituated just over half a mile from the High Street, with its array of bustling individual shops, cafes and restaurants including ‘The Ivy Marlow Garden’ and Tom Kerridge’s ‘The Coach’ and the renowned 2 Michelin Star rated ‘The Hand & Flowers’ both located in West Street. Marlow Station is within one mile serving London Paddington and the new Elizabeth line which is now operational, and within 2½ miles of the Marlow bypass A404 serving the motorway
£ 2,000,000
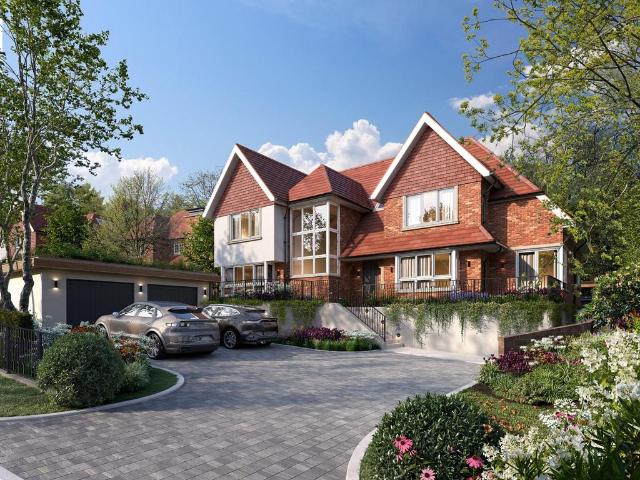
5 bedroom detached house for sale
View photo
House · for sale
£ 3,450,000
5 bedroom detached house for sale
Buckinghamshire county
· 5 Bedrooms · 5 Baths · House
· Equipped kitchen
Buckinghamshire county · 5 Bedrooms · 5 Baths · House · Equipped kitchen
Enjoy up to £50,000 contribution from Amara Property towards furnishing your luxury home.*Purchase a new home and receive a complimentary consultation with Amara Property's in-house interior designers.Located in the middle of the prestigious Six Senses deveopment, the 5 bedroom Ashcroft House offers far reaching views over verdant green belt countryside. As you enter the exclusive development Ashcroft House is nestled proudly to the right of the secure Entrance Gates.The interiors of this 5,000 sq ft home of distinction exudes style and sophistication with stunning features and a thoughtfully curated palette of colours and textures that captivate both heart and mind. Everybody knows that the Kitchen is the heart of the home – and this wonderful home has a big heart! It benefits from an expansive, open plan Dining, Kitchen, and Family Area where there is ample room to enjoy the hustle and bustle of daily life.The main hallways, with luxury LVT wood flooring, sweeping staircase and overs
£ 3,450,000
3 bedroom terraced house for sale
View photo
House · for sale
£ 300,000
3 bedroom terraced house for sale
Buckinghamshire county
· 3 Bedrooms · 1 Bath · House
· Garden · Equipped kitchen · Powder room · Heating
Buckinghamshire county · 3 Bedrooms · 1 Bath · House · Garden · Equipped kitchen · Powder room · Heating
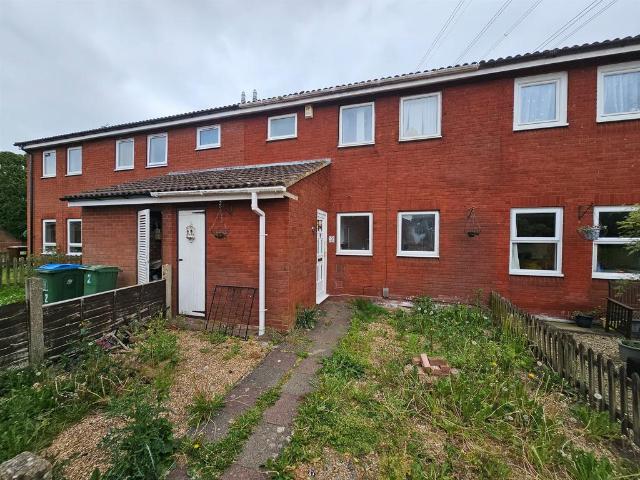
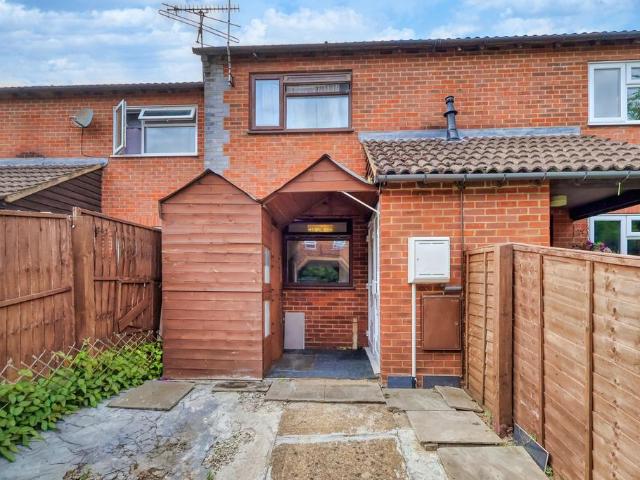
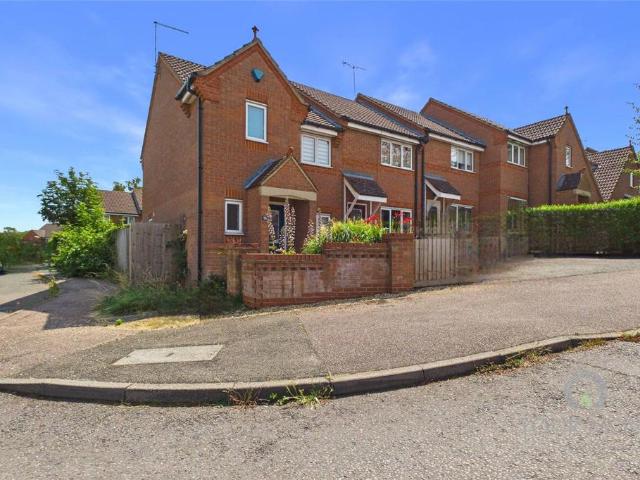
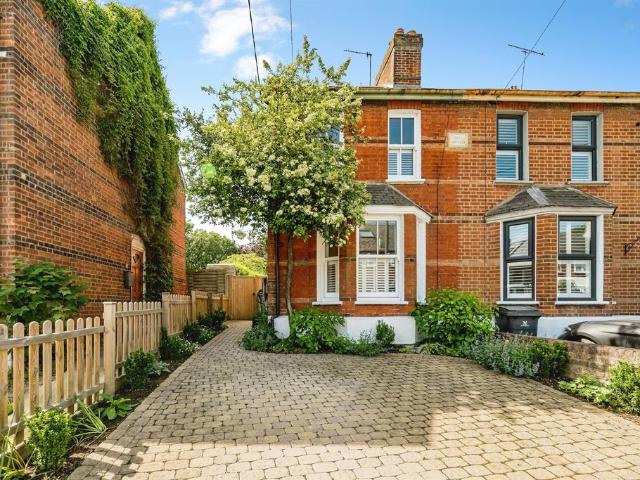
SUMMARYBROWN & MERRY are pleased to offer for sale this spacious three bedroom terraced family home featuring double glazing, gas heating system with radiators, entrance hall, cloakroom, lounge/dining room, kitchen, three bedrooms, bathroom, front and rear gardens. NO UPPER CHAIN.DESCRIPTIONBrown & Merry are pleased to offer for sale this spacious three bedroom terraced family home featuring double glazing, gas heating system with radiators, entrance hall, cloakroom, lounge/dining room, kitchen, three bedrooms, bathroom, front and rear gardens. NO UPPER CHAIN.Accommodation Comprises: Entrance Hall Cloakroom Lounge/Dining Room 18' 9 x 14' 3 ( 5.71m x 4.34m )Kitchen 11' x 9' 9 ( 3.35m x 2.97m )First Floor & Landing Bedroom One 11' 8 x 11' 1 ( 3.56m x 3.38m )Bedroom Two 10' 5 x 9' 11 ( 3.17m x 3.02m )Bedroom Three 11' 1 x 6' 10 ( 3.38m x 2.08m )Bathroom Outside Front & Rear Gardens 1. MONEY LAUNDERING REGULATIONS: Intending purchasers will be asked to produce identification documentation
£ 300,000
7 bedroom detached house for sale
View photo
House · for sale
£ 2,575,000
7 bedroom detached house for sale
Buckinghamshire county
· 7 Bedrooms · 2 Baths · House
Buckinghamshire county · 7 Bedrooms · 2 Baths · House
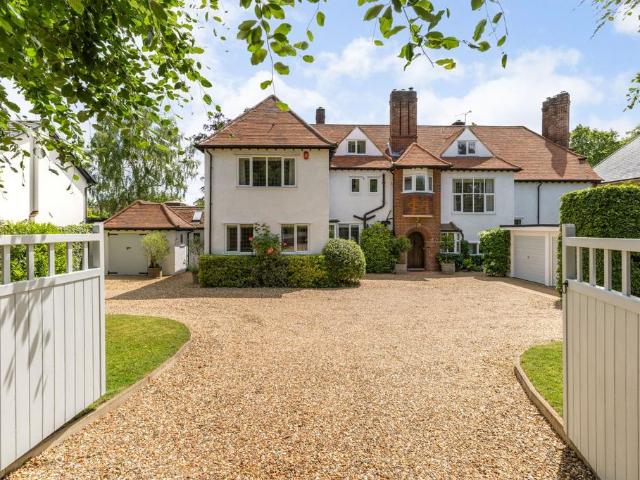
Oldbury House is a stunning period home built in 1907, in excellent condition throughout, occupying a superb South-facing plot approaching half an acre in size. This fine residence measures around 6000 sq ft including garaging/outbuildings and really must be viewed internally to be appreciated. Set within one of Beaconsfield’s most prestigious residential enclaves, Oldbury House is a magnificent Arts and Crafts residence that stands as a testament to the elegance of the early 20th century. Built in 1907, the property retains much of its original Edwardian charm, characterised by its striking gables, towering brick chimneys, and grand proportions. Over the past decade, however, the house has been transformed into a sophisticated modern estate through a meticulous and comprehensive renovation. No detail has been overlooked; the property has been fully rewired, fitted with new gas and water supplies, and features a modernized heating system with new boilers and high-end windows throughout
£ 2,575,000
Related searches
3 bedroom semi detached house for sale
View photo
House · for sale
£ 309,995
3 bedroom semi detached house for sale
Buckinghamshire county
· 3 Bedrooms · 1 Bath · House
· Garden · Equipped kitchen · Parking
Buckinghamshire county · 3 Bedrooms · 1 Bath · House · Garden · Equipped kitchen · Parking
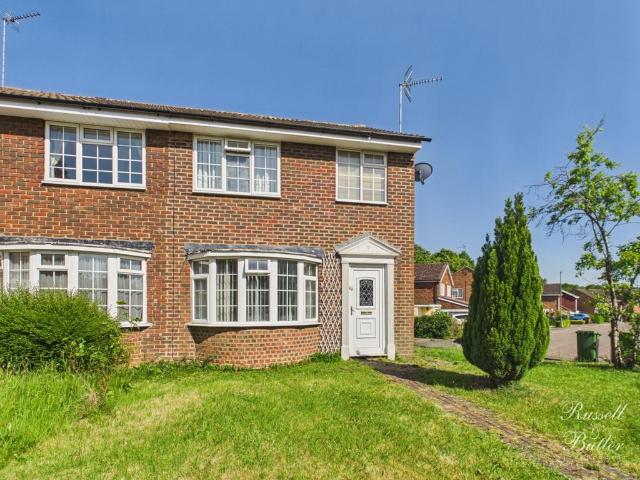
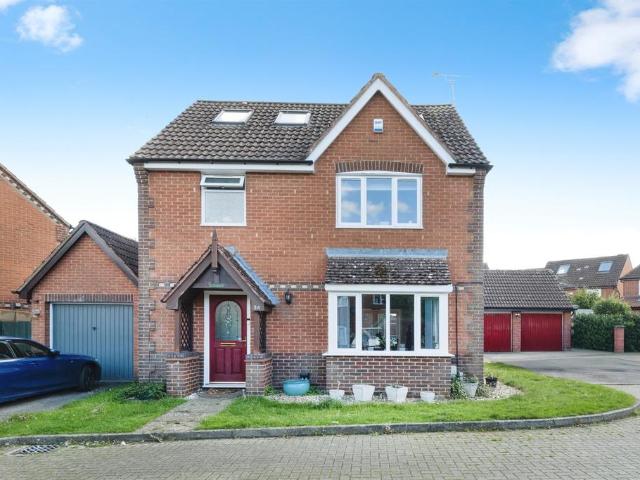
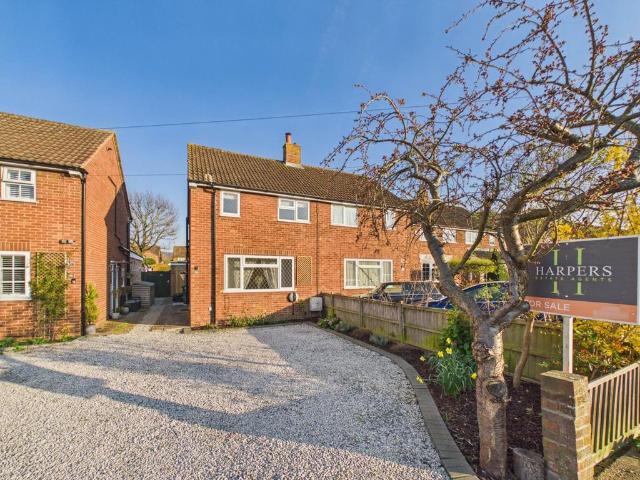
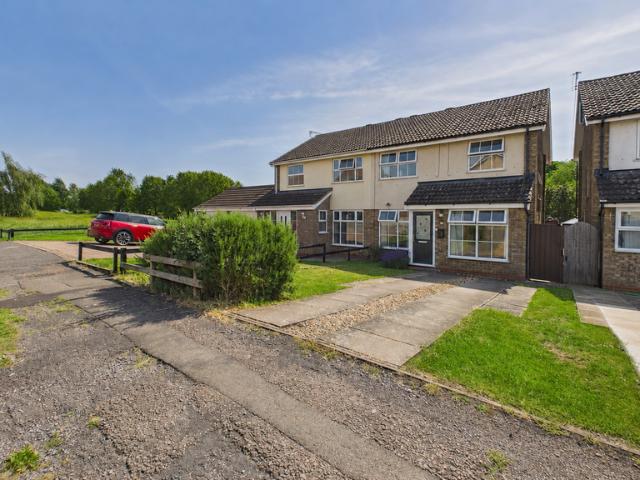
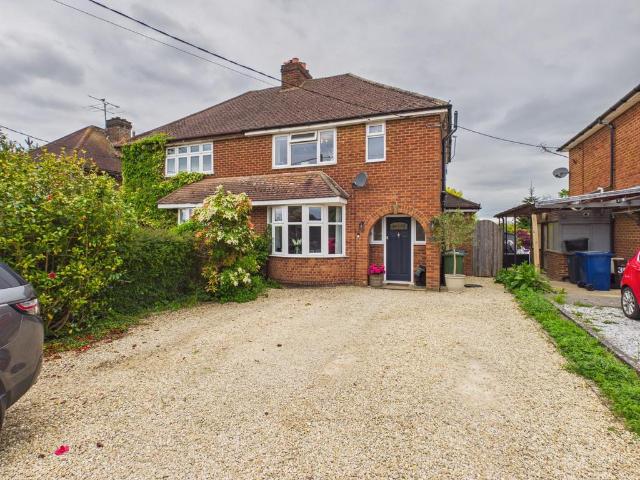
Located on the popular Linden Village development a 3 bedroom semi detached home with garage. The property is within close walking distance to Buckingham Town and all the amenities and is within catchment for Bourton Meadow Academy, Buckingham Secondary and the Royal Latin Grammar School. The accommodation in brief, hallway, lounge/diner, kitchen, on the first floor, landing two double bedrooms and third single, all bedrooms benefitt from built in wardrobes and the family bathroom. There are gardens to the front and rear and a single garage with parking to the rear of the property. Council tax band C. EPC rating C
£ 309,995
3 bedroom detached bungalow for sale
View photo
Bungalow · for sale
£ 595,000
3 bedroom detached bungalow for sale
Buckinghamshire county
· 3 Bedrooms · 2 Baths · Bungalow
· Garden · Equipped kitchen · Powder room · Concierge
Buckinghamshire county · 3 Bedrooms · 2 Baths · Bungalow · Garden · Equipped kitchen · Powder room · Concierge
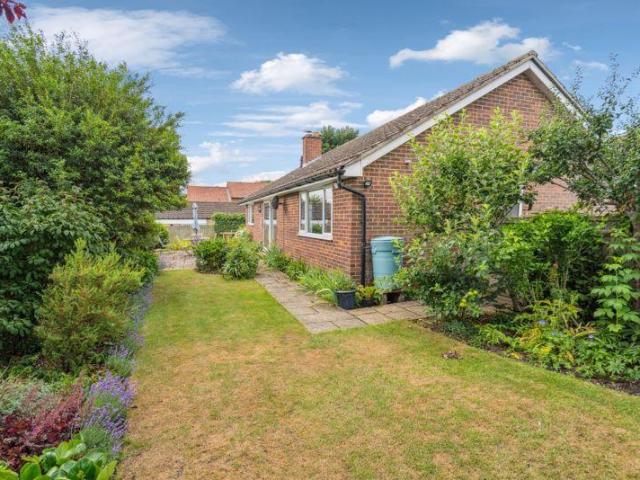
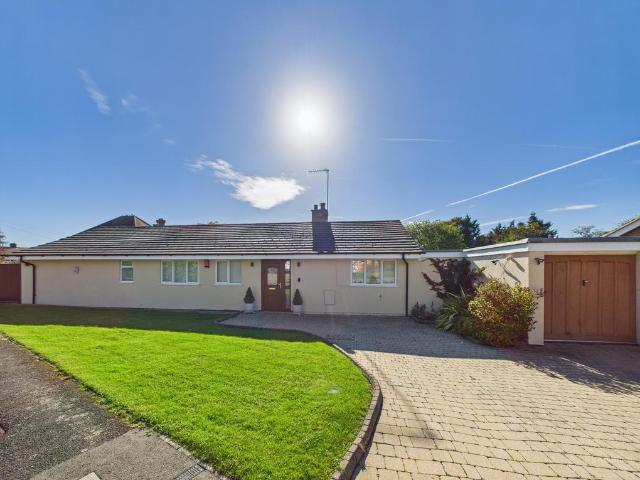
An Immaculately presented two double bedroom detached bungalow situated in a quiet cul de sac within a short walk of the picturesque High Street in Long Crendon. Orchard End offers light and spacious accommodation throughout with a delightful fully enclosed and secluded garden which wraps around the property.The property has a reception hallway with access to a study / family room. The kitchen is well appointed with a window overlooking the rear garden and door opening to the side garden. There is a good range of base and wall units with built in Whirlpool oven and induction hob and space for fridge/freezer and slimline dishwasher. There is also a useful pantry with window to the side. The dining area has a front aspect and opens into a spacious sitting room with patio doors opening onto the secluded rear terrace. From the Inner hallway there is cloakroom as well as a separate shower room and two double bedrooms with the main bedroom have a built in wardrobe. Externally the gardens hav
£ 595,000
4 bedroom detached house for sale
View photo
House · for sale
£ 1,275,000
4 bedroom detached house for sale
Buckinghamshire county
· 4 Bedrooms · 3 Baths · House
· Garden · Equipped kitchen · Parking · Powder room · Concierge
Buckinghamshire county · 4 Bedrooms · 3 Baths · House · Garden · Equipped kitchen · Parking · Powder room · Concierge
A modern, individually designed four bedroom detached property with garaging, driveway parking, and secluded established gardens in a plot of approximately 0.63 acres, in a village location. This modernist property was built in possibly 1920 and has been architecturally remodelled to provide approximately 2,725 sq. ft. of versatile accommodation arranged over two levels. Under a tiled roof and with rendered exterior walls, the original Art Deco lines have been softened by the addition of a curved entrance hall, angled rooflines and glazed walls and windows. From the drive, the glazed front door opens to a circular satellite entrance hall with a vaulted conical roof, two further glazed doors to the front garden and a door to an inner hallway with the main staircase to the first floor. Doors access three separate reception rooms and a walkthrough leads to the open plan kitchen/dining room/snug. A further door in the kitchen area accesses a ground floor cloakroom, a separate wet room and
£ 1,275,000
1 bedroom terraced house for sale
View photo
House · for sale
£ 210,000
1 bedroom terraced house for sale
Buckinghamshire county
· 1 Bedroom · 1 Bath · House
· Garden · Equipped kitchen · Parking
Buckinghamshire county · 1 Bedroom · 1 Bath · House · Garden · Equipped kitchen · Parking
The property comprises an entrance lobby, a good-sized living room and a newly fitted, semi-open-plan kitchen on the ground floor. On the first floor, there is a well-proportioned bedroom and a modern bathroom. The property also benefits from a front garden and off-street parking to the rear.Situated within easy reach of Junction 4 of the M40 motorway and High Wycombe town centre, with its Eden Shopping Precinct, numerous restaurants, library, theatre and mainline train station, this property is an ideal first-time or investment purchase. Viewing is highly recommended.DirectionsLeave the town in a westerly direction on the A40 West Wycombe Road and take the left-hand turning into Desborough Park Road. Continue through the traffic lights, proceed straight over the roundabout and take the left turning into Copyground Lane. Take the next turning on the right into Chairborough Road, where the property can be found on the right-hand side.Freehold NotesThe property offers a potential rental
£ 210,000
2 bedroom flat for sale
View photo
Flat · for sale
£ 375,000
2 bedroom flat for sale
Buckinghamshire county
· 2 Bedrooms · 1 Bath · Flat
Buckinghamshire county · 2 Bedrooms · 1 Bath · Flat
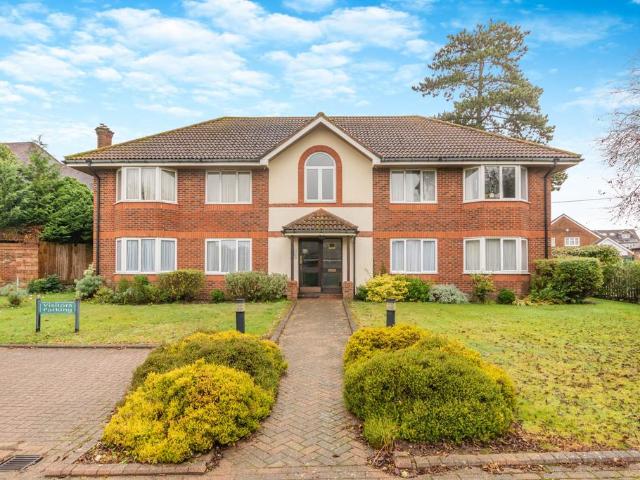
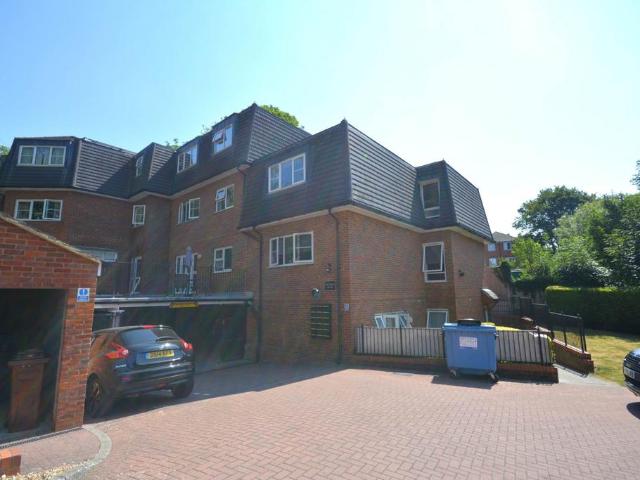
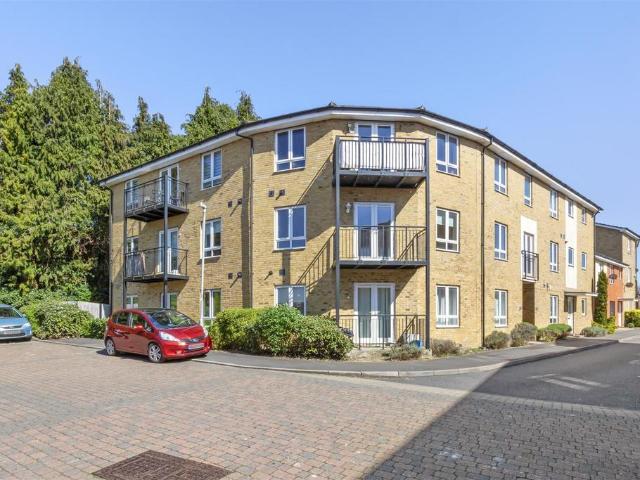
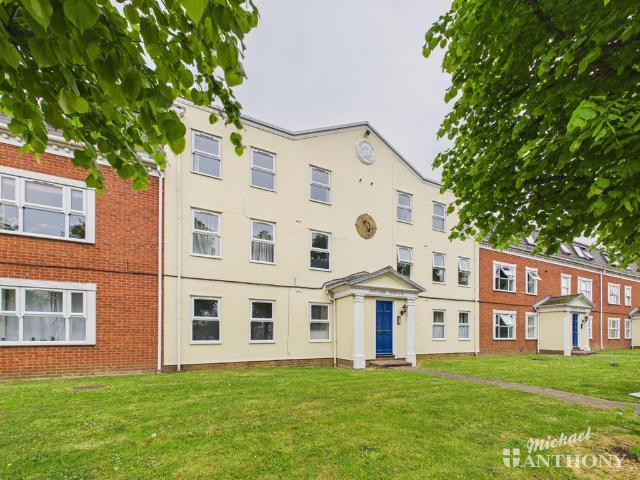
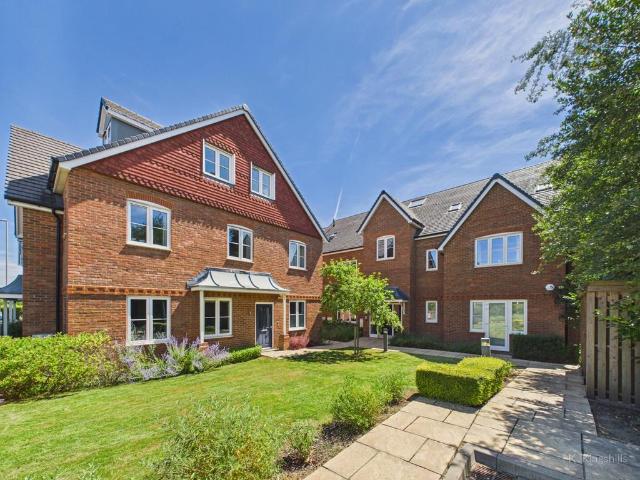
A very well presented first floor apartment situated in this highly regarded block of just 6 properties and conveniently located to provide easy access to the town centre and amenities of Amersham on the Hill. The property enjoys a well-designed layout with triple-aspect outlook. The apartments of Hyrons Court have acquired the Freehold of the building. Lease: 999 years from 01/01/1992. Service Charge: £100 per month (subject to periodic review) EPC rating: C. Council Tax Band: EDirectionsUpon leaving the station turn right onto Chiltern Avenue, right again into King George V Road, then right again into Orchard Lane. Follow Orchard Lane and Hyrons Court can be found on the left-hand side.LocationSet in the picturesque Chilterns, Amersham is a vibrant town which offers a superb balance between commuter convenience (the Metropolitan and Chiltern lines offering prompt service to Central London are located only approx.5 mile from the property) and easy access to the surrounding countryside
£ 375,000
4 bedroom detached house for sale
View photo
House · for sale
£ 475,000
4 bedroom detached house for sale
Buckinghamshire county
· 4 Bedrooms · 3 Baths · House
· Equipped kitchen
Buckinghamshire county · 4 Bedrooms · 3 Baths · House · Equipped kitchen
SUMMARY* A SPECTACULAR PROPERTY IN A GREAT LOCATION * A spacious FOUR BEDROOM detached property on a sought after development with MODERN FITTINGS, GREAT LAYOUT for daily living and A SUBSTANTIAL MASTER SUITE.DESCRIPTIONLocated on a sought-after development in the attractive village of Tingewick, this beautifully arranged four-bedroom home offers spacious and versatile accommodation across three floors, ideal for modern family living.Upon entering the property, you are welcomed into a central hallway that provides access to a convenient WC and leads through to the main living areas. The sitting room is generously proportioned, perfect for relaxing or entertaining, and flows seamlessly into the dining room, creating a sociable open-plan feel.The kitchen is well-equipped and thoughtfully laid out, offering ample workspace and storage, ideal for both everyday cooking and hosting.Upstairs, the landing connects three well-sized bedrooms. Bedroom 2 (with en-suite) and Bedroom 3 are both spac
£ 475,000
2 bedroom semi detached house for sale
View photo
House · for sale
£ 450,000
New
2 bedroom semi detached house for sale
Buckinghamshire county
· 2 Bedrooms · 1 Bath · House
· Garden · Equipped kitchen
Buckinghamshire county · 2 Bedrooms · 1 Bath · House · Garden · Equipped kitchen
An immaculately presented two double bedroom home with attractive south east facing garden offered to the market on this popular and peaceful residential location in Wendover, available with no upper chain. The accommodation on the ground floor comprises entrance hall, good size living room to the front, open plan kitchen / dining room with stable door leading to the rear garden and separate downstairs bathroom. The first floor enjoys two double bedrooms, with the principle bedroom to the front benefiting from an en suite shower room. A well maintained and private rear garden enjoying a sunny aspect. Mainly laid to lawn with established planting and mature trees, creating an attractive setting. A paved terrace to the rear of the property provides space for outdoor dining, leading to a further gravelled seating area ideal for relaxing. Fully enclosed by timber fencing, the garden also benefits from a storage shed and an additional raised seating area. To the front there is driveway park
£ 450,000
1 bedroom flat for sale
View photo
Flat · for sale
£ 245,000
1 bedroom flat for sale
Buckinghamshire county
· 1 Bedroom · 1 Bath · Flat
· Garden · Equipped kitchen · Parking
Buckinghamshire county · 1 Bedroom · 1 Bath · Flat · Garden · Equipped kitchen · Parking
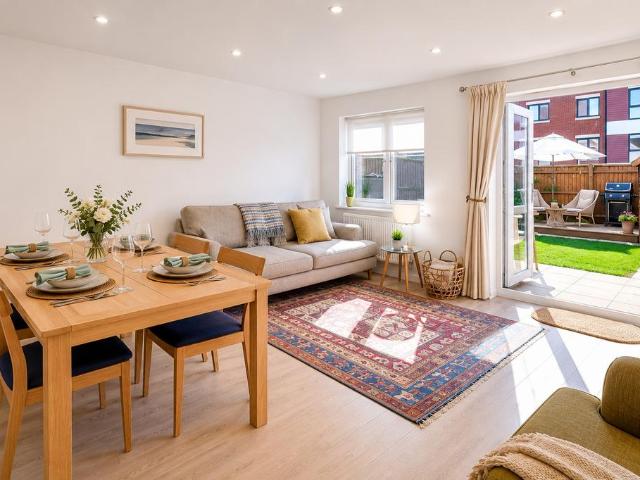
DESCRIPTIONWe are delighted to present this beautifully maintained ground floor apartment, offering stylish, contemporary living in immaculate decorative order throughout.Built in 2015, this exclusive development comprises just nine apartments and is ideally located only half a mile from the Metropolitan Line station and the town centre, providing excellent convenience while enjoying a peaceful setting.The bright and spacious accommodation features a welcoming entrance hall leading to an impressive open-plan living, dining and kitchen area. French doors open onto the communal garden, creating a light-filled and inviting living space. The property also offers a generous double bedroom and a modern three-piece bathroom finished to a high standard.Additional benefits include private access to a communal garden, one allocated parking space within the secure underground car park, and visitor parking.Perfectly combining peace and tranquillity with superb transport links and local amenities,
£ 245,000
2 bedroom house for sale
View photo
House · for sale
£ 360,000
2 bedroom house for sale
Buckinghamshire county
· 2 Bedrooms · 1 Bath · House
· Garden · Equipped kitchen
Buckinghamshire county · 2 Bedrooms · 1 Bath · House · Garden · Equipped kitchen
Property reference number: 1640345.Priority will be given to applicants who work and/or live within the Buckinghamshire local authority area.A fantastic 2-bedroom, 2-bathroom house with a private garden in High Wycombe. Available through Shared Ownership from £126,000 for a 35% share of £360,000.This home features 2 well-sized bedrooms, including a fitted wardrobe in the main bedroom, 2 bathrooms, and a contemporary kitchen with integrated appliances. The property also benefits from central heating, a private garden, and private driveway.Located in a popular residential area, you’ll have easy access to local amenities such as Eden Shopping Centre, as well as stunning outdoor spaces including the Chilterns and National Trust West Wycombe. The property also offers excellent road links to the M40 and M4, alongside good transport connections. High Wycombe Station is just a short drive away, providing direct services into London.Closest stations: High Wycombe (1.9 miles)Bus routes nearby: 2
£ 360,000
4 bedroom semi detached house for sale
View photo
House · for sale
£ 685,000
4 bedroom semi detached house for sale
Buckinghamshire county
· 4 Bedrooms · 2 Baths · House
· Garden · Equipped kitchen · Parking
Buckinghamshire county · 4 Bedrooms · 2 Baths · House · Garden · Equipped kitchen · Parking
A well-presented property with driveway parking, a spacious living room leading into the kitchen, and French doors opening onto the garden. The property also benefits from a ground-floor fourth bedroom with a walk-in shower, while upstairs comprises three further bedrooms and a family bathroom
£ 685,000
2 bedroom apartment for sale
View photo
Flat · for sale
£ 240,000
2 bedroom apartment for sale
Buckinghamshire county
· 2 Bedrooms · 2 Baths · Flat
· Garden · Balcony · Equipped kitchen · Parking · Heating
Buckinghamshire county · 2 Bedrooms · 2 Baths · Flat · Garden · Balcony · Equipped kitchen · Parking · Heating
A well presented top floor, two-bedroom apartment that is located in a quiet cul-de-sac in a secluded and highly desirable location which is tucked away off Hatters Lane which is a short walk of High Wycombe's town centre and train station, which offers a direct line service into London Marylebone making it excellent for those looking to commute. The accommodation includes; communal entrance hall and access via call entry phone, large lounge/diner/modern fitted kitchen with French doors opening onto a balcony area, principal bedroom with en-suite shower room, further double bedroom and family bathroom. The property further benefits from; gas central heating, double glazing, allocated parking and communal gardens. This really is a beautiful apartment and an early viewing is highly recommended, the property is also offered to the market with no onward chain
£ 240,000
2 bedroom property for sale
View photo
House · for sale
£ 563,500
2 bedroom property for sale
Buckinghamshire county
· 2 Bedrooms · 2 Baths · House
· Garden · Parking
Buckinghamshire county · 2 Bedrooms · 2 Baths · House · Garden · Parking
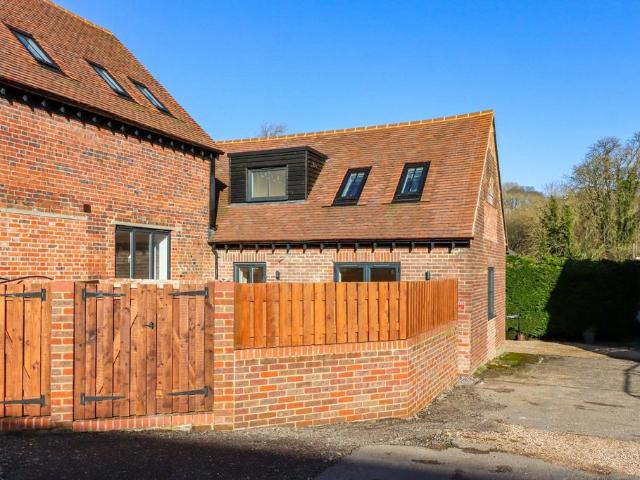
NO CHAIN - SOUGHT AFTER location on the edge of the OLD TOWN/Pednor is this STUNNING TWO BEDROOM/TWO BATHROOM BARN CONVERSION within a SHORT LEVEL WALK to the TOWN & STATION. BESPOKE FINISH THROUGHOUT. VIEWING ADVISED! The Frost Partnership are delighted to be offering these select development of three stunning barn conversions, boasting a bespoke and high specification throughout, and set in the highly sought after tucked away location on the edge of the Old Town of Chesham and the Hamlet of Pednor, yet offers a short level walk to the town, Waitrose and Metropolitan mainline station. Two and three bedrooms, two bathrooms courtyard gardens, parking and no chain. Viewing strongly advised
£ 563,500
2 bedroom apartment for sale
View photo
Flat · for sale
£ 196,000
2 bedroom apartment for sale
Buckinghamshire county
· 2 Bedrooms · 1 Bath · Flat
· Equipped kitchen · Parking
Buckinghamshire county · 2 Bedrooms · 1 Bath · Flat · Equipped kitchen · Parking
NO ONWARD CHAIN We are delighted to offer to the market this spacious first‑floor apartment, located on the popular Watermead development. Just a short walk from the village centre and the lakes, the property is ideally situated. The accommodation comprises a lounge/diner, kitchen, two double bedrooms, and a bathroom. Externally, there is residents’ parking for two cars. A viewing is highly recommended, so please call us today. Watermead is a popular development located on the north side of Aylesbury, first launched in the 1980s. It has many local amenities, including a convenience store/post office, dentist, vets, beauty salon, Watermead Inn pub and two lakes. Watermead's closest train station is Aylesbury which connects to London Marylebone, there are regular buses that take you to and from the town centre. It is located close to the town centre which provides a full range of commercial, shopping and leisure facilities as well as the Grammar Schools
£ 196,000
4 bedroom bungalow for sale
View photo
Bungalow · for sale
£ 675,000
4 bedroom bungalow for sale
Buckinghamshire county
· 4 Bedrooms · 2 Baths · Bungalow
· Equipped kitchen · Patio
Buckinghamshire county · 4 Bedrooms · 2 Baths · Bungalow · Equipped kitchen · Patio
OPEN HOUSE - SATURDAY 18TH JULY - 10am to 1pm By Appointment 1 Fernside, Great Kingshill is a beautifully presented detached bungalow offering highly versatile accommodation and the advantage of no onward chain, making it an ideal choice for anyone looking to move quickly. The property has been thoughtfully improved by the current owner, resulting in a bright and modern home that is ready to enjoy. The accommodation begins with a welcoming entrance hall which leads into a light-filled double-aspect living room, featuring windows to the rear and double doors that open directly onto a side patio. The kitchen/breakfast room is contemporary in style, with fitted appliances and complemented by a useful utility room. The principal bedroom is particularly spacious, benefitting from a walk-in dressing room and a sleek ensuite shower room, while three further bedrooms provide ample flexibility for family life, guests, or home working. A stylish family bathroom serves the additional bedrooms. Ou
£ 675,000
4 bedroom semi detached house for sale
View photo
House · for sale
£ 560,000
4 bedroom semi detached house for sale
Buckinghamshire county
· 4 Bedrooms · 2 Baths · House
· Garden · Gym · Equipped kitchen · Parking · Powder room
Buckinghamshire county · 4 Bedrooms · 2 Baths · House · Garden · Gym · Equipped kitchen · Parking · Powder room
Over 1400 square foot, this is a rare opportunity to purchase an exceptionally large family home, built to a high specification by Crest Nicholson in 2020. Accommodation comprises large entrance hall, cloakroom, dual aspect living room, dual aspect open plan kitchen, dining, family room with integrated appliances, large first floor landing main bedroom with en suite shower room and fitted wardrobes, two further double bedrooms with fitted wardrobes, nice size single fourth bedroom and family bathroom. Outside there is a private enclosed garden with gate onto the driveway, where there is parking for several cars and access to the garage. Inside, the garage has been partly converted, so now there is a good bit of storage to the front and a decent space behind, ideal for home gym or office. Offered with no upper chain, and on the borders of Stoke Mandeville and Aylesbury, it is ideally situated within walking distance of Stoke Mandeville hospital and easy access out of town. With local sh
£ 560,000
2 bedroom flat for sale
View photo
Flat · for sale
£ 350,000
2 bedroom flat for sale
Buckinghamshire county
· 2 Bedrooms · 2 Baths · Flat
· Garden · Equipped kitchen
Buckinghamshire county · 2 Bedrooms · 2 Baths · Flat · Garden · Equipped kitchen
Built in 2020, this beautifully presented ground-floor apartment combines contemporary style with spacious, well-planned accommodation and the rare advantage of a private enclosed garden, making it an excellent choice for first-time buyers, downsizers or investors seeking modern, low-maintenance living. A welcoming entrance hall provides access to all accommodation, creating a practical and well-planned layout. The apartment features two spacious double bedrooms, with the principal bedroom enjoying the added benefit of a contemporary en-suite shower room. A beautifully appointed family bathroom serves the second bedroom and visitors. At the heart of the home is a superb open-plan kitchen, living and dining space, designed to maximise natural light while offering the perfect setting for everyday living, entertaining friends or simply relaxing. The modern kitchen is seamlessly integrated into the living area, creating a sociable and versatile space. Outside, the property benefits from it
£ 350,000
3 bedroom end of terrace house for sale
View photo
House · for sale
£ 350,000
3 bedroom end of terrace house for sale
Buckinghamshire county
· 3 Bedrooms · 2 Baths · House
· Garden · Parking · Patio
Buckinghamshire county · 3 Bedrooms · 2 Baths · House · Garden · Parking · Patio
Nestled in a desirable neighbourhood, this modern end of terrace house boasts three bedrooms, making it an ideal family home. The property features both a small garden and a good sized rear garden, perfect for outdoor gatherings, a relaxing patio area, and a charming conservatory offering additional living space. Convenience is key with off-street parking and a garage providing ample storage options. Located in a sought-after area, this property offers a peaceful retreat while still being close to local amenities, schools, and transport links. Don't miss out on the opportunity to make this house your home.AGENTS NOTE. Some images have been generated or enhanced using AI staging for illustrative purposes. IMPORTANT NOTE TO POTENTIAL PURCHASERS & TENANTS: We endeavour to make our particulars accurate and reliable, however, they do not constitute or form part of an offer or any contract and none is to be relied upon as statements of representation or fact. The services, systems and applia
£ 350,000
3 bedroom semi detached house for sale
View photo
House · for sale
£ 420,000
3 bedroom semi detached house for sale
Buckinghamshire county
· 3 Bedrooms · House
· Garden · Equipped kitchen · Parking
Buckinghamshire county · 3 Bedrooms · House · Garden · Equipped kitchen · Parking
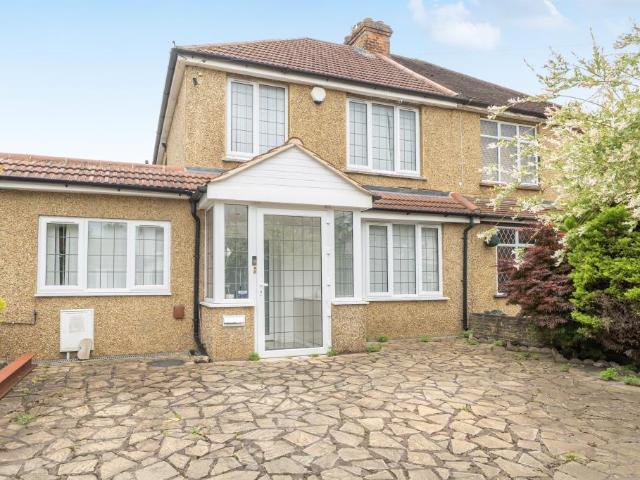
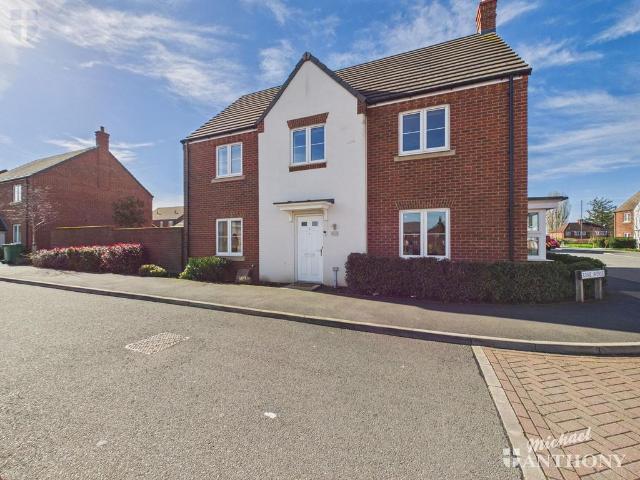
We Sold It are pleased to offer to the market this well-presented three-bedroom semi-detached family home, situated in a popular residential location and offering well-balanced accommodation throughout. The ground floor comprises a welcoming entrance hall, a spacious lounge/diner extending from front to back, creating an excellent everyday living and entertaining space, together with a fitted kitchen. The former garage has been thoughtfully converted to provide a versatile additional room, currently used as a home office, but equally suited as a playroom, hobby room or snug. Upstairs, there are three well-proportioned bedrooms served by a family bathroom. Externally, the property enjoys mature and well-maintained gardens, providing an attractive outdoor setting with established planting and lawned areas. To the front, a driveway provides off-road parking for several vehicles. Offering flexible living space, generous parking and a convenient location, this is an excellent opportunity fo
£ 420,000
3 bedroom semi detached house for sale
View photo
House · for sale
£ 600,000
3 bedroom semi detached house for sale
Buckinghamshire county
· 3 Bedrooms · 2 Baths · House
· Garden · Equipped kitchen
Buckinghamshire county · 3 Bedrooms · 2 Baths · House · Garden · Equipped kitchen
SUMMARYNestled on Cores End Road this beautifully presented three-bedroom semi-detached home has been fully renovated, offering stylish and comfortable living spaces throughout. Set in a tranquil location, a unique lifestyle opportunity with the picturesque River Wye flowing at the end of a generous gardenDESCRIPTIONInside, find a bright and spacious interior with tasteful modern finishes and neutral décor throughout. The well-proportioned lounge and dining areas are ideal for family life and entertaining guests. A downstairs bathroom adds convenience, while the kitchen is both stylish and functional, seamlessly connecting to the garden for easy indoor-outdoor living. The property has also been fully rewired, benefits from new windows and a new driveway, offering peace of mind to prospective buyers.A standout feature is the versatile garden room, complete with electrics and heating, making it an ideal home office or creative studio with views over the River Wye. There is also excellent
£ 600,000
3 bedroom semi detached house for sale
View photo
House · for sale
£ 650,000
3 bedroom semi detached house for sale
Buckinghamshire county
· 3 Bedrooms · 2 Baths · House
· Garden · Fireplace · Equipped kitchen · Patio
Buckinghamshire county · 3 Bedrooms · 2 Baths · House · Garden · Fireplace · Equipped kitchen · Patio
Open House 23rd May - 10am to 12pm Strictly by appointment A beautifully presented and vastly improved semi detached home combining period charm with stylish modern living to create the perfect family home. Extended by the current owners and finished to an exceptional standard throughout, the property offers bright and versatile accommodation ideal for modern day living and entertaining. The welcoming entrance hall immediately sets the tone with its attractive patterned tiled flooring, leading through to a bay fronted living room complete with feature fireplace, creating a cosy and inviting space to relax. There is also the added convenience of a contemporary downstairs shower room. Undoubtedly the standout feature of the home is the impressive open plan kitchen/dining/family room to the rear. Designed very much with family life and entertaining in mind, this superb space enjoys an abundance of natural light with bifold doors opening directly on to the extensive patio and rear garden b
£ 650,000
5 bedroom detached house for sale
View photo
House · for sale
£ 925,000
5 bedroom detached house for sale
Buckinghamshire county
· 5 Bedrooms · 3 Baths · House
· Parking
Buckinghamshire county · 5 Bedrooms · 3 Baths · House · Parking
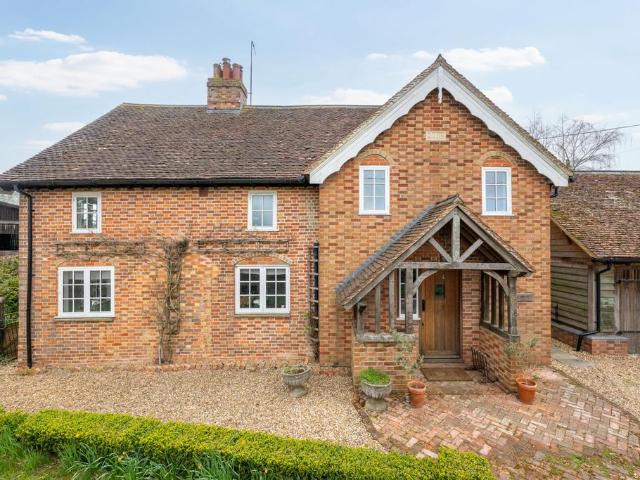
Hillview is a unique house in a small picturesque village surrounded by countryside and farmland in rural Buckinghamshire. The family accommodation offers five bedrooms and three bathrooms and is arranged over two floors. Occupying an idyllic plot slightly off the road running through Hoggeston and in a small lane the house has privacy as well as offering far reaching lovely views. There is off street parking for several cars and a large detached double garage with two double door entrances which is currently used as a large workshop. The house itself offers much character with features such as wooden latched doors throughout, wooden beams as well as flagstone flooring. The current owners have carried out a two story extension at the rear which provides much space and light in principal rooms and there are modern conveniences such as piped underfloor heating through the whole of the ground floor and half of the first floor. All the windows are hard wood double glazed casements.The entr
£ 925,000

Get email alerts

Don't miss out: be the first to know about new properties

The alert was correctly created

On subscribing you accept the conditions of use and the privacy policy
Alert
Receive new ads in your inbox
Save this search
Receive alerts for new listings

We'll send you an email when we have new properties for: "Properties for sale in Buckinghamshire county"

The alert was correctly created

New Denham
Iver
Get email alerts and be the first to see new listings
Required field
On subscribing I accept the terms of the privacy policy
Perfect! You'll soon start receiving new listings via email
Alert
Receive an email when we have new ads for Properties for sale in Buckinghamshire county
Save this search
Filters

Bedrooms

Size (sq.ft)

sq.ft
sq.ft

Price

£
£

Property type

Bathrooms

Clear all filters
Receive notifications when new entries are published.