994 houses for sale in Bunyan Road MK42 Bedford

3 bed house for sale
2 pictures
House · for sale
£ 330,000
New
3 bed house for sale
Bunyan Road MK42 Bedford
· 3 Bedrooms · House
Bunyan Road MK42 Bedford · 3 Bedrooms · House
INVESTMENT OPPORTUNITY We are delighted to offer 38 Houghton Road to the market, a three-bedroom end terrace house in one of Bedfords well-established residential pockets, sold with the current tenants in situ. For an investor, this is about as close to a turnkey purchase as the market offers: no marketing period, no refurbishment, no void between owners. The rent is already flowing, the tenancy is already proven, and the income starts the moment the sale completes. THE PROPERTY The property comprises three bedrooms in an end terrace configuration, offering more space, more privacy and typically a larger plot than a mid-terrace equivalent, qualities that matter to family tenants and help underpin strong, consistent demand. It is currently let at 1,800 per calendar month and is offered freehold, meaning no ground rent, no service charge, and no lease to manage, simplicity that many investors specifically look for. KEY INFORMATION Rent: 1,800 pcm x 12: 21,600.00 Gross Yield: 6.5% EPC: D
£ 330,000
4 bed house for sale
2 pictures
House · for sale
£ 550,000
New
4 bed house for sale
Bunyan Road MK42 Bedford
· 4 Bedrooms · House
· Garden · Fireplace · Equipped kitchen · Concierge
Bunyan Road MK42 Bedford · 4 Bedrooms · House · Garden · Fireplace · Equipped kitchen · Concierge
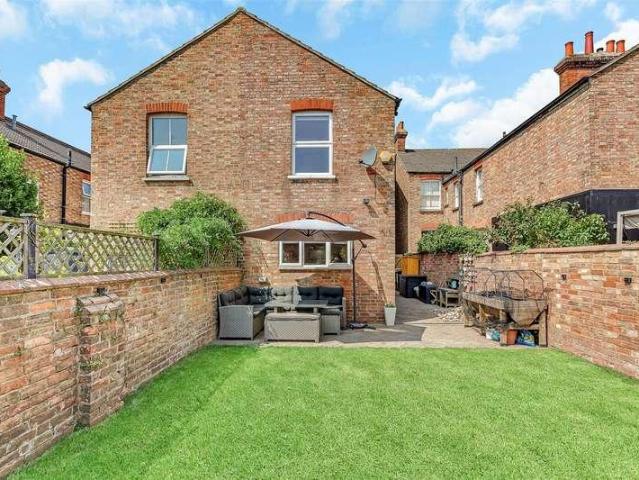
Conveniently located for the town and all its most popular attractions, this spacious period home boasts an impressive 1,622 square feet of living space over two floors, making it an ideal choice for families and those seeking room to entertain. The entrance hall offers an inviting space with stained glass in the front door and the benefit of a useful WC. The three versatile reception rooms can be tailored to suit your lifestyle whether you envision a cosy sitting room, a formal dining area or a vibrant playroom and the kitchen to the rear overlooks the walled garden. The first floor comprises four well-proportioned bedrooms and a stylishly refitted bathroom which is a standout feature, complete with a walk-in shower. There is an abundance of period features that add to the warmth and character of the property including fireplaces to most of the principal rooms as well as picture rails and a feature-only fuel burner in the dining room. There is also gas to radiator heating from a combi
£ 550,000
3 bed house for sale
2 pictures
House · for sale
£ 345,000
New
3 bed house for sale
Bunyan Road MK42 Bedford
· 3 Bedrooms · House
· Garden · Parking · Equipped kitchen · Powder room
Bunyan Road MK42 Bedford · 3 Bedrooms · House · Garden · Parking · Equipped kitchen · Powder room
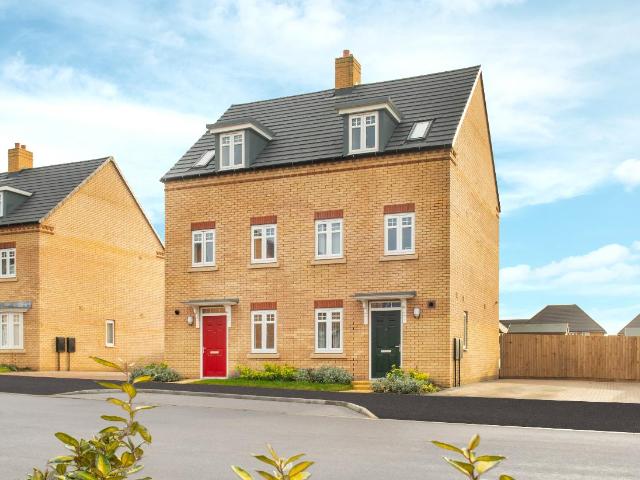
This well-presented townhouse is presented for sale in beautiful condition throughout and comprises a cloakroom, a re-fitted kitchen and a lounge with a dining area. On the first floor, we have two bedrooms and a family bathroom. The second floor accommodates the main bedroom with its own en-suite WC/shower room. Outside, we have a landscaped rear garden and a DOUBLE GARAGE. A Viewing of this tidy home comes highly recommended.Woodlands Park is located to the north-east of Bedford town centre. It has various local amenities as well as being approximately 3.5 miles from Bedford town centre, mainline railway station and Harpur Trust schoolsEntrance Via Entrance Hall Kitchen11' 0' x 7' 7' (3.36m x 2.34m) Cloakroom Lounge With A Dining Area15' 3' x 14' 9' (4.67m x 4.51m) Landing Bedroom Two14' 8' x 9' 4' (4.48m x 2.85m) Bedroom Three14' 2' x 7' 7' (4.32m x 2.32m) Bathroom Landing Bedroom One12' 5' x 11' 1' (3.79m x 3.4m) En-Suite Rear Garden Double Garage & Parking18' 6' x 16' 6' (5.65m x
£ 345,000
2 bed house for sale
2 pictures
House · for sale
£ 230,000
New
2 bed house for sale
Bunyan Road MK42 Bedford
· 2 Bedrooms · House
· Garden · Equipped kitchen · Patio
Bunyan Road MK42 Bedford · 2 Bedrooms · House · Garden · Equipped kitchen · Patio
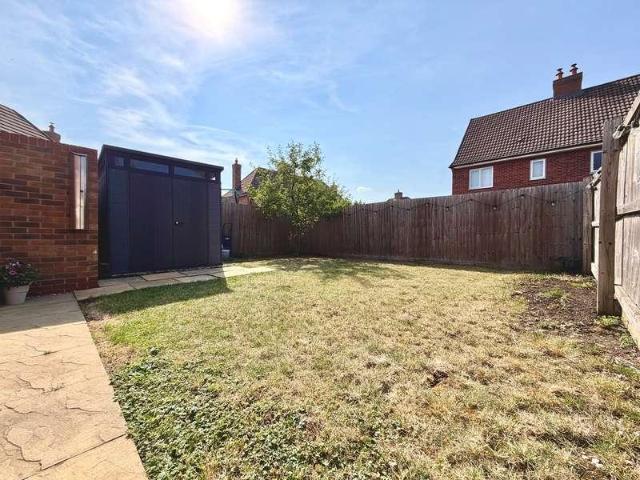
Charming Two Bedroom Home with Spacious Living Accommodation and Private Rear Garden*Situated in a convenient and well-established residential location, this well-presented two-bedroom home offers generous living space, a practical layout and excellent potential for first-time buyers, investors or those looking to downsize.The ground floor is centred around an impressive open-plan lounge and dining room extending over 23ft, creating a bright and versatile living space with clearly defined seating and dining areas. The adjoining fitted kitchen offers ample worktop and cupboard space and leads through to a shower room.Upstairs, the property provides two well-proportioned double bedrooms, both enjoying plenty of natural light and offering comfortable accommodation. There is also a further spacious family bathroom, fitted with a white three-piece suite.Outside, the property benefits from a private rear garden, providing a low-maintenance outdoor space with patio and planting areas, ideal f
£ 230,000
2 bed house for sale
2 pictures
House · for sale
£ 230,000
New
2 bed house for sale
Bunyan Road MK42 Bedford
· 2 Bedrooms · House
· Garden · Equipped kitchen · Patio
Bunyan Road MK42 Bedford · 2 Bedrooms · House · Garden · Equipped kitchen · Patio
Charming Two Bedroom Home with Spacious Living Accommodation and Private Rear Garden* Situated in a convenient and well-established residential location, this well-presented two-bedroom home offers generous living space, a practical layout and excellent potential for first-time buyers, investors or those looking to downsize. The ground floor is centred around an impressive open-plan lounge and dining room extending over 23ft, creating a bright and versatile living space with clearly defined seating and dining areas. The adjoining fitted kitchen offers ample worktop and cupboard space and leads through to a shower room. Upstairs, the property provides two well-proportioned double bedrooms, both enjoying plenty of natural light and offering comfortable accommodation. There is also a further spacious family bathroom, fitted with a white three-piece suite. Outside, the property benefits from a private rear garden, providing a low-maintenance outdoor space with patio and planting areas, ide
£ 230,000
4 bed house for sale
2 pictures
House · for sale
£ 425,000
New
4 bed house for sale
Bunyan Road MK42 Bedford
· 4 Bedrooms · House
· Equipped kitchen · Powder room
Bunyan Road MK42 Bedford · 4 Bedrooms · House · Equipped kitchen · Powder room
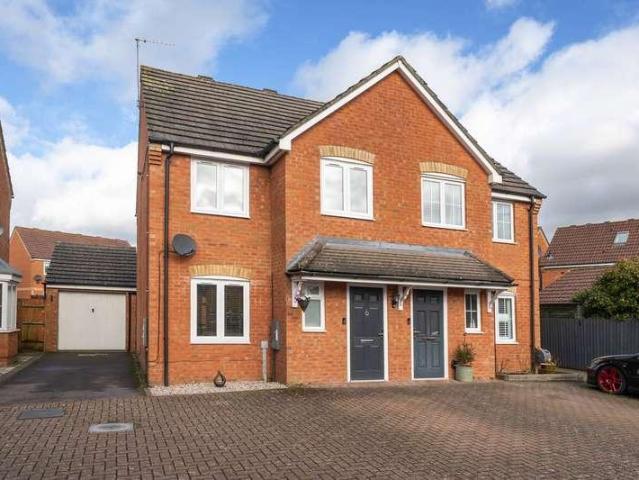
A well presented 4 bedroom extended semi detached home offering spacious, versatile, and well proportioned accommodation, situated in a quiet close in the heart of this highly sought after North Bedfordshire village. The property is ideally located for access to major road links and a wide range of local village amenities. The well appointed accommodation comprises an entrance hall with oak effect flooring, built in storage, and a cloakroom.The generously sized sitting/dining room provides an excellent space for both relaxing and entertaining, with folding doors opening into the kitchen/breakfast room. Fitted with a comprehensive range of modern units and contrasting worktops, the kitchen also benefits from an integrated fridge/freezer, built in double oven, and ceramic hob. On the first floor, a spacious landing leads to the impressive principal bedroom, complete with a dressing area and built in wardrobe. There are two further double bedrooms, both with built in wardrobes, together w
£ 425,000
4 bed house for sale
2 pictures
House · for sale
£ 450,000
4 bed house for sale
Bunyan Road MK42 Bedford
· 4 Bedrooms · House
· Garden · Equipped kitchen · Parking · Powder room · Concierge
Bunyan Road MK42 Bedford · 4 Bedrooms · House · Garden · Equipped kitchen · Parking · Powder room · Concierge
CHAIN FREE / DETACHED / POPULAR LOCATION: This modern detached home offers two reception rooms, a cloakroom, a re-fitted kitchen and a utility room. Upstairs, we have four bedrooms, the main with an en-suite and a family bathroom. Outside: An enclosed rear garden, a garage and a driveway.Nicely situated for an easy walk into the town, a short drive to the Mainline Station or a convenient bus route. The Tesco Superstore is close by, as well as a doctor's surgery.Entrance Via Entrance Hall Cloakroom Lounge15' 8' x 12' 1' (4.78m x 3.71m) Dining Room10' 5' x 9' 8' (3.2m x 2.95m) Kitchen10' 1' x 8' 10' (3.08m x 2.71m) Utility Room5' 11' x 5' 3' (1.82m x 1.63m) Landing Bedroom One12' 1' x 10' 4' (3.71m x 3.15m) En-Suite Bedroom Two12' 2' x 8' 11' (3.72m x 2.75m) Bedroom Three9' 10' x 6' 2' (3.01m x 1.89m) L-SHAPEDBedroom Four9' 9' x 7' 0' (2.99m x 2.14m) Bathroom Garage & Driveway Rear Garden
£ 450,000
3 bed house for sale
2 pictures
House · for sale
£ 325,000
3 bed house for sale
Bunyan Road MK42 Bedford
· 3 Bedrooms · House
· Garden · Equipped kitchen · Parking · Powder room
Bunyan Road MK42 Bedford · 3 Bedrooms · House · Garden · Equipped kitchen · Parking · Powder room
A modern 3 bedroom terraced house with off road parking and a garage situated in the highly desirable Deep Spinney area of Biddenham. Ideally located close to the Biddenham sports field and within walking distance of the local primary school, church and public house and 2 miles to the town centre. The light and airy accommodation includes an entrance hall, a cloakroom, a separate sitting room and a refitted kitchen/diner with doors leading to the garden. The first floor features the main bedroom, complete with a range of fitted wardrobes, two further, well proportioned bedrooms and the family bathroom. Externally there is a 33 ft long rear garden, a garage in a block and a parking space to the rear plus a further parking space to the front. what3words / cove.shifters.adjust Notice Please note we have not tested any apparatus, fixtures, fittings, or services. Interested parties must undertake their own investigation into the working order of these items. All measurements are approximate
£ 325,000
3 bed house for sale
2 pictures
House · for sale
£ 290,000
3 bed house for sale
Bunyan Road MK42 Bedford
· 3 Bedrooms · House
· Garden · Equipped kitchen
Bunyan Road MK42 Bedford · 3 Bedrooms · House · Garden · Equipped kitchen
THREE BEDROOMS / GREAT SCHOOL CATCHMENT AREA / CHAIN COMPLETE: This three-bedroom terrace property comprises an entrance hall, a kitchen with a utility area, a lounge/diner, three bedrooms and a bathroom with a separate WC. Outside, we have a mature and enclosed rear gardenSituated on Queens Drive close to a variety of shops, schools and parks also including Putnoe Medical Centre.Entrance Via Entrance Hall Lounge With A Dining Area19' 0' x 10' 9' (5.81m x 3.28m) Kitchen14' 2' x 8' 11' (4.34m x 2.73m) Utility Area10' 7' x 4' 5' (3.26m x 1.37m) Landing Bedroom One11' 5' x 10' 9' (3.5m x 3.29m) Bedroom Two10' 9' x 9' 11' (3.29m x 3.05m) Bedroom Three8' 11' x 8' 3' (2.73m x 2.53m) Bathroom WC Rear Garden
£ 290,000
4 bed house for sale
2 pictures
House · for sale
£ 350,000
4 bed house for sale
Bunyan Road MK42 Bedford
· 4 Bedrooms · House
· Garden · Equipped kitchen · Parking · Powder room
Bunyan Road MK42 Bedford · 4 Bedrooms · House · Garden · Equipped kitchen · Parking · Powder room
This modern four-bedroom semi-detached home offers flexible living over three floors. GROUND FLOOR: A lounge, a kitchen/diner, a utility area and a cloakroom. FIRST FLOOR: The main bedroom with an en-suite wc/shower room, a further bedroom and a family bathroom. SECOND FLOOR: Two further bedrooms. Outside: Enclosed rear garden, garage and a driveway.Entrance Via Lounge16' 11' x 10' 2' (5.16m x 3.1m) Kitchen / Diner16' 9' x 8' 11' (5.13m x 2.72m) Utility Area6' 11' x 5' 8' (2.13m x 1.75m) Cloakroom Landing Bedroom One16' 11' x 13' 5' (5.18m x 4.09m) En-Suite Bedroom Two10' 5' x 10' 0' (3.2m x 3.07m) Bathroom Landing Bedroom Three12' 7' x 10' 4' (3.84m x 3.17m) Bedroom Four12' 7' x 10' 0' (3.84m x 3.07m) Rear Garden Garage & Driveway
£ 350,000
3 bed house for sale
2 pictures
House · for sale
£ 300,000
3 bed house for sale
Bunyan Road MK42 Bedford
· 3 Bedrooms · House
· Garden · Equipped kitchen · Patio
Bunyan Road MK42 Bedford · 3 Bedrooms · House · Garden · Equipped kitchen · Patio
This period terraced cottage lies very close to Russell Park and is within a short stroll of Castle Road's range of amenities. The accommodation features three bedrooms, an open plan living room, a modern kitchen and a ground floor bathroom. There is gas radiator heating and all of the windows are uPVC double glazed. Outside, there is an enclosed rear garden and patio. Available with no onward chain, the property represents an ideal first purchase or investment opportunity. Council Tax Band: B EPC Rating: TBC The property is centrally located within the sought after Castle Road area which is popular with individuals and families alike. A selection of independent coffee shops, delis, pubs and restaurants are close at hand with Russell Park and the picturesque Embankment within a short stroll
£ 300,000
3 bed house for sale
2 pictures
House · for sale
£ 495,000
3 bed house for sale
Bunyan Road MK42 Bedford
· 3 Bedrooms · House
· Garden · Equipped kitchen · Parking
Bunyan Road MK42 Bedford · 3 Bedrooms · House · Garden · Equipped kitchen · Parking
Occupying one of the area's most sought-after roads, this established 1930s semi detached home offers spacious and adaptable rooms with extensions to the side and rear. There is a self-contained front sitting room with bay window and the dining room and kitchen are linked by the rear extension to provide a semi open-plan space. The kitchen has plenty of storage and workspace, there is an inner lobby for storage which leads to the study and garage and the useful ground floor WC is neatly added in the entrance hall. The first floor is largely as constructed with three bedrooms and a bathroom with a modern suite including a shower over the bath. Heating is by gas to radiators from a combination boiler and all of the windows are double glazed. Outside, there is off road parking in front of the garage and, to the rear, an enclosed garden offering a 'blank canvas' on which a keen gardener can put their own stamp. Phillpotts Avenue is conveniently situated within the 'Castle Quarter' of the t
£ 495,000
3 bed house for sale
2 pictures
House · for sale
£ 434,000
Updated
3 bed house for sale
Bunyan Road MK42 Bedford
· 3 Bedrooms · House
· Garden · Equipped kitchen · Powder room
Bunyan Road MK42 Bedford · 3 Bedrooms · House · Garden · Equipped kitchen · Powder room
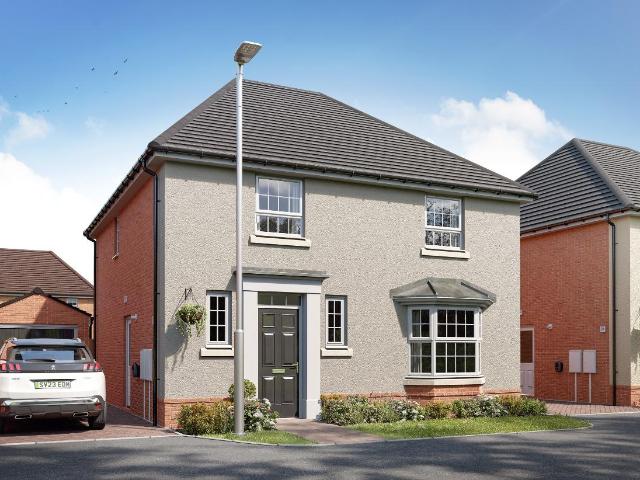
13,020 TOWARDS YOUR MOVE*. PLOT 235 THE GREENWOOD AT WILLOW GROVE - This three storey home features an open-plan kitchen and living space with a glazed pod and French doors onto the garden. There is also a dedicated home office, a cloakroom and plenty of storage. Upstairs you will find an additional lounge and the main bedroom with en suite shower room. The top floor features two more double bedrooms and a separate bathroom. This home includes a range of energy-efficient features including solar PV panels and more. Room dimensions 2 Bathroom - 2001mm x 1827mm (6'6 x 5'11)Bedroom 2 - 4168mm x 4054mm (13'8 x 13'3)Bedroom 3 - 4168mm x 3248mm (13'8 x 10'7)1 Bedroom 1 - 4168mm x 3316mm (13'8 x 10'10)Ensuite 1 - 1928mm x 1848mm (6'3 x 6'0)Lounge - 4168mm x 3253mm (13'8 x 10'8)G Family / Dining - 4513mm x 4163mm (14'9 x 13'7)Kitchen - 3074mm x 3070mm (10'1 x 10'0)Plot - 0mm x 0mm (0 x 0)Study Downstairs - 2394mm x 1960mm (7'10 x 6'5)WC - 1614mm x 963mm (5'3 x 3'1)
£ 434,000
3 bed house for sale
2 pictures
House · for sale
£ 340,000
3 bed house for sale
Bunyan Road MK42 Bedford
· 3 Bedrooms · House
· Garden · Equipped kitchen · Concierge
Bunyan Road MK42 Bedford · 3 Bedrooms · House · Garden · Equipped kitchen · Concierge
A very well presented and much improved 3 double bedroom Victorian semi detached house with 3 reception rooms, a refitted bathroom and attractive period features throughout very conveniently located 0.5 miles from the mainline railway station and the town centre beyond. The larger than average and flexible family accommodation includes an entrance hall with stripped floorboards which continue into the separate dining room where folding doors open to the bay fronted sitting room and double doors lead to the rear garden. There is a versatile breakfast/playroom which leads to the fitted kitchen with a comprehensive range of modern units plus a rear hall leading to the refitted bathroom and separate wc. The first floor has a landing with useful built in storage and access to the large main bedroom with fitted wardrobes and the two further good sized bedrooms. Externally there is an enclosed front garden with attractive hedging and a low maintenance rear garden with artificial turf, paved s
£ 340,000
2 bed house for sale
2 pictures
House · for sale
£ 338,345
2 bed house for sale
Bunyan Road MK42 Bedford
· 2 Bedrooms · House
· Garden · Equipped kitchen
Bunyan Road MK42 Bedford · 2 Bedrooms · House · Garden · Equipped kitchen
PLOT 217 THE DENFORD AT WILLOW GROVE - COMING SOON -This semi detached home has an open plan living area with a modern kitchen, a comfortable lounge and French doors to the garden. Upstairs, you'll find a main bedroom with built in storage, a further double bedroom and a family bathroom. This home includes a range of energy-efficient features including solar PV panels and more. Room dimensions 1 Bathroom - 1840mm x 1920mm (6'0 x 6'3)Bedroom 1 - 3943mm x 2412mm (12'11 x 7'10)Bedroom 2 - 3943mm x 2702mm (12'11 x 8'10)G Kitchen / Lounge / Dining - 3943mm x 7210mm (12'11 x 23'7)Plot - 0mm x 0mm (0 x 0)WC - 1040mm x 1490mm (3'4 x 4'10)
£ 338,345
4 bed house for sale
2 pictures
House · for sale
£ 511,995
4 bed house for sale
Bunyan Road MK42 Bedford
· 4 Bedrooms · House
· Equipped kitchen
Bunyan Road MK42 Bedford · 4 Bedrooms · House · Equipped kitchen
PLOT 243 - THE ALDERNEY AT WILLOW GROVE. The Alderney style home has been thoughtfully laid out. The open-plan kitchen diner and spacious lounge are flooded with light from the French doors. A separate dining area is perfect for entertaining. Upstairs you will find three double bedrooms, your main with an en suite. One single bedroom and a modern bathroom. Room dimensions 1 Bathroom - 1702mm x 2075mm (5'7 x 6'9)Bedroom 1 - 4595mm x 3090mm (15'0 x 10'1)Bedroom 2 - 4509mm x 3101mm (14'9 x 10'2)Bedroom 3 - 3710mm x 3101mm (12'2 x 10'2)Bedroom 4 - 2139mm x 2261mm (7'0 x 7'5)Ensuite 1 - 1191mm x 2075mm (3'10 x 6'9)G Dining - 2962mm x 3249mm (9'8 x 10'7)Kitchen / Family / Breakfast - 4582mm x 4593mm (15'0 x 15'0)Lounge - 3103mm x 5120mm (10'2 x 16'9)WC - 854mm x 1644mm (2'9 x 5'4) G Plot - 0mm x 0mm (0 x 0)
£ 511,995
4 bed house for sale
2 pictures
House · for sale
£ 530,995
4 bed house for sale
Bunyan Road MK42 Bedford
· 4 Bedrooms · House
· Garden · Equipped kitchen
Bunyan Road MK42 Bedford · 4 Bedrooms · House · Garden · Equipped kitchen
15,929 TOWARDS YOUR MOVE*. *PLOT 245 - THE HALE AT WILLOW GROVE*. This ideal family home features a large open-plan kitchen and dining room with French doors leading onto the garden. There is also a downstairs W.C and a handy utility room. The spacious lounge is an ideal place to relax with the family. Upstairs, you will find four double bedrooms, the main with an en suite shower room, and a family bathroom. Room dimensions 1 Bathroom - 1939mm x 2076mm (6'4 x 6'9)Bedroom 1 - 3536mm x 3792mm (11'7 x 12'5)Bedroom 2 - 2991mm x 3627mm (9'9 x 11'10)Bedroom 3 - 3449mm x 3660mm (11'3 x 12'0)Bedroom 4 - 2762mm x 3463mm (9'0 x 11'4)Ensuite 1 - 1181mm x 2702mm (3'10 x 8'10)G Kitchen / Dining - 3688mm x 5501mm (12'1 x 18'0)Lounge - 3385mm x 4943mm (11'1 x 16'2)Utility - 1771mm x 1776mm (5'9 x 5'9)WC - 903mm x 1776mm (2'11 x 5'9) G Plot - 0mm x 0mm (0 x 0)
£ 530,995
3 bed house for sale
2 pictures
House · for sale
£ 386,995
3 bed house for sale
Bunyan Road MK42 Bedford
· 3 Bedrooms · House
· Garden · Equipped kitchen
Bunyan Road MK42 Bedford · 3 Bedrooms · House · Garden · Equipped kitchen
19,349 TOWARS YOUR MOVE* PLOT 405 THE ELLERTON AT WILLOW GROVE - Bright and practical, the Ellerton is an ideal home for modern family living. The large open-plan kitchen with dining space includes French doors leading to the rear garden, there is a good-sized lounge and WC that complete the ground floor. Upstairs, bedroom 1 has an en suite, there is a further double bedroom, a single bedroom and family bathroom. This home includes a range of energy-efficient features including solar PV panels and more. Room dimensions 1 Bathroom - 1700mm x 1917mm (5'6 x 6'3)Bedroom 1 - 3601mm x 3674mm (11'9 x 12'0)Bedroom 2 - 2694mm x 3236mm (8'10 x 10'7)Bedroom 3 - 2128mm x 2918mm (6'11 x 9'6)Ensuite 1 - 1928mm x 1707mm (6'3 x 5'7)G Kitchen / Dining - 4552mm x 3048mm (14'11 x 9'12)Lounge - 3599mm x 3904mm (11'9 x 12'9)Plot - 0mm x 0mm (0 x 0)WC - 1663mm x 1016mm (5'5 x 3'4)
£ 386,995
4 bed house for sale
2 pictures
House · for sale
£ 538,995
Updated
4 bed house for sale
Bunyan Road MK42 Bedford
· 4 Bedrooms · House
· Garden · Equipped kitchen
Bunyan Road MK42 Bedford · 4 Bedrooms · House · Garden · Equipped kitchen
26,949 TOWARDS YOUR MOVE* + UPGRADES WORTH 4,587. PLOT 191 THE KIRKDALE AT WILLOW GROVE. You'll love family meals in the kitchen-diner, with your French doors open to the garden. We've also included a utility room to keep things organised. In the evenings, relax together in your bay-fronted lounge. Upstairs, the main bedroom benefits from an en suite shower room. Three further double bedrooms share a modern family bathroom. This home benefits from energy efficient features including PV panels and more. Room dimensions 1 Bathroom - 1987mm x 2010mm (6'6 x 6'7)Bedroom 1 - 3885mm x 4119mm (12'8 x 13'6)Bedroom 2 - 3350mm x 4119mm (10'11 x 13'6)Bedroom 3 - 3447mm x 3043mm (11'3 x 9'11)Bedroom 4 - 2725mm x 3643mm (8'11 x 11'11)Ensuite 1 - 1425mm x 2300mm (4'8 x 7'6)G Kitchen/ Family/ Dining - 7318mm x 4460mm (24'0 x 14'7)Lounge - 3380mm x 5617mm (11'1 x 18'5)Plot - 0mm x 0mm (0 x 0)Utility - 1561mm x 2150mm (5'1 x 7'0)WC - 1095mm x 1650mm (3'7 x 5'4)
£ 538,995
3 bed house for sale
2 pictures
House · for sale
£ 422,000
Updated
3 bed house for sale
Bunyan Road MK42 Bedford
· 3 Bedrooms · House
· Garden · Equipped kitchen · Powder room
Bunyan Road MK42 Bedford · 3 Bedrooms · House · Garden · Equipped kitchen · Powder room
UPGRADES WORTH 10,855. PLOT 236 THE GREENWOOD AT WILLOW GROVE - This three storey home features an open-plan kitchen and living space with a glazed pod and French doors onto the garden. There is also a dedicated home office, a cloakroom and plenty of storage. Upstairs you will find an additional lounge and the main bedroom with en suite shower room. The top floor features two more double bedrooms and a separate bathroom. This home includes a range of energy-efficient features including solar PV panels and more. Room dimensions 2 Bathroom - 2001mm x 1827mm (6'6 x 5'11)Bedroom 2 - 4168mm x 4054mm (13'8 x 13'3)Bedroom 3 - 4168mm x 3248mm (13'8 x 10'7)1 Bedroom 1 - 4168mm x 3316mm (13'8 x 10'10)Ensuite 1 - 1928mm x 1848mm (6'3 x 6'0)Lounge - 4168mm x 3253mm (13'8 x 10'8)G Family / Dining - 4513mm x 4163mm (14'9 x 13'7)Kitchen - 3074mm x 3070mm (10'1 x 10'0)Plot - 0mm x 0mm (0 x 0)Study Downstairs - 2394mm x 1960mm (7'10 x 6'5)WC - 1614mm x 963mm (5'3 x 3'1)
£ 422,000
3 bed house for sale
2 pictures
House · for sale
£ 325,000
3 bed house for sale
Bunyan Road MK42 Bedford
· 3 Bedrooms · House
· Garden · Equipped kitchen · Parking · Patio · Powder room
Bunyan Road MK42 Bedford · 3 Bedrooms · House · Garden · Equipped kitchen · Parking · Patio · Powder room
A well presented and extended three bedroom semi detached house situated in a quiet close on this popular development in the north Bedfordshire village of Clapham ideally positioned to access the many facilities and amenities on offer and providing good access to major road links. The accommodation includes an entrance hall, a refitted cloakroom, a sitting room and a spacious kitchen/dining room which is refitted in a comprehensive range of modern, stylish units and opens into the family room. The first floor has a landing leading to the three well proportioned bedrooms and the family bathroom. Externally there is a parking space to the front plus a driveway for two cars leading to the single garage which is currently divided to create a separate storage area and a versatile games room/garden room/office space. The low maintenance rear garden is fully enclosed and has a patio area and artificial grass. what3words / drumbeat.crowd.every Notice Please note we have not tested any apparatu
£ 325,000
3 bed house for sale
2 pictures
House · for sale
£ 340,000
3 bed house for sale
Bunyan Road MK42 Bedford
· 3 Bedrooms · House
· Equipped kitchen · Parking · Powder room · Concierge
Bunyan Road MK42 Bedford · 3 Bedrooms · House · Equipped kitchen · Parking · Powder room · Concierge
Thomas Connolly Estate Agents are delighted to offer for sale this beautifully maintained three-bedroom end of terrace family home, situated within the popular and growing development of Stewartby. Offering bright and spacious accommodation throughout, driveway parking for two vehicles and an enviable position overlooking a park to the front, this superb home is ideal for first-time buyers, growing families or investors alike.The accommodation begins with a welcoming entrance hall, providing access to a convenient downstairs cloakroom before leading into the generous sitting room. Filled with natural light, this impressive reception room offers ample space for both relaxing and entertaining, whilst also benefiting from a versatile area currently utilised as a home office, perfectly suited as a study, children's play area or reading corner. To the rear of the property is the modern kitchen/dining room, offering an excellent range of storage and worktop space alongside ample room for a f
£ 340,000
3 bed house for sale
2 pictures
House · for sale
£ 275,000
3 bed house for sale
Bunyan Road MK42 Bedford
· 3 Bedrooms · House
· Garden · Equipped kitchen
Bunyan Road MK42 Bedford · 3 Bedrooms · House · Garden · Equipped kitchen
Quietly situated very close to Russell Park, this period terraced cottage is available with no onward chain. The accommodation will benefit from some updating and improvement but represents great potential for a buyer looking for a property on which they can put their own stamp. The accommodation features three bedrooms, sitting and dining rooms, a kitchen and a ground floor shower room (with adjacent lobby for washer/dryer). There is gas radiator heating and the windows are uPVC double glazed. Outside, the enclosed rear garden features a garden store/workshop with electricity - situated to the rear of the plot. Lying nearby to the thriving Castle Road a range of coffee shops, delis, pubs and restaurants are close at hand. Russell Park and the picturesque Embankment are within a very short stroll. Council Tax Band: B EPC Rating
£ 275,000
3 bed house for sale
2 pictures
House · for sale
£ 525,000
3 bed house for sale
Bunyan Road MK42 Bedford
· 3 Bedrooms · House
· Garden · Equipped kitchen · Parking · Powder room · Concierge
Bunyan Road MK42 Bedford · 3 Bedrooms · House · Garden · Equipped kitchen · Parking · Powder room · Concierge
An exceptionally well maintained and extended three bedroom detached bungalow providing light, airy and very spacious accommodation. Ideally located in a peaceful close of similar styled homes within the highly desirable Brickhill area which is well served by a host of essential, local amenities. The well appointed accommodation includes a good sized reception hall with a refitted cloakroom and airing cupboard, a generous sized sitting room with a versatile study/snug leading off, the three nicely proportioned bedrooms, two of which feature built in wardrobes and a refitted bathroom. Completing the accommodation is a useful utility room and the impressive, refitted kitchen/dining room with a comprehensive range of modern units, a part vaulted ceiling, a large feature window allowing natural light to flood in and doors leading to the rear garden. Externally there is a large block paved driveway to the front providing parking for several cars leading to the single garage which has been s
£ 525,000
3 bed house for sale
2 pictures
House · for sale
£ 300,000
3 bed house for sale
Bunyan Road MK42 Bedford
· 3 Bedrooms · House
· Garden · Equipped kitchen · Parking
Bunyan Road MK42 Bedford · 3 Bedrooms · House · Garden · Equipped kitchen · Parking
A modern THREE BEDROOMED DETACHED home located within this popular North Beds village and being offered for sale with NO ONWARD CHAIN. In brief, the accommodation comprises an entrance hall, lounge, dining area, kitchen, landing to the first floor, three bedrooms and a bathroom. There is a garage, a garden and a driveway.Clapham is a village situated to the north of Bedford town centre. The mainline railway station is around 2.5 miles away and there are excellent road links onto the new bypass. There are a number of local shops and amenities within the village.Entrance Via Entrance Hall Lounge11' 0' x 10' 8' (3.37m x 3.26m) Dining Area10' 11' x 9' 6' (3.35m x 2.9m) Kitchen14' 7' x 7' 10' (4.47m x 2.41m) Landing Bedroom One16' 4' x 8' 0' (4.99m x 2.45m) Bedroom Two11' 1' x 10' 8' (3.39m x 3.27m) Bedroom Three9' 9' x 8' 1' (2.99m x 2.48m) Bathroom Integral Garage16' 2' x 8' 1' (4.95m x 2.47m) Rear Garden Driveway
£ 300,000

Get email alerts

Don't miss out: be the first to know about new properties

The alert was correctly created

On subscribing you accept the conditions of use and the privacy policy
Alert
Receive new ads in your inbox
Save this search
Receive alerts for new listings

We'll send you an email when we have new properties for: "Houses for sale in Bunyan Road MK42 Bedford"

The alert was correctly created

Aylesbury Street MK2 Milton Keynes
Tavistock Street MK2 Milton Keynes
Get email alerts and be the first to see new listings
Required field
On subscribing I accept the terms of the privacy policy
Perfect! You'll soon start receiving new listings via email
Alert
Receive an email when we have new ads for Houses for sale in Bunyan Road MK42 Bedford
Save this search
Filters

Bedrooms

Size (sq.ft)

sq.ft
sq.ft

Price

£
£

Property type

Bathrooms

Clear all filters
Receive notifications when new entries are published.