785 properties for sale in CA12

7 bedroom detached house for sale
View photo
House · for sale
£ 1,500,000
7 bedroom detached house for sale
CA12
· 7 Bedrooms · 4 Baths · House
CA12 · 7 Bedrooms · 4 Baths · House
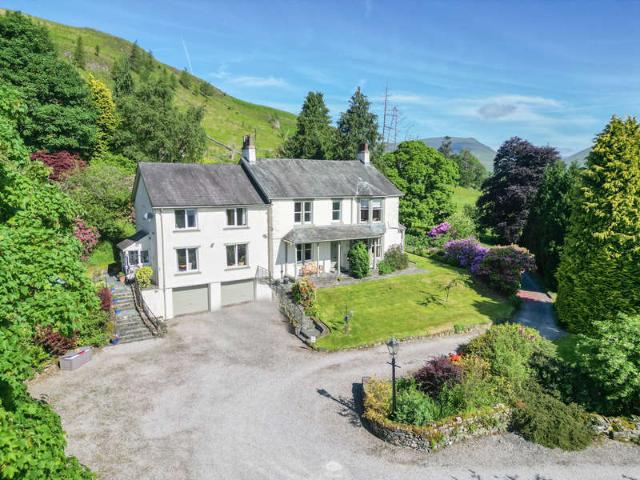
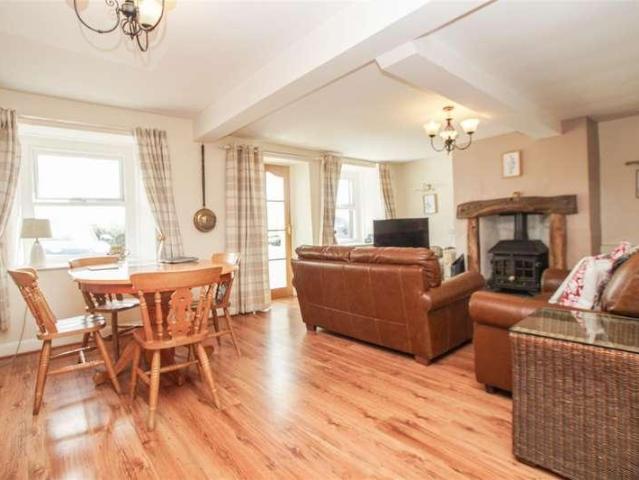
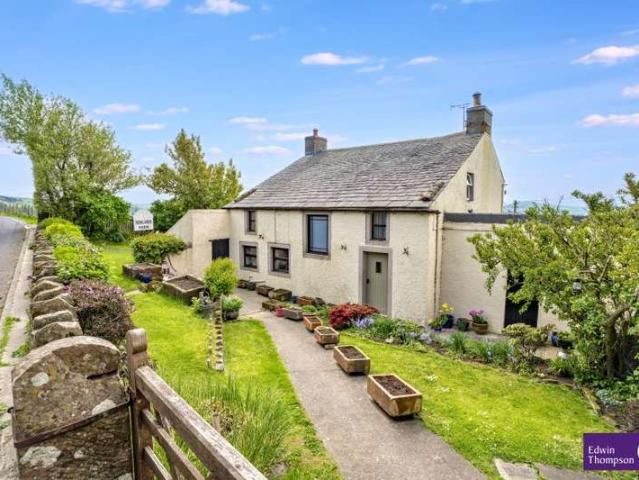
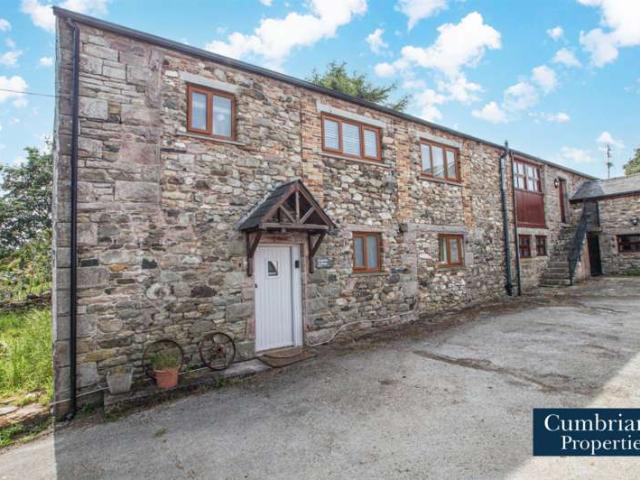
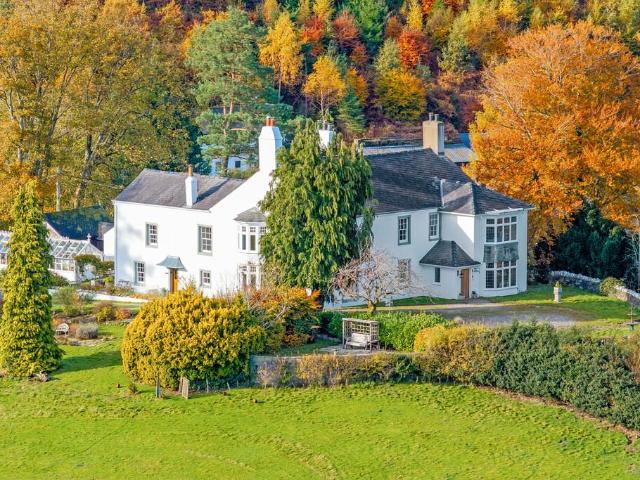
An outstanding substantial 18th century detached five bedroom country house with an adjoining two bedroom self-contained cottage occupying an idyllic approximately one and a half acre site enjoying spectacular surrounding uninterrupted views to over twenty Wainwright fells. The cottage is successfully used by the present owners for lucrative holiday rentals and is equally suitable for conventional rentals and co-generational family occupancy. Subject to all necessary consents, a detached outbuilding within the grounds is capable of conversion to create either additional ancillary one bedroom annexe accommodation for the main house, holiday rental use or a home office. Additional adjoining pastureland totalling approximately three acres is available to purchase separately. Thornthwaite village is located under four miles west of Keswick, ten miles from Cockermouth and close to the wide range of local amenities provided in neighbouring Braithwaite including regular bus routes, Church of
£ 1,500,000
4 bed house for sale
2 pictures
House · for sale
£ 800,000
4 bed house for sale
CA12
· 4 Bedrooms · House
· Gym · Equipped kitchen · Parking · Heating
CA12 · 4 Bedrooms · House · Gym · Equipped kitchen · Parking · Heating
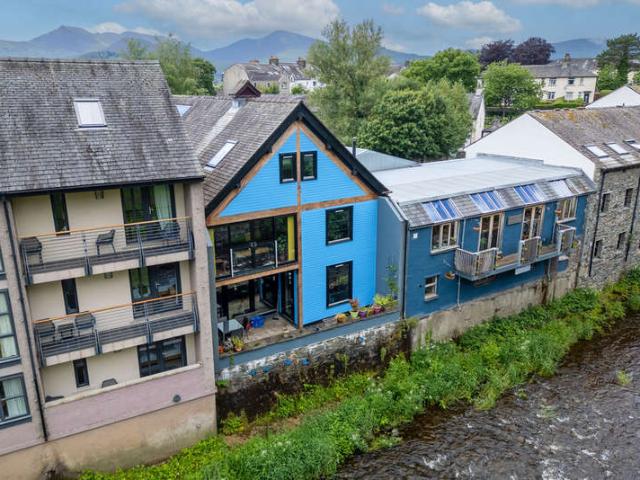
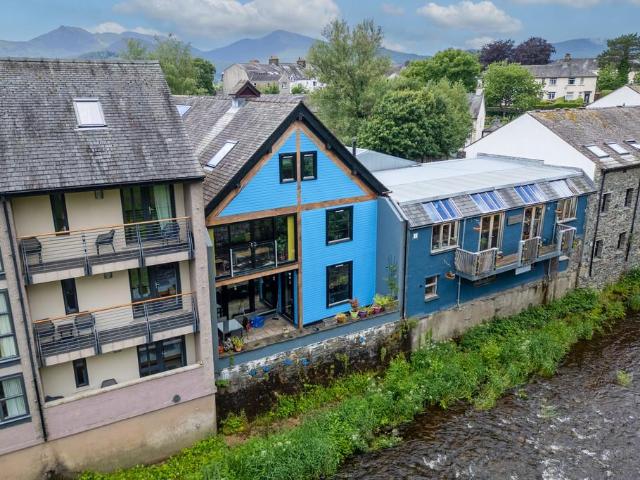
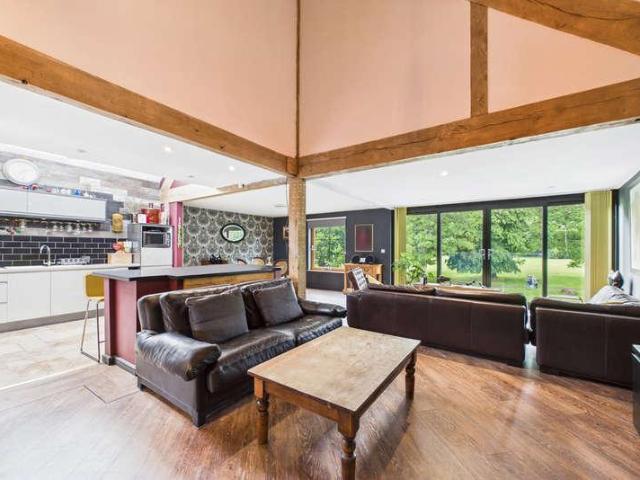
An outstanding contemporary style detached four bedroom town house most conveniently situated on a side road in Keswick town centre and enjoying a delightful view directly over the River Greta to Fitz Park. This substantial property provides exceptionally generously proportioned accommodation over three floors totalling approximately 2,900 square feet including a large ground floor studio with independent access and suitable for a variety of uses or to provide a separate rental income. Viewing is highly recommended. Accommodation Ground Floor: Entrance Hall | Studio / Gym | Shower Room First Floor: Landing | Open Plan Living Room / Dining Room / Kitchen | Bedroom One | Bedroom Two | Bathroom Second Floor: Landing | Bedroom Three | Bedroom Four | Shower Room Outside: Covered On-Site Parking | Terrace Services Mains water, electricity, gas and drainage. Gas central heating. Solar panels. Tenure Freehold. Council Tax Band E. Viewing By appointment with Hackney & Leigh's Keswick office. Di
£ 800,000
4 Bedroom Detached House
View photo
Villa · for sale
£ 800,000
4 Bedroom Detached House
CA12
· 4 Bedrooms · Villa
· Gym · Equipped kitchen · Parking · Heating
CA12 · 4 Bedrooms · Villa · Gym · Equipped kitchen · Parking · Heating
An outstanding contemporary style detached four bedroom town house most conveniently situated on a side road in Keswick town centre and enjoying a delightful view directly over the River Greta to Fitz Park. This substantial property provides exceptionally generously proportioned accommodation over three floors totalling approximately 2,900 square feet including a large ground floor studio with independent access and suitable for a variety of uses or to provide a separate rental income. Viewing is highly recommended. Accommodation Ground Floor: Entrance Hall | Studio / Gym | Shower Room First Floor: Landing | Open Plan Living Room / Dining Room / Kitchen | Bedroom One | Bedroom Two | Bathroom Second Floor: Landing | Bedroom Three | Bedroom Four | Shower Room Outside: Covered On-Site Parking | Terrace Services Mains water, electricity, gas and drainage. Gas central heating. Solar panels. Tenure Freehold. Council Tax Band E. Viewing By appointment with Hackney & Leigh's Keswick office. Di
£ 800,000
4 bedroom semi detached house for sale
View photo
House · for sale
£ 495,000
4 bedroom semi detached house for sale
CA12
· 4 Bedrooms · 3 Baths · House
· Garden · Equipped kitchen
CA12 · 4 Bedrooms · 3 Baths · House · Garden · Equipped kitchen
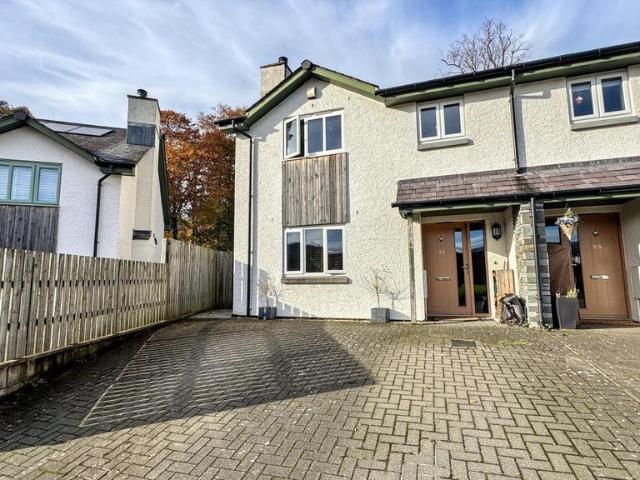
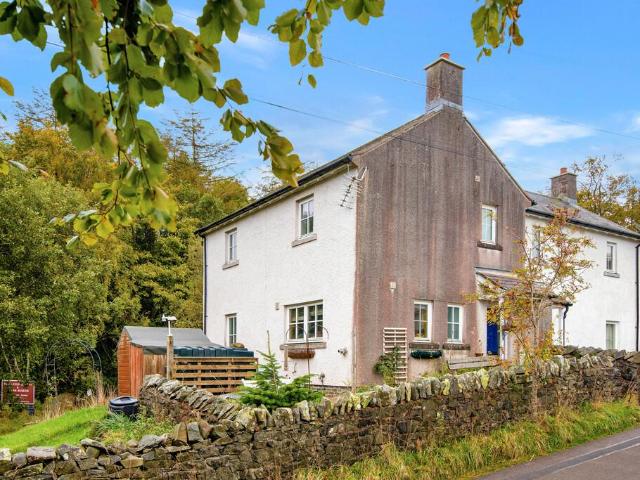
Brief RésuméAn excellent opportunity to purchase an attractive four-bedroom family home situated in a sought-after residential area close to Keswick town centre. Offering spacious accommodation, lovely gardens and superb views. Local Occupancy Clause applies.DescriptionA beautifully presented four-bedroom semi-detached home, completed in 2017 by the well-regarded Atkinsons Homes of Penrith, occupying an attractive position in Keswick and enjoying wonderful views towards the surrounding Lakeland fells. The property offers well-planned, contemporary accommodation, finished to a high standard and ideally suited to modern family living.The welcoming entrance hall leads to a good-sized lounge, featuring a multi-fuel stove set upon a granite hearth with wooden mantel, creating an attractive focal point. The lounge enjoys lovely views towards Walla Crag, Bleaberry Fell and Great Dodd. To the rear is an impressive open-plan kitchen and dining area, beautifully appointed with a range of modern
£ 495,000
Related searches
3 bed house for sale
2 pictures
House · for sale
£ 275,000
3 bed house for sale
CA12
· 3 Bedrooms · House
· Garden · Equipped kitchen · Parking · Concierge
CA12 · 3 Bedrooms · House · Garden · Equipped kitchen · Parking · Concierge
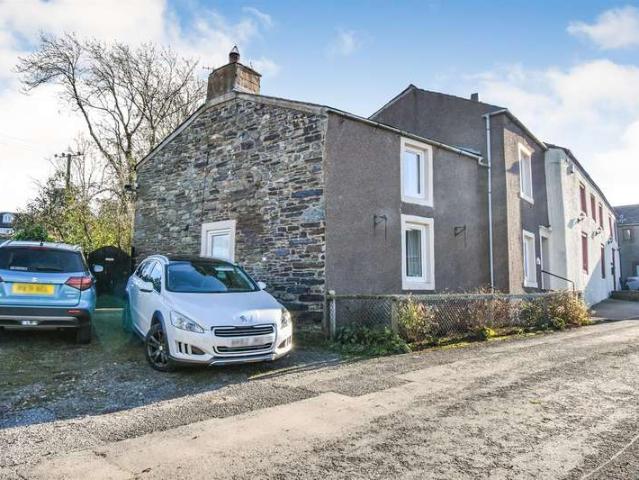
Located in a fabulous position on the very edge of the Lake District National Park, in the parish of Loweswater, this traditional lakeland cottage is believed to date from the late 1600's. Now, it's a comfortable family home with double glazing, three bedrooms, a fabulous garden, off-street parking for two vehicles and lovely views. The cosy lounge has windows to two elevations and features a professionally-installed, muti-fuel stove. This powers radiators throughout the property, supplemented by storage heaters in the dining room and kitchen. Depending on your needs, the dining room adds flexibility and could also be utilised as a second reception, playroom or office - what a place to work from home! The kitchen is slightly dated, but provides lots of storage and worktop space. The ground floor accommodation is completed by a handy toilet and a large pantry that offers lots of additional storage space. Upstairs, there are two, proper double bedrooms, a good-sized single bedroom, and a
£ 275,000
4 bedroom detached house for sale
View photo
House · for sale
£ 800,000
4 bedroom detached house for sale
CA12
· 4 Bedrooms · 3 Baths · House
· Gym · Equipped kitchen · Parking · Heating
CA12 · 4 Bedrooms · 3 Baths · House · Gym · Equipped kitchen · Parking · Heating
An outstanding contemporary style detached four bedroom town house most conveniently situated on a side road in Keswick town centre and enjoying a delightful view directly over the River Greta to Fitz Park. This substantial property provides exceptionally generously proportioned accommodation over three floors totalling approximately 2,900 square feet including a large ground floor studio with independent access and suitable for a variety of uses or to provide a separate rental income. Viewing is highly recommended. Accommodation Ground Floor: Entrance Hall | Studio / Gym | Shower Room First Floor: Landing | Open Plan Living Room / Dining Room / Kitchen | Bedroom One | Bedroom Two | Bathroom Second Floor: Landing | Bedroom Three | Bedroom Four | Shower Room Outside: Covered On-Site Parking | Terrace Services Mains water, electricity, gas and drainage. Gas central heating. Solar panels. Tenure Freehold. Council Tax Band E. Viewing By appointment with Hackney & Leigh's Keswick office. Di
£ 800,000
4 bedroom terraced house for sale
View photo
House · for sale
£ 310,000
4 bedroom terraced house for sale
CA12
· 4 Bedrooms · 1 Bath · House
· Garden · Fireplace · Equipped kitchen
CA12 · 4 Bedrooms · 1 Bath · House · Garden · Fireplace · Equipped kitchen
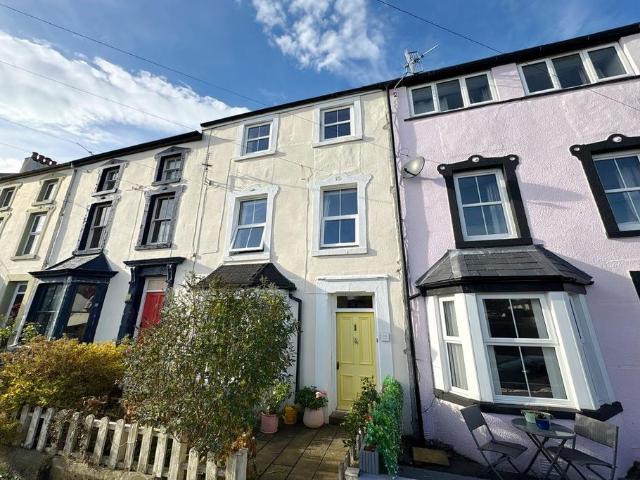
Discover this charming three-storey townhouse nestled in one of the town's most sought-after areas. Bright and inviting, this home offers a warm, homely atmosphere perfect for family living. Accommodation comprises an entrance hall, living room featuring a fireplace and bay window, separate dining room, well-sized kitchen with a ground floor WC, two first-floor bedrooms—with the main bedroom boasting views across the town towards the fells—two second-floor bedrooms, and a spacious family bathroom. Outside, a charming front courtyard offers space for a bench, while a mature rear courtyard garden features established plants and a shed. This delightful home truly ticks all the boxes.EPC band TBC
£ 310,000
3 Bedroom House
View photo
House · for sale
£ 275,000
3 Bedroom House
CA12
· 3 Bedrooms · House
· Garden · Equipped kitchen · Parking · Concierge
CA12 · 3 Bedrooms · House · Garden · Equipped kitchen · Parking · Concierge
Located in a fabulous position on the very edge of the Lake District National Park, in the parish of Loweswater, this traditional lakeland cottage is believed to date from the late 1600's. Now, it's a comfortable family home with double glazing, three bedrooms, a fabulous garden, off-street parking for two vehicles and lovely views. The cosy lounge has windows to two elevations and features a professionally-installed, muti-fuel stove. This powers radiators throughout the property, supplemented by storage heaters in the dining room and kitchen. Depending on your needs, the dining room adds flexibility and could also be utilised as a second reception, playroom or office - what a place to work from home! The kitchen is slightly dated, but provides lots of storage and worktop space. The ground floor accommodation is completed by a handy toilet and a large pantry that offers lots of additional storage space. Upstairs, there are two, proper double bedrooms, a good-sized single bedroom, and a
£ 275,000
4 bed house for sale
2 pictures
House · for sale
£ 495,000
4 bed house for sale
CA12
· 4 Bedrooms · House
· Equipped kitchen · Parking
CA12 · 4 Bedrooms · House · Equipped kitchen · Parking
Welcome to 7 Pinfold Close, an exceptional family home boasting generous living spaces and stylish finishes, creating a home perfectly suited to modern family life. From the moment you step inside, the sense of space and light is undeniable. Designed with comfort in mind, the home benefits from underfloor heating throughout the ground and first floor, while solar panels enhance energy efficiency and help reduce running costs. Outside, there is a monoblock driveway providing ample off-road parking for several vehicles and integral garage with electric door and fob access. Stepping into the welcoming entrance hall featuring high ceilings, which creates an immediate sense of space and grandeur, while a handy understairs cupboard offers additional storage. From here, your eyes are drawn to the stairs leading upwards, inviting you to explore. To your right, a door opens into the fitted kitchen/ diner, the true heart of the home. Boasting a free standing Stoves Sterling 5 ring electric Induc
£ 495,000
9 bed house for sale
2 pictures
House · for sale
£ 800,000
9 bed house for sale
CA12
· 9 Bedrooms · House
· Equipped kitchen
CA12 · 9 Bedrooms · House · Equipped kitchen
The Troutbeck Inn is a charming seven-bedroom guest house, all with en-suite facilities, complemented by a spacious two-bedroom owners' residence. Enjoying stunning views towards Blencathra, this well-established property offers an excellent lifestyle and business opportunity. The accommodation briefly comprises a welcoming main entrance leading to a traditional bar and restaurant, both featuring cosy multi-fuel stoves that create a warm and inviting atmosphere. To the rear is an inner hallway with guest WC facilities and a well-equipped commercial kitchen serving the restaurant. The first floor offers seven individually presented guest bedrooms, each benefiting from its own en-suite shower room. Occupying the second floor is a self-contained owners' residence comprising a bright and spacious lounge with Velux windows, a fitted kitchen with integrated appliances, two double bedrooms, a four-piece family bathroom, and ample storage throughout. Externally, the property enjoys a generous
£ 800,000
2 Bedroom Mobile Home
View photo
House · for sale
£ 69,995
Updated
2 Bedroom Mobile Home
CA12
· 2 Bedrooms · House
· Swimming pool · Equipped kitchen
CA12 · 2 Bedrooms · House · Swimming pool · Equipped kitchen
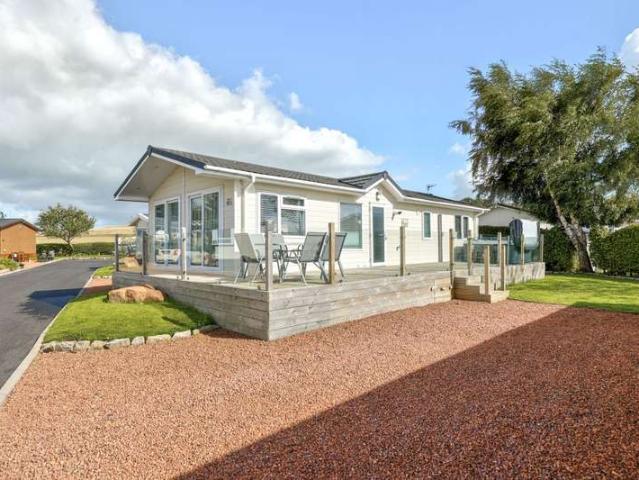
Set at Meadows Retreat Lodge Park in Cockermouth, Cumbria, this 2011 Cosalt Monaco Duo is a spacious 40ft x 16ft holiday lodge with beautiful countryside views and a hot tub included. Front opening doors lead straight onto the decking, where you can enjoy a morning coffee overlooking the countryside. Inside, the open-plan lounge, kitchen and dining area offers plenty of room to relax and spend time together. Freestanding lounge furniture and an electric fire make the lounge feel cosy, while the breakfast bar and separate dining table give you plenty of space for meals. The lodge has two double bedrooms and two bathrooms. The main bedroom features a walk-in wardrobe and private en-suite shower room, while the second bedroom has direct access to the main bathroom. Double glazing and central heating keep the lodge comfortable on cooler days. Park Information Nestled in the heart of the Lake District National Park, Meadows Retreat Lodge Park offers an ideal base to explore the beauty of th
£ 69,995
4 bedroom detached house for sale
View photo
House · for sale
£ 600,000
4 bedroom detached house for sale
CA12
· 4 Bedrooms · 3 Baths · House
· Garden · Equipped kitchen
CA12 · 4 Bedrooms · 3 Baths · House · Garden · Equipped kitchen
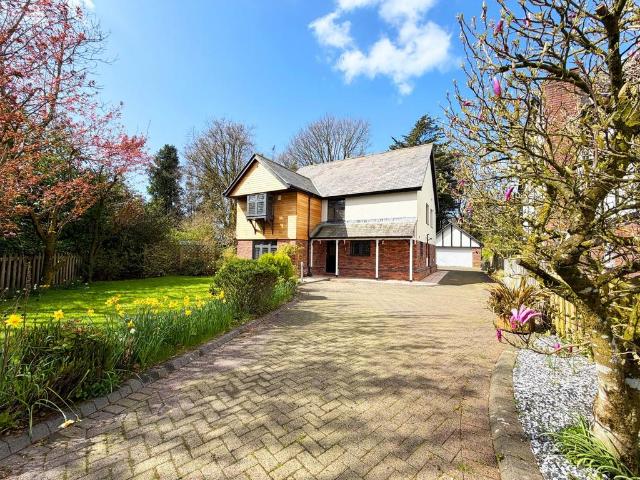
Situated in the picturesque and popular village of Tallentire, just a short drive from Cockermouth and the Lake District National Park, this exceptional four-bedroom detached home offers an ideal combination of space, comfort and modern living – perfect for families seeking a semi-rural lifestyle.Recently renovated and modernised in key areas, the property welcomes you with a spacious entrance hallway that leads to a large, stylish lounge, complete with expansive windows and a contemporary log burner, creating a warm and inviting living space. From the lounge, double doors open into a grand dining room, which flows seamlessly into both a bright conservatory and a striking garden room – ideal for entertaining or relaxing. The dining room also opens into a classic kitchen, beautifully finished with fitted appliances, an iconic Aga oven, and a central island/breakfast bar. A practical utility room is accessed from the kitchen, and a modern downstairs W.C. completes the ground floor.Upstai
£ 600,000
2 Bedroom Terraced House
View photo
Terraced House · for sale
£ 325,000
2 Bedroom Terraced House
CA12
· 2 Bedrooms · Terraced House
· Fireplace · Equipped kitchen
CA12 · 2 Bedrooms · Terraced House · Fireplace · Equipped kitchen
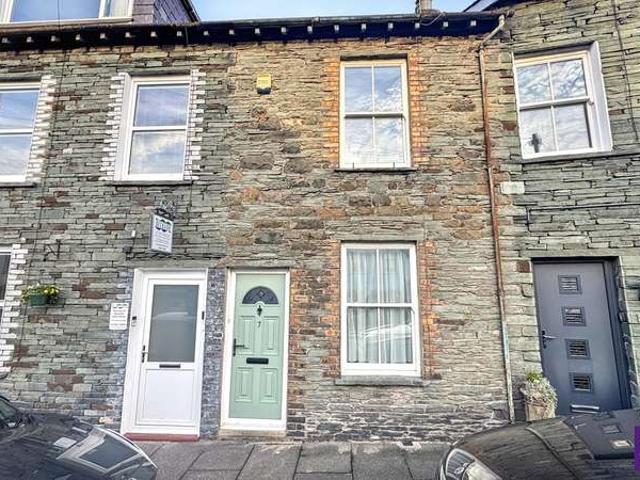
Brief Résumé Delightful two-bedroom mid terrace house. Situated in a popular residential area. Within easy walking distance of Keswick town centre. Description 7 Wordsworth Street can be found within a popular residential area of Keswick, with easy walking distance of the town centre and a short walk to Derwentwater Lake and the famous Theatre by The Lake. This is a super little property with two double bedrooms, open plan living/dining room and a private outside seating area. As you approach the property, the front door is located from the pavement on Wordsworth Street. Entering a small entrance porch with a door opening to an open plan living/dining room. The living area has an open fireplace with window facing the front. The dining area has ample room for a dining table and chairs, window to the rear and the staircase to the first floor. From here a glazed door enters the kitchen with a range of base units and door to rear outside area. A door from the kitchen enters the shower room
£ 325,000
2 bed house for sale
2 pictures
House · for sale
£ 285,000
2 bed house for sale
CA12
· 2 Bedrooms · House
· Garden · Fireplace · Equipped kitchen
CA12 · 2 Bedrooms · House · Garden · Fireplace · Equipped kitchen
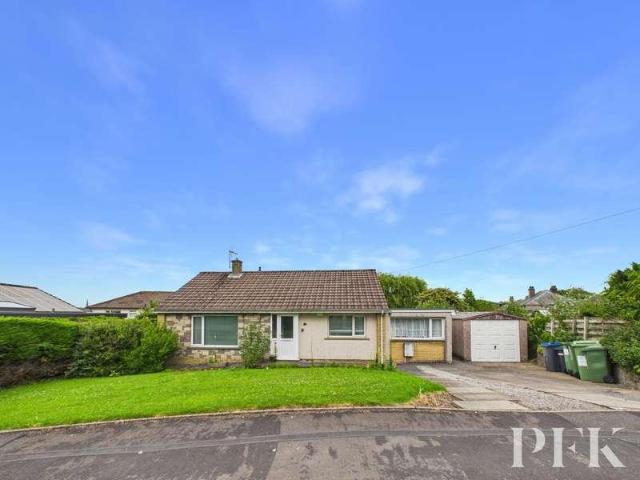
Step inside this charming two-bedroom detached bungalow, where comfort meets convenience in every corner. The bright and airy living room welcomes you with a feature fireplace, perfect for cosy evenings in. The kitchen is equipped with integrated appliances and enjoys direct access to the garden, making alfresco dining a breeze. The spacious dining area is ideal for family meals or entertaining friends, while the conservatory offers tranquil views of the garden and a sunlit spot to unwind. Both bedrooms are spacious doubles, with the main bedroom benefiting from an en-suite bathroom for added privacy, and the second bedroom has built in wardrobes. Every detail has been thoughtfully considered, creating a home that is both practical and inviting. Outside, the property continues to impress with a beautifully maintained front garden, framed by a mature hedge for privacy and kerb appeal. The generous rear garden is a true highlight, featuring a lush lawn, established trees, vibrant perenni
£ 285,000
1 bedroom apartment for sale
View photo
Flat · for sale
£ 250,000
1 bedroom apartment for sale
CA12
· 1 Bedroom · 1 Bath · Flat
· Garden · Equipped kitchen · Parking
CA12 · 1 Bedroom · 1 Bath · Flat · Garden · Equipped kitchen · Parking
The property provides a quirky split level open plan living/kitchen/diner with spacious double en suite bedroom. Whilst having a delightful south west aspect with lovely views towards Todd Crag and Loughrigg. Sold with the huge advantage of private designated parking and delightful communal gardens. Presently a successful holiday letting property let with Kirkstone Foot, more information can be obtained from. The property is being sold with the benefit of all the furnishings and forward bookings. An inventory can be provided prior to exchange of contracts.Within this popular development there are sixteen apartments which comprise the Manor House at Kirkstone Foot. The majority of which are very successful holiday letting properties. Nestled in a gently elevated, private and quiet position. Set on the edge of the town tucked away overlooking Stockghyll and yet conveniently positioned being only a short two minute walk to all the local amenities including shops, post office, restaurants
£ 250,000
2 bed house for sale
2 pictures
House · for sale
£ 325,000
2 bed house for sale
CA12
· 2 Bedrooms · House
· Fireplace · Equipped kitchen
CA12 · 2 Bedrooms · House · Fireplace · Equipped kitchen
Brief RsumDelightful two-bedroom mid terrace house. Situated in a popular residential area. Within easy walking distance of Keswick town centre.Description7 Wordsworth Street can be found within a popular residential area of Keswick, with easy walking distance of the town centre and a short walk to Derwentwater Lake and the famous Theatre by The Lake. This is a super little property with two double bedrooms, open plan living/dining room and a private outside seating area.As you approach the property, the front door is located from the pavement on Wordsworth Street. Entering a small entrance porch with a door opening to an open plan living/dining room. The living area has an open fireplace with window facing the front. The dining area has ample room for a dining table and chairs, window to the rear and the staircase to the first floor. From here a glazed door enters the kitchen with a range of base units and door to rear outside area. A door from the kitchen enters the shower room and s
£ 325,000
9 Bedroom Detached House
View photo
Villa · for sale
£ 1,250,000
9 Bedroom Detached House
CA12
· 9 Bedrooms · Villa
· Equipped kitchen
CA12 · 9 Bedrooms · Villa · Equipped kitchen
A rare opportunity to purchase an outstanding substantial detached five bedroom Victorian country house with a spacious adjoining four bedroom self-contained annexe. Nestling under three miles from Keswick and ten miles from Grasmere and occupying a superb site extending to approximately 1.25 acres with beautiful mature grounds in a delightful rural Lakeland setting Brackenrigg enjoys stunning panoramic fells views across the Naddle Valley to Helvellyn and the Dodd range. The present owner resides in the four bedroom annexe and the main house is set up to allow lucrative self-catering holiday rentals, however, future owners may prefer to reside in the main house and use the annexe to provide rental income or accommodate family or guests. Accommodation BRACKEN RIGG HOUSE Ground Floor: Vestibule | Hall | Living Room | Sitting Room | Dining Kitchen | Office | Utility Room. First Floor: Landing | En-suite Bedroom 1 | En-suite Bedroom 2 | En-suite Bedroom 3 | En-suite Brdroom 4 | En-suite B
£ 1,250,000
2 bedroom terraced house for sale
View photo
House · for sale
£ 350,000
2 bedroom terraced house for sale
CA12
· 2 Bedrooms · 1 Bath · House
· Equipped kitchen · Parking · Patio
CA12 · 2 Bedrooms · 1 Bath · House · Equipped kitchen · Parking · Patio
A superb and attractive, two bedroom traditional end of terrace Lakeland cottage.Positioned in a popular development, close to the centre of this highly popular Lakeland village, with the distinct advantage of private off road parking and small patio area, providing an ideal low maintenance property.A generously proportioned cottage, with feature high ceilings. Having a spacious front hallway, welcome open plan living, kitchen, diner, with two double/twin bedrooms and recently installed three piece bathroom. The property has been well maintained by the owner and modernised over the years including the benefit of triple UPVC glazing. Enjoying lovely views towards Red Screes, primarily from the first floor.A versatile property which will suit a variety of buyers whether as an ideal low maintenance second property, possibly a main residence or as holiday let. Currently operating as a successful holiday let through Lakeland Retreats, while also being enjoyed by the owners for their own per
£ 350,000
3 bed house for sale
2 pictures
House · for sale
£ 425,000
3 bed house for sale
CA12
· 3 Bedrooms · House
· Garden · Equipped kitchen · Concierge
CA12 · 3 Bedrooms · House · Garden · Equipped kitchen · Concierge
An impressive three-bedroom semi-detached barn conversion, thoughtfully extended to create a stylish and versatile family home, set within the peaceful hamlet of Dean. Combining charming character features with contemporary open-plan living, this attractive property offers a wonderful balance of rural surroundings and everyday convenience, with Cockermouth and Workington both just a short drive away. The village also benefits from a lovely primary school and country pub, making this an appealing setting for those seeking a quieter pace of life without compromising on access to local amenities and employment opportunities.The heart of the home is the impressive open-plan living and dining space, enhanced by a modern kitchen with breakfast bar seating and a recently completed extension featuring bi-fold doors that open directly onto the rear courtyard garden. Flooded with natural light from a striking ceiling lantern, the additional reception area offers excellent flexibility as a snug,
£ 425,000
3 bed house for sale
2 pictures
House · for sale
£ 87,500
3 bed house for sale
CA12
· 3 Bedrooms · House
· Garden · Equipped kitchen · Parking
CA12 · 3 Bedrooms · House · Garden · Equipped kitchen · Parking
An opportunity to purchase a 25% equity share in a cottage style modern three bedroom semi-detached house enjoying a delightful rural setting with stunning views to the majestic fells. The property is located approximately 1.5 miles from Threlkeld village and 4.5 miles from Keswick and a local occupancy condition applies. Accommodation Ground Floor: Entrance Hall | WC | Dining Kitchen | Living Room First Floor: Landing | Bedroom 1 | Bedroom 2 | Bedroom 3 | Bathroom Outside: Gardens | Parking Space Services Mains water, electricity and drainage. Oil central heating. Tenure Leasehold. 99 years from 2008. Rent 538 per calendar month payable for the 75% equity share owned by Eden Housing Group. Council Tax Band C. Local Occupancy Condition A local occupancy condition applies requiring that, in the first 20 days of marketing the property, the purchaser must have consecutively lived or worked in the parishes of either St John's in the Vale, Castlerigg, Wythburn or Threlkeld for the last 3 ye
£ 87,500
4 bed house for sale
2 pictures
House · for sale
£ 280,000
4 bed house for sale
CA12
· 4 Bedrooms · House
· Equipped kitchen
CA12 · 4 Bedrooms · House · Equipped kitchen
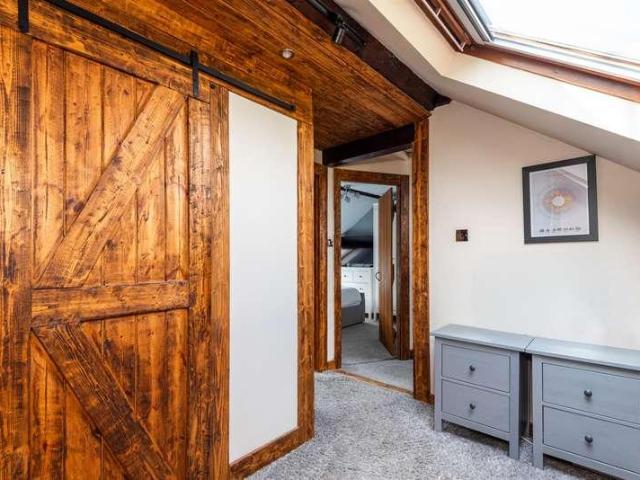
Situated in the sought after village of Troutbeck, in the Lake District National Park, this four bedroom, two bathroom cottage has been renovated to a high standard. The double glazed and central heated accommodation briefly comprises entrance hall, three double bedrooms, single bedroom and bathroom. To the first floor is the stunning open plan living area with exposed timber beams and rustic walls. The lounge/dining/kitchen incorporates a fitted kitchen with integrated appliances and centre island along with a dining area and cosy lounge. The first floor also benefits from an additional shower room. To the front of the property is a courtyard, shared with the neighbouring properties, and to the rear of the property is a walled pathway and oil tank. The double glazed and central heated accommodation with approximate measurements briefly comprises: Front door into entrance hall.Ground FloorEntrance Hall23' 5 x 11' 0 (7.14m x 3.35m) Staircase to the first floor, understairs storage, radi
£ 280,000
3 bed house for sale
2 pictures
House · for sale
£ 155,000
3 bed house for sale
CA12
· 3 Bedrooms · House
· Balcony · Equipped kitchen
CA12 · 3 Bedrooms · House · Balcony · Equipped kitchen
A well presented, three bedroom, two bathroom, end-terraced cottage situated in the exclusive Whitbarrow Holiday Village within easy reach of Keswick and Penrith ideal as a second home or a holiday let. The spacious, light and airy, reverse style accommodation offers a fabulous main living area to the first floor with the sleeping areas to the ground floor and briefly consists of vestibule, entrance hall, three bedrooms, master en-suite shower room and family bathroom to the ground floor and spacious open plan dining kitchen/lounge to the first floor with balcony. Whitbarrow Holiday Village is a maintained Holiday Park easily accessible from the A66 and approx. Situated in the foothills of Blencathra Fell, with the beautiful neighbouring villages of Penruddock and Greystoke a short drive away. The historic towns of Penrith and Keswick are a 10 minute and 20 minute drive away respectively. The following facilities are available to all guests enjoying a stay at the resort:-On site parkin
£ 155,000
2 bed house for sale
2 pictures
House · for sale
£ 280,000
2 bed house for sale
CA12
· 2 Bedrooms · House
· Garden · Equipped kitchen · Parking
CA12 · 2 Bedrooms · House · Garden · Equipped kitchen · Parking
A beautifully presented two double bedroom cottage enjoying stunning Lake District views, mature rear garden and off-road parking. The accommodation briefly comprises entrance porch, spacious dining lounge with cosy wood burning stove, fitted kitchen, inner hall and three piece bathroom, whilst to the first floor are two well-proportioned double bedrooms. Externally, the property benefits from a mature lawned rear garden enjoying breathtaking views and off road parking to the front. This charming property would make an ideal permanent home, holiday cottage or investment opportunity. The double glazed and electric heated accommodation with approximate measurements briefly comprises: Front door into entrance porch.Ground FloorEntrance PorchWood effect vinyl flooring and door to the dining lounge.Dining Lounge20' 0 x 17' 5 (6.10m x 5.31m) UPVC double glazed windows to the front, wood burning stove, wood effect laminate flooring, two radiators, sliding door to the understairs storage cupbo
£ 280,000
4 bed house for sale
2 pictures
House · for sale
£ 240,000
4 bed house for sale
CA12
· 4 Bedrooms · House
· Garden · Equipped kitchen · Parking · Patio
CA12 · 4 Bedrooms · House · Garden · Equipped kitchen · Parking · Patio
This four bedroom semi-detached house offers a practical layout with plenty of space for everyday living.On entering the property, the hallway leads through to the kitchen, downstairs WC and integral garage. The kitchen features a central island, providing a great space for cooking and socialising. The living room offers plenty of room to relax, with doors opening out onto the patio area. There is also space for a dining table, along with useful storage under the stairs.Upstairs, the property offers three double bedrooms, one of which benefits from built-in storage, as well as a single bedroom. The modern shower room features a large shower, toilet and sink, with an additional storage cupboard conveniently located in the hallway.Outside, the property benefits from driveway parking, garage and rear paved garden.Overall, this is a well-laid-out home offering a good mix of living space, practical storage and useful features throughout
£ 240,000
3 bed house for sale
2 pictures
House · for sale
£ 425,000
3 bed house for sale
CA12
· 3 Bedrooms · House
· Garden · Equipped kitchen · Parking · Patio
CA12 · 3 Bedrooms · House · Garden · Equipped kitchen · Parking · Patio
This extended, three bedroom, detached bungalow with gardens, driveway parking and garage is sold with the benefit of no onward chain and benefits from stunning countryside views. The double glazed and oil central heated accommodation briefly comprises entrance hall, lounge with multi fuel stove, dining kitchen with integrated appliances, Rayburn cooker and French doors to the rear garden and access to the utility room. Two double bedrooms, single bedroom and shower room. Externally, to the front of the property, is a block paved, gated driveway for multiple vehicles, garage and lawn enjoying stunning countryside views. To the rear of the property is a low maintenance, enclosed garden with patio seating area and lawn, timber shed and countryside views. The double glazed and oil central heated accommodation with approximate measurements briefly comprises: Front door into entrance hall.GROUND FLOOREntrance Hall15' 0 x 11' 0 (4.57m x 3.35m) Radiator, fitted shelved storage cupboard and lo
£ 425,000
3 Bedroom Detached House
View photo
Villa · for sale
£ 275,000
3 Bedroom Detached House
CA12
· 3 Bedrooms · Villa
· Garden · Equipped kitchen · Concierge
CA12 · 3 Bedrooms · Villa · Garden · Equipped kitchen · Concierge
For sale by auction on Wednesday, 09 December 2026 at 12:00 Venue: The Halston Hotel, 20-34 Warwick Road ? CA1 1AB A detached farmhouse in a picturesque rural setting with far reaching views across to the Skiddaw fell range, Binsey, over to the Embleton Valley and all the way to the Solway coast. The farmhouse is traditional in style and has three bedrooms, two reception rooms, attached barn, gardens and stunning fells views. In need of modernisation but offering tremendous potential. What3words location /balanced.airbag.refusals Ground Floor Entrance Hall Lounge 13' x 10' Dining Room 16'3 x 13' Porch Kitchen 11'9 x 11'9 First Floor Landing Bedroom 16'3 x 13' Bedroom 13' x 10'9 Bedroom 11'9 x 11'9 Bathroom 11'9 x 7' Outbuildings Office 14'6 x 9'9 max incl WC Attached Barn 27' x 13' Utility Room 14'3 x 7' Green House 12'9 x 5'6 Outside The front garden is planted with mature shrubs and plants and has tiered areas allowing for access to the side and round to the rear where the garden is
£ 275,000
4 Bedroom Cottage House
View photo
Terraced House · for sale
£ 280,000
4 Bedroom Cottage House
CA12
· 4 Bedrooms · Terraced House
· Equipped kitchen
CA12 · 4 Bedrooms · Terraced House · Equipped kitchen
Situated in the sought after village of Troutbeck, in the Lake District National Park, this four bedroom, two bathroom cottage has been renovated to a high standard. The double glazed and central heated accommodation briefly comprises entrance hall, three double bedrooms, single bedroom and bathroom. To the first floor is the stunning open plan living area with exposed timber beams and rustic walls. The lounge/dining/kitchen incorporates a fitted kitchen with integrated appliances and centre island along with a dining area and cosy lounge. The first floor also benefits from an additional shower room. To the front of the property is a courtyard, shared with the neighbouring properties, and to the rear of the property is a walled pathway and oil tank.The double glazed and central heated accommodation with approximate measurements briefly comprises: Front door into entrance hall. Ground Floor Entrance Hall 23' 5 x 11' 0 (7.14m x 3.35m) Staircase to the first floor, understairs storage, ra
£ 280,000
3 bed house for sale
2 pictures
House · for sale
£ 285,000
3 bed house for sale
CA12
· 3 Bedrooms · House
· Garden · Fireplace · Equipped kitchen · Concierge
CA12 · 3 Bedrooms · House · Garden · Fireplace · Equipped kitchen · Concierge
This extended, three bedroom, mid-terraced cottage has two reception rooms and two bathrooms and is sold with the benefit of no onward chain. The double glazed and electric heated accommodation briefly comprises vestibule, lounge with open fireplace, inner hall, ground floor bathroom, dining room with multi fuel stove and kitchen. To the first floor there are two double bedrooms, single bedroom and shower room. To the rear of the property is a gated yard with drystone walls and gated access to a further garden area with gravelled seating area, timber shed, log store, drystone outhouse and views over neighbouring fields. The double glazed and central heated accommodation with approximate measurements briefly comprises: Front door into the vestibule.VestibuleDoor to lounge.Lounge12 x 11 UPVC double glazed sash window to the front, open fireplace, electric radiator and door to the inner hall.Inner HallStaircase to the first floor with UPVC double glazed sash window to the rear, understair
£ 285,000
3 bedroom semi detached house for sale
View photo
House · for sale
£ 87,500
3 bedroom semi detached house for sale
CA12
· 3 Bedrooms · 1 Bath · House
· Garden · Equipped kitchen · Parking
CA12 · 3 Bedrooms · 1 Bath · House · Garden · Equipped kitchen · Parking
An opportunity to purchase a 25% equity share in a cottage style modern three bedroom semi-detached house enjoying a delightful rural setting with stunning views to the majestic fells. The property is located approximately 1.5 miles from Threlkeld village and 4.5 miles from Keswick and a local occupancy condition applies. Accommodation Ground Floor: Entrance Hall | WC | Dining Kitchen | Living Room First Floor: Landing | Bedroom 1 | Bedroom 2 | Bedroom 3 | Bathroom Outside: Gardens | Parking Space Services Mains water, electricity and drainage. Oil central heating. Tenure Leasehold. 99 years from 2008. Rent £538 per calendar month payable for the 75% equity share owned by Eden Housing Group. Council Tax Band C. Local Occupancy Condition A local occupancy condition applies requiring that, in the first 20 days of marketing the property, the purchaser must have consecutively lived or worked in the parishes of either St John's in the Vale, Castlerigg, Wythburn or Threlkeld for the last 3 y
£ 87,500
3 bed house for sale
2 pictures
House · for sale
£ 260,000
3 bed house for sale
CA12
· 3 Bedrooms · House
· Equipped kitchen · Parking
CA12 · 3 Bedrooms · House · Equipped kitchen · Parking
This three bedroom, quaint cottage is situated in the heart of the village of Caldbeck on the fringe of the National Park. The property provides low maintenance accommodation briefly comprising a spacious and welcoming entrance porch leading to the dining lounge with a cosy open fire, a generous solid wood kitchen providing plenty of storage, access to the front garden and staircase to the first floor. To the first floor there are three double bedrooms, with fitted storage to two, and a three piece bathroom. To the front of the property there is a low maintenance garden, street parking and views over the open aspect. Located within walking distance of the local shops, schools, doctors, village pub and caf?, with pleasant walks and cycle routes on your doorstep. The property is sold with no onward chain. The accommodation with approximate measurements briefly comprises: Front door into entrance porch.Entrance PorchBeamed ceiling, two double glazed windows and archway leading to the dini
£ 260,000

Get email alerts

Don't miss out: be the first to know about new properties

The alert was correctly created

On subscribing you accept the conditions of use and the privacy policy
Alert
Receive new ads in your inbox
Save this search
Receive alerts for new listings

We'll send you an email when we have new properties for: "Properties for sale in CA12"

The alert was correctly created

Bassenthwaite Keswick
Thornthwaite Keswick
Get email alerts and be the first to see new listings
Required field
On subscribing I accept the terms of the privacy policy
Perfect! You'll soon start receiving new listings via email
Alert
Receive an email when we have new ads for Properties for sale in CA12
Save this search
Filters

Bedrooms

Size (sq.ft)

sq.ft
sq.ft

Price

£
£

Property type

Bathrooms

Clear all filters
Receive notifications when new entries are published.