796 properties for sale in CA12

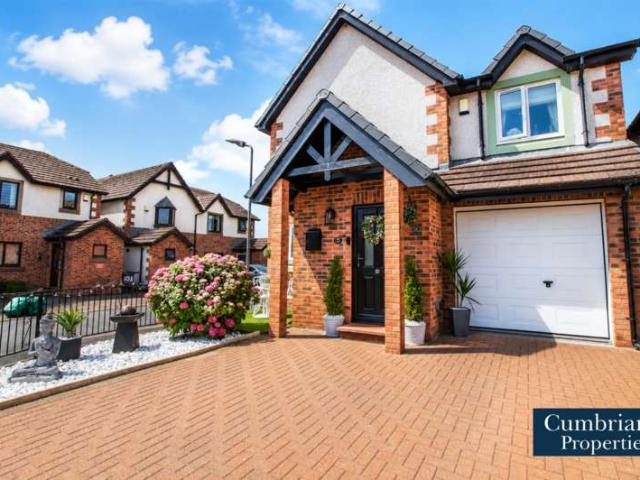
3 Bedroom End Of Terrace House
View photo
Terraced House · for sale
£ 155,000
3 Bedroom End Of Terrace House
CA12
· 3 Bedrooms · Terraced House
· Balcony · Equipped kitchen
CA12 · 3 Bedrooms · Terraced House · Balcony · Equipped kitchen
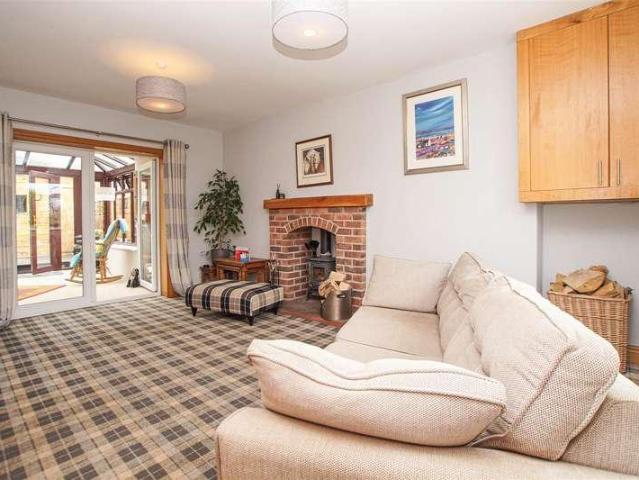
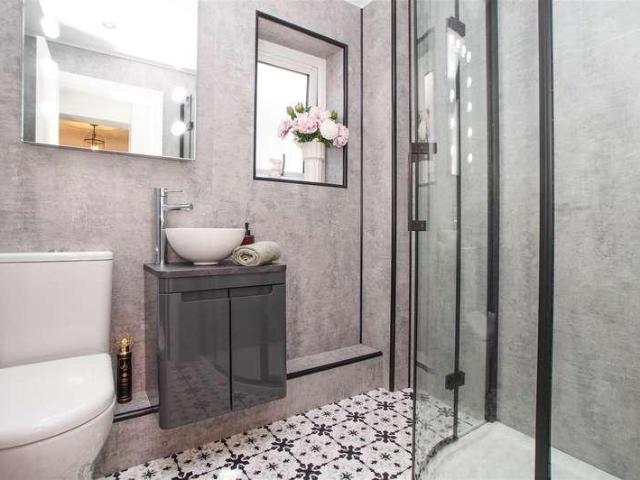
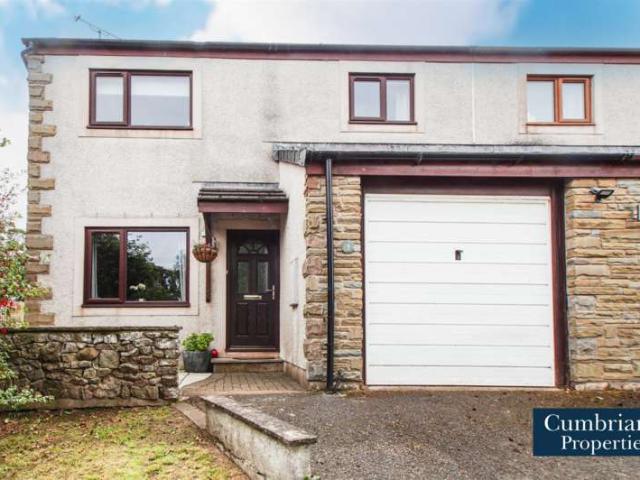
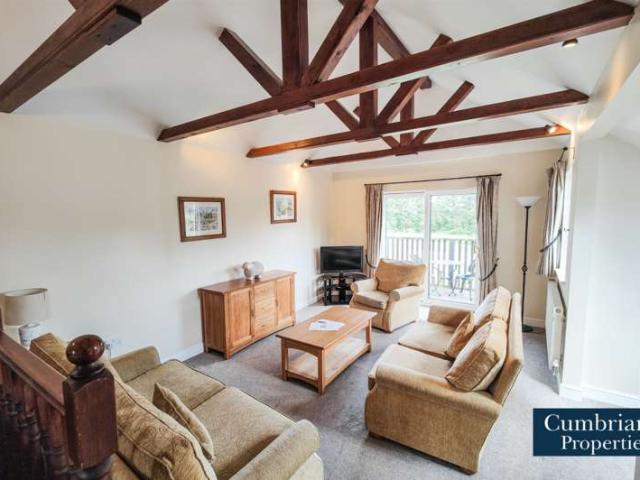
A well presented, three bedroom, two bathroom, end-terraced cottage situated in the exclusive Whitbarrow Holiday Village within easy reach of Keswick and Penrith ideal as a second home or a holiday let. The spacious, light and airy, reverse style accommodation offers a fabulous main living area to the first floor with the sleeping areas to the ground floor and briefly consists of vestibule, entrance hall, three bedrooms, master en-suite shower room and family bathroom to the ground floor and spacious open plan dining kitchen/lounge to the first floor with balcony. Whitbarrow Holiday Village is a maintained Holiday Park easily accessible from the A66 and approx. Situated in the foothills of Blencathra Fell, with the beautiful neighbouring villages of Penruddock and Greystoke a short drive away. The historic towns of Penrith and Keswick are a 10 minute and 20 minute drive away respectively. The following facilities are available to all guests enjoying a stay at the resort:-On site parkin
£ 155,000
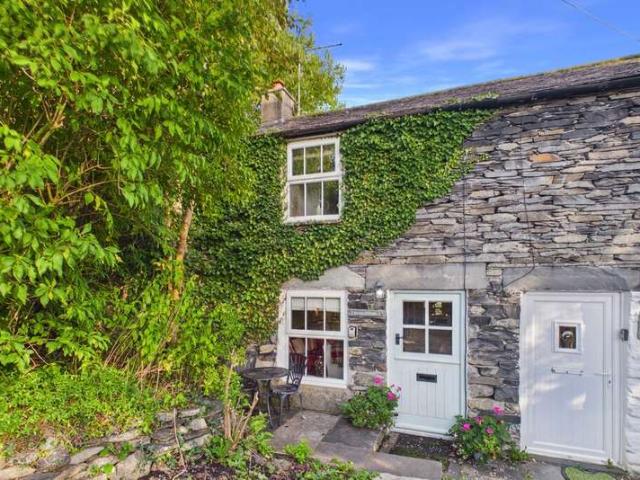
4 Bedroom Cottage House
View photo
Terraced House · for sale
£ 280,000
4 Bedroom Cottage House
CA12
· 4 Bedrooms · Terraced House
· Equipped kitchen
CA12 · 4 Bedrooms · Terraced House · Equipped kitchen
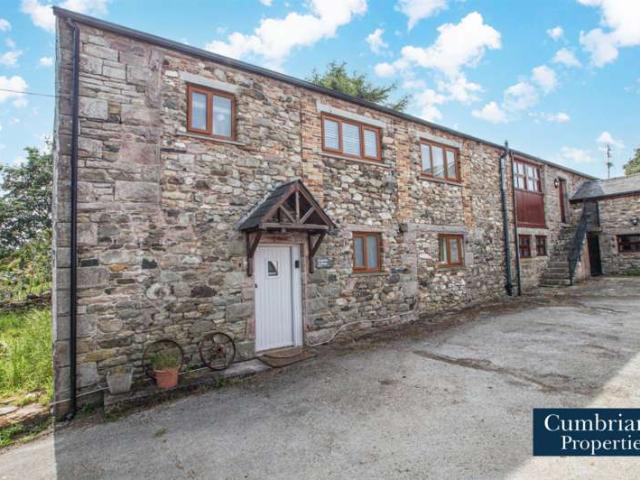
Situated in the sought after village of Troutbeck, in the Lake District National Park, this four bedroom, two bathroom cottage has been renovated to a high standard. The double glazed and central heated accommodation briefly comprises entrance hall, three double bedrooms, single bedroom and bathroom. To the first floor is the stunning open plan living area with exposed timber beams and rustic walls. The lounge/dining/kitchen incorporates a fitted kitchen with integrated appliances and centre island along with a dining area and cosy lounge. The first floor also benefits from an additional shower room. To the front of the property is a courtyard, shared with the neighbouring properties, and to the rear of the property is a walled pathway and oil tank.The double glazed and central heated accommodation with approximate measurements briefly comprises: Front door into entrance hall. Ground Floor Entrance Hall 23' 5 x 11' 0 (7.14m x 3.35m) Staircase to the first floor, understairs storage, ra
£ 280,000
3 Bedroom Semi Detached House
View photo
Villa · for sale
£ 280,000
3 Bedroom Semi Detached House
CA12
· 3 Bedrooms · Villa
· Garden · Equipped kitchen · Parking · Heating
CA12 · 3 Bedrooms · Villa · Garden · Equipped kitchen · Parking · Heating
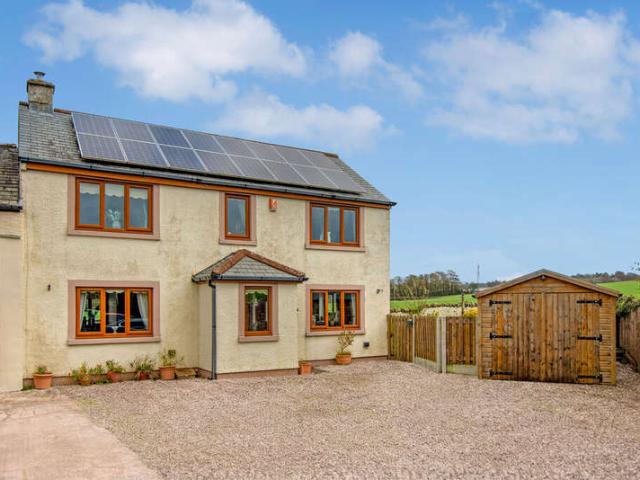
A cottage style modern three bedroom semi-detached house pleasantly situated in a small private courtyard with open rural views and located approximately six miles from Wigton, eight miles from Caldbeck and fourteen miles from Keswick. The property benefits from an outstanding EPC rating of A and solar panels which reduce electricity costs and provide income. Accommodation Ground Floor: Entrance Hall | Living Room | Dining Kitchen First Floor: Landing | Bedroom 1 / En-suite Shower Room | Bedroom 2 | Bedroom 3 | Bathroom Outside: Forecourt Parking | Garden | Store Services Mains water, electricity and gas. Private sewage treatment plant. Gas central heating. Solar panels. Tenure Freehold. Council Tax Band C. Viewing By appointment with Hackney & Leigh's Keswick office. Directions From the A595 follow the signpost to Mealsgate and proceed ahead on the B529. The entrance to Newlands Court is situated on the left as the road bears to the right. What3words /dolly.armrest.ants Price Offers o
£ 280,000
3 Bedroom Semi Detached House
View photo
Villa · for sale
£ 259,650
3 Bedroom Semi Detached House
CA12
· 3 Bedrooms · Villa
· Garden · Equipped kitchen · Patio · Powder room
CA12 · 3 Bedrooms · Villa · Garden · Equipped kitchen · Patio · Powder room
LOCAL OCCUPANCY CLAUSE APPLIES.This three bedroom, semi-detached property is situated in a sought after village location. The electric heated and double glazed property, with open fire and back boiler, also benefits from eight solar panels. The accommodation briefly comprises entrance hall, dining lounge with French doors to the rear garden, fitted kitchen with walk-in pantry, utility and boot room. To the first floor there are two double bedrooms, single bedroom, bathroom and separate cloakroom. Externally, to the rear of the property is a lawned garden with patio and timber shed. To the front of the property is a low maintenance lawned garden enclosed by drystone walls. The double glazed and central heated accommodation with approximate measurements briefly comprises:Front door into entrance hall. LOCAL OCCUPANCY CLAUSE APPLIES.This three bedroom, semi-detached property is situated in a sought after village location. The electric heated and double glazed property, with open fire and
£ 259,650
Related searches
2 Bedroom Cottage House
View photo
Terraced House · for sale
£ 280,000
2 Bedroom Cottage House
CA12
· 2 Bedrooms · Terraced House
· Garden · Equipped kitchen · Parking
CA12 · 2 Bedrooms · Terraced House · Garden · Equipped kitchen · Parking
A beautifully presented two double bedroom cottage enjoying stunning Lake District views, mature rear garden and off-road parking. The accommodation briefly comprises entrance porch, spacious dining lounge with cosy wood burning stove, fitted kitchen, inner hall and three piece bathroom, whilst to the first floor are two well-proportioned double bedrooms. Externally, the property benefits from a mature lawned rear garden enjoying breathtaking views and off road parking to the front. This charming property would make an ideal permanent home, holiday cottage or investment opportunity.The double glazed and electric heated accommodation with approximate measurements briefly comprises:Front door into entrance porch. Ground Floor Entrance Porch Wood effect vinyl flooring and door to the dining lounge. Dining Lounge 20' 0 x 17' 5 (6.10m x 5.31m) UPVC double glazed windows to the front, wood burning stove, wood effect laminate flooring, two radiators, sliding door to the understairs storage cu
£ 280,000
3 bed house for sale
2 pictures
House · for sale
£ 280,000
3 bed house for sale
CA12
· 3 Bedrooms · House
· Garden · Equipped kitchen · Parking · Heating
CA12 · 3 Bedrooms · House · Garden · Equipped kitchen · Parking · Heating
A cottage style modern three bedroom semi-detached house pleasantly situated in a small private courtyard with open rural views and located approximately six miles from Wigton, eight miles from Caldbeck and fourteen miles from Keswick. The property benefits from an outstanding EPC rating of A and solar panels which reduce electricity costs and provide income. Accommodation Ground Floor: Entrance Hall | Living Room | Dining Kitchen First Floor: Landing | Bedroom 1 / En-suite Shower Room | Bedroom 2 | Bedroom 3 | Bathroom Outside: Forecourt Parking | Garden | Store Services Mains water, electricity and gas. Private sewage treatment plant. Gas central heating. Solar panels. Tenure Freehold. Council Tax Band C. Viewing By appointment with Hackney & Leigh's Keswick office. Directions From the A595 follow the signpost to Mealsgate and proceed ahead on the B529. The entrance to Newlands Court is situated on the left as the road bears to the right. What3words /dolly.armrest.ants Price Offers o
£ 280,000
7 Bedroom Farm House Character Property
View photo
Villa · for sale
£ 720,000
7 Bedroom Farm House Character Property
CA12
· 7 Bedrooms · Villa
· Garden · Equipped kitchen · Parking · Powder room · Concierge
CA12 · 7 Bedrooms · Villa · Garden · Equipped kitchen · Parking · Powder room · Concierge
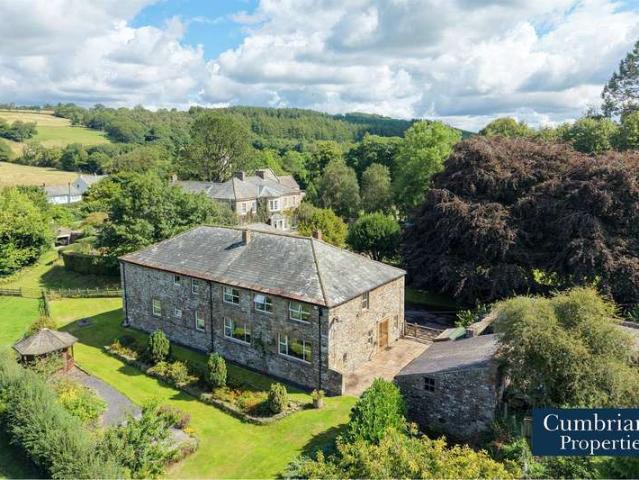
This stunning detached farmhouse provides flexible living accommodation within the main house providing five bedrooms, two reception rooms and two bathrooms with an adjoining two bedroom annexe plus a single storey, first floor barn both with independent access to the house. Located in the popular village of Caldbeck on the fringe of the National Park, the property has beautiful generous lawned gardens, parking for multiple vehicles and views over the neighbouring field. Situated in the heart of the village but tucked away in a stunning, private location, this unique property provides an exceptional family home comprising entrance porch leading into a spacious entrance hall, a dining room with multi-fuel stove, and separate sitting room both with views over the garden and neighbouring fields, a spacious kitchen with walk in pantry, two offices/playroom, five double bedrooms - three with fitted wardrobes, an en-suite shower room and bathroom with separate cloakroom. To the ground floor
£ 720,000
3 bed house for sale
2 pictures
House · for sale
£ 325,000
3 bed house for sale
CA12
· 3 Bedrooms · House
· Garden · Equipped kitchen · Parking
CA12 · 3 Bedrooms · House · Garden · Equipped kitchen · Parking
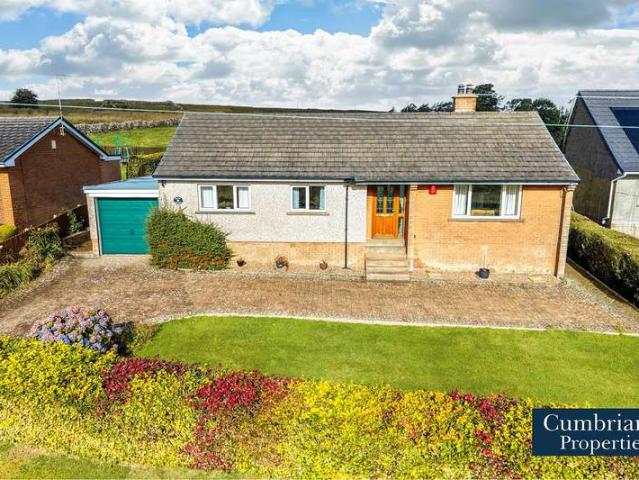
This four bedroom, detached bungalow is situated in an elevated position with fell views to the front and an open aspect to the rear. The existing footprint provides spacious accommodation with the added benefit of planning permission in place for a single storey extension to provide a spacious open plan dining lounge & kitchen with separate utility and ground floor WC and a single garage. The property is double glazed and electrically heated and briefly comprises entrance hall with fitted storage, lounge with double sided multi fuel stove leading to the spacious dining kitchen providing plenty of space for a table and chairs - enjoying views over the countryside and access to the rear garden. There is a separate utility room, three double bedrooms, single bedroom/office and a four piece family bathroom. The generous wrap-around gardens provide plenty of space for outdoor entertaining and there is ample driveway parking for three to four vehicles. Neutrally decorated with oak doors thr
£ 325,000
2 bed house for sale
2 pictures
House · for sale
£ 200,000
2 bed house for sale
CA12
· 2 Bedrooms · House
· Garden · Equipped kitchen · Parking
CA12 · 2 Bedrooms · House · Garden · Equipped kitchen · Parking
This two double bedroom reverse-style cottage is immaculately presented throughout and is over 660 sq. feet (62 square meters). The electrically heated and fully double glazed property briefly comprises entrance hall with storage cupboard housing the high-pressure water cylinder, master bedroom with door leading to the rear garden, a further double bedroom and a three piece ground floor shower room. To the first floor is an open-plan living space with dining lounge and kitchen with integrated appliances and Velux windows to the front and rear. The property also benefits from underfloor heating. Externally, to the rear of the property is a well-presented lawned garden along with timber decked area, laid shillies, flowerbeds and shrubs. To the front of the property is a block paved courtyard with allocated parking for up to two vehicles along with outbuilding for additional storage. The property is in turn-key condition is sold with the benefit of no onward chain. All contents are availa
£ 200,000
3 Bedroom Detached Bungalow
View photo
Bungalow · for sale
£ 425,000
3 Bedroom Detached Bungalow
CA12
· 3 Bedrooms · Bungalow
· Garden · Equipped kitchen · Parking · Patio
CA12 · 3 Bedrooms · Bungalow · Garden · Equipped kitchen · Parking · Patio
This extended, three bedroom, detached bungalow with gardens, driveway parking and garage is sold with the benefit of no onward chain and benefits from stunning countryside views. The double glazed and oil central heated accommodation briefly comprises entrance hall, lounge with multi fuel stove, dining kitchen with integrated appliances, Rayburn cooker and French doors to the rear garden and access to the utility room. Two double bedrooms, single bedroom and shower room. Externally, to the front of the property, is a block paved, gated driveway for multiple vehicles, garage and lawn enjoying stunning countryside views. To the rear of the property is a low maintenance, enclosed garden with patio seating area and lawn, timber shed and countryside views. The double glazed and oil central heated accommodation with approximate measurements briefly comprises: Front door into entrance hall. GROUND FLOOR Entrance Hall 15' 0 x 11' 0 (4.57m x 3.35m) Radiator, fitted shelved storage cupboard and
£ 425,000
2 Bedroom Cottage House
View photo
Terraced House · for sale
£ 235,000
2 Bedroom Cottage House
CA12
· 2 Bedrooms · Terraced House
· Garden · Fireplace · Equipped kitchen · Parking · Patio
CA12 · 2 Bedrooms · Terraced House · Garden · Fireplace · Equipped kitchen · Parking · Patio
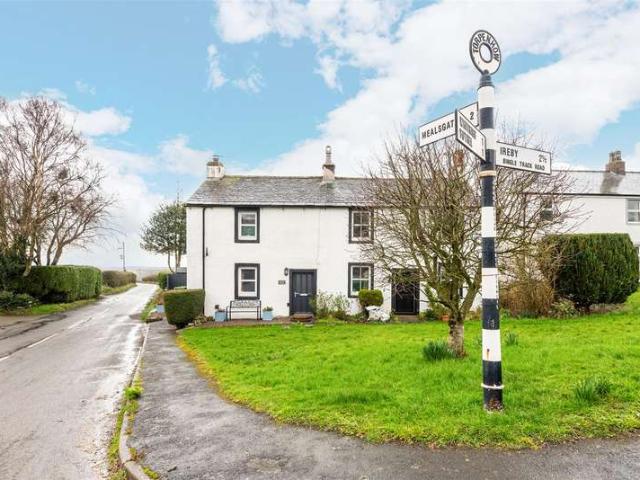
This stunning, two bedroom, semi-detached, cottage has everything you would expect from a country home including log burner, beamed ceilings and stunning views. Entry into the double glazed and gas central heated cottage is into the lounge with feature stone fireplace housing a cosy log burning stove and open staircase to the first floor, a recently fitted country kitchen with integrated appliances and a fabulous four piece bathroom with roll top bath and walk-in shower unit. The first floor landing has beautiful views over the countryside and two double bedrooms with original, decorative cast iron fireplace to the master. Externally, to the front of the property is a low maintenance gravelled forecourt garden and off-street parking. To the rear of the property there is a generous, low maintenance garden laid to stone chippings with flag stone patio and gorgeous views over the countryside. Torpenhow is situated just a ten minute drive to the market town of Wigton and Cockermouth, it ha
£ 235,000
2 Bedroom Semi Detached House
View photo
Villa · for sale
£ 395,000
2 Bedroom Semi Detached House
CA12
· 2 Bedrooms · Villa
· Garden · Equipped kitchen · Parking · Concierge
CA12 · 2 Bedrooms · Villa · Garden · Equipped kitchen · Parking · Concierge
This unique two double bedroom, two bathroom semi-detached property offers a flexible layout with two multi-use rooms, generous gardens, driveway parking for multiple vehicles, bothy/workshop and a separate one bedroom self-contained annexe. Located in the picturesque village of Torpenhow, the property is electrically heated and provides plenty of living space having a spacious 23' lounge, kitchen and library. There are two reception rooms to the ground floor, each providing flexibility of multi-purpose use, plus a spacious master bedroom. There are two bathrooms, a further double bedroom to the lower ground floor and a rear porch providing additional kitchen storage and access to the rear garden.There are two entrances into the annexe giving it complete independence from the main house, one from the roadside and another from an external staircase leading from the rear garden, there is also a staircase access from the main house which is currently not used but could easily be reinstate
£ 395,000
3 Bedroom Cottage House
View photo
Terraced House · for sale
£ 285,000
3 Bedroom Cottage House
CA12
· 3 Bedrooms · Terraced House
· Garden · Fireplace · Equipped kitchen · Concierge
CA12 · 3 Bedrooms · Terraced House · Garden · Fireplace · Equipped kitchen · Concierge
This extended, three bedroom, mid-terraced cottage has two reception rooms and two bathrooms and is sold with the benefit of no onward chain. The double glazed and electric heated accommodation briefly comprises vestibule, lounge with open fireplace, inner hall, ground floor bathroom, dining room with multi fuel stove and kitchen. To the first floor there are two double bedrooms, single bedroom and shower room. To the rear of the property is a gated yard with drystone walls and gated access to a further garden area with gravelled seating area, timber shed, log store, drystone outhouse and views over neighbouring fields. The double glazed and central heated accommodation with approximate measurements briefly comprises: Front door into the vestibule. Vestibule Door to lounge. Lounge 12 x 11 UPVC double glazed sash window to the front, open fireplace, electric radiator and door to the inner hall. Inner Hall Staircase to the first floor with UPVC double glazed sash window to the rear, unde
£ 285,000
4 bed house for sale
2 pictures
House · for sale
£ 595,000
4 bed house for sale
CA12
· 4 Bedrooms · House
· Garden · Equipped kitchen · Parking · Powder room · Concierge
CA12 · 4 Bedrooms · House · Garden · Equipped kitchen · Parking · Powder room · Concierge
This four bedroom, two bathroom, three reception room impressive double-fronted detached property is situated in generous gardens of approximately 3 quarters of an acre with parking for multiple vehicles and three workshops which could be converted into a separate annexe. Located in the popular village of Hayton, on the outskirts of Aspatria, the double glazed and oil centrally heated with the added benefit of solar panels earning a feedback tariff of approx. ?2000 per annum. The property provides a spacious family home both inside and out and comprises entrance hall, lounge with log burning stove, dining room with open fire, utility with ground floor cloakroom and a spacious dining kitchen with solid wood units, range cooker and access through to a cosy sunroom with log burning stove and stunning views over the garden. To the first floor there are three double bedrooms with en-suite to the master, single bedroom/office and a three piece family bathroom. Externally, there is an abundan
£ 595,000
2 bed house for sale
2 pictures
House · for sale
£ 230,000
2 bed house for sale
CA12
· 2 Bedrooms · House
· Garden · Equipped kitchen · Parking · Patio · Powder room
CA12 · 2 Bedrooms · House · Garden · Equipped kitchen · Parking · Patio · Powder room
An extended, two double bedroom, semi-detached property with conservatory and landscaped rear garden incorporating a Dutch barn, garden bar and barbeque area. The double glazed and gas central heated accommodation briefly comprises entrance hall, lounge with cosy wood burning stove, fitted kitchen and conservatory. To the first floor there are two double bedrooms - with fitted wardrobes to the master, and a four piece fully tiled bathroom. To the front of the property is a lawned garden and gravelled drive providing off-street parking. To the rear of the property is a well-presented lawned garden with timber decking, patio seating area with pergola, fixed barbeque with worksurface and sink, Dutch barn with storage area and cloakroom, and a garden bar. The double glazed and central heated accommodation with approximate measurements briefly comprises: Front door into entrance hall.Ground FloorEntrance HallDouble glazed window to the front, radiator, staircase to the first floor, built-in
£ 230,000
4 bed house for sale
2 pictures
House · for sale
£ 345,000
4 bed house for sale
CA12
· 4 Bedrooms · House
· Garden · Equipped kitchen · Parking · Patio · Powder room
CA12 · 4 Bedrooms · House · Garden · Equipped kitchen · Parking · Patio · Powder room
This four bedroom, two bathroom detached property is in turn-key condition offering a landscaped rear garden along with garage and driveway parking and briefly comprises entrance hall leading to the cloakroom, integral garage/utility area, dining kitchen with integrated appliances and freestanding 6 burner induction cooker and dining lounge with French doors leading to the rear landscaped garden. To the first floor there are four bedrooms, three with fitted storage, three piece bathroom and an additional shower room. Externally, to the rear of the property is a well-presented landscaped low maintenance paved garden comprising elevated patio with timber gazebo, timber shed for additional storage and boasting ample space for outdoor entertaining. To the front of the property is a block paved driveway for multiple vehicles bordered by laid shillies and colourful flowerbeds leading up to the garage with electric roller door. Situated in the sought-after area of Castletown, ideally located
£ 345,000
3 Bedroom End Of Terrace House
View photo
Terraced House · for sale
£ 265,000
3 Bedroom End Of Terrace House
CA12
· 3 Bedrooms · Terraced House
· Garden · Equipped kitchen · Parking · Patio
CA12 · 3 Bedrooms · Terraced House · Garden · Equipped kitchen · Parking · Patio
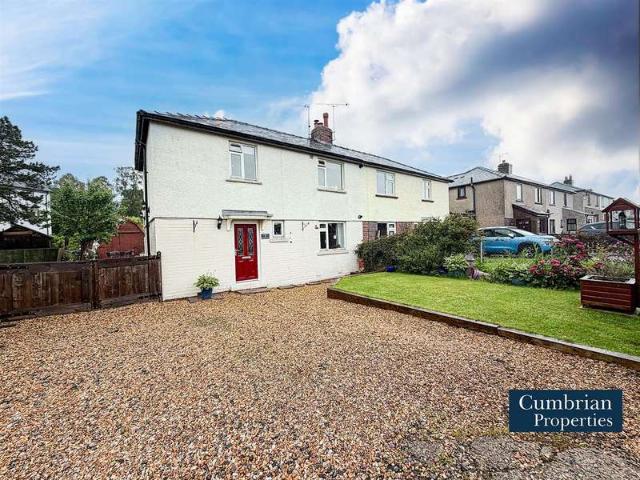
This well presented, three double bedroom, end-terraced property is situated in a desirable cul-de-sac location and enjoys stunning countryside views. The double glazed and oil central-heated accommodation briefly comprises entrance hall, spacious lounge, and modern dining kitchen with integrated appliances. To the first floor there are three well-proportioned bedrooms and a stylish four piece family bathroom. Externally, the property benefits from a lawned front garden and a driveway providing parking for multiple vehicles, leading to an integral garage. To the rear, there is a low-maintenance garden with patio seating, elevated borders, and vegetable and fruit growing areas, providing an attractive and practical outdoor space. The double glazed and oil central heated accommodation with approximate measurements briefly comprises: Front door into entrance hall. GROUND FLOOR Entrance Hall Tile effect vinyl flooring, doors to lounge and garage. Lounge 20' 0 x 16' 5 (6.10m x 5.00m) UPVC d
£ 265,000
3 bedroom terraced house for sale
View photo
House · for sale
£ 495,000
3 bedroom terraced house for sale
CA12
· 3 Bedrooms · 2 Baths · House
· Garden · Cellar · Concierge
CA12 · 3 Bedrooms · 2 Baths · House · Garden · Cellar · Concierge
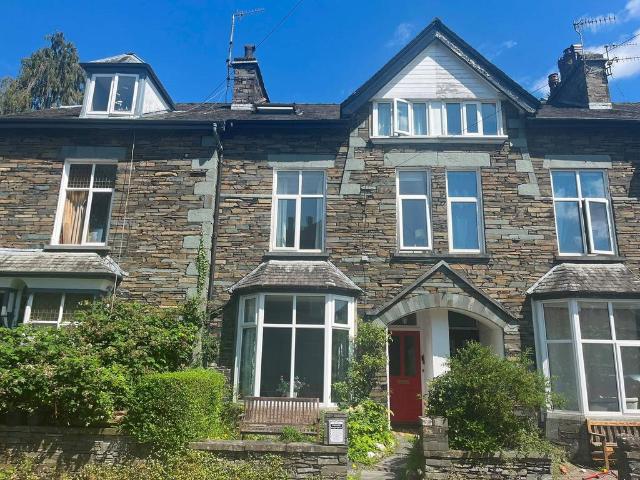
Fernleigh is a well proportioned and substantial three bedroom, two bathroom traditional Victorian property. Constructed in the traditional local manner of Lakeland stone and slate roof with the accommodation spread over four floors including useful cellar. Small garden to the front with privet hedging and bench. Rear garden with garden furniture and fuel store.The property is a pleasing size having two reception rooms, cellar and utility room in addition to the three bedrooms, one bathroom and an en suite shower room. It has UPVC double glazing and benefits from a right to park directly outside the property and an attractive low maintenance garden to the rear. The rooms are all spacious and the upper floors offer attractive fell views towards Todd Crag and Wansfell Pike.The property would be suitable as a main residence or holiday home. Please note it is being sold with vacant possession. There are no forward bookings in 2026. The contents, with the exception of some pictures and smal
£ 495,000
3 Bedroom Detached House
View photo
Villa · for sale
£ 260,000
3 Bedroom Detached House
CA12
· 3 Bedrooms · Villa
· Garden · Equipped kitchen · Parking · Powder room · Concierge
CA12 · 3 Bedrooms · Villa · Garden · Equipped kitchen · Parking · Powder room · Concierge
This traditional, unique detached school house provides three spacious bedrooms, two reception rooms and extensive lawned gardens as well as drive and garage. Situated next to the school in the heart of Aspatria, the property is in a convenient location for amenities, yet the rear gardens provide plenty of private outdoor space. Built in the late 1800's, the property has a recently fitted new roof and comprises spacious entrance hall, bay-fronted lounge with gas fire, rear sitting room, kitchen with walk-in pantry with potential to knock into the sitting room to create a larger family dining kitchen. There is also a handy rear porch and a practical ground floor cloakroom. To the first floor there are three double bedrooms including the bay-fronted master, with superb views over the neighbouring fields to the rear and a four piece family bathroom. To the front of the property there is a low maintenance forecourt garden, driveway parking and garage. To the rear of the property are the su
£ 260,000
13 bed house for sale
2 pictures
House · for sale
£ 1,750,000
13 bed house for sale
CA12
· 13 Bedrooms · House
· Garden
CA12 · 13 Bedrooms · House · Garden
An outstanding substantial Grade II listed 18th century seven bedroom detached house together with three adjacent established holiday cottages which collectively provide six bedrooms. Nestling in a truly stunning rural Lakeland location with spectacular panoramic views over Crummock Water to the majestic range of fells and offering an exceptional lifestyle purchase opportunity, Foulsyke is delightfully situated in the western Lake District just one mile from the southern tip of Loweswater and three miles from Lorton village which provides a range of local amenities including a 12th century church, village hall, acclaimed tennis club, convenience store a primary school and public house. There are a variety of nearby enchanting countryside walks and cycleways to enjoy. Keswick and Cockermouth are respectively eleven and eight miles distant. The 0.67 acre site with its beautiful mature gardens is surrounded by dramatic Lakeland scenery and centred around Loweswater, sitting in an elevated
£ 1,750,000
2 Bedroom Cottage House
View photo
Terraced House · for sale
£ 200,000
2 Bedroom Cottage House
CA12
· 2 Bedrooms · Terraced House
· Garden · Equipped kitchen · Parking
CA12 · 2 Bedrooms · Terraced House · Garden · Equipped kitchen · Parking
This two double bedroom reverse-style cottage is immaculately presented throughout and is over 660 sq. feet (62 square meters). The electrically heated and fully double glazed property briefly comprises entrance hall with storage cupboard housing the high-pressure water cylinder, master bedroom with door leading to the rear garden, a further double bedroom and a three piece ground floor shower room. To the first floor is an open-plan living space with dining lounge and kitchen with integrated appliances and Velux windows to the front and rear. The property also benefits from underfloor heating. Externally, to the rear of the property is a well-presented lawned garden along with timber decked area, laid shillies, flowerbeds and shrubs. To the front of the property is a block paved courtyard with allocated parking for up to two vehicles along with outbuilding for additional storage. The property is in turn-key condition is sold with the benefit of no onward chain. All contents are availa
£ 200,000
1 bedroom semi detached house for sale
View photo
House · for sale
£ 395,000
1 bedroom semi detached house for sale
CA12
· 1 Bedroom · 1 Bath · House
· Equipped kitchen
CA12 · 1 Bedroom · 1 Bath · House · Equipped kitchen
The Wood Loft is an immaculately presented cottage style apartment which is nestled on periphery of Elterwater Common. A light and airy property which benefits from large picture windows providing an attractive outlook over the common and surrounding countryside. The property boasts an attractive combination of modern appointments with some original features. Continually improved over the years enjoying an open plan social living space. UPVC double glazed windows throughout and white painted rustic plastered walls. A private entrance approached through a small conservatory/sun room leading into the cosy open plan living, kitchen diner with feature window seats. A spacious double bedroom with excellent luxury en suite.The property has lovely views and a sunny aspect across Elterwater Common. Additionally benefiting from a highly generous useful store room accessed via the sun room. Currently a well established and successful 4* holiday property with Lakelovers, generating circa £21k. Th
£ 395,000
5 Bedroom Detached House
View photo
Villa · for sale
£ 300,000
5 Bedroom Detached House
CA12
· 5 Bedrooms · Villa
· Garden · Fireplace · Equipped kitchen · Concierge
CA12 · 5 Bedrooms · Villa · Garden · Fireplace · Equipped kitchen · Concierge
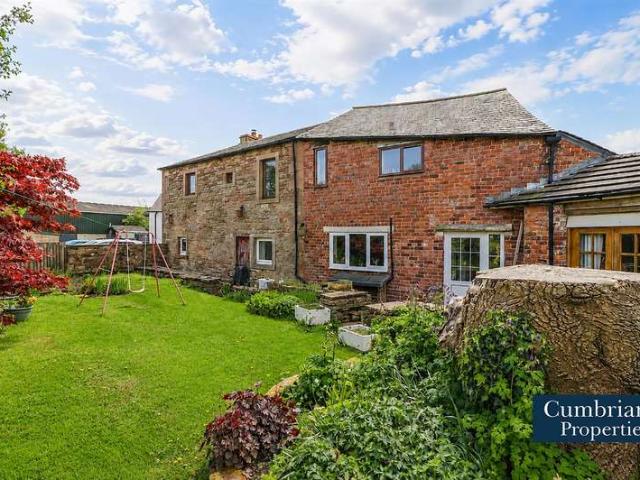
This stunning five bedroom, two bathroom, two reception room detached property is bursting with potential and is situated in a desirable village between Dalston and Caldbeck. This unique property retains many original features throughout and offers private enclosed gardens with an open aspect across the neighbouring fields and countryside. From the spacious reception hallway there is access to the dining lounge which has a cosy multi-fuel stove and dual aspect windows. There is a music room/office and a spacious dining kitchen. To the first floor there is a light and airy landing with reading nook and stunning views over the countryside, leading to three double bedrooms with original open fireplace and walk-in wardrobe to the master, a single bedroom and family bathroom. From the kitchen there is access to a rear hallway which leads to a separate annexe comprising bedroom and en-suite shower room with French doors leading out to the garden. There is also the adjoining forge and worksho
£ 300,000
4 bed house for sale
2 pictures
House · for sale
£ 595,000
4 bed house for sale
CA12
· 4 Bedrooms · House
· Garden · Equipped kitchen · Powder room · Concierge
CA12 · 4 Bedrooms · House · Garden · Equipped kitchen · Powder room · Concierge
This deceptively spacious three/four-bedroom semi-detached home is superbly positioned in one of Keswick's most sought-after residential locations, just a short stroll from the town centre and its excellent range of amenities. Enjoying attractive rooftop views towards Latrigg, the property offers versatile and well-proportioned accommodation, with excellent potential to reconfigure the layout to suit individual needs, subject to any necessary consents. The two reception rooms provide flexibility for a variety of living arrangements.The accommodation briefly comprises a welcoming entrance hall with space that could easily be adapted to create a cloakroom/WC, a spacious living room opening into the dining room and conservatory, a well-appointed kitchen with side access, and a second reception room with sliding doors leading directly into the enclosed rear garden.To the first floor are three generous double bedrooms, together with a study/office that would lend itself perfectly to convers
£ 595,000
3 Bedroom Bungalow
View photo
Bungalow · for sale
£ 225,000
3 Bedroom Bungalow
CA12
· 3 Bedrooms · Bungalow
· Garden · Equipped kitchen
CA12 · 3 Bedrooms · Bungalow · Garden · Equipped kitchen
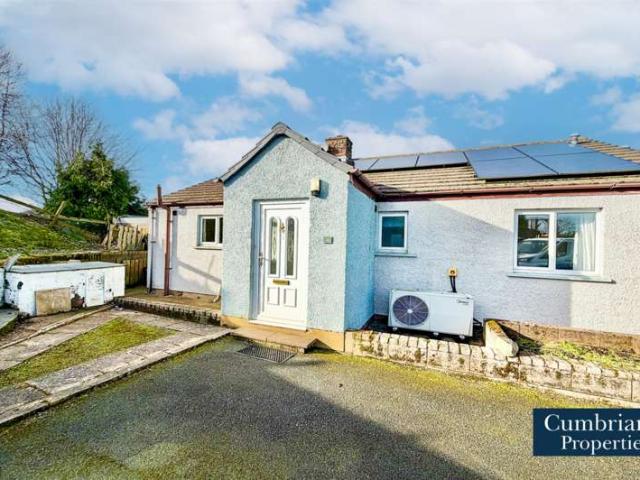
This three-bedroom semi-detached bungalow benefits from solar panels, a heat pump, and full double glazing, and is situated within a cul-de-sac enjoying stunning views. The property briefly comprises an entrance porch, entrance hall, lounge, kitchen, three-piece bathroom, built-in storage, three bedrooms, and an en-suite shower room to the master bedroom. Externally, there is a wrap-around garden, tiered to the rear, with gated access, fruit trees, a concrete shed and a further timber shed. This property would make a lovely family home, with Yanwath Primary School located at the end of the lane and would also suit those seeking an easy-to-manage retirement property on one level, or a holiday home, as this beautiful location offers the perfect base from which to explore the Lake District National Park. The double glazed and fully central heated accommodation with approximate measurements briefly comprises: UPVC double glazed door into the entrance porch. This three-bedroom semi-detached
£ 225,000
2 Bedroom Semi Detached House
View photo
Villa · for sale
£ 230,000
2 Bedroom Semi Detached House
CA12
· 2 Bedrooms · Villa
· Garden · Equipped kitchen · Parking · Patio · Powder room
CA12 · 2 Bedrooms · Villa · Garden · Equipped kitchen · Parking · Patio · Powder room
An extended, two double bedroom, semi-detached property with conservatory and landscaped rear garden incorporating a Dutch barn, garden bar and barbeque area. The double glazed and gas central heated accommodation briefly comprises entrance hall, lounge with cosy wood burning stove, fitted kitchen and conservatory. To the first floor there are two double bedrooms - with fitted wardrobes to the master, and a four piece fully tiled bathroom. To the front of the property is a lawned garden and gravelled drive providing off-street parking. To the rear of the property is a well-presented lawned garden with timber decking, patio seating area with pergola, fixed barbeque with worksurface and sink, Dutch barn with storage area and cloakroom, and a garden bar.The double glazed and central heated accommodation with approximate measurements briefly comprises: Front door into entrance hall. Ground Floor Entrance Hall Double glazed window to the front, radiator, staircase to the first floor, built-
£ 230,000
4 Bedroom Detached House
View photo
Villa · for sale
£ 345,000
4 Bedroom Detached House
CA12
· 4 Bedrooms · Villa
· Garden · Equipped kitchen · Parking · Patio · Powder room
CA12 · 4 Bedrooms · Villa · Garden · Equipped kitchen · Parking · Patio · Powder room
This four bedroom, two bathroom detached property is in turn-key condition offering a landscaped rear garden along with garage and driveway parking and briefly comprises entrance hall leading to the cloakroom, integral garage/utility area, dining kitchen with integrated appliances and freestanding 6 burner induction cooker and dining lounge with French doors leading to the rear landscaped garden. To the first floor there are four bedrooms, three with fitted storage, three piece bathroom and an additional shower room. Externally, to the rear of the property is a well-presented landscaped low maintenance paved garden comprising elevated patio with timber gazebo, timber shed for additional storage and boasting ample space for outdoor entertaining. To the front of the property is a block paved driveway for multiple vehicles bordered by laid shillies and colourful flowerbeds leading up to the garage with electric roller door. Situated in the sought-after area of Castletown, ideally located
£ 345,000
4 bedroom end of terrace house for sale
View photo
House · for sale
£ 160,000
4 bedroom end of terrace house for sale
CA12
· 4 Bedrooms · 1 Bath · House
· Garden · Parking · Equipped kitchen
CA12 · 4 Bedrooms · 1 Bath · House · Garden · Parking · Equipped kitchen
A charming and deceptively spacious four-bedroom home arranged across three floors, seamlessly blending traditional charm with a modern twist. Situated in a desirable semi-rural location, the property enjoys stunning open countryside views while remaining conveniently positioned for the nearby villages of Seaton and Broughton Moor, as well as the coastal towns of Maryport and Workington, with their range of schools, shops, local amenities and excellent transport links. Boasting a cosy living room with multi-fuel stove, contemporary kitchen/dining room, four well-proportioned bedrooms, an enclosed rear garden and detached garage, this delightful home offers an appealing combination of space, character and countryside living. Early viewing is highly recommended to fully appreciate everything this wonderful home has to offer. IMPORTANT NOTE TO POTENTIAL PURCHASERS & TENANTS: We endeavour to make our particulars accurate and reliable, however, they do not constitute or form part of an offe
£ 160,000
4 Bedroom Detached House
View photo
Villa · for sale
£ 595,000
4 Bedroom Detached House
CA12
· 4 Bedrooms · Villa
· Garden · Equipped kitchen · Parking · Powder room · Concierge
CA12 · 4 Bedrooms · Villa · Garden · Equipped kitchen · Parking · Powder room · Concierge
This four bedroom, two bathroom, three reception room impressive double-fronted detached property is situated in generous gardens of approximately 3 quarters of an acre with parking for multiple vehicles and three workshops which could be converted into a separate annexe. Located in the popular village of Hayton, on the outskirts of Aspatria, the double glazed and oil centrally heated with the added benefit of solar panels earning a feedback tariff of approx. ?2000 per annum. The property provides a spacious family home both inside and out and comprises entrance hall, lounge with log burning stove, dining room with open fire, utility with ground floor cloakroom and a spacious dining kitchen with solid wood units, range cooker and access through to a cosy sunroom with log burning stove and stunning views over the garden. To the first floor there are three double bedrooms with en-suite to the master, single bedroom/office and a three piece family bathroom. Externally, there is an abundan
£ 595,000
2 Bedroom Semi Detached House
View photo
Villa · for sale
£ 325,000
2 Bedroom Semi Detached House
CA12
· 2 Bedrooms · Villa
· Equipped kitchen
CA12 · 2 Bedrooms · Villa · Equipped kitchen
Description Tucked away within easy walking distance of the picturesque village of Ambleside, in the very heart of the Lake District, Smithy Cottage is a charming two-bedroom Lakeland stone cottage offering an exceptional opportunity to embrace the timeless character and natural beauty of this much-loved area. With far-reaching views towards the surrounding fells and effortless access to nearby lakes, villages and walking routes, the property combines traditional cottage charm with an enviable setting for both peaceful escapes and everyday Lake District living. A part-glazed front door opens into a beautifully presented open-plan kitchen and living space, where slate flooring and a wealth of natural light create a warm and inviting sense of arrival. The living area enjoys a front-facing window with deep traditional sills, while there is ample room for comfortable seating, making this an ideal space in which to relax after a day exploring the fells. The adjoining breakfast kitchen has b
£ 325,000

Get email alerts

Don't miss out: be the first to know about new properties

The alert was correctly created

On subscribing you accept the conditions of use and the privacy policy
Alert
Receive new ads in your inbox
Save this search
Receive alerts for new listings

We'll send you an email when we have new properties for: "Properties for sale in CA12"

The alert was correctly created

Bassenthwaite Keswick
Thornthwaite Keswick
Get email alerts and be the first to see new listings
Required field
On subscribing I accept the terms of the privacy policy
Perfect! You'll soon start receiving new listings via email
Alert
Receive an email when we have new ads for Properties for sale in CA12
Save this search
Filters

Bedrooms

Size (sq.ft)

sq.ft
sq.ft

Price

£
£

Property type

Bathrooms

Clear all filters
Receive notifications when new entries are published.