993 properties for sale in CA14

3 bed house for sale
2 pictures
House · for sale
£ 259,950
New
3 bed house for sale
CA14
· 3 Bedrooms · House
· Garden · Equipped kitchen
CA14 · 3 Bedrooms · House · Garden · Equipped kitchen
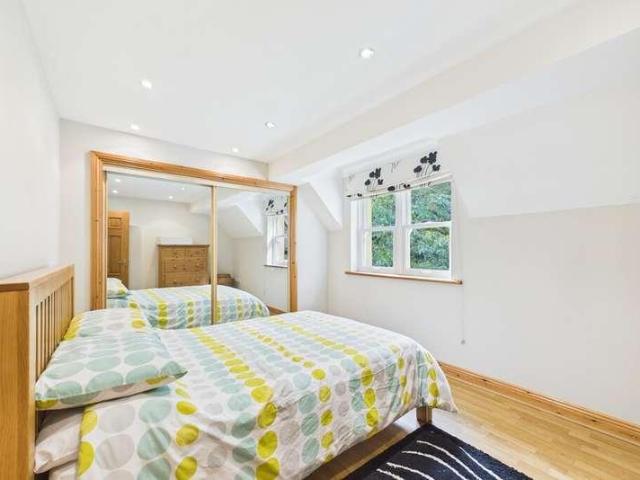
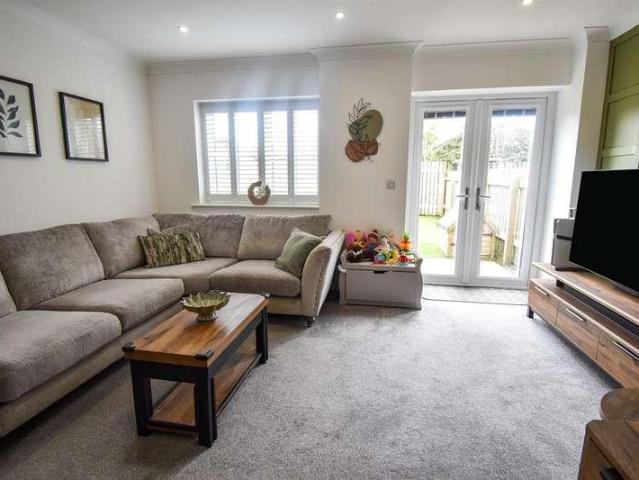
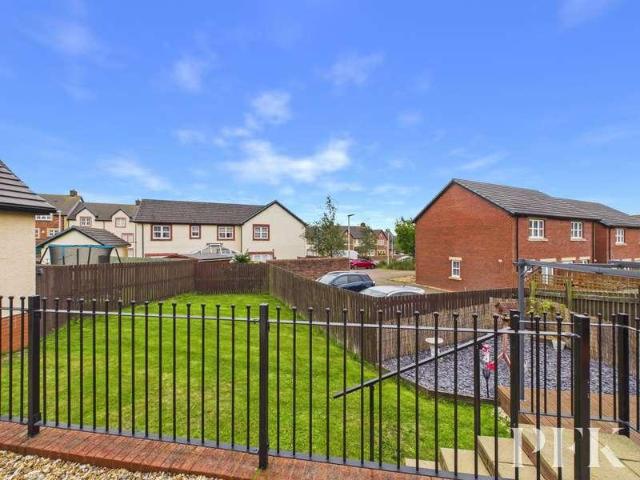
A beautifully presented three bedroom detached family home occupying a larger than average plot on the desirable Story Homes development, on the edge of Whitehaven. Only around six years old and presented in excellent, move-in-ready condition, the property has the added benefit of having had all snagging issues identified from the original new-build purchase addressed. Offering well-planned accommodation, contemporary finishes and an impressive rear garden, this is a particularly attractive home for families, first-time buyers or those relocating to the area. The ground floor comprises an entrance hallway, a bright and welcoming lounge with bifold doors opening directly onto the garden, a stylish contemporary dining kitchen with further patio doors, a useful utility room and WC. Upstairs are three well appointed bedrooms, with the principal bedroom benefiting from an en-suite shower room, while a further bedroom features a full wall of modern sliding wardrobes.Outside is where this hom
£ 259,950
2 bed flat for sale
2 pictures
Flat · for sale
£ 274,000
New
2 bed flat for sale
CA14
· 2 Bedrooms · Flat
· Equipped kitchen · Parking
CA14 · 2 Bedrooms · Flat · Equipped kitchen · Parking
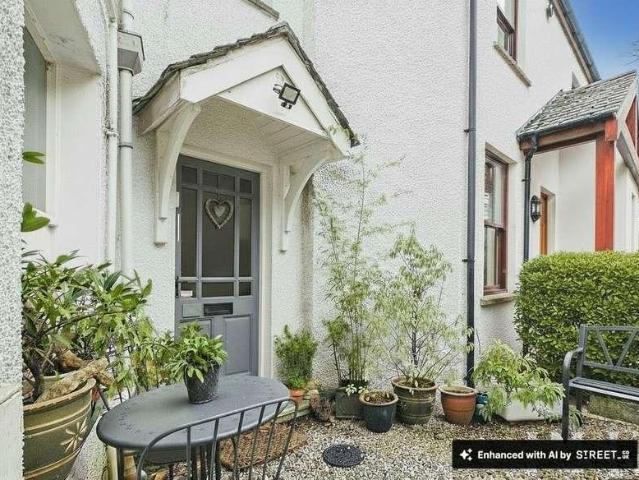
A beautifully presented and deceptively spacious apartment arranged over three floors, ideally located in the very heart of Keswick town centre. The property benefits from its own private entrance with a generous and practical hallway/utility area, not shared with any other apartments.The first floor offers a well-appointed kitchen, an open-plan living/dining room, a modern shower room, and a spacious double bedroom. On the second floor is a further double bedroom, enjoying attractive Lakeland fell views, particularly towards Latrigg, framed by the dormer window.The apartment also benefits from off-road allocated parking, a rare and valuable feature for a central Keswick property, making this an ideal permanent residence, holiday home, or investment opportunity
£ 274,000
4 bed house for sale
2 pictures
House · for sale
£ 695,000
4 bed house for sale
CA14
· 4 Bedrooms · House
· Garden · Parking · Equipped kitchen · Heating
CA14 · 4 Bedrooms · House · Garden · Parking · Equipped kitchen · Heating
A substantial individual style modern detached house constructed in 2003 and most conveniently situated under one mile from Cockemouth town centre on a tranquil side road overlooking mature woodland by the river Cocker. Internal viewing is recommended. Accommodation Ground Floor: Entrance Hall | Inner Hall | WC | Living Room | Dining Kitchen | Sitting Room | Utility Room First Floor: Landing | Bedroom 1 / En-suite Shower Room | Bedroom 2 | Bedroom 3 | Bedroom 4 | Bathroom Expansive Attic Room Outside: Front Forecourt | Side Driveway | Mature Rear Garden | Detached Double Garage Services Mains water, electricity, gas and drainage. Gas central heating. Tenure Freehold. Council Tax Band F. Viewing By appointment with Hackney & Leigh's Keswick office. Directions From Main Street in Cockermouth town centre proceed onto Station Steet and turn first left after Lorton Street onto New Road. Continue ahead until you turn right onto Rubby Banks Road. What3words /obtain.ejects.payer Price Offers o
£ 695,000
3 bed house for sale
2 pictures
House · for sale
£ 345,000
3 bed house for sale
CA14
· 3 Bedrooms · House
· Equipped kitchen · Parking
CA14 · 3 Bedrooms · House · Equipped kitchen · Parking
A three-bedroom terraced property in the heart of the popular village of Braithwaite, enjoying pleasant surrounding Lakeland fell views. Extended and modernised, particularly to the ground floor, the property offers well-presented and versatile accommodation, with an additional side entrance room featuring attractive stone flooring.The living room provides a cosy focal point with a wood-burning stove, while the good-sized kitchen has rear access to a porch and flows naturally through to the dining space. Exposed brickwork and beams provide a nod to the property's traditional character, sympathetically blended with modern living accommodation.To the first floor are three double bedrooms, one with an en-suite, together with a family bathroom.Externally, there is off-road parking to the side and a tucked-away rear yard seating area. Offered with no onward chain, this is a particularly good example of its type, combining traditional character, modern improvements and an enviable village se
£ 345,000
2 bed house for sale
2 pictures
House · for sale
£ 295,000
2 bed house for sale
CA14
· 2 Bedrooms · House
· Equipped kitchen · Parking
CA14 · 2 Bedrooms · House · Equipped kitchen · Parking
A traditional cottage occupying a wonderfully central position within this popular and sought-after village. Full of charm, the property offers comfortable and versatile accommodation arranged over two floors, with attractive views towards the surrounding fells.On the ground floor, the accommodation has an inviting open-plan living space, with distinct areas creating a natural flow throughout. A cosy sitting room provides a welcoming space to relax, while a separate writing and reading area offers a peaceful spot to work or unwind. The well-appointed kitchen sits to the rear of the property and provides convenient access to the outside.To the first floor are two comfortable bedrooms, enjoying elevated views across the rooftops towards the impressive Skiddaw range and a shower room.Externally, the property benefits from a graveled seating area, together with off-road parking. A useful stone-built outhouse provides excellent additional storage and practical space
£ 295,000
3 bed house for sale
2 pictures
House · for sale
£ 175,000
3 bed house for sale
CA14
· 3 Bedrooms · House
· Garden · Equipped kitchen · Parking
CA14 · 3 Bedrooms · House · Garden · Equipped kitchen · Parking
Welcome to Galloway Cross. An exclusive, private development, completed in 2022, in the popular village of Crosby. This stunning, property is located towards the end of the small, quiet cul de sac, and benefits from two, off-street parking spaces. The heart of this home is the spacious lounge, that incorporates a family dining area, and patio doors that give direct access to the private, low maintenance, rear garden. The stylish kitchen is the perfect place to prepare meals and has lots of worktop and storage space, Integrated appliances include an oven, hob and fridge freezer, as well as a plumbed-in washing machine. Upstairs, there are two double bedrooms and a good-sized single room. The main bedroom has a shower room en-suite and a part-tiled, family bathroom completes the internal accommodation. The property has been lovingly maintained by the current owners, and stylish additions, such as feature panelling in the lounge and main bedroom, add a real touch of class. The modern, ful
£ 175,000
4 bed house for sale
2 pictures
House · for sale
£ 300,000
4 bed house for sale
CA14
· 4 Bedrooms · House
· Equipped kitchen · Concierge
CA14 · 4 Bedrooms · House · Equipped kitchen · Concierge
Step inside this beautifully presented detached house, thoughtfully designed to blend modern comfort with charming period details. With four generous bedrooms, three stylish bathrooms, and two spacious reception rooms, this home offers an abundance of living space perfect for growing families or those who love to entertain. The heart of the home is a series of bright, airy living areas featuring exposed brick and stone walls, and expansive windows that flood the rooms with natural light. The open plan layout ensures a seamless flow between spaces, while a wood burning stove create a welcoming, homely atmosphere throughout. Bedrooms are spacious and inviting, with built-in storage, large windows, and elegant radiators, ensuring comfort and practicality at every turn. The propertys additional features truly set it apart. The kitchen is a chefs dream, boasting rustic wooden flooring, colourful cabinetry, plumbing for dishwasher, and a statement vintage range cooker - perfect for family me
£ 300,000
3 bed house for sale
2 pictures
House · for sale
£ 350,000
3 bed house for sale
CA14
· 3 Bedrooms · House
· Fireplace · Equipped kitchen
CA14 · 3 Bedrooms · House · Fireplace · Equipped kitchen
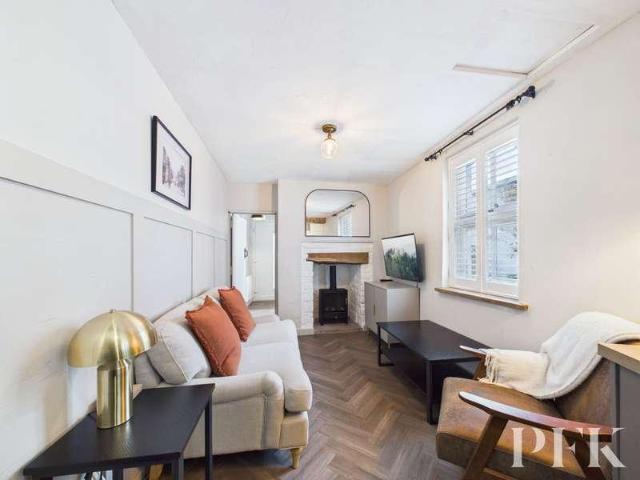
This beautifully presented three-bedroom, two-bathroom end of terrace house seamlessly blends period charm with contemporary elegance, offering thoughtfully designed spaces perfect for modern family living. The inviting frontage boasts traditional sash windows and a decorative door frame, setting a welcoming tone that continues throughout the home. Step inside to discover spacious open plan living and dining areas, bathed in natural light from large windows, and enhanced by elegant herringbone flooring and stylish modern lighting. The heart of the home is a stunning contemporary kitchen, featuring sleek modern units, a central island with integrated appliances and wine cooler, and pendant lighting that creates an ideal atmosphere for both every-day meals and entertaining. The living room exudes warmth and character, with a rustic stone fireplace and cosy wood burning stove, while plush furnishings and tasteful period features create a truly homely space for relaxation. Upstairs, each b
£ 350,000
2 bed house for sale
2 pictures
House · for sale
£ 130,000
2 bed house for sale
CA14
· 2 Bedrooms · House
· Garden · Equipped kitchen
CA14 · 2 Bedrooms · House · Garden · Equipped kitchen
A charming two-bedroom cottage, tucked away just off Station Street and within easy walking distance of Cockermouth town centre. Having been renovated by the current owners, the property now offers a stylish, contemporary interior while retaining the cosy appeal you would expect from a cottage of this nature.The accommodation is well suited to modern living, featuring a open-plan living and kitchen space, two bedrooms and a bathroom. Whether you're looking for your first home, a low-maintenance base in the heart of Cockermouth or a popular investment opportunity, this property offers plenty of flexibility.Cockermouth's independent shops, cafs, restaurants and historic attractions are all close by, while the stunning scenery of the Lake District National Park is just a short drive away.Outside, the property benefits from a south-facing courtyard garden, providing the perfect spot for a morning coffee
£ 130,000
6 bed house for sale
2 pictures
House · for sale
£ 1,500,000
6 bed house for sale
CA14
· 6 Bedrooms · House
· Garden
CA14 · 6 Bedrooms · House · Garden
An exceptionally rare opportunity to acquire an enchanting substantial detached six bedroom Grade 11 listed 17th century former Lakeland farmhouse occupying a superb site amounting to approximately 2.2 acres with extensive mature gardens, adjoining paddock, outbuildings and a large bank barn offering potential for various other uses subject to obtaining all necessary consents where required. Enjoying delightful views to the closely surrounding range of majestic fells and providing generous accommodation retaining an abundance of important characterful original architectural features, Moss Side is situated in a highly desirable rural location approximately six miles from Keswick, eight miles from Cockermouth and twenty-three miles from Carlisle. The M6 junction 40 at Penrith is twenty-two miles away and Penrith railway station includes a west coast main line direct service to London, Edinburgh and Glasgow. Nestling in an area of unspoiled natural beauty, Bassenthwaite village provides a
£ 1,500,000
3 bed house for sale
2 pictures
House · for sale
£ 265,000
3 bed house for sale
CA14
· 3 Bedrooms · House
· Garden · Equipped kitchen · Parking · Concierge
CA14 · 3 Bedrooms · House · Garden · Equipped kitchen · Parking · Concierge
Located in a superb position on the edge of Cockermouth town centre, this semi-detached property offers an excellent opportunity to acquire a home in one of the town's most sought-after residential areas.Ready for a new owner to put their own stamp on it, the accommodation comprises an entrance hall, a spacious reception room with ample space for both lounge and dining areas, a kitchen, and a separate sunroom to the rear. To the first floor are three bedrooms and a newly installed family bathroom.Outside, the property benefits from mature gardens to both the front and rear, along with a driveway and garage providing useful off-road parking and storage.Properties in this position are rarely available, making this an excellent opportunity for those seeking a well-located home within easy reach of Cockermouth town centre and its wide range of amenities
£ 265,000
3 bed house for sale
2 pictures
House · for sale
£ 190,000
3 bed house for sale
CA14
· 3 Bedrooms · House
· Garden · Equipped kitchen · Parking · Patio
CA14 · 3 Bedrooms · House · Garden · Equipped kitchen · Parking · Patio
Step inside this inviting three-bedroom end of terrace house, where modern style meets comfortable family living. The heart of the home is a contemporary kitchen, complete with integrated appliances and plenty of worktop space for cooking up family meals. Sunlight pours through generous windows, illuminating the airy living spaces and highlighting the warmth of the wood burning stove - a perfect spot for cosy evenings together. Three well-proportioned bedrooms offer built-in storage solutions, while the sleek bathroom features a stylish subway tile design. Throughout the home, thoughtful touches and quality finishes create a welcoming atmosphere thats ready for you to move straight in. Outside, youll find a front area finished with decorative chippings, offering low maintenance appeal and the potential for convenient off-road parking (subject to the appropriate permissions). The rear garden is a true haven, featuring a generous patio for alfresco dining, a lawned area for children to p
£ 190,000
4 bed house for sale
2 pictures
House · for sale
£ 295,000
4 bed house for sale
CA14
· 4 Bedrooms · House
· Garden · Equipped kitchen
CA14 · 4 Bedrooms · House · Garden · Equipped kitchen
A beautifully presented four bedroom detached family home, ideally positioned on the edge of Whitehaven within this popular residential area. Offering spacious and affordable accommodation this is a superb home for modern family life and is presented in excellent condition throughout.The property is approached via a spacious entrance hallway leading to a large lounge with patio doors opening directly onto the rear garden. There is a separate dining room which opens through to a contemporary kitchen with central island unit, together with a useful utility room and WC. To the first floor are four well proportioned double bedrooms, all benefiting from built in furniture, with the principal bedroom enjoying its own modern en-suite shower room, in addition to a stylish family bathroom. The layout provides generous and practical accommodation, perfectly suited to a growing family.Externally, the property continues to impress, with a gravelled front garden and access to the side leading to a
£ 295,000
2 bed house for sale
2 pictures
House · for sale
£ 144,000
2 bed house for sale
CA14
· 2 Bedrooms · House
· Garden · Equipped kitchen · Powder room
CA14 · 2 Bedrooms · House · Garden · Equipped kitchen · Powder room
This is a Low Cost Affordable Home (LCHO) / RSL. To qualify for this LCHO, you have to be a resident of Cumberland. Terms and conditions apply, please ask the sales executive for further details. The Caldew is a modern 2-bedroom mid-terrace home, perfect for first-time buyers and downsizers alike. The Caldew is a stylish 2-bedroom semi-detached or link-detached home (plot dependent), benefitting from a kitchen/dining area with French doors that open out to the rear garden. This home features a light and airy hallway to welcome guests. A cloakroom completes the ground floor. Upstairs, there are two comfortably sized bedrooms and a central main bathroom with a bath and overhead shower. Both bedrooms have space for wardrobes as well as one having a built-in storage cupboard. Each home also comes complete with solar panels to boost energy efficiency as well as EV charging points to suit modern life. Externally, this home provides plenty of curb appeal with a Tegula block paved driveway, tu
£ 144,000
3 bed house for sale
2 pictures
House · for sale
£ 299,000
3 bed house for sale
CA14
· 3 Bedrooms · House
· Garden · Parking · Equipped kitchen
CA14 · 3 Bedrooms · House · Garden · Parking · Equipped kitchen
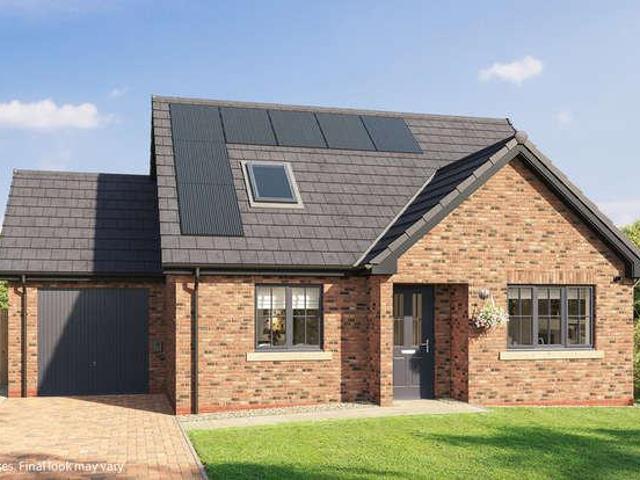
The Tay is a modern, detached dormer bungalow with three bedrooms, ideal for a range of homebuyers, in a cul-de-sac location. This flexible dormer bungalow offers an exceptionally spacious lounge with French doors opening out to to rear garden, a separate dining room (which could be used as a study or even a 4th bedroom) and an ample, fully integrated kitchen/dining area. The ground floor also includes a generously sized bedroom, which looks out over the rear garden, and a family bathroom. The first floor features roof lights, letting natural light into the rooms and providing a calm environment. There is an excellent sized master bedroom, shower room and a third bedroom which could also be used as a dressing room or study space. Externally there is a Tegula block paved driveway, turfed gardens to the front and rear, and all our homes feature our signature uPVC windows/doors in anthracite grey. Some plots include a detached garage providing great additional storage space. Each home als
£ 299,000
4 bed house for sale
2 pictures
House · for sale
£ 345,000
4 bed house for sale
CA14
· 4 Bedrooms · House
· Garden · Equipped kitchen · Parking · Powder room
CA14 · 4 Bedrooms · House · Garden · Equipped kitchen · Parking · Powder room
SHOW HOME NOW OPEN: The 4 bedroom 'Wreay' show home and the 3 bedroom 'Gelt' view homes have now officially open! Feel free to drop by, explore at your own pace, and see everything Derwent Rise, Seaton has to offer!' The Eden, one of our most popular house types, is a stunning 4-bedroom detached home with integral garage. The Eden's design captures the essence of traditional house building and it's thoughtful design creates a desirable family home with plenty of space for families to grow and spend time together. An open plan kitchen/dining area lends itself perfectly to being the heart of the home, with French doors that open out to the rear garden. A generous lounge provides you with somewhere perfect for relaxing and entertaining. Plus, there's a utility room and cloakroom that complete the ground floor. Upstairs, there are four bedrooms set around a central and a generous family bathroom with both a bath and a separate shower. The master bedroom boasts an en-suite shower room as we
£ 345,000
3 bed house for sale
2 pictures
House · for sale
£ 310,000
3 bed house for sale
CA14
· 3 Bedrooms · House
· Garden · Parking · Equipped kitchen
CA14 · 3 Bedrooms · House · Garden · Parking · Equipped kitchen
The Tay is a modern, detached dormer bungalow with three bedrooms, ideal for a range of homebuyers. This flexible dormer bungalow offers an exceptionally spacious lounge with French doors opening out to to rear South Facing garden, a separate dining room (which could be used as a study or even a 4th bedroom) and an ample, fully integrated kitchen/dining area. The ground floor also includes a generously sized bedroom, which looks out over the rear garden, and a family bathroom. The first floor features roof lights, letting natural light into the rooms and providing a calm environment. There is an excellent sized master bedroom, shower room and a third bedroom which could also be used as a dressing room or study space. Externally there is a Tegula block paved driveway, turfed gardens to the front and rear, and all our homes feature our signature uPVC windows/doors in anthracite grey. Some plots include a detached garage providing great additional storage space. Each home also comes compl
£ 310,000
4 bed house for sale
2 pictures
House · for sale
£ 325,000
4 bed house for sale
CA14
· 4 Bedrooms · House
· Garden · Equipped kitchen · Parking · Powder room
CA14 · 4 Bedrooms · House · Garden · Equipped kitchen · Parking · Powder room
The Wreay is a well-designed 4-bedroom home featuring a welcoming hallway, leading to a spacious lounge that flows into the open plan kitchen/dining area, perfect for entertaining. The kitchen comes complete with fully integrated appliances as standard and a stylish breakfast bar. The beautiful French doors in this room open out to the rear turfed gardens, allowing you to extend the living space in the warmer months. The ground floor also benefits from a cloakroom, understairs storage and separate utility room with access to the garage. Upstairs, a central landing leads to four generously sized bedrooms, including a master bedroom with its own en-suite shower room. In addition to this, there is a family bathroom which offers both a bath and a separate shower cubicle. Externally, The Wreay blends a mix of render and brick for a traditional look and has a small covered porch area. There is also a Tegula block paved driveway, turfed gardens to the front and rear and all our homes feature
£ 325,000
4 bed house for sale
2 pictures
House · for sale
£ 325,000
4 bed house for sale
CA14
· 4 Bedrooms · House
· Garden · Equipped kitchen · Parking · Powder room
CA14 · 4 Bedrooms · House · Garden · Equipped kitchen · Parking · Powder room
Space to come together, room to unwind and a home designed around the way your family lives. The Wreay is a beautifully crafted four-bedroom family home that brings together stylish design, practical living and the flexibility to adapt as life changes. The spacious lounge provides the perfect place to relax, while the open-plan kitchen and dining area is made for everything from busy weekday breakfasts to weekend entertaining. Complete with fully integrated appliances, a contemporary breakfast bar and French doors opening onto the rear garden, it's a bright, sociable space that connects seamlessly with outdoor living. A separate utility room, cloakroom, under-stairs storage and internal access to the garage make everyday life effortless. Upstairs, four generously sized bedrooms offer plenty of room for growing families, guests or home working. The spacious master bedroom features a private en suite, while the modern family bathroom includes both a bath and separate shower. Outside, The
£ 325,000
4 bed house for sale
2 pictures
House · for sale
£ 355,000
4 bed house for sale
CA14
· 4 Bedrooms · House
· Garden · Parking · Equipped kitchen · Patio · Powder room
CA14 · 4 Bedrooms · House · Garden · Parking · Equipped kitchen · Patio · Powder room
The Ellen is a stylish and characterful 4-bedroom detached home with a garage. The hub of this home is the spacious open plan kitchen/dining area which comprises a modern breakfast bar, fully integrated kitchen with quality appliances, and stylish French doors that open out to the patio and rear garden, perfect for warmer days. There's also a useful utility room. The large dual-aspect lounge features a characteristic bay window, ensuring plenty of natural light and creating a calm, relaxing environment. A cloakroom and under-stairs storage complete the ground floor. A winding staircase leads you upstairs where you'll find four generous bedrooms set around a central landing, including a Master Bedroom with an en-suite bathroom. Bedroom Two is a similar size to the Master Bedroom and boasts a feature window. There is also a family bathroom with a separate shower and bath, and a handy storage cupboard located on the landing. Externally, there is an attached/detached garage with Tegula blo
£ 355,000
3 bed house for sale
2 pictures
House · for sale
£ 172,000
3 bed house for sale
CA14
· 3 Bedrooms · House
· Garden · Powder room
CA14 · 3 Bedrooms · House · Garden · Powder room
This is a Low Cost Affordable Home (LCHO) / RSL. To qualify for this LCHO, you have to be a resident of Cumberland. Terms and conditions apply, please ask the sales executive for further details. The Petteril is a 3-bedroom end terrace home, featuring a generous lounge/dining area with French doors opening out to the rear garden. This home features a light and airy hallway to welcome guests, which leads to the lounge. A handy cloakroom completes the ground floor, offering convenient touches for modern life. 'Upstairs, there is a master bedroom and a further two comfortably sized bedrooms. There's a central family bathroom with a bath and overhead shower and a storage cupboard on the main landing, just what every family needs. Externally, this home provides plenty of curb appeal with a Tegula block paved driveway, turfed garden and our signature uPVC anthracite coloured windows. Each home also comes complete with solar panels to boost energy efficiency as well as EV charging point to su
£ 172,000
3 bed house for sale
2 pictures
House · for sale
£ 329,950
3 bed house for sale
CA14
· 3 Bedrooms · House
· Garden · Parking · Equipped kitchen
CA14 · 3 Bedrooms · House · Garden · Parking · Equipped kitchen
The Tay is a modern, detached dormer bungalow with three bedrooms, ideal for a range of homebuyers. This flexible dormer bungalow offers an exceptionally spacious lounge with French doors opening out to to rear garden, a separate dining room (which could be used as a study or even a 4th bedroom) and an ample, fully integrated kitchen/dining area. The ground floor also includes a generously sized bedroom, which looks out over the rear garden, and a family bathroom. The first floor features roof lights, letting natural light into the rooms and providing a calm environment. There is an excellent sized master bedroom, shower room and a third bedroom which could also be used as a dressing room or study space. Externally there is a Tegula block paved driveway, turfed gardens to the front and rear, and all our homes feature our signature uPVC windows/doors in anthracite grey. Some plots include a detached garage providing great additional storage space. Each home also comes complete with sola
£ 329,950
4 bed house for sale
2 pictures
House · for sale
£ 495,000
4 bed house for sale
CA14
· 4 Bedrooms · House
· Garden
CA14 · 4 Bedrooms · House · Garden
A beautifully refurbished former vicarage, occupying a stunning semi rural position on the edge of Arlecdon village, with far reaching views towards the Ennerdale Valley and approximately 0.88 acres of adjoining glebe land. Glebe House offers generous and highly flexible family accommodation, superb outside space and excellent potential for a variety of rural uses.The property has been comprehensively refurbished by the current owners to create a modern, comfortable and highly practical home, with the emphasis firmly on space, light and the exceptional surrounding setting. The accommodation begins with an entrance porch and welcoming hallway, leading to a bright and spacious lounge with patio doors and full length windows which open onto the garden and make the most of the wonderful views. The eastern elevation of the house benefits from extensive glazing, flooding the accommodation with natural light and providing far reaching views towards the Ennerdale Valley. Also on the ground flo
£ 495,000
5 bed house for sale
2 pictures
House · for sale
£ 550,000
5 bed house for sale
CA14
· 5 Bedrooms · House
· Garden · Equipped kitchen
CA14 · 5 Bedrooms · House · Garden · Equipped kitchen
A charming comprehensively upgraded detached four bedroom Grade 11 listed period house dating from circa 1771 together with a recently converted one bedroom stone built barn ideally suitable for co-generational occupancy or providing a separate rental income subject to obtaining all necessary consents. These exceptionally appealing properties occupy an idyllic approximately 0.5 acre corner site with extensive delightful surrounding mature gardens nestling in Dovenby village centre situated approximately 2.5 miles from Cockermouth and close to the Lake District National Park. Viewing is highly recommended. Accommodation Main House Ground Floor: Entrance Hall | Living Room | Sitting Room | Open Plan Dining Kitchen First Floor: Landing | Bedroom 1 | Bedroom 2 | Bedroom 3 | Bedroom 4 | Bathroom Barn Open Plan Living Room / Dining Kitchen | Bedroom / En-suite Shower Room Outside Driveway | Courtyard | Surrounding Gardens | Terrace | Orchard | WC | Boiler Room | Utility Room | Shed Services
£ 550,000
6 bed house for sale
2 pictures
House · for sale
£ 750,000
6 bed house for sale
CA14
· 6 Bedrooms · House
· Balcony · Equipped kitchen
CA14 · 6 Bedrooms · House · Balcony · Equipped kitchen
An outstanding detached four bedroom house with an adjoining self-contained interconnecting two bedroom cottage occupying an idyllic 0.29 acre site nestling in a delightful rural setting at the periphery of Low Lorton village within the Lake District National Park approximately four miles from Cockermouth and nine miles from Keswick. Benefitting from comprehensive upgrading including the provision of a superb contemporary style two storey extension, Bridge End Cottage is ideally suitable for co-generational family occupancy or providing lucrative holiday rentals from the two bedroom cottage as successfully operated by the present owners. Accommodation Main House Ground Floor: Inner Hall | Bedroom 1 / En-suite Bathroom | Utility Room | Walk In Cupboard | Bedroom 2 | Bathroom | Bedroom 3 | Dressing Room | Office First Floor: Entrance Hall | Inner Hall | Living Room | Dining Kitchen | Bedroom 4 | Shower Room | Lounge / Balcony Adjoining Self-Contained Interconnecting Cottage Ground Floor:
£ 750,000
13 bed house for sale
2 pictures
House · for sale
£ 1,950,000
13 bed house for sale
CA14
· 13 Bedrooms · House
· Garden
CA14 · 13 Bedrooms · House · Garden
An outstanding substantial Grade II listed 18th century seven bedroom detached house together with three adjacent established holiday cottages which collectively provide six bedrooms. Nestling in a truly stunning rural Lakeland location with spectacular panoramic views over Crummock Water to the majestic range of fells and offering an exceptional lifestyle purchase opportunity, Foulsyke is delightfully situated in the western Lake District just one mile from the southern tip of Loweswater and three miles from Lorton village which provides a range of local amenities including a 12th century church, village hall, acclaimed tennis club, convenience store a primary school and public house. There are a variety of nearby enchanting countryside walks and cycleways to enjoy. Keswick and Cockermouth are respectively eleven and eight miles distant. The 0.67 acre site with its beautiful mature gardens is surrounded by dramatic Lakeland scenery and centred around Loweswater, sitting in an elevated
£ 1,950,000
5 bed house for sale
2 pictures
House · for sale
£ 1,750,000
5 bed house for sale
CA14
· 5 Bedrooms · House
· Garden
CA14 · 5 Bedrooms · House · Garden
A magnificent elegant Victorian detached former vicarage occupying a superb 1.2 acre private site featuring extensive beautifully mature surrounding landscaped wooded gardens with spectacular views of the Lorton Valley and nestling on Church Lane, a tranquil leafy side road in an idyllic rural Lakeland setting at the periphery of the sought after Lorton village. Benefiting from recent comprehensive upgrading by the present owners to provide an immaculate standard of tastefully appointed accommodation, the main house includes four double bedrooms plus a dressing room or additional bedroom together with an integral self-contained five room annexe which is suitable for a variety of uses. Additionally, the adjacent charming detached former coach house with its two en-suite bedrooms can provide separate guest accommodation, home working facilities or rental income from lucrative holiday rentals. Located approximately seven miles from Keswick and four miles from Cockermouth, Lorton is deligh
£ 1,750,000
4 bed house for sale
2 pictures
House · for sale
£ 500,000
4 bed house for sale
CA14
· 4 Bedrooms · House
· Garden
CA14 · 4 Bedrooms · House · Garden
Offered for sale for the first time in over fifty-five years this most appealing substantial Georgian former farmhouse dates from 1755 and occupies an extensive site amounting to almost one acre including a front forecourt, front and rear gardens, adjoining rear paddock and a variety of spacious outbuildings. The expansive range of accommodation within the main house together with the adjoining outbuildings exceeds 4,000 square feet and offers facilities for undertaking hobbies or adapting to provide extended co-generational family occupancy. Blindcrake village nestles within the Lake District National Park approximately five miles from Cockermouth and twelve miles from Keswick. The village is located within a designated rural zone which qualifies for official local authority transport routes to catchment schools. Bridekirk Dovenby is the primary school for the immediate parish and is rated good by Ofsted. Cockermouth is the co-educational secondary school for the immediate parish and
£ 500,000
5 bed house for sale
2 pictures
House · for sale
£ 750,000
5 bed house for sale
CA14
· 5 Bedrooms · House
· Balcony · Fireplace · Equipped kitchen
CA14 · 5 Bedrooms · House · Balcony · Fireplace · Equipped kitchen
A substantial modern detached five bedroom house occupying a prime 0.46 acre elevated site situated on a small tranquil cul de sac with delightful surrounding fell views and providing generous accommodation over three floors. Located within the Lake District National Park, Wythop Mill nestles at the foot of the Wythop Valley by Ling and Sale fell approximately four miles from Cockermouth and nine miles from Keswick. Accommodation Ground Floor: Bedroom One With radiator, built in cupboards, walk in cupboard, external double doors. Utility Room With fitted base unit, sink with mixer tap, plumbing for washing machine, heated towel rail. Bathroom With WC, wash hand basin, oval shaped bath, large shower cubicle, two heated towel rails. First Floor: External Balcony Entrance Hall With radiator. Living Room With windows to two elevations, marble fireplace with open fire, three radiators, external double doors to the front balcony. Dining Room or Additional Bedroom With radiator. Kitchen With
£ 750,000
5 bed house for sale
2 pictures
House · for sale
£ 650,000
5 bed house for sale
CA14
· 5 Bedrooms · House
CA14 · 5 Bedrooms · House
An outstanding Edwardian detached five bedroom house occupying a prime elevated 0.55 acre site in Embleton village and enjoying a pleasant rural setting with delightful fell views to Skiddaw, Ling Fell, Sale Fell and Broom Fell. The accommodation retains a range of original period features and is equally suitable for use as a primary home, recreational second home or for lucrative holiday rentals. Embleton is located off the A66 within the Lake District National Park under four miles from Cockermouth and nine miles from Keswick. The village offers immediate access to some of the areas most beautiful and less crowded landscapes. It has numerous scenic walks on its doorstep and is ideal for those seeking an outdoor lifestyle without the intensity of central tourist centres. Nearby facilities include Bassenthwaite Lake for watersports and The Sailing Club, a first class leisure complex at the award winning Armathwaite Hall Hotel, The Pheasant Inn with its historic charm and character boas
£ 650,000

Get email alerts

Don't miss out: be the first to know about new properties

The alert was correctly created

On subscribing you accept the conditions of use and the privacy policy
Alert
Receive new ads in your inbox
Save this search
Receive alerts for new listings

We'll send you an email when we have new properties for: "Properties for sale in CA14"

The alert was correctly created

Greysouthen Cockermouth
Broughton Cross Cockermouth
Get email alerts and be the first to see new listings
Required field
On subscribing I accept the terms of the privacy policy
Perfect! You'll soon start receiving new listings via email
Alert
Receive an email when we have new ads for Properties for sale in CA14
Save this search
Filters

Bedrooms

Size (sq.ft)

sq.ft
sq.ft

Price

£
£

Property type

Bathrooms

Clear all filters
Receive notifications when new entries are published.