949 properties for sale in CA3

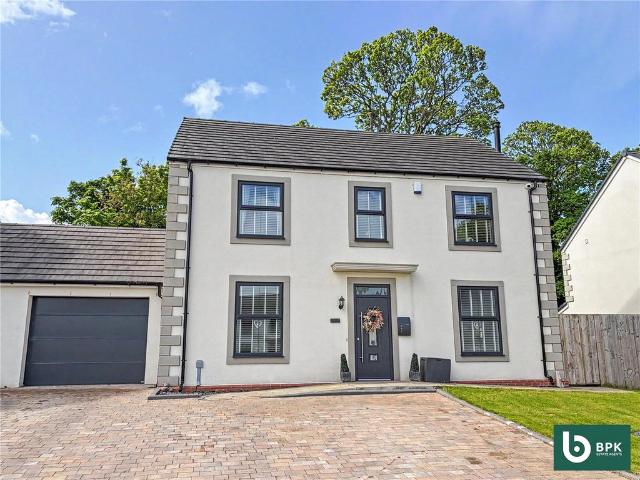
4 bedroom detached house for sale
View photo
House · for sale
£ 550,000
4 bedroom detached house for sale
CA3
· 4 Bedrooms · 3 Baths · House
· Garden · Parking · Balcony · Equipped kitchen · Patio
CA3 · 4 Bedrooms · 3 Baths · House · Garden · Parking · Balcony · Equipped kitchen · Patio
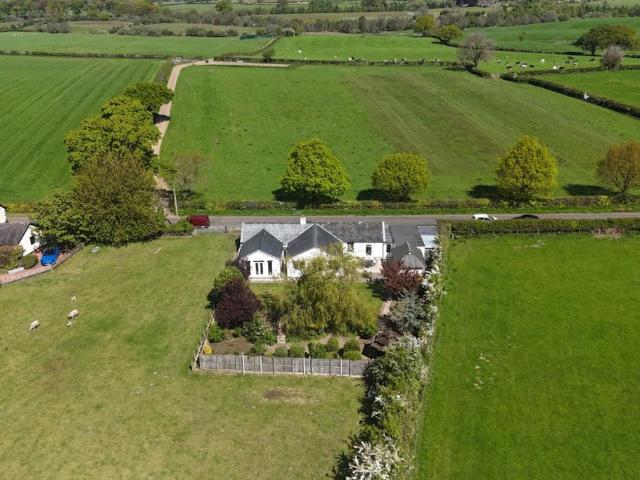
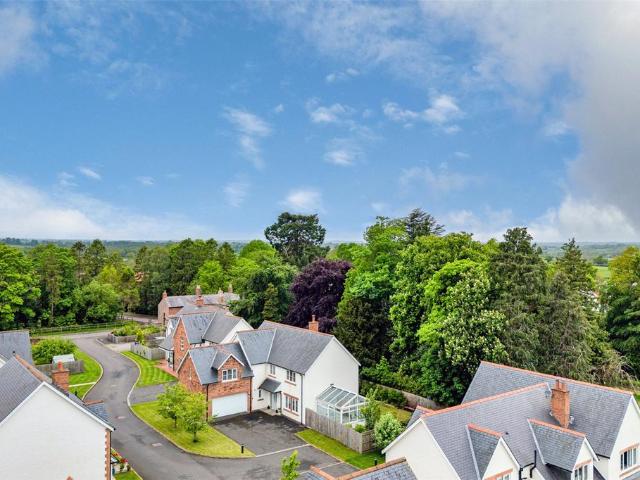
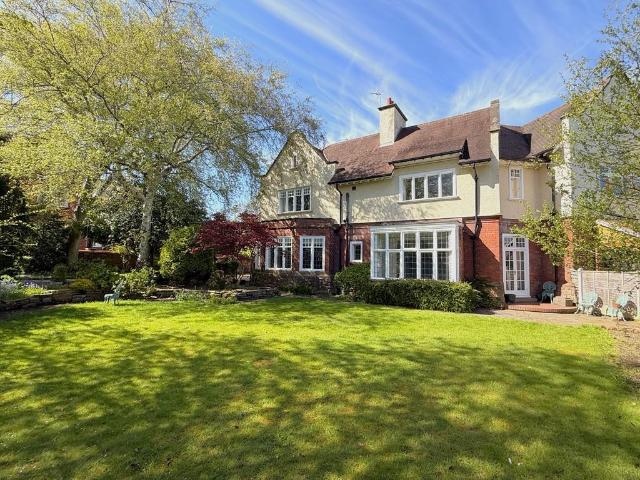
A Hidden Gem. Charming four bed period home with large garden and delightful sylvan aspect benefiting from a Biomass boiler and convenient location between Carlisle and Brampton, close to excellent local amenities. Handy for M6, Lake District and Eden Valley. NO CHAIN. ACCOMMODATION SUMMARY Ground floor | sitting room | dining room | utility | drying room | office | shower room | open plan kitchen dining living | First floor | main bedroom with ensuite shower | second ensuite bedroom with balcony | two further double bedrooms | four piece family bathroom | detached double garage and store | large garden | patio | double glazing | biomass central heating boiler | LPG to range cooker | mains water not on a meter | SUPERFAST BROADBAND | private drainage recently upgraded and compliant | EPC - E | council tax band - D | freehold APPROXIMATE MILEAGES Warwick Bridge 1.4 | Hayton Primary School 1.2 | Carlisle 6 | M6 J43 motorway 4.2 | Brampton 3.2 | Hadrian's Wall UNESCO site - Birdoswald For
£ 550,000
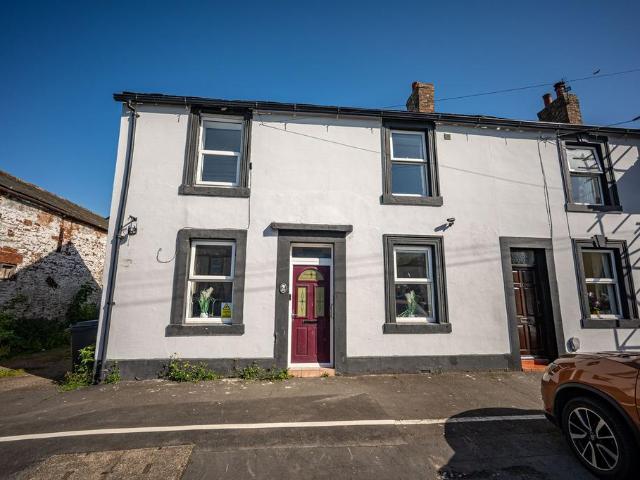
6 bedroom end of terrace house for sale
View photo
House · for sale
£ 185,000
6 bedroom end of terrace house for sale
CA3
· 6 Bedrooms · 2 Baths · House
· Equipped kitchen
CA3 · 6 Bedrooms · 2 Baths · House · Equipped kitchen
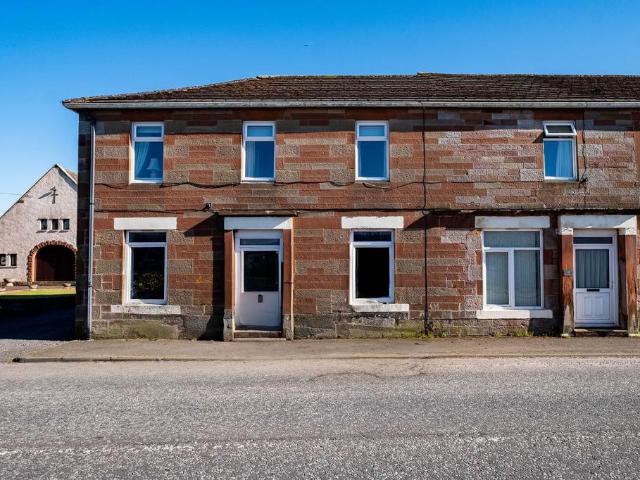
A recently refurbished six bedroom end-terraced property which would make for an excellent family home, holiday let investment or HMO (subject to planning consents). The property is offered to the market for sale with no onward chain. The AccommodationThe front door opens into the open plan kitchen/living area featuring a modern, L-shaped kitchen comprising of grey floor and wall units, two built-in electric ovens with electric hobs and overhead extractor fans, dual composite sinks with mixer taps and space for white goods. The living area is bright and welcoming, providing ample space for furniture, perfect for entertaining. There are two doors, one leading to the first floor and the other through to the bedrooms located at the rear.Upstairs there are two well presented single bedrooms. On the ground floor there are four further bedrooms however there is definitely scope to reconfigure this space to bring it back to a four bedroom house if desired. There are two modern bathrooms on th
£ 185,000
3 bedroom maisonette for sale
View photo
Flat · for sale
£ 125,000
3 bedroom maisonette for sale
CA3
· 3 Bedrooms · 1 Bath · Flat
· Garden · Parking · Equipped kitchen
CA3 · 3 Bedrooms · 1 Bath · Flat · Garden · Parking · Equipped kitchen
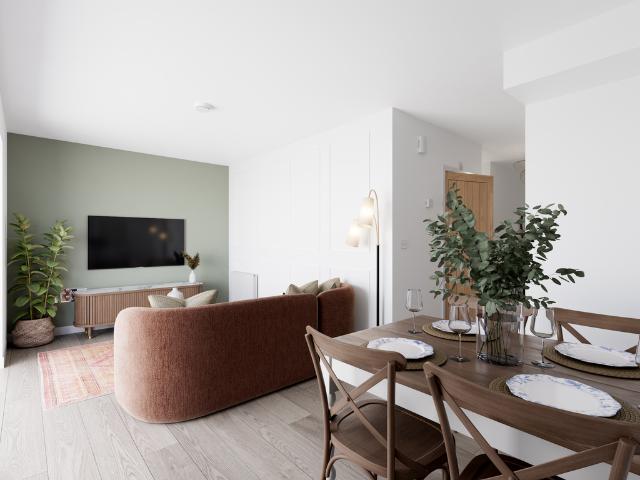
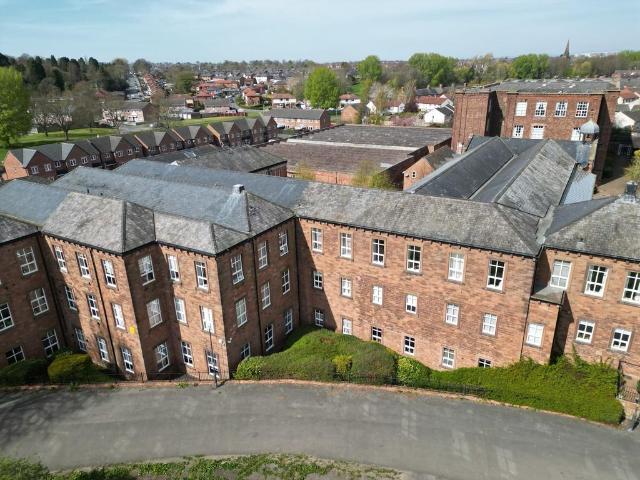
Upper Flat is a spacious and versatile three bedroom maisonette with flexible layout, plenty of storage, three double bedrooms and open plan living/dining area. Externally the property features a useful detached garage with car port and private garden.The AccommodationThe front door opens into an entrance hall with stairs to the first floor and utility room on your right. The utility room houses the oil boiler and is complete with shelving and plumbing for white goods (white goods included in sale). At the top of the stairs you will find a hallway which provides access to the remainder of the property. The bright and spacious open-plan living/dining room is the heart of the home with triple aspect windows to the front, side and rear elevations and a feature electric fire. The kitchen is fitted with a range of modern floor and wall units with stainless steel sink and mixer tap over-looking the rear garden. There is ample space for a portable cooker, fridge/freezer and there is a Zanussi
£ 125,000
3 bedroom semi detached house for sale
View photo
House · for sale
£ 274,000
3 bedroom semi detached house for sale
CA3
· 3 Bedrooms · House
· Garden · Equipped kitchen
CA3 · 3 Bedrooms · House · Garden · Equipped kitchen
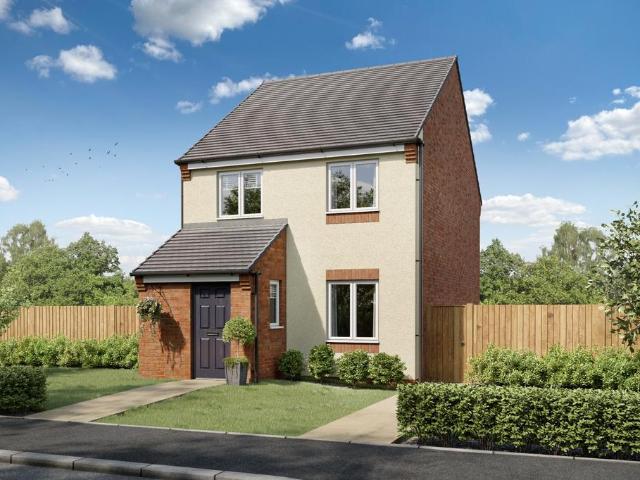
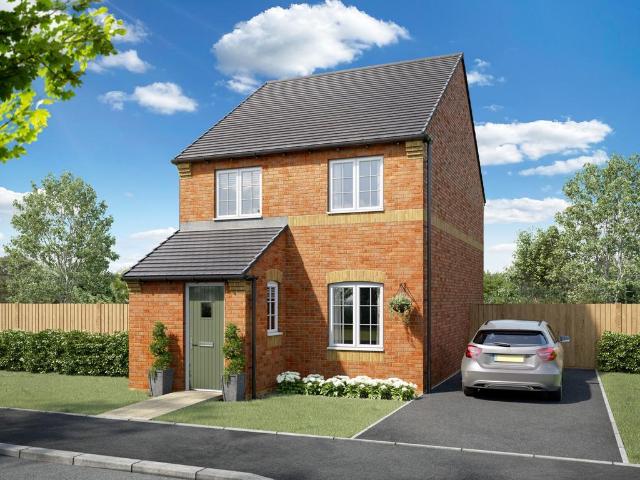
Family living is made easy with the Rhossilli. The ground floor features a separate kitchen, with the hallway leading through to a stunning open-plan kitchen and dining room, completed by doors leading to the garden. There's also a spacious WC and a handy utility room. Upstairs, you'll find three well-proportioned bedrooms, bedroom one with an en suite, a sleek family bathroom and two storage cupboards.Additional InformationTenure: FreeholdCouncil tax band: Not made available by local authority until post-occupation
£ 274,000
3 bedroom cottage for sale
View photo
House · for sale
£ 325,000
3 bedroom cottage for sale
CA3
· 3 Bedrooms · 1 Bath · House
CA3 · 3 Bedrooms · 1 Bath · House
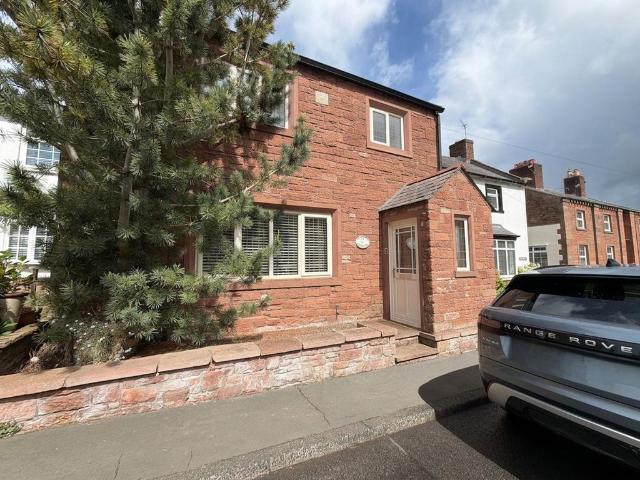
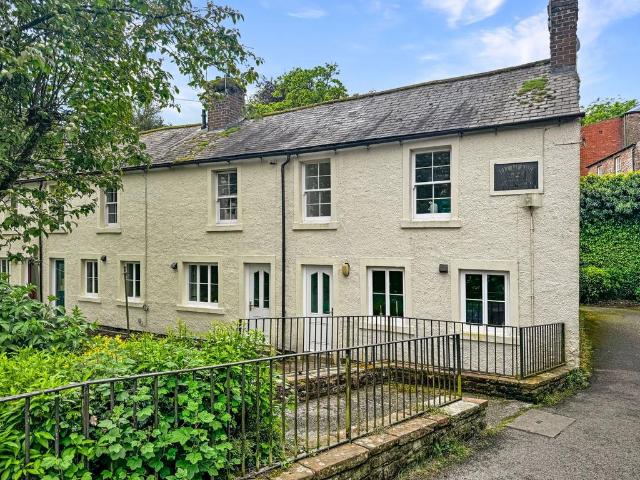
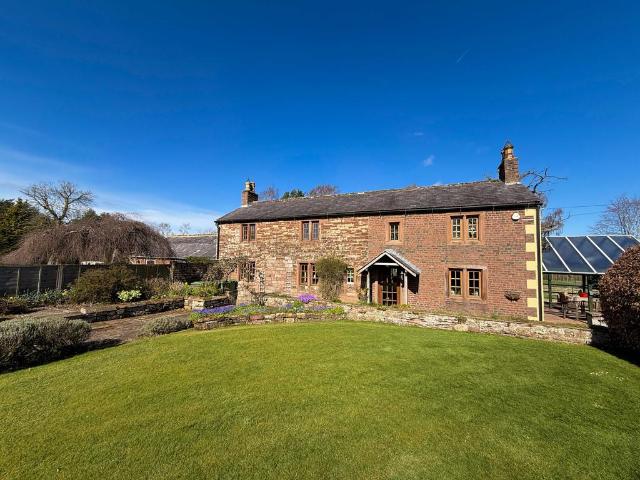
Exceptional Period Sandstone Cottage in the Heart of Wetheral VillageSet in the picturesque village of Wetheral, this stunning period terraced cottage offers a harmonious blend of classic charm and contemporary sophistication. Located in the heart of this highly desirable village, the property is within walking distance of a variety of local amenities, including the acclaimed Fantails Restaurant, The Posting Pot Tea Room, the local post office, doctors’ surgery, and a welcoming public house. For those who enjoy outdoor pursuits, the village boasts scenic river walks that provide the perfect backdrop for leisurely strolls.On approach, the property welcomes you through a charming porch that leads into the spacious sitting room. This inviting space is defined by bespoke American oak panelling, creating a warm and welcoming atmosphere. Cleverly designed built-in cupboards beneath the stairs maximise storage, while recessed LED spotlights and a stylish oak ceiling add a touch of elegance. A
£ 325,000
2 bedroom cottage for sale
View photo
House · for sale
£ 190,000
2 bedroom cottage for sale
CA3
· 2 Bedrooms · 1 Bath · House
· Garden · Equipped kitchen
CA3 · 2 Bedrooms · 1 Bath · House · Garden · Equipped kitchen
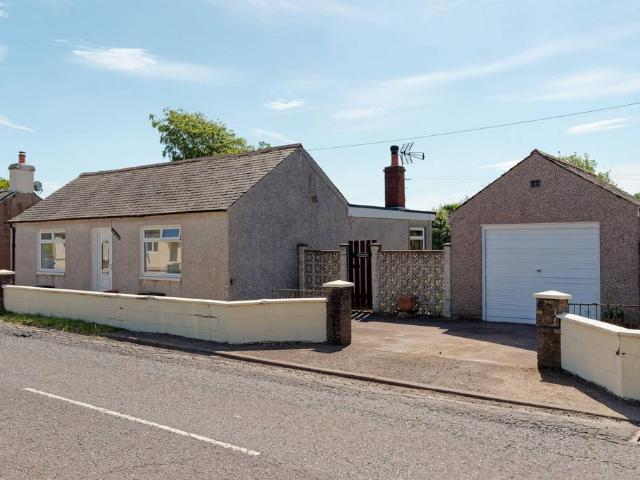
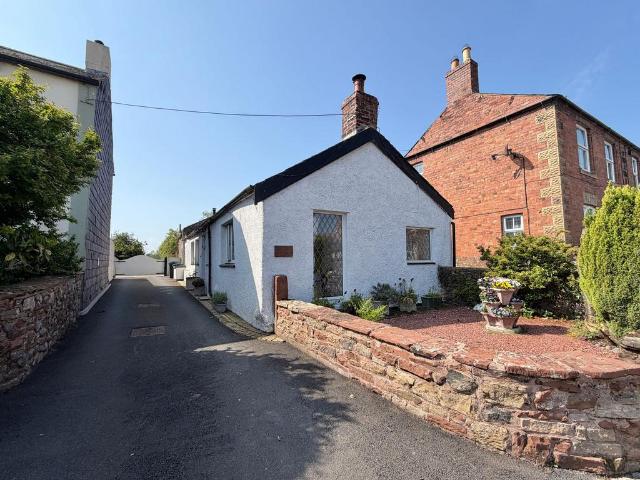
Tucked away in the picturesque village of Eaglefield, this delightful detached cottage bungalow offers a rare opportunity to enjoy tranquil rural living in the heart of Dumfries and Galloway. Surrounded by natural beauty, yet within easy reach of local amenities and road links, this is a home that blends peace, practicality, and charm. Step inside to a generous lounge-diner, perfectly proportioned for both relaxation and entertaining. A log-burning stove adds a touch of country charm, while French doors lead directly to the extensive garden area, inviting the outside in and filling the space with light. The shaker-style galley kitchen combines timeless design with practical features. It includes an integrated electric oven, grill and hob, large pull out larder, and space for a free-standing dishwasher and washing machine, offering flexibility for everyday living. The property offers two good-sized bedrooms, both with ample built-in storage, providing comfort, convenience, and a homely
£ 190,000
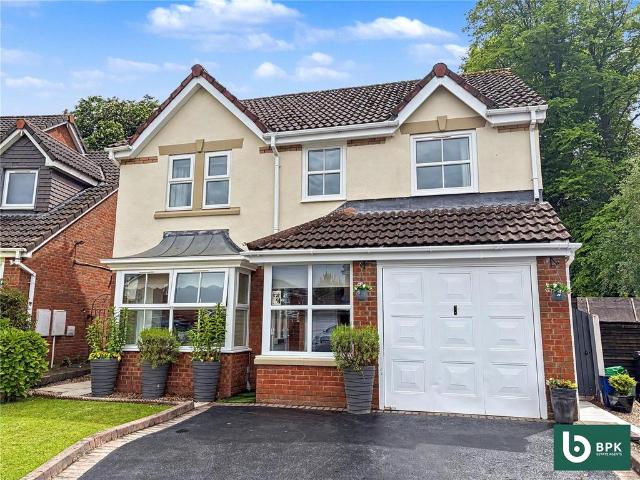
4 bedroom detached house for sale
View photo
House · for sale
£ 350,000
4 bedroom detached house for sale
CA3
· 4 Bedrooms · 3 Baths · House
· Garden · Equipped kitchen · Parking · Patio
CA3 · 4 Bedrooms · 3 Baths · House · Garden · Equipped kitchen · Parking · Patio
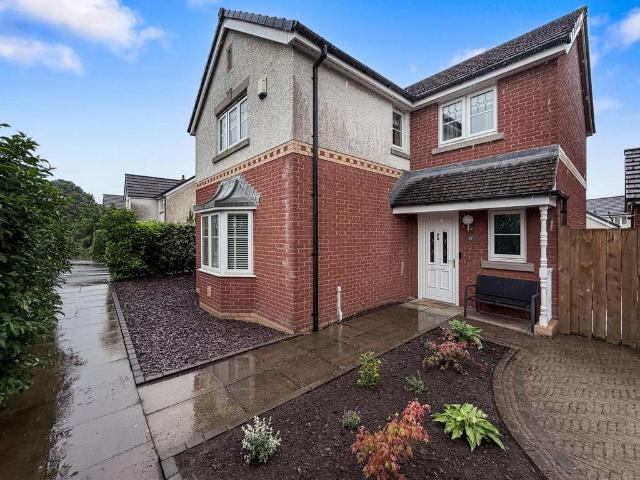
A beautifully presented detached family home within a highly sought-after residential development, spacious and versatile living with two en-suite bedrooms and a landscaped rear garden with summer house/home office.Also featuring a conservatory this immaculate property is perfect for a growing family, entrance porch, lounge with bay window, separate dining room leading to a good sized conservatory with fitted blinds and French doors to the garden, fitted dining kitchen with breakfast bar, utility room and WC.First floor with 2 en-suite bedrooms and two further generous sized bedrooms and a well appointed family bathroomOutside, you'll find a lovely enclosed rear garden, perfect for entertaining or relaxing, decking with patio, lawn with colourful borders and an array of plants and flowers, an excellent Sunroom/home ideal for a variety of uses and providing a lovely harmonic space. To the front of the property provides off-street parking and a single garage, The home also benefits from
£ 350,000
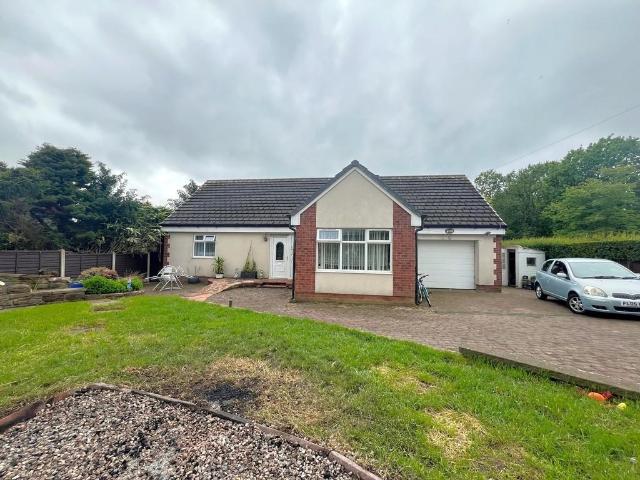
3 bedroom detached bungalow for sale
View photo
Bungalow · for sale
£ 195,000
3 bedroom detached bungalow for sale
CA3
· 3 Bedrooms · 2 Baths · Bungalow
· Garden · Equipped kitchen · Parking
CA3 · 3 Bedrooms · 2 Baths · Bungalow · Garden · Equipped kitchen · Parking
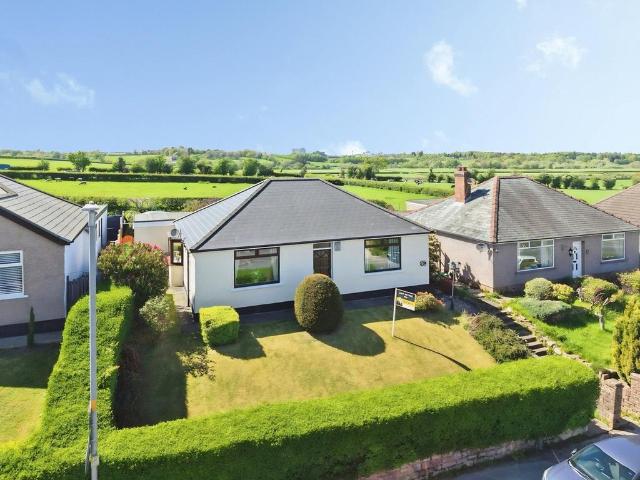
A conveniently situated modern 3 bed detached bungalow with manageable garden. Part converted attic with scope to create at least one additional bedroom and a shower room. Excellent open plan living room comprising fitted kitchen, living and dining areas. Walk to shop, schools and parkland. ACCOMMODATION SUMMARY Spacious hall and stairs | Generous open plan living dining kitchen | Front double bedroom one | Rear single bedroom two | Bathroom | First floor landing | Double bedroom three | Part completed conversion for at least one bedroom and plumbing for a shower room | Driveway and parking | Garage with electric door | Utility room | Shower room | Shed | Rear deck with aspect to a field | Council Tax Band | EPC rating - pending | Freehold APPROXIMATE MILEAGES Convenience store 1 minute walk | Primary school 0.2 (5 minute walk | Central Carlisle 1.7 | M6 J42 2.5, J43 2.7 | Solway Coast AONB - Bowness on Solway 14.5 | Lake District - Caldbeck 14, Pooley Bridge Ullswater 23 | Newcastle A
£ 195,000
5 bedroom property for sale
View photo
House · for sale
£ 950,000
5 bedroom property for sale
CA3
· 5 Bedrooms · 4 Baths · House
· Equipped kitchen
CA3 · 5 Bedrooms · 4 Baths · House · Equipped kitchen
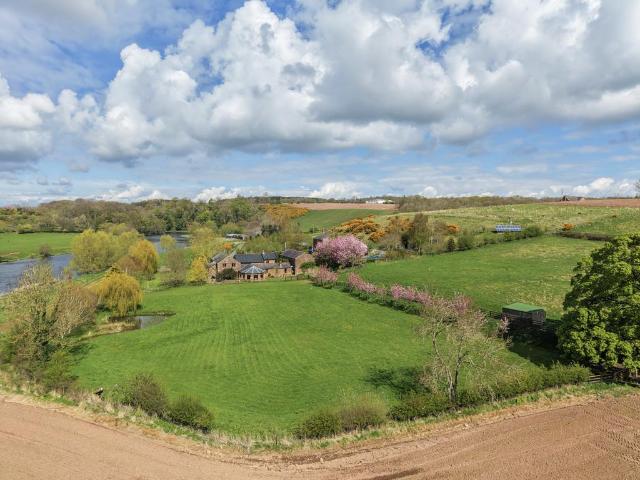
An exquisite home, within c.4 acres, in an idyllic setting on the banks of the River Eden. Two double garages, Detached barn and stables. Two paddocks. Superb kitchen within impressive gin case. APPROXIMATE MILEAGES Great Corby 3.5 | Cumwhitton 2 | Warwick Bridge 5 | Carlisle 9 | M6 motorway 7.5 | Brampton | Newcastle International Airport 55 WHY THE SHEEP WASH? In an idyllic riverside setting at the end of no-through-road, the property is away from the hustle and bustle, yet remains easily accessible for amenities and the main road network. The nearby village of Cumwhitton, a short drive or a pleasant walk away has a popular pub, play park and bike track and an active social community. Great Corby has a primary school and a little further beyond, Warwick Bridge has a Co-op and renowned local butchers. The two larger centres of Carlisle and Brampton sit equidistant from the property at 9 miles each. Both provide an excellent range of amenities including secondary schools, shops, bars a
£ 950,000
3 bedroom detached house for sale
View photo
House · for sale
£ 249,995
Updated
3 bedroom detached house for sale
CA3
· 3 Bedrooms · House
· Garden
CA3 · 3 Bedrooms · House · Garden
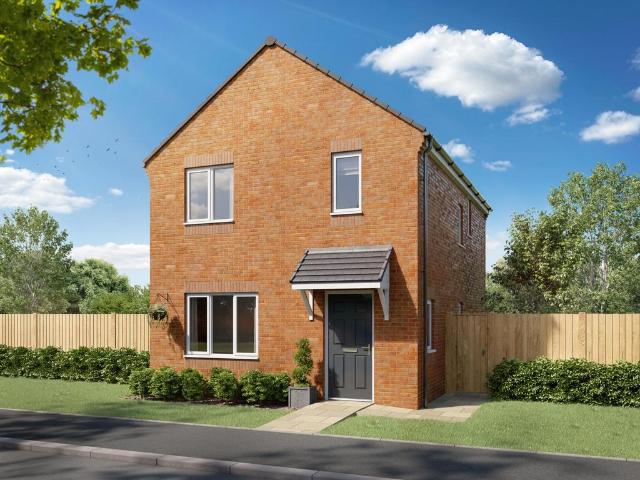
Open House event: 25 - 26 July, 10am - 5pm The Milford is a stunning three-bedroom detached new build home, perfectly designed for modern living. On the downstairs floor, this home benefits from a contemporary kitchen-diner with French doors that open onto the rear garden, a separate living room and a downstairs WC. Upstairs, you'll find three well-proportioned bedrooms, with a luxurious en-suite to the main bedroom. All images, videos, virtual tours, photographs, dimensions, and layouts are for illustrative purposes only and are indicative of the house type. All costs and fees listed are provided for information purposes only and may vary depending on your individual circumstances and the property you purchase. For further information, please refer to the Image Disclaimer or Additional Fees links within the footer of the Gleeson Homes website or consult with the development’s Sales Executive.Council Tax Band: TBCTenure: FreeholdEPC Potential Energy Efficiency: B
£ 249,995
3 bedroom detached house for sale
View photo
House · for sale
£ 235,995
Updated
3 bedroom detached house for sale
CA3
· 3 Bedrooms · House
· Garden
CA3 · 3 Bedrooms · House · Garden
Open House event: 25 - 26 July, 10am - 5pm The Limerick is a spacious 3 bedroom detached home completed with a private driveway. A bright living room featuring an open staircase leads through to a spacious kitchen-diner, where French doors open onto the garden, creating an open-plan, flexible living space downstairs. Upstairs are two double bedrooms and a versatile third bedroom. The practical family bathroom completes the first floor, with Porcelanosa tiling. All images, videos, virtual tours, photographs, dimensions, and layouts are for illustrative purposes only and are indicative of the house type. All costs and fees listed are provided for information purposes only and may vary depending on your individual circumstances and the property you purchase. For further information, please refer to the Image Disclaimer or Additional Fees links within the footer of the Gleeson Homes website or consult with the development’s Sales Executive.Council Tax Band: TBCTenure: FreeholdEPC Potential
£ 235,995
4 bedroom detached bungalow for sale
View photo
Bungalow · for sale
£ 450,000
4 bedroom detached bungalow for sale
CA3
· 4 Bedrooms · 2 Baths · Bungalow
· Equipped kitchen
CA3 · 4 Bedrooms · 2 Baths · Bungalow · Equipped kitchen
Bluebell Cottage is a charming and deceptively spacious countryside home, peacefully positioned on the outskirts of the sought-after village of Smithfield along the A6071. Surrounded by open fields and enjoying stunning views across to the Pennines, the property offers an idyllic rural lifestyle whilst remaining conveniently accessible. The market town of Brampton is just a short drive away, with the historic city of Carlisle approximately 8 miles distant, providing an excellent range of shopping, leisure and transport links. Local amenities nearby include Skitby Restaurant, The Robin Hood Tea Rooms and Fir Ends Primary School, making this an ideal location for families and those seeking a quieter pace of life.The accommodation is both versatile and well presented throughout, offering generous living space ideally suited to modern family living. An entrance porch leads into the beautifully appointed modern kitchen, fitted with a range of contemporary units, integral appliances, ample s
£ 450,000
2 bedroom terraced house for sale
View photo
House · for sale
£ 115,000
2 bedroom terraced house for sale
CA3
· 2 Bedrooms · 1 Bath · House
· Garden · Fireplace · Equipped kitchen · Parking · Heating
CA3 · 2 Bedrooms · 1 Bath · House · Garden · Fireplace · Equipped kitchen · Parking · Heating
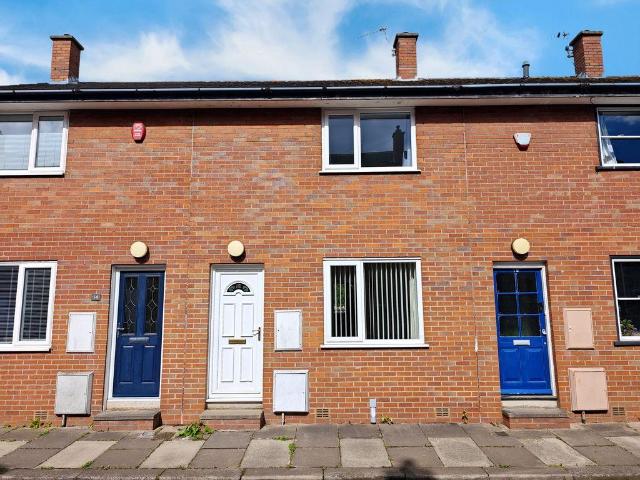
12 Red Bank Square is a two bedroom mid link property, situated on a quiet side street just off Currock Road. The property would make an ideal first time buy or buy to let and has the bonus of being sold with no ongoing chain. There are a wealth of local amenities, all within walking distance and Carlisle City Centre is just a five minute drive away. Accommodation comprises Entrance into Hallway, Good Sized Lounge and a Dining Kitchen. To the first floor there are Two Double Bedrooms and a Bathroom. The property benefits from gas central heating and uPVC double glazing. Externally there is a low maintenance rear garden and a garage. Viewing is recommended.In through the uPVC front door to:Entrance HallwayDecorative coving, thermostat for central heating, radiator, stairs to first floor, door into:Lounge 15' 0' x 10' 7' (4.57m x 3.22m) Good sized lounge, electric feature fireplace, decorative coving, T.V. and telephone points, broadband connection, large walk in understairs cupboard, do
£ 115,000
4 bedroom character property for sale
View photo
House · for sale
£ 375,000
4 bedroom character property for sale
CA3
· 4 Bedrooms · 3 Baths · House
· Equipped kitchen
CA3 · 4 Bedrooms · 3 Baths · House · Equipped kitchen
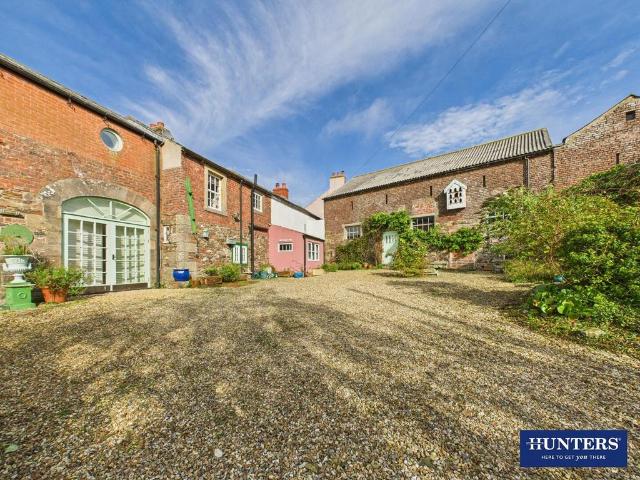
This property is for sale by the Modern Method of Auction*This property is for sale by the Modern Method of Auction, meaning the buyer and seller are to Complete within 56 days (the Reservation Period). Interested parties personal data will be shared with the Auctioneer (iamsold).If considering buying with a mortgage, inspect and consider the property carefully with your lender before bidding.The Cottage is a rare find, with accommodation and buildings spanning 511 square metres. Comprising of a three-bed main home, there is is also a stunning entertaining hall, converted from an original barn and with double height celling and elevations, complete with it's own bathroom and kitchen. Coming in at 76 square metres, it has the scale of a secondary house and could be ideal for those looking to knock through and extend The Cottage, or perhaps suitable for intergenerational living.Then there are two further barns, the first of which is a two floor artist's studio and the second being a full
£ 375,000
2 bedroom detached bungalow for sale
View photo
Bungalow · for sale
£ 195,000
2 bedroom detached bungalow for sale
CA3
· 2 Bedrooms · 1 Bath · Bungalow
· Equipped kitchen
CA3 · 2 Bedrooms · 1 Bath · Bungalow · Equipped kitchen
Charming detached cottage situated in the heart of Kirkbampton, a picturesque and highly desirable Cumbrian village surrounded by open countryside whilst remaining conveniently positioned for easy access to Carlisle, the Solway Coast and major transport links. Kirkbampton is renowned for its rural charm, strong sense of community and peaceful village atmosphere, with scenic country walks, traditional character and beautiful surrounding landscapes making it an ideal location for those seeking a quieter pace of life without feeling isolated.Full of character and warmth, this delightful home offers well-proportioned accommodation throughout. The heart of the property is the inviting open plan dining kitchen, a wonderful social space featuring a multi-fuel stove which creates a cosy focal point alongside a range of integrated appliances including an electric hob and oven, and microwave. The layout is both practical and welcoming, ideal for everyday living and entertaining alike.All remaini
£ 195,000
4 bedroom detached house for sale
View photo
House · for sale
£ 550,000
4 bedroom detached house for sale
CA3
· 4 Bedrooms · 3 Baths · House
· Garden · Equipped kitchen · Parking · Patio · Powder room
CA3 · 4 Bedrooms · 3 Baths · House · Garden · Equipped kitchen · Parking · Patio · Powder room
Beautifully presented four bedroom detached home with garage in an executive cul-de-sac in the heart of Heads Nook, near Brampton. The accommodation comprises entrance hallway, living room, conservatory, kitchen/diner, study, cloakroom and garage. The first floor offers four bedrooms, one with en-suite shower room, and family bathroom. Externally is a generous driveway and lawn. To the rear is a garden with patio.SituationLocated in the village of Heads Nook, approx 6 miles from Brampton and 7 miles from Carlisle. The A69 Trunk Road is 1.5 miles away, where many local amenities can be found in Corby Hill and Warwick Bridge, including convenience store, primary school, church, GP surgery and petrol station. Nearest secondary school is William Howard in Brampton. IMPORTANT NOTE TO POTENTIAL PURCHASERS & TENANTS: We endeavour to make our particulars accurate and reliable, however, they do not constitute or form part of an offer or any contract and none is to be relied upon as statements o
£ 550,000
3 bedroom semi detached bungalow for sale
View photo
Bungalow · for sale
£ 215,000
3 bedroom semi detached bungalow for sale
CA3
· 3 Bedrooms · 2 Baths · Bungalow
· Garden · Equipped kitchen · Parking
CA3 · 3 Bedrooms · 2 Baths · Bungalow · Garden · Equipped kitchen · Parking
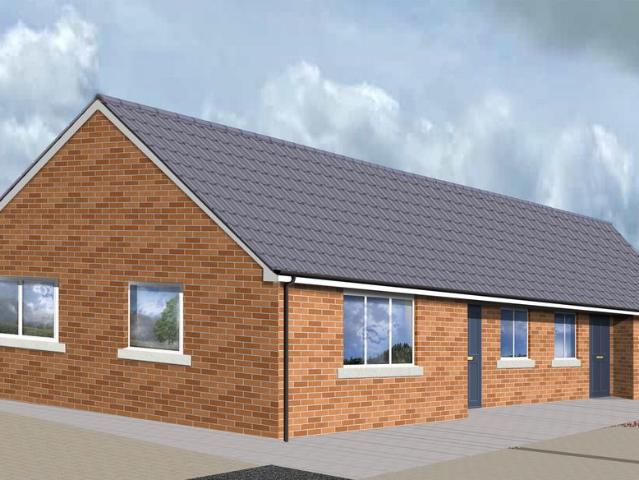
The Harbour:The Harbour offers flexible and comfortable single-level living with generous space throughout.These three-bedroom semi-detached bungalows feature a bright living room and a modern kitchen/dining area with a central island along with all integrated appliances oven, hob, extractor, fridge/freezer and washing machine (all included as standard). French doors open onto the private garden, allowing plenty of natural light.Each home includes three well-proportioned bedrooms, an ensuite, and a main bathroom, along with private gardens and parking for two cars.About Nicholas Way Development.This is an attractive new development by Irving Builders and offers 10 years NHBC warranty cover. Set in the popular area of Longtown, Carlisle, and surrounded by open fields, it offers a peaceful yet well-connected location. This thoughtfully designed development consists of just 10 semi-detached homes, carefully planned to complement the local area and provide high-quality, modern living.Floor
£ 215,000
2 bedroom end of terrace house for sale
View photo
House · for sale
£ 140,000
2 bedroom end of terrace house for sale
CA3
· 2 Bedrooms · 1 Bath · House
· Garden · Fireplace · Equipped kitchen
CA3 · 2 Bedrooms · 1 Bath · House · Garden · Fireplace · Equipped kitchen
Nestled just off Brampton’s bustling market square, 1 Well Meadow is a superbly located, beautifully refurbished two-bedroom end of terrace that is simply perfect for those embarking on their property journey. QUOTE AP0121Tucked away at the end of a charming row, this delightful home boasts excellent curb appeal and enjoys a peaceful frontal aspect overlooking communal lawned gardens.Step through the front door and you’ll immediately appreciate the welcoming, homely atmosphere.The light-filled living room is designed for relaxation, featuring an electric fireplace set into the gable end wall and flanked by attractive recessed shelving and cupboards—ideal for displaying your favourite books and ornaments.The living room setup, whilst currently ideal, does have sockets in place to enable the gable-end wall to become a media wall.To the rear, the cleverly designed dining kitchen makes the most of every inch, offering ample space for both cooking and entertaining.A side door provides acces
£ 140,000
2 bedroom detached bungalow for sale
View photo
Bungalow · for sale
£ 239,950
2 bedroom detached bungalow for sale
CA3
· 2 Bedrooms · 1 Bath · Bungalow
· Garden
CA3 · 2 Bedrooms · 1 Bath · Bungalow · Garden
Positioned on the ever-popular Durdar Road to the highly sought-after southern fringe of Carlisle, this charming and extended two double bedroom detached bungalow presents a rare opportunity to acquire a much-loved home in a prime residential setting. Occupied and meticulously maintained by the same owner for many years, the property now offers an exciting new chapter for its next owner.Set on a generous plot with open fields to the rear, this delightful bungalow combines privacy, practicality and future potential in equal measure. The spacious internal layout, coupled with a substantial loft space and mature gardens, makes this a property that will appeal to a wide range of buyers — from downsizers seeking single-level living to purchasers looking to further enhance and extend (subject to the relevant planning permissions).Importantly, the property benefits from a roof replacement carried out only recently, offering valuable peace of mind to prospective purchasers and reflecting the c
£ 239,950
3 bedroom semi detached house for sale
View photo
House · for sale
£ 495,000
3 bedroom semi detached house for sale
CA3
· 3 Bedrooms · 2 Baths · House
· Garden · Equipped kitchen · Parking · Powder room · Concierge · Heating
CA3 · 3 Bedrooms · 2 Baths · House · Garden · Equipped kitchen · Parking · Powder room · Concierge · Heating
A distinguished residence providing elegant accommodation of great style and original character set in beautiful private gardens. Fabulous reception hall and staircase. Three double bedrooms. Contemporary kitchen and smart bathrooms. City centre amenities are on the doorstep. Vestibule | Reception hall and staircase | Drawing room | Sitting room | Fitted breakfast kitchen | Utility | Cloakroom | First floor | Gallery landing | Three double bedrooms | Jack and Jill shower room | Generous bathroom | Beautiful mature gardens | Ample parking | Carport | Council Tax Band - E | Energy Performance Rating - D | All mains services | Gas central heating | Freehold APPROXIMATE DISTANCES IN MILE Central Carlisle - West Coast Mainline Station 0.5 | M6 J43 1.6 | Solway Coast AONB - Bowness on Solway 13.2 | Lake District National Park - Caldbeck 13.7, Pooley Bridge Ullswater 24.8 | Newcastle International Airport 55.4 WHY VICTORIA PLACE? A perfect location offering the best of both worlds in terms of
£ 495,000
4 bedroom detached house for sale
View photo
House · for sale
£ 295,000
4 bedroom detached house for sale
CA3
· 4 Bedrooms · 2 Baths · House
· Garden · Fireplace · Parking · Powder room
CA3 · 4 Bedrooms · 2 Baths · House · Garden · Fireplace · Parking · Powder room
Welcome to 37 Sandingstone Heights, Wigton – an immaculately presented four bedroom, two bathroom detached family home with a garage and ample off street parking, nestled on a generous corner plot within a sought after development on the northern outskirts of Wigton.Enjoying a peaceful setting, this beautifully maintained property is perfectly positioned for families seeking a blend of privacy, space, and convenience, with excellent transport links close by. QUOTE NL0727.Approached via a charming pedestrian walkway, the front garden is thoughtfully bordered by mature hedging and bushes, ensuring privacy from the side road.The block paved frontage, with planted border leads to an inviting entrance with a welcoming canopy. Step inside to a spacious hallway, featuring access to a stylish cloakroom WC and a handy under-stairs cupboard.To the front, the light-filled lounge boasts a lovely bay window and feature fireplace – the perfect haven for cosy evenings and family film nights.A separat
£ 295,000
4 bedroom detached house for sale
View photo
House · for sale
£ 375,000
4 bedroom detached house for sale
CA3
· 4 Bedrooms · 3 Baths · House
· Parking · Equipped kitchen
CA3 · 4 Bedrooms · 3 Baths · House · Parking · Equipped kitchen
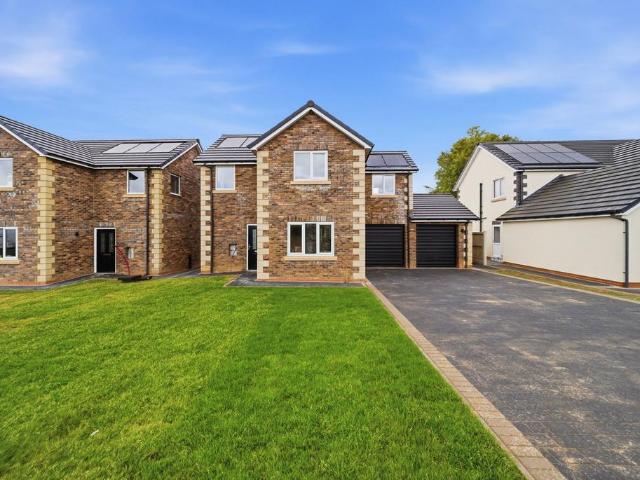
Welcome to this beautifully designed luxury four-bedroom detached family home — an exceptional new-build offering an impressive balance of generous living accommodation, refined interiors and practical family spaces, all complemented by an integral double garage. Thoughtfully arranged across two floors and finished to an outstanding specification, this is a home designed to deliver modern family living without compromise. QUOTE EE1085.An exciting feature of this plot is the opportunity to personalise the final finish prior to completion. Select your choice of kitchen, worktops and bathroom tiles, together with carpets and flooring throughout (from a selected range), creating a bespoke feel whilst retaining all the reassurance and efficiency of a brand-new home. Externally, the property immediately sets itself apart through its striking brick and stone construction, creating a timeless and prestigious appearance that reflects the calibre of finish carried throughout the home. Every deta
£ 375,000
4 bedroom detached house for sale
View photo
House · for sale
£ 450,000
4 bedroom detached house for sale
CA3
· 4 Bedrooms · 3 Baths · House
· Equipped kitchen · Parking
CA3 · 4 Bedrooms · 3 Baths · House · Equipped kitchen · Parking
Situated within a unique development of just ten properties, this immaculate, detached home presents an outstanding opportunity for families seeking comfort and quality in a highly sought-after location. The area is surrounded by green spaces and scenic walking routes set within the desirable hamlet of Brunstock, offering a peaceful and welcoming environment.The property features an impressive open-plan layout, providing a seamless flow between living spaces. The kitchen is thoughtfully designed with a built-in pantry, and durable composite stone countertops with inset sink as well as integrated microwave, oven, fridge freezer and dishwasher. Natural light floods the area, creating an inviting atmosphere perfect for family gatherings or quiet mornings in the dedicated breakfast area. There is also a separate utility room with integral door to the garage.Accommodating four generous double bedrooms, the home ensures ample space for family living. The master bedroom stands out, boasting a
£ 450,000
3 bedroom detached house for sale
View photo
House · for sale
£ 215,995
3 bedroom detached house for sale
CA3
· 3 Bedrooms · House
· Garden
CA3 · 3 Bedrooms · House · Garden
£10k deposit contribution The Limerick is a spacious three-bedroom detached home perfectly completed with a private driveway. A bright living room featuring an open staircase leads through to a spacious kitchen-diner, where French doors open onto the garden, creating an open-plan, flexible living space downstairs. Upstairs are two double bedrooms and a versatile third bedroom. The practical family bathroom completes the first floor, with Porcelanosa tiling All images, videos, virtual tours, photographs, dimensions, and layouts are for illustrative purposes only and are indicative of the house type. All costs and fees listed are provided for information purposes only and may vary depending on your individual circumstances and the property you purchase. For further information, please refer to the Image Disclaimer or Additional Fees links within the footer of the Gleeson Homes website or consult with the development’s Sales Executive.Council Tax Band: TBCTenure: FreeholdEPC Potential Ene
£ 215,995
1 bedroom flat for sale
View photo
Flat · for sale
£ 80,000
1 bedroom flat for sale
CA3
· 1 Bedroom · 1 Bath · Flat
· Lift · Equipped kitchen · Parking
CA3 · 1 Bedroom · 1 Bath · Flat · Lift · Equipped kitchen · Parking
Perfectly proportioned one bed, top floor apartment with allocated parking. Great location with river views and a short walk to a wide range of amenities within Denton Holme. Ground floor secure communal entry into stair and lift lobby | Second floor communal landing | Hall | Open plan living kitchen | Double bedroom | Bathroom | Communal grounds and access to riverfront | Designated parking space | Visitor parking | EPC - E | Council Tax Band - B | Electric heating | Leasehold - 999 years from 2004 | Service charge £436 per qt APPROXIMATE MILEAGES Denton Holme shops - Co Op 0.5 | Carlisle Station 1.2 | M6 J43 3 | Solway Coast AONB - Bowness on Solway 13.5 | Lake District National Park - Caldbeck 12.8, Ullswater Pooley Bridge 24.9 | Newcastle International Airport 57.9 ACCOMMODATION Offered in good order throughout, the property has a spacious open plan kitchen living space which is flooded with natural light thanks to the large windows and high ceilings. The kitchen has a range of fit
£ 80,000

Get email alerts

Don't miss out: be the first to know about new properties

The alert was correctly created

On subscribing you accept the conditions of use and the privacy policy
Alert
Receive new ads in your inbox
Save this search
Receive alerts for new listings

We'll send you an email when we have new properties for: "Properties for sale in CA3"

The alert was correctly created

Rickerby Carlisle
Tarraby Carlisle
Get email alerts and be the first to see new listings
Required field
On subscribing I accept the terms of the privacy policy
Perfect! You'll soon start receiving new listings via email
Alert
Receive an email when we have new ads for Properties for sale in CA3
Save this search
Filters

Bedrooms

Size (sq.ft)

sq.ft
sq.ft

Price

£
£

Property type

Bathrooms

Clear all filters
Receive notifications when new entries are published.