939 properties for sale in CA3

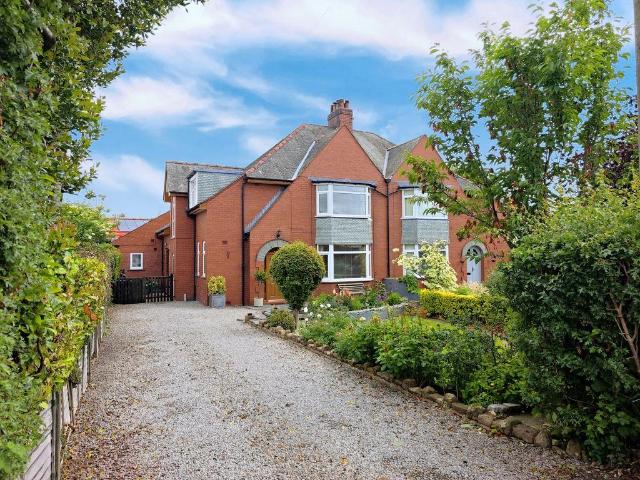
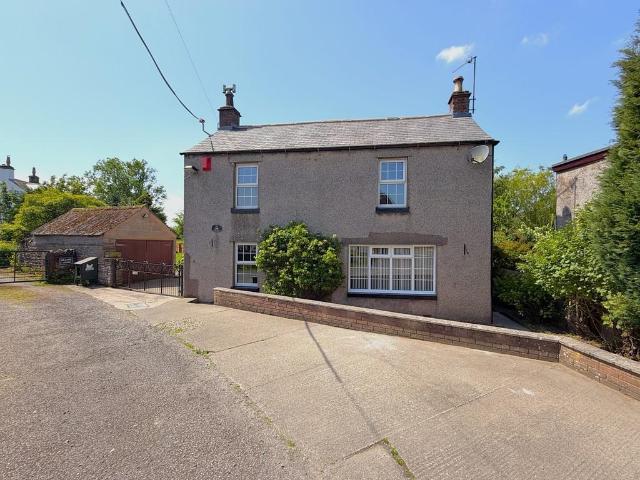
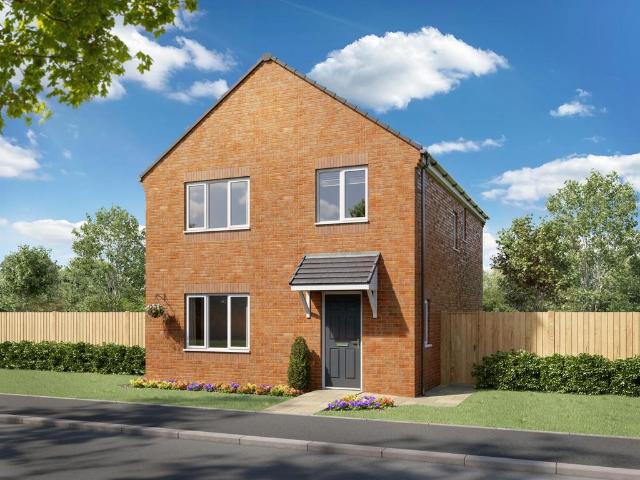
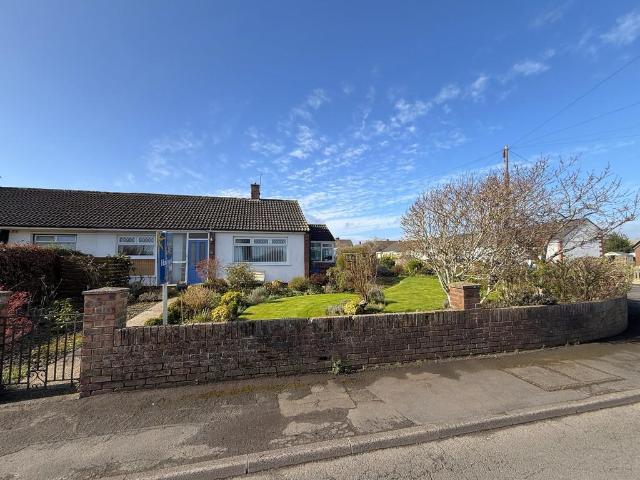
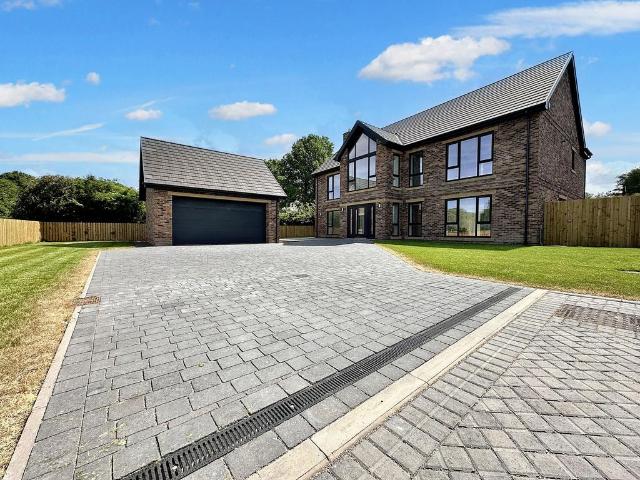
5 bedroom detached house for sale
View photo
House · for sale
£ 435,000
5 bedroom detached house for sale
CA3
· 5 Bedrooms · 4 Baths · House
· Garden · Equipped kitchen
CA3 · 5 Bedrooms · 4 Baths · House · Garden · Equipped kitchen
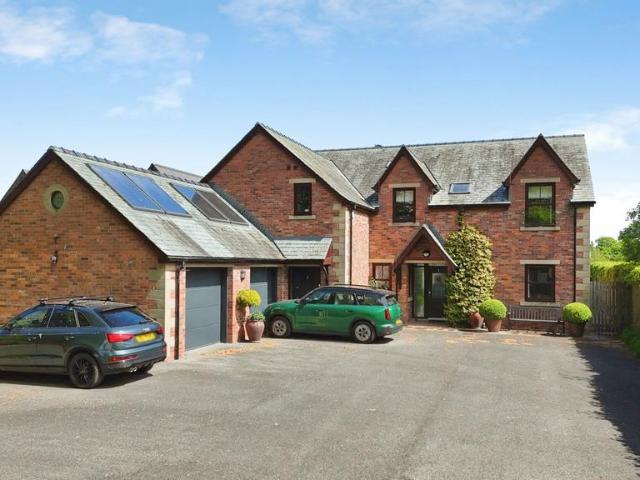
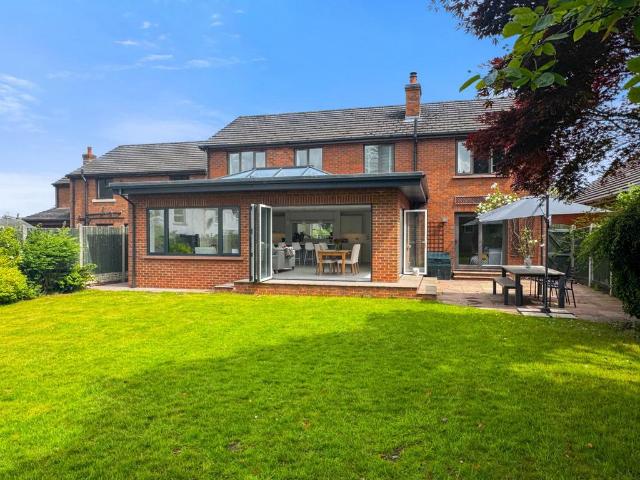
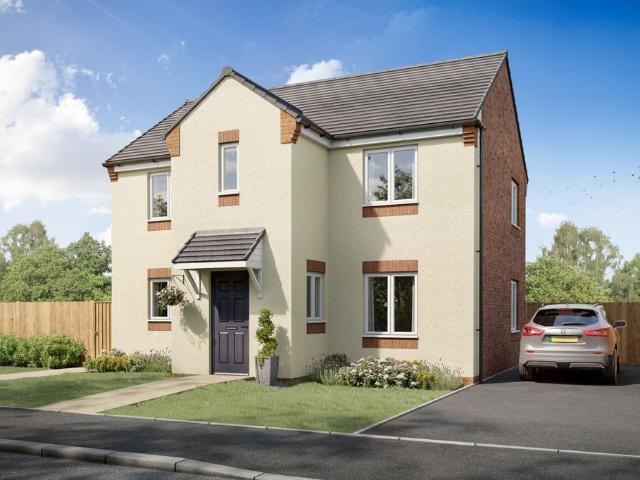
Outstanding open-plan living with bi-fold doors, truly bringing the outdoors in! This exceptional five-bedroom detached home, 'The Masterton' by Story Homes, perfectly blends generous space with modern style in a highly desirable rural development on Winchester Place, Brampton. QUOTE EE1085.The true heart of this family home is its expansive, open-plan kitchen, dining, and family area – a striking statement in both design and practicality. A central kitchen island comfortably seats four, perfect for casual meals or socialising, while the dining space effortlessly accommodates an eight-seater table for more formal gatherings. The showstopper in here, however, is the full-width bi-folding doors that seamlessly connect the interior to the beautiful garden. This creates an uninterrupted flow, transforming the space into an entertainer’s dream – imagine enjoying a quiet morning coffee or hosting lively summer gatherings against this stunning backdrop.Within this inviting family area, there'
£ 435,000
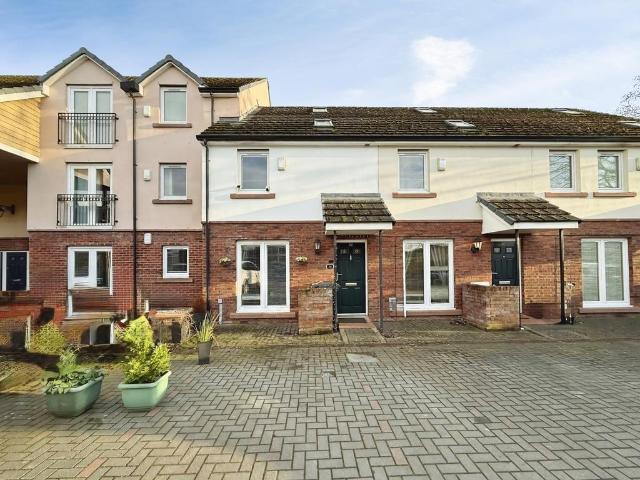
2 bedroom terraced house for sale
View photo
House · for sale
£ 140,000
2 bedroom terraced house for sale
CA3
· 2 Bedrooms · 1 Bath · House
· Garden · Equipped kitchen · Powder room
CA3 · 2 Bedrooms · 1 Bath · House · Garden · Equipped kitchen · Powder room
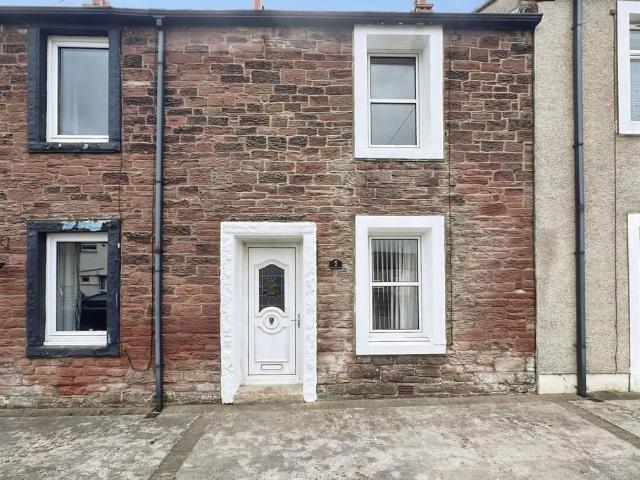
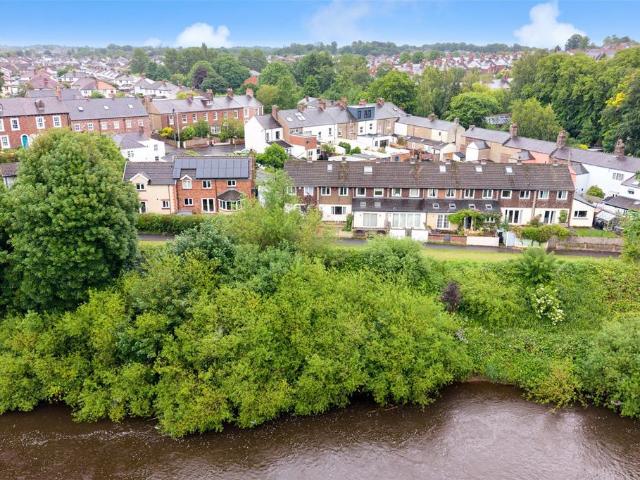
Well presented two bedroom mid terrace with driveway and garden on Hasell Street Currock. The accommodation comprises of entrance hallway, cloakroom, living room, kitchen/diner and access to the garden. The first floor offers two bedrooms and a family bathroom. Externally is a driveway and the rear benefits from an enclosed private garden. NO ONWARD CHAIN, IDEAL FOR FIRST TIME BUYERS OR INVESTMENT OPPORTUNITY.SituationThe property is ideally located for a range of local shops and amenities. Carlisle City Centre one mile away. Regular bus route nearby. Bishop Harvey Goodwin Primary School is half a mile away. Jct 43 of M6 motorway just under 2 miles away. IMPORTANT NOTE TO POTENTIAL PURCHASERS & TENANTS: We endeavour to make our particulars accurate and reliable, however, they do not constitute or form part of an offer or any contract and none is to be relied upon as statements of representation or fact. The services, systems and appliances listed in this specification have not been tes
£ 140,000
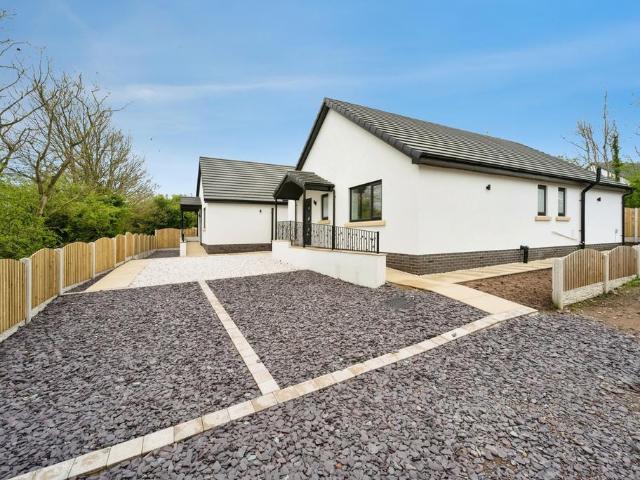
2 bedroom bungalow for sale
View photo
Bungalow · for sale
£ 255,000
2 bedroom bungalow for sale
CA3
· 2 Bedrooms · Bungalow
· Garden · Parking · Equipped kitchen · Powder room
CA3 · 2 Bedrooms · Bungalow · Garden · Parking · Equipped kitchen · Powder room
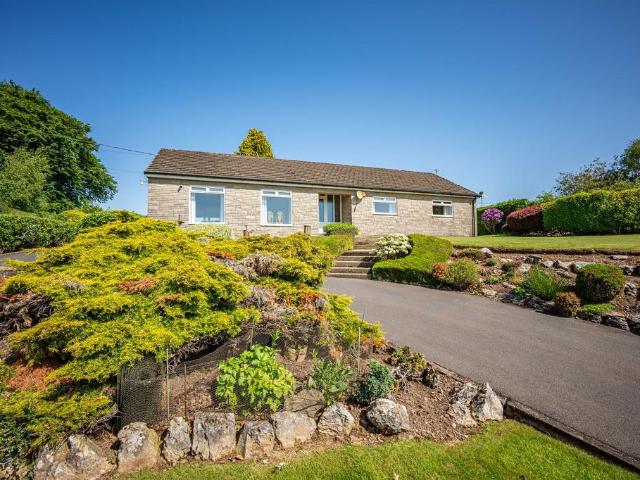
An exceptional opportunity to acquire this newly built two bedroom detached bungalow, ideally situated within easy reach of the town centre. Designed with modern lifestyles in mind, the property offers a well balanced layout and high quality finishes throughout.At the heart of the home is a stylish open plan living, dining, kitchen area, creating a welcoming and versatile space perfect for both relaxing and entertaining. The contemporary kitchen is fitted with sleek units and integrated appliances, complemented by ample natural light.The bungalow features two well proportioned bedrooms both benefitting from an ensuite bathroom each, there is also a guest w/c cloakroom. Outside the property benefits from a private garden, providing a peaceful outdoor retreat, as well as convenient off street parking. Combining the ease of single level living with a prime and accessible location, this home is ideal for downsizers, first time buyers, or anyone seeking a low maintenance, move in ready prop
£ 255,000
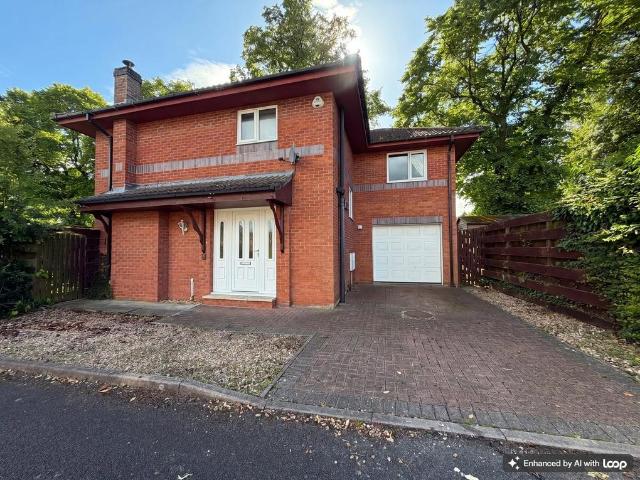
4 bedroom detached house for sale
View photo
House · for sale
£ 325,000
4 bedroom detached house for sale
CA3
· 4 Bedrooms · 1 Bath · House
· Garden
CA3 · 4 Bedrooms · 1 Bath · House · Garden
Occupying a peaceful position on the ever-popular Turnberry Way, this spacious four-bedroom detached home enjoys a wonderful setting overlooking the neighbouring church and its mature grounds. With leafy views, excellent privacy and a surprisingly tranquil feel, it's hard to believe you're just moments from a wealth of local amenities. QUOTE EE1085VIDEO TOUR AVAILABLE - PRESS PLAYStep inside and you're welcomed by a spacious entrance hall, where a central staircase creates an attractive focal point. The spacius hallway sets the tone for the rest of the The impressive lounge / dining room is huge in size, spanning over 26 feet. This living area provides an excellent space for both everyday family life and entertaining. A living flame gas fire creates a cosy focal point, while glazed patio doors flood the room with natural light and open directly onto the patio and garden. Enjoying lovely views across the rear garden, it's a bright and welcoming room that connects seamlessly with the out
£ 325,000
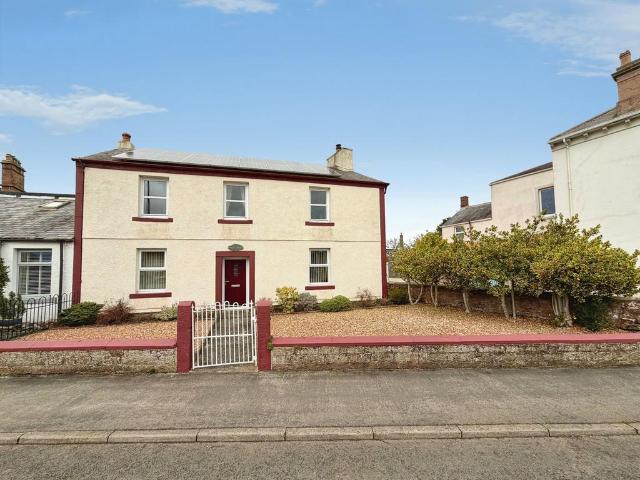
3 bedroom semi detached house for sale
View photo
House · for sale
£ 300,000
3 bedroom semi detached house for sale
CA3
· 3 Bedrooms · 1 Bath · House
· Fireplace · Equipped kitchen · Concierge
CA3 · 3 Bedrooms · 1 Bath · House · Fireplace · Equipped kitchen · Concierge
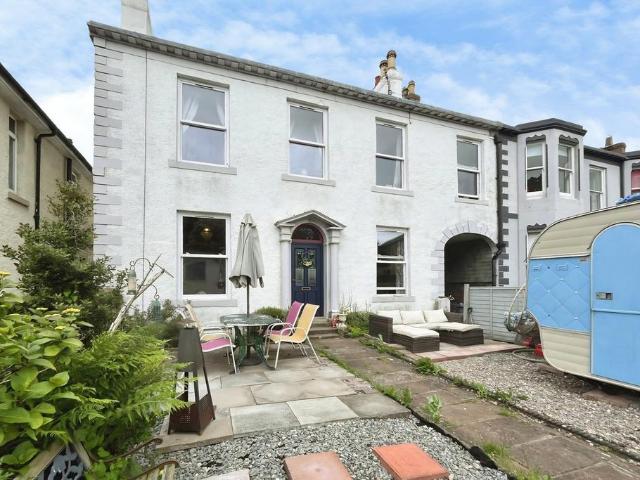
Set in a highly sought-after location with stunning Lakeland hill views, this deceptively spacious double-fronted family home perfectly balances period charm with modern comfort. Immaculately presented throughout, the property offers three generous double bedrooms, two inviting reception rooms, a breakfast kitchen, and a versatile utility room with WC — all thoughtfully arranged to create a warm and practical family home. QUOTE EE1085.Step inside to be welcomed by the cosy yet elegant reception rooms, both featuring charming fireplaces with multi-fuel stoves, oak flooring, and plenty of natural light. The second reception room sits perfectly off the kitchen, creating a flowing, semi-open-plan layout that works beautifully for modern family life. Whether you’re cooking while entertaining guests or keeping an eye on the children, this flexible space makes day-to-day living effortless.The kitchen is fitted with contemporary appliances, including an integrated dishwasher, and opens seamles
£ 300,000
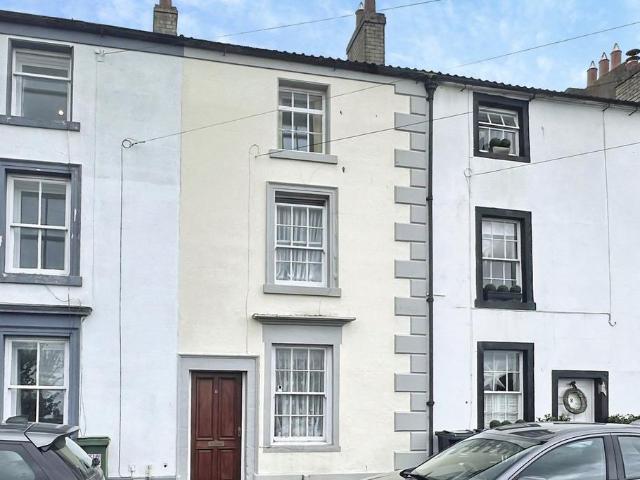
3 bedroom terraced house for sale
View photo
House · for sale
£ 110,000
3 bedroom terraced house for sale
CA3
· 3 Bedrooms · 1 Bath · House
· Equipped kitchen · Patio
CA3 · 3 Bedrooms · 1 Bath · House · Equipped kitchen · Patio
NO ONWARD CHAIN. This three bedroom town house is set over three floors. The property is close to shops, local amenities and travel links. The property briefly comprises, living room and kitchen to the ground floor, bedroom and bathroom to the first floor and two further bedrooms to the second floor. Outside is a patio area and two outhouses. IMPORTANT NOTE TO POTENTIAL PURCHASERS & TENANTS: We endeavour to make our particulars accurate and reliable, however, they do not constitute or form part of an offer or any contract and none is to be relied upon as statements of representation or fact. The services, systems and appliances listed in this specification have not been tested by us and no guarantee as to their operating ability or efficiency is given. All photographs and measurements have been taken as a guide only and are not precise. Floor plans where included are not to scale and accuracy is not guaranteed. If you require clarification or further information on any points, please c
£ 110,000
3 bedroom apartment for sale
View photo
Flat · for sale
£ 575,000
3 bedroom apartment for sale
CA3
· 3 Bedrooms · 3 Baths · Flat
· Garden
CA3 · 3 Bedrooms · 3 Baths · Flat · Garden
Savvy Buyers Aren’t Put Off By This Being An Apartment. You get over 2,100 sq ft of stylish single-storey space, two sets of bifold doors to the garden and horses in the paddock behind. In gated grounds shared with only 1 neighbour, in the village everyone in Carlisle wants to call home. Property ref: KD0516Wetheral has a well-deserved reputation as the kind of village where people move once and stay for life. A conservation village with a real community feel, surrounded by countryside, and close enough to Carlisle to make everyday life genuinely easy. Getting a foothold here at all is difficult. Getting one like this is truly rare.Meadow View House sits behind electric gates on Plains Road - a handsome red brick building that you could mistake for a family home. Instead it’s shared between just two apartments. From the moment you arrive, it doesn't feel like a typical apartment block. It feels like somewhere special.And once you're inside this ground floor apartment, the entrance hall
£ 575,000
4 bedroom detached house for sale
View photo
House · for sale
£ 284,995
4 bedroom detached house for sale
CA3
· 4 Bedrooms · House
· Garden
CA3 · 4 Bedrooms · House · Garden
Open House event: 25 - 26 July, 10am - 5pm The Grange is a stunning home that features a contemporary open-plan kitchen-diner. Across the hallway, a bright and spacious living room opens onto the garden, creating a seamless indoor-outdoor space. This home also benefits from a useful utility room and a private drive. Upstairs, you'll find four good-sized bedrooms with the main bedroom featuring a luxurious en-suite. All images, videos, virtual tours, photographs, dimensions, and layouts are for illustrative purposes only and are indicative of the house type. All costs and fees listed are provided for information purposes only and may vary depending on your individual circumstances and the property you purchase. For further information, please refer to the Image Disclaimer or Additional Fees links within the footer of the Gleeson Homes website or consult with the development’s Sales Executive. Council Tax Band: TBCTenure: FreeholdEPC Potential Energy Efficiency: B
£ 284,995
4 bedroom detached house for sale
View photo
House · for sale
£ 284,995
4 bedroom detached house for sale
CA3
· 4 Bedrooms · House
· Garden
CA3 · 4 Bedrooms · House · Garden
Open House event: 25 - 26 July, 10am - 5pm The Blessington is a beautiful home that features a spacious living room leading into a contemporary kitchen-diner, with French doors leading out to the garden and a useful utility room. Upstairs, you'll find four spacious bedrooms, with the main benefiting from a luxurious en-suite bathroom, plus a family bathroom. All images, videos, virtual tours, photographs, dimensions, and layouts are for illustrative purposes only and are indicative of the house type. All costs and fees listed are provided for information purposes only and may vary depending on your individual circumstances and the property you purchase. For further information, please refer to the Image Disclaimer or Additional Fees links within the footer of the Gleeson Homes website or consult with the development’s Sales Executive.Council Tax Band: TBCTenure: FreeholdEPC Potential Energy Efficiency: B
£ 284,995
1 bedroom apartment for sale
View photo
Flat · for sale
£ 185,000
1 bedroom apartment for sale
CA3
· 1 Bedroom · 1 Bath · Flat
· Lift · Equipped kitchen · Parking
CA3 · 1 Bedroom · 1 Bath · Flat · Lift · Equipped kitchen · Parking
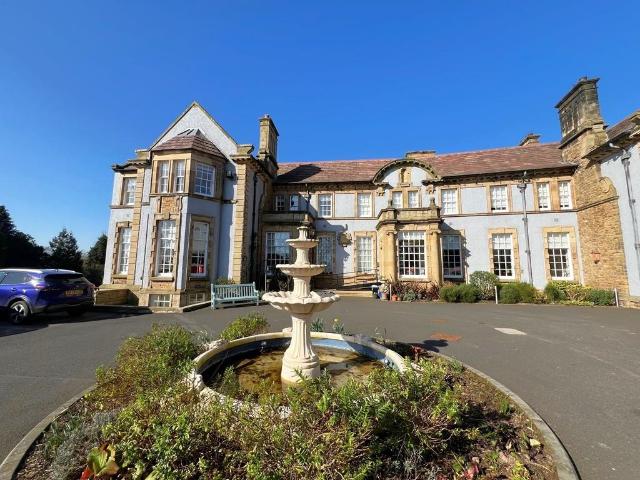
Bespoke, luxury one bed apartment within a grand historic building situated in sprawling communal grounds amongst open countryside yet retaining superb access to Carlisle, Penrith, M6 motorway and the Lake District National Park. Wonderful community and shared socialising spaces. ACCOMMODATION SUMMARY Entry phone access to communal hall, stairs and lift | First floor communal landing | Entrance into sitting room with glazed doors to fitted dining kitchen | Rear double bedroom one | Shower room | Under floor heating | EPC - B | Council Tax Band - B | Allocated parking | Visitor parking | Shared use of communal living room and cinema room | Leasehold 995 years remaining | Zero ground rent | Service charge to July 2025 £2,402pa | Extensive communal grounds | NB property is available to residents aged 55 and over APPROXIMATE MILEAGES M6 J42 1.9 | Central Carlisle Mainline Station 5.3 | Penrith Mainline Station 13.4 | Lake District National Park - Caldbeck 15, Pooley Bridge Ullswater 19.7 |
£ 185,000
5 bedroom detached house for sale
View photo
House · for sale
£ 595,000
5 bedroom detached house for sale
CA3
· 5 Bedrooms · 3 Baths · House
· Equipped kitchen
CA3 · 5 Bedrooms · 3 Baths · House · Equipped kitchen
Lismore, a truly exceptional five-bedroom family home, is nestled on one of Scotby’s most exclusive and sought-after roads, offering a perfect blend of generous space and high-quality living. QUOTE AP0121From the moment you arrive, the property’s impressive presence and excellent kerb appeal create a welcoming first impression, hinting at the refined interiors within.Step through the front door into a spacious central hallway, where a convenient ground-floor WC is neatly tucked away, designed for the demands of a busy family.The heart of this home, where family life genuinely flourishes, is the breathtaking open-plan living, dining, and kitchen space to the rear. This area seamlessly integrates style with functionality.The bespoke shaker-style kitchen commands attention, featuring sleek contemporary handles, luxurious quartz worktops, and a full suite of high-end integrated appliances, including a tall fridge, under-counter fridge, tall freezer, Quooker tap, and a dishwasher, ensuring
£ 595,000
2 bedroom terraced house for sale
View photo
House · for sale
£ 80,000
2 bedroom terraced house for sale
CA3
· 2 Bedrooms · 1 Bath · House
CA3 · 2 Bedrooms · 1 Bath · House
NO ONWARD CHAIN. This two bedroom terraced property is offered to the market with no onward chain and presents an excellent opportunity for renovation. Requiring modernisation throughout, the property offers generous room proportions and significant potential for improvement.It would make an ideal purchase for investors, first time buyers seeking a project, or anyone looking to create a home to their own specification. IMPORTANT NOTE TO POTENTIAL PURCHASERS & TENANTS: We endeavour to make our particulars accurate and reliable, however, they do not constitute or form part of an offer or any contract and none is to be relied upon as statements of representation or fact. The services, systems and appliances listed in this specification have not been tested by us and no guarantee as to their operating ability or efficiency is given. All photographs and measurements have been taken as a guide only and are not precise. Floor plans where included are not to scale and accuracy is not guarantee
£ 80,000
3 bedroom end of terrace house for sale
View photo
House · for sale
£ 235,000
3 bedroom end of terrace house for sale
CA3
· 3 Bedrooms · 2 Baths · House
· Fireplace · Equipped kitchen
CA3 · 3 Bedrooms · 2 Baths · House · Fireplace · Equipped kitchen
This elegant late Georgian sandstone residence with beautifully proportioned accommodation arranged over four floors. Rich in period character yet thoughtfully suited to modern family life, the property combines original architectural features with generous living spaces, creating a home of warmth, charm and versatility.Behind its attractive sandstone façade, a welcoming entrance hall immediately showcases the impressive proportions found throughout the home. High ceilings, large sash windows and original feature fireplaces create an elegant atmosphere, while the spacious layout offers flexibility for growing families or those simply seeking character and space.The living room is a wonderfully light and inviting space, centred around a beautiful period fireplace, while the separate dining room provides the perfect setting for entertaining, family celebrations or relaxed evenings around the table.The generously sized kitchen/breakfast room forms the heart of the home, offering ample spa
£ 235,000
3 bedroom detached bungalow for sale
View photo
Bungalow · for sale
£ 495,000
3 bedroom detached bungalow for sale
CA3
· 3 Bedrooms · 2 Baths · Bungalow
· Garden · Fireplace · Equipped kitchen
CA3 · 3 Bedrooms · 2 Baths · Bungalow · Garden · Fireplace · Equipped kitchen
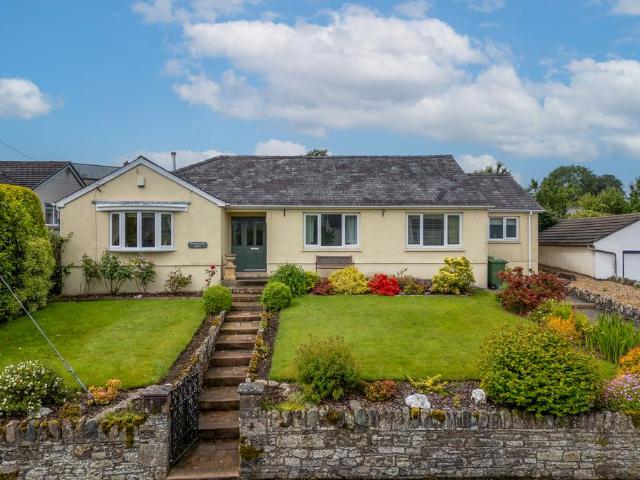
A substantial detached three bedroom bungalow occupying a prime elevated site in the centre of Ireby village and benefitting from comprehensive upgrading including the provision of a rear extension by Lattimer Homes in 2008. Providing generous accommodation Stonemason Lodge is equally suitable as a family home or for retirement. Internal viewing is highly recommended. Accommodation Ground Floor: Entrance Hall With two radiators. Living Room With windows to two elevations, feature fireplace including LPG fire, radiator. Dining Kitchen With fitted base and wall units, Belfast sink with mixer tap, integrated extractor unit in overmantel, integrated fridge and dishwasher, open plan to the adjoining garden room. Garden Room With windows to two elevations, vaulted ceiling, external double doors to the rear garden. Rear Hall With built in cupboard, external door to the rear garden, walk in utility cupboard with radiator. Bedroom One With radiator. En-suite Bathroom With WC, wash hand basin, r
£ 495,000
4 bedroom semi detached house for sale
View photo
House · for sale
£ 410,000
4 bedroom semi detached house for sale
CA3
· 4 Bedrooms · 2 Baths · House
· Garden · Equipped kitchen · Concierge
CA3 · 4 Bedrooms · 2 Baths · House · Garden · Equipped kitchen · Concierge
If you are looking for a gorgeous family home, offering an abundance of space, whilst being situated in one of the cities most sought after village locations, then 136 Scotby Road should be at the very top of your must view list. This 1930's semi detached property retains a wealth of original character but offers a contemporary feel and so much space. The property which has been extended to the side and rear enjoys a gorgeous, extended family kitchen room as well as a ensuite bedroom. Being situated in Scotby you are handy for a wealth of local amenities, Carlisle City Centre and excellent transport links. Accommodation comprises Entrance into Porch, Hallway, Good Sized Cloaks/WC, Two Large Reception Rooms, An Amazing Open Plan Fitted Dining Kitchen and Ensuite Bedroom. To the first floor there are a Further Three Double Bedrooms and a Luxurious Family Bathroom. Externally there is a large driveway and attractive gardens. Internal viewing is highly recommended.In through the composite
£ 410,000
2 bedroom terraced house for sale
View photo
House · for sale
£ 170,000
2 bedroom terraced house for sale
CA3
· 2 Bedrooms · 1 Bath · House
· Garden · Gym · Equipped kitchen · Parking
CA3 · 2 Bedrooms · 1 Bath · House · Garden · Gym · Equipped kitchen · Parking
Beautifully presented two bedroom mid terrace property with dressing/reading room, front and rear gardens, located near River Eden, Stanwix. The accommodation comprises entrance hallway, living room and kitchen. The first floor has two bedrooms, dressing room and family bathroom. Externally is a front garden. To the rear is a low maintenance garden. Parking is on street, where available.SituationSituated to the North of Carlisle in the Etterby area, this property is in an ideal location with M6 junction 44 and Northern bypass less than 2 miles away and City Centre just over one mile away. Close to regular bus route. Many local amenities nearby, including Kingstown Industrial Estate and Retail Park, gym, bars, supermarkets and nature reserve. Local primary schools are Kingmoor and Stanwix. Austin Friars Secondary School is a short walk away. IMPORTANT NOTE TO POTENTIAL PURCHASERS & TENANTS: We endeavour to make our particulars accurate and reliable, however, they do not constitute or fo
£ 170,000
3 bedroom detached bungalow for sale
View photo
Bungalow · for sale
£ 360,000
3 bedroom detached bungalow for sale
CA3
· 3 Bedrooms · 1 Bath · Bungalow
· Garden · Fireplace · Parking · Equipped kitchen · Patio
CA3 · 3 Bedrooms · 1 Bath · Bungalow · Garden · Fireplace · Parking · Equipped kitchen · Patio
Situated in the countryside only a few miles from Longtown, Almara is a spacious and versatile three bedroom detached bungalow briefly comprising a living/dining room, sun room, kitchen, utility room, three bedrooms and shower room. Outside, the property features beautifully maintained gardens to the front and back, with a large detached garage/workshop and patio.The AccommodationAs you open the front door, a spacious and bright hallway welcomes you with doors leading into each room within the accommodation. The L-shaped living/dining room boasts two large windows at the front, enjoys pleasant views of the countryside, complimented by the bright sun room at the rear which is accessible through sliding doors. There is an electric fire set within a stone cladded fireplace. The sun room, laid with tiled flooring, benefits from 180 degree views of the lovely gardens and double French doors which step onto a brick paved patio. The kitchen is located at the rear of the property, complete wit
£ 360,000
4 bedroom detached house for sale
View photo
House · for sale
£ 289,995
4 bedroom detached house for sale
CA3
· 4 Bedrooms · House
· Garden
CA3 · 4 Bedrooms · House · Garden
Open House event: 25 - 26 July, 10am - 5pm The Bantry is a stunning four-bedroom detached home featuring a contemporary kitchen-diner with French doors leading out to the rear garden. A large and bright living space and a washroom complete the ground floor. Upstairs, you'll find four well-proportioned bedrooms, with the master bedroom containing an en-suite and a further family bathroom upstairs. All images, videos, virtual tours, photographs, dimensions, and layouts are for illustrative purposes only and are indicative of the house type. All costs and fees listed are provided for information purposes only and may vary depending on your individual circumstances and the property you purchase. For further information, please refer to the Image Disclaimer or Additional Fees links within the footer of the Gleeson Homes website or consult with the development’s Sales Executive.Council Tax Band: TBCTenure: FreeholdEPC Potential Energy Efficiency: TBC
£ 289,995
3 bedroom detached house for sale
View photo
House · for sale
£ 325,000
3 bedroom detached house for sale
CA3
· 3 Bedrooms · 2 Baths · House
· Garden · Parking · Equipped kitchen
CA3 · 3 Bedrooms · 2 Baths · House · Garden · Parking · Equipped kitchen
The Hollies is extremely spacious. Offering 1,664 sq. ft of space, this home is significantly larger than your average village cottage. It has an incredible 23ft main living room, three really good-sized double bedrooms, Large Garden with detached garage and a wishing well. Situated In a popular village between Carlisle and Penrith. entrance hallway | sitting room | living/dining room | utility | ground floor shower and W.C. | kitchen | rear porch | three double bedrooms | first floor bathroom | driveway parking | garage | garden | additional outdoor store | double glazing | Oil central heating | mains connected, water, electricity and drainage | EPC E | council tax band E | freehold APPROXIMATE MILEAGES High Hesket Primary School 1.5 | Carlisle 7.5 | Penrith 11 | Newcastle International Airport 60 WHY LOW HESKET? A popular village situated between Carlisle and Penrith allowing for easy access both north and south, as well as to the M6 motorway. The village benefits from a regular bus
£ 325,000
4 bedroom detached house for sale
View photo
House · for sale
£ 299,995
4 bedroom detached house for sale
CA3
· 4 Bedrooms · House
· Garden
CA3 · 4 Bedrooms · House · Garden
Open House event: 25 - 26 July, 10am - 5pm The Dalkey is a stylish four-bedroom detached home, designed for everyday family life. The downstairs boasts a large living room leading from a separate entrance hall, which leads to a contemporary kitchen-diner with French doors opening onto the rear garden. There is also a handy utility room and WC. Upstairs, you'll benefit from four bedrooms and a family bathroom, with the main bedroom featuring a private en-suite. All images, videos, virtual tours, photographs, dimensions, and layouts are for illustrative purposes only and are indicative of the house type. All costs and fees listed are provided for information purposes only and may vary depending on your individual circumstances and the property you purchase. For further information, please refer to the Image Disclaimer or Additional Fees links within the footer of the Gleeson Homes website or consult with the development’s Sales Executive.Council Tax Band: TBCTenure: FreeholdEPC Potential
£ 299,995
2 bedroom semi detached bungalow for sale
View photo
Bungalow · for sale
£ 220,000
2 bedroom semi detached bungalow for sale
CA3
· 2 Bedrooms · 1 Bath · Bungalow
· Garden · Parking · Equipped kitchen · Patio
CA3 · 2 Bedrooms · 1 Bath · Bungalow · Garden · Parking · Equipped kitchen · Patio
Extended bungalow on a large corner plot, within walking distance of the centre of a popular village, just minutes from central Carlisle, the M6 and A69. Detached garage/store. entrance hallway | kitchen diner | utility | sitting room | side porch | two bedrooms | shower room | detached garage/store | driveway parking | wrap around garden | rear patio | double glazing | electric heating | solar panels | mains connected, water, electricity and drainage | EPC pending | council tax band B | freehold APPROXIMATE MILEAGES village shop 0.2 | Carlisle 3 | M6 motorway 1.3 | Brampton 8.5 | Newcastle International Airport 55 WHY HOUGHTON? A popular village with a strong local community, village shop, cafe, primary school and village hall, Houghton is ideally situated just a stones throw from central Carlisle, the M6 motorway and the A69; yet manages to retain a far more peaceful semi-rural feel. Ideal for those looking for the balance between accessibility and a more relaxed pace of life. The pr
£ 220,000
5 bedroom detached house for sale
View photo
House · for sale
£ 535,000
5 bedroom detached house for sale
CA3
· 5 Bedrooms · 3 Baths · House
· Equipped kitchen
CA3 · 5 Bedrooms · 3 Baths · House · Equipped kitchen
Show-Stopping Executive Detached Home – A Truly Remarkable Family ResidencePrepare to be impressed by this stunning executive detached home, offering just over 2600 sq ft of exceptional space, style, and specification throughout. From the moment you step inside the grand 27 foot central entrance hall, complete with a striking oak staircase and a convenient WC, it’s clear this is a home designed to make a lasting impression.The heart of the property is the expansive family dining kitchen — a true social hub that runs the full width of the house. Featuring a central island, modern shaker-style units, and high-quality integrated appliances, this space is ideal for both everyday living and entertaining. A separate utility room adds practicality and keeps the kitchen clutter-free. The spacious living room provides a refined yet welcoming retreat, ideal for relaxing in comfort and style.Upstairs, the first-floor landing is a feature in itself, with floor-to-ceiling windows flooding the space
£ 535,000
2 bedroom end of terrace house for sale
View photo
House · for sale
£ 149,000
2 bedroom end of terrace house for sale
CA3
· 2 Bedrooms · 1 Bath · House
· Garden · Equipped kitchen · Parking · Patio
CA3 · 2 Bedrooms · 1 Bath · House · Garden · Equipped kitchen · Parking · Patio
This well-presented two bedroom end-terraced property is sold with the benefit of no onward chain and can be sold fully furnished. The property briefly comprises entrance hall leading to the kitchen and dining lounge with French doors leading out to the rear garden. To the first floor there are two double bedrooms, family bathroom and access to the loft. To the front of the property is a small low maintenance gated garden. To the rear of the property is an extensive low maintenance shillied garden with patio seating area, shed with power and gate leading to the rear parking area for two cars and further small shrubbed garden. Situated in the popular residential area of Botcherby, close to local amenities and a short walk into Carlisle city centre offering excellent transport links. This property would make an ideal first time buy or investment opportunity.The accommodation with approximate measurements briefly comprises:Entrance to the property is via a composite front door into the en
£ 149,000
7 bedroom detached house for sale
View photo
House · for sale
£ 965,000
7 bedroom detached house for sale
CA3
· 7 Bedrooms · 3 Baths · House
· Garden · Equipped kitchen · Powder room
CA3 · 7 Bedrooms · 3 Baths · House · Garden · Equipped kitchen · Powder room
An exceptional early Edwardian detached family home, built circa 1902 and occupying substantial private grounds with its own tennis court. Enjoying a secluded setting with a picturesque rural outlook, the property combines the peace and privacy of country living with the convenience of village amenities. A highly regarded primary school and welcoming village pub are both within easy walking distance, making this a rare opportunity to acquire a distinguished period residence in a sought-after location. ACCOMMODATION SUMMARY Vestibule | Hall, stairs and corridor with external door | Cloakroom | Sitting room with bay | Dining room with bay | Study/home office | Living room | Fitted kitchen open into generous garden room | Utility | Rear lobby | Boot room | First floor landing | Main bedroom suite south facing corner aspect, walk in robe, bathroom | Front double bedroom two, three and four | Rear bedroom five with built in wardrobes | Shower room | Separate WC | Second floor attic rooms |
£ 965,000
2 bedroom end of terrace house for sale
View photo
House · for sale
£ 122,000
2 bedroom end of terrace house for sale
CA3
· 2 Bedrooms · 2 Baths · House
· Garden · Equipped kitchen · Parking · Powder room
CA3 · 2 Bedrooms · 2 Baths · House · Garden · Equipped kitchen · Parking · Powder room
Located on the popular Kirkland Fold residential estate this two double bedroom end terrace home is a must see. The property comprises to the ground floor, living room, w/c cloakroom and kitchen/dining room. To the first floor are two double bedrooms and main bathroom. Outside to the front are two allocated parking places and to the rear is an enclosed garden.The property is within walking distance of shops, schools and transport links. IMPORTANT NOTE TO POTENTIAL PURCHASERS & TENANTS: We endeavour to make our particulars accurate and reliable, however, they do not constitute or form part of an offer or any contract and none is to be relied upon as statements of representation or fact. The services, systems and appliances listed in this specification have not been tested by us and no guarantee as to their operating ability or efficiency is given. All photographs and measurements have been taken as a guide only and are not precise. Floor plans where included are not to scale and accurac
£ 122,000

Get email alerts

Don't miss out: be the first to know about new properties

The alert was correctly created

On subscribing you accept the conditions of use and the privacy policy
Alert
Receive new ads in your inbox
Save this search
Receive alerts for new listings

We'll send you an email when we have new properties for: "Properties for sale in CA3"

The alert was correctly created

Rickerby Carlisle
Tarraby Carlisle
Get email alerts and be the first to see new listings
Required field
On subscribing I accept the terms of the privacy policy
Perfect! You'll soon start receiving new listings via email
Alert
Receive an email when we have new ads for Properties for sale in CA3
Save this search
Filters

Bedrooms

Size (sq.ft)

sq.ft
sq.ft

Price

£
£

Property type

Bathrooms

Clear all filters
Receive notifications when new entries are published.