3,419 houses for sale in Carluke

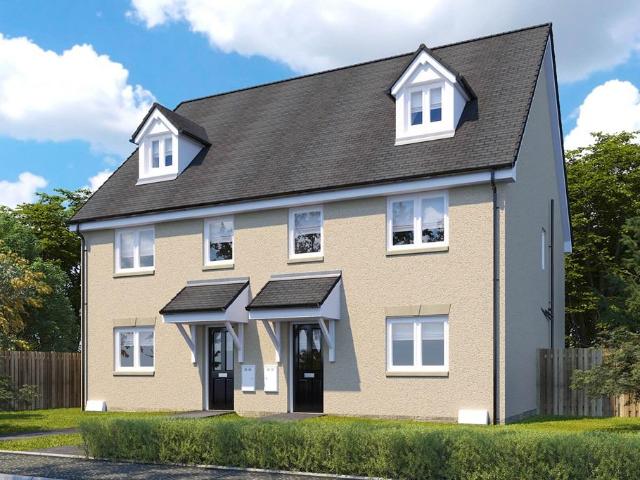
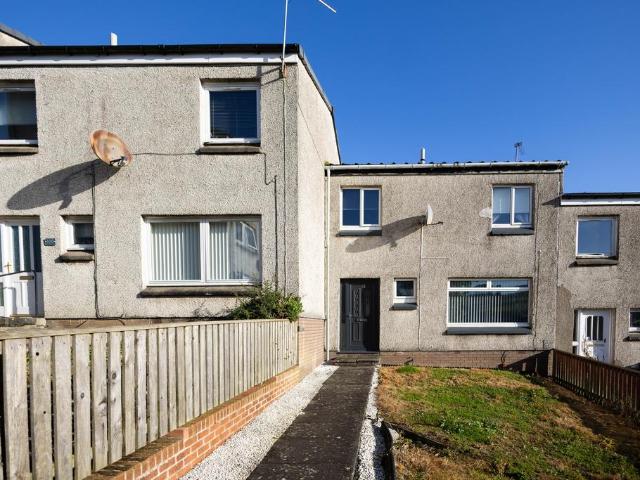
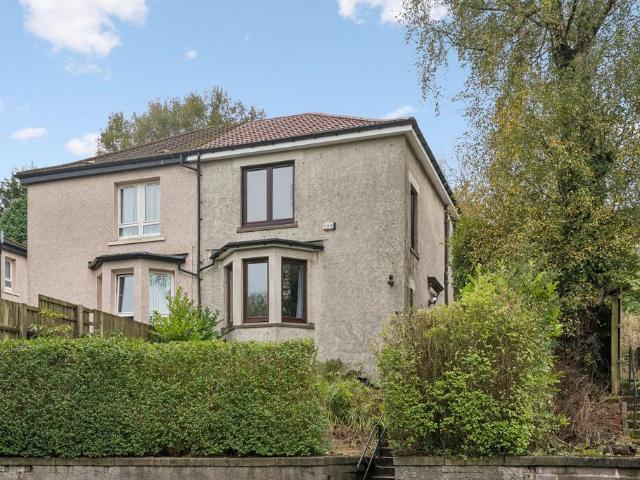
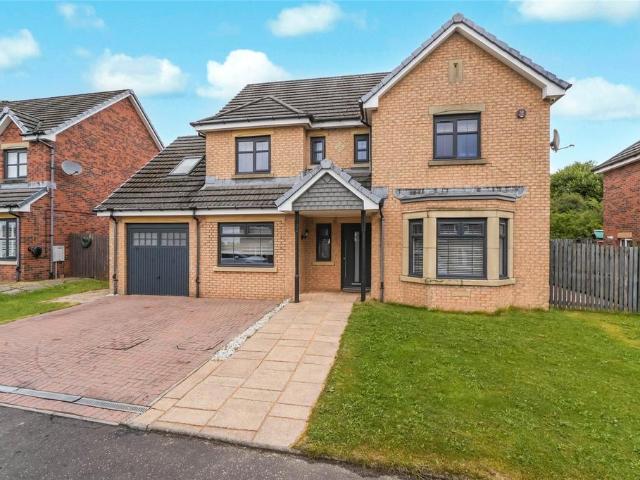
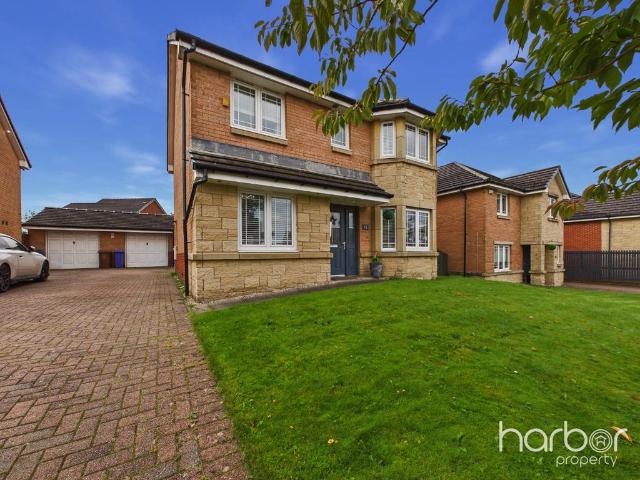
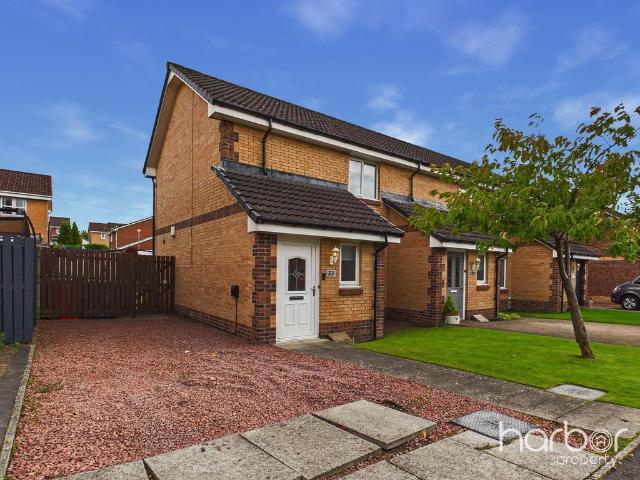
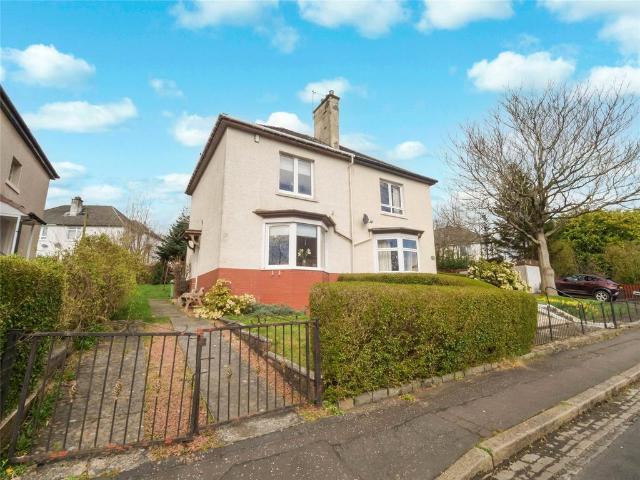
2 bedroom semi detached house for sale
View photo
House · for sale
£ 180,000
Updated
2 bedroom semi detached house for sale
Carluke
· 2 Bedrooms · 1 Bath · House
· Garden · Equipped kitchen · Parking · Concierge · Heating
Carluke · 2 Bedrooms · 1 Bath · House · Garden · Equipped kitchen · Parking · Concierge · Heating
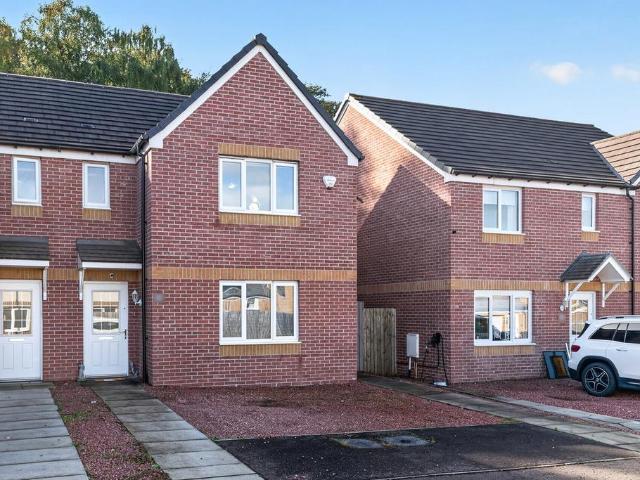
An exceptionally well maintained and well presented two bedroom semi detached family home with off road parking and generous private garden in a popular address in Knightswood close to many amenities and excellent transport links.The flexible family home would be perfect for a first time buyer, couple or young family and the accommodation extends to welcoming reception hallway, formal bay windowed living room, kitchen, master bedroom, further double bedroom, modern bathroom. The property is fresh and bright and has gas central heating and double glazing.There are many amenities locally including popular schools, supermarkets, bars, restaurants and cafes and transport links are easy by road and rail into the West End, City and beyond
£ 180,000
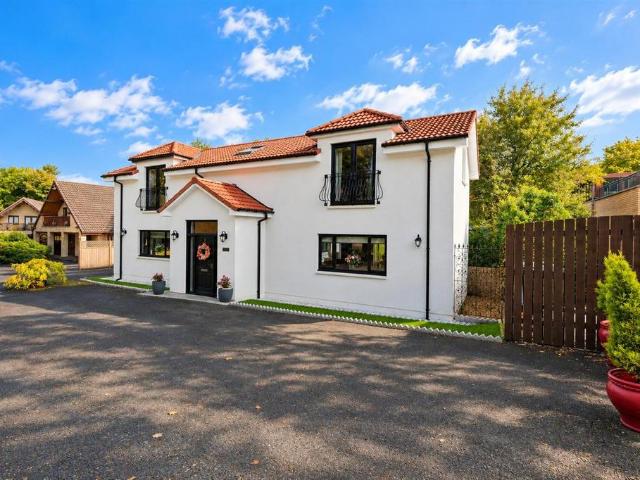
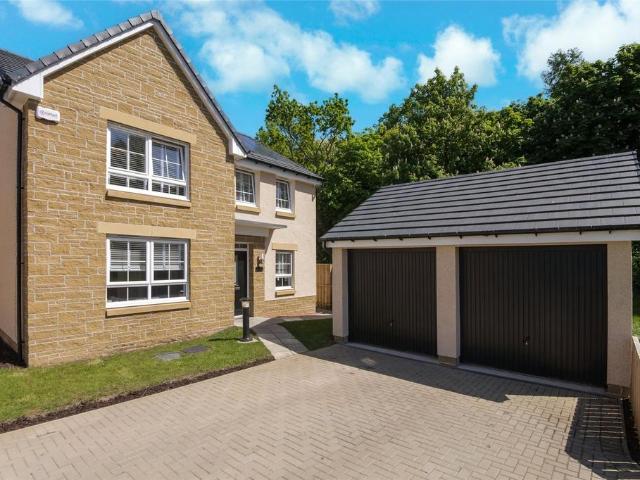
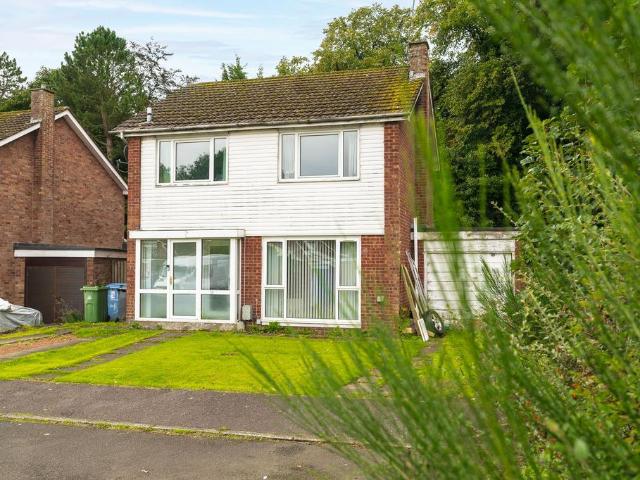
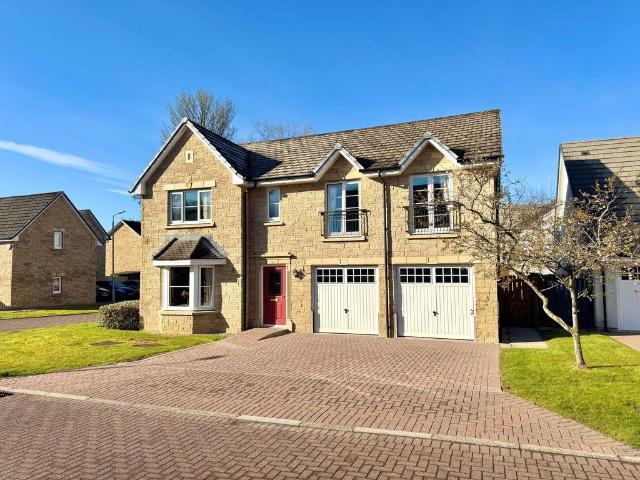
5 bedroom detached house for sale
View photo
House · for sale
£ 565,000
Updated
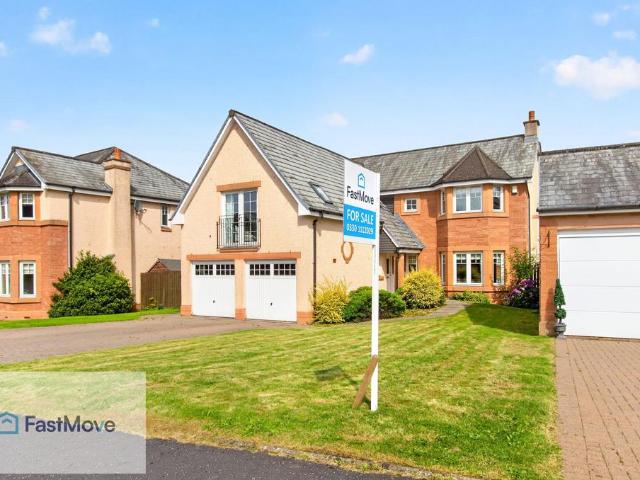
5 bedroom detached house for sale
Carluke
· 5 Bedrooms · 4 Baths · House
· Parking
Carluke · 5 Bedrooms · 4 Baths · House · Parking
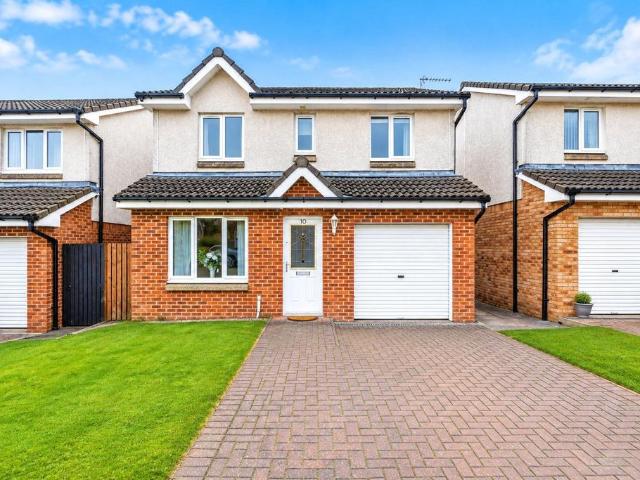
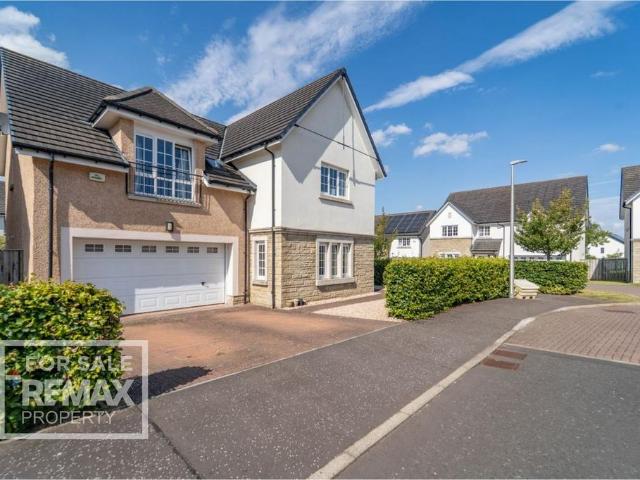
INDEPENDENTLY VALUED BY CHARTERED SURVEYORS (RICS) AT £575,000Key Features- Substantial Five-Bedroom Detached Family Home- Independently Valued at £575,000- Approx. 170m² Internal Floor Area- Spacious Lounge- Separate Dining Room- Breakfasting Kitchen- Utility Room- Ground-Floor WC- Five Well-Proportioned Bedrooms- Two En-Suite Shower Rooms- Family Bathroom- Integral Double Garage- Private Front, Side & Rear Gardens- Off-Street Parking- Gas Central Heating- Double Glazing- Popular Residential Location- Excellent Family Accommodation- EPC Rating: C (77)The Home Report confirms the property is a two-storey detached house extending to approximately 170m², excluding the integral garage, with five bedrooms, two en-suites and a family bathroom.Situated within the popular Manor Drive area of Coatbridge, this impressive five-bedroom detached home offers generous and versatile accommodation, making it an excellent choice for growing families.Independently valued by Chartered Surveyors (RICS) at
£ 565,000
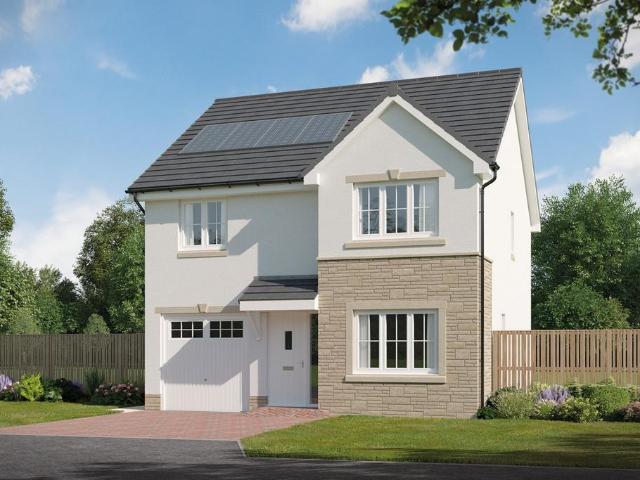
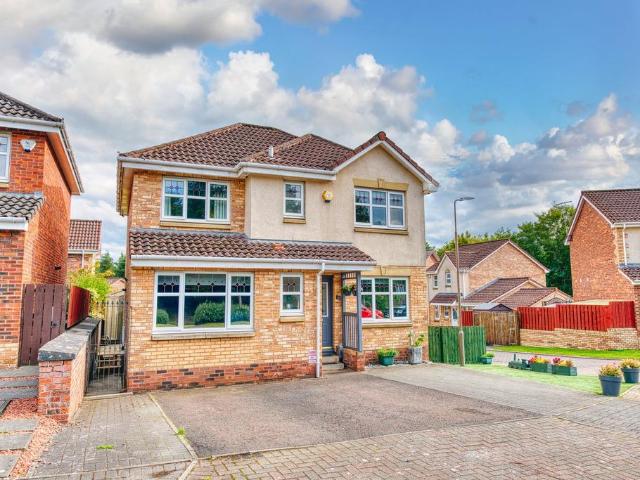
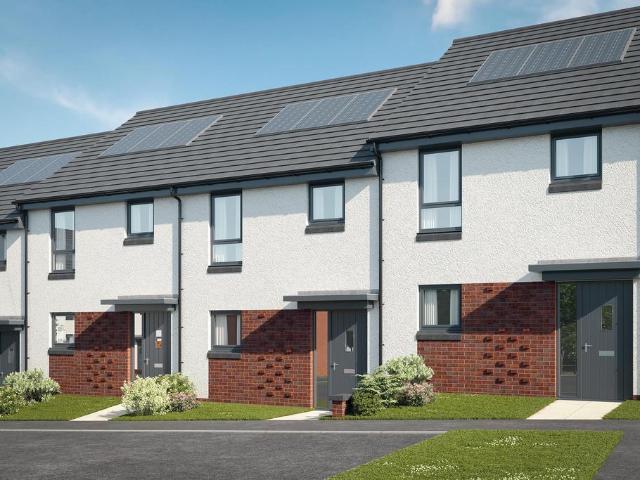
4 bedroom end of terrace house for sale
View photo
House · for sale
£ 299,995
4 bedroom end of terrace house for sale
Carluke
· 4 Bedrooms · House
· Garden
Carluke · 4 Bedrooms · House · Garden
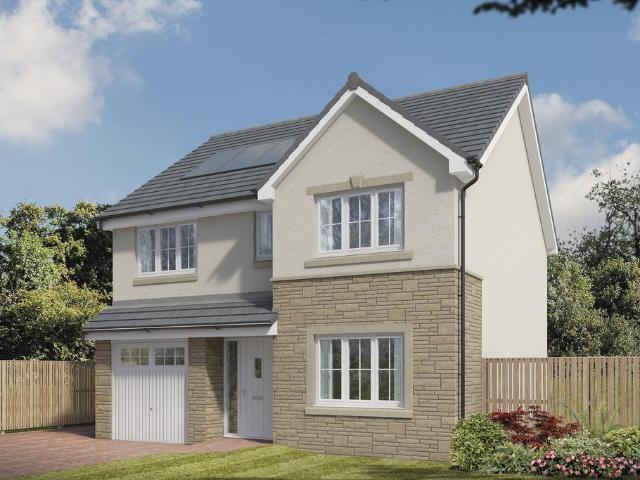
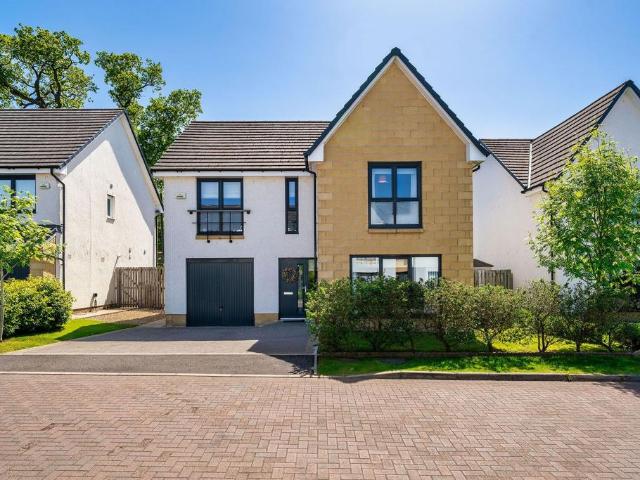
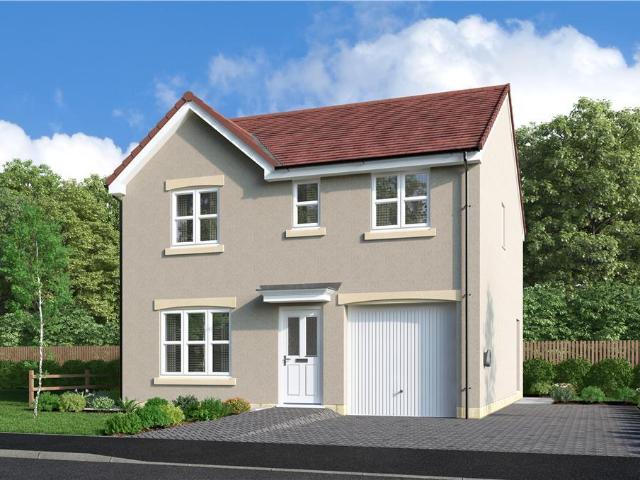
Plot 107 | The Dunlop | Sibbalds Wynd With its four bedrooms, the charming Dunlop is a great choice for those looking to move to a larger house. Arrive home to a calm, clear hallway where you can stow away outdoor gear in the under stairs cupboard. The kitchen-diner at the rear of the home is bright and welcoming with French doors for easy access to the garden. Chill out in the spacious lounge for family movie nights on the sofa, or a quiet evening reading your favourite book. On the top floor, you will find bedroom one with its own en suite and dressing room, and three more bedrooms occupy the middle ground where the household can each have their own private space. Tenure: Freehold Estate management fee: TBC Estate management company: Ross and Liddell Council Tax Band: TBC - Council Tax Band will be confirmed by the local authority on completion of the property EPC rating: TBC Warranty provider: NHBC Document signing fee: £120 First Time Buyer Stamp Duty Land: £3,999.75. Estimated amo
£ 299,995
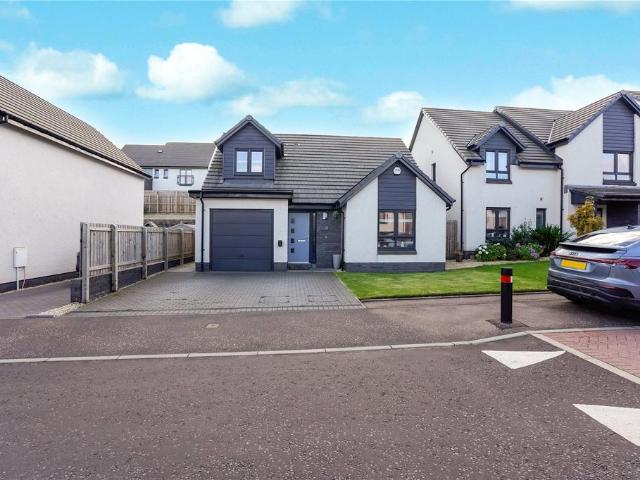
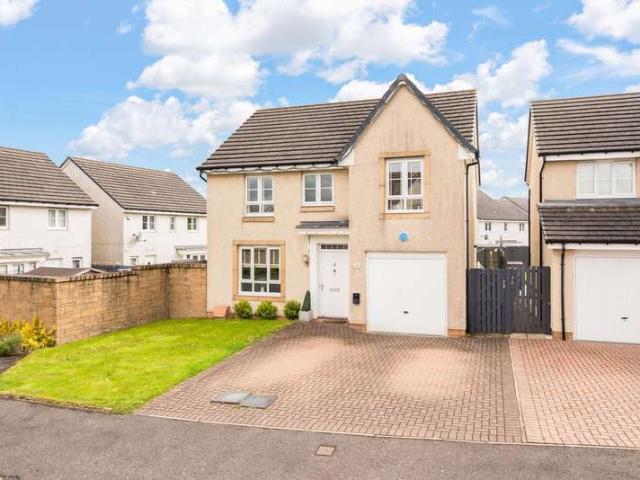
4 bedroom detached house for sale
View photo
House · for sale
£ 659,995
New
4 bedroom detached house for sale
Carluke
· 4 Bedrooms · 3 Baths · House
· Fireplace · Equipped kitchen
Carluke · 4 Bedrooms · 3 Baths · House · Fireplace · Equipped kitchen
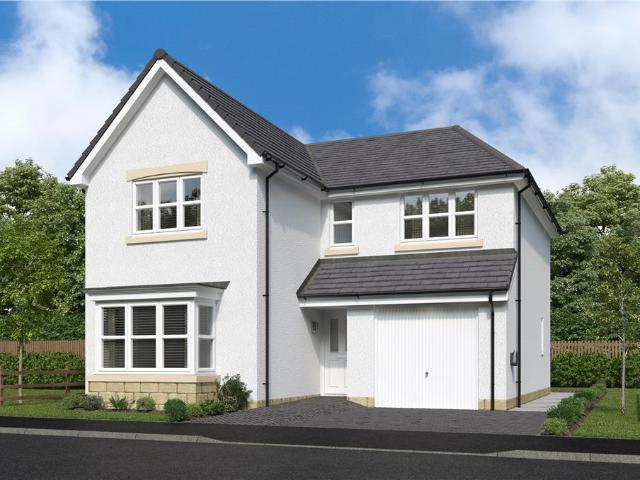
Hello, are you searching for a truly exceptional four-bedroom detached home, where impressive proportions, luxurious interiors and beautifully considered design come together to create something genuinely special?Would you like to arrive home to Glen Cottage through an impressive entrance hallway, setting the tone with bespoke-style wall panelling, statement wallpaper, feature lighting, built-in shelving and light wood flooring?What about an outstanding open-plan lounge, kitchen and dining space forming the spectacular heart of the home, designed for effortless family living and entertaining?How about a beautifully styled lounge with dramatic dark wall panelling, a feature fireplace, bespoke slatted media wall and a rich, sophisticated finish, seamlessly connected to the wider living space?Would you like a show-stopping kitchen, finished with deep-toned cabinetry, contrasting light work surfaces and elegant brass detailing, centred around a substantial island with an integrated hob and
£ 659,995
4 bedroom detached house for sale
View photo
House · for sale
£ 369,995
Updated
4 bedroom detached house for sale
Carluke
· 4 Bedrooms · House
· Garden · Equipped kitchen · Parking
Carluke · 4 Bedrooms · House · Garden · Equipped kitchen · Parking
Plot 350 (The Brooklin) - priced at £369,995 Choose a home that’s meant to be yours Ready to celebrate in style? Save thousands to spend however you choose on selected Bellway plots* – upgrades, deposit, Stamp Duty, the choice is entirely yours. *Available on selected plots only. Terms and conditions apply. For full T&Cs visit bellway.co.uk About the Home The Brooklin is a modern 4-bedroom family home that features an en suite to bedroom 1, a well-equipped family bathroom, and an integral garage. The ground floor hosts a kitchen complete with integrated appliances, an integral garage, a front-facing dining room, and a spacious living room with elegant French doors leading to the rear garden. Three double bedrooms – one of which has the additional benefit of an en-suite shower room – and an additional single bedroom share access to a well-equipped family bathroom, complete with Roca sanitaryware, Bristan chrome-finish brassware, and stylish wall tiling. Additional information Estate Man
£ 369,995
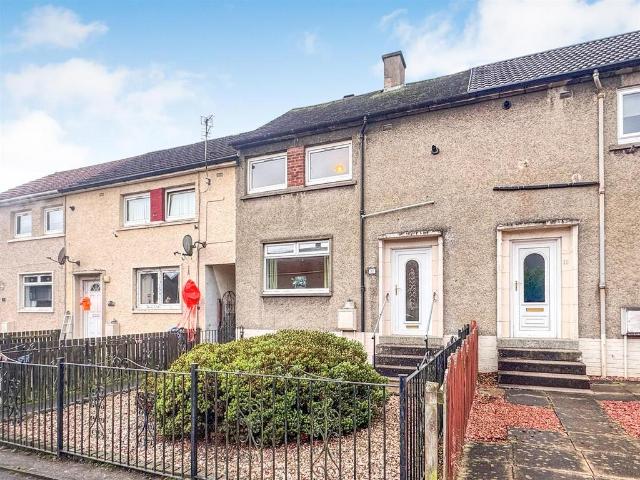
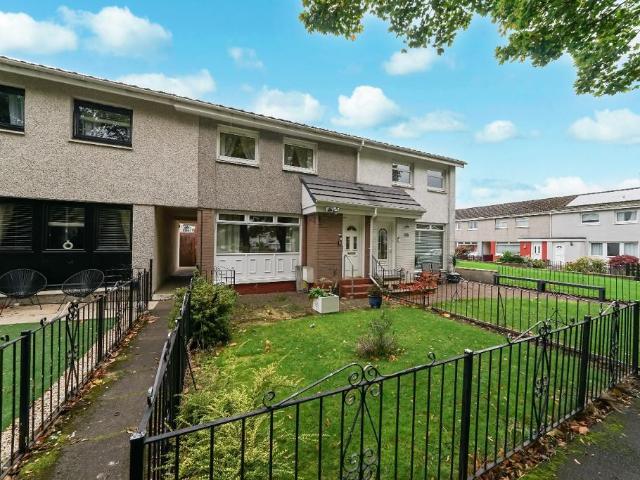
2 bedroom terraced house for sale
View photo
House · for sale
£ 90,000
Updated
2 bedroom terraced house for sale
Carluke
· 2 Bedrooms · 1 Bath · House
· Garden · Equipped kitchen
Carluke · 2 Bedrooms · 1 Bath · House · Garden · Equipped kitchen
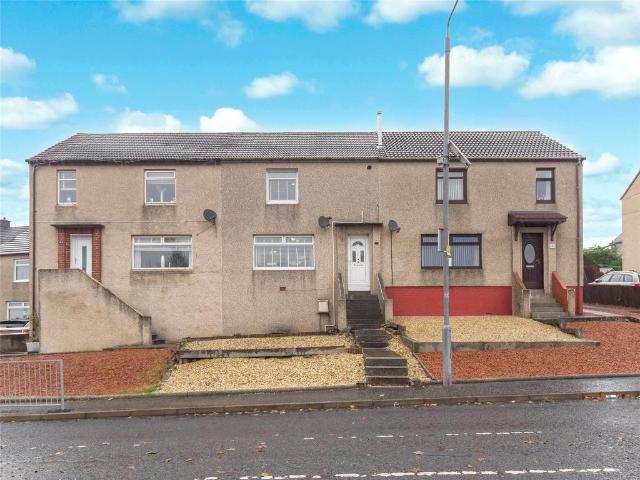
Situated within an established residential area of Larkhall, this two-bedroom mid-terraced home offers well-proportioned accommodation and excellent potential for modernisation, with local amenities and transport links easily accessible.The accommodation begins with an entrance hallway leading to a spacious, front-facing dual-aspect lounge, where windows allow for an abundance of natural light. The lounge provides a welcoming living space, with access to the kitchen, which offers space for fitted wall and floor-mounted units, a rear-facing window and a door providing direct access to the garden.The upper level comprises two double bedrooms, with the master bedroom positioned to the front and the second bedroom overlooking the rear. Completing the accommodation is a fully tiled shower room, fitted with a WC, vanity wash hand basin and shower enclosure incorporating a rainfall shower.Externally, the front garden is laid with decorative chips, while the enclosed rear garden features a pav
£ 90,000
3 bedroom terraced house for sale
View photo
House · for sale
£ 120,000
Updated
3 bedroom terraced house for sale
Carluke
· 3 Bedrooms · 2 Baths · House
· Garden · Equipped kitchen · Parking
Carluke · 3 Bedrooms · 2 Baths · House · Garden · Equipped kitchen · Parking
Our latest listing is a 3 bedroom mid terraced house located in Falkirk. It is in close proximity to valuable amenities, is able to generate rewarding rental returns and has a tenant currently situated.For investors looking to expand their portfolio, this is a fantastic opportunity!This well-kept home features 3 bedrooms, lounge, kitchen, bathroom, private garden (front and back), and street parking.Investment detailsIt currently produces an annual gross income of £8,400 with tenants currently situated. Considering the purchase price and the potential rental income that could be earned in future years, this will make for a worthwhile addition to an investors property portfolio.For greater detail on this property's investment potential, please see the Let Property Pack linked below.If you are interested, please call us.Tenancy DetailsThere are tenants that currently reside in the property and have consistently paid their rent for the duration of their stay. They do not have any intentio
£ 120,000
4 bedroom detached house for sale
View photo
House · for sale
£ 435,000
Updated
4 bedroom detached house for sale
Carluke
· 4 Bedrooms · 2 Baths · House
· Garden · Equipped kitchen · Concierge
Carluke · 4 Bedrooms · 2 Baths · House · Garden · Equipped kitchen · Concierge
An impressive and versatile four/five-bedroom detached family home, set within a sought-after modern development in Robroyston, offering spacious accommodation and an ideal setting for contemporary family living.This attractive property provides flexible living space over two levels and is presented in excellent condition throughout. The ground floor features a welcoming entrance hallway leading to a bright and spacious lounge, perfect for relaxing or entertaining. To the rear, a modern kitchen/dining area offers ample storage and worktop space, with room for family dining and direct access to the garden, while a separate utility room is conveniently located just off the kitchen. A further reception room on this level provides excellent flexibility and could be utilised as a fifth bedroom, home office, or additional sitting room. A convenient WC completes the lower level.Upstairs, there are four well-proportioned bedrooms, including a generous principal bedroom with en-suite facilities
£ 435,000
4 bedroom detached house for sale
View photo
House · for sale
£ 315,000
Updated
4 bedroom detached house for sale
Carluke
· 4 Bedrooms · 3 Baths · House
· Garden · Parking
Carluke · 4 Bedrooms · 3 Baths · House · Garden · Parking
Situated within a highly desirable and established family area of Livingston, Barn Place is a spacious and versatile four bedroom detached home with a converted garage, generous living accommodation and a south facing rear garden. Offering an impressive amount of space across both levels, this is a fantastic family home with the flexibility to adapt as your needs change.On entering the property, you are welcomed into the hallway, which leads naturally through to the main living accommodation. The open plan living and dining space is a particularly generous area, with beautiful wooden flooring running throughout and an abundance of natural light. The living area provides ample space for a variety of furniture configurations, while the distinctive archway creates a natural separation between the lounge and dining area without compromising the open, sociable feel of the room.Continuing through the archway, the dining area provides plenty of room for a family dining table and benefits from
£ 315,000
3 bedroom detached house for sale
View photo
House · for sale
£ 320,000
Updated
3 bedroom detached house for sale
Carluke
· 3 Bedrooms · 3 Baths · House
· Garden · Equipped kitchen · Parking · Patio · Heating
Carluke · 3 Bedrooms · 3 Baths · House · Garden · Equipped kitchen · Parking · Patio · Heating
A simply superb Ogilvie Homes modern detached villa!Located to the outskirts of Bo'ness with street views over the Forth the superb accommodation extends to broad entrance hallway giving access to the comfortable, rear facing lounge with feature media wall. The dining size kitchen has a range of modern wall and base storage units, complementary worktop surface, integrated appliances, space for a dining table and chairs and door leading to the landscaped rear gardens. A double bedroom with fitted wardrobes and downstairs shower room complete the downstairs.On the upper level there are two double bedrooms, both have in-built fitted wardrobes with the master having an en-suite showerroom. A family bathroom completes the layout.The property is double glazed, has gas central heating with a monoblock driveway leading to an integral garage. There is an EV charging point and solar panels. There are sunny,landscaped rear gardens with a paved patio, lawn area and decked seating area.Borrowstounn
£ 320,000
3 bedroom semi detached house for sale
View photo
House · for sale
£ 145,000
Updated
3 bedroom semi detached house for sale
Carluke
· 3 Bedrooms · 1 Bath · House
Carluke · 3 Bedrooms · 1 Bath · House
Located within the Ruchill area on the outskirts of Glasgow's west end. This spacious three-bedroom, semi- detached villa offers bright and commodious accommodation and will appeal especially to growing families. Ruchill sits on the edge of Glasgow west end and is well placed for a range of local amenities, balancing city convenience with access to green space, including Stockingfield bridge, Clyde and Forth canal paths, for cyclists, walkers and nearby Ruchill park.The Botanics and Byres road are five minutes by car, and approximately 15-20 minutes' walk away and offers an excellent selection of bars, restaurants, cafes and boutiques.For those travelling by public transport, frequent bus services operate along Maryhill Road, providing access to Glasgow city centre. Gilshochill railway station is also under a mile away. The major road networks can be joined with ease, making this an ideal base for those looking to commute.The attached photographs, floor plan and HD video tour will give
£ 145,000
4 bedroom detached house for sale
View photo
House · for sale
£ 310,000
Updated
4 bedroom detached house for sale
Carluke
· 4 Bedrooms · 2 Baths · House
· Equipped kitchen
Carluke · 4 Bedrooms · 2 Baths · House · Equipped kitchen
This exceptional four-bedroom detached family home offers an abundance of well-designed living space, combining contemporary style with practical family living. Thoughtfully presented throughout, the property is ideal for growing families looking for a spacious and versatile home in a desirable location.Upon entering, you are welcomed by a bright and inviting entrance hall that sets the tone for the accommodation on offer. The generous living room provides the perfect space to relax and unwind, with ample room for comfortable seating and entertaining guests. A spacious open plan kitchen dining area offers an elegant setting for family meals, dinner parties, and special occasions, with plenty of room to accommodate a large dining table and additional furnishings, making it a fantastic space for both everyday dining and entertaining. To the rear, the impressive open-plan kitchen and dining area forms the heart of the home. Designed for modern family living, it offers sleek cabinetry, qua
£ 310,000
3 bedroom terraced house for sale
View photo
House · for sale
£ 264,995
Updated
3 bedroom terraced house for sale
Carluke
· 3 Bedrooms · House
· Garden · Equipped kitchen · Powder room
Carluke · 3 Bedrooms · House · Garden · Equipped kitchen · Powder room
Plot 66 (The Hanbury) - priced at £264,995 Choose a home that’s meant to be yours Ready to celebrate in style? Save thousands to spend however you choose on selected Bellway plots* – upgrades, deposit, Stamp Duty, the choice is entirely yours. *Available on selected plots only. Terms and conditions apply. For full T&Cs visit bellway.co.uk About the Home The Hanbury is a 3-bedroom family home that features an open-plan kitchen, living, and dining room, two double bedrooms, a further single bedroom, and a well-equipped family bathroom. On the ground floor, an open-plan kitchen, living, and dining room follows a entrance hall, complete with integrated appliances and elegant French doors leading to the rear garden. A cloakroom completes this floor. To the first floor, two double bedrooms and a further single bedroom have access to a stylish family bathroom, complete with wall tiling, Roca sanitaryware, and Bristan chrome-finish brassware. Additional information Estate Management Charge: £2
£ 264,995
4 Bedroom Detached House
View photo
Villa · for sale
£ 310,000
4 Bedroom Detached House
Carluke
· 4 Bedrooms · Villa
· Garden · Parking
Carluke · 4 Bedrooms · Villa · Garden · Parking
Set within the ever-popular Inchcross development in Bathgate, this beautifully upgraded detached family villa offers stylish, TURNKEY living with generous proportions, elegant finishes and a layout designed perfectly for modern family life. With a double driveway, garage and an impressive enclosed rear garden, this is a home that balances practicality with standout presentation. A neat lawned front garden and spacious driveway create an attractive first impression, while access to the garage and the welcoming main entrance enhance the sense of convenience and curb appeal. Stepping inside, the entrance hall immediately feels bright and inviting. Light grey-toned wood flooring flows beautifully underfoot and leads through to the principal living space, while a carpeted staircase rises to the upper level. Every detail has been thoughtfully considered, setting the tone for the quality found throughout. Positioned to the front, the lounge is an elegant and comfortable retreat. A large wind
£ 310,000
4 bedroom detached house for sale
View photo
House · for sale
£ 390,000
Updated
4 bedroom detached house for sale
Carluke
· 4 Bedrooms · 3 Baths · House
· Garden · Equipped kitchen · Parking · Concierge
Carluke · 4 Bedrooms · 3 Baths · House · Garden · Equipped kitchen · Parking · Concierge
Located within the highly sought-after Cairnhill area, this impressive four-bedroom detached family home offers spacious and versatile accommodation, perfectly suited to modern family living.The property features two generous reception rooms, providing flexible space for both relaxation and entertaining, while the spacious kitchen diner serves as the heart of the home, offering ample room for family meals and social gatherings.On the upper level, the superb principal bedroom benefits from a dedicated dressing room and en-suite shower room. There are three further well-proportioned bedrooms and a family bathroom, ensuring plenty of space for the whole family.Externally, the home enjoys a sizeable rear garden plot, ideal for children, outdoor entertaining and enjoying the warmer months. To the front, there is off-street parking and access to the integral garage, providing excellent storage and practicality.Combining generous living space, a substantial garden and a prime position within
£ 390,000
4 bedroom detached house for sale
View photo
House · for sale
£ 384,995
Updated
4 bedroom detached house for sale
Carluke
· 4 Bedrooms · House
· Garden · Equipped kitchen · Powder room
Carluke · 4 Bedrooms · House · Garden · Equipped kitchen · Powder room
Plot 352 (The Oakmont) - priced at £384,995 Choose a home that’s meant to be yours Ready to celebrate in style? Save thousands to spend however you choose on selected Bellway plots* – upgrades, deposit, Stamp Duty, the choice is entirely yours. *Available on selected plots only. Terms and conditions apply. For full T&Cs visit bellway.co.uk About the Home The Oakmont is an impressive, detached family home which boasts a contemporary, open-plan kitchen and breakfast area, along with four spacious double bedrooms to the upper floor. The ground floor presents a front-facing living room which leads onto the open-plan kitchen and breakfast area. There is an integrated oven, hob and chimney hood included in the kitchen along with a choice of stylish fitted units.* The spacious breakfast area benefits from access to the rear garden via elegant French doors, and adjoins a convenient utility room. There is a modern cloakroom off the utility which features quality Roca sanitaryware and attractive
£ 384,995
2 bedroom terraced house for sale
View photo
House · for sale
£ 80,000
Updated
2 bedroom terraced house for sale
Carluke
· 2 Bedrooms · 1 Bath · House
· Garden · Equipped kitchen
Carluke · 2 Bedrooms · 1 Bath · House · Garden · Equipped kitchen
This attractive two-bedroom terraced home is ideally located within easy reach of Cumnock town centre, with a superb range of shops, supermarkets, local amenities and transport links close by.Presented in walk-in condition throughout, the property offers generous and well-proportioned accommodation perfect for first-time buyers, young families or those looking for a well presented modern home. The spacious living room provides a welcoming space to relax and flows seamlessly into a dedicated dining area, ideal for both everyday living and entertaining. The modern fitted kitchen is stylish and practical, offering ample storage and workspace.Upstairs, there are two spacious double bedrooms, one of which benefits from built in wardobes for storage. The modern family bathroom fitted with a white suite and shower over the bath.Externally, the property benefits from a great-sized rear garden, providing excellent outdoor space for families, gardening enthusiasts or summer entertaining. Early v
£ 80,000
3 bedroom detached house for sale
View photo
House · for sale
£ 240,000
Updated
3 bedroom detached house for sale
Carluke
· 3 Bedrooms · 2 Baths · House
· Garden · Parking
Carluke · 3 Bedrooms · 2 Baths · House · Garden · Parking
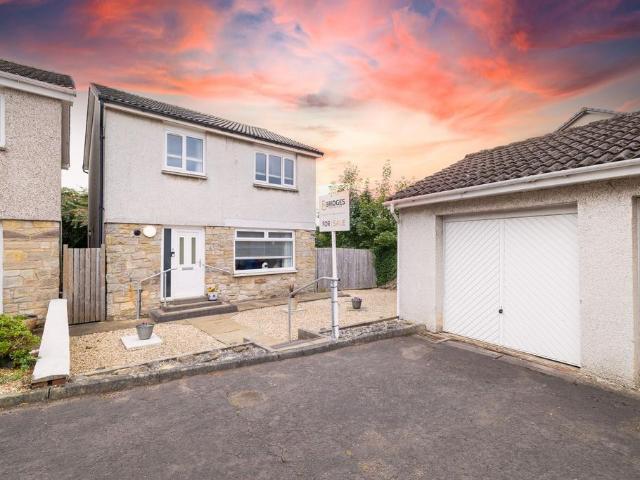
Occupying an attractive position within the established residential surroundings of Mansfield Grove, Bathgate, this three bedroom detached family home presents an excellent opportunity to acquire a spacious, beautifully maintained property offering flexible accommodation, generous private outdoor space, a detached/private garage and private parking, all presented in genuine walk in condition.From the outset, the property has an appealing sense of privacy and individuality that comes with detached living. The exterior combines a traditional rendered finish with contrasting stonework at ground floor level, while the surrounding garden gives the house an open and welcoming appearance.On entering the property, a bright and well presented hallway immediately sets the tone for the accommodation beyond. Soft neutral decoration, contemporary carpeting and attractive feature wallpaper create a warm and welcoming introduction to the home, while the staircase rises to the upper level and the hall
£ 240,000
5 bedroom detached villa house for sale
View photo
House · for sale
£ 265,000
Updated
5 bedroom detached villa house for sale
Carluke
· 5 Bedrooms · 4 Baths · House
· Garden · Equipped kitchen · Concierge
Carluke · 5 Bedrooms · 4 Baths · House · Garden · Equipped kitchen · Concierge
Stonefield are delighted to present 10 Terringzean View, a superb example of modern family living, positioned within the highly admired Cherry Trees development. This exceptional home will appeal to the discerning buyer seeking generous accommodation, high quality finishes throughout, and beautifully landscaped rear gardens that enjoy a wonderful sunny orientation.The property is entered via a welcoming reception hallway, giving access to the ground floor and featuring an attractive staircase leading to the upper level. Off the hallway is a stylish two piece WC, while across the hall lies the impressive formal lounge, complete with a feature bay window to the front and double doors opening into the family dining room.To the rear, the contemporary fitted kitchen and living area form the heart of the home, a superb open plan space equipped with ample base and wall units and integrated appliances including hob with extractor, double oven, fridge freezer and dishwasher. The kitchen connect
£ 265,000
4 bedroom detached house for sale
View photo
House · for sale
£ 345,000
New
4 bedroom detached house for sale
Carluke
· 4 Bedrooms · 3 Baths · House
· Garden · Equipped kitchen · Parking · Concierge
Carluke · 4 Bedrooms · 3 Baths · House · Garden · Equipped kitchen · Parking · Concierge
Situated within the highly popular Avenues estate, this impressive four-bedroom detached family home offers generous, versatile accommodation throughout, making it an ideal choice for growing families seeking space, comfort and convenience. Boasting multiple reception rooms, an open-plan kitchen diner, four well-proportioned bedrooms, a private rear garden, a substantial driveway and a garage, the property combines practical family living with excellent potential to suit a variety of lifestyles.Upon entering the property, a welcoming entrance hallway provides access to the principal ground-floor accommodation and benefits from a large storage cupboard conveniently positioned beneath the staircase, offering valuable additional storage space.The main living room is a particularly bright and spacious reception area, enhanced by a beautiful bay window that allows natural light to flood the room. This provides an inviting setting for relaxing with family or entertaining guests. A further re
£ 345,000
2 bedroom end of terrace house for sale
View photo
House · for sale
£ 190,000
Updated
2 bedroom end of terrace house for sale
Carluke
· 2 Bedrooms · 2 Baths · House
· Garden · Equipped kitchen
Carluke · 2 Bedrooms · 2 Baths · House · Garden · Equipped kitchen
Located on Springhill Farm Close in Baillieston, this impressive 2-bedroom end-terraced home offers modern accommodation, excellent presentation throughout and a practical layout suited to a range of buyers. Presented in excellent condition, the property combines generous living space with a contemporary finish and a layout that works well for modern family living.The lounge is positioned to the front of the property and is bright and spacious, with lots of natural light creating a welcoming and comfortable space for relaxing and entertaining. A separate modern kitchen is positioned to the rear, with patio doors leading directly out to the rear garden, creating a lovely flow between the kitchen and outdoor space.A spacious ground-floor WC adds further convenience to the layout and provides a practical addition for everyday family living.Upstairs, the property offers two generous-sized bedrooms, both providing ample space for freestanding furniture and creating comfortable, versatile ac
£ 190,000
2 bedroom terraced house for sale
View photo
House · for sale
£ 120,000
Updated
2 bedroom terraced house for sale
Carluke
· 2 Bedrooms · 1 Bath · House
· Garden · Equipped kitchen · Heating
Carluke · 2 Bedrooms · 1 Bath · House · Garden · Equipped kitchen · Heating
Council tax band: B*HD VIDEO AVAILABLE* Keys Estate Agents are delighted to present to the market, this mid-terrace villa, set within the popular address of Huntingtower Road, Baillieston. The property on offer comprises welcoming entrance hallway, bright spacious lounge, fitted kitchen with door access to rear garden. The upper level consists of two good sized bedrooms and bathroom. The property further benefits from gas central heating, double glazing, front and rear garden. A perfect opportunity for any first time buyers, working professionals, developers and young families. Early viewing strongly advised to avoid disappointment!Huntingtower Road is a popular residential address located in Baillieston within the East End of Glasgow, conveniently located for local road and rail services to surrounding Glasgow City Centre. For commuters wishing to use private transport there are road links enabling access to the M8, M73, M74 and main arterial route enabling them easy access to main Ce
£ 120,000
4 bedroom detached house for sale
View photo
House · for sale
£ 375,000
Updated
4 bedroom detached house for sale
Carluke
· 4 Bedrooms · 3 Baths · House
· Garden · Equipped kitchen · Concierge
Carluke · 4 Bedrooms · 3 Baths · House · Garden · Equipped kitchen · Concierge
Beautiful 4 Bedroom Family Home!*NIALL MCCABE & RE/MAX SELECT (BATHGATE) are delighted to present this exceptional and rarely available 4-bedroom, 3-bathroom detached family residence, perfectly positioned within New Calder Mill Road - an elegant modern development by Robertson Homes, just moments from excellent local amenities. Internally, the home showcases luxurious contemporary interiors, complemented by professionally landscaped gardens, and is in true ‘move-in’ condition.Upon entering the ground floor, you are welcomed by an impressive reception hallway finished in a refined contemporary palette with elegant neutral décor. To the right lies the exquisite front-facing lounge, a wonderfully spacious retreat enhanced by expansive windows that flood the room with natural light while maintaining excellent privacy. Spanning almost the full width of the home to the rear is the spectacular gourmet kitchen/diner, superbly appointed with high-gloss base and wall units, stylish flooring, am
£ 375,000
4 bedroom detached house for sale
View photo
House · for sale
£ 600,000
Updated
4 bedroom detached house for sale
Carluke
· 4 Bedrooms · 2 Baths · House
Carluke · 4 Bedrooms · 2 Baths · House
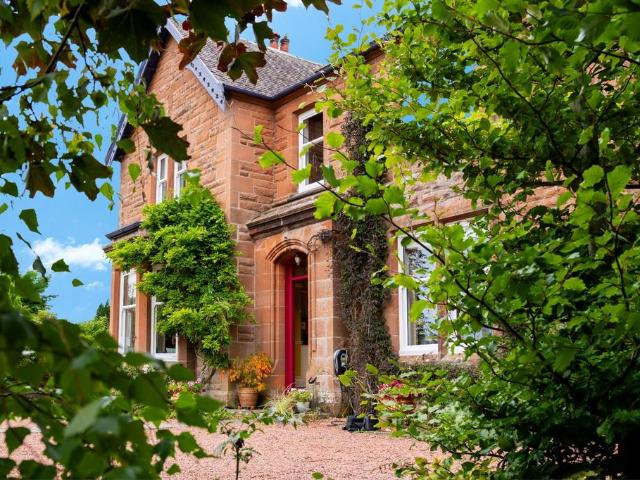
RivendellA truly remarkable late Victorian detached family home, dating to circa 1890, set within an impressive plot stretching between Broughton Road and Mid Road in one of Biggar’s most sought-after residential areas. Rivendell is an exceptional home where timeless Victorian elegance meets beautifully considered modern family living. Filled with natural light and retaining a wealth of original character, the property has been lovingly updated and styled to an outstanding standard, with every improvement carefully considered to complement the age and architecture of the house.From the stunning entrance vestibule with its original tiled floor and stained-glass fanlight panels to the beautiful cornicing, high ceilings, deep skirtings, panel doors and reclaimed oak flooring, the sense of quality and history is evident throughout. Some of the flooring has an especially interesting provenance, with the parquet flooring in the hall originating from the National Museum of Scotland and the wi
£ 600,000
3 bedroom semi detached house for sale
View photo
House · for sale
£ 265,000
Updated
3 bedroom semi detached house for sale
Carluke
· 3 Bedrooms · 2 Baths · House
· Garden · Equipped kitchen · Patio
Carluke · 3 Bedrooms · 2 Baths · House · Garden · Equipped kitchen · Patio
A lovely, larger style, three bedroom semi-detached villa offering well laid out and generous accommodation. On entering the property there is a welcoming hallway with staircase to the upper level, a bright front facing lounge with large window formation, impressive fully integrated dining kitchen which hosts excellent floor and wall mounted units, good worktop space and ample space for dining table and chairs. There is French door access to the rear garden which has a large patio and decking area. Completing the ground level is a convenient w.c and utility room. The upper level hosts three nicely proportioned bedrooms, with the principal bedroom having access to an en-suite shower room. The upper landing is a good size and has access hatch to loft and to finish the accommodation the family bathroom is refurbished with a white suite.Further features include a system of gas fired central heating and double glazed windows and doors. Externally, the garden grounds have been thoughtfully l
£ 265,000
4 bedroom detached house for sale
View photo
House · for sale
£ 265,000
4 bedroom detached house for sale
Carluke
· 4 Bedrooms · 3 Baths · House
· Equipped kitchen · Parking · Concierge
Carluke · 4 Bedrooms · 3 Baths · House · Equipped kitchen · Parking · Concierge
10 Carronbank Crescent is an attractive and generously proportioned detached villa, providing approximately 104 sq m / 1,116 sq ft of well-planned accommodation arranged over two levels. The property offers a particularly practical layout for modern family living, with excellent reception space on the ground floor and four bedrooms upstairs.The property is approached via a double-width monobloc driveway, providing excellent off-street parking and leading directly to the integral garage. A lawned area adds a pleasant frontage, while the pathway leads to the entrance and welcoming hallway.Internally, the ground floor provides a bright and spacious lounge, complemented by a separate dining room, making this an ideal home for both everyday family life and entertaining. The kitchen is positioned to the rear and provides a practical range of fitted units and workspace, with a useful adjoining utility room offering additional storage and appliance space. A convenient ground-floor WC completes
£ 265,000
4 bedroom detached house for sale
View photo
House · for sale
£ 328,000
Updated
4 bedroom detached house for sale
Carluke
· 4 Bedrooms · House
· Equipped kitchen
Carluke · 4 Bedrooms · House · Equipped kitchen
The bright lounge opens on to a superb kitchen where french doors add a light, airy focal point to the dining area. The downstairs WC opens off the laundry room, and the four bedrooms upstairs include an en-suite principal bedroom with a separate dressing room.Plot 36Tenure: FreeholdLength of lease: N/AAnnual ground rent amount (£): N/AGround rent review period (year/month): N/AAnnual service charge amount (£): 189.31Service charge review period (year/month): YearlyCouncil tax band (England, Wales and Scotland): BReservation fee (£): 500For more information about the optional extras available in our new homes, please visit the Miller Homes website
£ 328,000
4 bedroom detached house for sale
View photo
House · for sale
£ 359,000
Updated
4 bedroom detached house for sale
Carluke
· 4 Bedrooms · House
· Equipped kitchen
Carluke · 4 Bedrooms · House · Equipped kitchen
Beautifully combining convenience with flexibility, the family kitchen features a laundry and dining area with french doors, complementing a stylish lounge. Upstairs, a bright gallery landing leads to four bedrooms, one of them en-suite with a dressing area and a bathroom with separate shower.Plot 7Tenure: FreeholdLength of lease: N/AAnnual ground rent amount (£): N/AGround rent review period (year/month): N/AAnnual service charge amount (£): 189.31Service charge review period (year/month): YearlyCouncil tax band (England, Wales and Scotland): BReservation fee (£): 500For more information about the optional extras available in our new homes, please visit the Miller Homes website.Plot 15Tenure: FreeholdLength of lease: N/AAnnual ground rent amount (£): N/AGround rent review period (year/month): N/AAnnual service charge amount (£): 189.31Service charge review period (year/month): YearlyCouncil tax band (England, Wales and Scotland): BReservation fee (£): 500For more information about the
£ 359,000
5 bedroom detached house for sale
View photo
House · for sale
£ 580,000
Updated
5 bedroom detached house for sale
Carluke
· 5 Bedrooms · 4 Baths · House
· Parking
Carluke · 5 Bedrooms · 4 Baths · House · Parking
Immaculate 5 Bedroom Family Home - Ready to Move Into!Located in a prestigious development, this wonderful Cala built home on West Cairn View offers spacious living throughout. With five bedrooms and a double garage, this property is perfect for a variety of needs. Lorna MacDonald and RE/MAX Property are delighted to present this exceptional five bedroom home to the market.Murieston retains its unique village atmosphere, whilst remaining within easy reach of the excellent amenities that Livingston has to offer. Enjoy the convenience of having green space right at your doorstep. There are a few local shops, and The Centre and Livingston Designer Outlet are only a couple of miles away, offering a large range of high street shops, supermarkets and restaurants. Leisure amenities are all close at hand with multi-screen cinema, fitness centres and further sports facilities available locally. Commuter links are good from this area, via the local Livingston South train station, offering links
£ 580,000
4 Bedroom Semi Detached House
View photo
Villa · for sale
£ 229,995
4 Bedroom Semi Detached House
Carluke
· 4 Bedrooms · Villa
· Garden · Equipped kitchen
Carluke · 4 Bedrooms · Villa · Garden · Equipped kitchen
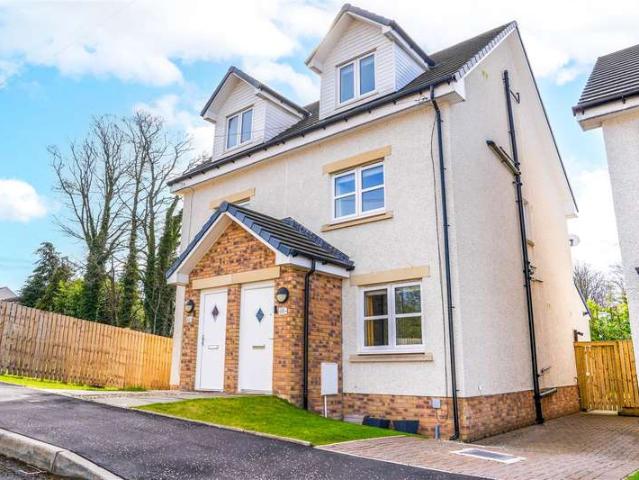
This well-presented four-bedroom, three-storey semi-detached home is located within the popular Cleghorn Lea development, just a short walk from Lanark town centre and its excellent range of amenities and transport links. The property offers spacious and flexible accommodation over three levels, ideal for modern family living. The ground floor comprises a welcoming entrance vestibule leading into a bright lounge, complete with useful under-stair storage. A central hallway provides access to a convenient WC and a generous dining kitchen, which is well-equipped with a range of appliances including an oven, gas hob, extractor hood, fridge freezer and dishwasher. A skylight allows natural light to flood the space, while French doors open directly onto the rear garden, creating an ideal setting for both everyday living and entertaining. On the first floor, there are two generously sized bedrooms, one of which benefits from fitted wardrobes, along with a modern family bathroom featuring a sh
£ 229,995

Get email alerts

Don't miss out: be the first to know about new properties

The alert was correctly created

On subscribing you accept the conditions of use and the privacy policy
Alert
Receive new ads in your inbox
Save this search
Receive alerts for new listings

We'll send you an email when we have new properties for: "Houses for sale in Carluke"

The alert was correctly created

Falkirk
Bo'ness
Get email alerts and be the first to see new listings
Required field
On subscribing I accept the terms of the privacy policy
Perfect! You'll soon start receiving new listings via email
Alert
Receive an email when we have new ads for Houses for sale in Carluke
Save this search
Filters

Bedrooms

Size (sq.ft)

sq.ft
sq.ft

Price

£
£

Property type

Bathrooms

Clear all filters
Receive notifications when new entries are published.