6,066 houses for sale in Kirkliston

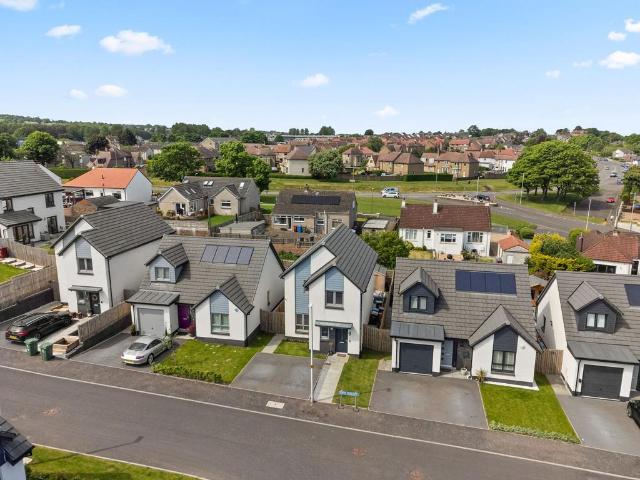
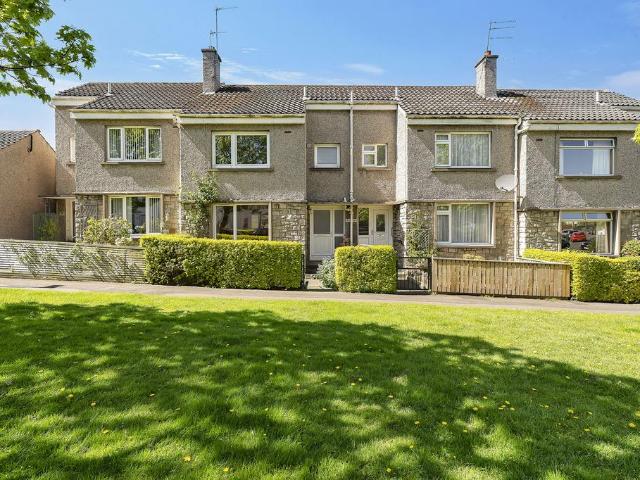
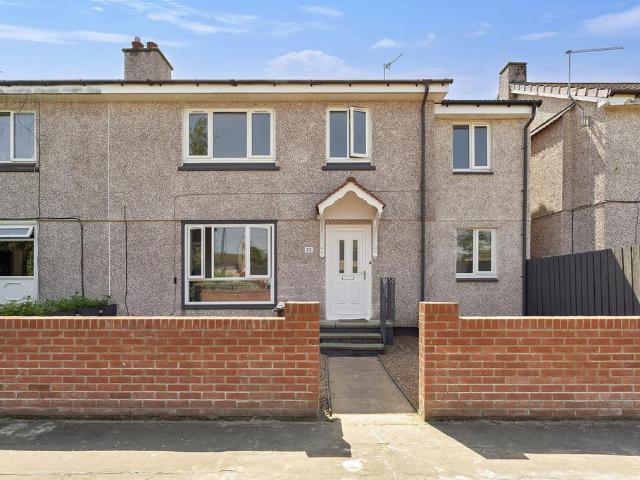
3 bedroom terraced bungalow for sale
View photo
Bungalow · for sale
£ 225,000
3 bedroom terraced bungalow for sale
Kirkliston
· 3 Bedrooms · 1 Bath · Bungalow
· Equipped kitchen
Kirkliston · 3 Bedrooms · 1 Bath · Bungalow · Equipped kitchen
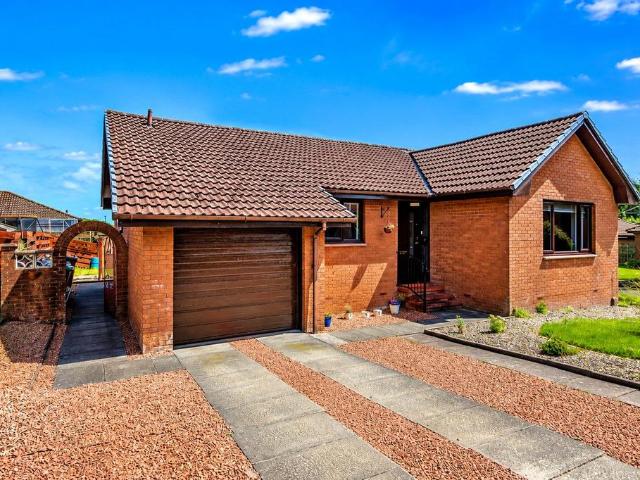
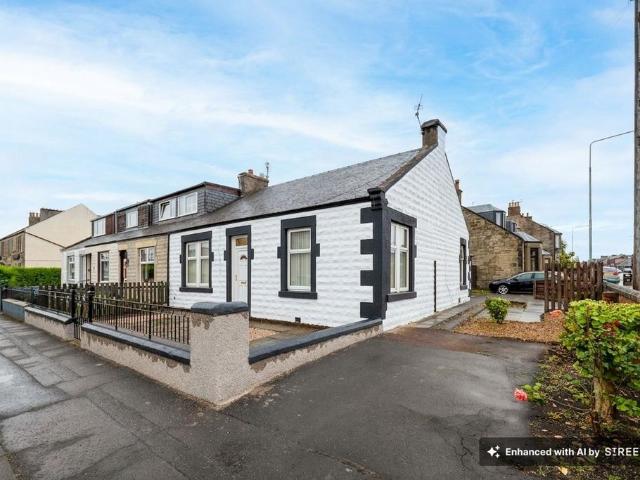
This charming Three Bedroom End terraced cottage Bungalow presents a wonderful opportunity to acquire an attractive character home in a highly desirable location. The property offers flexible accommodation ideally suited to a variety of lifestyles, featuring Three generous Double Bedrooms and a generously proportioned Lounge. The recently installed modern high gloss fitted Kitchen is both stylish and practical, providing ample storage and workspace for culinary enthusiasts. A contemporary Shower Room adds a touch of luxury, while the overall layout ensures comfortable and convenient living throughout.Retaining a wealth of original character the bungalow features attractive period details including decorative cornicing, a ceiling rose, panelled doors, an ornate glazed vestibule door and original tiled floor to entrance vestibule. Thoughtfully maintained and tastefully presented, this bungalow is perfect for those seeking a blend of period charm and provides an excellent opportunity for
£ 225,000
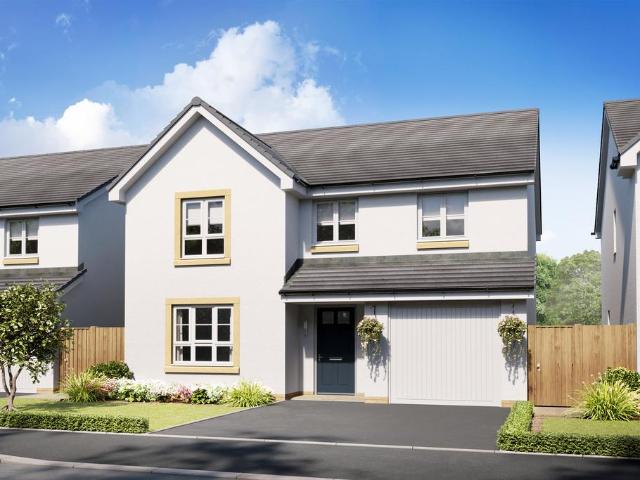
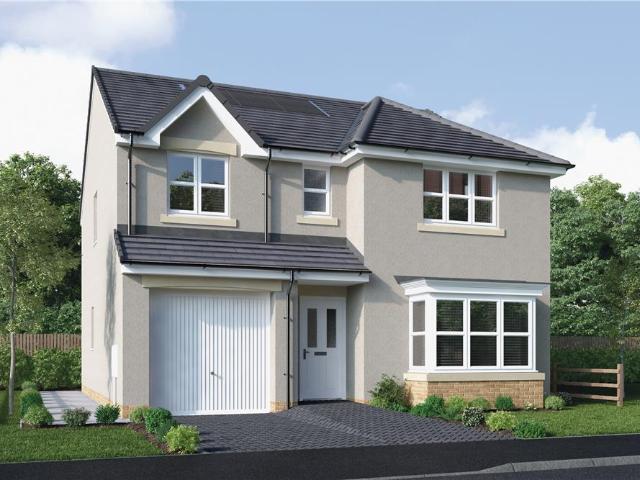
4 bedroom detached house for sale
View photo
House · for sale
£ 584,995
4 bedroom detached house for sale
Kirkliston
· 4 Bedrooms · House
· Garden · Equipped kitchen · Powder room
Kirkliston · 4 Bedrooms · House · Garden · Equipped kitchen · Powder room
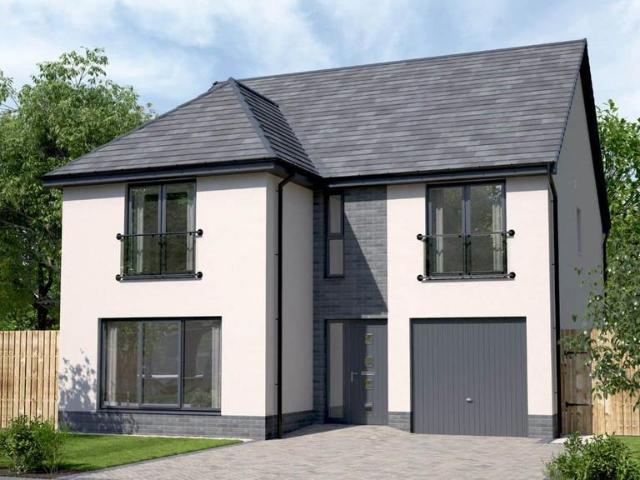
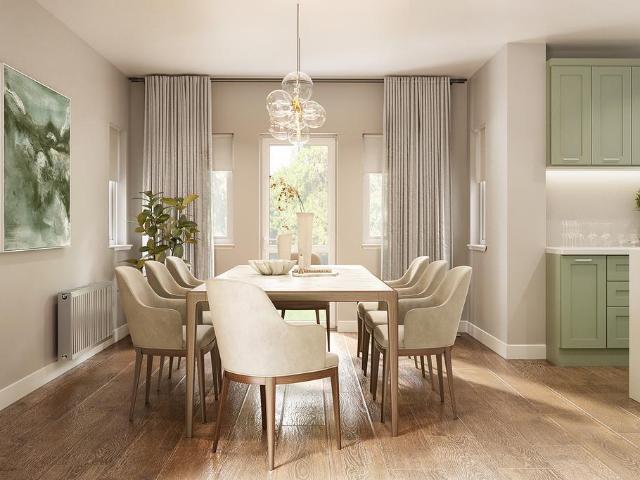
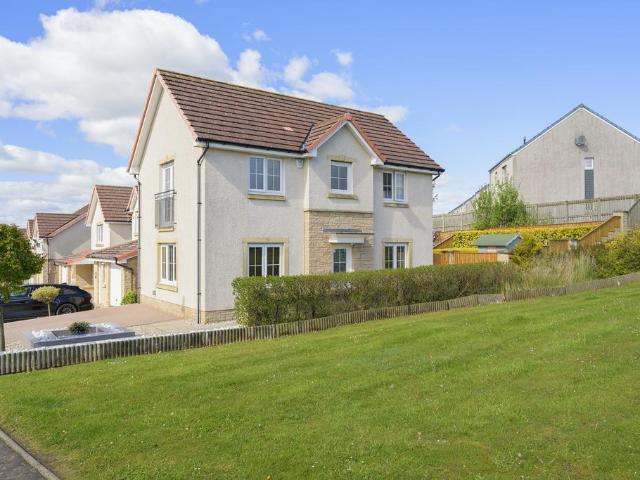
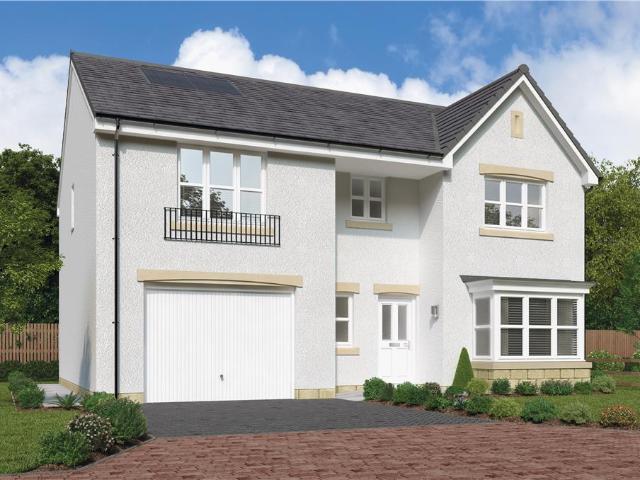
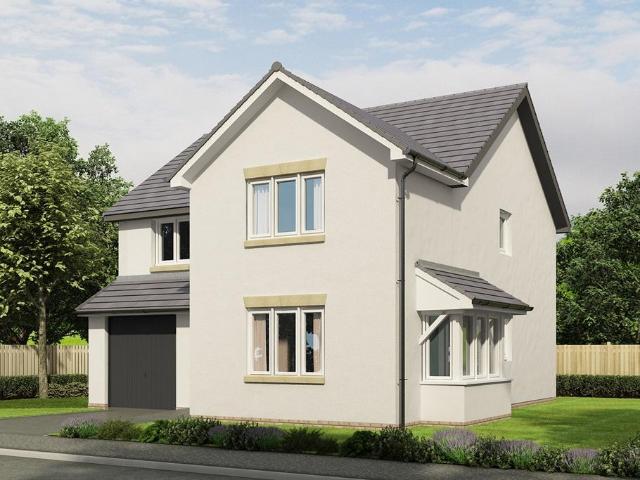
Plot 46 | The Maxwell | West Craigs Enhanced Specification - Get more when you reserve at Taylor Wimpey West Craigs with our exclusive enhanced specification included*. - Shower over bath and chrome towel rail to the main bathroom included on selected homes*. Speak to our Sales Executive for more information. The stylish four bedroom Maxwell provides ample space for relaxing and socialising. Spend time together and enjoy long lunches in the contemporary kitchen diner with its French doors that open out to the garden. The adjoining utility room, storage space and downstairs cloakroom are perfect additions for busy family life. With space for two sofas, the lounge is perfect for snuggling up with the family in the evening or chilling out with a magazine. For a restful night, head upstairs to unwind in bedroom one which is a luxurious retreat with an en suite with double shower. Tenure: Freehold Estate management fee: £245 Estate management company: Ross & Liddell Council Tax Band: G EPC
£ 584,995
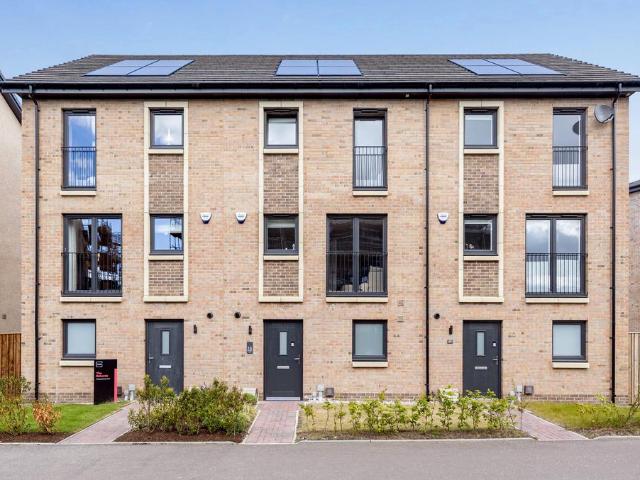
3 bedroom house for sale
View photo
House · for sale
£ 295,000
3 bedroom house for sale
Kirkliston
· 3 Bedrooms · 3 Baths · House
· Garden · Equipped kitchen
Kirkliston · 3 Bedrooms · 3 Baths · House · Garden · Equipped kitchen
FIXED PRICE - Calling all First Time BuyersThe First Home Fund are offering upto £10,000 deposit contribution by the end of JuneTerms and conditions apply please refer to Scottish government for more information.Welcome to Forth Crescent, this beautifully presented three-bedroom detached home produced in 2023 by Ogilvie Homes, offers modern living at its finest, combining stylish design with spacious and practical accommodation throughout. Finished to a high standard, the property features a bright and welcoming entrance hall leading to a contemporary open-plan kitchen and dining area with sleek fitted units, integrated appliances, and French doors opening onto the private rear garden - perfect for entertaining and family living. If you are looking for a new home within a settled modern estate, then this is the one for you look no further!The generous lounge provides a comfortable and elegant space to relax, enhanced by large windows that flood the home with natural light. Upstairs, th
£ 295,000
5 bedroom detached house for sale
View photo
House · for sale
£ 464,995
5 bedroom detached house for sale
Kirkliston
· 5 Bedrooms · 3 Baths · House
· Garden · Equipped kitchen · Parking
Kirkliston · 5 Bedrooms · 3 Baths · House · Garden · Equipped kitchen · Parking
5 Bedroom Detached Home with Integral Single Garage How couldn’t you love the Lawrie Garden Room? It’s a welcoming detached five bedroom family home offering 1,850 square feet of living space and an integral garage. The downstairs features a light and spacious open plan Ashley Ann designer kitchen and dining area, complete with AEG integrated appliances including a fridge/freezer, oven, induction hob and dishwasher. The kitchen leads into the stunning, versatile garden room with striking cathedral style windows and access to the rear garden through French doors – the perfect place to relax and unwind. Downstairs also comprises a separate living room with statement window, allowing the space to be flooded with light, a WC with luxurious tiling and a spacious utility room - with access directly from the kitchen, the garage and outside. On the first floor, there are four double bedrooms and one single. The primary and second bedroom both offer private en-suite facilities and fitted wardro
£ 464,995
4 bedroom detached house for sale
View photo
House · for sale
£ 435,000
4 bedroom detached house for sale
Kirkliston
· 4 Bedrooms · 2 Baths · House
· Garden · Equipped kitchen · Parking · Heating
Kirkliston · 4 Bedrooms · 2 Baths · House · Garden · Equipped kitchen · Parking · Heating
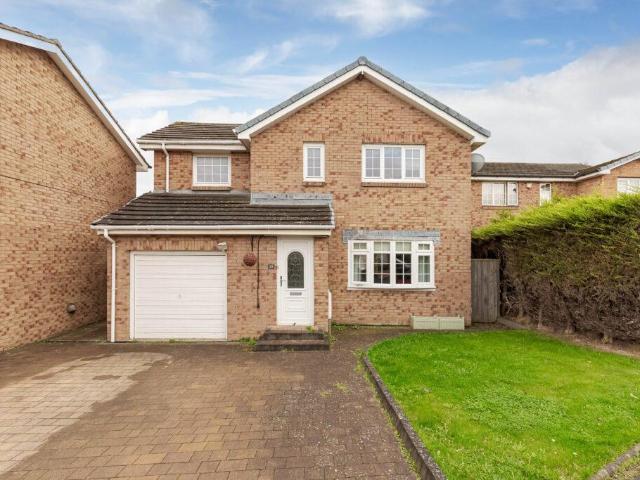
New Fixed Price! This lovely, extended detached villa is quietly situated in an established modern development in in the picturesque seaside town of South Queensferry. The property is within walking distance of the High Street with many bars and restaurants, close to good amenities, supermarkets and top-rated local schools. There are excellent road and rail links to Edinburgh City Centre and Dunfermline within easy reach. The accommodation comprises on the ground floor; a welcoming entrance hallway, spacious living room, separate modern fitted kitchen, utility room, shower room dining room and family room with under floor heating and French doors leading to the rear. Upstairs leads to four good-sized double bedrooms and a bathroom. Externally there are well-maintained private gardens to the front and rear of the property with a garage and a driveway that provides off-street parking. The property is full double glazed and has gas central heating. Included in the sale are the; fitted car
£ 435,000
5 bedroom terraced house for sale
View photo
House · for sale
£ 1,650,000
5 bedroom terraced house for sale
Kirkliston
· 5 Bedrooms · 4 Baths · House
· Equipped kitchen
Kirkliston · 5 Bedrooms · 4 Baths · House · Equipped kitchen
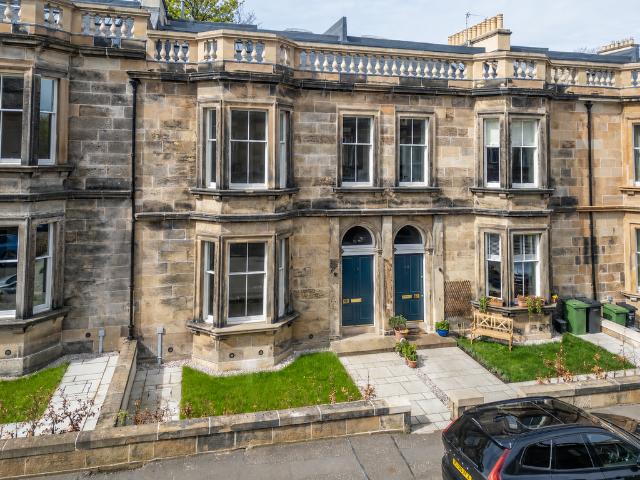
Square And Crescent have once again demonstrated their expertise in sensitively reimagining a period home, delivering a refined refurbishment that balances heritage with contemporary living.Positioned within Edinburgh's highly sought-after Marchmont district, this elegant Victorian villa offers beautifully proportioned, light-filled accommodation, where classic architectural detail sits comfortably alongside a considered modern specification. The quality of finish is evident throughout, with a Riddle & Coghill kitchen and Duravit bathrooms underscoring the attention to detail.Extending to approximately 2,770 sq ft, the house provides five bedrooms arranged over three levels. The original scale and proportions have been thoughtfully enhanced by a rear extension, creating a seamless flow of living space ideally suited to both everyday living and entertaining.Period features, including intricate cornicing, have been carefully restored, while upgrades such as double-glazed timber sash and
£ 1,650,000
4 bedroom detached house for sale
View photo
House · for sale
£ 601,995
4 bedroom detached house for sale
Kirkliston
· 4 Bedrooms · House
· Equipped kitchen
Kirkliston · 4 Bedrooms · House · Equipped kitchen
As you enter the Crombie, the hallway takes you to the spacious lounge as well as the open-plan kitchen/dining/family area. An adjoining utility room and WC complete the ground floor. Upstairs you find all four double bedrooms, with the main bedroom featuring an en suite shower room, family bathroom and a flexible room which could be useful as a home office or walk-in closet
£ 601,995
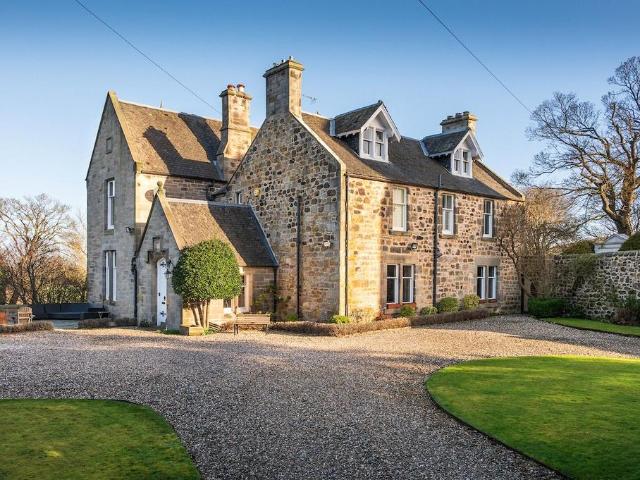
8 bedroom detached house for sale
View photo
House · for sale
£ 2,150,000
8 bedroom detached house for sale
Kirkliston
· 8 Bedrooms · 3 Baths · House
· Garden · Equipped kitchen
Kirkliston · 8 Bedrooms · 3 Baths · House · Garden · Equipped kitchen
A beautiful 8-bedroom country house only a short distance to Edinburgh city centre, with landscaped gardens, spacious interiors and a stunning contemporary kitchen extension.Gospatric House is a fantastic family home in the pretty conservation village of Dalmeny and was originally the Manse to the adjacent St Cuthbert’s Church. More commonly referred to as ‘Dalmeny Kirk’, the church was built in the 12th century and is one of the oldest and most complete examples of a Norman church in Scotland. The original house however, dates from the early to mid-19th century and was substantially extended in 1870 by the prominent Edinburgh architect James Maitland Wardrop. Further extensions and upgrades have taken place in more recent years that have now created the ultimate family home - boasting character, charm, space and light, and all within close proximity to Edinburgh – a property that does not come to market very often! Internally, the spacious accommodation is set over three floors and ha
£ 2,150,000
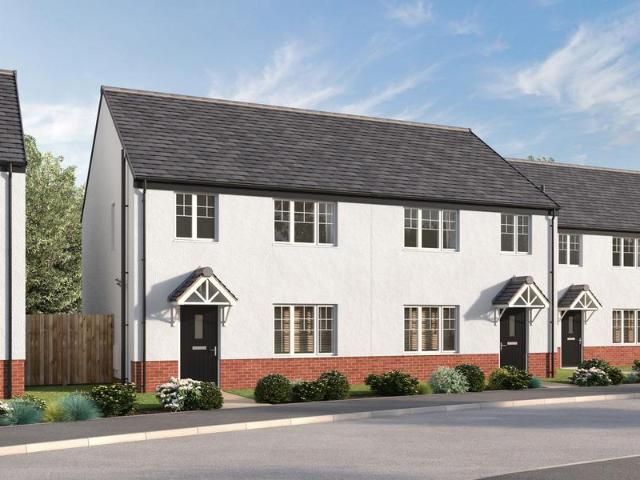
3 bedroom semi detached house for sale
View photo
House · for sale
£ 329,995
3 bedroom semi detached house for sale
Kirkliston
· 3 Bedrooms · House
· Garden · Equipped kitchen
Kirkliston · 3 Bedrooms · House · Garden · Equipped kitchen
Discover the Forres a stunning 3 bedroom home. Ground Floor: The welcoming hallway features a contemporary WC and handy storage cupboards to keep everything neat and in place. The generous living room at the front of the property features large uPVC windows, providing a bright ambience perfect for relaxing or entertaining. The stylish L-shaped kitchen with integrated appliances and spacious countertops blend perfectly with a flexible dining space. The French doors lead to the rear garden and give a real sense of light and atmosphere to the open plan area. First Floor: Up a modern staircase you'll find a spacious main bedroom serviced by a contemporary en-suite shower room. The Maltby also offers two generous single bedrooms and a family bathroom to offer a home full of functionality and personal touches, ideal for small and growing families
£ 329,995
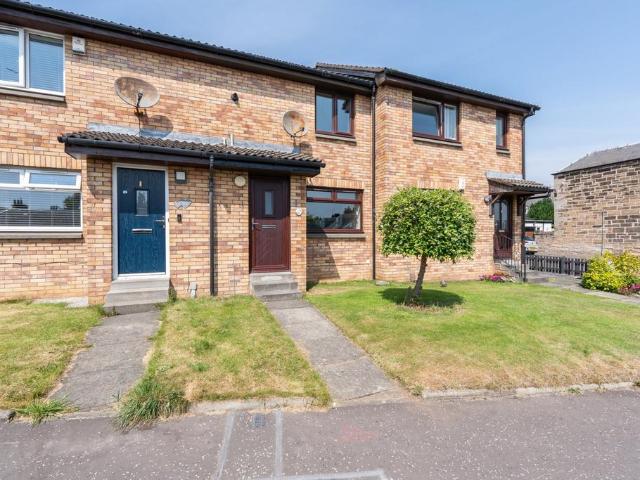
2 bedroom terraced house for sale
View photo
House · for sale
£ 135,000
2 bedroom terraced house for sale
Kirkliston
· 2 Bedrooms · 1 Bath · House
· Garden · Equipped kitchen
Kirkliston · 2 Bedrooms · 1 Bath · House · Garden · Equipped kitchen
Situated within a popular residential area of Kirkcaldy, this well-presented two-bedroom mid-terraced villa offers bright, well-proportioned accommodation, making it an ideal purchase for first-time buyers, young families or investors alike.The property is entered via a welcoming entrance hallway leading into a spacious and bright living room, providing an excellent space to relax or entertain. Positioned to the rear, the modern fitted breakfasting kitchen comprises a range of base and wall mounted units with contrasting worktops, stainless steel sink, integrated oven, hob, extractor and dishwasher, with ample space for a dining table and chairs. A door from the kitchen provides direct access to the enclosed rear garden.The upper level offers two bedrooms one double and one single, with the main benefiting from built-in storage, together with additional cupboard space on the landing and access to a useful attic providing further storage. Completing the accommodation is the family bathr
£ 135,000
4 bedroom detached villa house for sale
View photo
House · for sale
£ 550,000
4 bedroom detached villa house for sale
Kirkliston
· 4 Bedrooms · 2 Baths · House
· Heating
Kirkliston · 4 Bedrooms · 2 Baths · House · Heating
Last remaining Oak at Riverside Road, Craigiehall Meadows! Set within the highly regarded Riverside Road development at Craigiehall Meadows, this impressive four-bedroom detached family home blends striking mid-century architecture with contemporary luxury and excellent energy efficiency. Originally built circa 1960, the property has been comprehensively refurbished to a high standard, retaining its distinctive proportions while incorporating a new roof, triple glazing, upgraded electrics and a modern gas central heating system. For more information, visit: Enjoying a picturesque semi-rural setting on the western fringes of Edinburgh, the home is surrounded by open countryside, mature woodland and scenic riverside walks along the River Almond. Despite its peaceful location, the property remains exceptionally well connected, with easy access to the city centre, the motorway network, Queensferry Crossing and Edinburgh Airport. The accommodation is arranged over two levels and offers brig
£ 550,000
3 bedroom detached house for sale
View photo
House · for sale
£ 285,000
3 bedroom detached house for sale
Kirkliston
· 3 Bedrooms · 2 Baths · House
· Garden · Equipped kitchen · Patio
Kirkliston · 3 Bedrooms · 2 Baths · House · Garden · Equipped kitchen · Patio
This three-bedroom detached home offers well-proportioned accommodation over two floors, extending to over 1,000 sq ft and suitable for a family seeking generous living space in the popular eastern expansion of Dunfermline. The ground floor provides a large lounge extending to over 18 feet and a kitchen/dining room of similar length - both spacious and versatile rooms that together create an excellent arrangement for family life. A ground floor W.C. and a storage cupboard complete this level. The first floor comprises three bedrooms and a family bathroom. The principal bedroom benefits from its own private en suite, with two of the remaining bedrooms also benefiting from built-in wardrobe storage. The property further benefits from stunning garden grounds with patio and decked areas ideal for al fresco entertaining and having privacy, the property is conveniently placed for local amenities, schools, and excellent transport links including the nearby park and ride and motorway network.L
£ 285,000
3 bedroom bungalow for sale
View photo
Bungalow · for sale
£ 260,000
3 bedroom bungalow for sale
Kirkliston
· 3 Bedrooms · 2 Baths · Bungalow
· Garden · Equipped kitchen · Parking · Concierge
Kirkliston · 3 Bedrooms · 2 Baths · Bungalow · Garden · Equipped kitchen · Parking · Concierge
The property is approached via a paved driveway providing ample off-street parking and leading to an integrated garage. Internally, a welcoming reception hallway gives access to all principal apartments. The bright and spacious lounge provides an excellent space for relaxation, while a separate dining room offers the perfect setting for family meals and entertaining.The recently installed contemporary kitchen features a stylish range of white fitted units, complementary work surfaces, and a practical breakfast bar, creating a superb hub of the home. There are three well-proportioned bedrooms, with the generous principal bedroom benefiting from a modern en-suite shower room. A well-appointed family bathroom serves the remaining accommodation.Externally, the property enjoys a large rear garden which is predominantly laid to lawn, providing a wonderful outdoor space for families, gardening enthusiasts, or simply enjoying the sunny aspect. The corner plot position enhances both privacy and
£ 260,000
3 bedroom house for sale
View photo
House · for sale
£ 925,000
3 bedroom house for sale
Kirkliston
· 3 Bedrooms · 2 Baths · House
· Garden · Equipped kitchen
Kirkliston · 3 Bedrooms · 2 Baths · House · Garden · Equipped kitchen
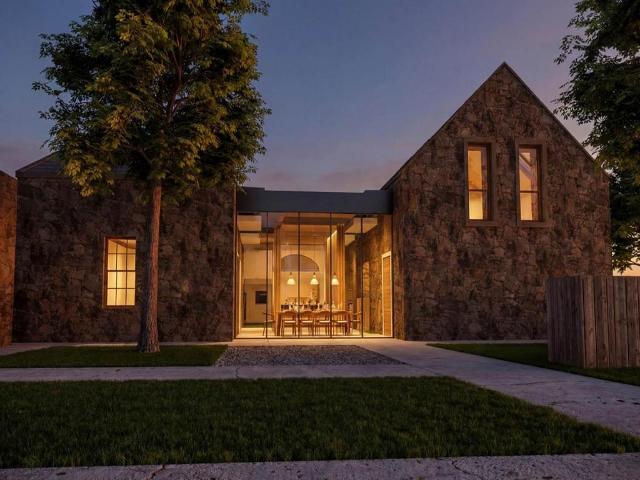
Type F is a three-bedroom family home created through the conversion of a Georgian cottage and its adjoining stable, located on the north side of the walled garden.The original stone buildings have been carefully restored and reimagined, now connected by a striking flat-roof extension featuring a full-height glazed wall to the east. This light-filled addition forms an impressive kitchen and dining space at the centre of the home. The contemporary kitchen includes a large island/breakfast bar and a wide range of designer units. Integrated Siemens appliances comprise a main oven, combination oven/microwave, warming drawer, fridge freezer, wine cooler, hob with downdraft extractor, and dishwasher, while a Bosch washing machine and separate tumble dryer are also provided.To one side of this central space are two ground-floor bedrooms, positioned either side of a generous family bathroom. On the opposite side, a wide opening in the original stone wall leads into a stunning living room, feat
£ 925,000
3 bedroom terraced house for sale
View photo
House · for sale
£ 240,000
3 bedroom terraced house for sale
Kirkliston
· 3 Bedrooms · 3 Baths · House
· Garden · Equipped kitchen
Kirkliston · 3 Bedrooms · 3 Baths · House · Garden · Equipped kitchen
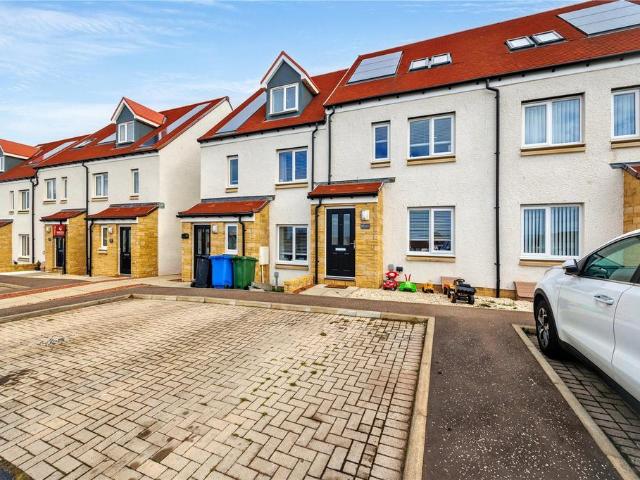
Stylish 3-Bedroom Mid-Terraced Townhouse | Sought-After Modern Development | Ideal Family HomeSet within a highly desirable modern development in Gorebridge, Midlothian, this beautifully presented three-bedroom mid-terraced townhouse offers spacious, flexible living across three levels—perfect for growing families or first-time buyers seeking contemporary comfort in a well-connected location.The ground floor welcomes you with a bright and generously proportioned lounge, ideal for relaxing or entertaining. This flows seamlessly into a modern kitchen/dining area, thoughtfully designed with ample storage and direct access to the rear garden—perfect for indoor-outdoor living. A convenient WC completes the ground level.On the first floor, you’ll find two well-appointed bedrooms, including a spacious double, along with a stylish and modern family bathroom.Occupying the entire top floor, the impressive principal bedroom offers a private retreat, complete with fitted wardrobes and a bright en
£ 240,000
2 bedroom retirement property for sale
View photo
House · for sale
£ 375,000
2 bedroom retirement property for sale
Kirkliston
· 2 Bedrooms · 2 Baths · House
· Equipped kitchen
Kirkliston · 2 Bedrooms · 2 Baths · House · Equipped kitchen
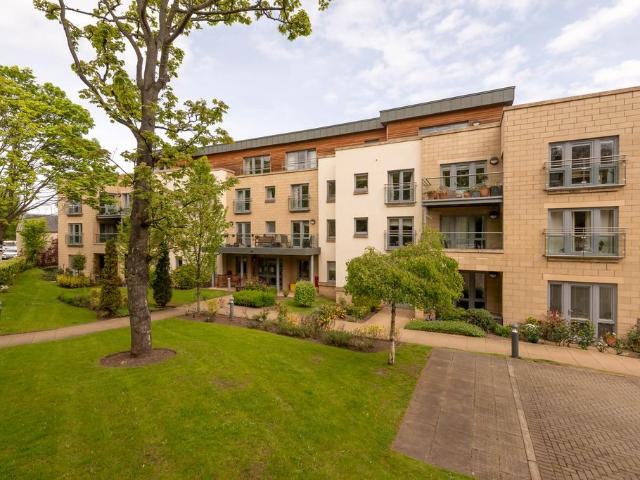
Set within a contemporary development, this generously proportioned sunny, ground-floor retirement flat is ideally located in the highly sought-after area of Portobello, just east of Edinburgh city centre.The property is well placed for an excellent range of local amenities on Portobello High Street, including cafés, shops, and bars, while the nearby beach offers the perfect setting for relaxing scenic walks.The light and airy accommodation benefits from double glazing and electric heating, and comprises: a welcoming entrance hallway, spacious living room / dining room with south facing patio doors, separate fitted kitchen, two good-sized double bedrooms (one en-suite) and a bathroom with shower over bath.Included in the sale are the fitted carpets and floor coverings, curtains, blinds, oven, hob, hood, fridge and freezer, dishwasher and light shades. All appliances included in the sale are sold as seen with no warranty provided.Clifton Mews was purpose built by McCarthy & Stone for re
£ 375,000
4 bedroom end of terrace house for sale
View photo
House · for sale
£ 305,000
New
4 bedroom end of terrace house for sale
Kirkliston
· 4 Bedrooms · House
· Garden
Kirkliston · 4 Bedrooms · House · Garden
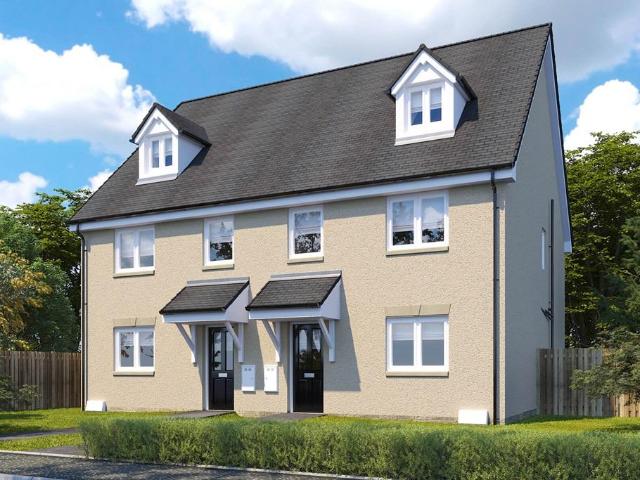
Plot 107 | The Dunlop | Sibbalds Wynd With its four bedrooms, the charming Dunlop is a great choice for those looking to move to a larger house. Arrive home to a calm, clear hallway where you can stow away outdoor gear in the under stairs cupboard. The kitchen-diner at the rear of the home is bright and welcoming with French doors for easy access to the garden. Chill out in the spacious lounge for family movie nights on the sofa, or a quiet evening reading your favourite book. On the top floor, you will find bedroom one with its own en suite and dressing room, and three more bedrooms occupy the middle ground where the household can each have their own private space. Tenure: Freehold Estate management fee: TBC Estate management company: Ross and Liddell Council Tax Band: TBC - Council Tax Band will be confirmed by the local authority on completion of the property EPC rating: TBC Warranty provider: NHBC Document signing fee: £120 First Time Buyer Stamp Duty Land: £4,250. Estimated amount
£ 305,000
4 bedroom detached house for sale
View photo
House · for sale
£ 305,000
Updated
4 bedroom detached house for sale
Kirkliston
· 4 Bedrooms · 3 Baths · House
· Garden · Equipped kitchen
Kirkliston · 4 Bedrooms · 3 Baths · House · Garden · Equipped kitchen
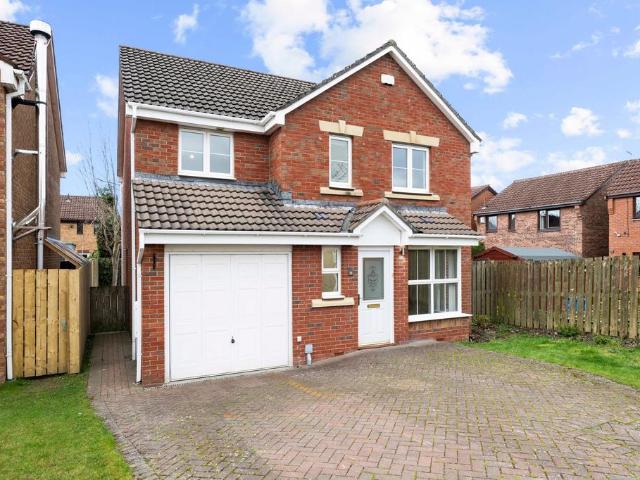
This superb four bedroom detached house presents an exceptional opportunity for buyers seeking a spacious and versatile family home, offered with the added benefit of a chain free purchase. Situated within a popular residential cul-de-sac, the property enjoys a peaceful setting while maintaining excellent access to local transport links, making it ideal for commuters and families alike. Upon entering, you are greeted by a bright and welcoming lounge that seamlessly leads into the dining room, creating an open and sociable living space perfect for both relaxing and entertaining. The dining room, positioned conveniently off the lounge, features patio doors that offer a pleasant outlook and easy access to the rear garden, further enhancing the flow of natural light throughout the ground floor. The well-appointed kitchen is complemented by a separate utility room, providing additional practicality for busy households. Upstairs, the accommodation continues to impress with four generously si
£ 305,000
3 bedroom townhouse for sale
View photo
House · for sale
£ 349,995
3 bedroom townhouse for sale
Kirkliston
· 3 Bedrooms · 3 Baths · House
· Garden · Parking
Kirkliston · 3 Bedrooms · 3 Baths · House · Garden · Parking
Selling at a FIXED PRICE £15,000 below the HR VALUATION, Kettleslaw Cruik is situated within a sought-after modern, factored Cala development in the heart of South Queensferry. This exceptional three-bedroom townhouse, completed in 2024, offers stylish contemporary living in true walk-in condition. Finished to an impeccable standard throughout, the property boasts bright and spacious accommodation arranged over three levels, ideally suited to modern family life. The home benefits from a thoughtfully designed layout with high-quality fixtures and fittings, neutral décor, and an abundance of natural light. Externally, the property enjoys private gardens to both the front and rear, providing ideal spaces for outdoor relaxation and entertaining. Residents’ and visitors’ parking is also available within the development for added convenience. Presented to the market in excellent order, we would recommend an early viewing
£ 349,995
2 bedroom terraced house for sale
View photo
House · for sale
£ 315,000
2 bedroom terraced house for sale
Kirkliston
· 2 Bedrooms · 1 Bath · House
· Garden · Fireplace · Equipped kitchen
Kirkliston · 2 Bedrooms · 1 Bath · House · Garden · Fireplace · Equipped kitchen
This attractively presented two-bedroom terraced residence in Davidson’s Mains offers light-filled interiors within a leafy and established setting. A beautifully proportioned living and dining room with a fireplace flows seamlessly into a contemporary kitchen with excellent storage, while a west facing conservatory with French doors opens onto the garden, creating an effortless indoor-outdoor lifestyle. The upper level hosts two versatile bedrooms and a sleek, modern shower room with towel warmer and vanity storage, complemented by a skylit floored attic and generous eaves storage. Outside, the private west-facing garden, complete with a decked terrace, provides a tranquil space for relaxation and entertaining.Perfectly positioned, 45 The Green enjoys proximity to a superb selection of boutique shops, cafés, and everyday amenities, alongside well-regarded schools and nearby green spaces. Excellent transport connections offer swift access to Edinburgh city centre and beyond, making thi
£ 315,000
4 bedroom detached house for sale
View photo
House · for sale
£ 580,000
4 bedroom detached house for sale
Kirkliston
· 4 Bedrooms · House
· Garden · Equipped kitchen · Parking
Kirkliston · 4 Bedrooms · House · Garden · Equipped kitchen · Parking
The Lockwood – The elegantly proportioned exterior reflects the immense prestige of this exceptional family home. From the lounge’s square bay window to the feature staircase with half landing, the home has striking characteristics throughout. The open plan kitchen and dining room with French doors to the garden is ideal for bringing the outside in. Sharing the ground floor is a laundry room, downstairs WC and garage – ideal for storing sports equipment, garden furniture and larger household items. Upstairs offers the flexibility to create a home office space, and two of the four bedrooms have en-suite shower. This home perfectly combines comfort with visual appeal.Plot 173Tenure: FreeholdLength of lease: N/AAnnual ground rent amount (£): N/AGround rent review period (year/month): N/AAnnual service charge amount (£): 125.68Service charge review period (year/month): YearlyCouncil tax band (England, Wales and Scotland): GReservation fee (£): 1000For more information about the optional ex
£ 580,000
4 bedroom house for sale
View photo
House · for sale
£ 695,000
New
4 bedroom house for sale
Kirkliston
· 4 Bedrooms · 4 Baths · House
Kirkliston · 4 Bedrooms · 4 Baths · House
A truly exceptional opportunity to acquire a beautifully converted horsemill within the historic steading of Brunstane House, one of Edinburgh’s oldest country estates dating back to the 14th century.Conversions of this nature are exceptionally rare. The original stonework, remarkable circular footprint and architectural integrity create a home of genuine distinction.At its heart is the magnificent former horsemill itself—a spectacular full-height living space where exposed stone walls, impressive volume and abundant natural light combine to create an unforgettable setting for everyday living and entertaining.The accommodation extends to four generously proportioned double bedrooms, three of which have en-suite bathrooms. Two bedrooms are thoughtfully positioned on the ground floor, one en-suite and a family shower room, both bedrooms opening directly onto the beautifully designed south-facing outside area, creating seamless indoor-outdoor living. The ground floor further benefits from
£ 695,000
5 bedroom semi detached house for sale
View photo
House · for sale
£ 300,000
5 bedroom semi detached house for sale
Kirkliston
· 5 Bedrooms · 2 Baths · House
· Garden · Equipped kitchen · Parking
Kirkliston · 5 Bedrooms · 2 Baths · House · Garden · Equipped kitchen · Parking
Welcome to a spacious and highly versatile five-bedroom semi-detached house in Moredun, which is brought to market in true move-in condition. The extended home has been refurbished throughout, with fresh décor, new flooring, and a brand-new kitchen, bathroom, and shower room. It has an impressive degree of flexibility to meet a range of lifestyles and offers lots of easily adaptable rooms allowing the home to grow and change with you. The property further boasts private off-street parking and a large rear garden that is enclosed by a high fenceExtras: all fitted floor coverings, light fittings, and brand-new freestanding white goods (electric cooker, fridge/freezer, and washing machine) to be included in the sale.Note: some images have been virtually presented for illustration purposes.Property SummaryA move-in ready semi-detached house in MoredunWelcoming hall with understairs storageBright and spacious living roomDining room with French doors to rear gardenNew generously appointed br
£ 300,000
2 bedroom semi detached house for sale
View photo
House · for sale
£ 225,000
Updated
2 bedroom semi detached house for sale
Kirkliston
· 2 Bedrooms · 1 Bath · House
· Garden · Equipped kitchen · Parking
Kirkliston · 2 Bedrooms · 1 Bath · House · Garden · Equipped kitchen · Parking
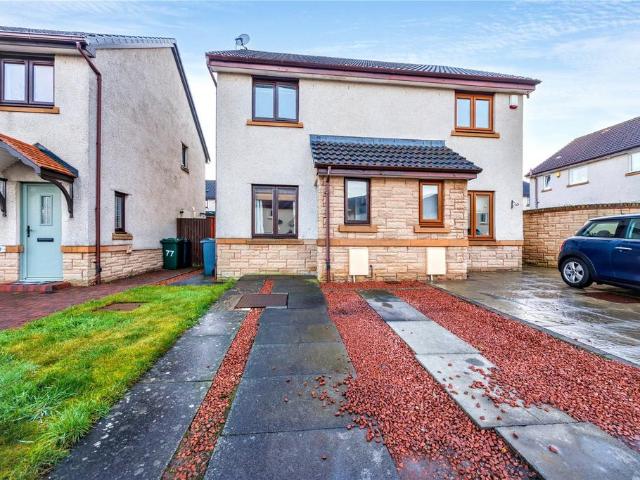
A well-presented two-bedroom semi-detached house for sale in a sought-after area of Edinburgh, offering bright living space, a kitchen with garden access, parking, and convenient access to local amenities, schools, parks, public transport, and major road links.EPC = CCouncil Tax = D IMPORTANT NOTE TO POTENTIAL PURCHASERS & TENANTS: We endeavour to make our particulars accurate and reliable, however, they do not constitute or form part of an offer or any contract and none is to be relied upon as statements of representation or fact. The services, systems and appliances listed in this specification have not been tested by us and no guarantee as to their operating ability or efficiency is given. All photographs and measurements have been taken as a guide only and are not precise. Floor plans where included are not to scale and accuracy is not guaranteed. If you require clarification or further information on any points, please contact us, especially if you are traveling some distance to v
£ 225,000
5 bedroom detached house for sale
View photo
House · for sale
£ 410,000
5 bedroom detached house for sale
Kirkliston
· 5 Bedrooms · House
· Garden · Equipped kitchen
Kirkliston · 5 Bedrooms · House · Garden · Equipped kitchen
Prestigious 5-bedroom family home designed for modern living. The impressive open-plan kitchen/dining/family area features French doors opening to the garden, creating a bright and sociable hub. A separate laundry room keeps everyday tasks neatly out of the way. A bay-windowed lounge provides a stylish space to relax, entertain, or unwind. Upstairs, the layout offers flexibility for family life, with four bedrooms alongside a family bathroom, ensuring comfort for everyone.The principal bedroom boasts a luxurious en-suite, complemented by a second en-suite bedroom, combining privacy with practicality. This is a truly prestigious home, perfect for modern family living.Plot 114Tenure: FreeholdLength of lease: N/AAnnual ground rent amount (£): N/AGround rent review period (year/month): N/AAnnual service charge amount (£): 169.43Service charge review period (year/month): YearlyCouncil tax band (England, Wales and Scotland): FReservation fee (£): 500For more information about the optional ex
£ 410,000

Get email alerts

Don't miss out: be the first to know about new properties

The alert was correctly created

On subscribing you accept the conditions of use and the privacy policy
Alert
Receive new ads in your inbox
Save this search
Receive alerts for new listings

We'll send you an email when we have new properties for: "Houses for sale in Kirkliston"

The alert was correctly created

Falkirk
Bathgate
Get email alerts and be the first to see new listings
Required field
On subscribing I accept the terms of the privacy policy
Perfect! You'll soon start receiving new listings via email
Alert
Receive an email when we have new ads for Houses for sale in Kirkliston
Save this search
Filters

Bedrooms

Size (sq.ft)

sq.ft
sq.ft

Price

£
£

Property type

Bathrooms

Clear all filters
Receive notifications when new entries are published.