3,363 houses for sale in Kirkliston

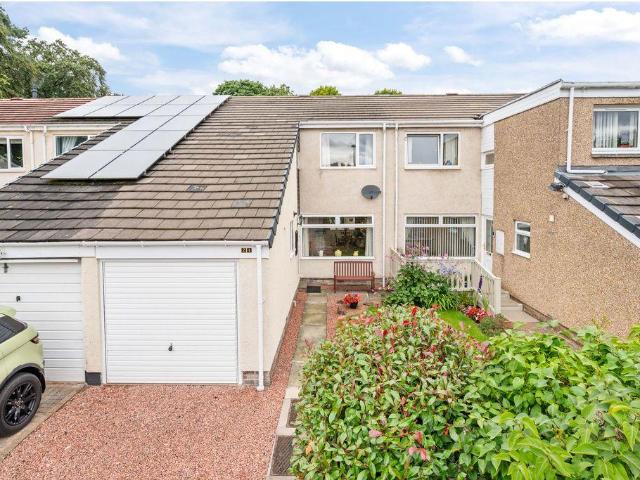
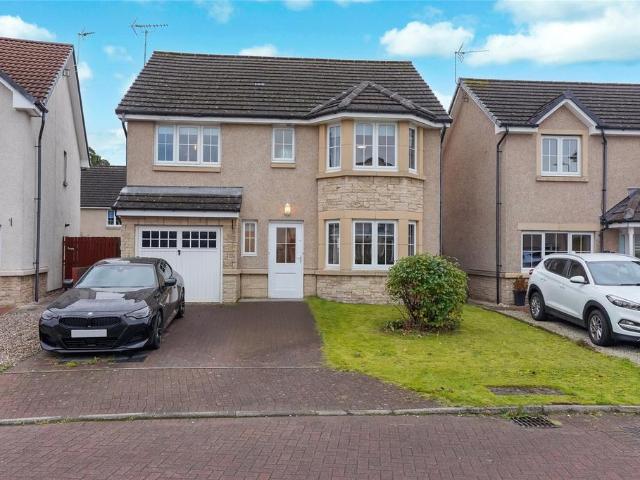
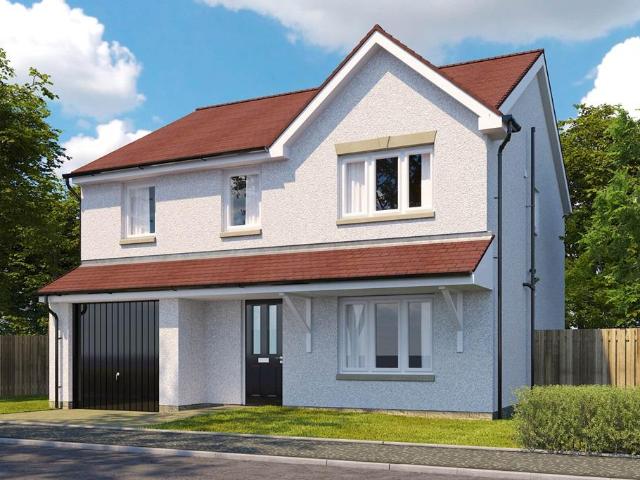
4 Bedroom Detached House
View photo
Villa · for sale
£ 318,000
4 Bedroom Detached House
Kirkliston
· 4 Bedrooms · Villa
· Garden · Parking · Concierge
Kirkliston · 4 Bedrooms · Villa · Garden · Parking · Concierge
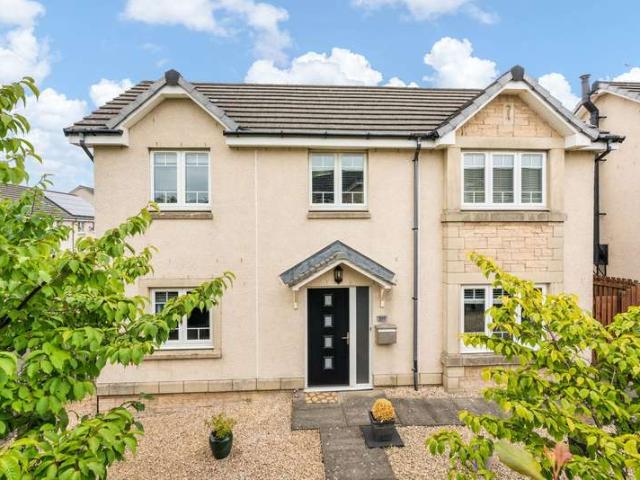
Set back from Leyland Road behind attractive railings and framed by mature trees, this impressive four-bedroom detached family home enjoys a peaceful position with a welcoming sense of privacy from the moment you arrive. The low-maintenance front garden has been thoughtfully finished with decorative stone chips, while a driveway leads to the detached single garage, offering practical off-street parking. Step inside and you're greeted by a spacious, wide entrance hallway where attractive wood flooring flows throughout much of the ground floor, creating a seamless connection between the principal living spaces. The lounge is an inviting room, generously proportioned and beautifully bright thanks to dual aspect windows overlooking both the front and rear. The broad layout offers excellent flexibility for modern family life, whether relaxing together at the end of the day or entertaining guests. A second reception room provides even greater versatility. Currently arranged as a playroom, th
£ 318,000
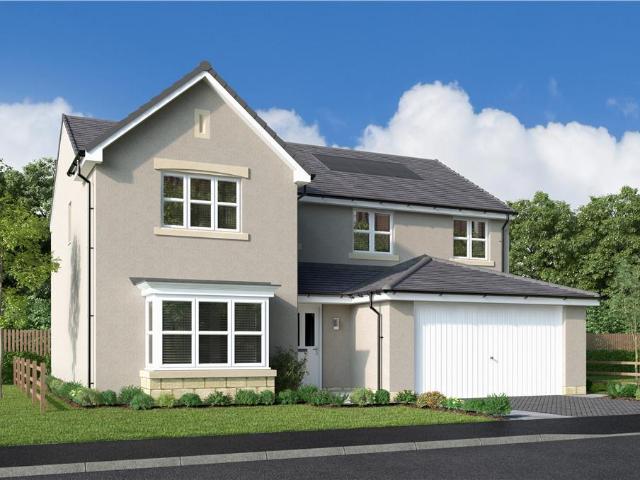
5 bedroom detached house for sale
View photo
House · for sale
£ 644,000
5 bedroom detached house for sale
Kirkliston
· 5 Bedrooms · House
· Equipped kitchen
Kirkliston · 5 Bedrooms · House · Equipped kitchen
The dining and family room adjoining the kitchen features twin french doors that bring a wonderfully light, spacious atmosphere to the space, while a bay window and double doors add a luxurious note to the lounge. Two of the five bedrooms are en-suite.Plot 107Tenure: FreeholdLength of lease: N/AAnnual ground rent amount (£): N/AGround rent review period (year/month): N/AAnnual service charge amount (£): 131.00Service charge review period (year/month): YearlyCouncil tax band (England, Wales and Scotland): HReservation fee (£): 1000For more information about the optional extras available in our new homes, please visit the Miller Homes website.Plot 116Tenure: FreeholdLength of lease: N/AAnnual ground rent amount (£): N/AGround rent review period (year/month): N/AAnnual service charge amount (£): 131.00Service charge review period (year/month): YearlyCouncil tax band (England, Wales and Scotland): HReservation fee (£): 1000For more information about the optional extras available in our new
£ 644,000
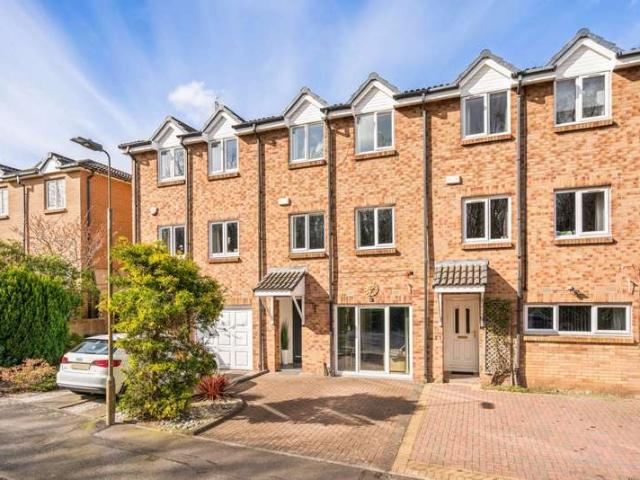
4 Bedroom Terraced House
View photo
Terraced House · for sale
£ 395,000
4 Bedroom Terraced House
Kirkliston
· 4 Bedrooms · Terraced House
Kirkliston · 4 Bedrooms · Terraced House
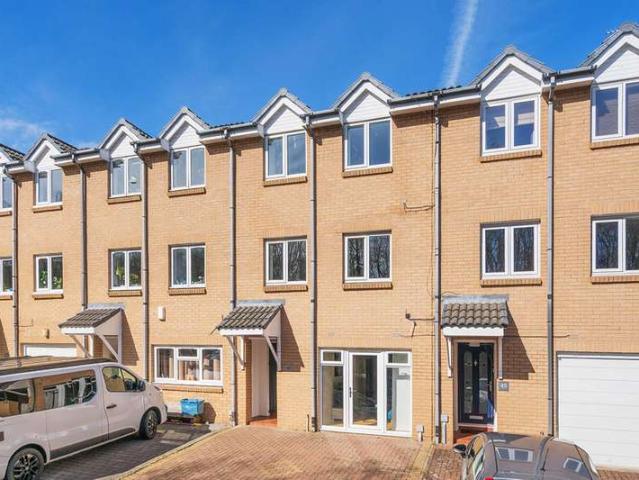
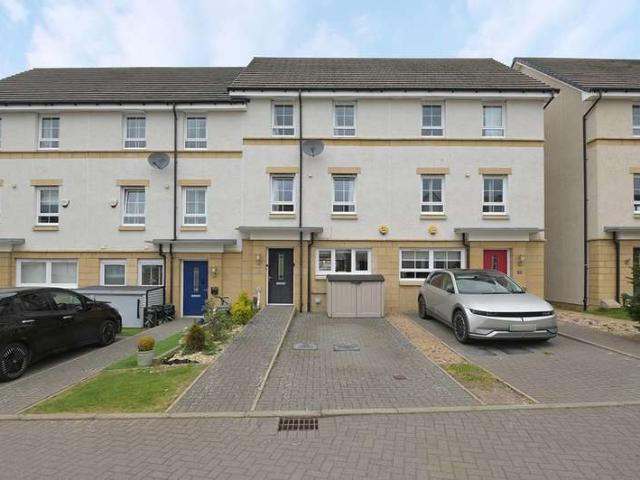
This beautifully presented four-bedroom townhouse offers a perfect combination of modern design, elegance, and practical family living. Thoughtfully designed and finished to a high standard throughout, the property blends contemporary style with timeless sophistication.The property is entered via the ground floor, which features a grand entrance leading into a large, flexible sitting room. This space could easily function as a ground-floor bedroom, and the addition of a WC by the current owners makes the entire floor fully self-contained if required. A large patio door opens onto the driveway, providing easy access and enhancing natural light. Ample storage is thoughtfully incorporated throughout this level.The first floor is home to a generous open-plan living and dining area, flooded with natural light from two large windows overlooking mature trees, creating a private and peaceful outlook. The spacious layout allows for comfortable seating and a substantial dining table, while moder
£ 395,000
4 bedroom detached house for sale
View photo
House · for sale
£ 424,995
4 bedroom detached house for sale
Kirkliston
· 4 Bedrooms · House
· Garden · Equipped kitchen · Parking
Kirkliston · 4 Bedrooms · House · Garden · Equipped kitchen · Parking
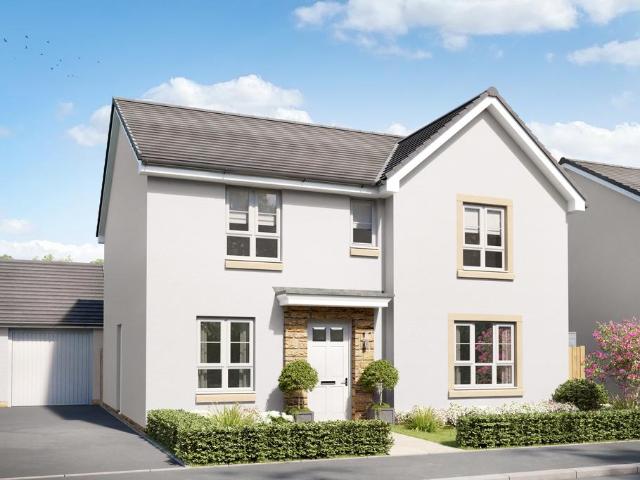
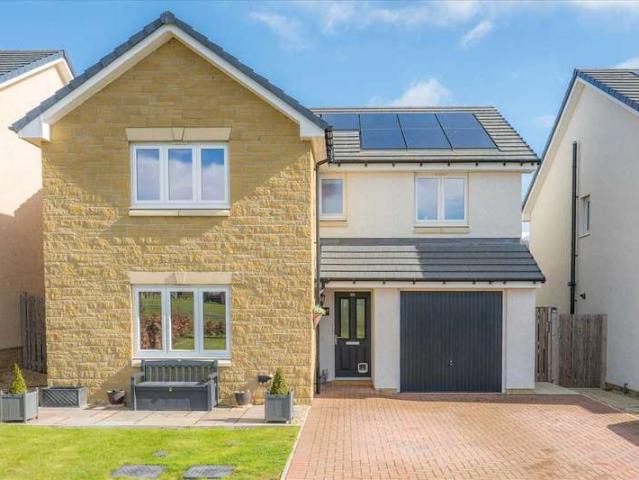
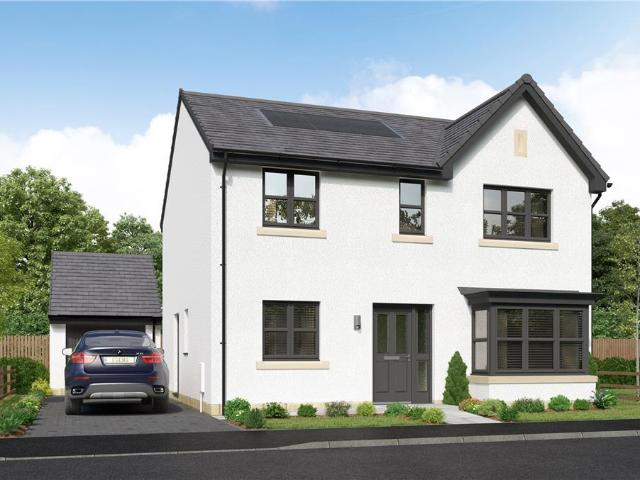
The Balloch is a flexible four bedroom home offering an open-plan kitchen/dining/family area featuring French doors to the back garden. The ground floor also features a generous lounge, study, utility room and WC. On the first floor, you will find four double bedrooms, with an en suite to the main bedroom, and a family bathroom. This home is complete with a detached single garage.Woodland Gait is located in Livingston and is an ideal place to call home with plenty to see and do in the local area. You can reach the M8 in less than 10 minutes, making your daily commute that little bit easier. Livingston North Train Station is also just a 5-minute drive away
£ 424,995
4 bedroom detached house for sale
View photo
House · for sale
£ 405,000
4 bedroom detached house for sale
Kirkliston
· 4 Bedrooms · House
Kirkliston · 4 Bedrooms · House
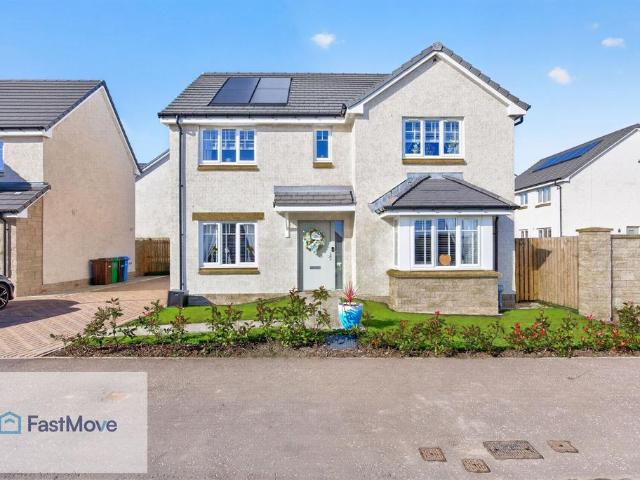
INDEPENDENTLY VALUED BY CHARTERED SURVEYORS (RICS) AT £405,000 Key Features- Four-Bedroom Detached House- Newly Built in 2026- Approximately 147m²- Spacious Living Room- Separate Dining Room- Dining-Sized Kitchen- Utility Room- Ground-Floor WC- Four Bedrooms- Principal Bedroom with En-Suite Shower Room- Family Bathroom with Separate Shower- Private Front, Side and Rear Gardens- Monobloc Driveway- Gas Central Heating- uPVC Double Glazing- Owned Solar Photovoltaic Panels- EPC Rating B (86)- Located Within an Established Residential Area of DunfermlineProperty Blurb59 Waterson Road is a substantial four-bedroom detached home within a modern development in an established residential area of Dunfermline. Built in 2026, the property offers approximately 147m² of accommodation arranged over two floors, making it an appealing option for families seeking generous living space and modern features. The ground floor comprises an entrance hallway, living room, separate dining room, dining-sized kit
£ 405,000
2 bedroom retirement property for sale
View photo
House · for sale
£ 130,000
2 bedroom retirement property for sale
Kirkliston
· 2 Bedrooms · 1 Bath · House
· Garden · Equipped kitchen
Kirkliston · 2 Bedrooms · 1 Bath · House · Garden · Equipped kitchen
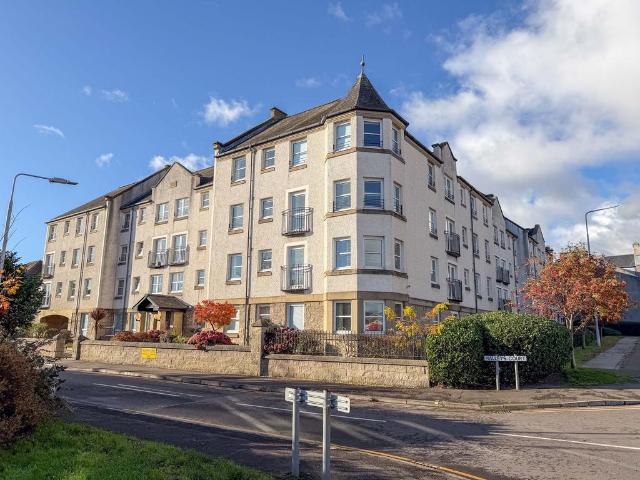
This desirable, spacious, well presented 3rd floor, 2 x bedroom apartment is located in an over 60s retirement development with communal lounge, laundry facilities & garden, in the popular central area of Kirkcaldy, close to the Beveridge Park, woodland walks, shops, bus routes, beaches and all amenities.The property itself features uPVC double glazing throughout, electric storage heating and is offered for sale complete with all fitted carpets, floorcoverings, fixtures & fittings. ACCOMMODATIONHALLWAY: 13’5” x 6’11” LIVING ROOM: 26’5” x 10’9” (E Side) KITCHEN: 8’9” x 7’7” (S Side) SHOWER ROOM: 6’9” x 5’6” (SW Side) BEDROOM ONE: 15’9” x 9’2” (SW Corner) DINING ROOM/ BEDROOM TWO: 15’9” x 9’1” (S Side)COUNCIL TAX Band ESERVICE CHARGE Monthly Service Charges Apply.BROADBAND Up to 1 Gb/s.HEATINGElectric Storage Heating.ENTRY Early entry can be given.TO VIEWApply to Selling Agents. OFFERSIn excess of £130,000 are invited
£ 130,000
3 bedroom semi detached house for sale
View photo
House · for sale
£ 386,995
3 bedroom semi detached house for sale
Kirkliston
· 3 Bedrooms · House
· Equipped kitchen
Kirkliston · 3 Bedrooms · House · Equipped kitchen
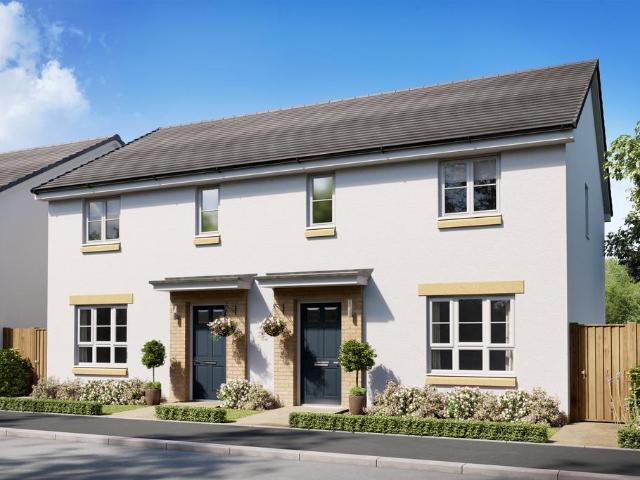
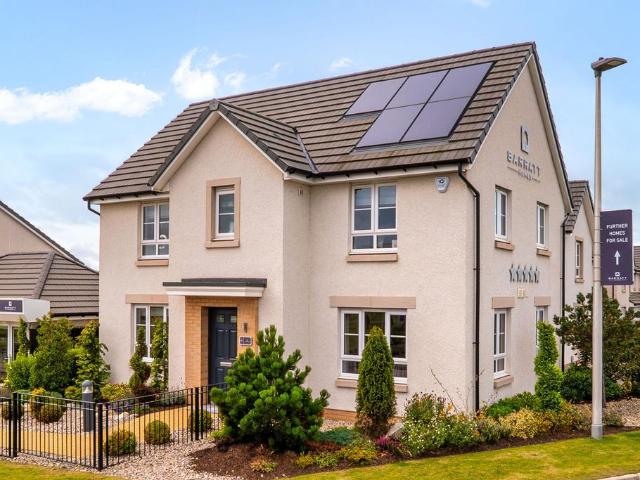
If you are a growing family, the Thurso could be perfect for you. On the ground floor you will find a front-facing lounge, WC, utility room, an open-plan kitchen/dining area with a built-in breakfast bar. All three double bedrooms are upstairs, with the main bedroom featuring an en suite, and a family bathroom.Barratt @ West Craigs is a new community of family homes in north-west Edinburgh. There are plenty of local amenities nearby and on site; there will be a new school, health centre and nursery. The development is situated near the City Bypass which connects to other main road links across the central belt. There are also plenty of regular bus, tram and train services within easy reach
£ 386,995
3 Bedroom Semi detached Villa House
View photo
Villa · for sale
£ 165,000
3 Bedroom Semi detached Villa House
Kirkliston
· 3 Bedrooms · Villa
· Garden · Equipped kitchen · Parking · Patio
Kirkliston · 3 Bedrooms · Villa · Garden · Equipped kitchen · Parking · Patio
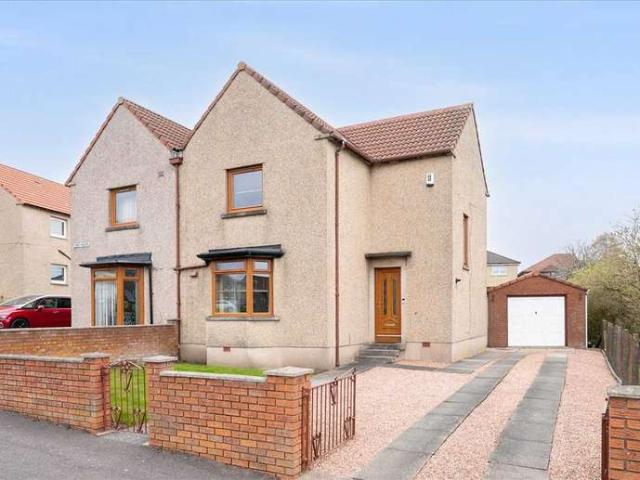
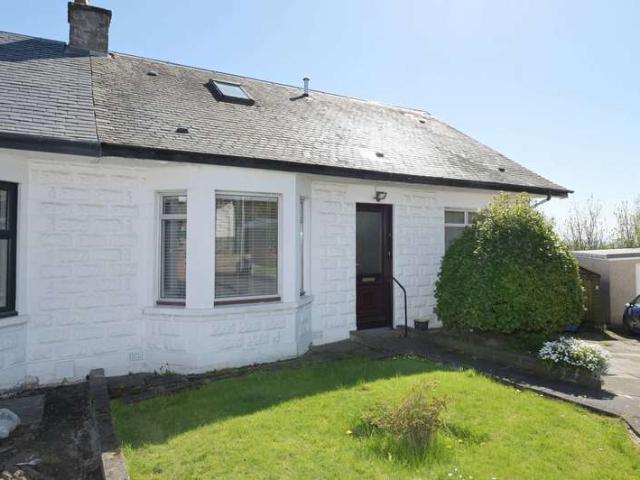
CLOSING DATE SET FOR WEDNESDAY 1st APRIL AT 12PM This imposing and substantial SEMI DETACHED VILLA is enhanced further by the sizeable plot the subjects command. Level and landscaped, the garden grounds include parking for 3 vehicles at side (one in front if required beside lawn) finishing at 19 feet garage. Extensive rear garden is completed with twin lawns, twin path and bespoke central patio area.Gardens that mirror the attention to detail of a spacious interior, of high specification and punctuated by a number of additional embellishments and extras. These include quality flooring, floor and wall tiling, attractive external and internal doors and recessed downlighting. Extras include integrated and free standing kitchen appliances and carpets. Subjects are double glazed with gas fired central heating.Outer door at front to entrance hall. Access from here to immaculate bay windowed lounge and ground floor, fully tiled bathroom. Breakfasting kitchen is accessed off lounge and is comp
£ 165,000
4 Bedroom Detached Villa House
View photo
Villa · for sale
£ 370,000
4 Bedroom Detached Villa House
Kirkliston
· 4 Bedrooms · Villa
· Garden · Equipped kitchen
Kirkliston · 4 Bedrooms · Villa · Garden · Equipped kitchen
Completed to the 'Maxwell style', every room within this substantial DETACHED FAMILY VILLA shows an exceptional attention to detail. The plot is sizeable and of enviable appointment to command large gardens at rear and aspect at front over grassland. The home is presented to an exacting standard, with subjects featuring well proportioned apartments formed over two floors, complemented with a plethora of embellishments and extras. Outer door at front to large and welcoming ground floor hall. Access from here to a lounge, square in shape, and like every room, immaculate in presentation. Set to front it is finished with media wall incorporating fire. Also appointed off hall are ground floor cloaks/WC and a splendid 30ft living area to rear of subjects. A space that encompasses sitting room, open to dining room with breakfast bar and beautifully fitted, modern kitchen. Within this desirable living space are French doors to garden. Complementing kitchen is separate utility room with second
£ 370,000
2 bedroom bungalow for sale
View photo
Bungalow · for sale
£ 245,000
2 bedroom bungalow for sale
Kirkliston
· 2 Bedrooms · 1 Bath · Bungalow
· Parking · Equipped kitchen
Kirkliston · 2 Bedrooms · 1 Bath · Bungalow · Parking · Equipped kitchen
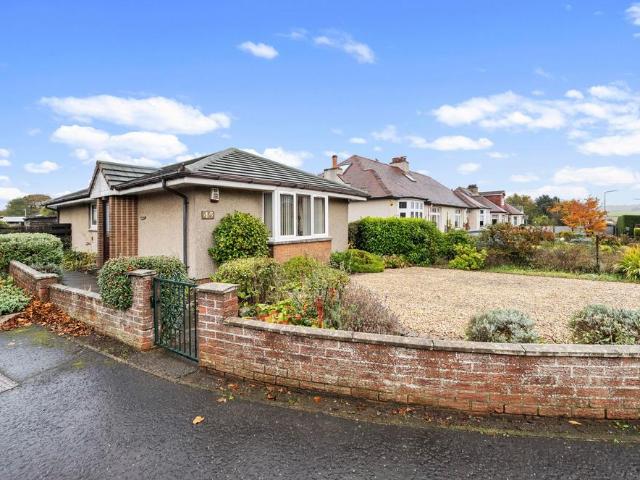
Offered to the market with no onward chain, this impressive two bedroom detached bungalow is positioned on an expansive corner plot within a highly desirable location renowned for its excellent commuting links and local amenities. The property is thoughtfully arranged to maximise natural light and space, featuring a bright and welcoming front facing living and dining room, ideal for both relaxing and entertaining. The well appointed galley style kitchen presents a range of fitted units and work surfaces, blending functionality with style for everyday living. Both bedrooms are generous doubles, each benefiting from built in storage solutions that enhance the practicality of the home. A contemporary family bathroom is finished to a high specification, offering modern fixtures and a sleek design. The property further boasts a detached garage and a private driveway, providing ample off street parking and useful additional storage. Throughout the bungalow, there is a notable sense of space
£ 245,000
2 bedroom terraced house for sale
View photo
House · for sale
£ 230,000
2 bedroom terraced house for sale
Kirkliston
· 2 Bedrooms · 1 Bath · House
· Garden · Equipped kitchen · Parking · Heating
Kirkliston · 2 Bedrooms · 1 Bath · House · Garden · Equipped kitchen · Parking · Heating
This beautifully presented and impeccably maintained two-bedroom terraced home enjoys a peaceful cul-de-sac setting within the highly sought-after Murieston area of Livingston. Offering bright, generously proportioned accommodation over two levels, the property benefits from private gardens, a private driveway and an integral garage.The house has been carefully maintained and is presented in excellent condition throughout, with UPVC double glazing and gas central heating provided by a modern Ideal combi boiler installed in 2023. There is also excellent potential to adapt or extend the accommodation, subject to the necessary consents. The integral garage could potentially be converted to provide additional living space, while there may be scope to extend above the garage to create a third bedroom. A number of neighbouring properties have also extended to the rear to create larger open-plan kitchen and dining spaces.The location is particularly appealing for families and commuters, with
£ 230,000
2 bedroom terraced house for sale
View photo
House · for sale
£ 120,000
Updated
2 bedroom terraced house for sale
Kirkliston
· 2 Bedrooms · 1 Bath · House
· Garden · Fireplace · Equipped kitchen
Kirkliston · 2 Bedrooms · 1 Bath · House · Garden · Fireplace · Equipped kitchen
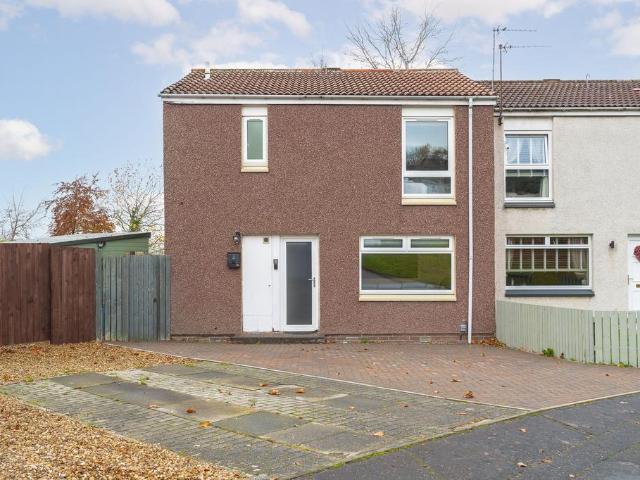
CLOSING DATE FRIDAY 20 NOVEMBER 2026 @ 12 NOON This deceptively spacious two-bedroom home offers approximately 696 square feet of accommodation across two floors in Dunfermline, ideal for first time buyers, small families, or those looking to downsize. Quietly tucked away within a cul-de-sac this home has private gardens to the front and rear which are enclosed providing a child and pet safe environment. The ground floor is anchored by a vast 20-foot living room with a feature fireplace and sliding doors opening to the rear, providing an excellent space for relaxing and entertaining. The fitted kitchen offers good worktop and storage space, with a side door for convenient access outside. Useful storage cupboards in the hall add everyday practicality. Upstairs, two well-proportioned bedrooms are served by a family bathroom with a bath, with the principal bedroom particularly generous at over 14 feet in length. Fitted storage in both bedrooms, along with a further cupboard on the landing
£ 120,000
4 bedroom detached house for sale
View photo
House · for sale
£ 295,000
Updated
4 bedroom detached house for sale
Kirkliston
· 4 Bedrooms · 3 Baths · House
· Garden · Equipped kitchen · Parking
Kirkliston · 4 Bedrooms · 3 Baths · House · Garden · Equipped kitchen · Parking
An outstanding four-bedroom detached villa, beautifully presented throughout and offering generous, free-flowing accommodation ideally suited to modern family living.The property is entered via a bright and welcoming central hallway, with staircase to the upper floor, a convenient downstairs WC and access to the principal living accommodation.To the front is an impressive bay-windowed lounge, tastefully decorated and offering excellent proportions. To the rear is the real heart of the home, a superb recently installed kitchen and dining area enjoying pleasant outlooks across the rear garden. Finished with crisp, contemporary units and integrated appliances neatly concealed within the cabinetry, this is a wonderfully sociable space with room for both casual dining and a substantial dining table and chairs.French doors open directly onto the rear garden, while a further side door provides additional outdoor access. The kitchen also benefits from internal access to the integral garage, ad
£ 295,000
4 bed house for sale
2 pictures
House · for sale
£ 550,000
4 bed house for sale
Kirkliston
· 4 Bedrooms · House
· Parking · Equipped kitchen · Concierge
Kirkliston · 4 Bedrooms · House · Parking · Equipped kitchen · Concierge
An impressive and substantial four-bedroom detached home, beautifully presented throughout and combining generous proportions with a stylish contemporary finish. Set within mature grounds, the property offers an exceptional amount of flexible living space extending to approximately 240m2, together with a detached garage. EPC Rating - Band D The accommodation begins with an attractive entrance vestibule opening into a welcoming hallway, where traditional features and character are complemented by fresh, modern d?cor. There are several versatile reception spaces on the ground floor, including a spacious lounge, separate living room and cosy snug, providing plenty of room for both family life and entertaining. At the heart of the home is the impressive open-plan dining kitchen finished in a contemporary style with a large central island. This connects conveniently to a particularly generous utility room, while a separate shower room adds further practicality. A fourth double bedroom is al
£ 550,000
2 Bedroom Bungalow
View photo
Bungalow · for sale
£ 68,000
New
2 Bedroom Bungalow
Kirkliston
· 2 Bedrooms · Bungalow
· Equipped kitchen
Kirkliston · 2 Bedrooms · Bungalow · Equipped kitchen
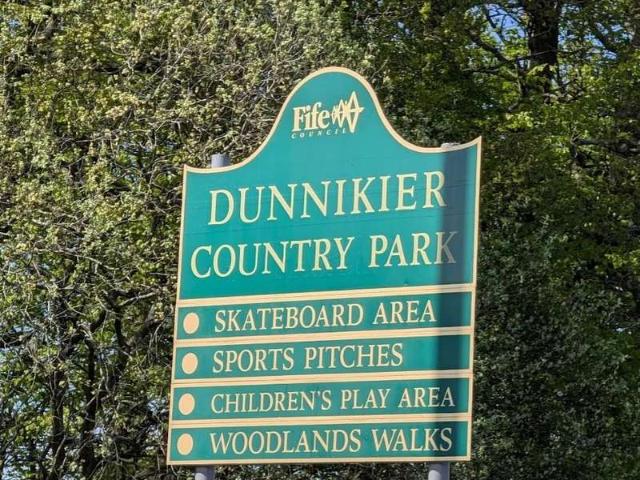
Situation This delightful, bright and airy detached Park Home bungalow sits within an attractive woodland setting at Dunnikier Park residential development, Kirkcaldy. The Park is secure and provides a peaceful setting for the over 50s age group and offers easy access to the Fife Retail Park and nearby golf course. Description Built to the highest standard with a superior level of specification throughout, this is park home living at its finest! This Stately Albion home will delight viewers from the moment you step through the door a brand new lifestyle unfolds for you. Natural light floods through spacious layout, efficient windows and doors maintain the perfect internal layout with integrated kitchen appliances to meet your everyday practical needs. A new shower room provides a contemporary finish all of which combine to make this property a very attractive home for the over 50s. Internally the home offers a welcoming entrance hall, leading to an open-plan lounge opening up to double
£ 68,000
4 bedroom detached house for sale
View photo
House · for sale
£ 385,000
4 bedroom detached house for sale
Kirkliston
· 4 Bedrooms · House
· Equipped kitchen
Kirkliston · 4 Bedrooms · House · Equipped kitchen
The Langwood offers practicality and style, from the separate study ideal for home-working to the luxurious L-shaped en-suite principal bedroom with a walk-in wardrobe. The ground floor lounge features a bay window and double doors, giving it a classic elegance that counterpoints the bright, relaxed family kitchen and dining room with its feature French doors.Plot 93Tenure: FreeholdLength of lease: N/AAnnual ground rent amount (£): N/AGround rent review period (year/month): N/AAnnual service charge amount (£): 101.00Service charge review period (year/month): YearlyCouncil tax band (England, Wales and Scotland): FReservation fee (£): 500For more information about the optional extras available in our new homes, please visit the Miller Homes website.Plot 95Tenure: FreeholdLength of lease: N/AAnnual ground rent amount (£): N/AGround rent review period (year/month): N/AAnnual service charge amount (£): 101.00Service charge review period (year/month): YearlyCouncil tax band (England, Wales a
£ 385,000
3 bedroom end of terrace house for sale
View photo
House · for sale
£ 239,995
3 bedroom end of terrace house for sale
Kirkliston
· 3 Bedrooms · House
· Garden · Equipped kitchen · Powder room
Kirkliston · 3 Bedrooms · House · Garden · Equipped kitchen · Powder room
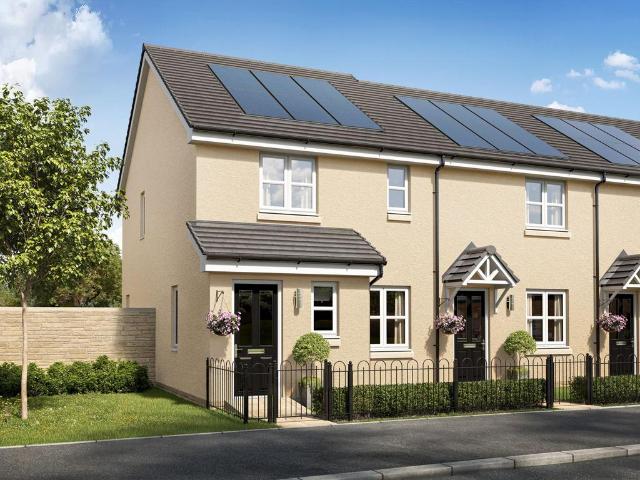
The Newmore is a three-bedroom home designed for modern family living. Features of the Newmore include an entrance hall, a downstairs cloakroom, a front-aspect lounge and a spacious open-plan kitchen/dining room with French doors leading out to the rear garden. Upstairs, bedroom one has an en suite, and there’s a family bathroom for the other bedrooms to share
£ 239,995
3 bedroom semi detached house for sale
View photo
House · for sale
£ 210,000
3 bedroom semi detached house for sale
Kirkliston
· 3 Bedrooms · 2 Baths · House
· Garden · Equipped kitchen
Kirkliston · 3 Bedrooms · 2 Baths · House · Garden · Equipped kitchen
Situated within a quiet and peaceful residential street in the popular town of Bo’ness, this attractive three-bedroom property offers spacious and versatile accommodation, making it an ideal purchase for families, first-time buyers or those looking for more space!The property offers well-proportioned accommodation throughout, with three bedrooms providing ample space to make it your own. Further benefits include two bathrooms, with a shower room downstairs and a separate bathroom upstairs offering excellent practicality and convenience for everyday living.One of the main highlights of the home is the open-plan kitchen and dining area, providing a fantastic sociable space for both family life and entertaining. The open-plan layout creates a welcoming atmosphere, allowing plenty of opportunity to cook, dine and spend time together, making it a real focal point of the property.Externally, the property benefits from a lovely rear garden, providing a pleasant outdoor space to enjoy and rela
£ 210,000
4 Bedroom Semi Detached House
View photo
Villa · for sale
£ 269,995
4 Bedroom Semi Detached House
Kirkliston
· 4 Bedrooms · Villa
· Garden · Equipped kitchen · Cellar
Kirkliston · 4 Bedrooms · Villa · Garden · Equipped kitchen · Cellar
9 York Place is a beautiful 4/5 bedroom semi-detached property, set within large gardens that sweep around the home. Access is via the main front door, leading into an inner hallway that connects to all rooms on this level.The bright, spacious open-plan lounge and dining area form the heart of the home, bathed in natural light from the front-facing windows. From here, you can access the kitchen at the rear, which also offers delightful garden views, a wealth of floor and wall-mounted units, and access to the rear gardens. On this level, theres also a formal lounge/bedroom, flooded with natural light and original wooden floors, along with a fully tiled three-piece shower room and a small bedroom or box room ideal as a home office/study.Upstairs, youll find three double bedrooms, two of which have built-in storage, and one bedroom enjoys its own three-piece en-suite.With a cellar for extra storage, a large driveway for three vehicles, and fully enclosed gardens, this home is perfect for
£ 269,995
3 bedroom detached house for sale
View photo
House · for sale
£ 315,000
New
3 bedroom detached house for sale
Kirkliston
· 3 Bedrooms · 3 Baths · House
· Equipped kitchen
Kirkliston · 3 Bedrooms · 3 Baths · House · Equipped kitchen
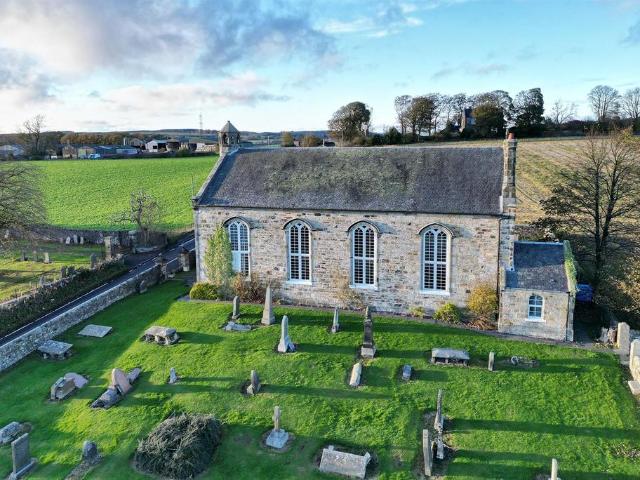
Harper & Stone are delighted to present Tigh Comraich to the market, a beautifully converted B Listed traditional stone church, transformed into a striking detached home in 2012. This exceptional property offers its fortunate new owners the chance to add their own personal touch to a truly unique conversion. Retaining many original features, including the pulpit and several pews, this charming home exudes character, warmth, and timeless appeal.The accommodation is presented as follows:Ground Floor: Entrance Vestibule, Hallway, Open plan Living/Dining/Kitchen open to raised games area, two Bedrooms, Rear Hallway and Bathroom.First Floor: Landing, Bedroom, upper level Lounge and Shower Room.You enter the property through double doors into a spacious vestibule with tiled floor and a beautiful arched doorway that leads to the hallway. The hallway provides a spectacular welcome to this unique home, with wood panelled walls, curved stairwells on both sides, original candle sconces and commem
£ 315,000
4 bedroom detached house for sale
View photo
House · for sale
£ 548,995
4 bedroom detached house for sale
Kirkliston
· 4 Bedrooms · House
· Garden · Equipped kitchen
Kirkliston · 4 Bedrooms · House · Garden · Equipped kitchen
Downstairs you will be welcomed through a hallway featuring a WC and storage cupboard. To one side, you will find an open-plan kitchen/dining/family area, utility room and French doors leading out to the garden and to the other side, you will find a lounge. Four double bedrooms are upstairs, along with an en suite in the main bedroom and a family bathroom on the landing.Barratt @ West Craigs is a new community of family homes in north-west Edinburgh. There are plenty of local amenities nearby and on site; there will be a new school, health centre and nursery. The development is situated near the City Bypass which connects to other main road links across the central belt. There are also plenty of regular bus, tram and train services within easy reach
£ 548,995
4 Bedroom Terraced House
View photo
Terraced House · for sale
£ 390,000
4 Bedroom Terraced House
Kirkliston
· 4 Bedrooms · Terraced House
· Equipped kitchen
Kirkliston · 4 Bedrooms · Terraced House · Equipped kitchen
A beautifully presented four-bedroom townhouse, combining contemporary elegance with practical family living. This home has been thoughtfully designed and finished to a high standard throughout, offering flexible and bright accommodation.The property is entered via the ground floor, where a welcoming entrance leads into a generous additional sitting room. Perfect as a family space, home office, or potential ground-floor bedroom, this room also benefits from a convenient WC and large patio doors opening onto the driveway. Ample built-in storage ensures the space is as functional as it is stylish.On the first floor, a spacious open-plan living and dining area is filled with natural light from two large windows overlooking leafy surroundings, providing a peaceful and private outlook. Contemporary flooring and subtle spotlights create a modern, airy feel, while the expansive layout easily accommodates both relaxed seating and a large dining table. The kitchen, also on this floor, is beauti
£ 390,000
2 bedroom end of terrace house for sale
View photo
House · for sale
£ 180,000
2 bedroom end of terrace house for sale
Kirkliston
· 2 Bedrooms · 1 Bath · House
· Garden · Equipped kitchen · Concierge · Heating
Kirkliston · 2 Bedrooms · 1 Bath · House · Garden · Equipped kitchen · Concierge · Heating
Free legals incentive up to £1,000 for the purchaser. Welcome to Dundas Park, situated in the popular Midlothian town of Bonnyrigg, this attractive two-bedroom end-terraced property offers bright and well-proportioned accommodation, making this an ideal purchase for first-time buyers, young families, and investors. Occupying a generous corner plot, the property benefits from private gardens to the front, side and rear, providing excellent outdoor space for relaxation, entertaining and family enjoyment. Dundas Park is conveniently located within easy reach of Bonnyrigg town centre, local schooling, transport links and a wide range of everyday amenities. Presented to the market in good order throughout, we would recommend an early viewing.Reception hallway. Bright and spacious living room. Fully fitted kitchen with direct access to the rear garden. Two double bedrooms. Bathroom presented as a shower room. Attic storage accessed via a fixed ladder. Gas central heating. Double glazing. Pri
£ 180,000
3 bedroom terraced house for sale
View photo
House · for sale
£ 150,000
3 bedroom terraced house for sale
Kirkliston
· 3 Bedrooms · 2 Baths · House
· Equipped kitchen · Parking
Kirkliston · 3 Bedrooms · 2 Baths · House · Equipped kitchen · Parking
Situated within a popular residential area of Dunfermline, this three-bedroom mid-terrace house offers an excellent opportunity for buyers looking to create a home to their own taste. Requiring modernisation and improvement throughout, the property is being sold as seen and will appeal to those seeking a renovation project with plenty of potential.The ground floor comprises an entrance porch, welcoming hallway, spacious lounge, separate dining room and kitchen. The layout offers flexibility for a variety of buyers, with scope to reconfigure or upgrade the accommodation to suit individual requirements.On the first floor, there are three well-proportioned bedrooms, a landing and a shower room. The property also benefits from a separate bathroom on the ground floor, providing additional convenience.Externally, the property benefits from a parking space directly in front of the house, along with a separate garage located nearby, offering valuable additional storage or parking options.Corbe
£ 150,000
3 Bedroom Bungalow
View photo
Bungalow · for sale
£ 290,000
New
3 Bedroom Bungalow
Kirkliston
· 3 Bedrooms · Bungalow
· Fireplace · Equipped kitchen · Concierge · Heating
Kirkliston · 3 Bedrooms · Bungalow · Fireplace · Equipped kitchen · Concierge · Heating
DESCRIPTION Upon entering, you are greeted by a welcoming reception hall that leads to a spacious lounge, complete with a feature open fireplace, perfect for cosy evenings. The south-facing sun room invites natural light, creating a warm and inviting atmosphere. The kitchen/dining and bathroom are functional and the property features three well-proportioned bedrooms, including a thoughtfully converted upper-level double bedroom, providing ample accommodation for families or individuals alike. With the added benefits of gas heating and double glazing, this property is both practical and inviting. Dont miss your chance to make this home your own in one of Dunfermlines most desirable locations. LOCATION Situated in the ever-popular Garvock Hill, the property enjoys an enviable setting close to highly regarded schools, local amenities and excellent transport links, including easy access to the M90 and Dunfermlines railway stations, making it ideal for commuters while enjoying the benefits
£ 290,000
2 Bedroom Cottage House
View photo
Terraced House · for sale
£ 290,000
New
2 Bedroom Cottage House
Kirkliston
· 2 Bedrooms · Terraced House
· Garden · Equipped kitchen
Kirkliston · 2 Bedrooms · Terraced House · Garden · Equipped kitchen
A charming traditional two-bedroom terraced cottage set on Baileyfield Road in the vibrant coastal suburb of Portobello, just three miles east of Edinburgh's city centre. The cottage is stone clad to the front, with an attractive bay window and pitched slate roof, while the flat roof to the rear has recently been refurbished. The property also benefits from well cared for enclosed front and rear gardens. Importantly, since the Home Report was prepared, the owners have undertaken a number of works to address matters identified within the report, including structural works and associated internal repairs. The ceilings in the bedroom, living room and kitchen have also been stripped, replaced and replastered, providing a fresh and improved finish to these principal rooms. The front door opens into a vestibule with tiled flooring, leading through to the hall. The living room overlooks the rear garden and adjoins the kitchen, which has a door providing direct access to the garden. The princi
£ 290,000
4 bedroom detached house for sale
View photo
House · for sale
£ 354,000
4 bedroom detached house for sale
Kirkliston
· 4 Bedrooms · House
Kirkliston · 4 Bedrooms · House
Plot 111 | The Fraser | Sibbalds Wynd *We have a range of offers available - At Sibbalds Wynd, we have a range of offers available on selected homes. From a contribution towards your deposit to help with your LBTT, our experienced sales team are on hand to find the best offer to suit you. Please click the 'find out more' button below to view the terms and conditions applicable to such offers. - Offers available on selected plots and developments only, subject to contract and status. The amount we pay will be agreed prior to reservation with our Sales Executive. The amount we agree to pay in total will be up to 5% of the purchase price of the property you choose to buy, inclusive of any other incentives. The upgrades/options range available to you shall be dependent on the build stage of the property you choose to buy and may be subject to plot specific restrictions. The amount we agree to pay will be a one-off payment and the relevant amount shall be deducted from your completion state
£ 354,000
4 Bedroom Town House
View photo
Townhouse · for sale
£ 500,000
4 Bedroom Town House
Kirkliston
· 4 Bedrooms · Townhouse
· Garden · Equipped kitchen
Kirkliston · 4 Bedrooms · Townhouse · Garden · Equipped kitchen
NOW MARKETED AT 20,000 UNDER HOME REPORT VALUE*McEwan Fraser is delighted to present this beautifully presented four-bedroom mid-terraced townhouse, set within a highly sought-after modern development and ideally located close to excellent local amenities, reputable schools and convenient transport links. Offering superbly spacious and flexible accommodation arranged over three floors, this outstanding family home combines contemporary styling with practical design to create an exceptional living environment.The heart of the home is the fabulous open plan living, dining and kitchen area, perfectly designed for modern family life and entertaining. Flooded with natural light from impressive bi-fold doors opening directly onto the rear garden, the space flows effortlessly between relaxation, dining and cooking zones. The stylish anthracite kitchen is complemented by sleek quartz worktops and incorporates high-quality features, including pull-out shelving and innovative blind corner storag
£ 500,000
3 bed house for sale
2 pictures
House · for sale
£ 415,000
3 bed house for sale
Kirkliston
· 3 Bedrooms · House
· Garden · Fireplace · Equipped kitchen · Parking
Kirkliston · 3 Bedrooms · House · Garden · Fireplace · Equipped kitchen · Parking
An attractive three-bedroom detached family home set within a popular residential area and benefiting from a private driveway, garage, front garden and enclosed rear garden. The property opens into a welcoming, bright and spacious hallway, finished in neutral dcor and creating an inviting first impression. A carpeted staircase leads to the first-floor accommodation. The living room is spacious and traditionally styled, with a large window allowing an abundance of natural light to fill the room. An elegant feature fireplace creates an attractive focal point, while patterned wallpaper in soft neutral tones adds character and warmth to the space. Adjoining the living room is the dining area, creating a natural flow between the two spaces and making it ideal for both everyday living and entertaining. Sliding glazed patio doors provide direct access to the rear garden, bringing in further natural light and creating an easy connection between the indoor and outdoor areas. The kitchen is fitt
£ 415,000
3 bedroom end of terrace house for sale
View photo
House · for sale
£ 218,000
Updated
3 bedroom end of terrace house for sale
Kirkliston
· 3 Bedrooms · 1 Bath · House
· Equipped kitchen
Kirkliston · 3 Bedrooms · 1 Bath · House · Equipped kitchen
Nestled within the peaceful enclave of Greendykes Steading development and just a short stroll from the vibrant town centre, this exceptional three bedroom end terrace house offers a harmonious blend of contemporary elegance and practical living. Upon entering, you are greeted by a welcoming hallway that leads to the heart of the home - a stunning open plan lounge and sun room. This expansive space is beautifully illuminated by generous picture windows, allowing natural light to cascade throughout and creating a warm, inviting atmosphere perfect for both relaxation and entertaining. The modern high gloss fitted kitchen is thoughtfully designed with sleek cabinetry and a stylish breakfast bar, making it an ideal spot for morning coffee or casual dining. The contemporary designed Bathroom is located on the lower level providing a stylish and modern Three piece suite. Ascending the turn-staircase leads to the upper level which offers three Bedrooms which are well-proportioned, offering am
£ 218,000

Get email alerts

Don't miss out: be the first to know about new properties

The alert was correctly created

On subscribing you accept the conditions of use and the privacy policy
Alert
Receive new ads in your inbox
Save this search
Receive alerts for new listings

We'll send you an email when we have new properties for: "Houses for sale in Kirkliston"

The alert was correctly created

Falkirk
Bo'ness
Get email alerts and be the first to see new listings
Required field
On subscribing I accept the terms of the privacy policy
Perfect! You'll soon start receiving new listings via email
Alert
Receive an email when we have new ads for Houses for sale in Kirkliston
Save this search
Filters

Bedrooms

Size (sq.ft)

sq.ft
sq.ft

Price

£
£

Property type

Bathrooms

Clear all filters
Receive notifications when new entries are published.