5,385 houses for sale in Kelty

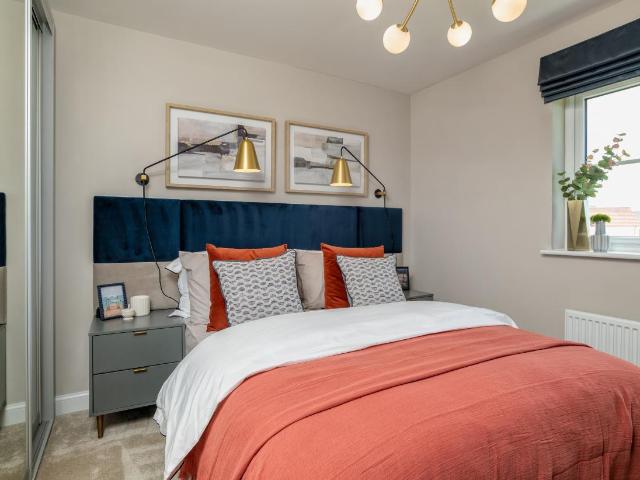
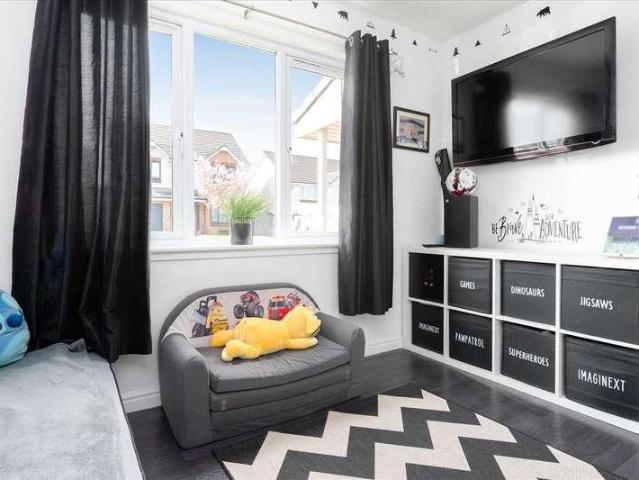
4 bed house for sale
2 pictures
House · for sale
£ 295,000
4 bed house for sale
Kelty
· 4 Bedrooms · House
· Garden · Equipped kitchen · Powder room · Heating
Kelty · 4 Bedrooms · House · Garden · Equipped kitchen · Powder room · Heating
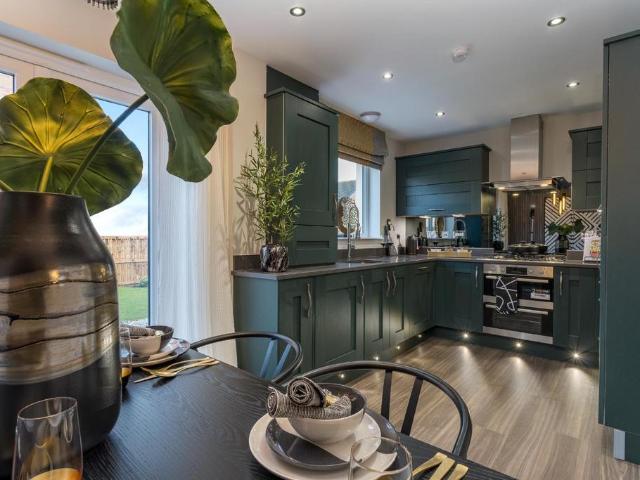
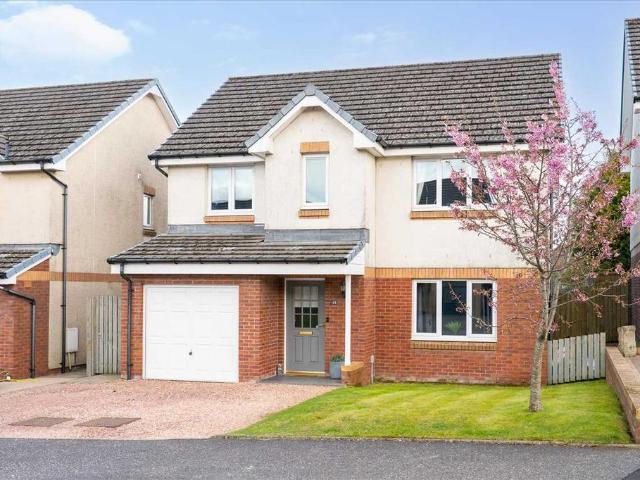
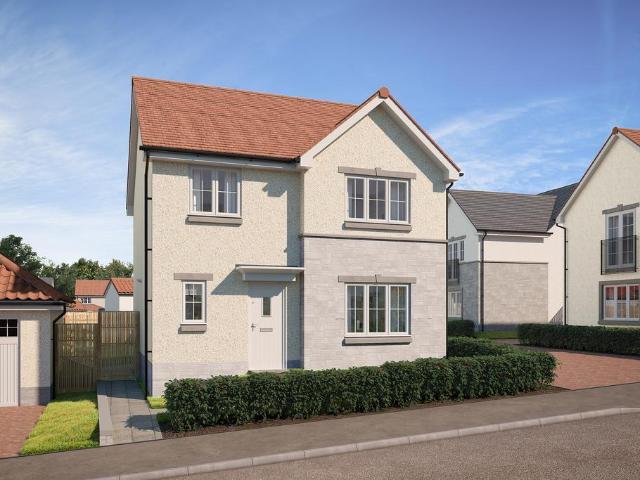
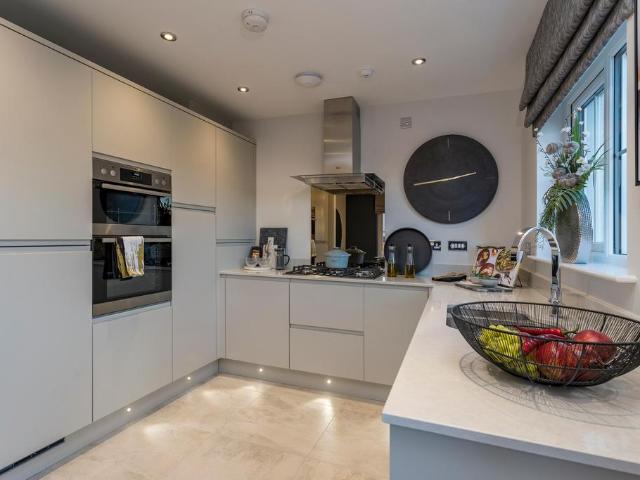
Stylish, spacious, and set within level, landscaped gardens, this impressive detached executive villa is designed to both appeal and impress. The adaptable accommodation is arranged over two levels and comprises an entrance hall leading to a cloakroom/WC, a front sitting room (or bedroom five), and a generous rear lounge and dining area, open plan to a well-appointed kitchen. The kitchen is further enhanced by a separate utility room. Upstairs, there are four bedrooms, including a principal bedroom with en-suite shower room, while a modern family bathroom completes the interior. The property benefits from double glazing, gas central heating, and a high-quality specification, including integrated kitchen appliances, recessed downlighting, and two sets of patio doors. Additional features include a fitted breakfast bar in the dining area with matching stools, as well as included carpets, light fittings, and blinds. Externally, the front garden is finished with stone chippings and a drivew
£ 295,000
2 bed house for sale
2 pictures
House · for sale
£ 165,000
2 bed house for sale
Kelty
· 2 Bedrooms · House
· Garden · Equipped kitchen · Parking · Powder room · Concierge
Kelty · 2 Bedrooms · House · Garden · Equipped kitchen · Parking · Powder room · Concierge
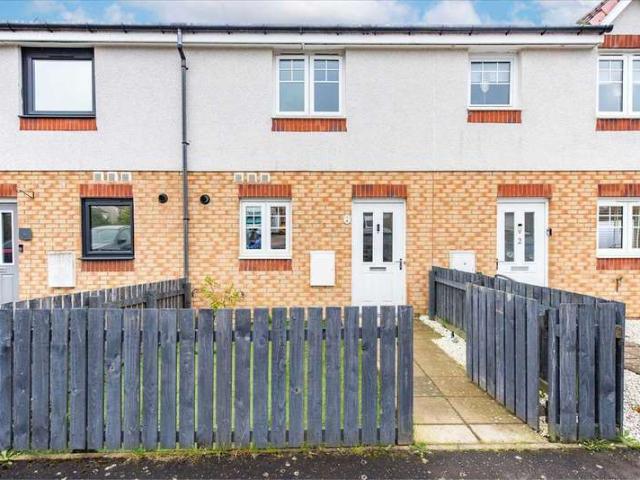
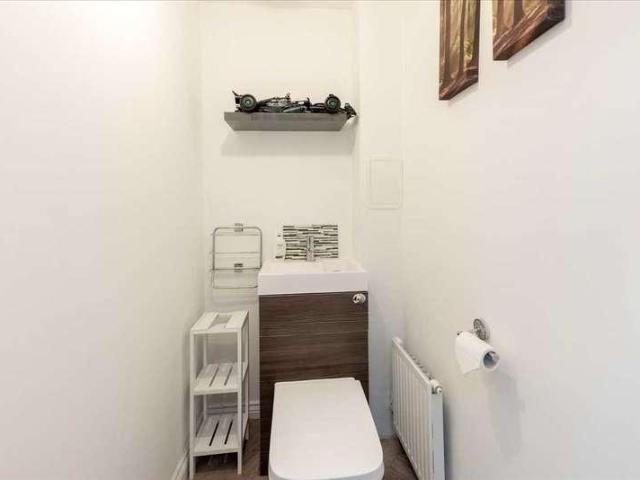
This delightful and charming modern mid terraced villa has been well maintained by the present owners as viewing will confirm. Positioned within this popular development, this home will attract much interested. Entrance at front to reception hall. Accommodation flows well from rear lounge, conservatory, kitchen and WC/cloakroom. Stairway from hall to upper landing with access to two double bedrooms, attractive open at rear and family bathroom. There is small garden section to the front and fully enclosed rear grounds, designed for low maintenance and with split level sections and garden shed. Resident parking is offered to the front. Kelty is well placed for commuting, as it is adjacent to the M90 motorway with easy access to Edinburgh, Perth, Kinross and Dunfermline. The subjects are well placed for easy access to local shops, primary schools, bank, churches, bowling club and other central amenities. There is a regular bus service to the main neighbouring towns of Cowdenbeath, Dunferm
£ 165,000
2 bedroom semi detached house for sale
View photo
House · for sale
£ 125,000
2 bedroom semi detached house for sale
Kelty
· 2 Bedrooms · 1 Bath · House
· Equipped kitchen · Parking · Heating
Kelty · 2 Bedrooms · 1 Bath · House · Equipped kitchen · Parking · Heating
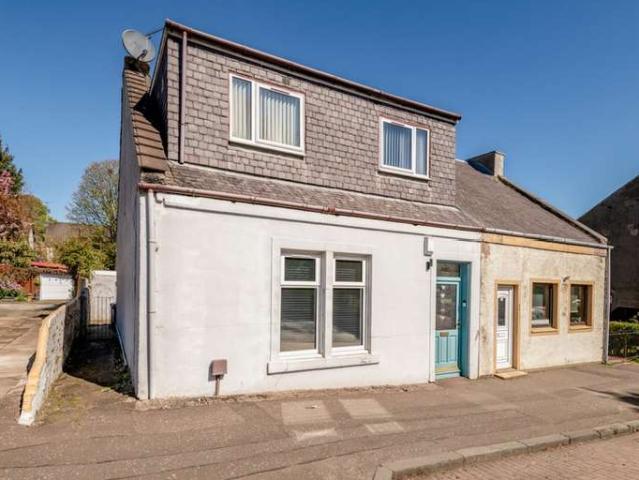
Nestled on North Drum Street in the heart of Kelty, KY4, this well-maintained two-storey house presents an exciting opportunity for those seeking a comfortable and convenient family home. With an internal area of approximately 77 square metres, this freehold property is thoughtfully arranged, offering generous living space across two floors.Upon arrival, you are greeted by a private driveway and a secure garage, providing ample off-street parking—perfect for families and visitors alike. Step inside to discover a bright and welcoming interior in good condition, ready to move into. The ground floor offers a spacious living area, ideal for relaxing or entertaining, complemented by a contemporary kitchen fully equipped with modern appliances, for added convenience.Upstairs, you’ll find well-proportioned bedrooms alongside a family bathroom, all benefiting from the comfort of gas central heating. Large windows throughout ensure rooms are light-filled, while neutral décor provides the perfec
£ 125,000
3 bedroom end of terrace house for sale
View photo
House · for sale
£ 279,995
3 bedroom end of terrace house for sale
Kelty
· 3 Bedrooms · House
· Garden · Equipped kitchen · Powder room
Kelty · 3 Bedrooms · House · Garden · Equipped kitchen · Powder room
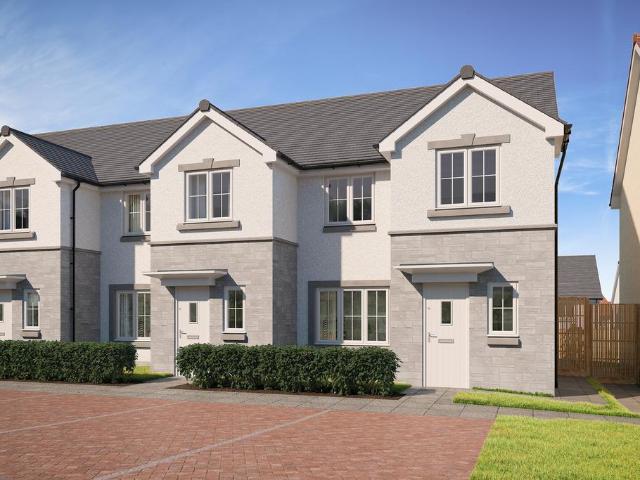
Plot 10 (The Kinloch) - priced at £279,995 About the Home The Kinloch is an attractive 3-bedroom semi-detached home which boasts a contemporary, open-plan kitchen and dining area. On the ground floor of the Kinloch is a welcoming entrance hallway which leads onto the property’s spacious, front-facing living room. The contemporary, open-plan kitchen and dining area is located off the living room and benefits from quality integrated appliances such as oven, hob and chimney hood. The dining area extends the open-plan design and features elegant French doors which lead onto the rear garden. A modern downstairs cloakroom with quality Roca sanitaryware is also located on this level. The first floor presents two spacious double bedrooms and a third, front-facing single bedroom. The master bedroom also enjoys a front-facing position and benefits from a modern en suite with quality shower enclosure by Roca. The remaining two bedrooms are served by a contemporary family bathroom, complete with R
£ 279,995
4 bedroom detached villa house for sale
View photo
House · for sale
£ 295,000
4 bedroom detached villa house for sale
Kelty
· 4 Bedrooms · 2 Baths · House
· Garden · Equipped kitchen · Powder room · Heating
Kelty · 4 Bedrooms · 2 Baths · House · Garden · Equipped kitchen · Powder room · Heating
Stylish, spacious, and set within level, landscaped gardens, this impressive detached executive villa is designed to both appeal and impress. The adaptable accommodation is arranged over two levels and comprises an entrance hall leading to a cloakroom/WC, a front sitting room (or bedroom five), and a generous rear lounge and dining area, open plan to a well-appointed kitchen. The kitchen is further enhanced by a separate utility room. Upstairs, there are four bedrooms, including a principal bedroom with en-suite shower room, while a modern family bathroom completes the interior. The property benefits from double glazing, gas central heating, and a high-quality specification, including integrated kitchen appliances, recessed downlighting, and two sets of patio doors. Additional features include a fitted breakfast bar in the dining area with matching stools, as well as included carpets, light fittings, and blinds. Externally, the front garden is finished with stone chippings and a drivew
£ 295,000
4 bedroom detached house for sale
View photo
House · for sale
£ 355,995
New
4 bedroom detached house for sale
Kelty
· 4 Bedrooms · House
· Garden · Equipped kitchen · Powder room
Kelty · 4 Bedrooms · House · Garden · Equipped kitchen · Powder room
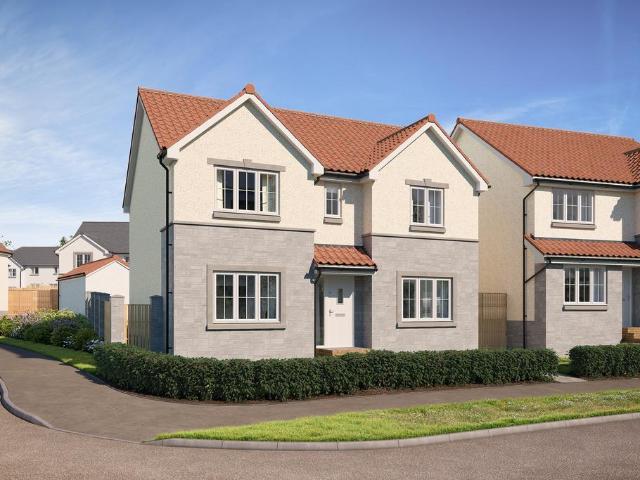
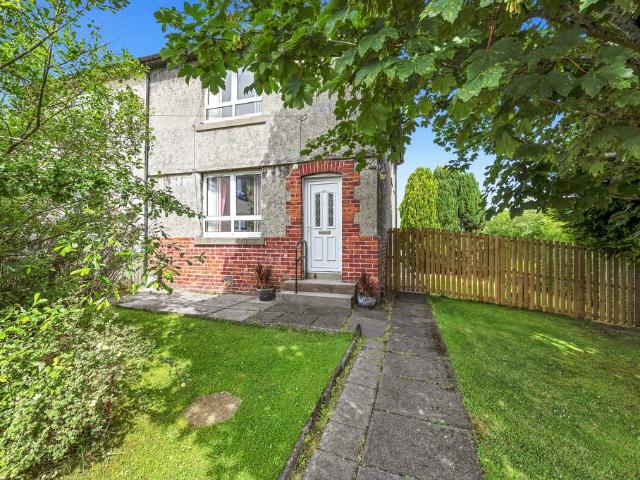
Plot 28 (The Sherwood) - priced at £355,995 About the Home The Sherwood is a 4 bedroom 2 storey modern style family home. Upon entering this stunning home, the entrance hallway provides access to the generous open-plan living/kitchen/dining area to the rear of the property. French doors provide access to the rear garden, whilst various storage spaces and ground floor cloakroom complete the bottom floor. Upstairs residents will find four double bedrooms. The master bedroom benefits from an en-suite shower room and fitted wardrobe. Bedrooms 2, 3 and 4 are served by an additional family bathroom. Additional information Estate Management Charge: £239.00Total internal floor area: 1100 sq ftAnnual service charge: NoneCouncil tax band: TBCTenure: FreeholdPredicted EPC rating: BPredicted completion window: Autumn 2027 The additional information provided for council tax, service charges and ground rents (where applicable) is only an estimation. Please check with your Sales Advisor for more spec
£ 355,995
4 Bedroom Detached House
View photo
Villa · for sale
£ 239,995
4 Bedroom Detached House
Kelty
· 4 Bedrooms · Villa
· Garden · Fireplace · Equipped kitchen
Kelty · 4 Bedrooms · Villa · Garden · Fireplace · Equipped kitchen
FULL DESCRIPTION This well-presented four-bedroom semi-detached villa on Station Road, Kelty offers spacious and versatile accommodation over two levels, making it an ideal family home in true move-in condition. The ground floor welcomes you via a vestibule into a bright and generous hallway. The spacious lounge is a standout feature, complete with an attractive fireplace, creating a warm and inviting living space. A separate dining room provides the perfect setting for entertaining or family meals, while the fitted kitchen is well-equipped with integrated appliances, including a gas hob and double oven, and offers ample space for additional appliances. The kitchen also benefits from direct access to the rear garden, enhancing convenience for everyday living. A well-proportioned bedroom on this level adds flexibility, ideal for guests, home working, or ground-floor living. Upstairs, the property boasts three generous double bedrooms, two of which feature built-in wardrobes for excellen
£ 239,995
3 bedroom detached house for sale
View photo
House · for sale
£ 317,995
3 bedroom detached house for sale
Kelty
· 3 Bedrooms · House
· Garden · Equipped kitchen · Powder room
Kelty · 3 Bedrooms · House · Garden · Equipped kitchen · Powder room
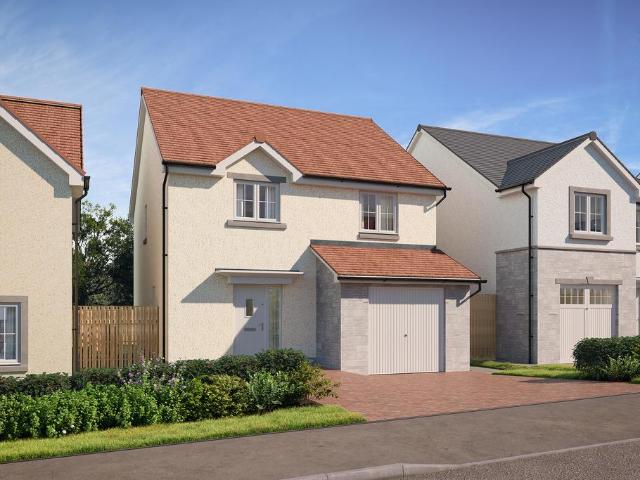
Plot 31 (The Lytham) - priced at £317,995 About the Home The Lytham is a charming 3-bedroom home which presents a contemporary, open-plan kitchen and dining area, along with modern bathroom suites to both floors. On the ground floor, the entrance hallway leads onto a generous, front-facing living room. Towards the rear of the property, there is an open-plan kitchen and dining area with modern fitted units, along with an integrated oven, hob and hood. The adjoining dining area provides an ideal family space, and provided additional natural light from set of elegant French doors into the rear garden. Completing the ground floor is a modern cloakroom which can be accessed from the hallway. The first floor comprises three double bedrooms, one of which benefits from a stylish en-suite shower room. The property’s contemporary family bathroom is furnished with high-quality sanitaryware by Roca and attractive chrome brassware. *Design choices are subject to build stage Additional information E
£ 317,995
3 bedroom end of terrace house for sale
View photo
House · for sale
£ 295,995
3 bedroom end of terrace house for sale
Kelty
· 3 Bedrooms · House
· Garden · Balcony · Equipped kitchen · Powder room
Kelty · 3 Bedrooms · House · Garden · Balcony · Equipped kitchen · Powder room
Plot 7 (The Erinvale) - priced at £295,995 About the Home The Erinvale is an attractive, 3-bedroom family home which benefits from a contemporary, open-plan kitchen and dining area, along with a spacious separate living room. On the ground floor, residents will find a welcoming entrance hallway which leads onto the impressive kitchen and dining area. There are a choice of modern fitted units to the kitchen* along with an integrated oven, hob and chimney hood. The front-facing dining area provides an excellent family space is afforded additional natural light from a set of elegant French doors onto the rear garden. Also located on the ground floor, is a generous, dual-aspect living room which spans the length of the property and overlooks the front garden. Completing this level is a modern cloakroom which can be accessed from the entrance hallway. On the first floor there is a spacious master bedroom with a Juliette balcony and en-suite shower room. There are a further two bedrooms on t
£ 295,995
2 Bedroom Terraced House
View photo
Terraced House · for sale
£ 165,000
2 Bedroom Terraced House
Kelty
· 2 Bedrooms · Terraced House
· Garden · Equipped kitchen · Parking · Powder room · Concierge
Kelty · 2 Bedrooms · Terraced House · Garden · Equipped kitchen · Parking · Powder room · Concierge
This delightful and charming modern mid terraced villa has been well maintained by the present owners as viewing will confirm. Positioned within this popular development, this home will attract much interested. Entrance at front to reception hall. Accommodation flows well from rear lounge, conservatory, kitchen and WC/cloakroom. Stairway from hall to upper landing with access to two double bedrooms, attractive open at rear and family bathroom. There is small garden section to the front and fully enclosed rear grounds, designed for low maintenance and with split level sections and garden shed. Resident parking is offered to the front. Kelty is well placed for commuting, as it is adjacent to the M90 motorway with easy access to Edinburgh, Perth, Kinross and Dunfermline. The subjects are well placed for easy access to local shops, primary schools, bank, churches, bowling club and other central amenities. There is a regular bus service to the main neighbouring towns of Cowdenbeath, Dunferm
£ 165,000
3 bedroom terraced house for sale
View photo
House · for sale
£ 269,995
3 bedroom terraced house for sale
Kelty
· 3 Bedrooms · House
· Garden · Equipped kitchen · Powder room
Kelty · 3 Bedrooms · House · Garden · Equipped kitchen · Powder room
Plot 8 (The Kinloch) - priced at £269,995 About the Home The Kinloch is an attractive 3-bedroom semi-detached home which boasts a contemporary, open-plan kitchen and dining area. On the ground floor of the Kinloch is a welcoming entrance hallway which leads onto the property’s spacious, front-facing living room. The contemporary, open-plan kitchen and dining area is located off the living room and benefits from quality integrated appliances such as oven, hob and chimney hood. The dining area extends the open-plan design and features elegant French doors which lead onto the rear garden. A modern downstairs cloakroom with quality Roca sanitaryware is also located on this level. The first floor presents two spacious double bedrooms and a third, front-facing single bedroom. The master bedroom also enjoys a front-facing position and benefits from a modern en suite with quality shower enclosure by Roca. The remaining two bedrooms are served by a contemporary family bathroom, complete with Ro
£ 269,995
4 bedroom detached house for sale
View photo
House · for sale
£ 416,995
New
4 bedroom detached house for sale
Kelty
· 4 Bedrooms · House
· Garden · Parking · Equipped kitchen · Powder room
Kelty · 4 Bedrooms · House · Garden · Parking · Equipped kitchen · Powder room
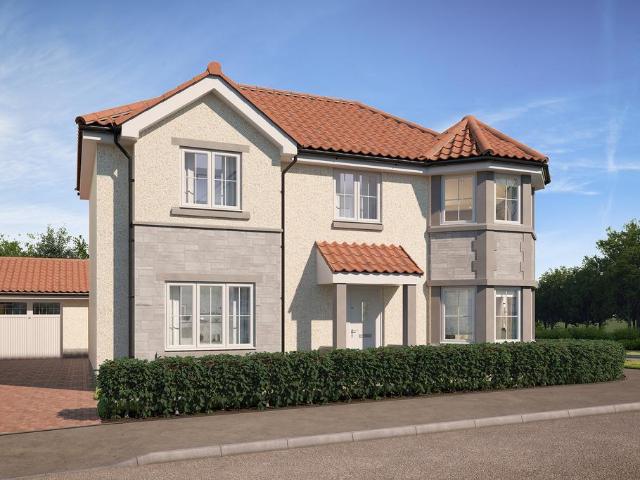
Plot 32 (The Carrick) - priced at £416,995 About the Home The Carrick is a stunning 4-bedroom home with a unique front aspect, boasting all the required features of family life behind a modern façade featuring an attached double garage. A welcoming entrance hall is immediately flanked by a dual-aspect living room – which has a squared bay window and French doors leading to the rear garden – and a stunning dining room in the ground floor of the home’s turret-like corner. Beyond this, an open-plan kitchen, family, and dining area benefit from an adjacent utility and cloakroom, while the kitchen is complete with fitted units and integrated appliances. To the first floor, four bedrooms share access to a well-equipped family bathroom, complete with Roca sanitaryware, Bristan chrome-finish brassware, and stylish wall tiling. Bedroom 1, which occupies the upstairs of the property’s turret, boasts a triple aspect, fitted wardrobes, and an en-suite shower room. Additional information Estate Man
£ 416,995
4 bedroom detached house for sale
View photo
House · for sale
£ 388,995
New
4 bedroom detached house for sale
Kelty
· 4 Bedrooms · House
· Garden · Equipped kitchen · Parking · Powder room
Kelty · 4 Bedrooms · House · Garden · Equipped kitchen · Parking · Powder room
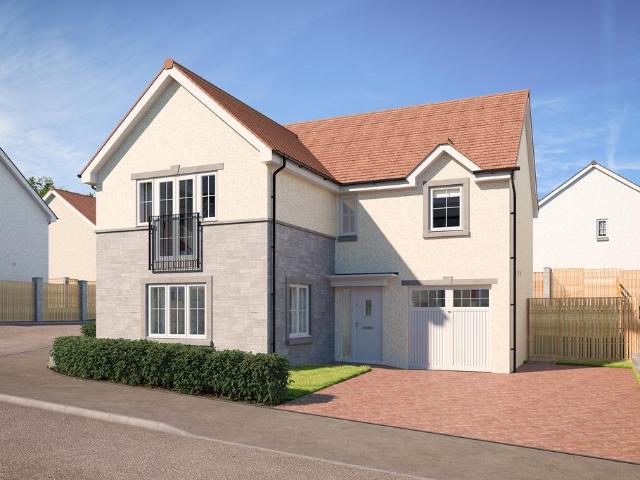
Plot 29 (The Pinehurst) - priced at £388,995 About the Home The Pinehurst is an elegant 4-bedroom detached home with generous ground floor living accommodation and an integral garage with power and light. On the ground floor, residents will find a spacious, front-facing living room which enjoys a pleasant dual aspect and overlooks the front garden. Towards the rear of the property is a contemporary, open-plan kitchen and dining area which leads onto the garden via a set of elegant French doors. There are a choice of modern fitted units to the kitchen* along with an integrated oven, hob and chimney hood. Adjoining the kitchen is a convenient utility room which includes plumbing for further appliances, and provides separate outdoor access. A modern downstairs cloakroom which can be accessed from the entrance hallway completes the ground floor living space. To the first floor there are four double bedrooms. The front-facing master bedroom overlooks the front garden via an attractive Julie
£ 388,995
4 bedroom detached house for sale
View photo
House · for sale
£ 398,995
4 bedroom detached house for sale
Kelty
· 4 Bedrooms · House
· Garden · Equipped kitchen · Powder room
Kelty · 4 Bedrooms · House · Garden · Equipped kitchen · Powder room
Plot 5 (The Lomond) - priced at £398,995 About the Home On entering the Lomond, residents will find a welcoming entrance hallway which leads onto a generous, front-facing living room. Towards the rear of the home, there is an impressive, open-plan kitchen and breakfast area, complete with modern fitted units, work surfaces and upstands, along with an integrated oven, hob and hood. There are a set of elegant French doors offering access onto the rear garden via the breakfast area, while a convenient utility room with sink facilities, provides separate access outside. Completing the ground floor living space is a modern cloakroom and useful storage cupboard, both of which can be accessed from the hallway. To the first floor, there is a spacious landing which leads onto three double bedrooms, and one single bedroom. Bedrooms 1 and 2 benefit from private en-suite shower rooms, while the remaining bedrooms are served by the property’s contemporary family bathroom, complete with quality Roca
£ 398,995
3 bedroom detached house for sale
View photo
House · for sale
£ 322,995
New
3 bedroom detached house for sale
Kelty
· 3 Bedrooms · House
· Garden · Equipped kitchen · Powder room
Kelty · 3 Bedrooms · House · Garden · Equipped kitchen · Powder room
Plot 27 (The Fulford) - priced at £322,995 About the Home The Fulford is a 3 bedroom 2 storey modern style family home. Upon entering this stunning home, the entrance hallway provides access to the generous open-plan living/kitchen/dining area to the rear of the property. French doors provide access to the rear garden, whilst various storage spaces and ground floor cloakroom complete the bottom floor. Upstairs residents will find three double bedrooms. The master bedroom benefits from an en-suite shower room. Bedrooms 2 and 3 are served by an additional family bathroom. Additional information Estate Management Charge: £239.00Total internal floor area: 1045 sq ftAnnual service charge: NoneCouncil tax band: TBCTenure: FreeholdPredicted EPC rating: BPredicted completion window: Autumn 2027 The additional information provided for council tax, service charges and ground rents (where applicable) is only an estimation. Please check with your Sales Advisor for more specific details. About the
£ 322,995
Maple Terrace, Kelty, Fife, KY4 0LP
Villa · for sale
£ 128,000
Maple Terrace, Kelty, Fife, KY4 0LP
Kelty
· 2 Bedrooms · 1 Bath · Villa
· Garden · Equipped kitchen
Kelty · 2 Bedrooms · 1 Bath · Villa · Garden · Equipped kitchen
McEwan Fraser Legal is delighted to present this two-bedroom house in Kelty. This charming two-bedroom terraced property offers stylish, well-maintained accommodation in a convenient and welcoming setting. Neatly landscaped to the front, the home opens into a bright and inviting lounge/diner, providing an excellent space for everyday living and relaxed entertaining. To the rear, the country-style kitchen brings warmth and character, featuring attractive cabinetry, generous work surfaces and a homely, traditional feel. Upstairs, there are two well-proportioned double bedrooms, both presented in immaculate condition, along with a modern shower room finished to a high standard. Externally, the property benefits from a private rear garden, ideal for outdoor dining, gardening or simply unwinding in the warmer months. Thoughtfully maintained and beautifully presented throughout, this lovely home is ready to move straight into and enjoy. Electricity Supply: Eon NextWater Supply: Scottish Wate
£ 128,000
3 bed house for sale
2 pictures
House · for sale
£ 355,000
3 bed house for sale
Kelty
· 3 Bedrooms · House
· Garden · Equipped kitchen · Parking
Kelty · 3 Bedrooms · House · Garden · Equipped kitchen · Parking
Nestled in a sought-after area of Kirkcaldy, this charming bungalow offers a perfect blend of comfort and potential. The property welcomes you through an entrance vestibule into a main hallway, leading to a bright lounge with a large bay window. The property also features a modern kitchen with a large dining room. There are three spacious double bedrooms and a three-piece family bathroom. Theres also potential to extend the attic space with the right planning permission. Outside, youll find a large driveway leading to a single garage, as well as a large, elevated back garden with lovely views. Electricity Supply: Scottish Power Water Supply: Scottish Water Sewerage: Scottish Water Broadband / Mobile Coverage: Sky, Full 5G CoverageBy appointment through McEwan Fraser Legal on Kirkcaldy 01592 800 695McEwan Fraser Legal are open 7 days a week: 8am - Midnight Monday to Friday & 9am - 10pm Saturday & Sunday to book your viewing appointment
£ 355,000
3 bed house for sale
2 pictures
House · for sale
£ 367,995
3 bed house for sale
Kelty
· 3 Bedrooms · House
· Garden · Equipped kitchen
Kelty · 3 Bedrooms · House · Garden · Equipped kitchen
This spacious three bedroom semi-detached home has a comfortable lounge downstairs along with a spacious kitchen/dining/family area leading to the back garden. A utility room and WC are located just off the kitchen. Upstairs are three double bedrooms, with the main bedroom featuring an en suite, and a family bathroom. Room dimensions 1 Bathroom - 2182mm x 1876mm (7'1 x 6'1)Bedroom 1 - 3465mm x 3923mm (11'4 x 12'10)Bedroom 2 - 3465mm x 4340mm (11'4 x 14'2)Bedroom 3 - 2482mm x 3114mm (8'1 x 10'2)Ensuite 1 - 1427mm x 2280mm (4'8 x 7'5)G Kitchen / Family / Dining - 5752mm x 3082mm (18'10 x 10'1)Lounge - 3565mm x 4141mm (11'8 x 13'7)Plot - 0mm x 0mm (0 x 0)Utility - 1728mm x 1161mm (5'8 x 3'9)WC - 1732mm x 1161mm (5'8 x 3'9)
£ 367,995
3 bed house for sale
2 pictures
House · for sale
£ 174,995
3 bed house for sale
Kelty
· 3 Bedrooms · House
· Garden · Equipped kitchen · Heating
Kelty · 3 Bedrooms · House · Garden · Equipped kitchen · Heating
10k UNDER HOME REPORT! New for sale a Semi-Detached Villa in sought after residential location, perfect for young couples/ families within the Balgeddie district of North Glenrothes. Award Winning Home Sweet Home Estate Agents Fife are delighted to present for sale a spacious home comprising Entrance Hall - Lounge- Modern Dining Kitchen - Three Bedrooms Two Double - Bathroom/WC. Benefitting from DG- GCH - EPC D. HOME REPORT 185,000. Externally driveway, front garden & generous enclosed rear garden. New boiler installed!
£ 174,995
3 bed house for sale
2 pictures
House · for sale
£ 405,000
New
3 bed house for sale
Kelty
· 3 Bedrooms · House
· Garden · Equipped kitchen · Parking
Kelty · 3 Bedrooms · House · Garden · Equipped kitchen · Parking
Beautifully presented and spacious, three-bedroom, end-terrace home with gardens and residential parking. Located in a quiet cul-de-sac, in the desirable Corstorphine area, west of Edinburgh city centre. An inviting entrance hall leads to the spacious living room, finished with contemporary flooring and light dcor. The space provides further access to the private rear garden, making it an ideal setting for entertaining guests. It flows seamlessly into the dining room, featuring matching flooring and large windows that allow plenty of natural light to fill the space. The office/family room is easily accessible from the dining room and benefits from a conveniently located WC just off the room. The hallway leads directly into the kitchen, complete with tiled flooring, granite-effect worktops, a tiled splashback, a sink with drainer, integrated oven and gas hob with canopy above, washing machine, dishwasher, and fridge freezer. The first floor provides access to bedrooms one, two and three
£ 405,000
house for sale
2 pictures
House · for sale
£ 145,000
house for sale
Kelty
· House
Kelty · House
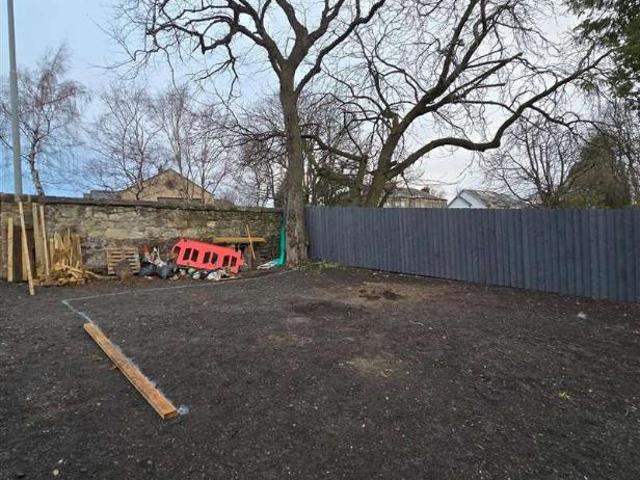
Set discreetly back from the road behind an attractive stone wall, 49B West Main Street offers a rare opportunity to acquire a fully serviced building plot with full planning permission for an impressive detached family home. Accessed via private gates and extending to approximately 0.1 acre, the site provides an excellent foundation for a high-quality new build in a desirable Broxburn location. Planning permission (West Lothian Council ref: 0648-FUL-18) has been approved for a contemporary three-bedroom home designed with generous proportions, modern convenience, and excellent natural light throughout. Preliminary site clearing has already been completed, and key infrastructure is in place, including Scottish Water approval, vehicle opening and dropped-kerb works, and the S75 Developer s Contribution, which has been paid.DescriptionSet discreetly back from the road behind an attractive stone wall, 49B West Main Street offers a rare opportunity to acquire a fully serviced building plot
£ 145,000
4 bed house for sale
2 pictures
House · for sale
£ 269,995
Updated
4 bed house for sale
Kelty
· 4 Bedrooms · House
· Garden · Equipped kitchen · Cellar
Kelty · 4 Bedrooms · House · Garden · Equipped kitchen · Cellar
9 York Place is a beautiful 4/5 bedroom semi-detached property, set within large gardens that sweep around the home. Access is via the main front door, leading into an inner hallway that connects to all rooms on this level. The bright, spacious open-plan lounge and dining area form the heart of the home, bathed in natural light from the front-facing windows. From here, you can access the kitchen at the rear, which also offers delightful garden views, a wealth of floor and wall-mounted units, and access to the rear gardens. On this level, theres also a formal lounge/bedroom, flooded with natural light and original wooden floors, along with a fully tiled three-piece shower room and a small bedroom or box room ideal as a home office/study. Upstairs, youll find three double bedrooms, two of which have built-in storage, and one bedroom enjoys its own three-piece en-suite. With a cellar for extra storage, a large driveway for three vehicles, and fully enclosed gardens, this home is perfect f
£ 269,995
2 Bedroom House Edinburgh City Of Edinburgh 101996054
View photo
House · for sale
£ 300,000
2 Bedroom House Edinburgh City Of Edinburgh 101996054
Kelty
· 2 Bedrooms · 1 Bath · House
· Garden · Equipped kitchen
Kelty · 2 Bedrooms · 1 Bath · House · Garden · Equipped kitchen
A rare opportunity has arisen to purchase this delightful, end-terraced villa commanding a large corner plot with gardens to the front, side and rear together with a multi-vehicle driveway. Quietly tucked away in a pleasant cul-de-sac setting in the ever popular South Gyle district of the city, the property is within easy access to the Gyle Shopping centre, South Gyle train station and the superb commuting links of the M8/M9 and City Bypass.The property offers excellent potential for development, subject to the relevant planning permissions being obtained and shall undoubtedly appeal to those with a vision to create a bespoke home in a fantastic location. As it stands the property is ready to move-into and would appeal to the professional person/couple or families. Enhanced with a generous layout and light-filled interior, the accommodation comprises; entrance hallway with carpeted staircase leading to the upper floor. The stylish fitted kitchen is located to the front and is fitted wi
£ 300,000
3 bed house for sale
2 pictures
House · for sale
£ 365,000
3 bed house for sale
Kelty
· 3 Bedrooms · House
· Equipped kitchen
Kelty · 3 Bedrooms · House · Equipped kitchen
NOW MARKETED AT A FIXED PRICE 15,000 UNDER HOME REPORT VALUE* McEwan Fraser Legal is delighted to present this impressive three-bedroom detached house on Howden Hall Drive. Brought to the market in excellent condition throughout, this property makes the perfect family home, offering spacious, modern living and fantastic outdoor space. Entering through the main door, you are welcomed into the open-plan living, dining and kitchen area. This creates a bright and versatile space that has been thoughtfully opened up by the current owner to create seamless family living. The living room is generously proportioned and enjoys excellent natural light thanks to its dual-aspect windows. This flows effortlessly into the dining area, which comfortably accommodates a full dining suite, making it ideal for family meals or entertaining guests. The contemporary kitchen is fitted with a gas range cooker, large freestanding fridge/freezer, dishwasher, washing machine, integrated microwave, and a wealth o
£ 365,000
4 bed house for sale
2 pictures
House · for sale
£ 485,995
4 bed house for sale
Kelty
· 4 Bedrooms · House
· Garden · Equipped kitchen · Parking
Kelty · 4 Bedrooms · House · Garden · Equipped kitchen · Parking
The Balloch is a spacious family home - designed for flexible living. On the ground floor you'll find an open-plan kitchen/dining room with a family area which opens out onto the back garden via French doors, a separate lounge, home office/study, utility room and WC. All four double bedrooms are on the first floor, the main bedroom featuring an en suite shower room and, the family bathroom. This home is complete with a detached single garage. Room dimensions 1 Bathroom - 2250mm x 1698mm (7'4 x 5'6)Bedroom 1 - 3753mm x 4156mm (12'3 x 13'7)Bedroom 2 - 3509mm x 4271mm (11'6 x 14'0)Bedroom 3 - 3065mm x 3436mm (10'0 x 11'3)Bedroom 4 - 2978mm x 3231mm (9'9 x 10'7)Ensuite 1 - 1830mm x 1767mm (6'0 x 5'9)G Kitchen / Family / Dining - 8502mm x 2726mm (27'10 x 8'11)Lounge - 3741mm x 4843mm (12'3 x 15'10)Plot - 0mm x 0mm (0 x 0)Study Downstairs - 2514mm x 2651mm (8'2 x 8'8)Utility - 2515mm x 1717mm (8'3 x 5'7)WC - 1734mm x 1445mm (5'8 x 4'8)
£ 485,995

Get email alerts

Don't miss out: be the first to know about new properties

The alert was correctly created

On subscribing you accept the conditions of use and the privacy policy
Alert
Receive new ads in your inbox
Save this search
Receive alerts for new listings

We'll send you an email when we have new properties for: "Houses for sale in Kelty"

The alert was correctly created

Bo'ness
Alloa
Get email alerts and be the first to see new listings
Required field
On subscribing I accept the terms of the privacy policy
Perfect! You'll soon start receiving new listings via email
Alert
Receive an email when we have new ads for Houses for sale in Kelty
Save this search
Filters

Bedrooms

Size (sq.ft)

sq.ft
sq.ft

Price

£
£

Property type

Bathrooms

Clear all filters
Receive notifications when new entries are published.