3,514 houses for sale in Kirkliston

3 bed house for sale
2 pictures
House · for sale
£ 540,000
3 bed house for sale
Kirkliston
· 3 Bedrooms · House
· Garden · Equipped kitchen
Kirkliston · 3 Bedrooms · House · Garden · Equipped kitchen
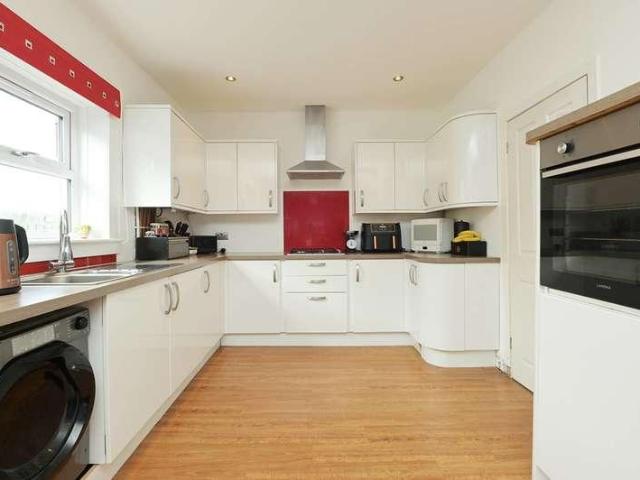
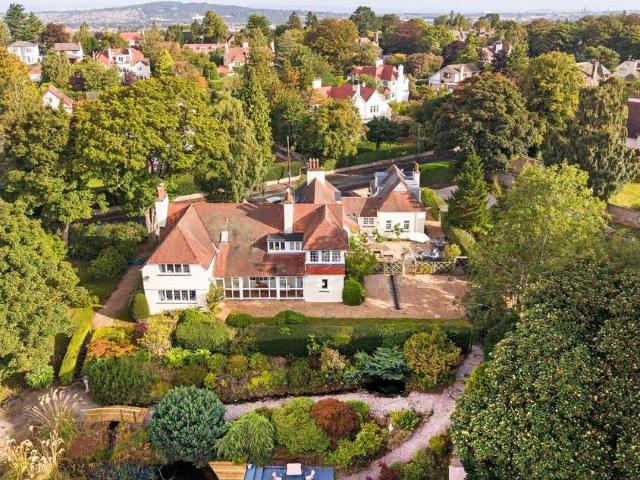
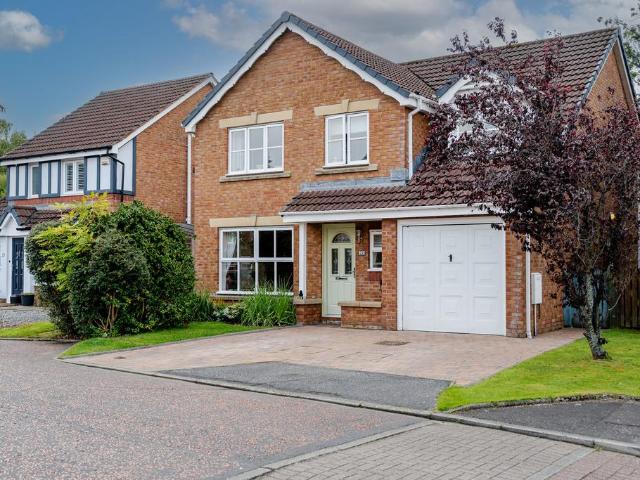
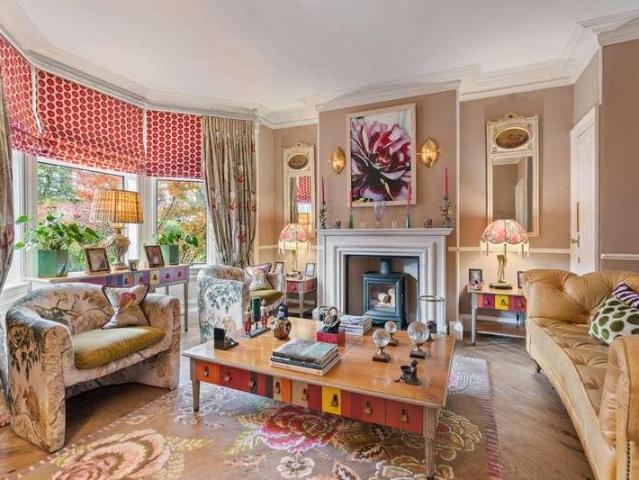
Beautifully presented throughout, this charming Victorian house is situated in the highly sought-after area of Corstorphine, offering an appealing blend of traditional character, stylish modern finishes and generous family accommodation. The property welcomes you with an impressive original tiled entrance, setting the tone for the period charm found throughout. The elegant living room features a lovely bay window, allowing natural light to flood the space, while a log burner creates a warm and inviting focal point. A high-quality kitchen provides a stylish and practical space for everyday living, complemented by a bright and sunny conservatory overlooking the rear garden. Upstairs, there are three generous-sized bedrooms, offering excellent flexibility for family living, guests or home working. The stunning bathroom is beautifully appointed and features a freestanding bath, creating a relaxing and elegant space. Externally, the property benefits from a manicured private rear garden, pr
£ 540,000
3 bed house for sale
2 pictures
House · for sale
£ 360,000
3 bed house for sale
Kirkliston
· 3 Bedrooms · House
· Equipped kitchen
Kirkliston · 3 Bedrooms · House · Equipped kitchen
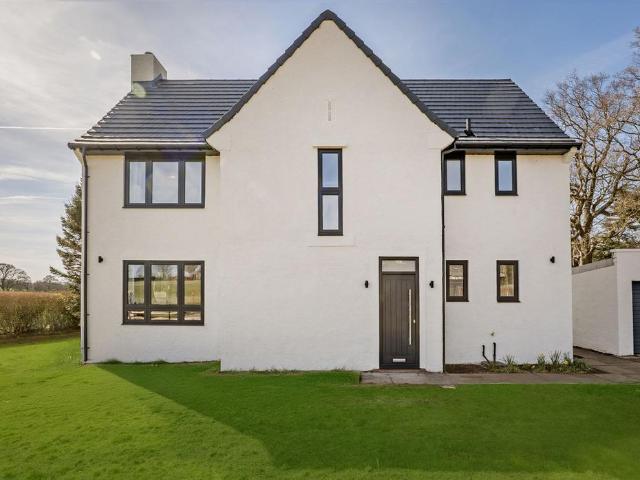
McEwan Fraser Legal is delighted to present to the market this excellent three-bedroom detached family home, quietly positioned within the popular Guardwell Crescent development in Liberton. Occupying a particularly attractive corner plot, the property offers generous accommodation, excellent storage and superb private outdoor space. The ground floor accommodation comprises a welcoming entrance hallway, a spacious living room and a separate dining room, providing excellent flexibility for modern family living and entertaining. The large kitchen offers an excellent range of storage and workspace, with a separate utility room providing further practicality. A convenient downstairs WC completes the ground floor. Upstairs, there are three well-proportioned bedrooms, with the principal bedroom benefiting from a private en-suite shower room. The remaining bedrooms are well served by a family bathroom. The property benefits from excellent storage throughout, making it particularly practical f
£ 360,000
2 bed house for sale
2 pictures
House · for sale
£ 270,000
2 bed house for sale
Kirkliston
· 2 Bedrooms · House
· Garden · Equipped kitchen · Parking
Kirkliston · 2 Bedrooms · House · Garden · Equipped kitchen · Parking
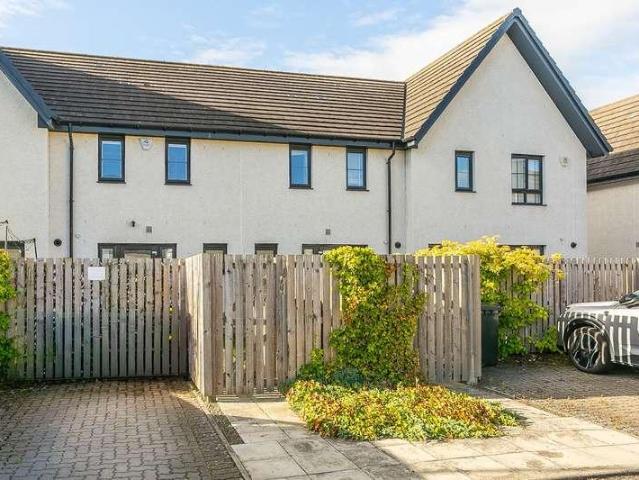
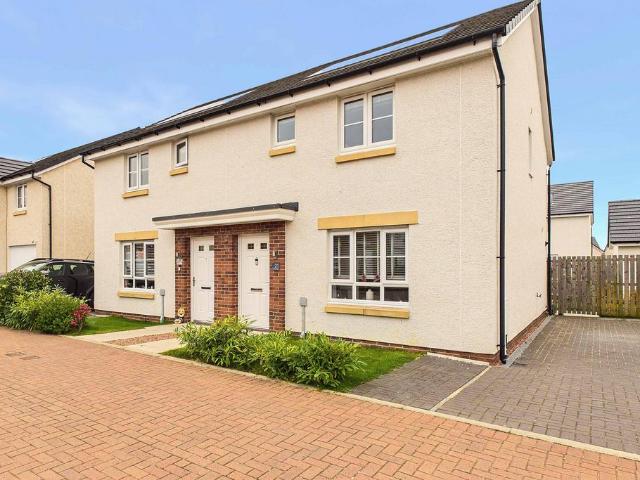
Light and beautifully presented two-bedroom mid-terrace home with gardens and an allocated parking bay. Located in a modern residential development in the desirable South Gyle area, west of Edinburgh city centre. An inviting entrance welcomes you into the property and leads through to the living room, finished with light and tasteful dcor complemented by contemporary flooring. This flooring flows seamlessly into the kitchen/dining room, with the space further benefiting from direct access to the private rear garden. The kitchen has been finished to a stylish standard, featuring modern countertops with matching upstands, a stainless steel sink with drainer, as well as an integrated oven and gas hob with canopy above, washing machine, dishwasher and fridge/freezer. Carpeted stairs lead to the first floor, providing access to both bedrooms, which have been finished with neutral dcor and contemporary features, while carpeted flooring creates a warm and comfortable feel, with both rooms fur
£ 270,000
4 bed house for sale
2 pictures
House · for sale
£ 315,000
4 bed house for sale
Kirkliston
· 4 Bedrooms · House
· Garden · Equipped kitchen · Parking
Kirkliston · 4 Bedrooms · House · Garden · Equipped kitchen · Parking
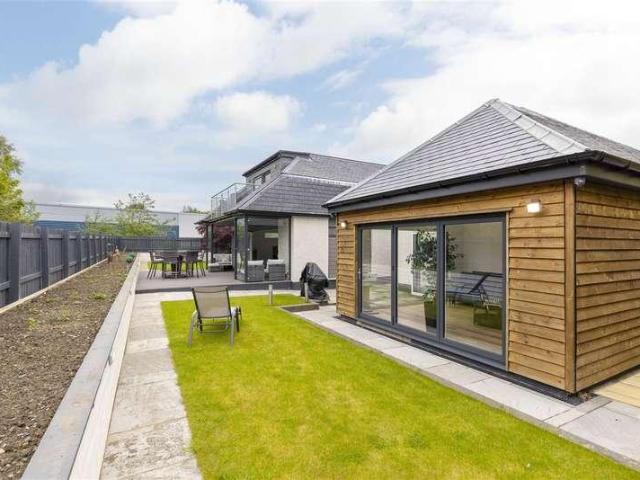
Situated within an established and peaceful cul-de-sac in Bathgate, this stunning four-bedroom detached villa offers beautifully presented accommodation perfectly suited to modern family living. Presented in true move-in condition, the property has undergone extensive improvements in recent years and boasts an impressive open-plan dining kitchen, attractive, low-maintenance gardens and a bespoke garden room, complete with power and heating, offering excellent versatility. An integral garage provides additional parking and storage, further enhancing the practicality of this lovely family home. EPC Rating - Band C The accommodation begins with a welcoming entrance hallway. To the front of the property, the generously proportioned lounge enjoys a lovely box bay window, allowing plenty of natural light to fill the room and creating a comfortable space to relax and unwind. To the rear, the impressive open-plan dining kitchen forms the heart of the home. Thoughtfully redesigned to create one
£ 315,000
3 bed house for sale
2 pictures
House · for sale
£ 250,000
Updated
3 bed house for sale
Kirkliston
· 3 Bedrooms · House
· Garden · Equipped kitchen
Kirkliston · 3 Bedrooms · House · Garden · Equipped kitchen
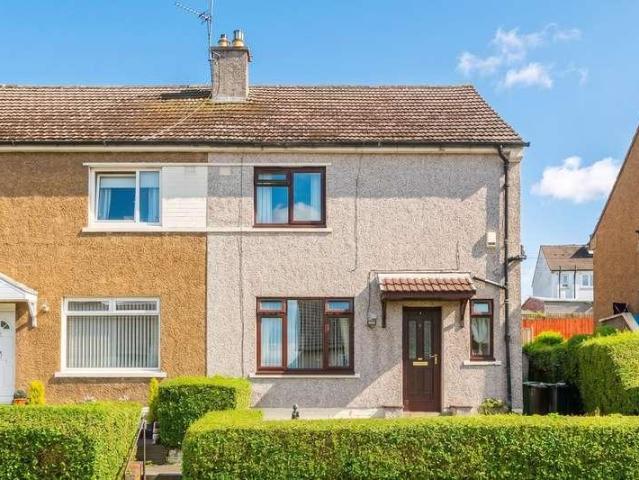
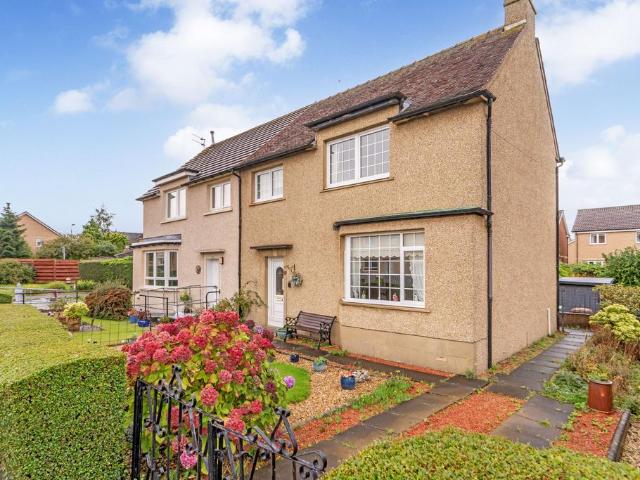
Presented by McEwan Fraser Legal, this well-presented three-bedroom semi-detached home offers bright and spacious accommodation throughout, complemented by a private driveway, enclosed rear garden, and a highly practical family-friendly layout. Situated within a popular residential area of Moredun. The accommodation is arranged over two levels. The ground floor comprises a welcoming entrance hallway providing access to the WC, living room, kitchen/dining and staircase to the upper floor. The home is finished in neutral dcor throughout with attractive grey wood-effect laminate flooring, creating a modern and cohesive feel. The living room is generously proportioned and enjoys a bright, contemporary atmosphere. Large windows allow for an abundance of natural light, enhancing the sense of space and creating an inviting environment for relaxation and entertaining. To the rear of the property, the spacious kitchen provides a versatile family space and is fitted with a range of wall and base
£ 250,000
3 bed house for sale
2 pictures
House · for sale
£ 150,000
3 bed house for sale
Kirkliston
· 3 Bedrooms · House
· Garden · Equipped kitchen · Parking
Kirkliston · 3 Bedrooms · House · Garden · Equipped kitchen · Parking
Sold with a tenant in SituationLong term tenant475 pcm Well-presented and generously proportioned, three-bedroom mid-terraced family home, complemented by private gardens and benefiting from a garage. Ideally situated within a residential area in the sought-after commuting town of Inverkeithing, Fife. An entrance welcomes you into the property and leads into the living room, which has carpeted flooring throughout and benefits from large windows that allow plenty of natural light to fill the space. The spacious kitchen is set to the rear of the property and offers plenty of cupboard space and is finished with wood-effect countertops, a tiled-effect splashback, a stainless steel sink with drainer, as well as an integrated oven and gas hob with canopy above and space for additional appliances. The dining room further provides access to the garden set to the rear, offering additional space for entertaining. Heading upstairs, carpeted flooring leads to the first floor, providing direct acce
£ 150,000
3 bed house for sale
2 pictures
House · for sale
£ 270,000
3 bed house for sale
Kirkliston
· 3 Bedrooms · House
· Garden · Fireplace · Equipped kitchen · Concierge
Kirkliston · 3 Bedrooms · House · Garden · Fireplace · Equipped kitchen · Concierge
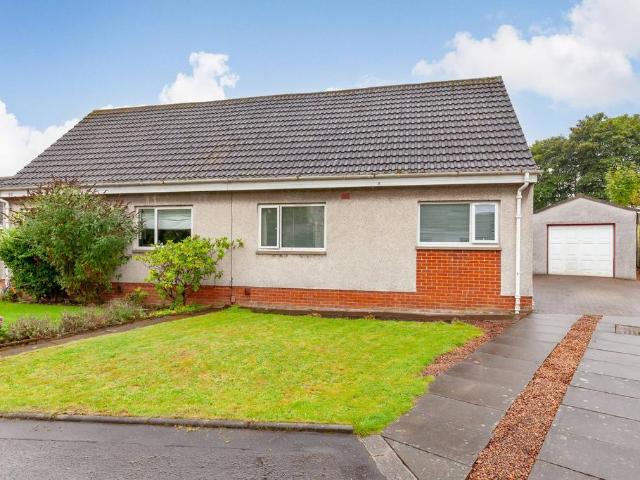
Tastefully presented and spacious, three-bedroom, semi-detached home with private gardens. Set on an elevated plot, located in the popular Redhall area, south west of Edinburgh city centre. An inviting entrance welcomes you into the property, where the hallway leads through to the spacious living room, finished with carpeted flooring and centred around a feature fireplace, creating a warm and comfortable setting for both relaxing and entertaining. The kitchen is fitted with tiled-effect flooring, granite-effect worktops complemented by a tiled-effect splashback, a stainless steel sink with drainer, a cooker with gas hob, washing machine, and fridge/freezer. The kitchen also provides access to the conservatory, finished with carpeted flooring, offering a versatile additional reception space ideal for entertaining or dining, with direct access to the rear garden. Carpeted stairs rise to the first floor, where you will find bedrooms one, two and three, all finished with carpeted flooring
£ 270,000
3 bed house for sale
2 pictures
House · for sale
£ 370,000
3 bed house for sale
Kirkliston
· 3 Bedrooms · House
· Garden · Equipped kitchen · Concierge
Kirkliston · 3 Bedrooms · House · Garden · Equipped kitchen · Concierge
A beautifully proportioned three-bedroom family home, thoughtfully arranged over two levels and offering an exceptional balance of stylish everyday living, entertaining space and practical family accommodation, complemented by beautiful rear gardens and far-reaching countryside views towards the iconic Queensferry Bridges. From the moment you step inside, the welcoming entrance hall sets the tone, with a staircase rising to the first floor and access to the principal living accommodation. The generously proportioned lounge is an elegant and inviting reception space, enjoying excellent natural light and providing the perfect setting in which to relax, unwind and entertain. Its generous dimensions allow for a variety of furniture configurations while retaining a comfortable and sophisticated feel. The true heart of the home is the impressive open-plan kitchen and dining room. Designed with modern family living and entertaining in mind, this superb space combines a well-appointed kitchen
£ 370,000
2 bed house for sale
2 pictures
House · for sale
£ 230,000
2 bed house for sale
Kirkliston
· 2 Bedrooms · House
· Garden · Equipped kitchen
Kirkliston · 2 Bedrooms · House · Garden · Equipped kitchen
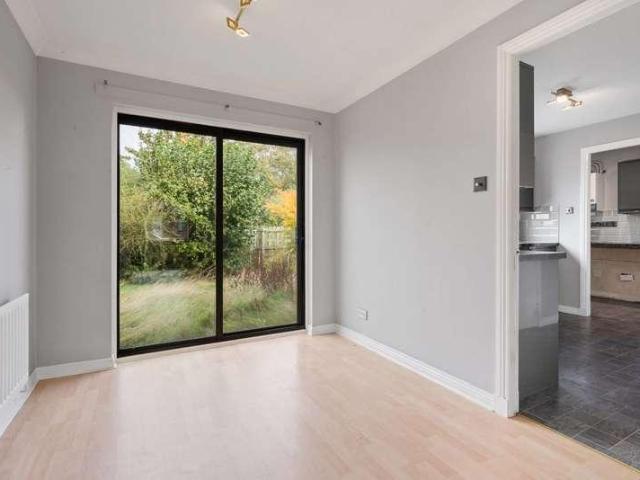
McEwan Fraser Legal is delighted to present to the market this well-positioned two-bedroom house, situated within the popular and highly convenient South Gyle area of Edinburgh. Offering comfortable and well-proportioned accommodation across two levels, the property presents an excellent opportunity for first-time buyers, professionals, couples, small families or investors. The accommodation has been thoughtfully arranged to provide a practical and welcoming home. The living room (13'5 by 14'9) offers a comfortable space to relax and benefits from glazed patio doors which allow plenty of natural light to flow into the room while providing direct access to the rear garden, creating an easy connection between the indoor and outdoor spaces. The kitchen (6'8 by 7'9) offers a functional layout with space provided for a fridge/freezer and washing machine, with the property being sold with white goods included, adding further convenience for the incoming purchaser. The staircase leading to th
£ 230,000
4 bed house for sale
2 pictures
House · for sale
£ 300,000
4 bed house for sale
Kirkliston
· 4 Bedrooms · House
· Garden · Equipped kitchen · Parking
Kirkliston · 4 Bedrooms · House · Garden · Equipped kitchen · Parking
Tucked away within a cul-de-sac in the ever-popular Wester Inch development, this beautifully presented 4 bedroom family home offers stylish interiors, excellent living space and a superb west-facing garden designed for modern family life. With a neat lawned garden to the front, double driveway, garage and additional visitors parking nearby, the property delivers both practicality and impressive kerb appeal from the outset. The welcoming entrance hall creates an inviting first impression, featuring fitted carpeting flowing seamlessly into the carpeted staircase leading to the upper level. The spacious lounge enjoys a wonderful sense of light thanks to the attractive bay window to the front aspect, while light oak wood flooring and tasteful dcor create an elegant yet comfortable setting for relaxing and entertaining. A door leads through to the impressive dining kitchen, undoubtedly the heart of the home. Thoughtfully designed with contemporary family living in mind, the kitchen is fitt
£ 300,000
4 bed house for sale
2 pictures
House · for sale
£ 300,000
4 bed house for sale
Kirkliston
· 4 Bedrooms · House
· Garden · Equipped kitchen
Kirkliston · 4 Bedrooms · House · Garden · Equipped kitchen
McEwan Fraser Legal is delighted to present this beautifully presented four-bedroom detached villa, offering spacious and flexible family accommodation, private gardens and true turn-key condition in a popular residential setting. Internally, the property is presented to an exceptional standard throughout and offers a layout that will appeal to a wide range of buyers. A welcoming entrance hall provides excellent built-in storage before leading through to a bright and generously proportioned living room. Twin front-facing windows flood the space with natural light, while the contemporary dcor creates a comfortable room that is perfect for both everyday family life and entertaining. To the rear of the property, the kitchen is undoubtedly one of the home's highlights. Fitted with an excellent range of modern base and wall units, complementary work surfaces and integrated appliances including a gas hob, electric oven and extractor hood, it also provides ample space for a family dining tabl
£ 300,000
4 bed house for sale
2 pictures
House · for sale
£ 575,000
4 bed house for sale
Kirkliston
· 4 Bedrooms · House
· Garden · Equipped kitchen
Kirkliston · 4 Bedrooms · House · Garden · Equipped kitchen
Peacefully positioned within the historic village of Bellsquarry, this exceptional four-bedroom detached home has been beautifully extended and upgraded to create an outstanding family residence offering luxurious contemporary living, impressive entertainment space, and beautifully landscaped gardens. EPC Rating - Band C Thoughtfully designed with modern family life in mind, the generous living spaces flow effortlessly throughout, creating a highly sociable and versatile environment to accommodate the varying needs of busy family life. Occupying a generous plot, the property combines style, flexibility, and lifestyle appeal in a sought-after setting. To the rear lies the true heart of the home ? a spectacular open-plan kitchen, dining, and living area. Flooded with natural light, this stunning space is enhanced by a wall of bi-fold doors opening directly onto the south-facing garden. The contemporary kitchen is centred around a stylish island with induction hob and benefits from integr
£ 575,000
3 bedroom end of terrace house for sale
View photo
House · for sale
£ 349,995
New
3 bedroom end of terrace house for sale
Kirkliston
· 3 Bedrooms · 2 Baths · House
· Garden · Equipped kitchen
Kirkliston · 3 Bedrooms · 2 Baths · House · Garden · Equipped kitchen
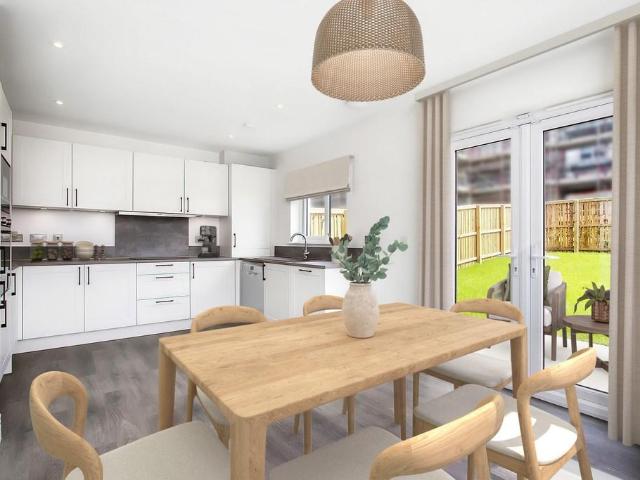
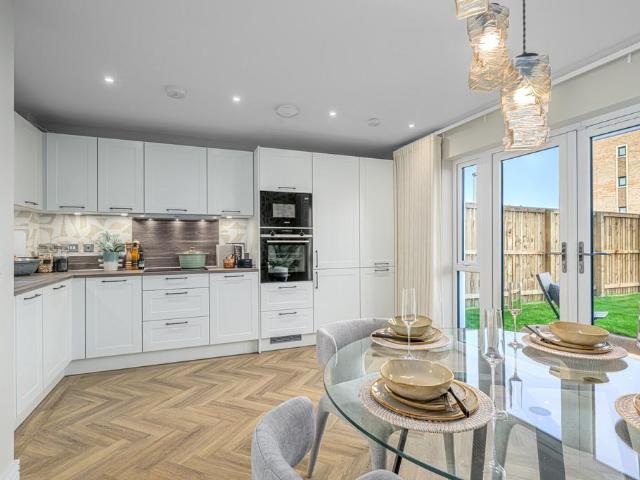
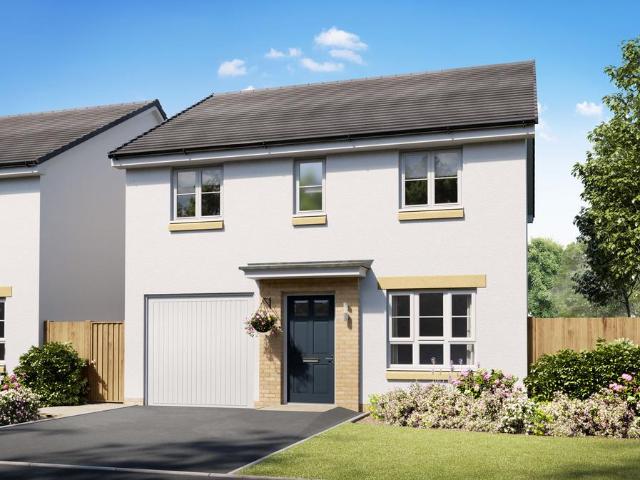
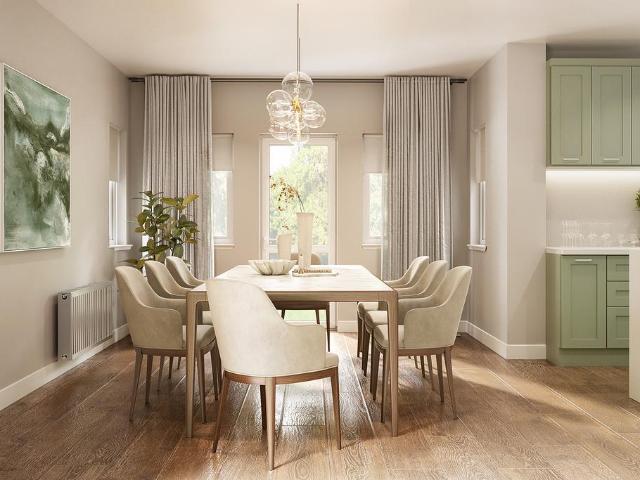
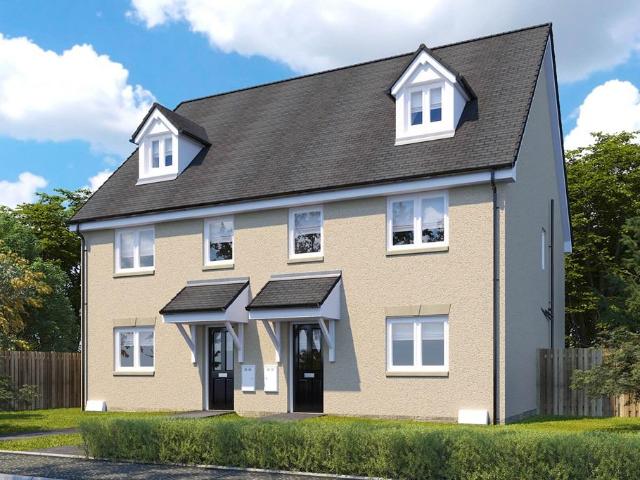
The Arran offers comfortable proportions and a practical flow for modern living. The entrance hall provides access to all main accommodation on the ground floor including a WC, a spacious lounge to the front of the home and a modern kitchen and dining room with French door access to the rear garden. Generous room sizes ensure the home feels open and functional throughout. Upstairs, three bedrooms offer flexibility for children, guests or home working. Bedroom one enjoys an en suite shower room and built in wardrobe. A contemporary family bathroom completes this appealing layout. Enhanced specification included - enquire
£ 349,995
3 bedroom semi detached house for sale
View photo
House · for sale
£ 338,000
Updated
3 bedroom semi detached house for sale
Kirkliston
· 3 Bedrooms · House
· Garden · Equipped kitchen · Powder room
Kirkliston · 3 Bedrooms · House · Garden · Equipped kitchen · Powder room
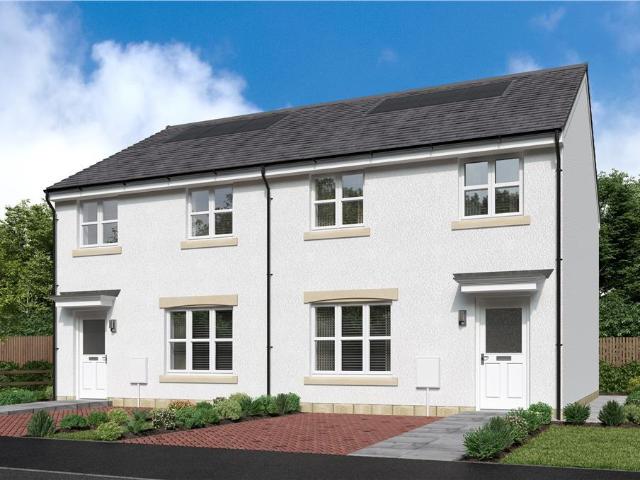
The Fulton Semi is a wonderful three-bedroom end-terrace home. The separate lounge opens, through a lobby, into a beautifully designed open kitchen dining room where French doors to the garden keep the room light and airy and make outdoor meals a tempting option. Sharing the downstairs is a handy cloakroom and useful storage cupboard to keep household management at bay. Upstairs, the principal bedroom features an en-suite shower. The further two bedrooms offer the flexibility to be adapted to either a home office space or a nursery. There is also a useful storage cupboard on the landing, making this home as practical as it is stylish.Plot 85Tenure: FreeholdLength of lease: N/AAnnual ground rent amount (£): N/AGround rent review period (year/month): N/AAnnual service charge amount (£): 107.38Service charge review period (year/month): YearlyCouncil tax band (England, Wales and Scotland): EReservation fee (£): 500For more information about the optional extras available in our new homes, p
£ 338,000
4 bedroom townhouse for sale
View photo
House · for sale
£ 389,995
Updated
4 bedroom townhouse for sale
Kirkliston
· 4 Bedrooms · 3 Baths · House
· Garden · Equipped kitchen · Patio
Kirkliston · 4 Bedrooms · 3 Baths · House · Garden · Equipped kitchen · Patio
The ground floor of this impressive Bute townhouse features a flexible fourth bedroom/study and a spacious open-plan kitchen, family and dining area complete with integrated appliances. Beautiful French doors open onto the patio and private garden, creating a bright and airy living space that brings the outdoors in. On the first floor, you’ll find a spacious bedroom with fitted wardrobes, an additional flexible lounge area and a contemporary family bathroom. The second floor is home to the impressive principal bedroom with luxury en-suite, while bedroom two with fitted wardrobes completes this stylish and practical family home. Enhanced specification included - enquire One of our final homes for a 2026 move. Miss them, miss out. Open viewings on 24th & 25th of October. *for reservation by 31th October 2026. Terms & conditions at: cala.co.uk/terms
£ 389,995
5 bedroom detached house for sale
View photo
House · for sale
£ 464,995
5 bedroom detached house for sale
Kirkliston
· 5 Bedrooms · 3 Baths · House
· Garden · Equipped kitchen · Parking
Kirkliston · 5 Bedrooms · 3 Baths · House · Garden · Equipped kitchen · Parking
5 Bedroom Detached Home with Integral Single Garage How couldn’t you love the Lawrie Garden Room? It’s a welcoming detached five bedroom family home offering 1,850 square feet of living space and an integral garage. The downstairs features a light and spacious open plan Ashley Ann designer kitchen and dining area, complete with AEG integrated appliances including a fridge/freezer, oven, induction hob and dishwasher. The kitchen leads into the stunning, versatile garden room with striking cathedral style windows and access to the rear garden through French doors – the perfect place to relax and unwind. Downstairs also comprises a separate living room with statement window, allowing the space to be flooded with light, a WC with luxurious tiling and a spacious utility room - with access directly from the kitchen, the garage and outside. On the first floor, there are four double bedrooms and one single. The primary and second bedroom both offer private en-suite facilities and fitted wardro
£ 464,995
3 bedroom semi detached house for sale
View photo
House · for sale
£ 170,000
Updated
3 bedroom semi detached house for sale
Kirkliston
· 3 Bedrooms · 1 Bath · House
· Garden · Equipped kitchen
Kirkliston · 3 Bedrooms · 1 Bath · House · Garden · Equipped kitchen
28 Grahamsdyke Terrace, Bo’ness, EH51 9QEThis spacious three-bedroom semi-detached house is situated on a quiet street within the highly desirable town of Bo’ness. Although the property would benefit from some modernisation, it offers generous and flexible accommodation throughout, together with a driveway and beautifully maintained front and rear gardens.Stepping inside from the slabbed pathway, the property welcomes you into a bright and airy entrance vestibule, benefiting from a useful storage cupboard and providing access to the hallway. The hallway offers convenient access to all ground-floor rooms, as well as the staircase leading to the upper floor.The lounge is perfect for both everyday living and entertaining, showcasing a gas fire with an brick surround as its centerpiece. A large window overlooks the well-maintained front garden, allowing plenty of natural light to fill the room.The spacious kitchen provides ample storage with a range of floor and wall mounted units, togethe
£ 170,000
4 bedroom townhouse for sale
View photo
House · for sale
£ 395,000
Updated
4 bedroom townhouse for sale
Kirkliston
· 4 Bedrooms · 4 Baths · House
· Equipped kitchen · Parking
Kirkliston · 4 Bedrooms · 4 Baths · House · Equipped kitchen · Parking
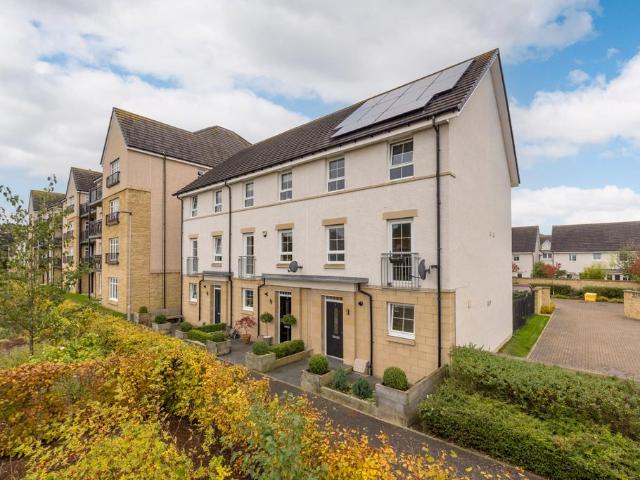
This well-proportioned three-storey townhouse offers approximately 1,362 square foot of spacious, versatile accommodation, thoughtfully arranged for modern family living.Four double bedrooms, generous living space, solar panels and residential parking combine to create a practical and inviting home.The ground floor opens into a welcoming entrance hall, leading to a well-appointed kitchen and a generous dining and family room - an ideal setting for everyday meals, relaxed gatherings and entertaining. A convenient WC completes this level.On the first floor, a double bedroom currently being used as a spacious sitting room provides a comfortable retreat, complemented by a double bedroom and a second WC. The second floor accommodates the principal bedroom with an en-suite shower room, a further double bedroom and a separate family bathroom. This flexible layout offers ample space for family life, visiting guests or working from home. Solar panels complement the home’s modern amenities, whil
£ 395,000
3 bedroom semi detached house for sale
View photo
House · for sale
£ 250,000
Updated
3 bedroom semi detached house for sale
Kirkliston
· 3 Bedrooms · 1 Bath · House
· Garden · Equipped kitchen · Heating
Kirkliston · 3 Bedrooms · 1 Bath · House · Garden · Equipped kitchen · Heating
Set within a modern development in Polbeth, this contemporary semi-detached house offers bright, well-presented accommodation over two floors and will appeal to a wide range of buyers. The village is well placed for West Calder and wider West Lothian, with straightforward links for commuting further afield. Inside, an entrance hall leads to stylish living room finished with attractive herringbone-style flooring, while the dining kitchen provides fully integrated Shaker-style units, space for seated dining and direct access to the rear garden. A separate utility room and a ground-floor WC add everyday practicality. Upstairs, there are three bedrooms, with one also suited to home working, and a modern family bathroom. Private front and rear gardens, a private driveway, gas central heating and double glazing complete the home.Extras: All fitted floor and window coverings, light fittings and integrated appliances are included.Factor: The factor is managed by Ross & Liddell - The approximat
£ 250,000
4 bedroom detached villa house for sale
View photo
House · for sale
£ 550,000
4 bedroom detached villa house for sale
Kirkliston
· 4 Bedrooms · 2 Baths · House
· Garden · Equipped kitchen · Parking · Concierge
Kirkliston · 4 Bedrooms · 2 Baths · House · Garden · Equipped kitchen · Parking · Concierge
Set in an area of outstanding natural beauty with woodlands next to the River Almond, Craigiehall Meadows lies just on the outskirts of the capital. Here you will find a collection of beautifully refurbished family homes, including The Holly — a striking 4 Bedroom Detached House with garage, private driveway, and generous front, side, and rear gardens, set within a peaceful crescent overlooking open countryside. Property Video Tour Available - The Holly is set over two floors and offers a thoughtfully designed, family-friendly layout. Upon entry, the spacious reception hallway includes built-in under-stair storage, leading through to a modern, dual-aspect Living Room with views over both the front and rear gardens. The stylish bay-windowed Dining Room connects to the Living Room via French doors and offers direct access to the private gardens via French Doors, while the large fitted Kitchen includes integrated appliances and excellent storage, as well as pantry cupboard and separate Ut
£ 550,000
7 bedroom country house for sale
View photo
House · for sale
£ 1,495,000
Updated
7 bedroom country house for sale
Kirkliston
· 7 Bedrooms · 4 Baths · House
· Garden · Parking · Concierge
Kirkliston · 7 Bedrooms · 4 Baths · House · Garden · Parking · Concierge
A magnificent Category B Listed Arts & Crafts residence by Sir Robert Lorimer, set within beautifully established private grounds extending to approximately 0.9 acres in one of Edinburgh's most prestigious residential locations.Viewings available strictly by appointment with Ballantynes.Features:*Distinguished detached Arts & Crafts residence designed by Sir Robert Lorimer circa 1893*Category B Listed and situated within the highly regarded Colinton Conservation Area*Approximately 4,790 sq ft (445 sq m) of highly flexible family accommodation *Seven bedrooms and four bathrooms, including a self-contained two-bedroom annexe *Elegant reception rooms and a dedicated study/home office *Wealth of retained period features and architectural character throughout*Mature south and west-facing gardens extending to approximately 0.9 acres *Substantial newly created driveway and parking court providing extensive off-street parking *Existing planning permission for a new detached garage and conversi
£ 1,495,000
3 bedroom semi detached house for sale
View photo
House · for sale
£ 325,000
Updated
3 bedroom semi detached house for sale
Kirkliston
· 3 Bedrooms · 1 Bath · House
· Garden · Equipped kitchen · Parking · Heating
Kirkliston · 3 Bedrooms · 1 Bath · House · Garden · Equipped kitchen · Parking · Heating
This attractive and extended three-bedroom chalet-style semi-detached villa enjoys a peaceful residential setting in the popular North Gyle area of Corstorphine. Offering flexible accommodation arranged over two levels, the property benefits from private front and rear gardens, a monoblocked driveway and a detached single garage.The house has been well maintained and features a modern fitted kitchen, a contemporary bathroom, gas central heating and double glazing. Its versatile layout includes a generously proportioned ground-floor bedroom, with two further bedrooms upstairs.The accommodation comprises:• Welcoming entrance hall with a cupboard housing the boiler and useful understair storage• Modern, well-equipped kitchen fitted with a range of contemporary units, oak-effect worktops and matching splashbacks. Appliances include a gas hob with extractor hood, double oven, fridge, freezer and washing machine• Bright and spacious living/dining room featuring an electric fire with oak surr
£ 325,000
4 bedroom detached house for sale
View photo
House · for sale
£ 420,000
Updated
4 bedroom detached house for sale
Kirkliston
· 4 Bedrooms · 3 Baths · House
· Garden · Fireplace · Equipped kitchen · Parking · Concierge
Kirkliston · 4 Bedrooms · 3 Baths · House · Garden · Fireplace · Equipped kitchen · Parking · Concierge
Situated in a peaceful, residential cul de sac, this four-bedroom detached family home offers well-proportioned accommodation arranged over two floors, together with generous private gardens, a large driveway and integral garage. The property has been well maintained and offers excellent flexibility for modern family life.A welcoming entrance leads into the central hall, with useful built-in storage beneath the stairs. The impressive sitting room is positioned to the front of the house and features a large window and attractive fireplace, creating a comfortable and inviting principal reception space. To the rear, the separate dining room enjoys a pleasant outlook over the garden and direct access outside. The kitchen is fitted with a good range of wall and floor-mounted units, generous worktop space, breakfast bar and a selection of quality integrated appliances, including a wine fridge. A separate utility room provides additional practical space and a WC completes the ground-floor acc
£ 420,000
4 bedroom detached house for sale
View photo
House · for sale
£ 475,995
Updated
4 bedroom detached house for sale
Kirkliston
· 4 Bedrooms · House
· Garden · Equipped kitchen · Parking
Kirkliston · 4 Bedrooms · House · Garden · Equipped kitchen · Parking
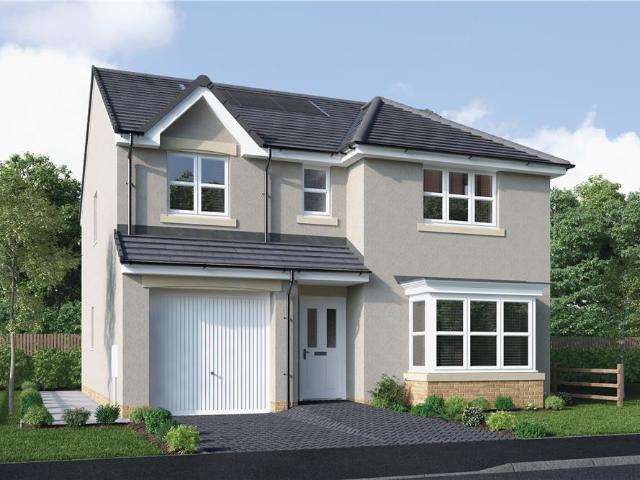
This four bedroom detached home has a spacious front lounge which connects to an open-plan kitchen/dining area leading out to the back garden. The utility room and WC can be found just off the kitchen. Upstairs features three double bedrooms, with the main bedroom offering an en suite; a single bedroom and the family bathroom. The home is complete with an integral single garage.Barratt @ West Craigs is a new community of family homes in north-west Edinburgh. There are plenty of local amenities nearby and on site; there will be a new school, health centre and nursery. The development is situated near the City Bypass which connects to other main road links across the central belt. There are also plenty of regular bus, tram and train services within easy reach
£ 475,995
4 bedroom detached villa house for sale
View photo
House · for sale
£ 550,000
4 bedroom detached villa house for sale
Kirkliston
· 4 Bedrooms · 2 Baths · House
· Heating
Kirkliston · 4 Bedrooms · 2 Baths · House · Heating
Last remaining Oak at Riverside Road, Craigiehall Meadows! Set within the highly regarded Riverside Road development at Craigiehall Meadows, this impressive four-bedroom detached family home blends striking mid-century architecture with contemporary luxury and excellent energy efficiency. Originally built circa 1960, the property has been comprehensively refurbished to a high standard, retaining its distinctive proportions while incorporating a new roof, triple glazing, upgraded electrics and a modern gas central heating system. For more information, visit: Enjoying a picturesque semi-rural setting on the western fringes of Edinburgh, the home is surrounded by open countryside, mature woodland and scenic riverside walks along the River Almond. Despite its peaceful location, the property remains exceptionally well connected, with easy access to the city centre, the motorway network, Queensferry Crossing and Edinburgh Airport. The accommodation is arranged over two levels and offers brig
£ 550,000
3 bedroom house for sale
View photo
House · for sale
£ 925,000
3 bedroom house for sale
Kirkliston
· 3 Bedrooms · 2 Baths · House
· Garden · Equipped kitchen
Kirkliston · 3 Bedrooms · 2 Baths · House · Garden · Equipped kitchen
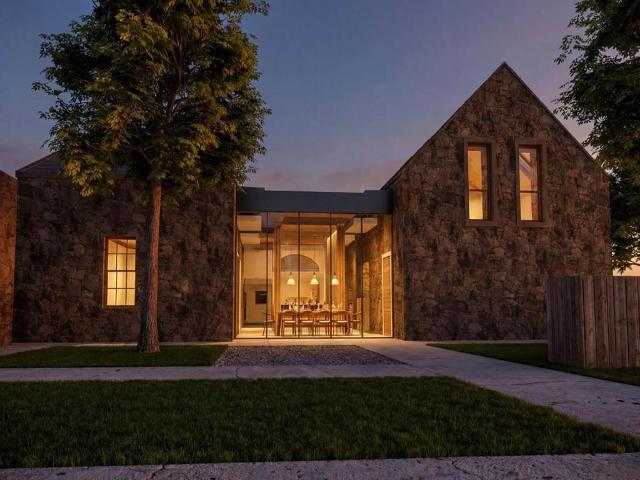
Type F is a three-bedroom family home created through the conversion of a Georgian cottage and its adjoining stable, located on the north side of the walled garden.The original stone buildings have been carefully restored and reimagined, now connected by a striking flat-roof extension featuring a full-height glazed wall to the east. This light-filled addition forms an impressive kitchen and dining space at the centre of the home. The contemporary kitchen includes a large island/breakfast bar and a wide range of designer units. Integrated Siemens appliances comprise a main oven, combination oven/microwave, warming drawer, fridge freezer, wine cooler, hob with downdraft extractor, and dishwasher, while a Bosch washing machine and separate tumble dryer are also provided.To one side of this central space are two ground-floor bedrooms, positioned either side of a generous family bathroom. On the opposite side, a wide opening in the original stone wall leads into a stunning living room, feat
£ 925,000
4 bedroom end of terrace house for sale
View photo
House · for sale
£ 299,995
4 bedroom end of terrace house for sale
Kirkliston
· 4 Bedrooms · House
· Garden
Kirkliston · 4 Bedrooms · House · Garden
Plot 107 | The Dunlop | Sibbalds Wynd With its four bedrooms, the charming Dunlop is a great choice for those looking to move to a larger house. Arrive home to a calm, clear hallway where you can stow away outdoor gear in the under stairs cupboard. The kitchen-diner at the rear of the home is bright and welcoming with French doors for easy access to the garden. Chill out in the spacious lounge for family movie nights on the sofa, or a quiet evening reading your favourite book. On the top floor, you will find bedroom one with its own en suite and dressing room, and three more bedrooms occupy the middle ground where the household can each have their own private space. Tenure: Freehold Estate management fee: TBC Estate management company: Ross and Liddell Council Tax Band: TBC - Council Tax Band will be confirmed by the local authority on completion of the property EPC rating: TBC Warranty provider: NHBC Document signing fee: £120 First Time Buyer Stamp Duty Land: £3,999.75. Estimated amo
£ 299,995
2 bedroom end of terrace house for sale
View photo
House · for sale
£ 140,000
Updated
2 bedroom end of terrace house for sale
Kirkliston
· 2 Bedrooms · 1 Bath · House
· Garden · Equipped kitchen
Kirkliston · 2 Bedrooms · 1 Bath · House · Garden · Equipped kitchen
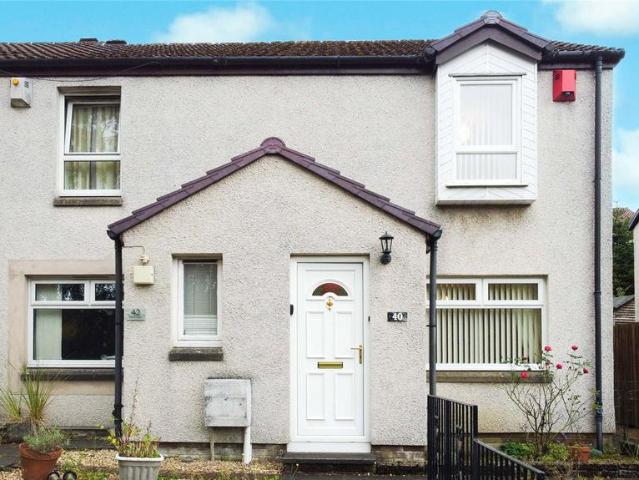
Situated within a popular and established residential development, this well-maintained two-bedroom semi-detached villa offers bright, comfortable accommodation and excellent outdoor space, making it an ideal purchase for first-time buyers, young families, downsizers or buy-to-let investors.The property is entered via a welcoming entrance vestibule leading into a spacious lounge, which provides an excellent setting for everyday living and entertaining. An open staircase creates an attractive focal point while enhancing the sense of space throughout the ground floor. To the rear, the modern fitted kitchen is equipped with a range of wall and base units, complementary worktops and ample space for dining, with direct access to the enclosed rear garden.The upper level comprises two well-proportioned bedrooms, including a generous principal bedroom with fitted storage. The second bedroom offers flexible accommodation and could be utilised as a guest room, nursery or home office. A modern fa
£ 140,000
4 bedroom detached house for sale
View photo
House · for sale
£ 580,000
Updated
4 bedroom detached house for sale
Kirkliston
· 4 Bedrooms · House
· Garden · Equipped kitchen · Parking
Kirkliston · 4 Bedrooms · House · Garden · Equipped kitchen · Parking
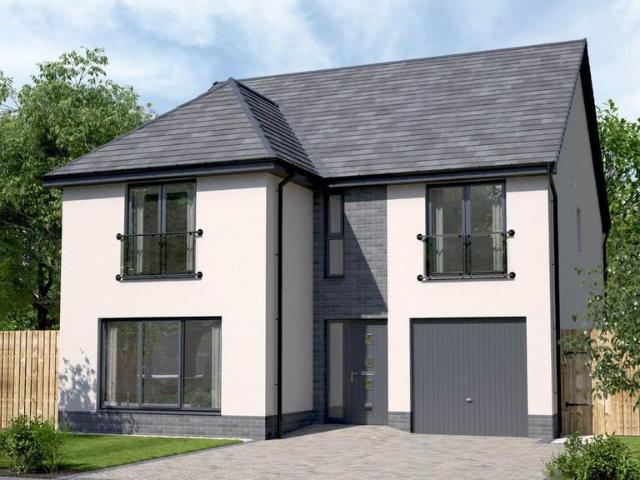
The Lockwood – The elegantly proportioned exterior reflects the immense prestige of this exceptional family home. From the lounge’s square bay window to the feature staircase with half landing, the home has striking characteristics throughout. The open plan kitchen and dining room with French doors to the garden is ideal for bringing the outside in. Sharing the ground floor is a laundry room, downstairs WC and garage – ideal for storing sports equipment, garden furniture and larger household items. Upstairs offers the flexibility to create a home office space, and two of the four bedrooms have en-suite shower. This home perfectly combines comfort with visual appeal.Plot 168Tenure: FreeholdLength of lease: N/AAnnual ground rent amount (£): N/AGround rent review period (year/month): N/AAnnual service charge amount (£): 125.68Service charge review period (year/month): YearlyCouncil tax band (England, Wales and Scotland): GReservation fee (£): 1000For more information about the optional ex
£ 580,000
5 bedroom semi detached house for sale
View photo
House · for sale
£ 300,000
Updated
5 bedroom semi detached house for sale
Kirkliston
· 5 Bedrooms · 2 Baths · House
· Garden · Equipped kitchen · Parking
Kirkliston · 5 Bedrooms · 2 Baths · House · Garden · Equipped kitchen · Parking
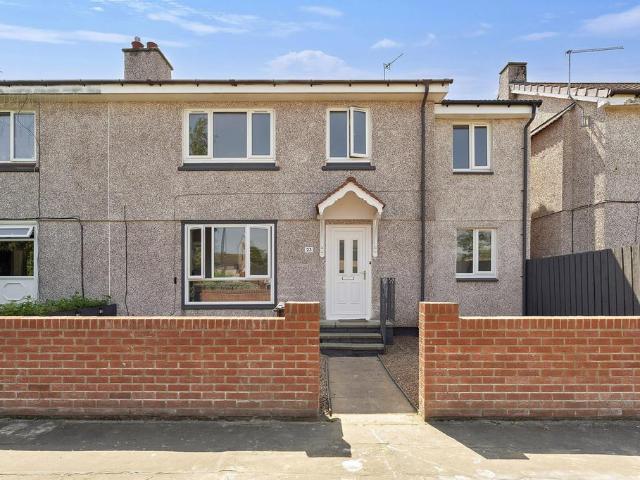
Welcome to a spacious and highly versatile five-bedroom semi-detached house in Moredun, which is brought to market in true move-in condition. The extended home has been refurbished throughout, with fresh décor, new flooring, and a brand-new kitchen, bathroom, and shower room. It has an impressive degree of flexibility to meet a range of lifestyles and offers lots of easily adaptable rooms allowing the home to grow and change with you. The property further boasts private off-street parking and a large rear garden that is enclosed by a high fenceExtras: all fitted floor coverings, light fittings, and brand-new freestanding white goods (electric cooker, fridge/freezer, and washing machine) to be included in the sale.Note: some images have been virtually presented for illustration purposes.Property SummaryA move-in ready semi-detached house in MoredunWelcoming hall with understairs storageBright and spacious living roomDining room with French doors to rear gardenNew generously appointed br
£ 300,000

Get email alerts

Don't miss out: be the first to know about new properties

The alert was correctly created

On subscribing you accept the conditions of use and the privacy policy
Alert
Receive new ads in your inbox
Save this search
Receive alerts for new listings

We'll send you an email when we have new properties for: "Houses for sale in Kirkliston"

The alert was correctly created

Falkirk
Bo'ness
Get email alerts and be the first to see new listings
Required field
On subscribing I accept the terms of the privacy policy
Perfect! You'll soon start receiving new listings via email
Alert
Receive an email when we have new ads for Houses for sale in Kirkliston
Save this search
Filters

Bedrooms

Size (sq.ft)

sq.ft
sq.ft

Price

£
£

Property type

Bathrooms

Clear all filters
Receive notifications when new entries are published.