2 pictures
House
·
for sale
£ 433,995
4 bed house for sale
Carrick Knowe Road EH12 Edinburgh
· 4 Bedrooms · House
· Garden · Equipped kitchen · Parking
Carrick Knowe Road EH12 Edinburgh · 4 Bedrooms · House · Garden · Equipped kitchen · Parking
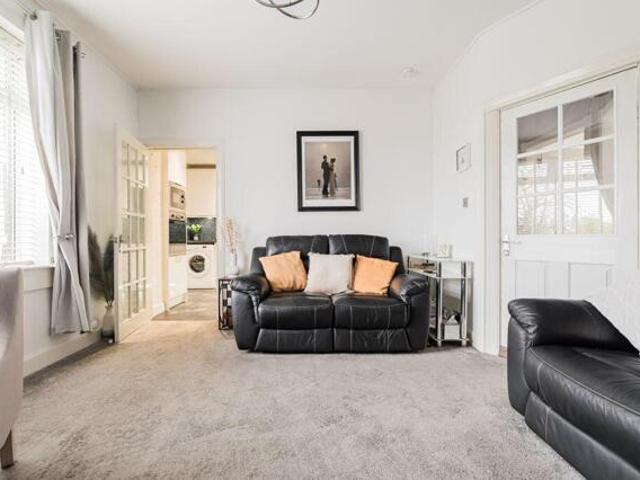
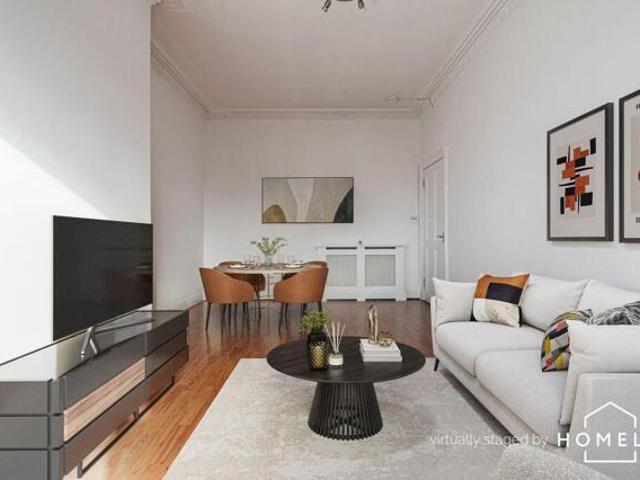
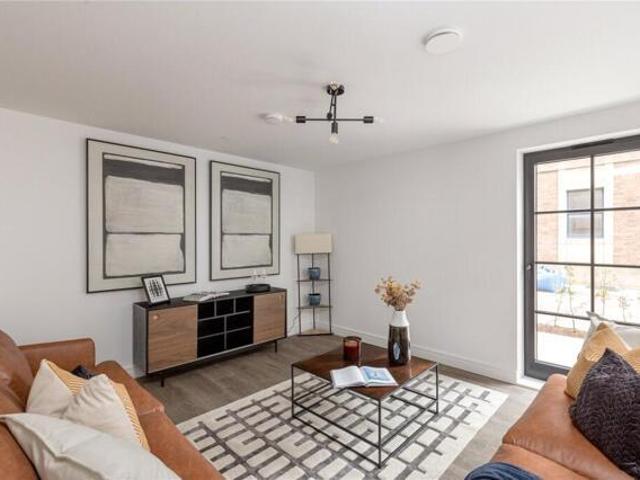
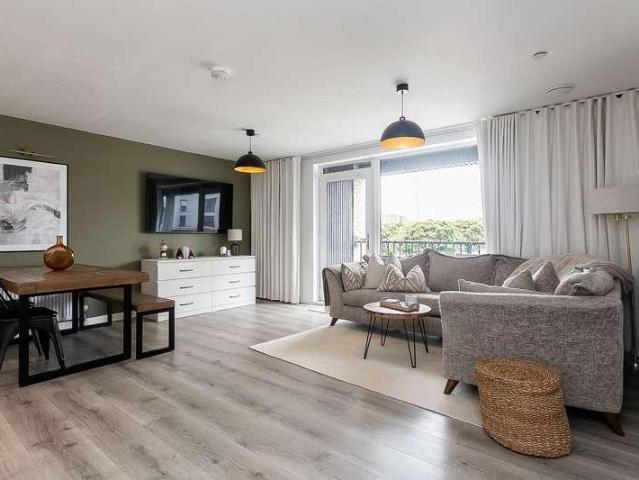
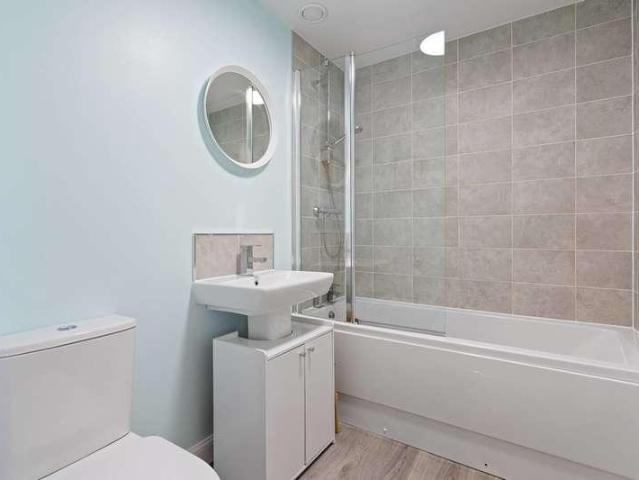
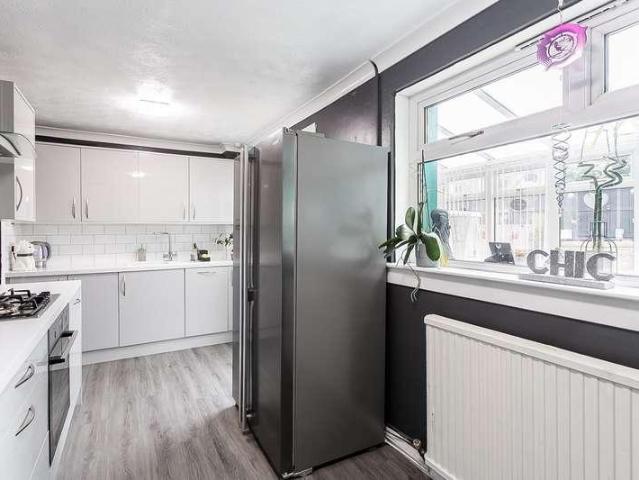
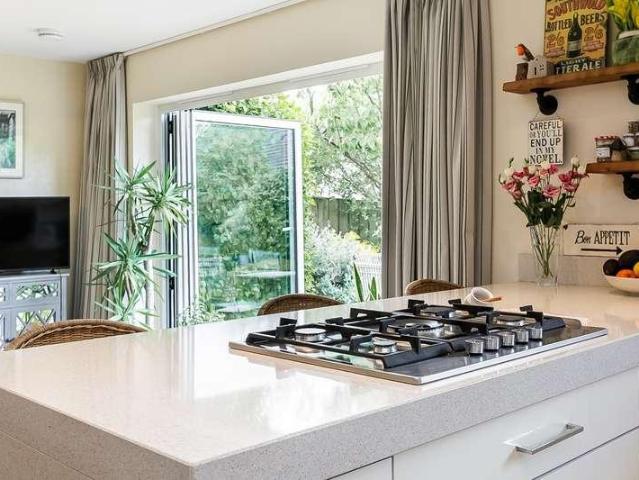
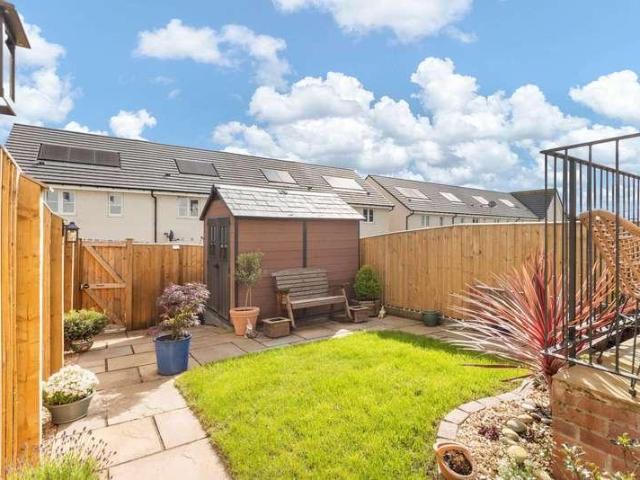
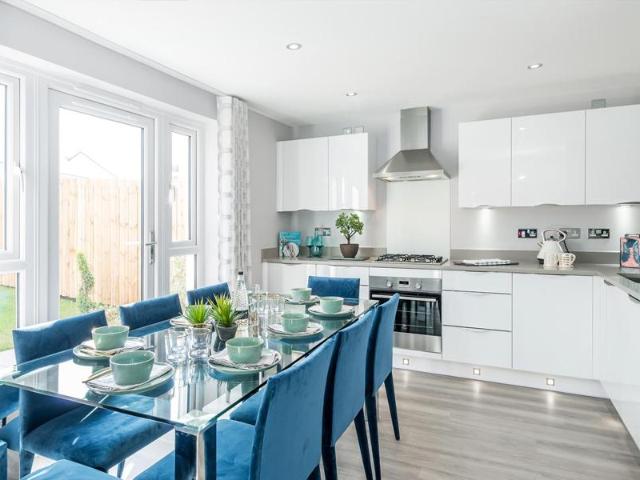
The Fenton is a stylish, modern and spacious home. The kitchen is a perfect space for entertaining as its open-plan design includes a dining area and access to the back garden. The ground floor also offers a separate lounge, utility room and WC. Upstairs comprises four double bedrooms, with the main bedroom offering an en suite, and a family bathroom. This home is complete with a single integral garage. Room dimensions 1 Bathroom - 2316mm x 2038mm (7'7 x 6'8)Bedroom 1 - 3129mm x 3984mm (10'3 x 13'0)Bedroom 2 - 2823mm x 4074mm (9'3 x 13'4)Bedroom 3 - 2929mm x 3729mm (9'7 x 12'2)Bedroom 4 - 2426mm x 3829mm (7'11 x 12'6)Ensuite 1 - 1313mm x 2279mm (4'3 x 7'5)G Kitchen / Dining - 4652mm x 3280mm (15'3 x 10'9)Lounge - 3527mm x 4483mm (11'6 x 14'8)Plot - 0mm x 0mm (0 x 0)Utility - 1618mm x 2141mm (5'3 x 7'0)WC - 1100mm x 2141mm (3'7 x 7'0)
The Fenton is a stylish, modern and spacious home. The kitchen is a perfect space for entertaining as its open-plan design includes a dining area and access to the back garden. The ground floor also offers a separate lounge, utility room and WC. Upstairs comprises four double bedrooms, with the main bedroom offering an en suite, and a family bathroom. This home is complete with a single integral garage. Room dimensions 1 Bathroom - 2316mm x 2038mm (7'7 x 6'8)Bedroom 1 - 3129mm x 3984mm (10'3 x 13'0)Bedroom 2 - 2823mm x 4074mm (9'3 x 13'4)Bedroom 3 - 2929mm x 3729mm (9'7 x 12'2)Bedroom 4 - 2426mm x 3829mm (7'11 x 12'6)Ensuite 1 - 1313mm x 2279mm (4'3 x 7'5)G Kitchen / Dining - 4652mm x 3280mm (15'3 x 10'9)Lounge - 3527mm x 4483mm (11'6 x 14'8)Plot - 0mm x 0mm (0 x 0)Utility - 1618mm x 2141mm (5'3 x 7'0)WC - 1100mm x 2141mm (3'7 x 7'0)
£ 433,995