4,153 properties for sale in CB21

4 bed house for sale
2 pictures
House · for sale
£ 775,000
4 bed house for sale
CB21
· 4 Bedrooms · House
· Garden · Parking · Equipped kitchen · Concierge
CB21 · 4 Bedrooms · House · Garden · Parking · Equipped kitchen · Concierge
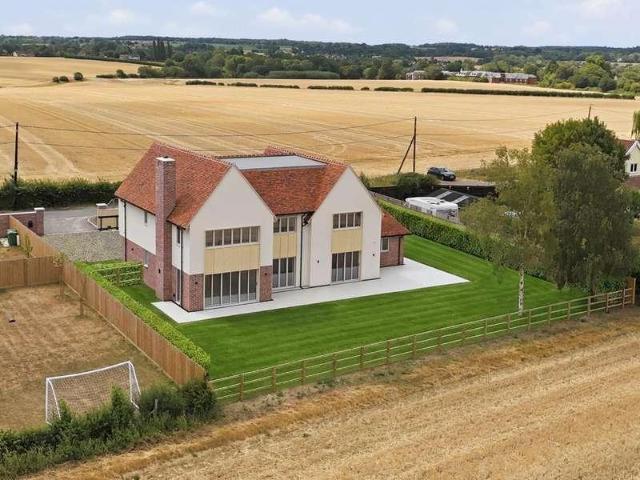
This beautifully presented and deceptively spacious brand-new detached home offers in excess of 2,400 sq. ft. of high-quality living space, set within around 0.6 acre of landscaped gardens. Finished to an exceptional standard throughout, the property features a stunning open-plan kitchen/dining/family room, two further reception rooms, and four generously sized double bedrooms, including two with en-suites. A sweeping gated driveway, double garage, and mature rear gardens further enhance the privacy and appeal of this impressive home. GROUND FLOOR ENTRANCE HALL Entering through a part glazed door, with stone flooring underfoot. Stairs rise to the first floor with a storage cupboard under. Double glazed doors lead through to: KITCHEN/DINING/FAMILY ROOM A stunning and well-equipped hub of the home, this space features matching stone flooring and a comprehensive range of base and wall units topped with elegant stone worktops. Integrated appliances include a double electric oven, 4-ring in
£ 775,000
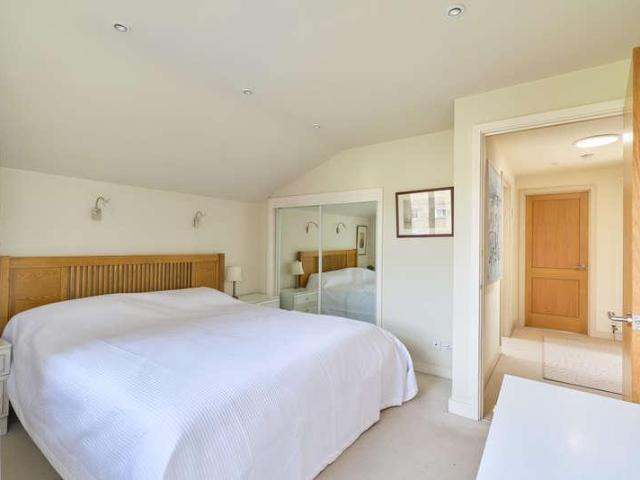
4 bed house for sale
2 pictures
House · for sale
£ 750,000
4 bed house for sale
CB21
· 4 Bedrooms · House
· Garden · Parking
CB21 · 4 Bedrooms · House · Garden · Parking
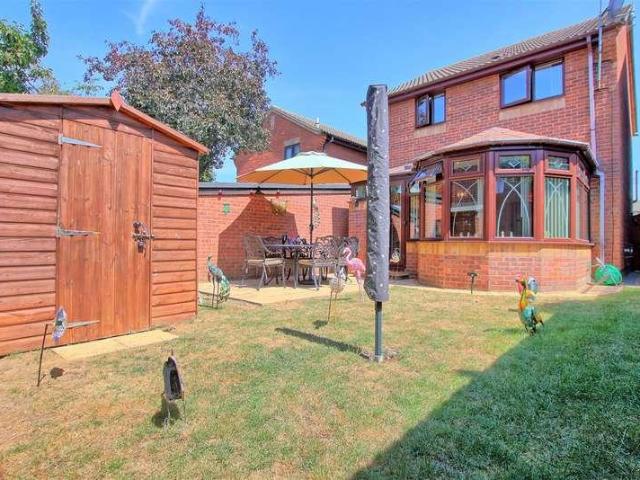
Wixoe is a small hamlet on the Suffolk/Essex border, about 2 miles from the village of Stoke by Clare, 4 miles from Haverhill and 15 miles from the market town of Saffron Walden with direct commuter service to London Liverpool Street (52 mins) and easy access to West London (34 mins to Tottenham Hale then 15-20 mins via tube). This individual detached property is situated in a quiet village location backing onto countryside. The property offers light and spacious Scandinavian styled open-plan living accommodation with impressive high ceilings and quality finishes, whilst being set within mature gardens, incorporating a garage and workshop. In all about 0.25 of an acre. INTERIOR ENTRANCE HALL A spacious and welcoming entrance with cloaks cupboard, tiled floor and doors through to the SITTING ROOM A lovely light room with vaulted ceiling, engineered maple flooring, wood burning stove and bi-fold glazed doors leading through to the GARDEN ROOM Enjoying a double aspect outlook over the gar
£ 750,000
3 bed house for sale
2 pictures
House · for sale
£ 560,000
3 bed house for sale
CB21
· 3 Bedrooms · House
· Garden · Fireplace · Equipped kitchen · Parking · Concierge
CB21 · 3 Bedrooms · House · Garden · Fireplace · Equipped kitchen · Parking · Concierge
A rare opportunity to acquire this detached family home within the exclusive Balaton Place gated development on the edge of this historic market town. Offering just under 2,000 sq. ft. of well-planned living space, the property is beautifully presented throughout, featuring a striking vaulted reception hall and a light-filled sitting room that flows seamlessly into the dining and kitchen/breakfast areas-perfect for family living. There are three double sized bedrooms, including a superb master suite. Outside, the home enjoys landscaped, well-stocked gardens and the added benefit of a garage and off-street parking. With the added benefit of no onward chain. GROUND FLOOR ENTRANCE HALL A striking vaulted entrance hall with a staircase leading to the first floor, a useful under-stairs storage cupboard, and access to the main reception spaces. SITTING ROOM A well-proportioned sitting room featuring a character fireplace with stone surround, sash window to the front, and double doors opening
£ 560,000
3 bed house for sale
2 pictures
House · for sale
£ 587,500
3 bed house for sale
CB21
· 3 Bedrooms · House
· Garden · Fireplace · Concierge
CB21 · 3 Bedrooms · House · Garden · Fireplace · Concierge
Lapwings is a substantial individual detached property that was constructed approximately eight years ago to a particularly high standard, and offers exceptionally versatile and spacious family accommodation with stylish modern features throughout. The property utilised all the available modern technology at the time which included underfloor heating to the ground floor and an air source heat pump. A glazed and panelled door flanked by a window assesses the inviting reception hall, which has stairs with oak handrails rising to the first floor, oak effect flooring, a large understairs cupboard, and oak doors to the reception rooms. The sitting room is especially impressive, and of a very generous size, and has French doors flanked by windows accessing the terrace and garden making it ideal for family entertaining. A feature fireplace with oak lintel and wood burning stove provides a focal point and there are wonderful open views to the rear. In addition, there are two further reception
£ 587,500
5 bed house for sale
2 pictures
House · for sale
£ 1,550,000
5 bed house for sale
CB21
· 5 Bedrooms · House
· Garden · Parking · Fireplace · Equipped kitchen
CB21 · 5 Bedrooms · House · Garden · Parking · Fireplace · Equipped kitchen
This individual 4,000 sq. ft. detached modern home is situated on the outskirts of one of the area's most sought-after villages, within 12 miles of Cambridge. The property has been finished to an exceptional standard, including a bespoke kitchen, remote-controlled lighting, integrated speakers, and underfloor heating to both floors. All set within large mature gardens with a double garage and detached garage block and workshop, offering the potential for a variety of different uses such as a home office or annexe. In all, about 0.73 of an acre. GROUND FLOOR Entrance into the: ENTRANCE LOBBY With coats cupboard, tiled flooring, and door through to the: DINING HALL A dramatic and welcoming introduction to the property, featuring a bespoke turning staircase rising to the galleried first floor. With tiled flooring and bi-fold doors opening to the garden. SITTING ROOM A lovely light room enjoying a double aspect to the rear, with herringbone flooring, fireplace with stone surround, and bi-f
£ 1,550,000
2 bed house for sale
2 pictures
House · for sale
£ 215,000
2 bed house for sale
CB21
· 2 Bedrooms · House
· Garden · Equipped kitchen · Parking
CB21 · 2 Bedrooms · House · Garden · Equipped kitchen · Parking
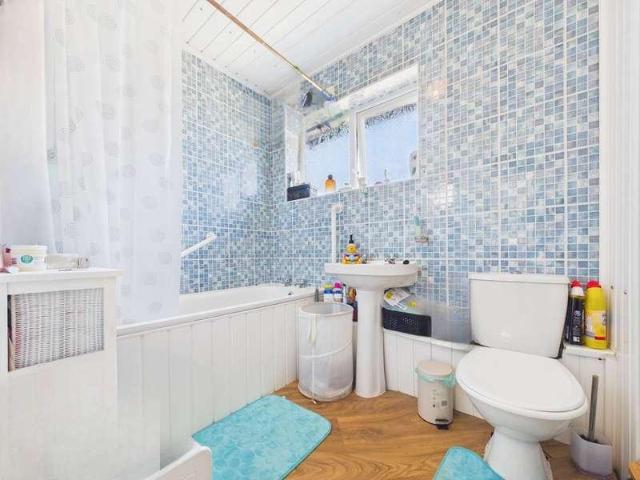
A two-bedroom mid-terrace house offered for sale with no onward chain, situated in a traffic-free position within a well-established residential area. The property is well presented throughout and benefits from a fitted kitchen, a spacious living/dining room, and a modern first-floor bathroom. Additional features include a south-west facing rear garden and a garage located in a block nearby. Location Newmarket renowned as the British Headquarters of horse racing offers an interesting and varied range of local shops and amenities. These include the National Horse Racing Museum, an open air market, hotels, restaurants and modern leisure facilities. There is a regular railway service to Londons Kings Cross and Liverpool Street stations via Cambridge. An excellent road network links the regions principal centres, including the University City of Cambridge and the historic market town of Bury St Edmunds, both approximately 13 miles from Newmarket. Accommodation Entrance hall with a uPVC doo
£ 215,000
4 bed house for sale
2 pictures
House · for sale
£ 699,995
4 bed house for sale
CB21
· 4 Bedrooms · House
· Garden · Parking · Powder room
CB21 · 4 Bedrooms · House · Garden · Parking · Powder room
The property offers flexible accommodation ideal for family living, entertaining, or home working, and is presented to a stunning standard. In total, the accommodation extends to over 2,860 sq. ft, including the annexe and outbuildings, with the main house providing three bedrooms, a ground floor shower room, and a first-floor bathroom. Externally, the property sits within a generous plot with well-tended gardens, a detached double garage with annexe above, and a separate games room. Entrance into a welcoming porch with attractive brick flooring and side aspect windows, leading into the main hallway. INNER HALLWAY Provides access to the side of the property and includes two built-in storage cupboards, ideal for coats or general storage, as well as a cloakroom/shower room. SHOWER ROOM Features a fully tiled walk-in shower with electric shower, low-level WC, wash hand basin, radiator, shaver point, and extractor fan. FAMILY ROOM / SNUG Continues the brick flooring and features a stunning
£ 699,995
6 bed house for sale
2 pictures
House · for sale
£ 1,800,000
6 bed house for sale
CB21
· 6 Bedrooms · House
· Garden · Fireplace · Swimming pool · Equipped kitchen · Concierge
CB21 · 6 Bedrooms · House · Garden · Fireplace · Swimming pool · Equipped kitchen · Concierge
A beautifully restored Victorian former school house dating from 1867, offering over 5,000 sq ft of accommodation and outbuildings alongside exceptional equestrian facilities set within 6.9 acres in a picturesque Suffolk village. The property offers tastefully presented living accommodation, including a particularly impressive vaulted reception room, with the added benefit of a heated swimming pool, stable block, arena, and extensive paddocks. GROUND FLOOR Entrance into the: ENTRANCE HALL A spacious and welcoming hallway with herringbone flooring, stairs rising to the first floor, with a cupboard under. SITTING ROOM A light, double-aspect room featuring a wood-burning stove and French doors opening to the garden. DRAWING / DINING ROOM The original school room, this stunning room enjoys a vaulted apex ceiling showcasing exposed timbers, enjoying a double-aspect outlook, an open fireplace, and French doors opening to the rear. KITCHEN / DINING / LIVING ROOM The hub of the home, enjoying
£ 1,800,000
4 bed house for sale
2 pictures
House · for sale
£ 850,000
4 bed house for sale
CB21
· 4 Bedrooms · House
· Garden · Fireplace · Equipped kitchen · Concierge
CB21 · 4 Bedrooms · House · Garden · Fireplace · Equipped kitchen · Concierge
The Thatches is a charming Grade II listed cottage dating in part to the 17th century (circa 1610), set in a picturesque position backing onto Burwell Lode. Retaining a wealth of period features, the property has been sympathetically enhanced to blend historic character with modern comfort, offering over 2,200 sq. ft of flexible accommodation. Further benefits include mature gardens with fishing and mooring rights extending to approximately 0.33 acres, together with a 36ft detached barn and timber outbuildings offering conversion potential, subject to the necessary consents. GROUND FLOOR STORM PORCH Entrance door leading to the: DINING ROOM A characterful room featuring an inglenook fireplace with timber bressummer and wood-burning stove set on a raised brick hearth, together with exposed ceiling beams, partially panelled walls, brick flooring, stairs rising to the first floor, and doors leading to the kitchen, small inner corridor, and the: DRAWING ROOM An impressive reception room wi
£ 850,000
5 bed house for sale
2 pictures
House · for sale
£ 800,000
5 bed house for sale
CB21
· 5 Bedrooms · House
· Balcony · Fireplace · Equipped kitchen
CB21 · 5 Bedrooms · House · Balcony · Fireplace · Equipped kitchen
There is something undeniably romantic about a home built to a precise, singular vision, and Roeswall Manor, a detached residence on the fringe of Burwell is exactly that. Spanning a colossal 4000 square feet, the architectural design undeniably boasts large generous rooms and expansive family living. Upon entry, you are met by a vaulted hall where twin staircases sweep upward to a galleried landing, reminiscent of a large country house. The floor plan is a masterclass in generous proportions. The sprawling sitting room, anchored by a magnificent inglenook fireplace, offers the kind of scale rarely found in modern builds, while a dedicated dining room, study and family room provide the flexible zones essential for modern life. The kitchen/breakfast room remains in its original state, presenting a cavernous footprint ready to be transformed into a sleek, chef-grade heart of the home. Five bedrooms adorn the first floor, the master a huge room, with a balcony and full en-suite bathroom.
£ 800,000
2 bed house for sale
2 pictures
House · for sale
£ 320,000
2 bed house for sale
CB21
· 2 Bedrooms · House
· Garden · Patio · Concierge
CB21 · 2 Bedrooms · House · Garden · Patio · Concierge
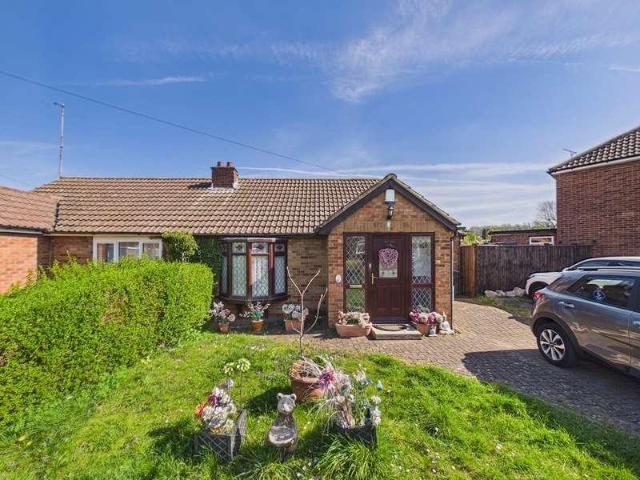
Set within a peaceful cul-de-sac, this charming two-bedroom bungalow combines a desirable location with excellent connectivity. Ideally situated close to the train station, it offers direct rail links to London, Cambridge, and beyond, making it perfect for commuters and those looking to stay well connected.The bright and spacious rear reception room is filled with natural light and features French doors opening onto a patio and a generous south-facing garden, predominantly laid to lawnan ideal space for relaxing or entertaining.Boasting attractive kerb appeal, a private rear garden with a substantial storage shed, and a useful lean-to conservatory to the side, this delightful home offers comfortable living in a highly convenient setting.This property must be viewed at your earliest convenience.All purchasers must complete an AML and financial sanctions check once a sale is agreed (subject to contract). The check is carried out by our third-party provider at a cost of 60 including VAT p
£ 320,000
4 bed house for sale
2 pictures
House · for sale
£ 599,950
4 bed house for sale
CB21
· 4 Bedrooms · House
· Garden · Fireplace · Equipped kitchen · Parking · Powder room · Concierge
CB21 · 4 Bedrooms · House · Garden · Fireplace · Equipped kitchen · Parking · Powder room · Concierge
The Old Stud House is a beautifully improved 18th-century period property, formerly one of the principal dwellings of the Meddler Estate. Retaining original character including sash windows, exposed timbers, floorboards, fireplaces and brick and flint features, it combines historic charm with contemporary living. Arranged over three floors, it offers four bedrooms (two en suite), three reception rooms, cloakroom, family bathroom and superb kitchen/breakfast room. Outside, double gates open to a substantial gravel driveway with ample parking, while the mature private garden includes lawns, established borders, courtyard seating and useful outbuildings. An EV charging point is also provided. GROUND FLOOR RECEPTION HALL A spacious and welcoming entrance to the house, with a staircase rising to the first floor, doors leading to the principal reception rooms and useful under-stair storage cupboard. The hall is complemented by an attractive slate tiled floor. CLOAKROOM Fitted with a low-leve
£ 599,950
4 bed house for sale
2 pictures
House · for sale
£ 635,000
4 bed house for sale
CB21
· 4 Bedrooms · House
· Garden · Equipped kitchen · Parking · Concierge
CB21 · 4 Bedrooms · House · Garden · Equipped kitchen · Parking · Concierge
This attractive detached family home, offering approximately 2,000 sq. ft. of accommodation, has been thoughtfully updated and improved in recent years. Ideally located close to the centre of Burwell, the property is presented to an immaculate standard. The spacious layout includes a refitted kitchen/dining room, as well as two further reception rooms. Upstairs, there is a stunning master bedroom suite with an ensuite and dressing room area. Additionally, there are three further generously sized bedrooms. The home enjoys beautifully landscaped, well-stocked gardens, ample driveway parking, and a garage, making it the perfect family home. GROUND FLOOR ENTRANCE HALL With frosted glass door to the front, leading into the entrance hall. Glazed wood doors open to the sitting room and kitchen/dining room, with stairs rising to the first floor and tiled flooring throughout. KITCHEN/DINING ROOM The kitchen/dining room features a window to the front, double French doors at the rear, and a part-
£ 635,000
4 bed house for sale
2 pictures
House · for sale
£ 795,000
4 bed house for sale
CB21
· 4 Bedrooms · House
· Garden · Equipped kitchen · Parking
CB21 · 4 Bedrooms · House · Garden · Equipped kitchen · Parking
Set within approximately one third of an acre, tucked away off a quiet country lane and surrounded by open countryside, this impressive four-bedroom detached Grade II Listed country home offers an exceptional blend of period charm and modern living. Beautifully combining character features with a thoughtfully designed contemporary layout, the property provides both warmth and practicality for family life. Externally, the home continues to impress with garaging, ample driveway parking, secluded gardens, a self-contained annexe, and a versatile home office/studio ideal for remote working, guests, or multi-generational living.Dining Room4.2m x 3.7m (13'9 x 12'1 )Solid timber front door with window to front aspect, double glazed timber windows to front aspect, exposed timbers, space for dining table, wall mounted radiator, stoned tiled flooring, wall mounted light fixtures, various power points. Opening into Kitchen. Doors to Sitting Room & Inner Hallway.Sitting Room4.6m x 4.2m (15'1 x 13'
£ 795,000
6 bed house for sale
2 pictures
House · for sale
£ 650,000
6 bed house for sale
CB21
· 6 Bedrooms · House
· Garden · Equipped kitchen · Parking
CB21 · 6 Bedrooms · House · Garden · Equipped kitchen · Parking
Daniel Brewer are delighted to present this impressive six-bedroom semi-detached family home, ideally located within walking distance of Thaxted town centre. The ground floor accommodation begins with a welcoming entrance hall, featuring glazed doors leading to a spacious playroom, a comfortable living area, and a stunning open-plan kitchen/diner. The kitchen/diner is perfect for modern family living and entertaining, with bi-folding doors opening onto the rear garden. This space also provides access to a utility room, a convenient WC, and internal access to the garage. On the first floor, there are four well-proportioned bedrooms, including one with en-suite facilities, along with a stylish family bathroom. The second floor is dedicated to the principal bedroom, which benefits from its own en-suite, as well as an additional bedroom ideal for guests or a home office. Externally, the property offers a single garage and a gated driveway providing parking for four to five vehicles. The en
£ 650,000
8 bed house for sale
2 pictures
House · for sale
£ 895,000
8 bed house for sale
CB21
· 8 Bedrooms · House
· Parking
CB21 · 8 Bedrooms · House · Parking
Hundon is a popular village offering a public house, parish church, village shop, and primary school. The historic small town of Clare is about 3 miles to the south and provides a good range of everyday amenities, while Haverhill (7 miles) and Sudbury offer a wider selection of shops and leisure facilities. This detached property comprises a main residence incorporating 3,475 sq.ft. A beautifully presented high-specification six bedroom property with a separately accessed two bedroom annexe that could be incorporated into the main house. The property is situated within a village location with countryside views to the front and rear and grounds in about 1.50 acres, and further enjoys a double garage and a range of further outbuildings. INTERIOR Entrance via a generous HALLWAY with storage cupboards and staircase leading to the first floor and THREE ground floor BEDROOMS, several of which could have alternative uses such as a playroom or study and a prominent MASTER BEDROOM with built-in
£ 895,000
4 bed house for sale
2 pictures
House · for sale
£ 700,000
4 bed house for sale
CB21
· 4 Bedrooms · House
· Garden · Equipped kitchen · Parking
CB21 · 4 Bedrooms · House · Garden · Equipped kitchen · Parking
This tastefully presented detached property is situated within an exclusive development of only five individual homes situated in a quiet, tucked away village location backing onto open countryside. The design blends traditional Suffolk architecture with modern living finished to a high standard including a range of stone and oak flooring, a handmade kitchen and stylish bathrooms. With an extensive rear garden backing onto open countryside and a double cart lodge with further parking and a boot room. SPACIOUS HALLWAY With stone tiled flooring with underfloor heating, stairs to first floor with oak hand rail and cupboard beneath, storage cupboard housing the manifolds for the underfloor heating system. KITCHEN/BREAKFAST ROOM 23`' 0 x 14' 5 (7.01m x 4.39m) A bright and spacious room with stone tiled floor with underfloor heating, French doors lead onto the terrace and window to the rear aspect. Extensively fitted with a handcrafted farmhouse style kitchen with quartz worktop with a doubl
£ 700,000
4 bed house for sale
2 pictures
House · for sale
£ 875,000
4 bed house for sale
CB21
· 4 Bedrooms · House
· Garden · Fireplace · Equipped kitchen · Parking · Concierge
CB21 · 4 Bedrooms · House · Garden · Fireplace · Equipped kitchen · Parking · Concierge
Comprising in excess of 2,600 sq ft of immaculately presented rooms, this property has been updated in recent years, yet was only constructed and finished in 2021. The generous accommodation includes a large reception hall, office, a stunning kitchen/family room, a utility room and four bedrooms. This stunning home stands in a quiet semi-rural position and is complemented by attractive landscaped gardens, a driveway to the front, and offers potential for a garage/carport, subject to any relevant consents. GROUND FLOOR ENTRANCE HALL A solid oak entrance door, framed by glazed side panels, opens into a large and welcoming reception hall with wooden flooring, recessed ceiling lighting and an oak staircase rising to the first-floor galleried landing. Useful understairs storage is provided. SITTING ROOM A substantial reception room enjoying a box bay window to the front aspect and tri-fold doors opening onto the rear garden. A brick fireplace with an oak shelf forms an attractive focal poin
£ 875,000
3 bed house for sale
2 pictures
House · for sale
£ 425,000
3 bed house for sale
CB21
· 3 Bedrooms · House
· Garden · Equipped kitchen · Parking · Cellar
CB21 · 3 Bedrooms · House · Garden · Equipped kitchen · Parking · Cellar
Situated in the heart of the historic market town of Thaxted, this charming Grade II listed end of terrace townhouse offers beautifully proportioned accommodation arranged over three floors. The property features three generous double bedrooms and an abundance of character throughout. The well-appointed accommodation comprises a welcoming living room, elegant dining room, fitted kitchen, utility room, family bathroom, separate shower room, and a versatile basement currently used as a office/tv room. Outside, the property benefits from a private enclosed rear garden, ideal for outdoor entertaining and relaxation, together with the added advantage of a single garage. Combining period charm with spacious and versatile living, this delightful home occupies a prime central location within one of Essex's most picturesque and sought-after market towns.Entrance Area3'3 x 4'3 (1.0m x 1.3m) Entrance via partly glazed original timber door, access to electric utility cupboard, pine wood flooring,
£ 425,000
2 bed house for sale
2 pictures
House · for sale
£ 280,000
2 bed house for sale
CB21
· 2 Bedrooms · House
· Equipped kitchen · Concierge
CB21 · 2 Bedrooms · House · Equipped kitchen · Concierge
A charming character cottage in the heart of this highly regarded Suffolk village within walking distance of local amenities. ENTRANCE HALL: Open plan in nature with stairs rising to first floor and immediate access leading to the:- SITTING ROOM: A versatile reception space with window to front aspect. There is a useful understairs STUDY AREA which divides the sitting room from the:- DINING ROOM: Further reception space with window to front aspect, the focal point of the room is provided by the inset log burning stove with red brick surround and hearth under. Archway leading to:- KITCHEN: Fitted with a range of matching wall and base units with Quartz worksurfaces over. Integrated appliances include fridge, freezer, oven with electric hob and extractor over, inset one and half bowl stainless steel sink with drainer and mixer tap. Space for washing machine. Oil fired boiler. French style double doors opening onto the terrace abutting the rear of the property with window to side aspect.
£ 280,000
4 bed house for sale
2 pictures
House · for sale
£ 900,000
Updated
4 bed house for sale
CB21
· 4 Bedrooms · House
· Balcony · Equipped kitchen · Powder room · Concierge
CB21 · 4 Bedrooms · House · Balcony · Equipped kitchen · Powder room · Concierge
Set within approximately nine acres on the outskirts of the picturesque village of Finchingfield is this modern four bedroom detached country home. The property is situated at the end of a quiet private lane surrounded by open countryside offering an idyllic position. The ground floor accommodation comprises:- kitchen/dining/family room, two further receptions, utility room, cloakroom, bedroom four with en-suite facilities and an entrance hall. On the first floor are a further three bedrooms with en-suite & balcony to the principal bedroom and a family bathroom. A loft room is accessed of the first floor landing via a staircase. The property is heated by oil central heating, electricity supply is via solar panels and a back up generator and drainage via a private treatment plant.Main HouseEntrance Hall AccommodationReception4.33 x 3.49 (14'2 x 11'5 )Kitchen/Dining/Family Room11.9 x 4.5 (39'0 x 14'9 )Reception4.33 x 3.49 (14'2 x 11'5 )Utility RoomCloakroomBedroomEn-SuiteFirst Floor Land
£ 900,000
2 bed house for sale
2 pictures
House · for sale
£ 250,000
2 bed house for sale
CB21
· 2 Bedrooms · House
· Garden · Fireplace · Equipped kitchen
CB21 · 2 Bedrooms · House · Garden · Fireplace · Equipped kitchen
A charming two bedroom period cottage situated within within walking distance of the town's amenities, enjoying generous gardens backing onto Clare Common with exceptional countryside views. INTERIOR ENTRANCE via an enclosed porchway with tiled flooring into a SITTING ROOM featuring a range of original features including exposed beams and a red brick fireplace with multi-fuel burning stove set within with storage into the recesses, plenty of space for a sofa and dining table and triple glazed windows with outlook to the front. Exposed studwork opens to the KITCHEN comprehensively fitted with a range of wall and base units under solid worktop with Butler sink inset. Integrated appliances include a fridge/freezer, NEFF oven and five ring gas hob, partly-tiled walls and tiled flooring. Understair storage cupboard with space for tumble dryer and stable door leading out, with large triple glazed windows offering views across the gardens. FIRST FLOOR LANDING a generous landing with storage c
£ 250,000
4 bed house for sale
2 pictures
House · for sale
£ 650,000
4 bed house for sale
CB21
· 4 Bedrooms · House
· Garden · Parking · Fireplace · Equipped kitchen
CB21 · 4 Bedrooms · House · Garden · Parking · Fireplace · Equipped kitchen
This spacious detached property is situated in a quiet location on the outskirts of the village convenient for local amenities. The property offers tastefully presented living accommodation with a spacious and flexible layout set within mature gardens with ample parking and a double garage. ENTRANCE Into: ENTRANCE PORCH In turn leading to: HALLWAY A spacious and welcoming area with stairs rising to the first floor. SITTING ROOM 20' 0 x 10' 10 (6.1m x 3.3m) A triple aspect room with a brick fireplace and double doors opening onto the veranda and garden beyond. DINING ROOM 11' 9 x 10' 10 (3.58m x 3.3m) A spacious room with outlook to the side and open-plan through to the: KITCHEN/BREAKFAST ROOM 23' 4 x 9' 8 (7.11m x 2.95m) This impressive space is extensively fitted with a range of units under worktops with a 1.5 bowl sink inset and instant boiling water tap. A large central island provides further storage and seating. Integrated appliances include a dishwasher, four ring induction hob,
£ 650,000
4 bed house for sale
2 pictures
House · for sale
£ 1,695,000
4 bed house for sale
CB21
· 4 Bedrooms · House
· Garden · Parking · Equipped kitchen · Powder room
CB21 · 4 Bedrooms · House · Garden · Parking · Equipped kitchen · Powder room
Set within approximately a quarter of an acre in the quiet hamlet of Mill End Green is this impressive four bedroom detached new build country home which has been finished to a high specification throughout. The expansive accommodation measures approximately 3,100 Square Feet of accommodation with a modern living layout and an abundance natural light. The ground floor accommodation comprises:- full height entrance hall, open plan kitchen/dining/family room, living room, study/office, utility room, boot room and cloakroom. On the first floor are four double bedrooms with en-suite facilities to all four bedrooms and a dressing room to the principal bedroom and a galleried landing. Externally the property benefits from a double garage with garden store, a sweeping driveway with electric gates and landscaped gardens.Accommodation With MeasurementsEntrance HallCloakroomHome Office/Snug:- 15'6 x 12'3 (4.73m x 3.73m)Living Room:- 19'9 x 15'7 (6.01m x 4.75m)Kitchen/Dining Area:- 34'9 x 15'6 (
£ 1,695,000
3 bed house for sale
2 pictures
House · for sale
£ 350,000
3 bed house for sale
CB21
· 3 Bedrooms · House
CB21 · 3 Bedrooms · House
Radcliffe and Rust are delighted to offer, for sale, this three bedroom detached family home, ideally situated within the popular Watermead development in the well-served village of Bar Hill, approximately 6 miles north-west of Cambridge City Centre. The property is within easy walking distance of a wide range of everyday amenities, including Tesco Extra with pharmacy, caf? and petrol station, Bar Hill Primary School, the village library, local shops and recreation grounds, making it an excellent choice for families. Bar Hill Golf Club is approximately 1 mile away, whilst the surrounding countryside offers plenty of opportunities for walking and outdoor recreation. The A14 is less than 1 mile from the property, providing excellent road links to the M11, Huntingdon, Newmarket and the wider road network, while Cambridge North Railway Station is approximately 5.5 miles away, offering fast services into London. Combining the convenience of a thriving village with excellent transport connec
£ 350,000
2 bed house for sale
2 pictures
House · for sale
£ 350,000
2 bed house for sale
CB21
· 2 Bedrooms · House
· Garden · Parking
CB21 · 2 Bedrooms · House · Garden · Parking
This charming two-bedroom bungalow is perfectly positioned in a sought-after residential area, just a short walk from local schools and everyday amenities. Set on a generous and desirable plot, it offers both comfort and exciting potential.With a private driveway and garage, theres plenty of space for parking and storage. The rear garden has been neatly paved by the current owner, providing a low-maintenance outdoor space ready for you to personalise and make your own.Inside, the home features two well-appointed bathrooms, including an ensuite to the main bedroom, as well as a separate utility room for added convenience. Offering a wonderful blend of practicality and opportunity, this is a home you wont want to missearly viewing is highly recommended.(All purchasers must complete an AML and financial sanctions check once a sale is agreed (subject to contract). The check is carried out by our third-party provider at a cost of 60 including VAT per property, payable by the applicant(s).)4
£ 350,000
2 bed house for sale
2 pictures
House · for sale
£ 375,000
2 bed house for sale
CB21
· 2 Bedrooms · House
· Garden · Fireplace · Equipped kitchen · Parking
CB21 · 2 Bedrooms · House · Garden · Fireplace · Equipped kitchen · Parking
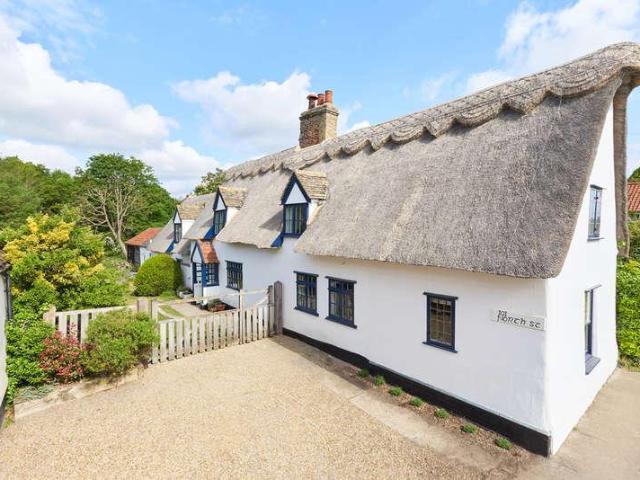
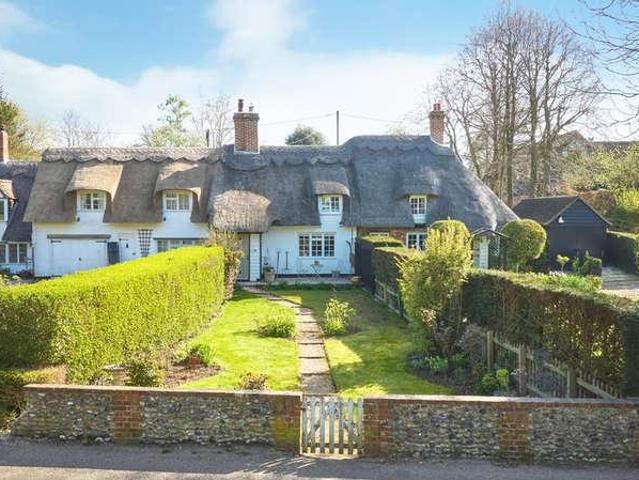
This charming Grade II listed thatched cottage is situated in the heart of one of the area's most sought-after villages, within walking distance of amenities. The property has retained many original period features, including exposed beams and an impressive inglenook fireplace, complemented by a modern bathroom and an open-plan kitchen/breakfast room, with the added benefit of private parking, a garage and workshop, and large gardens extending to 0.25 of an acre. GROUND FLOOR Entrance into the: PORCH With quarry-tiled floor, leading in turn to the: SITTING ROOM A charming room featuring an impressive inglenook fireplace with a wood-burning stove and former bread oven, exposed beams, and oak stairs rising to the first floor. KITCHEN / BREAKFAST ROOM A lovely, light room extensively fitted with a range of units under wooden worktops, with a Belfast sink inset, an electric cooker with a four-ring hob, and space for a fridge/freezer. The dining area features French doors opening to the gar
£ 375,000
4 bed house for sale
2 pictures
House · for sale
£ 1,295,000
4 bed house for sale
CB21
· 4 Bedrooms · House
· Garden · Fireplace · Equipped kitchen · Parking
CB21 · 4 Bedrooms · House · Garden · Fireplace · Equipped kitchen · Parking
This exceptional detached former garden cottage is situated in a unique, tranquil location in one of the area's most sought-after villages, enjoying the backdrop of the village church. The property offers a charming combination of period features and modern finishes, with open fireplaces and brick floors complemented by an impressive handmade open-plan kitchen/dining area. All set within landscaped walled gardens, with ample parking for several vehicles and a four-bay garage block. In all, about 1.6 acres. GROUND FLOOR Entrance into the: ENTRANCE HALL A spacious and welcoming hallway featuring a double-sided wood-burning stove and brick herringbone flooring. SITTING ROOM A light, double-aspect room with a wood-burning stove, exposed floorboards, a built-in bookcase, and a cupboard housing TV storage etc with stairs rising to the first floor. STUDY Outlook over the rear garden. KITCHEN / DINING ROOM The hub of the home, enjoying a triple-aspect outlook over the gardens and village churc
£ 1,295,000
5 bed house for sale
2 pictures
House · for sale
£ 550,000
5 bed house for sale
CB21
· 5 Bedrooms · House
· Equipped kitchen · Powder room
CB21 · 5 Bedrooms · House · Equipped kitchen · Powder room
No Onward Chain* Nestled in the serene Morris Dance Place, within the charming market town of Thaxted, this exquisite five-bedroom link-detached house presents an exceptional opportunity for those seeking a blend of comfort and elegance. Spanning an impressive 2,066 square feet across three thoughtfully designed floors, this property is perfect for families or those who enjoy spacious living. Upon entering, you are greeted by a welcoming entrance hall that leads to a generous living room, ideal for relaxation and entertaining. The heart of the home is undoubtedly the stylish kitchen and dining room, which provides a perfect setting for family meals and gatherings. Additionally, a convenient utility room / cloakroom enhance the practicality of the ground floor. The first floor features three well-proportioned double bedrooms, including a principal suite complete with en-suite facilities, ensuring privacy and comfort. A family bathroom on this level caters to the needs of the household.
£ 550,000
4 bed house for sale
2 pictures
House · for sale
£ 800,000
4 bed house for sale
CB21
· 4 Bedrooms · House
· Garden · Fireplace · Concierge
CB21 · 4 Bedrooms · House · Garden · Fireplace · Concierge
Guide price 800,000 to 825,000. Church Farmhouse is an attractive Grade II listed Georgian property with appealing proportions and features associated with the era. The property enjoys a pleasant location directly opposite the parish church and offers generous and stylish accommodation with a layout typically associated with this period. NO ONWARD CHAIN. A four-panelled door with a glazed aperture above opens to the impressive and inviting reception hall, which has exposed floorboards, the original staircase with panelling and a pine handrail rising to the galleried landing. The principal reception rooms are all accessed via the original four-panelled doors from the reception hall, and there is a rear door which is part-glazed, giving views to the delightful garden. The drawing room is situated on the front elevation of the property and is beautifully proportioned, has a dual aspect, picture rail, exposed floorboards, an attractive fireplace with a tiled hearth, flanked by a pair of bo
£ 800,000

Get email alerts

Don't miss out: be the first to know about new properties

The alert was correctly created

On subscribing you accept the conditions of use and the privacy policy
Alert
Receive new ads in your inbox
Save this search
Receive alerts for new listings

We'll send you an email when we have new properties for: "Properties for sale in CB21"

The alert was correctly created

Little Wilbraham Cambridge
Great Wilbraham Cambridge
Get email alerts and be the first to see new listings
Required field
On subscribing I accept the terms of the privacy policy
Perfect! You'll soon start receiving new listings via email
Alert
Receive an email when we have new ads for Properties for sale in CB21
Save this search
Filters

Bedrooms

Size (sq.ft)

sq.ft
sq.ft

Price

£
£

Property type

Bathrooms

Clear all filters
Receive notifications when new entries are published.