4,170 properties for sale in CB21

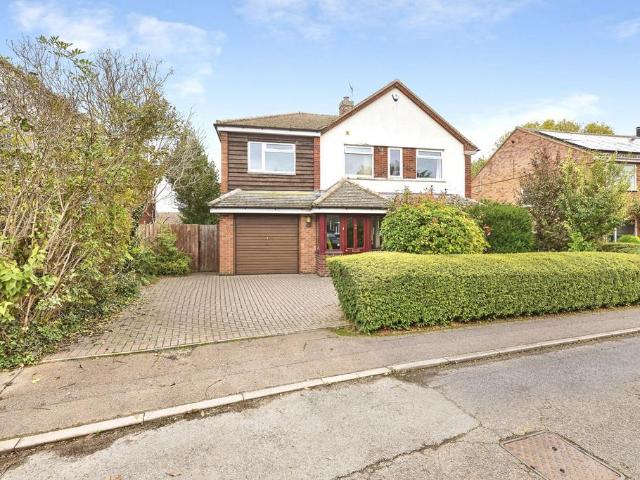
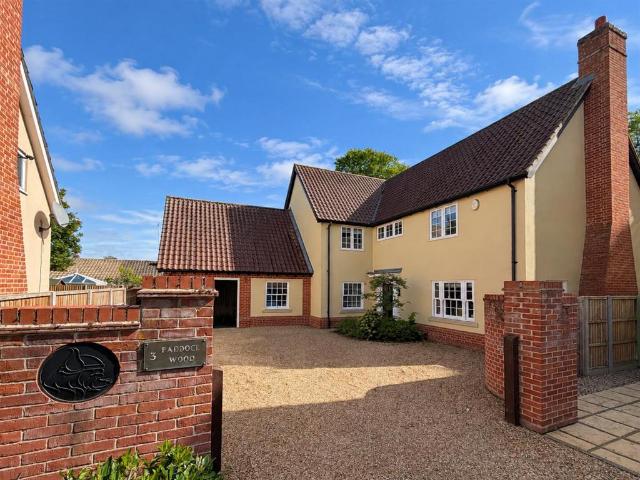
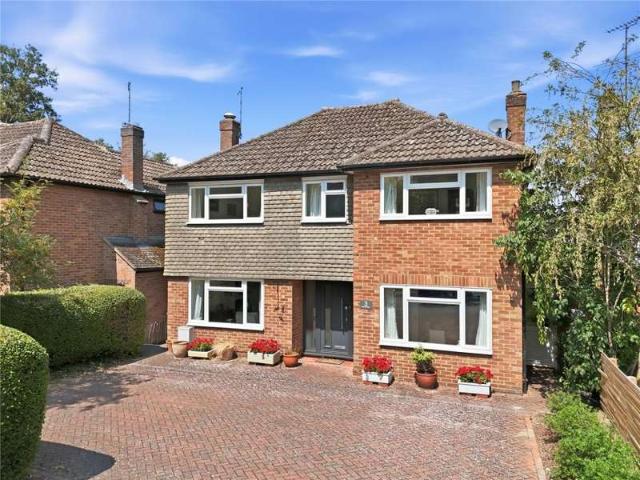
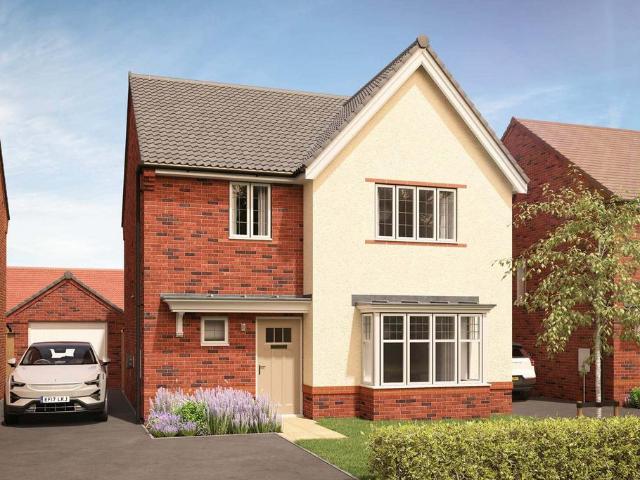
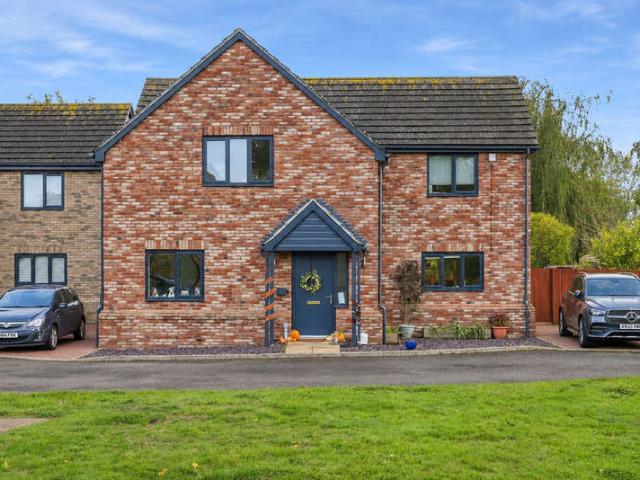
4 Bedroom Detached House
View photo
Villa · for sale
£ 525,000
4 Bedroom Detached House
CB21
· 4 Bedrooms · Villa
· Garden · Equipped kitchen · Parking
CB21 · 4 Bedrooms · Villa · Garden · Equipped kitchen · Parking
This substantial 1,700 sq. ft. detached modern property is situated in a quiet cul-de-sac in a convenient location for local amenities and Dullingham train station. The property offers a spacious and flexible layout, with the added benefit of off-road parking and south-facing enclosed rear gardens. GROUND FLOOR ENTRANCE HALL With stairs rising to the first floor and a cupboard under. SITTING ROOM A lovely, light room featuring French doors leading to the rear. KITCHEN / DINING ROOM The hub of the home, extensively fitted with a range of units under granite worktops, with a one-and-a-half-bowl inset sink. Appliances include an oven and combination oven, four-ring induction hob, dishwasher and fridge freezer. The central preparation island offers further storage and a breakfast bar. There is a pantry cupboard and French doors leading to the rear. UTILITY ROOM With units under worktops, an inset sink, plumbing for a washing machine, space for a tumble dryer and a door leading to the rear.
£ 525,000
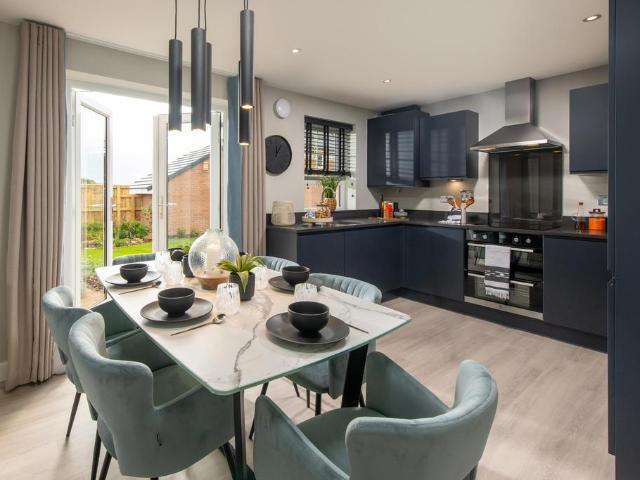
5 bedroom detached house for sale
View photo
House · for sale
£ 800,000
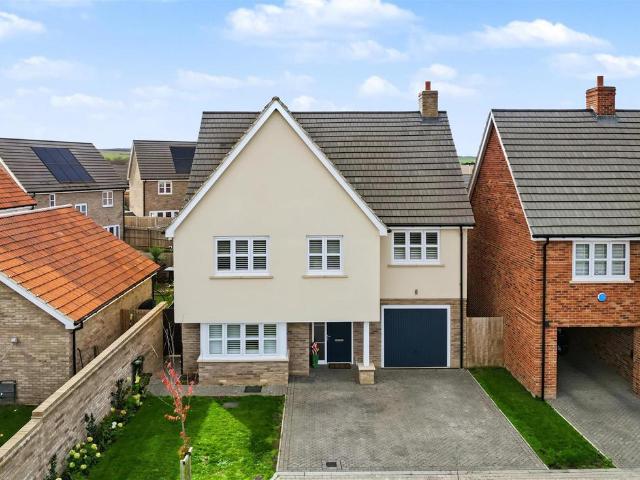
5 bedroom detached house for sale
CB21
· 5 Bedrooms · 2 Baths · House
· Garden · Equipped kitchen · Powder room
CB21 · 5 Bedrooms · 2 Baths · House · Garden · Equipped kitchen · Powder room
An attractive, newly constructed, 4/5 bedroom detached house, well-placed for commuters to London and Cambridge. The property has been enhanced by the current owner to provide stylish and beautifully appointed accommodation throughout.Ground Floor - Entrance Hall - Entrance door, staircase rising to the first floor with storage cupboards beneath and views through the kitchen/dining room towards the garden.Sitting Room - An attractive and well-proportioned room with bay window with fitted shutters and window seat with storage beneath.Cloakroom - A spacious cloakroom with WC with hidden cistern, wash basin and part-panelled walls.Kitchen/Dining/Living Room - An incredible open plan, contemporary living space flooded with naural light via double glazed bi-folding doors which create a seemless flow to the adjoining terrace. Two further double glazed windows with fitted shutters to two aspects. The kitchen comprises a range of base and eye level units with quartz worktop, downdraft hob, ove
£ 800,000
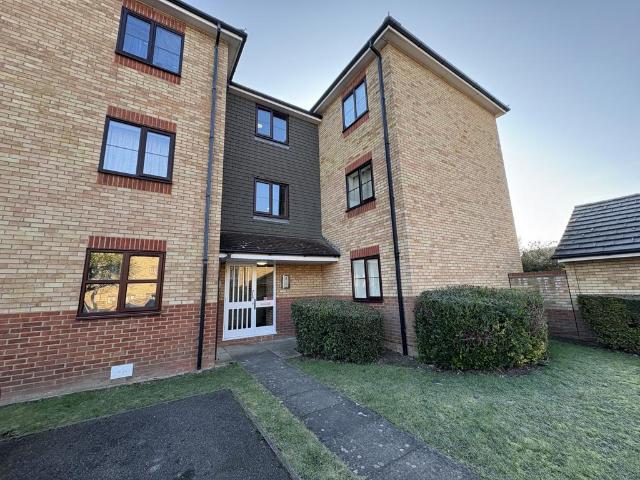
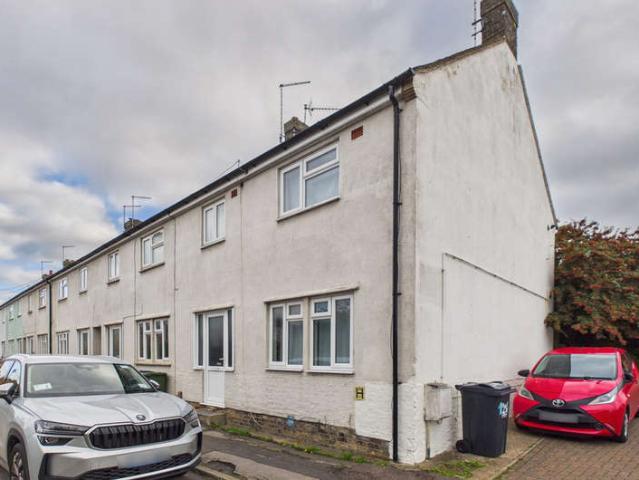
1 bedroom flat for sale
View photo
Flat · for sale
£ 180,000
1 bedroom flat for sale
CB21
· 1 Bedroom · 1 Bath · Flat
· Garden · Parking
CB21 · 1 Bedroom · 1 Bath · Flat · Garden · Parking
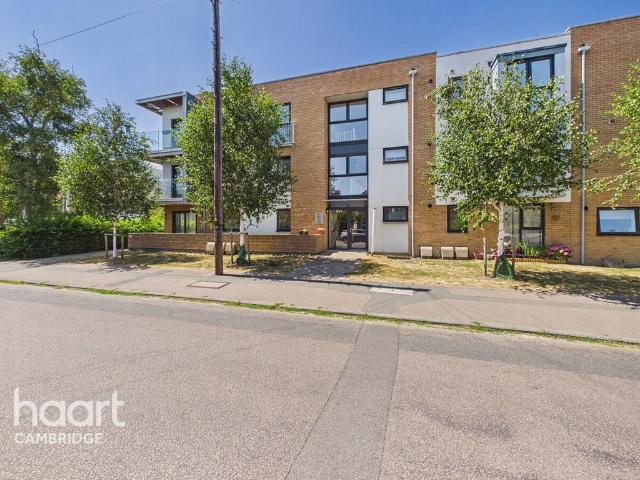
An exciting opportunity to acquire this bright and inviting 1 bedroom apartment, forming part of this quiet residential development in Cherry Hinton, Cambridge• Off street parking• Ideal investment opportunity• Excellent local amenities• 1 Bedroom• EPC rating CCherry Hinton offers a comprehensive range of facilities to include shops, public houses and restaurants, a local health and community centre and library. Being on the south-eastern outskirts of the city, Tamarin Gardens is ideally situated for Addenbrooke’s Hospital and the Bio-Medical campus, Cambridge Station, with the City Centre just over 3 miles away.Positioned in a particularly secluded area of Cherry Hinton, Tamarin Gardens is a well-presented ground floor apartment, offering modern and bright accommodation. The property is accessed via a secure communal entranceway, serviced by a remote telephone entry system. Upon entry to the apartment, the inner hallway leads to all principal rooms, to include the bedroom, bathroom an
£ 180,000
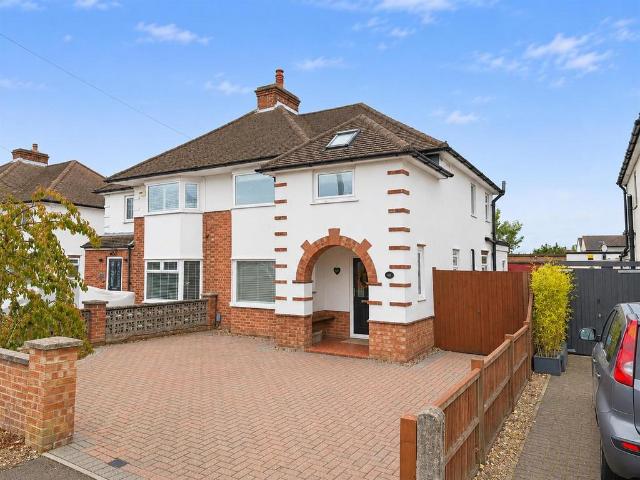
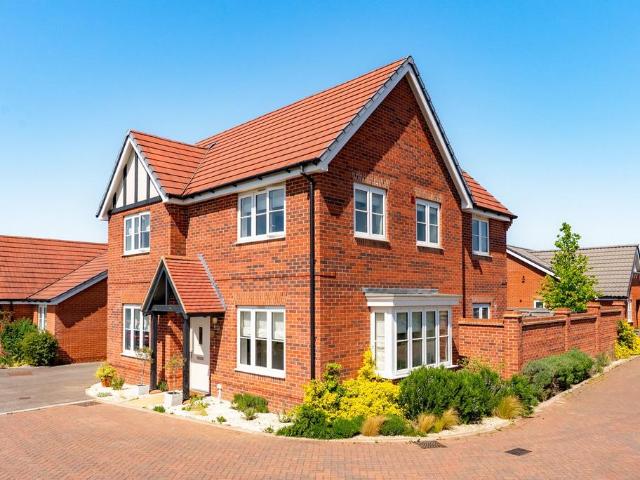
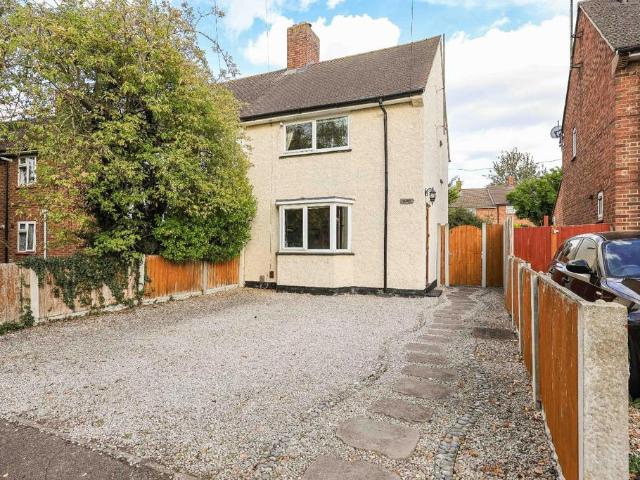
3 bedroom semi detached house for sale
View photo
House · for sale
£ 650,000
3 bedroom semi detached house for sale
CB21
· 3 Bedrooms · 1 Bath · House
· Garden · Parking · Equipped kitchen · Powder room
CB21 · 3 Bedrooms · 1 Bath · House · Garden · Parking · Equipped kitchen · Powder room
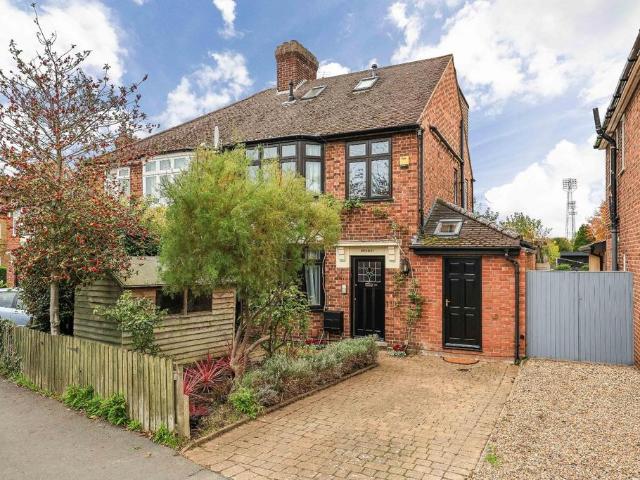
A most impressive semi detached family home circa 1930 that has been thoughtfully extended and improved over the years offering highly desirable accommodation coupled with generous gardens and ample driveway parking.Entrance Hallway - With entrance door, window to the side aspect, storage cupboards, wood effect flooring, stairs to the first floor, doors to:Lounge - With bay window to the front aspect, wood effect flooring, door to the dining/day roomDining/Day Room - With bifold doors opening to the garden, ceiling downlights, open to the kitchenKitchen - With window to the side aspect, matching eye and base level units, worktop with ceramic sink and drainer with mixer tap, inset four ring gas hob with extractor hood over, integrated appliances including; fridge freezer, dishwasher, chest level double oven and washing machine, tiled splashback, under stairs cupboard, ceiling downlights, door to boot roomBoot Room - With door to the garden, door to guest cloakroomGuest Cloakroom - With
£ 650,000
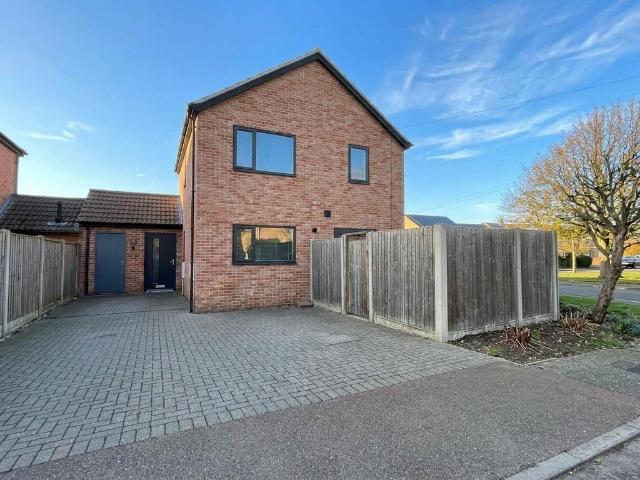
3 bedroom detached house for sale
View photo
House · for sale
£ 495,000
3 bedroom detached house for sale
CB21
· 3 Bedrooms · 1 Bath · House
· Garden · Equipped kitchen · Parking
CB21 · 3 Bedrooms · 1 Bath · House · Garden · Equipped kitchen · Parking
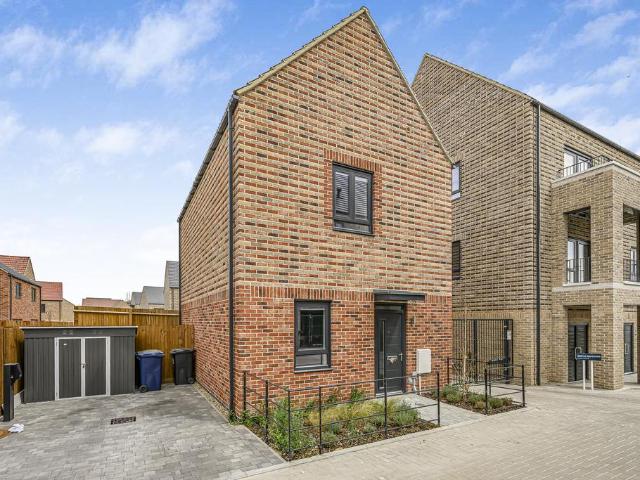
A contemporary three-bedroom detached property built in 2019, offering spacious accommodation, with ample off-street parking in this highly sought after village.44a Macaulay Avenue is an individual property located in an established residential area within the village of Great Shelford. Built by a well-known local developer using high quality materials to a traditional style, this attractive new build property offers bright open plan living accommodation.The home offers accommodation of around 1011 sqft arranged over two floors. On the ground floor there is a feeling of space with the living room opening through to a contemporary kitchen / dining room with French doors opening onto garden, making it the real family hub of the home. The kitchen is designed to a good standard, featuring contemporary gloss white units, grey tile splashbacks and integrated appliances. The ground floor further benefits from a utility room, WC and underfloor heating.On the first floor there are three bedroom
£ 495,000
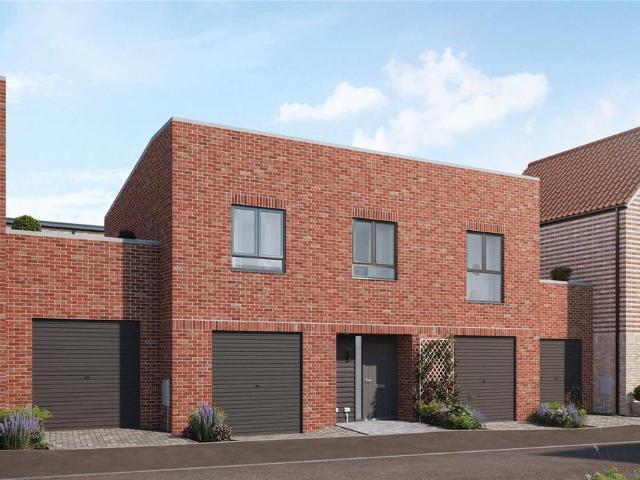
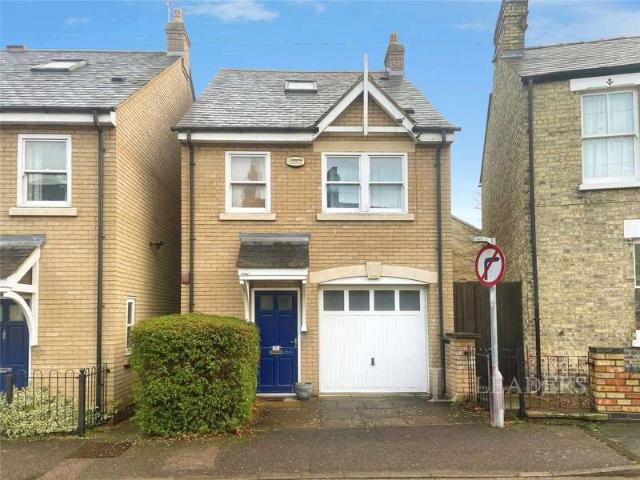
2 bedroom terraced house for sale
View photo
House · for sale
£ 449,995
2 bedroom terraced house for sale
CB21
· 2 Bedrooms · 2 Baths · House
· Equipped kitchen · Parking
CB21 · 2 Bedrooms · 2 Baths · House · Equipped kitchen · Parking
A beautifully presented two-bedroom maisonette, built to a high specification and ideally located for city living, featuring a private terrace, modern heat technology, and an integral garage.On the ground floor, you'll find access to a practical store cupboard and the integral garage, providing convenience and functionality.The first floor opens into a bright and spacious open-plan kitchen, living, and dining area. The contemporary kitchen is fitted with a range of high-specification integrated appliances, ideal for modern living. French doors lead out to a private terrace, perfect for relaxing or entertaining. Dual aspect windows fill the space with natural light throughout the day.Also located on this floor are two generous double bedrooms, both offering ample space for wardrobes. The principal bedroom also enjoys a useful store cupboard, adding to the home's practical appeal.This home is perfectly suited for those who are looking for excellent access into the city, with the added be
£ 449,995
4 bedroom detached house for sale
View photo
House · for sale
£ 650,000
4 bedroom detached house for sale
CB21
· 4 Bedrooms · 2 Baths · House
· Garden · Parking · Concierge
CB21 · 4 Bedrooms · 2 Baths · House · Garden · Parking · Concierge
Beautifully Presented Four-Bedroom Family located in Elms Close Duxford, the impressive four-bedroom family home offers stylish, spacious and versatile accommodation, presented to an exceptional standard throughout. One of the standout features of this wonderful home is the beautiful orangery, positioned to the rear and providing a fantastic additional reception space overlooking the landscaped garden. Flooded with natural light, it creates the perfect setting for both everyday living and entertaining. Upstairs, there are four well-proportioned bedrooms, with the principal bedroom enjoying the added luxury of an en-suite shower room. A modern family bathroom completes the first-floor accommodation. Externally, the property continues to impress, with ample driveway parking, an integral garage and an attractive, beautifully landscaped rear garden, offering an ideal space for outdoor dining, relaxation and entertaining. A superb family home combining generous living accommodation, stylish
£ 650,000
3 bedroom detached house for sale
View photo
House · for sale
£ 604,995
New
3 bedroom detached house for sale
CB21
· 3 Bedrooms · House
· Garden · Equipped kitchen
CB21 · 3 Bedrooms · House · Garden · Equipped kitchen
South-east garden* - Flooring through - *upgraded* kitchen The Histon - Featuring an open-plan kitchen diner and a spacious lounge with French doors your private courtyard. Upstairs you'll find the double bedroom with an en-suite. As well as a second double bedroom, single bedroom and bathroom
£ 604,995
3 Bedroom End Of Terrace House
View photo
Terraced House · for sale
£ 360,000
3 Bedroom End Of Terrace House
CB21
· 3 Bedrooms · Terraced House
· Garden · Fireplace · Equipped kitchen · Concierge
CB21 · 3 Bedrooms · Terraced House · Garden · Fireplace · Equipped kitchen · Concierge
Located in Cherry Hinton, this three bedroom home is well placed with excellent access to both the city centre and Cherry Hinton, which offers a range of shops and amenities. Excellent access to the mainline railway station and Addenbrookes hospital. Two reception rooms, first floor bathroom and an enclosed rear gardenEntrance hallStairs rising to the first floor, cupboard beneath, radiator.Living room12'2 x 11'8Window to the front, radiator.Dining room11'11 x 11'3Window to the rear, radiator. Fire place closed off.Kitchen8'5 x 7'5Fitted single drainer stainless steel sink unit with base cupboard, space for electric free standing cooker. Plumbing for washing machine. Matching wall mounted cupboards, door to the rear garden and window to the rear. Terracotta tiled floor.First floor landingAccess to loft space.Bedroom one11'8 x 11'9Window to the front, radiator.Bedroom two11'11 x 11'3Window to the front, radiator, built in wardrobe and boiler cupboard.Bedroom three7'10 x 7'0Window to the
£ 360,000
4 bedroom detached house for sale
View photo
House · for sale
£ 625,000
4 bedroom detached house for sale
CB21
· 4 Bedrooms · 2 Baths · House
· Garden · Equipped kitchen · Powder room
CB21 · 4 Bedrooms · 2 Baths · House · Garden · Equipped kitchen · Powder room
The AccommodationThe ground floor of this beautifully presented home is defined by a bright and airy open-plan layout, designed for both modern family life and socialising. Upon entering through a welcoming hallway with a striking staircase, the residence opens into a generous dual aspect sitting room including a large bay window that floods the space with natural light. To the rear, the heart of the home is a modern, light-filled kitchen and dining area; the kitchen is fitted with sleek white cabinetry, integrated Bosch appliances and water softener, while the vaulted dining space, complete with twin Velux windows and sliding glass doors, connects the interior to the landscaped garden. Practicality is equally considered, with a dedicated front-facing study providing an ideal home office, a separate utility room and cloakroom.The first floor offers four well-proportioned bedrooms arranged around a central landing. The principal bedroom is particularly inviting, featuring a decorative p
£ 625,000
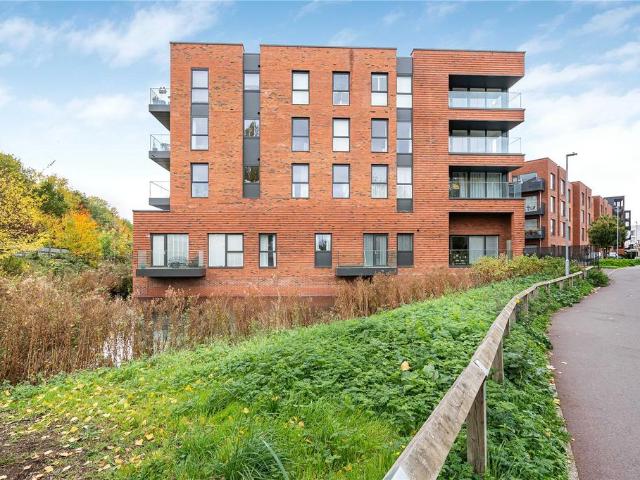
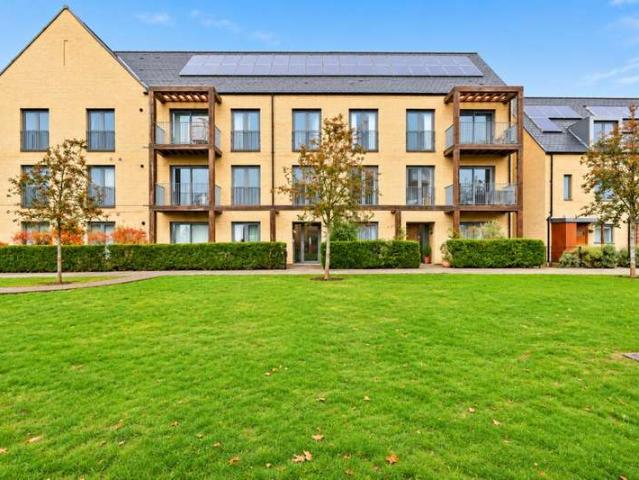
2 bedroom apartment for sale
View photo
Flat · for sale
£ 450,000
2 bedroom apartment for sale
CB21
· 2 Bedrooms · 2 Baths · Flat
· Balcony · Equipped kitchen
CB21 · 2 Bedrooms · 2 Baths · Flat · Balcony · Equipped kitchen
A contemporary, 2 bedroom apartment, located south of the city and within 10 minutes of Addenbrooke’s Hospital/Biomedical Campus and Cambridge South Railway Station.City Centre and Mainline Railway Station 1.75 miles, M11 (junction 11) 1.5 miles, Addenbrooke's Hospital/Biomedical Campus 0.5 of a mile. (Distances are approximate).102 Poulter Walk is a beautifully presented third-floor apartment within the highly sought-after Aura development off Long Road. Finished to an exceptional specification throughout, the property offers stylish contemporary accommodation extending to approximately 938 sq ft (87 sq m). Deep glazed windows flood the principal rooms with natural light, while a south-easterly aspect and private balcony enjoy open views towards the Cambridge Biomedical Campus.The well-planned accommodation is centred around a spacious open-plan kitchen, sitting and dining room, complemented by two generous double bedrooms, including a principal bedroom with en suite shower room. The
£ 450,000
5 bedroom detached house for sale
View photo
House · for sale
£ 1,850,000
5 bedroom detached house for sale
CB21
· 5 Bedrooms · 4 Baths · House
· Garden · Parking · Equipped kitchen
CB21 · 5 Bedrooms · 4 Baths · House · Garden · Parking · Equipped kitchen
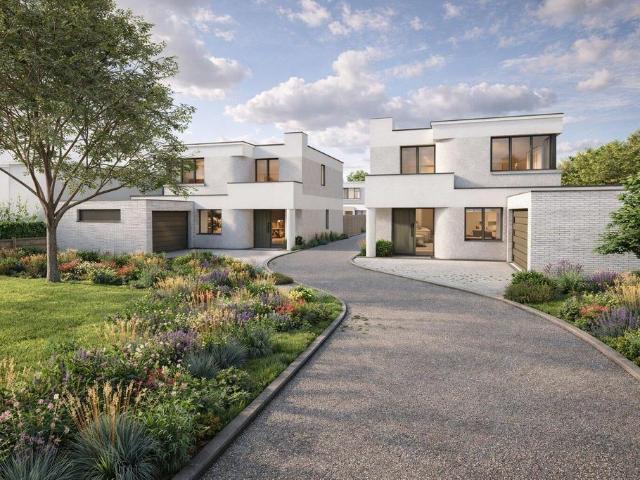
A unique opportunity to acquire one of four stylish and brand new detached houses in a most prestigious and convenient location on the favoured southern side of the city. Built to an exceptionally high standard, these homes have been thoughtfully designed with striking architecture influenced by the art deco movement, and fitted with the latest high quality fixtures and fittings for modern city living. The houses are highly energy efficient featuring solar panels, battery storage and air source heat pumps providing underfloor heating throughout. Each property benefits from its own generous enclosed garden, individual driveway and double garage with EV charging point.Kitchens - Stylish, contemporary kitchens in a combination of walnut finish and super matt greyCalcutta Gold Quartz worktops to kitchen with matching upstandsUndermount kitchen sink with Quooker Pro Vaq 3 boiling tapConcealed dresser/breakfast station with LED lightingSiemens appliances are provided as follows:Venting HobFu
£ 1,850,000
2 bedroom ground maisonette for sale
View photo
Flat · for sale
£ 112,500
2 bedroom ground maisonette for sale
CB21
· 2 Bedrooms · 1 Bath · Flat
· Balcony
CB21 · 2 Bedrooms · 1 Bath · Flat · Balcony
Up to 5% deposit contribution available.*Price shown is a 25% share of £450,000.Make 94 Edward Grange Street your new address.Two bedroom home, featuring:Open plan living.Integrated appliances.Two double bedrooms.Private terrace to master bedroom.Family bathroom.Downstairs WC.Private balcony.EV car charging is available with this home.*Terms and conditions apply. Available on apartments and two bedroom houses only. Value of incentive is up to 5% of property share value. Payable on completion. No cash alternative is available. Please speak to sales advisor for full details
£ 112,500
4 bedroom detached bungalow for sale
View photo
Bungalow · for sale
£ 475,000
4 bedroom detached bungalow for sale
CB21
· 4 Bedrooms · 2 Baths · Bungalow
· Garden · Parking · Equipped kitchen · Concierge
CB21 · 4 Bedrooms · 2 Baths · Bungalow · Garden · Parking · Equipped kitchen · Concierge
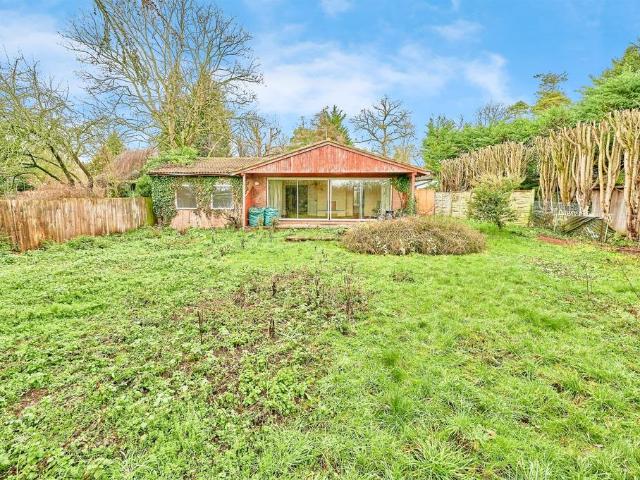
SUMMARYDevelopment opportunity and chance to create a wonderful family home in the village of Abington.DESCRIPTION*OFFERED CHAIN FREE* Whilst in need of refurbishment throughout this four bedroom bungalow is situated on a good size plot. There is the possibility STPP of renovating and extending the existing property or building a new home on the plot. Currently the property comprises of four double bedrooms, three reception rooms, kitchen/breakfast room, two bathrooms and an en-suite bathroom to the main bedroom. The garden is of a good size and to the front is a double garage and parking for several cars.The village of Abington is situated in South Cambridgeshire and is a highly regarded and popular village. There are excellent local amenities including Great Abington Primary School, village shop/post office and the local inn, The Three Tuns.The property is also within the catchment area for Linton Village College and lies in between Cambridge and the historic market town of Saffron W
£ 475,000
4 bedroom detached house for sale
View photo
House · for sale
£ 650,000
New
4 bedroom detached house for sale
CB21
· 4 Bedrooms · 4 Baths · House
· Garden · Fireplace · Equipped kitchen · Parking
CB21 · 4 Bedrooms · 4 Baths · House · Garden · Fireplace · Equipped kitchen · Parking
Set in a sought-after location, this spacious four-bedroom detached home offers versatile living space, a landscaped garden and views towards neighbouring paddocks.The ground floor includes a generous living room with an inglenook fireplace housing an LPG-fired log burner-effect fire, a separate snug and a dining room. The kitchen/breakfast room opens into a bright sunroom overlooking the garden, with a utility room and downstairs WC completing the layout.Upstairs, the main bedroom has a dressing area and en-suite bathroom. Bedroom two also benefits from an en-suite, while two further bedrooms share the family bathroom.Outside, the landscaped garden provides space to relax and entertain. A gated driveway leads to a single garage. The property is within the catchment areas for two popular local primary schools, with easy access to the A11 and A14. Kennett railway station is within walking distance and offers links to Cambridge.Entrance Hall - 2.49m x 3.28m (8'2 x 10'9) - Two built in cu
£ 650,000
2 Bedroom Flat
View photo
Flat · for sale
£ 400,000
Updated
2 Bedroom Flat
CB21
· 2 Bedrooms · Flat
CB21 · 2 Bedrooms · Flat
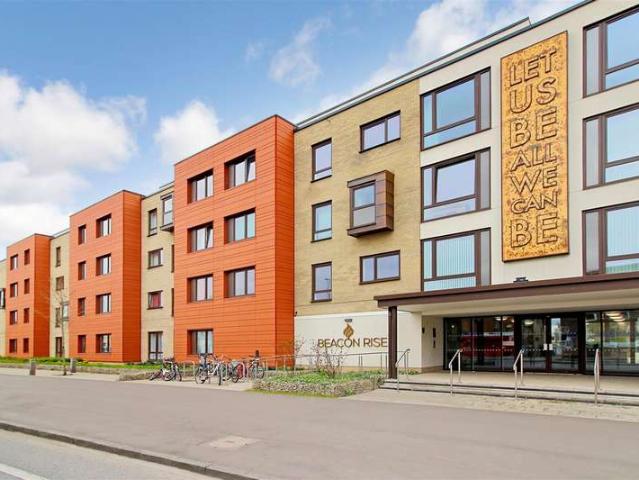
Radcliffe & Rust are pleased to offer, for sale, this stunning second floor flat. Located in the popular recent development of Beacon Rise, Newmarket Road there is a whole host of local amenities within easy walking distance. These include Tesco Superstore, various local restaurants and public houses, Newmarket road retail park and the Cambridge Beehive centre. The very centre of the City is also within easy reach with it being approximately 1 mile away making it a short cycle ride or leisurely stroll into town. For the Commuter by train the central train station is around 1 mile away by foot or cycle and if you fancy a more scenic trip along the River Cam then the Cambridge North train station is around 1.6 miles away
£ 400,000
2 bedroom apartment for sale
View photo
Flat · for sale
£ 300,000
2 bedroom apartment for sale
CB21
· 2 Bedrooms · 1 Bath · Flat
· Equipped kitchen · Parking
CB21 · 2 Bedrooms · 1 Bath · Flat · Equipped kitchen · Parking
This well-proportioned two-bedroom ground floor apartment offers spacious accommodation, a private terrace, allocated parking and an excellent location, making it an ideal first-time purchase, investment or home for those looking to enjoy all that Cambridge has to offer.Upon entering, you are welcomed by a generous entrance hall that provides access to all principal rooms.The apartment features a spacious open-plan kitchen and living area, creating a practical and sociable space for everyday living. Large windows allow plenty of natural light into the room, while the kitchen offers a good range of storage and worktop space. Although maintained, the property would benefit from some cosmetic updating, giving buyers the opportunity to personalise the interior to their own taste.Doors from the living area open onto a generous L-shaped private terrace, providing an excellent outdoor space for relaxing or entertaining.There are two well-proportioned double bedrooms, both offering good natura
£ 300,000
3 bedroom semi detached house for sale
View photo
House · for sale
£ 400,000
3 bedroom semi detached house for sale
CB21
· 3 Bedrooms · 1 Bath · House
· Parking · Concierge · Heating
CB21 · 3 Bedrooms · 1 Bath · House · Parking · Concierge · Heating
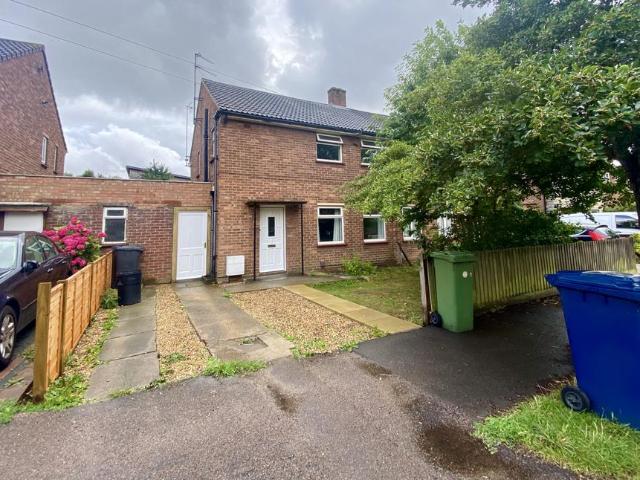
This three-bedroom, one-bathroom semi-detached house is situated on Stansfield Road in Cambridge. The property had been recently renovated and includes a reception room, providing ample living space. Full double glazing enhances energy efficiency, while the gas central heating with a combi boiler ensures a warm and comfortable environment.The layout includes a spacious living area, ideal for relaxation and entertainment. The bedrooms are well-proportioned, offering sufficient space for furnishings and storage. The bathroom is modern and functional, complementing the overall practicality of the home.Outside, the property features both off-road and on-road parking, providing convenience for vehicle owners. Located in Cambridge, the property benefits from proximity to various amenities, including schools, shops, and public transport links, making it a practical choice for families and professionals alike. The area is well-served by local services and offers easy access to the city center
£ 400,000
2 Bedroom Apartment Flat
View photo
Apartment · for sale
£ 450,000
2 Bedroom Apartment Flat
CB21
· 2 Bedrooms · Apartment
· Balcony · Equipped kitchen
CB21 · 2 Bedrooms · Apartment · Balcony · Equipped kitchen
A beautifully presented two-bedroom apartment offering approximately 824 sq ft of contemporary accommodation, featuring a spacious open-plan kitchen/living/dining area, private balcony overlooking attractive green spaces, a generous principal bedroom with en-suite shower room and a separate family bathroom. Situated within an attractive modern development, this beautifully presented two-bedroom apartment offers spacious, light-filled accommodation extending to approximately 824 sq ft (76.5 sq m). With its contemporary interiors, generous proportions and private balcony enjoying pleasant views across landscaped communal grounds and neighbouring open green spaces, the property provides an appealing opportunity for buyers seeking modern living in a well-connected Cambridge location. Upon entering the apartment, a welcoming entrance hallway provides access to the principal rooms, together with a useful built-in storage cupboard. The accommodation has been thoughtfully arranged to provide a
£ 450,000
3 Bedroom Detached House
View photo
Villa · for sale
£ 775,000
3 Bedroom Detached House
CB21
· 3 Bedrooms · Villa
· Garden · Fireplace · Equipped kitchen
CB21 · 3 Bedrooms · Villa · Garden · Fireplace · Equipped kitchen
3 SAXON WAY is a nicely presented detached family home occupying a highly favoured location within the town forming part of Saxon Way but, actually, facing onto Audley End Road, which is just a stone's throw away from Saffron Walden's County High School and also gives good access to Audley End mainline station at Wendens Ambo. The property has undergone some alteration during the current owners period of occupation, originally being arranged as a 4 bedroom property, now re-organised to provide 3 good sized bedrooms with the master having its own en suite shower room, this being in addition to a well appointed principal bathroom. Downstairs, the sitting room has a double glazed window looking out to the front, a period style fireplace and wide opening to the garden room which has windows looking over the garden itself and double doors opening to outside. The kitchen/dining room has windows looking out to the front and rear, with the kitchen itself nicely fitted a few years ago by Goddar
£ 775,000
2 bedroom semi detached house for sale
View photo
House · for sale
£ 400,000
2 bedroom semi detached house for sale
CB21
· 2 Bedrooms · 1 Bath · House
· Garden · Fireplace · Equipped kitchen · Parking
CB21 · 2 Bedrooms · 1 Bath · House · Garden · Fireplace · Equipped kitchen · Parking
A much improved and well-presented, two-bedroom semi-detached property, with the added benefit of a home office in the garden, ideally located for the A14, Cambridge City centre and Cambridge North Station.Located on a quiet cul-de-sac, this attractive bay fronted, 1930's semi-detached house is set back from the road with generous off-road parking, offering spacious accommodation of circa 734 sqft (including the studio). Upon entering the property, you have an entrance hall leading into the bay fronted living room, with a feature fireplace. The kitchen/dining room measures 10’10” x 14’10” and is fitted with a range of base and eye level storage, an integrated gas hob with an extractor over, single oven, an inset one and a half bowl sink unit with a mixer tap and drainer, and space for white goods. A large window above the sink and French doors leading to the garden make this a wonderfully light room. The first-floor accommodation is made up of two good-sized double bedrooms, a family b
£ 400,000
4 Bedroom Town House
View photo
Townhouse · for sale
£ 650,000
4 Bedroom Town House
CB21
· 4 Bedrooms · Townhouse
· Garden
CB21 · 4 Bedrooms · Townhouse · Garden
This beautifully presented three-story townhouse offers a fantastic blend of modern living and prime location, just moments from the heart of Cambridge. With four spacious bedrooms, including two with en-suite bathrooms, and three stylish bathrooms in total, this property provides ample space for both family living and entertaining.Conveniently situated near the vibrant Beehive Centre, youll find a wide variety of shops, cafes, and amenities at your doorstep, along with two major supermarket chains for your convenience. while the bustling city centre is only a 15-minute commute, offering access to a wealth of cultural attractions, shops, restaurants, and more.The property features a large walled garden, perfect for outdoor relaxation or family gatherings, and benefits from side access, offering both privacy and convenience. Whether youre relaxing in your own garden or heading out for a leisurely stroll through the city, this townhouse offers a perfect combination of location, comfort,
£ 650,000
4 bedroom detached house for sale
View photo
House · for sale
£ 450,000
4 bedroom detached house for sale
CB21
· 4 Bedrooms · House
· Garden · Equipped kitchen · Powder room
CB21 · 4 Bedrooms · House · Garden · Equipped kitchen · Powder room
£10,000 to spend your way this Christmas*. Choose between a deposit boost, stamp duty paid, a mortgage contribution or cashback.Reserve this home now to personalise to your liking. This includes the kitchen design, tiling, flooring & others extras.A popular Bloor Home, plot 8, the Westbury is a premium new home located on the outskirts of the development, overlooking woodland.The entrance hall downstairs is spacious, leading to a welcoming lounge with a traditional-style bay window that lets the light flood in, as well as a cloakroom and utility space neatly enclosed by double doors. But its the rear of The Westbury that creates the real show-stopping space. An extensive open plan kitchen, dining and family room that stretches the entire width of the home. We've even designed it to give you the option of extending it further by opening up its large French doors out into the rear garden.Moving upstairs, you'll find three double bedrooms and a home office that could be used as a fourth b
£ 450,000
3 bedroom semi detached house for sale
View photo
House · for sale
£ 650,000
3 bedroom semi detached house for sale
CB21
· 3 Bedrooms · 2 Baths · House
· Garden · Fireplace
CB21 · 3 Bedrooms · 2 Baths · House · Garden · Fireplace
An attractive and thoughtfully extended, 1930s semi-detached home with beautifully established gardens and a versatile garden studio. Offered with no onward chain.This attractive 1930s semi-detached home has been thoughtfully extended to provide beautifully proportioned and versatile accommodation arranged over three floors. Presented in very good order throughout, the property combines the character and charm of its period origins with the practical requirements of modern family living, complemented by a delightful established garden and a substantial detached garden studio.The accommodation is particularly appealing for its natural light, generous room proportions and attractive original features, including timber flooring, fireplaces and bay windows.On the ground floor, a welcoming entrance hall leads to an elegant sitting room with a bay window overlooking the front garden, an attractive fireplace and warm timber flooring. The sitting room opens through to a generous dining room, c
£ 650,000
2 bedroom terraced house for sale
View photo
House · for sale
£ 525,000
2 bedroom terraced house for sale
CB21
· 2 Bedrooms · 1 Bath · House
CB21 · 2 Bedrooms · 1 Bath · House
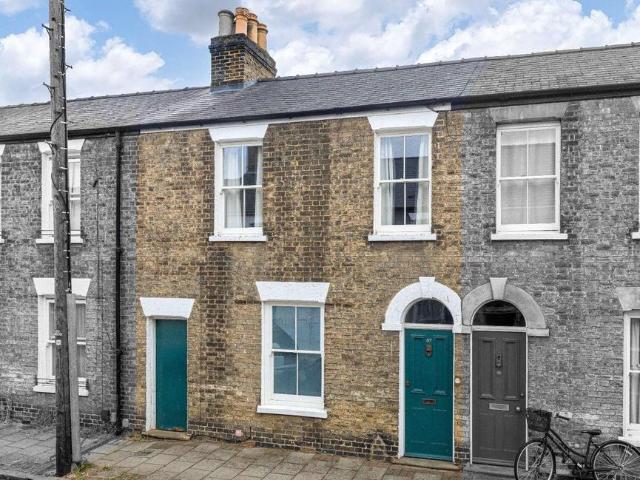
A beautifully presented Victorian house, situated on a highly regarded road in the popular Newtown area of the city, just a short walk to the University Botanic Gardens, city centre and Cambridge Mainline Railway Station. Cambridge City Centre 1 mile, Cambridge Mainline Railway Station 0.5 of a mile, Addenbrooke's Hospital/Biomedical Campus, 2 miles, M11 (junction 11) 3 miles, (distances are approximate).87 Norwich Street is an attractive, terraced house constructed with brick elevations under a slate roof. Believed to date from the late 1800s, the property is fine example of the Victorian era and is well maintained throughout, providing prospective purchasers with an excellent opportunity to acquire a fine period property, in a central city location.Norwich Street lies within a Conservation Area and runs between Hills Road (with its abundance of restaurants, bakeries and cafes) and Panton Street. Some of the most highly regarded schools in the city, such as St Faith's, The Ley's, St M
£ 525,000
3 bedroom semi detached house for sale
View photo
House · for sale
£ 385,000
3 bedroom semi detached house for sale
CB21
· 3 Bedrooms · 1 Bath · House
· Garden · Fireplace · Equipped kitchen
CB21 · 3 Bedrooms · 1 Bath · House · Garden · Fireplace · Equipped kitchen
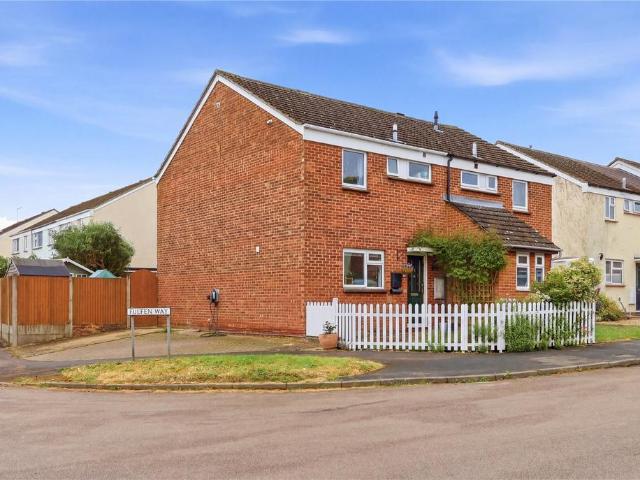
45 HUNTERS WAY is a most attractively presented semi detached home occupying a corner position within this popular and convenient town location. The property provides nicely proportioned and well balanced living accommodation, all complemented by its attractive internal décor.The front door opens into an entrance hall where stairs rise to the first floor, with a door to one side leading into the kitchen which looks out to the front of the property. The kitchen itself is well appointed with an extensive range of storage cupboards finished in a stylish blue complemented by light coloured worktops and a range of integrated appliances including double oven, gas hob with extractor fan over, dishwasher and further appliance space. The sitting room is at the rear of the house with a fireplace having a fitted electric fire, window and sliding patio doors opening out to the garden.Upstairs, the first floor landing leads to 3 nicely proportioned bedrooms and a well appointed bathroom with a 3-pi
£ 385,000
3 bedroom semi detached house for sale
View photo
House · for sale
£ 425,000
3 bedroom semi detached house for sale
CB21
· 3 Bedrooms · 1 Bath · House
· Garden · Fireplace · Equipped kitchen · Parking · Concierge
CB21 · 3 Bedrooms · 1 Bath · House · Garden · Fireplace · Equipped kitchen · Parking · Concierge
Set within the popular village of Chrishall, 17 Crawley End is an inviting three-bedroom semi-detached home offering approximately 1,000 sq ft of accommodation on a plot of around 0.11 acres. With flexible reception spaces, a mature garden and driveway parking, it offers an appealing balance of village living and access to nearby towns and rail connections.The entrance hall leads into a versatile playroom, currently arranged as a study and additional sitting area. A wide opening connects this space to the living room, creating a sociable arrangement that suits family life while allowing distinct areas for relaxing and working. An exposed brick fireplace with a stove forms a welcoming focal point, while French doors open directly onto the garden terrace.The kitchen/breakfast room extends to approximately 16ft 9in and features white cabinetry, contrasting work surfaces and a built-in oven. Beyond, a separate dining room enjoys windows on two sides and provides a setting for family meals
£ 425,000
3 bedroom bungalow for sale
View photo
Bungalow · for sale
£ 365,000
3 bedroom bungalow for sale
CB21
· 3 Bedrooms · 2 Baths · Bungalow
· Garden · Fireplace · Equipped kitchen · Parking · Concierge
CB21 · 3 Bedrooms · 2 Baths · Bungalow · Garden · Fireplace · Equipped kitchen · Parking · Concierge
Deceptively spacious, this extended former 2/3-bedroom semi-detached bungalow offers a flexible layout, with two reception rooms, a conservatory and a generous principal bedroom within the converted roof space.Driveway parking, a garage and an established rear garden add to its appeal, while the property offers scope for a buyer to update the interiors to their own taste.The entrance hallway leads through to a kitchen fitted with a range of wall and base units, with work surfaces extending beneath a broad window overlooking the front. A separate enclosed area to the rear provides useful utility and storage space, with access to the garden and garage.The front-facing lounge enjoys plenty of natural light from a large picture window and features a stone fireplace as its focal point. Connecting glazed doors lead to a second reception room (former bedroom), currently arranged as a dining room, creating an adaptable space for everyday living and entertaining. Beyond this, the conservatory o
£ 365,000
3 bedroom terraced house for sale
View photo
House · for sale
£ 350,000
New
3 bedroom terraced house for sale
CB21
· 3 Bedrooms · 1 Bath · House
· Garden · Equipped kitchen
CB21 · 3 Bedrooms · 1 Bath · House · Garden · Equipped kitchen
A well-presented three bedroom terraced property, situated within the popular village of Elsenham. Well-presented throughout and is just a short walk to Elsenham train station and local amenities.Elsenham is fantastically well-served, with convenience store, hairdressers, doctors surgery, primary school, lovely gastro-pub, a fish and chip shop, post office, cafe and mainline train station with regular direct access to London Liverpool Street (56 minutes) and Cambridge (32 minutes). The village also benefits from a lovely park area, tennis courts, golf course, bowls club and stunning walks via the woodlands to the Nature Reserve. Accommodation comprises; entrance hall with access to the light and airy open sitting room with log burner, double doors into the kitchen/dining room with patio door onto the garden. The kitchen is fitted with a range of base and eye level units, integrated appliances and plumbing for washing machine.Stairs rise from the entrance hall to the first floor where t
£ 350,000
2 Bedroom Flat
View photo
Flat · for sale
£ 220,000
2 Bedroom Flat
CB21
· 2 Bedrooms · Flat
CB21 · 2 Bedrooms · Flat
Radcliffe & Rust Estate Agents are delighted to offer for sale this two-storey maisonette located in Atkins Close, Cambridge. Situated in an established residential area to the north of Cambridge city centre, just off King's Hedges Road, the location offers an excellent balance of everyday convenience, access to employment centres and nearby green spaces, making it appealing to a wide range of residents. A variety of local amenities are within easy reach, including convenience stores, pharmacies and other everyday services. Larger shopping facilities are available at Cambridge Retail Park and within the city centre, which offers an extensive selection of independent shops, restaurants, caf?s and cultural attractions. The area is particularly well positioned for access to Cambridge Science Park, Cambridge Business Park and Cambridge Regional College, making it a convenient choice for those working or studying nearby. Cambridge North railway station provides connections towards London an
£ 220,000

Get email alerts

Don't miss out: be the first to know about new properties

The alert was correctly created

On subscribing you accept the conditions of use and the privacy policy
Alert
Receive new ads in your inbox
Save this search
Receive alerts for new listings

We'll send you an email when we have new properties for: "Properties for sale in CB21"

The alert was correctly created

Little Wilbraham Cambridge
Great Wilbraham Cambridge
Get email alerts and be the first to see new listings
Required field
On subscribing I accept the terms of the privacy policy
Perfect! You'll soon start receiving new listings via email
Alert
Receive an email when we have new ads for Properties for sale in CB21
Save this search
Filters

Bedrooms

Size (sq.ft)

sq.ft
sq.ft

Price

£
£

Property type

Bathrooms

Clear all filters
Receive notifications when new entries are published.