View photo
House
·
for sale
£ 325,000
4 bedroom semi detached house for sale
Chislet Canterbury
· 4 Bedrooms · 2 Baths · House
· Garden · Equipped kitchen · Parking
Chislet Canterbury · 4 Bedrooms · 2 Baths · House · Garden · Equipped kitchen · Parking
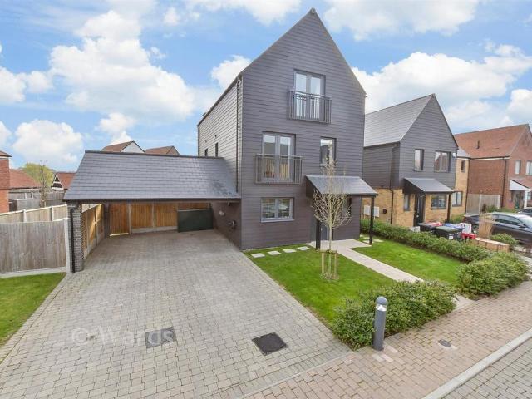
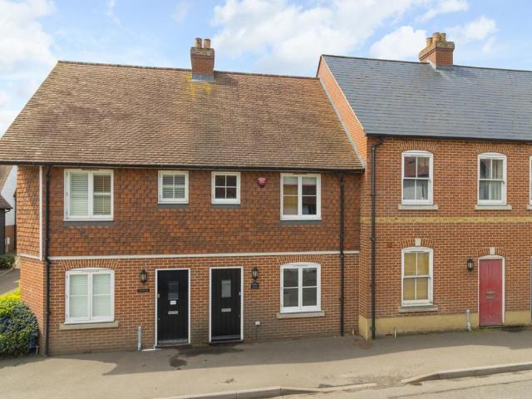
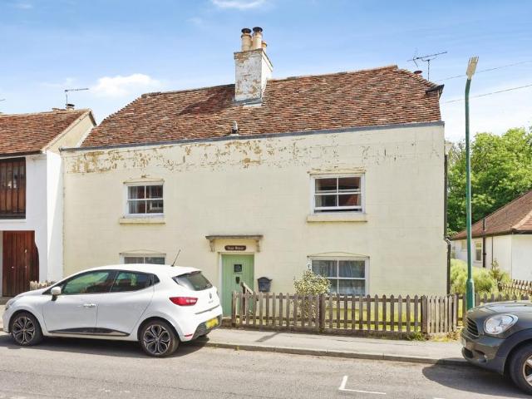
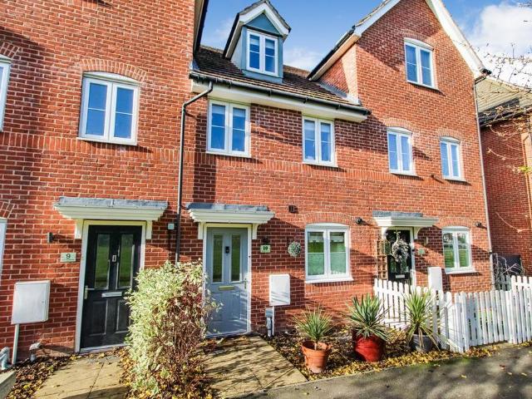
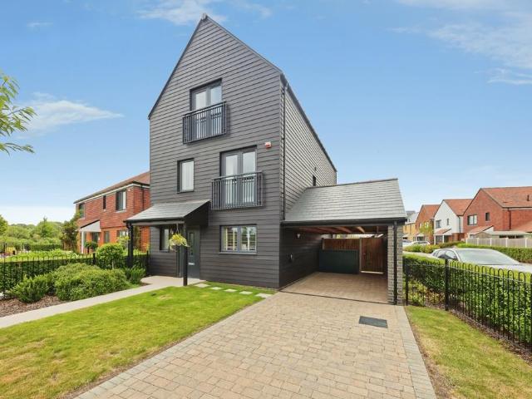
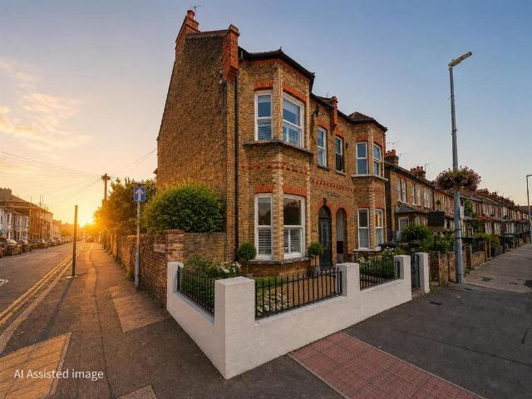
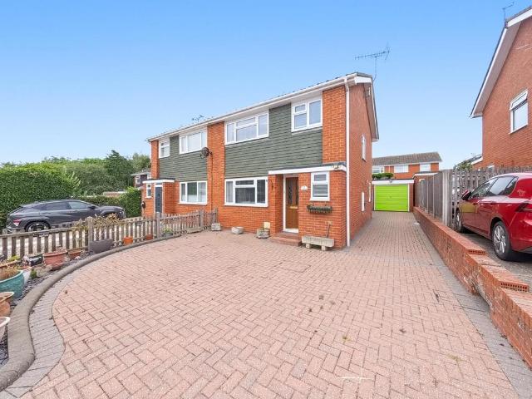
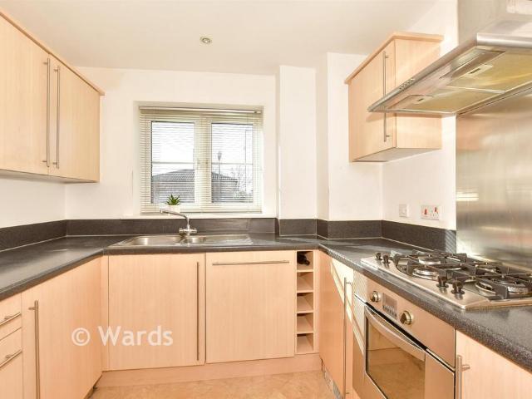
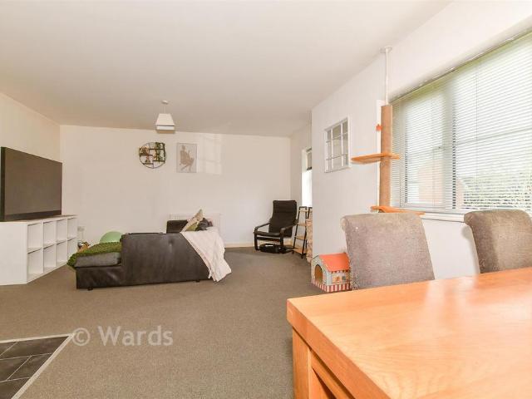
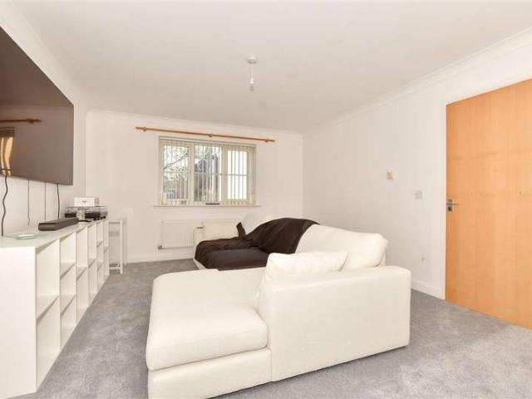
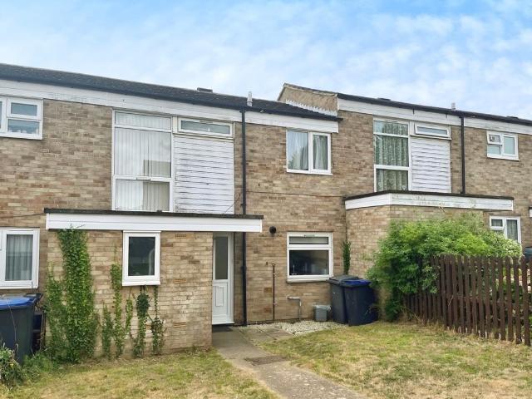
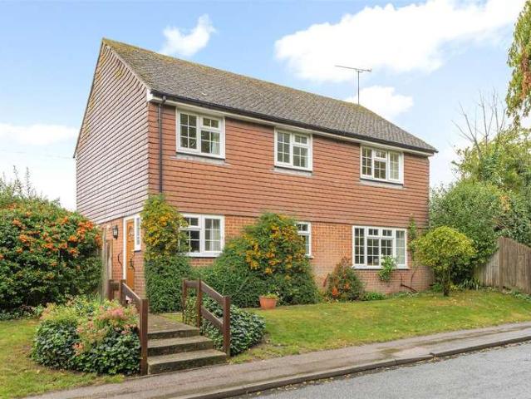
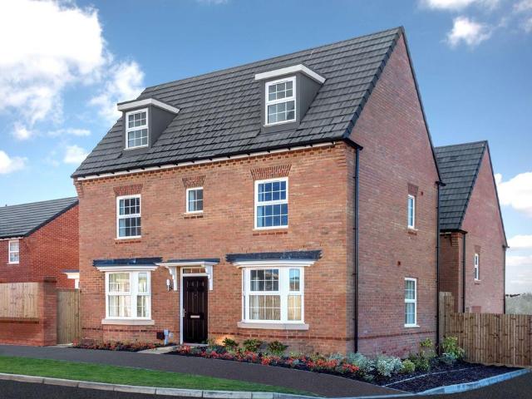
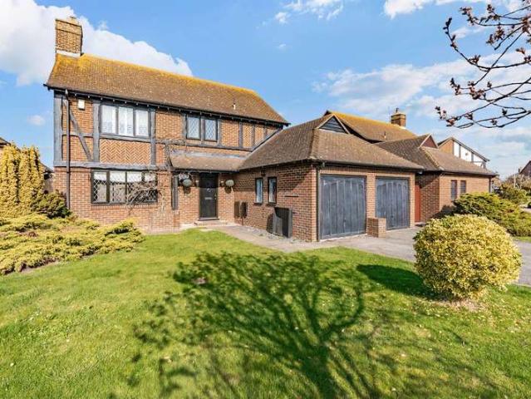
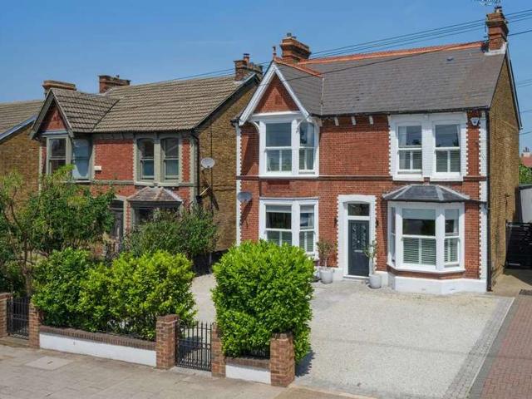
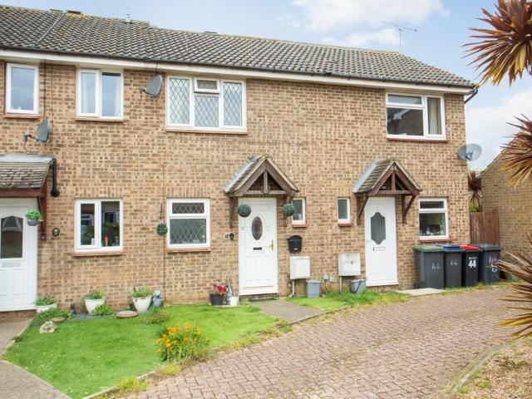
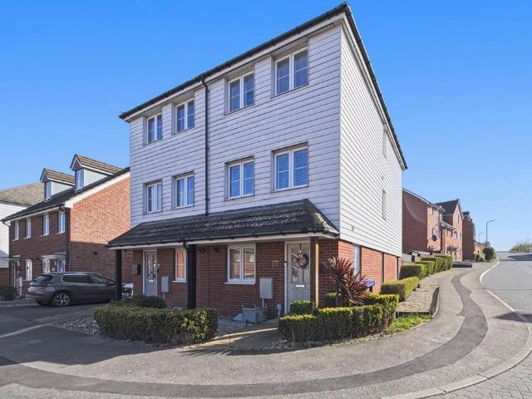
Beautifully presented four bedroom family home with two allocated parking spaces. Set within the sought after Meadow View development, this attractive townhouse offers generous, versatile accommodation arranged over three floors.Located in a charming coastal town on the Kent coast, the property perfectly blends modern living with relaxed seaside appeal. The home features four well proportioned bedrooms, ideal for families or those requiring additional space for guests or home working. The principal bedroom benefits from an en suite shower room, while a contemporary family bathroom serves the remaining bedrooms.Externally, there is a pretty rear garden providing an inviting outdoor space for relaxation. The property further benefits from two allocated parking spaces, one of which is conveniently situated beneath a car portGround Floor - Kitchen - 5.79m x 3.91m (19' x 12'10) - Lounge - 4.72m x 3.94m (15'6 x 12'11) - First Floor - Bedroom Four - 3.38m x 1.88m (11'1 x 6'2) - Family Bathroo
Beautifully presented four bedroom family home with two allocated parking spaces. Set within the sought after Meadow View development, this attractive townhouse offers generous, versatile accommodation arranged over three floors.Located in a charming coastal town on the Kent coast, the property perfectly blends modern living with relaxed seaside appeal. The home features four well proportioned bedrooms, ideal for families or those requiring additional space for guests or home working. The principal bedroom benefits from an en suite shower room, while a contemporary family bathroom serves the remaining bedrooms.Externally, there is a pretty rear garden providing an inviting outdoor space for relaxation. The property further benefits from two allocated parking spaces, one of which is conveniently situated beneath a car portGround Floor - Kitchen - 5.79m x 3.91m (19' x 12'10) - Lounge - 4.72m x 3.94m (15'6 x 12'11) - First Floor - Bedroom Four - 3.38m x 1.88m (11'1 x 6'2) - Family Bathroo
£ 325,000