7,677 properties for sale in CT6

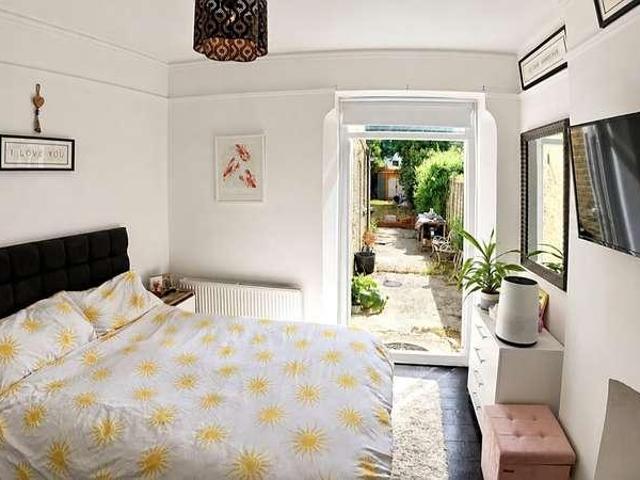
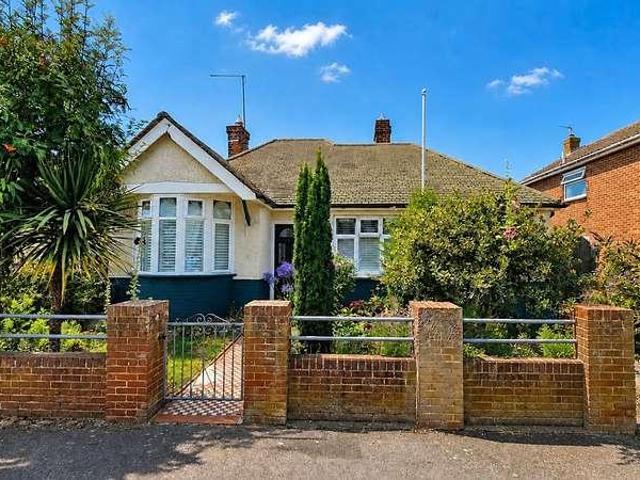
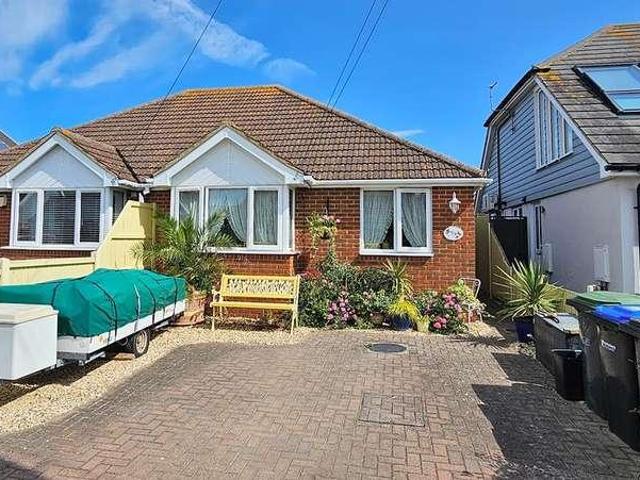
2 bed house for sale
2 pictures
House · for sale
£ 300,000
New
2 bed house for sale
CT6
· 2 Bedrooms · House
· Garden · Equipped kitchen · Parking
CT6 · 2 Bedrooms · House · Garden · Equipped kitchen · Parking
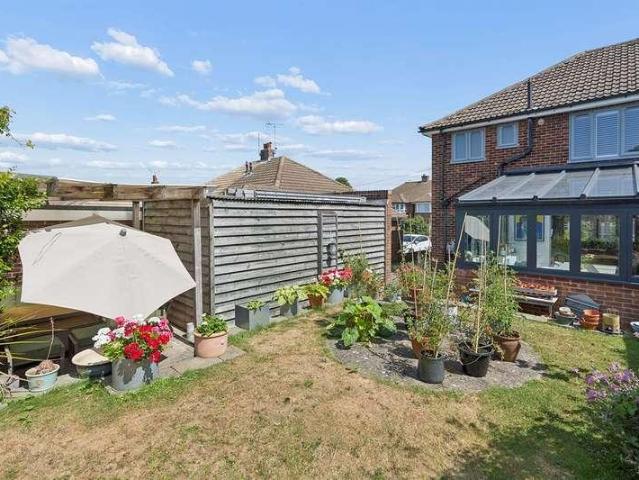
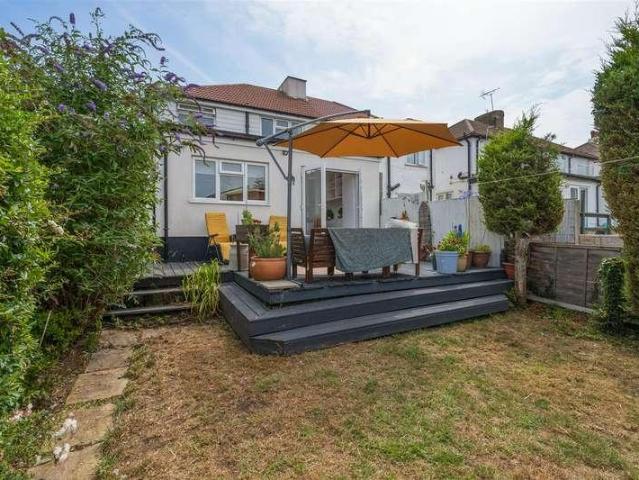
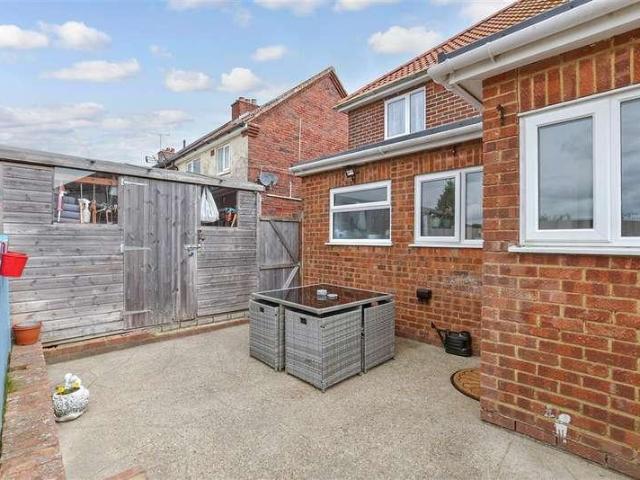
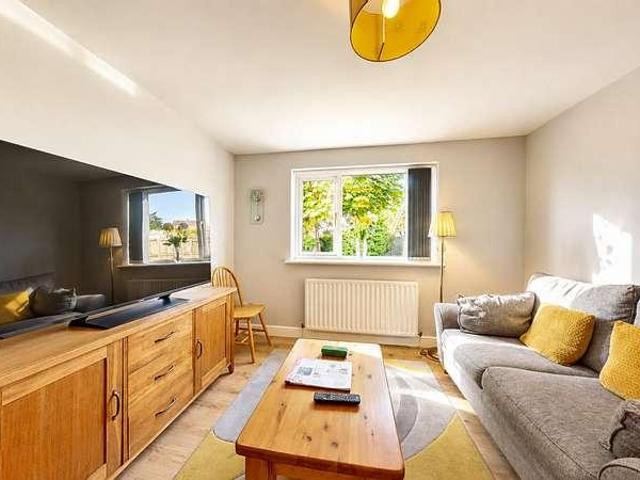
Description Situated on Morris Avenue in the sought-after Studd Hill area of Herne Bay, this two-bedroom semi-detached bungalow offers a prime coastal lifestyle just steps away from the seafront. With the added advantage of sea views from the driveway, this property presents a unique opportunity for those looking to enjoy the tranquility of seaside living.The bungalow's interior is thoughtfully arranged, with the lounge positioned at the rear, providing a peaceful retreat that opens directly onto the garden. Adjacent to the lounge, the kitchen also offers access to the garden, making it convenient for outdoor dining or simply enjoying the fresh coastal air. The two bedrooms are located at the front of the property, offering comfortable living spaces, while the bathroom completes the layout, providing all the essentials for modern living.Externally, the property features a driveway to the front, offering convenient off-road parking. The rear garden, though modest in size, includes a cha
£ 300,000
3 bed flat for sale
2 pictures
Flat · for sale
£ 350,000
New
3 bed flat for sale
CT6
· 3 Bedrooms · Flat
· Balcony · Equipped kitchen
CT6 · 3 Bedrooms · Flat · Balcony · Equipped kitchen
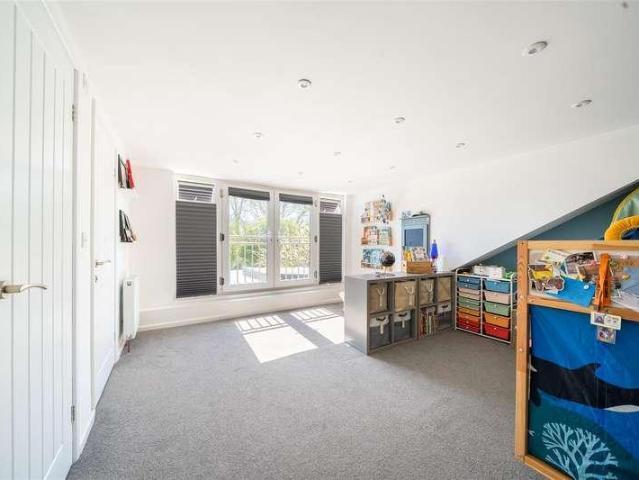
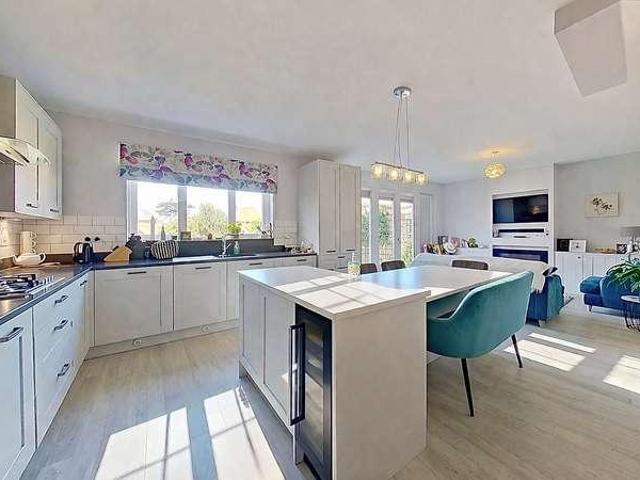
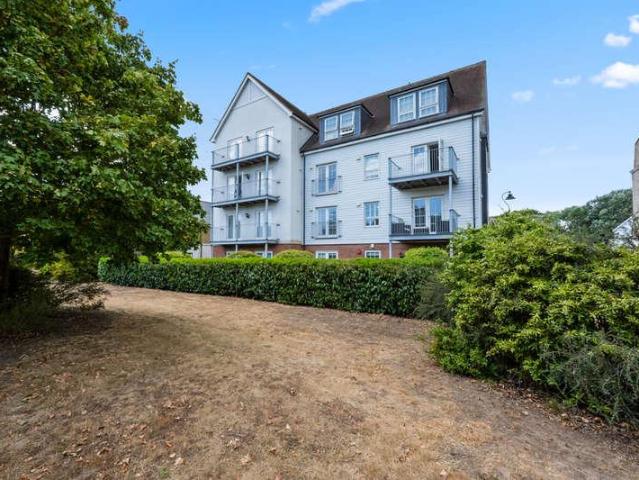
Council tax band: D. Tenure: Leasehold. Lease remaining (For Leasehold tenure): 106 (in years). Set on the first floor of this sought-after modern development, CAthedral Court, this beautifully presented three-bedroom apartment offers a spacious & modern living space with stunning views towards the iconic Canterbury Cathedral. The heart of the home is the spacious open-plan kitchen, living and dining area, flooded with natural light from its dual-aspect windows. The contemporary fitted kitchen features a range of integrated appliances, while the living space opens onto a private balconyperfect for enjoying morning coffee or evening drinks whilst taking in the spectacular Cathedral views. The principal bedroom is a fantastic size and benefits from double doors opening onto a Juliette balcony, along with a stylish en-suite shower room. Two further well-proportioned bedrooms provide flexibility for family living, guests or home working, all served by a sleek family bathroom. A separate ut
£ 350,000
3 bed house for sale
2 pictures
House · for sale
£ 495,000
New
3 bed house for sale
CT6
· 3 Bedrooms · House
· Garden · Fireplace · Equipped kitchen
CT6 · 3 Bedrooms · House · Garden · Fireplace · Equipped kitchen
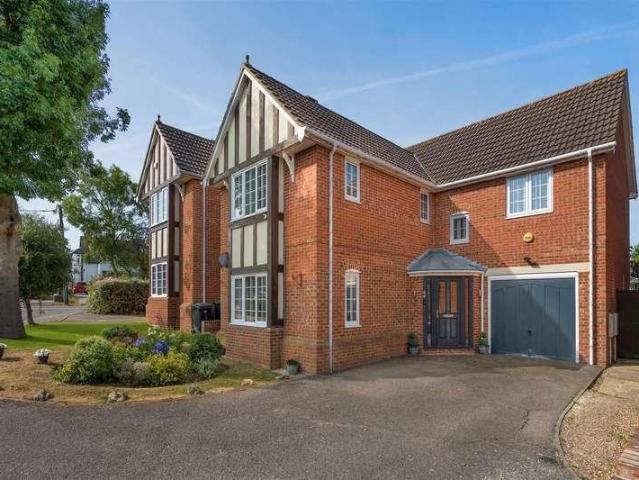
Perfectly positioned in a quiet cul-de-sac within the highly sought-after area of St Dunstan's, this beautifully presented three-bedroom family home offers an exceptional combination of comfort, style and convenience. Ideally located just 175 yards from the picturesque Westgate Gardens, residents can enjoy scenic walks along the River Stour while the shops, cafs and restaurants of St Dunstan's are only 450 yards away along with Canterbury West railway station being approximately 700 yards. The well-appointed accommodation comprises a welcoming entrance hall and a spacious 23ft lounge/dining room with an attractive fireplace opening seamlessly into a bright orangery overlooking the rear garden. The modern fitted kitchen is thoughtfully designed offering both style and practicality. To the first floor are three bedrooms and a beautifully appointed modern shower room finished to a high standard. Outside the property benefits from attractive, well-stocked gardens to both the front and rear
£ 495,000
3 bed house for sale
2 pictures
House · for sale
£ 550,000
New
3 bed house for sale
CT6
· 3 Bedrooms · House
· Garden · Balcony · Equipped kitchen · Parking · Powder room
CT6 · 3 Bedrooms · House · Garden · Balcony · Equipped kitchen · Parking · Powder room
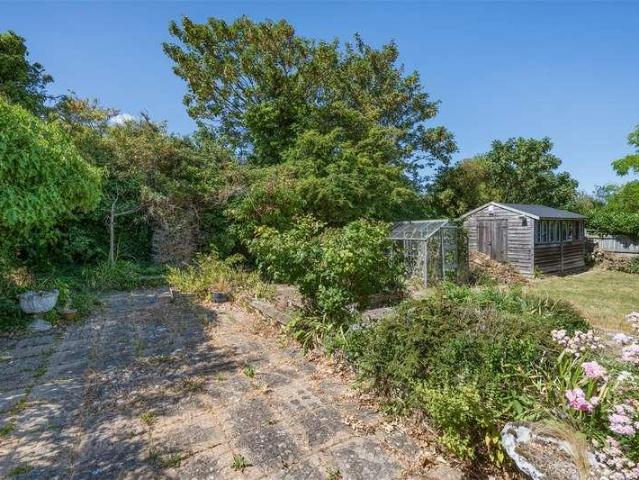
A significantly extended semi-detached chalet bungalow ideally situated in a desirable location within walking distance of Tankerton slopes and seafront (0.7 miles), shops, bus routes, Swalecliffe Primary School, and Chestfield and Swalecliffe station (0.6 miles). The exceptionally spacious and beautifully presented accommodation is arranged on the ground floor to provide an entrance hall, an open-plan living room with a contemporary kitchen and sliding doors opening to the garden, a utility room, two double bedrooms, and a family bathroom. To the first floor, there is a further double bedroom with an en-suite cloakroom and a Juliet balcony overlooking the garden. The south-facing garden extends to 77ft (23m) and is a particularly attractive feature of the property, providing a secluded environment in which to relax or entertain. A driveway provides an area of off-street parking
£ 550,000
Related searches
4 bed house for sale
2 pictures
House · for sale
£ 575,000
New
4 bed house for sale
CT6
· 4 Bedrooms · House
· Garden · Equipped kitchen · Parking · Powder room
CT6 · 4 Bedrooms · House · Garden · Equipped kitchen · Parking · Powder room
A beautifully presented detached family home occupying a generous plot conveniently situated in a desirable location accessible to both Tankerton and Whitstable, supermarkets, highly regarded schools, the seafront, bus routes and Whitstable station (1 mile). The bright and spacious accommodation is arranged on the ground floor to provide an entrance porch, an entrance hall, a contemporary open plan kitchen/dining room with doors opening to a conservatory, a sitting room, utility room, and a cloakroom. To the first floor, there are four double bedrooms, three of which benefit from fitted wardrobes, and three stylish bathrooms including two en-suite shower rooms. Outside, the thoughtfully landscaped rear garden enjoys a westerly aspect, extending to 37ft (11m), and incorporates a decked seating area, creating an ideal space for both relaxation and entertaining. An integral garage and driveway provide an area of off-street parking for several vehicles
£ 575,000
2 bed house for sale
2 pictures
House · for sale
£ 335,000
New
2 bed house for sale
CT6
· 2 Bedrooms · House
· Garden · Fireplace · Equipped kitchen · Parking · Powder room
CT6 · 2 Bedrooms · House · Garden · Fireplace · Equipped kitchen · Parking · Powder room
A spacious semi-detached bungalow, coming to the market for the first time in over 60 years, ideally situated in a highly desirable location less than 500 metres from Tankerton slopes and seafront, and within close proximity of shops, caf?s, restaurants, bus routes, and Whitstable station (1.2 miles). The property now requires refurbishment throughout, and there is scope to extend the existing accommodation (subject to obtaining all necessary consents and approvals). The accommodation is currently arranged to provide an entrance hall, a large sitting room with an open fireplace and doors leading to a conservatory, a kitchen, two double bedrooms, a shower room, and a separate cloakroom. Outside, the property benefits from a generous rear garden, extending to 68ft (20m) and incorporates two garden sheds. A driveway provides an area of off-street parking for several vehicles. No onward chain
£ 335,000
1 bed flat for sale
2 pictures
Flat · for sale
£ 100,000
New
1 bed flat for sale
CT6
· 1 Bedroom · Flat
· Garden · Equipped kitchen · Parking · Heating
CT6 · 1 Bedroom · Flat · Garden · Equipped kitchen · Parking · Heating
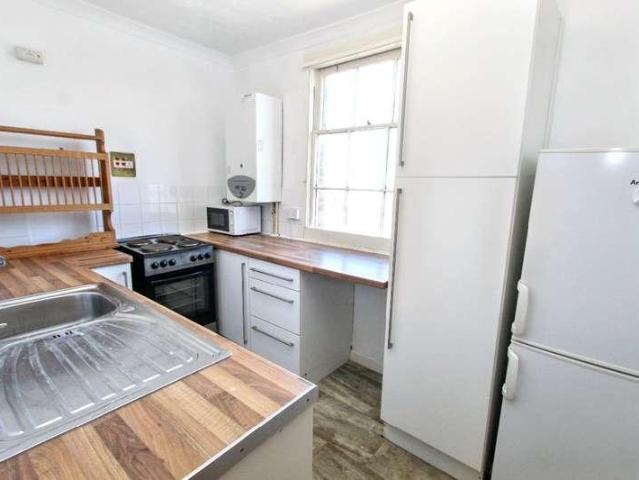
This one bedroom ground floor flat is part of an attractive block of well managed flats in the desirable St Stephen`s area. Just a short walk to the town centre, West Station and Universities. Lovely green communal gardens to the front and rear and local on street permit parking. The property benefits from gas central heating and UPVC windows and doors. The outer door opens into a small lobby area which currently houses a washing machine. The main door to the flat opens up into the spacious and sunny lounge with doors off to all rooms. The bedroom and bathroom are located at the back of the property with the kitchen to the front. There are two storage cupboards, one housing the boiler. The kitchen is fitted with units, oven, hob and extractor. Service Charge: ?960 per year Remaining Lease Term: 982 Early viewing strongly advised Notice Please note we have not tested any apparatus, fixtures, fittings, or services. Interested parties must undertake their own investigation into the workin
£ 100,000
4 bed house for sale
2 pictures
House · for sale
£ 530,000
New
4 bed house for sale
CT6
· 4 Bedrooms · House
· Garden · Parking
CT6 · 4 Bedrooms · House · Garden · Parking
It is a pleasure to introduce this superb detached house in a prime location just a short walk from Faversham town centre. Offering an integral garage, ample parking and exciting scope to modernise into an exceptional family home. Please refer to the footnote regarding the services and appliances.Room sizes:Entrance HallCloakroomKitchen: 10'3 x 10'0 (3.13m x 3.05m)Dining Room: 14'6 x 9'11 (4.42m x 3.02m)Lounge: 20'1 x 11'5 (6.13m x 3.48m)ConservatoryLandingBedroom 1: 12'9 x 11'7 (3.89m x 3.53m)Bedroom 2: 11'6 x 11'5 (3.51m x 3.48m)Bedroom 3: 8'4 x 7'0 (2.54m x 2.14m)Bedroom 4: 8'4 x 6'0 (2.54m x 1.83m)BathroomFront GardenDrivewayIntegral GarageRear Garden The information provided about this property does not constitute or form part of an offer or contract, nor may it be regarded as representations. All interested parties must verify accuracy and your solicitor must verify tenure/lease information, fixtures & fittings and, where the property has been extended/converted, planning/buildin
£ 530,000
2 bed house for sale
2 pictures
House · for sale
£ 400,000
2 bed house for sale
CT6
· 2 Bedrooms · House
· Equipped kitchen
CT6 · 2 Bedrooms · House · Equipped kitchen
Occupying a generous plot within the ever popular village of Herne, this exceptional detached bungalow has been thoughtfully reconfigured from its original three bedroom layout into an expansive and much more impressive two bedroom bungalow. Having benefited from significant recent improvements and upgrades, including a new roof, replacement boiler, air conditioning and new windows, the home is presented in impeccable order and is perfectly suited to buyers seeking a property that is ready to enjoy from day one. At the heart of the home lies a wonderfully light filled open-plan living area. The elegant dual-aspect kitchen/diner flows seamlessly into the lounge, creating a superb space for both everyday life and entertaining. The kitchen is well equipped and features sleek, contemporary gloss units with ample worktop space. The thoughtful reconfiguration of the accommodation has created two exceptionally spacious double bedrooms, each offering plenty of room for additional furniture or
£ 400,000
2 bed house for sale
2 pictures
House · for sale
£ 340,000
New
2 bed house for sale
CT6
· 2 Bedrooms · House
· Garden · Parking
CT6 · 2 Bedrooms · House · Garden · Parking
`Mellows` is a charming, detached home offering spacious, bright living accommodation, two-double bedrooms, its own low-maintenance garden and rarely available, secure own parking space to the rear, set behind electric gates. Neatly presented throughout and offered to the market with no forward chain, the property is perfect for those looking for a low-maintenance home within walking distance of the city centre, supermarkets and leisure facilities. Situated in the popular Wincheap area of Canterbury, the property enjoys excellent transport links, with easy access to the A2/M2 for London and the A28 towards Ashford. Both Canterbury train stations are within comfortable walking and cycling distance, offering regular services to London, including high-speed connections from Canterbury West. Boasting wonderful kerb appeal, this charming detached doll-house` home is set back from the road behind an attractive frontage and shingled front garden, creating a welcoming approach. The ground floo
£ 340,000
3 bed house for sale
2 pictures
House · for sale
£ 325,000
Updated
3 bed house for sale
CT6
· 3 Bedrooms · House
· Garden · Equipped kitchen
CT6 · 3 Bedrooms · House · Garden · Equipped kitchen
An extended and beautifully presented semi-detached family home ideally situated in a highly sought-after road in central Herne Bay. The property is within walking distance of The Downs, seafront, town centre and Herne Bay mainline railway station (1 mile). The bright and spacious accommodation is arranged on the ground floor to provide an entrance porch, entrance hall, a generous living room opening to a contemporary kitchen with a pair of casement doors leading to the garden, and a bedroom/study. To the first floor, there are three bedrooms (two doubles), and a stylish bathroom. Outside, the property benefits from a westerly-facing rear garden, extending to 41ft (12.5m) and incorporates a raised decked seating area and a summer house, ideally suited for a variety of uses
£ 325,000
4 bed house for sale
2 pictures
House · for sale
£ 480,000
4 bed house for sale
CT6
· 4 Bedrooms · House
· Equipped kitchen · Powder room
CT6 · 4 Bedrooms · House · Equipped kitchen · Powder room
Description Located within the popular Redrow development in Herne Bay, this beautifully presented four-bedroom detached house on Hunter Avenue offers modern family living in a well-connected and desirable setting. The Redrow development, situated between The Thanet Way and Bullockstone Road, is a recent and thoughtfully planned addition to the town, offering stylish homes with a strong sense of community. With easy access to Herne Bays town centre, seafront, and transport linksincluding fast services to Londonthis location is ideal for both families and commuters.The property itself is modern and exceptionally well maintained throughout. Upon entering, you're welcomed by a spacious hallway with a cloakroom to the left for added convenience. To the right is a bright and comfortable lounge with a front-facing window that fills the room with natural light. To the rear of the house, the impressive open-plan kitchen, dining, and family area spans the full width of the property. This versat
£ 480,000
2 bed house for sale
2 pictures
House · for sale
£ 300,000
New
2 bed house for sale
CT6
· 2 Bedrooms · House
· Garden · Parking
CT6 · 2 Bedrooms · House · Garden · Parking
Located in the popular village of Minster, this chain free 2 bedroom detached bungalow offers spacious single level living with excellent potential to extend or modernise (STPP).Features include a bright living area, conservatory, private driveway, garage and sunny enclosed rear garden, all within walking distance of local shops and village amenities.Room sizes:Entrance HallBedroom 2: 9'1 x 8'4 (2.77m x 2.54m)Bedroom 1: 14'5 x 11'3 (4.40m x 3.43m)Family BathroomSeparate ToiletKitchen/ Diner: 12'8 x 9'1 (3.86m x 2.77m)Conservatory: 14'1 x 9'5 (4.30m x 2.87m)Lounge: 13'10 x 11'3 (4.22m x 3.43m)GarageDrivewayRear Garden The information provided about this property does not constitute or form part of an offer or contract, nor may it be regarded as representations. All interested parties must verify accuracy and your solicitor must verify tenure/lease information, fixtures & fittings and, where the property has been extended/converted, planning/building regulation consents. All dimensions a
£ 300,000
1 bed flat for sale
2 pictures
Flat · for sale
£ 130,000
1 bed flat for sale
CT6
· 1 Bedroom · Flat
· Equipped kitchen
CT6 · 1 Bedroom · Flat · Equipped kitchen
Superbly Located One-Bedroom Apartment with Stunning Sea Views - Share of Freehold & Chain Free Positioned in one of Herne Bay's most sought-after locations on East Street, this charming one-bedroom apartment offers an enviable coastal lifestyle with the beach quite literally on your doorstep. The spacious living room enjoys delightful sea views, creating the perfect place to relax while taking in the ever-changing coastline. To the rear, the well-appointed kitchen boasts fantastic views across Herne Bay's famous seafront, making even everyday moments something special. The double bedroom provides comfortable accommodation, while the hallway benefits from a useful storage area, adding to the practicality of the home. Offered to the market chain free and with the added benefit of a share of the freehold, this apartment represents an outstanding opportunity. Whether you're searching for your first step onto the property ladder, a lock-up-and-leave second home by the sea, or a buy-to-let
£ 130,000
3 bed house for sale
2 pictures
House · for sale
£ 280,000
New
3 bed house for sale
CT6
· 3 Bedrooms · House
· Garden · Equipped kitchen · Parking
CT6 · 3 Bedrooms · House · Garden · Equipped kitchen · Parking
An excellent first time semi-detached house, this extended semi detached house is presented well and in a popular location close to shops and schools. There has been a number of substantial works completed in the past 4 years including a new roof, repointing and a full wire meaning you can simply decorate to your own taste to make this house your home. Already extended to the rear creating a spacious kitchen/diner and with a large garden, this home can accommodate a growing family. There is currently a shared driveway and potential to add more parking to the front (subject to planning permissions) There is also the possibility of adding an en-suite to the master bedroom.Room sizes:Entrance HallwayLounge: 15'7 x 12'0 (4.75m x 3.66m)Kitchen/Dining Area: 15'7 x 11'10 (4.75m x 3.61m)BathroomUtility Area: 9'0 x 6'2 (2.75m x 1.88m)LandingBedroom 1: 15'2 x 8'11 (4.63m x 2.72m)Bedroom 2: 11'0 x 10'6 (3.36m x 3.20m)Bedroom 3: 7'10 x 7'5 (2.39m x 2.26m)Front and Rear GardensDriveway The informat
£ 280,000
2 bed flat for sale
2 pictures
Flat · for sale
£ 149,000
New
2 bed flat for sale
CT6
· 2 Bedrooms · Flat
· Balcony · Equipped kitchen · Parking
CT6 · 2 Bedrooms · Flat · Balcony · Equipped kitchen · Parking
Enjoy relaxed coastal living from this attractive two-bedroom third-floor apartment with secure allocated underground parking. Ideally positioned just moments from the seafront and boasting sea views from multiple balconies, this property presents an excellent opportunity as a permanent residence, holiday retreat, or investment purchase. The accommodation comprises a spacious principal bedroom with built-in wardrobes and access to a private balcony, alongside a second double bedroom, also with built-in wardrobes and a Juliet balcony. The open-plan living area seamlessly combines a modern fitted kitchen and lounge, with access to a further balcony where you can unwind and take in the coastal outlook. The contemporary kitchen is fully equipped with an electric hob, oven, extractor hood, washing machine, dishwasher, and integrated fridge/freezer. A well-appointed bathroom completes the accommodation, featuring a shower over the bath. Ideally located just a one-minute walk from Westbrook P
£ 149,000
3 bed house for sale
2 pictures
House · for sale
£ 410,000
3 bed house for sale
CT6
· 3 Bedrooms · House
· Garden · Equipped kitchen
CT6 · 3 Bedrooms · House · Garden · Equipped kitchen
Description Situated on the popular Homewood Road in Sturry, this well-presented three-bedroom semi-detached house occupies a particularly generous plot and offers exciting potential for considerable extension, subject to all relevant planning permissions and building consents. With spacious accommodation, extensive gardens and convenient access to Canterbury city centre, the property would make an excellent family home.The ground floor features a good-sized lounge positioned at the front of the house, providing a comfortable space in which to relax. To the rear is a spacious kitchen/diner fitted with modern units, with a door opening directly onto the garden. A useful second sitting area adjoins the kitchen/diner, creating additional flexible living space that could also serve as a playroom, home office or informal dining area. A ground-floor shower room completes the downstairs accommodation.On the first floor are three bedrooms together with a family bathroom. The property is well p
£ 410,000
3 bed house for sale
2 pictures
House · for sale
£ 475,000
3 bed house for sale
CT6
· 3 Bedrooms · House
· Garden · Equipped kitchen · Parking · Concierge
CT6 · 3 Bedrooms · House · Garden · Equipped kitchen · Parking · Concierge
A detached 1930's bungalow set within 0.27 acre plot of mature gardens, a large driveway and its very own fruit orchard. This three-bedroom property has been generously extended over the years and now includes almost 1400 sq. ft of spacious and versatile accommodation with the opportunity to make further enhancements. The driveway leads to the garage and the front door which sits at the side of the property, this opens into an entrance hallway which leads to two reception rooms and a simple white kitchen with integrated sink and Bosch oven. The dual aspect sitting room has a charming bay window overlooking the front, and there is a brick chimney breast, with recently installed gas fire. Light tunnels have been installed to draw natural light into the hallway and dining room, however walls could be removed to create an open plan family living area. There are three double bedrooms and two well appointed family bathrooms, one of which is an ensuite wet room which was added in the early 20
£ 475,000
3 bed house for sale
2 pictures
House · for sale
£ 250,000
New
3 bed house for sale
CT6
· 3 Bedrooms · House
· Garden · Equipped kitchen · Cellar
CT6 · 3 Bedrooms · House · Garden · Equipped kitchen · Cellar
A well-presented three-bedroom period mid-terrace home on the popular Duncan Road in Ramsgate, boasting a great-sized rear garden and ready to move straight into. The property features a bright bay-fronted lounge, separate dining room, fitted kitchen, contemporary shower room and three well-proportioned bedrooms, including a generous main bedroom. A useful basement provides excellent storage. Ideal for families, first-time buyers or those looking to enjoy coastal living, this charming home combines period character, generous living space and a sought-after location.Room sizes:Lounge: 14'0 x 10'6 (4.27m x 3.20m)Dining Room: 10'11 x 10'5 (3.33m x 3.18m)Kitchen: 9'2 x 8'3 (2.80m x 2.52m)Bathroom: 6'0 x 5'10 (1.83m x 1.78m)LandingBedroom 1: 13'8 x 11'3 (4.17m x 3.43m)Bedroom 2: 13'6 x 10'10 (4.12m x 3.30m)Bedroom 3: 10'11 x 9'0 (3.33m x 2.75m)Rear Garden The information provided about this property does not constitute or form part of an offer or contract, nor may it be regarded as represen
£ 250,000
3 bed house for sale
2 pictures
House · for sale
£ 325,000
3 bed house for sale
CT6
· 3 Bedrooms · House
· Garden · Equipped kitchen · Parking
CT6 · 3 Bedrooms · House · Garden · Equipped kitchen · Parking
Offered for sale with NO onward chain, this detached bungalow with of road parking would suit young families and those contemplating retirement. The well designed accommodation features a lounge and separate dining room and also has the benefit of a useful conservatory. Located close the heart of Herne Village with its historic church, 2 pubs and a popular infant school you need to take a look to appreciate what is on offer. This property is for sale by the Modern Method of Auction. Should you view, offer or bid on the property, your information will be shared with the Auctioneer, Iamsold Please refer to the footnote regarding the services and appliances.Room sizes:PorchHallwayCloakroomLounge: 16'7 x 9'0 (5.06m x 2.75m)Dining Area: 10'0 x 8'3 (3.05m x 2.52m)Kitchen: 9'6 x 7'10 (2.90m x 2.39m)Shower RoomBedroom 1: 10'8 x 9'5 (3.25m x 2.87m)Bedroom 2: 9'5 x 9'5 (2.87m x 2.87m)Bedroom 3: 9'5 x 6'5 (2.87m x 1.96m)Conservatory: 13'11 x 8'9 (4.24m x 2.67m)Front GardenDrivewayRear Garden AUCT
£ 325,000
3 bed house for sale
2 pictures
House · for sale
£ 310,000
3 bed house for sale
CT6
· 3 Bedrooms · House
· Garden
CT6 · 3 Bedrooms · House · Garden
A well located end of terrace house that has never been on the market due to being in the same family since it was built. A true blank canvas for you to update and adapt to suit your needs. This home is the perfect space to enjoy for years to come. Please refer to the footnote regarding the services and appliances.Room sizes:Entrance HallwayLounge/Diner: 19'7 x 11'10 (5.97m x 3.61m)Lean ToKitchen: 9'5 x 7'3 (2.87m x 2.21m)Study: 9'8 x 6'2 (2.95m x 1.88m)LandingBedroom 1: 10'8 x 10'0 (3.25m x 3.05m)Bedroom 2: 11'6 x 6'1 (3.51m x 1.86m)Bedroom 3: 9'3 x 8'6 (2.82m x 2.59m)Bathroom: 9'3 x 5'7 (2.82m x 1.70m)Front GardenRear Garden The information provided about this property does not constitute or form part of an offer or contract, nor may it be regarded as representations. All interested parties must verify accuracy and your solicitor must verify tenure/lease information, fixtures & fittings and, where the property has been extended/converted, planning/building regulation consents. All di
£ 310,000
2 bed house for sale
2 pictures
House · for sale
£ 96,250
New
2 bed house for sale
CT6
· 2 Bedrooms · House
· Garden · Parking
CT6 · 2 Bedrooms · House · Garden · Parking
This beautifully presented end of terrace house is offered at 25% shared ownership. Featuring a charming garden and off road parking for two cars. Set within the village of Stelling Minnis, a designated Area of Outstanding Natural Beauty, with bridleways and dog friendly walks on your doorstep. The property is a short drive to Canterbury and London links. An ideal choice for first time buyers, with no onward chain.Financial InformationFull market value: 385,000Minimum share: 25%Share value: 96,250Monthly Service Charge: 77.89Monthly rent (based on 25% share): 839.06Remaining lease term: 119 yearsRoom sizes:Entrance HallwayCloakroomKitchen: 11'7 x 7'7 (3.53m x 2.31m)Lounge/Diner: 17'5 x 16'2 (5.31m x 4.93m)LandingBedroom 1: 16'2 x 11'1 (4.93m x 3.38m)Bathroom: 8'8 x 6'8 (2.64m x 2.03m)Bedroom 2: 16'11 x 10'7 (5.16m x 3.23m)Off Road ParkingRear Garden The information provided about this property does not constitute or form part of an offer or contract, nor may it be regarded as represent
£ 96,250
2 bed house for sale
2 pictures
House · for sale
£ 260,000
2 bed house for sale
CT6
· 2 Bedrooms · House
· Garden · Equipped kitchen · Parking
CT6 · 2 Bedrooms · House · Garden · Equipped kitchen · Parking
Located on the sought after London Road estate, this semi detached house is ideal for families and first time buyers alike. Benefitting from off road parking, a good sized garden and excellent nearby transport links, the property is within easy reach of Canterburys city centre, the train station, local schools, parks and everyday amenities. A fantastic starter home in a convenient and family friendly location.Room sizes:Entrance HallwayLounge: 19'0 x 10'0 (5.80m x 3.05m)Kitchen: 10'3 x 8'6 (3.13m x 2.59m)LandingBedroom 1: 16'0 x 9'6 (4.88m x 2.90m)Bedroom 2: 12'9 x 9'0 (3.89m x 2.75m)BathroomOff Road ParkingRear Garden The information provided about this property does not constitute or form part of an offer or contract, nor may it be regarded as representations. All interested parties must verify accuracy and your solicitor must verify tenure/lease information, fixtures & fittings and, where the property has been extended/converted, planning/building regulation consents. All dimensions
£ 260,000
2 bed flat for sale
2 pictures
Flat · for sale
£ 250,000
Updated
2 bed flat for sale
CT6
· 2 Bedrooms · Flat
· Garden · Equipped kitchen · Concierge
CT6 · 2 Bedrooms · Flat · Garden · Equipped kitchen · Concierge
Description Situated in a highly convenient central location on Beacon Road, this well-presented ground-floor flat is within easy reach of Herne Bays seafront and bustling town centre. The property offers spacious and versatile accommodation, a good-sized rear garden and the added benefit of being sold with a share of the freehold. To the front is the main bedroom, a generous double featuring a bay window that fills the room with natural light. The second bedroom is positioned just behind and is also a good-sized double, with direct access to the rear garden. Please note that the current owners have arranged the property as a one-bedroom home with two reception rooms, demonstrating the flexibility of the layout. At the centre of the flat is a comfortable lounge, which also has a door opening onto the garden. Just off the lounge is a modern kitchen, with a useful utility area located behind it. Completing the accommodation is a contemporary bathroom situated at the rear of the property.
£ 250,000
2 bed house for sale
2 pictures
House · for sale
£ 325,000
2 bed house for sale
CT6
· 2 Bedrooms · House
· Garden · Equipped kitchen
CT6 · 2 Bedrooms · House · Garden · Equipped kitchen
Description Offered for sale with no forward chain, this well-positioned two-bedroom detached bungalow is situated on sought-after Selsea Avenue, towards the western side of Herne Bay. Local shops and the seafront are within easy reach, making the property an excellent choice for anyone seeking convenient single-storey living close to the coast.The front door opens into a welcoming entrance hallway providing access to all the principal rooms. To the front is a light and comfortable lounge featuring an attractive bay window, which allows plenty of natural light to fill the room. The second bedroom is also positioned at the front and benefits from a separate dressing area with its own window, while the main bedroom is located just behind.Towards the rear is the kitchen, with a side door providing direct access to the rear garden. A bright conservatory sits behind the kitchen, offering a versatile additional living space overlooking the garden and providing a further entrance outside. The
£ 325,000

Get email alerts

Don't miss out: be the first to know about new properties

The alert was correctly created

On subscribing you accept the conditions of use and the privacy policy
Alert
Receive new ads in your inbox
Save this search
Receive alerts for new listings

We'll send you an email when we have new properties for: "Properties for sale in CT6"

The alert was correctly created

Herne Common Herne Bay
Hoath Canterbury
Get email alerts and be the first to see new listings
Required field
On subscribing I accept the terms of the privacy policy
Perfect! You'll soon start receiving new listings via email
Alert
Receive an email when we have new ads for Properties for sale in CT6
Save this search
Filters

Bedrooms

Size (sq.ft)

sq.ft
sq.ft

Price

£
£

Property type

Bathrooms

Clear all filters
Receive notifications when new entries are published.