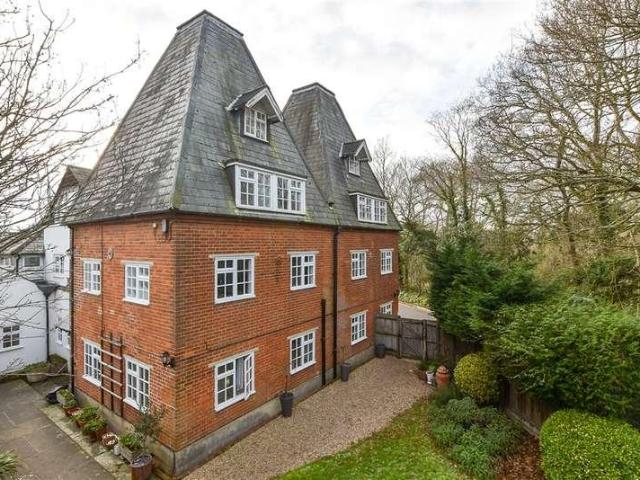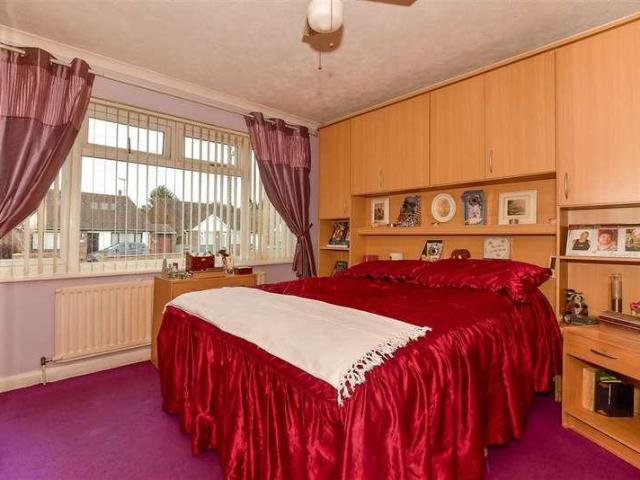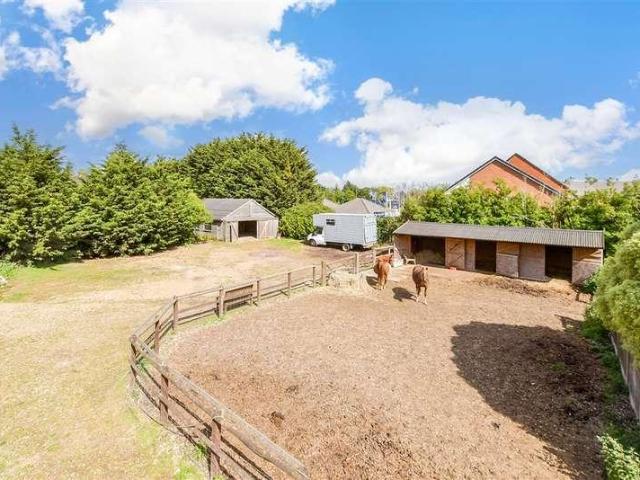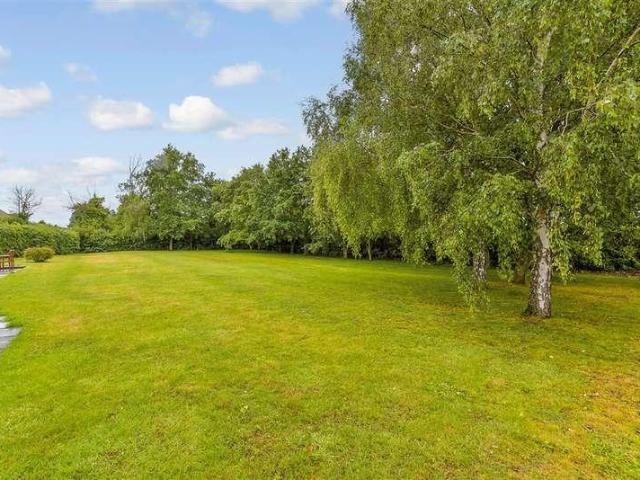
2,201 properties for sale in Chislet Canterbury

3 bed house for sale
2 pictures
House · for sale
£ 415,000
3 bed house for sale
Chislet Canterbury
· 3 Bedrooms · House
· Garden · Parking · Concierge
Chislet Canterbury · 3 Bedrooms · House · Garden · Parking · Concierge
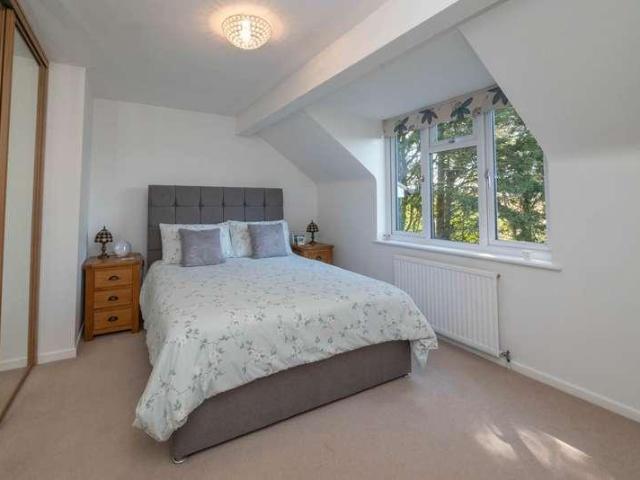
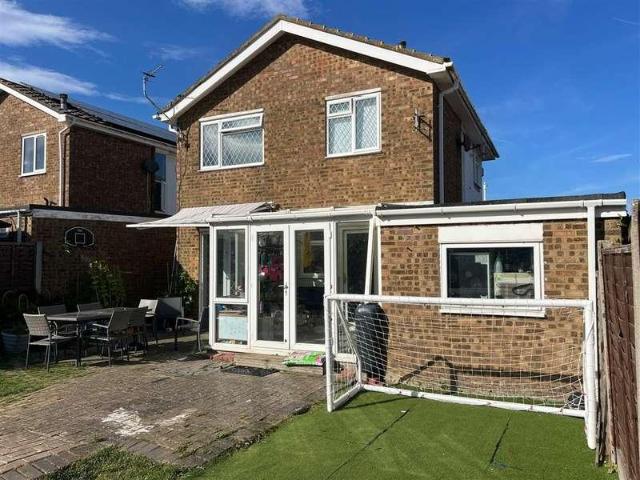
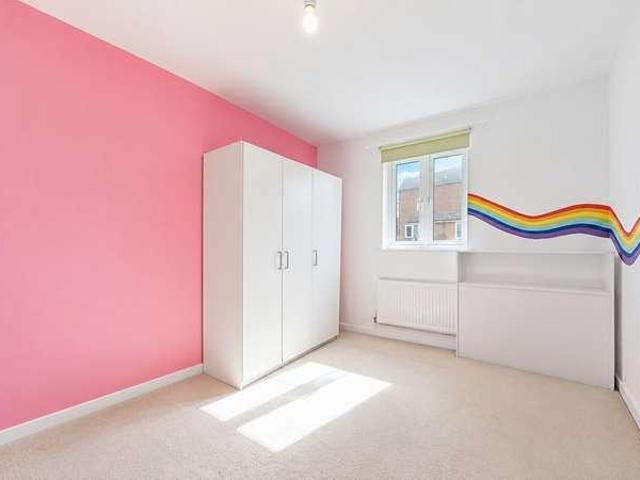
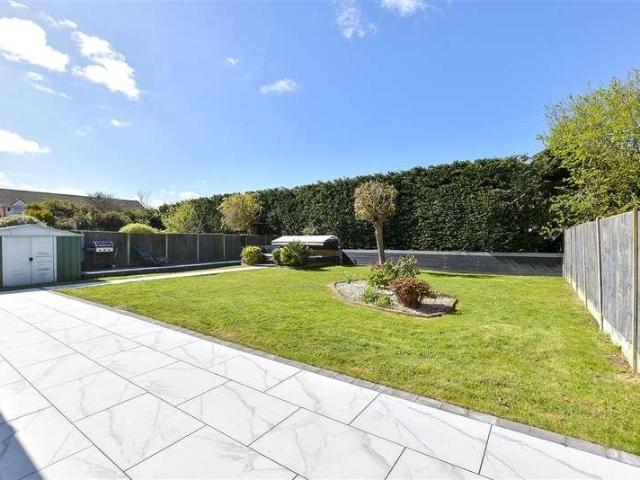
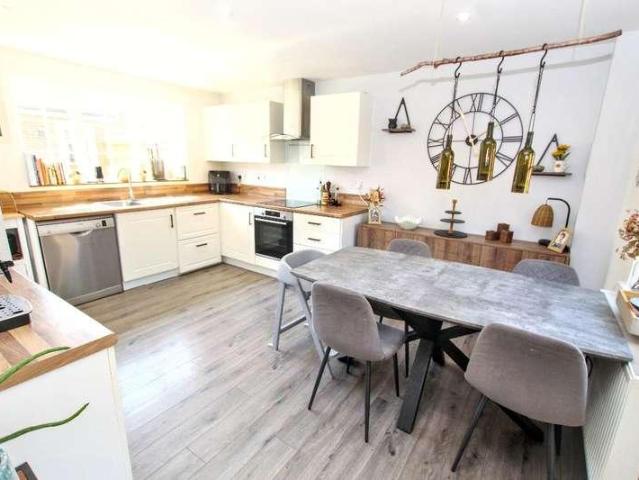
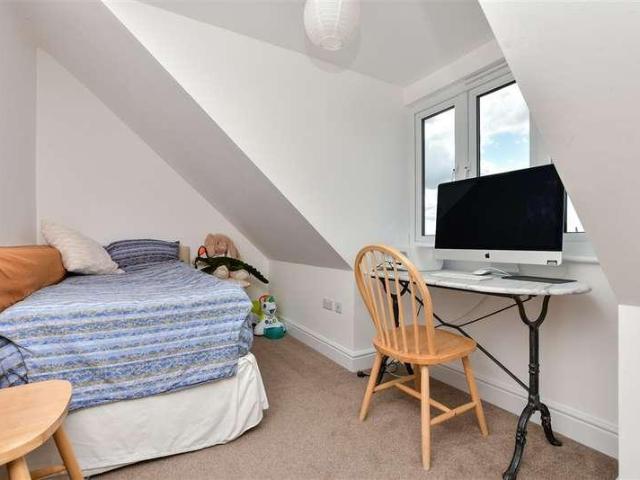
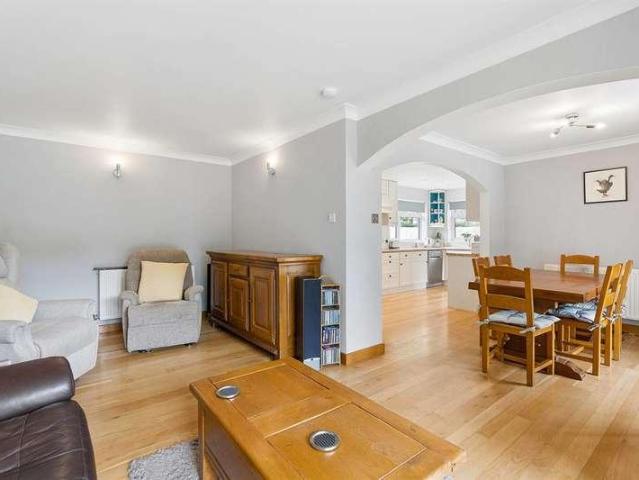
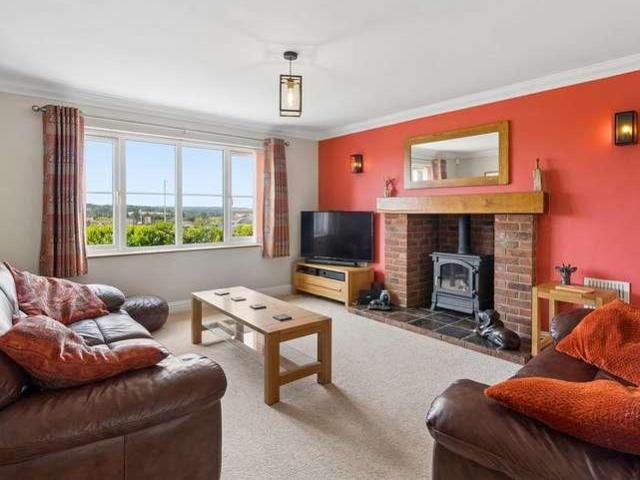
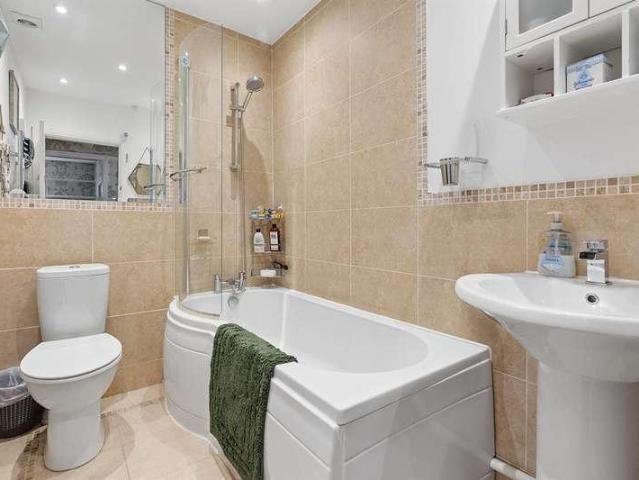
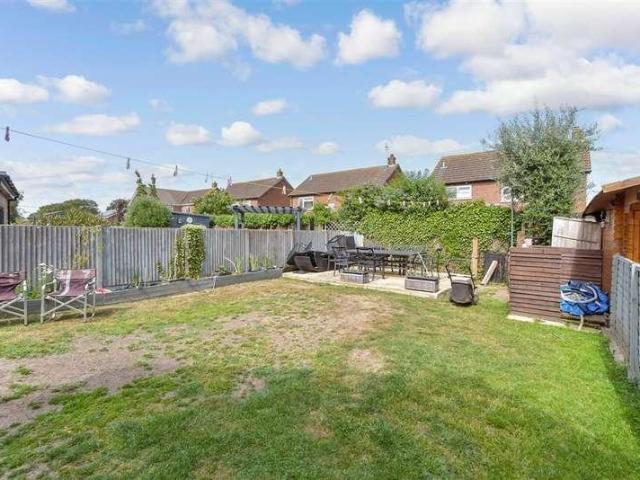
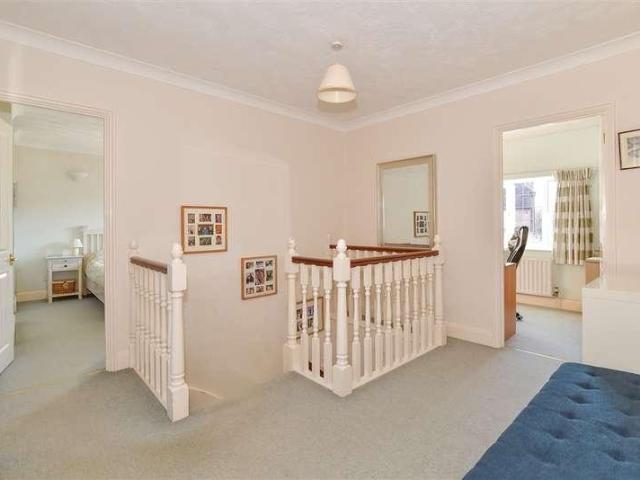
This lovely detached family house has a garage and off road parking, an en-suite to the main bedroom, a welcoming entrance hall, two reception areas, a conservatory extension to the rear, plus front and rear gardens. Built by Redrow Homes and part of a popular modern development, with easy access to the town centre.Room sizes:Entrance HallCloakroomKitchen: 10'3 x 9'2 (3.13m x 2.80m)Lounge Area: 16'0 x 10'8 (4.88m x 3.25m)Dining Area: 10'5 x 8'9 (3.18m x 2.67m)Conservatory: 10'4 x 8'10 (3.15m x 2.69m)LandingBathroomBedroom 1: 12'10 x 9'5 (3.91m x 2.87m)En-suite Shower RoomBedroom 2: 11'2 x 10'2 (3.41m x 3.10m)Bedroom 3: 10'6 x 7'0 (3.20m x 2.14m)Garage and drivewayFront GardenOff Street ParkingRear Garden The information provided about this property does not constitute or form part of an offer or contract, nor may it be regarded as representations. All interested parties must verify accuracy and your solicitor must verify tenure/lease information, fixtures & fittings and, where the prop
£ 415,000
5 bed house for sale
2 pictures
House · for sale
£ 700,000
5 bed house for sale
Chislet Canterbury
· 5 Bedrooms · House
· Garden · Parking · Equipped kitchen · Powder room
Chislet Canterbury · 5 Bedrooms · House · Garden · Parking · Equipped kitchen · Powder room
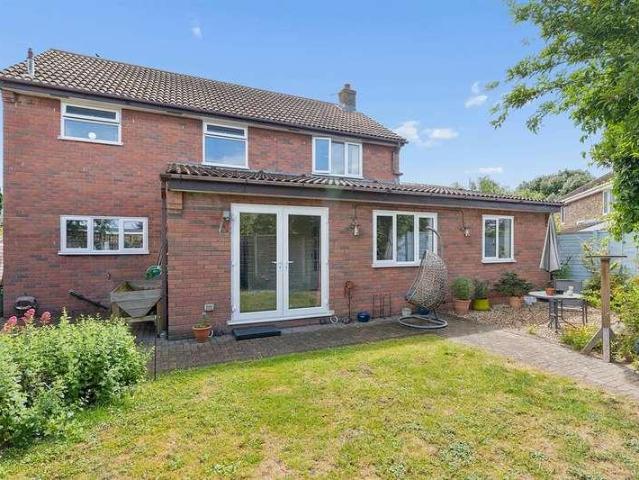
This lovely, detached house sits on an exclusive and highly sought-after cul-de-sac in the village of Chestfield, just on the outskirts of Whitstable. Perfect for families, the property offers five well-proportioned bedrooms and a family bathroom, whilst the principal room benefits from an en-suite and dressing area.On the ground floor, the kitchen/diner is a wonderful space the full depth of the property, with back door access out to the garden and double garage. The separate dining room and lounge complete the traditional layout, with a cloakroom just off the hallway. The double garage provides ample room for parking along with the driveway, whilst a staircase leading to the loft area is ideal for those wanting an additional space to function as storage or other use.Outside, the generous rear garden also wraps behind the garage, enjoying a bright and sunny aspect which is all the more ideal for summer barbecues with friends and family.Room sizes:EntranceCloakroomLounge: 22'2 x 11'2 (
£ 700,000
3 bed flat for sale
2 pictures
Flat · for sale
£ 350,000
3 bed flat for sale
Chislet Canterbury
· 3 Bedrooms · Flat
· Garden · Equipped kitchen
Chislet Canterbury · 3 Bedrooms · Flat · Garden · Equipped kitchen
This charming ground floor flat blends classic period features with generous proportions, creating a home full of warmth and character. The spacious layout is complemented by a truly impressive lounge, perfect for entertaining guests or relaxing in comfort. Set within an idyllic rural setting in the English countryside, the property offers a peaceful lifestyle whilst remaining conveniently located just a short drive from Canterbury city centre. Further benefits include easy access to local amenities and a regular bus route, providing the perfect balance of countryside living and city convenience.Room sizes:Entrance HallwayCloakroomBedroom 1: 22'6 x 11'8 (6.86m x 3.56m)Bedroom 2/Study: 15'0 x 11'6 (4.58m x 3.51m)Bedroom 3/Snug: 10'0 x 8'4 (3.05m x 2.54m)Kitchen: 12'0 x 11'2 (3.66m x 3.41m)Lounge: 21'4 x 16'1 (6.51m x 4.91m)Bathroom: 11'2 x 5'2 (3.41m x 1.58m)Office: 10'6 x 7'2 (3.20m x 2.19m)GarageCommunal Garden The information provided about this property does not constitute or form p
£ 350,000
2 bed house for sale
2 pictures
House · for sale
£ 300,000
2 bed house for sale
Chislet Canterbury
· 2 Bedrooms · House
· Garden · Equipped kitchen · Parking
Chislet Canterbury · 2 Bedrooms · House · Garden · Equipped kitchen · Parking
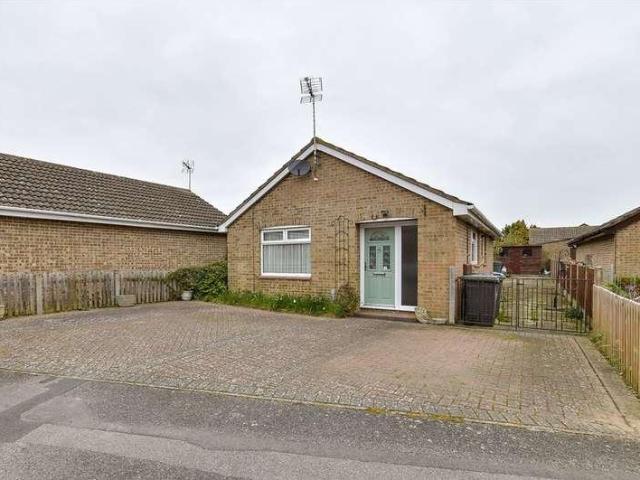
If you are contemplating retirement this attractive detached bungalow with conservatory located close to the historic Herne village will be ideal. The well planned accommodation offers enough space to spread your wings and there is plenty of parking for when the family visit. There is a good bus service to Herne Bay, Whitstable and Canterbury just a short walk away.Room sizes:Entrance HallLounge: 15'11 x 11'11 (4.85m x 3.63m)Kitchen: 13'4 x 10'2 (4.07m x 3.10m)Conservatory: 9'10 x 9'3 (3.00m x 2.82m)Bedroom 1: 12'0 x 11'11 (3.66m x 3.63m)Bedroom 2: 10'5 x 9'5 (3.18m x 2.87m)Shower RoomSeparate W.CFront GardenOff Road ParkingRear Garden The information provided about this property does not constitute or form part of an offer or contract, nor may it be regarded as representations. All interested parties must verify accuracy and your solicitor must verify tenure/lease information, fixtures & fittings and, where the property has been extended/converted, planning/building regulation consent
£ 300,000
6 bed house for sale
2 pictures
House · for sale
£ 1,000,000
6 bed house for sale
Chislet Canterbury
· 6 Bedrooms · House
· Equipped kitchen
Chislet Canterbury · 6 Bedrooms · House · Equipped kitchen
Set well back from the road, approached via a shared private drive, this striking mock Tudor residence was crafted in the 1980s using reclaimed period materials to achieve a sense of timeless character. Occupying a surprisingly spacious double plot totaling 0.97 acres it provides a rural oasis within easy reach of Canterbury, countryside and coast. Entering the front door, the grandeur of the entrance hall is immediately apparent. This dramatic double height space, open to the galleried landing above, creates a memorable first impression. From here, the layout flows naturally into the formal lounge and dining area, the kitchen and adjoining utility room, while the ground floor also accommodates four bedrooms and a further dedicated dressing room. One bedroom benefits from an ensuite shower room while also providing internal access to the annexe. The galleried landing opens into a lounge area, a separate WC, a well proportioned bedroom with its own dressing area, and the impressive main
£ 1,000,000
4 bed house for sale
2 pictures
House · for sale
£ 1,000,000
4 bed house for sale
Chislet Canterbury
· 4 Bedrooms · House
· Equipped kitchen
Chislet Canterbury · 4 Bedrooms · House · Equipped kitchen
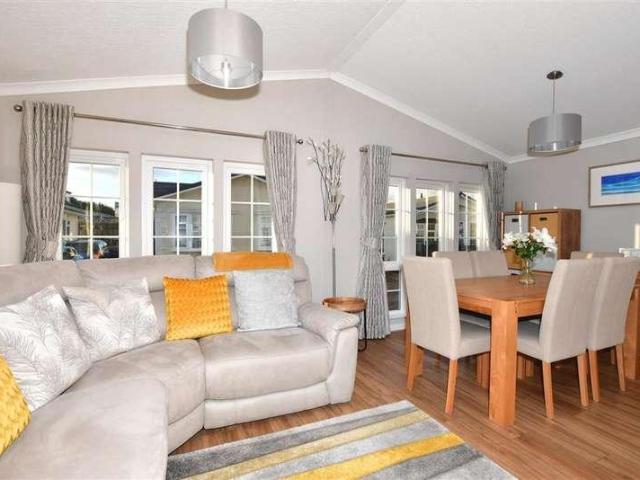
Set within a 0.6846 of an acre plot, this distinguished four-bedroom detached bungalow blends architectural heritage with refined modern living. Originally built in 1810 and comprehensively rebuilt in 1986, it retains the original gable alongside a handcrafted replica, both displaying matching date stones that celebrate the home's lineage. A welcoming entrance hall introduces the spacious, elegant interior, flowing naturally into the principal living areas. At the heart of the home is the impressive double-aspect lounge/diner, crowned by a vaulted ceiling that fills the room with light. Solid hardwood internal doors enhance its sense of quality. The well-appointed kitchen is both practical and charming, offering a generous sociable space ideal for informal dining and family gatherings. The main bedroom includes an ensuite shower room, while the remaining bedrooms are versatile for family, guests or home workspace use. Externally, a vast driveway leads to a double-width, double-length g
£ 1,000,000
4 bed house for sale
2 pictures
House · for sale
£ 625,000
4 bed house for sale
Chislet Canterbury
· 4 Bedrooms · House
· Parking
Chislet Canterbury · 4 Bedrooms · House · Parking
Guide price ?625,000 - ?650,000. Tucked away in the heart of the picturesque village of Westbere, this exceptional four-bedroom detached residence offers a rare opportunity to embrace a lifestyle defined by peace, privacy and nature. Surrounded by impressive trees and mature hedging, the property enjoys a wonderfully secluded position that feels worlds away from the everyday yet remains within easy reach of Canterbury, Herne Bay and the Thanet towns and coastline. Westbere itself is a quintessential Kentish village, renowned for its stunning countryside, picturesque lakes, scenic walks and welcoming village pub perfect for those seeking a balance between rural charm and convenience. The property is set behind wooden gates, which open onto an expansive driveway offering ample parking for multiple vehicles large enough to comfortably accommodation a motorhome as the current owners have done. From the moment you arrive, there is an immediate sense of calm and exclusivity, with the surroun
£ 625,000
3 bed house for sale
2 pictures
House · for sale
£ 350,000
3 bed house for sale
Chislet Canterbury
· 3 Bedrooms · House
· Equipped kitchen · Parking
Chislet Canterbury · 3 Bedrooms · House · Equipped kitchen · Parking
Situated in the popular location of Herene and Broomfield, this home is just a short walk to local amenities and local primary schools. Ideal for those looking to add their own stamp to a property benefiting from a garage and driveway.Room sizes:Lounge: 23'1 x 11'7 (7.04m x 3.53m)Kitchen: 9'10 x 8'6 (3.00m x 2.59m)Conservatory: 10'3 x 7'7 (3.13m x 2.31m)CloakroomBedroom 1: 11'6 minimum x 4'8 (3.51m x 1.42m)Bedroom 2: 7'8 x 6'8 (2.34m x 2.03m)Bedroom 3: 8'1 x 8'0 (2.47m x 2.44m)BathroomGarageGarden The information provided about this property does not constitute or form part of an offer or contract, nor may it be regarded as representations. All interested parties must verify accuracy and your solicitor must verify tenure/lease information, fixtures & fittings and, where the property has been extended/converted, planning/building regulation consents. All dimensions are approximate and quoted for guidance only as are floor plans which are not to scale and their accuracy cannot be confirm
£ 350,000
4 bed house for sale
2 pictures
House · for sale
£ 499,995
4 bed house for sale
Chislet Canterbury
· 4 Bedrooms · House
· Garden · Equipped kitchen · Concierge
Chislet Canterbury · 4 Bedrooms · House · Garden · Equipped kitchen · Concierge
Located in Beltinge, this impressive detached residence has been thoughtfully extended to create a vast and highly adaptable family home. Stepping inside, the ground floor immediately showcases its versatility, featuring three distinct reception rooms. Among these is a spacious 18ft kitchen that flows effortlessly into a spectacular 20ft dining room?the true heart of the home?complete with direct access to the rear garden, making it an ideal hub for entertaining and modern family life. A standout feature of this property is its exceptional versatility and inclusivity. The ground floor boasts a thoughtfully designed, wheelchair-accessible bedroom suite, perfect for multi-generational living or guests with mobility needs. For those working from home, a large, dedicated study provides the perfect quiet environment, separate from the main living areas. Upstairs, the theme of generous spacing continues with three further beautifully proportioned double bedrooms, ensuring every member of the
£ 499,995
4 bed house for sale
2 pictures
House · for sale
£ 800,000
4 bed house for sale
Chislet Canterbury
· 4 Bedrooms · House
· Equipped kitchen
Chislet Canterbury · 4 Bedrooms · House · Equipped kitchen
Positioned in this quiet and leafy village location, Westbere Lane is the ideal spot for those looking to enjoy a semi-rural lifestyle while still being within easy reach of the village of Sturry and Canterbury City Centre. This most attractive home was built by a local builder in 2010 and benefits from an extension in 2018 to incorporate a large utility room and downstairs WC. As you enter the property you are greeted by a very spacious entrance hall giving access to the kitchen/dining room with its high quality fitted kitchen and bi-folding doors to the conservatory. A separate lounge and study completes the ground floor. The first floor presents a spacious landing which leads to four double bedrooms with the principal bedroom featuring a striking vaulted ceiling and en-suite while a family bathroom concludes this impressive home. Other features to note are underfloor heating to the kitchen, conservatory, utility and en-suite. Beautiful oak flooring is found in the hall, family area,
£ 800,000
2 bed house for sale
2 pictures
House · for sale
£ 250,000
2 bed house for sale
Chislet Canterbury
· 2 Bedrooms · House
· Garden · Equipped kitchen · Parking
Chislet Canterbury · 2 Bedrooms · House · Garden · Equipped kitchen · Parking
Description This modern two double bedroom mid terrace house is situated on Harrington Close within the popular Meadow View development in Herne Bay. Offered with no forward chain, the property provides well-presented accommodation that would suit a range of buyers, including first-time buyers, downsizers or those looking for a conveniently located home close to the town and coast. The accommodation begins with an entrance hall, with stairs leading to the first floor and access to the modern kitchen positioned to the left. To the rear of the property is a spacious lounge/diner, offering a comfortable living and dining area with doors opening directly onto the rear garden. Upstairs, there are two double bedrooms and a family bathroom, creating a practical and well-balanced layout for everyday living. The property is modern throughout, allowing the next owner to move in with minimal work required. Outside, the home benefits from a rear garden and an allocated parking space to the front,
£ 250,000
4 bed house for sale
2 pictures
House · for sale
£ 595,000
4 bed house for sale
Chislet Canterbury
· 4 Bedrooms · House
· Garden · Parking · Equipped kitchen
Chislet Canterbury · 4 Bedrooms · House · Garden · Parking · Equipped kitchen
A beautifully presented detached family house boasting the finest of fitments and set on a large plot in a sought after residential area. A Wards built property, benefits include a double garage and driveway, an en-suite shower room, utility room and is situated close to Herne village centre with easy access to the Thanet Way.Room sizes:Entrance HallCloakroomStudy: 8'1 x 7'0 (2.47m x 2.14m)Utility Room: 8'9 x 5'6 (2.67m x 1.68m)Kitchen/Breakfast area: 28'0 x 9'8 (8.54m x 2.95m)Lounge/Diner: 24'2 at widest point x 10'9 at widest point (7.37m x 3.28m)LandingBedroom 4: 8'9 x 7'5 (2.67m x 2.26m)Bedroom 2: 11'3 x 7'7 (3.43m x 2.31m)Bedroom 1: 12'6 x 10'8 (3.81m x 3.25m)En-SuiteBedroom 3: 10'7 x 9'7 (3.23m x 2.92m)En-suite W.CBathroom: 14'2 x 8'1 (4.32m x 2.47m)Front GardenDrivewayDouble GarageLarge Rear Garden The information provided about this property does not constitute or form part of an offer or contract, nor may it be regarded as representations. All interested parties must verify ac
£ 595,000
3 bed house for sale
2 pictures
House · for sale
£ 375,000
3 bed house for sale
Chislet Canterbury
· 3 Bedrooms · House
· Garden · Equipped kitchen
Chislet Canterbury · 3 Bedrooms · House · Garden · Equipped kitchen
A beautifully presented three-bedroom detached family home situated on the sought-after Reculver Road in Beltinge, Herne Bay. The property is approached via a gated entrance leading to the front garden, creating an attractive first impression. Upon entering, you are welcomed by an entrance hall. To the left is the bright and comfortable living room, featuring double doors that open directly onto the rear garden, allowing plenty of natural light to flow through the space. To the right, the stylish open-plan kitchen and dining room offers ample space for both family life and entertaining. Thoughtfully designed, the kitchen provides plenty of storage and worktop space. Completing the ground floor is a convenient WC which cleverly incorporates a utility area. Upstairs, a generous landing leads to the principal bedroom, which benefits from a beautifully finished en-suite shower room completed to a high standard. The second bedroom is a well-proportioned double room with useful storage space
£ 375,000
5 bed house for sale
2 pictures
House · for sale
£ 850,000
Updated
5 bed house for sale
Chislet Canterbury
· 5 Bedrooms · House
· Equipped kitchen · Parking
Chislet Canterbury · 5 Bedrooms · House · Equipped kitchen · Parking
Enjoy fabulous ever changing views across open farmland from the comfort of this substantial detached house which provides very adaptable living accommodation that would be suited to multi-generational living. The house offers a delightful bright interior with a superb Kitchen/diner that includes luxurious fittings and some unique features. A highlight of the kitchen is a Minotti Cucine island + breakfast bar combination from Minotti's 'Seta' range. The island features a pop-up wine cooler and natural stone Quartzite surfaces.The front living room has authentic Marron Imperial marble flooring. The property features a Google Nest system for remote control of the central heating and water heating systems. The property is perfect for those who like space and will easily accommodate a large family. There is ample parking for numerous cars to the front and the property is being offered for sale with no onward chain. Must be viewed to fully appreciate what's on offer.Room sizes:Entrance Hall
£ 850,000
3 bed house for sale
2 pictures
House · for sale
£ 360,000
3 bed house for sale
Chislet Canterbury
· 3 Bedrooms · House
· Garden · Equipped kitchen · Parking
Chislet Canterbury · 3 Bedrooms · House · Garden · Equipped kitchen · Parking
We are delighted to introduce The Chalvington our 3-bedroom semi-detached house at our sought-after Meadowbridge development in Herne Bay. The property has a modern feel to the ground floor with its open plan lounge/dining space, which has French doors leading to the turfed rear garden, with an adjoining kitchen which offers a bespoke design fitted with Bosch appliances. There is a cloak room on this floor also. The kitchen offers a bespoke design fitted kitchen with Bosch appliances. Bedroom 1 includes an en-suite and fitted wardrobe. This property also benefits from Car Port plus additional parking space which includes a charging point for electric vehicles.*Please note images are for illustrative purposes only. Finishes and layouts may vary.Room sizes:Entrance HallCloakroomKitchen: 10'10 x 8'6 (3.30m x 2.59m)Lounge/Dining: 19'1 x 16'4 (5.82m x 4.98m)Bedroom 1: 12'0 x 9'2 (3.66m x 2.80m)En-Suite Shower RoomBedroom 2: 13'5 x 9'2 (4.09m x 2.80m)Bedroom 3: 12'0 x 6'11 (3.66m x 2.11m)Fro
£ 360,000
4 bed house for sale
2 pictures
House · for sale
£ 525,000
4 bed house for sale
Chislet Canterbury
· 4 Bedrooms · House
· Garden · Equipped kitchen · Powder room
Chislet Canterbury · 4 Bedrooms · House · Garden · Equipped kitchen · Powder room
Tucked away at the end of a sought-after cul-de-sac in Beltinge, Herne Bay, this substantially extended and remodelled family home offers exceptional space, style, and flexibility throughout. From the moment you step into the large entrance hall, you're given an immediate sense of the quality and scale that continues throughout the property. At the heart of the home lies a stunning open-plan kitchen/dining area, featuring sleek contemporary units, a central island, and bi-folding doors that open seamlessly onto the landscaped rear garden ? the perfect social hub for modern family living. A very handy utility room and a downstairs cloakroom complete the generous ground floor accommodation. An attractive glass panelled staircase rises to the first floor, which presents four well-proportioned bedrooms, including a master with en-suite. Three of the bedrooms benefit from air conditioning, and a luxurious contemporary family bathroom serves the remainder. Outside, the beautifully landscaped
£ 525,000
4 bed house for sale
2 pictures
House · for sale
£ 700,000
4 bed house for sale
Chislet Canterbury
· 4 Bedrooms · House
· Garden · Fireplace · Parking
Chislet Canterbury · 4 Bedrooms · House · Garden · Fireplace · Parking
Enjoying a prime position within the heart of the charming village of Chislet, Willow Cottage is an exceptional three-bedroom detached residence with the added benefit of a superb self-contained annexe which is 911 sq. ft on its own, offering versatile and modern family living. Set behind a traditional five-bar gate, the property enjoys a generous frontage, with ample off-road parking and exudes kerb appeal, with a handsome fa?ade of red brick and black weatherboarding. Inside, a spacious entrance hall unfolds into a series of thoughtfully arranged spaces, combining cosy charm with practical family living. The sitting room provides a warm and inviting retreat, centred around a characterful brick fireplace, while double doors open into a separate dining room ideal for entertaining and everyday dining. Beyond this, a light-filled sunroom offers a warm and peaceful spot to relax throughout the seasons, with views across the garden and seamless access to the outside. There is a lovely sens
£ 700,000
4 bed house for sale
2 pictures
House · for sale
£ 1,000,000
4 bed house for sale
Chislet Canterbury
· 4 Bedrooms · House
· Garden · Equipped kitchen · Powder room · Concierge
Chislet Canterbury · 4 Bedrooms · House · Garden · Equipped kitchen · Powder room · Concierge
Barnside is an attractive and substantial family home, built in 2017 and forming part of a small gated development in a prime position on one of Chestfield s most exclusive roads. The Drove lies directly adjacent to Chestfield Golf Course, within a short stroll of the clubhouse and the renowned Chestfield Barn, and is conveniently situated for access to both Whitstable (3.1 miles) and Canterbury (5.7 miles). This exceptional property provides 1,973 sq ft (183 sq m) of beautifully presented and luxuriously appointed accommodation. The ground floor comprises a spacious entrance hall, a sitting room, and a stylish kitchen/breakfast room which opens to a further reception space, together with a dining room featuring bi-folding doors opening to the garden, a utility room and a cloakroom. The ground floor also benefits from underfloor heating throughout. To the first floor there are four double bedrooms and two bathrooms, including an en-suite shower room to the principal bedroom. Outside, t
£ 1,000,000
3 bed house for sale
2 pictures
House · for sale
£ 775,000
3 bed house for sale
Chislet Canterbury
· 3 Bedrooms · House
· Garden · Equipped kitchen · Parking · Powder room
Chislet Canterbury · 3 Bedrooms · House · Garden · Equipped kitchen · Parking · Powder room
Ashen Coppice occupies an attractive half-acre corner plot accessed via Broomfield Gate. A standout feature of the beautifully established gardens is the substantial natural pond stocked with a variety of fish and adorned with mature lily pads. The naturally screened side and rear gardens enjoy sunny southerly and westerly aspects providing a delightful setting. This light and airy detached bungalow offers spacious and versatile accommodation comprising an entrance porch, study, utility room and a fitted kitchen which opens into the pleasant L-shaped lounge/dining room. Both the living area and the adjoining conservatory enjoy delightful views over the garden and pond. A spacious inner hallway provides access to a cloakroom, three double bedrooms and a generously proportioned shower room. To the front of the property there is ample off-road parking together with an integral garage. Situated on the highly regarded Broomfield Gate, a private road in a desirable semi-rural location, the p
£ 775,000
2 bed house for sale
2 pictures
House · for sale
£ 268,000
2 bed house for sale
Chislet Canterbury
· 2 Bedrooms · House
· Parking · Equipped kitchen
Chislet Canterbury · 2 Bedrooms · House · Parking · Equipped kitchen
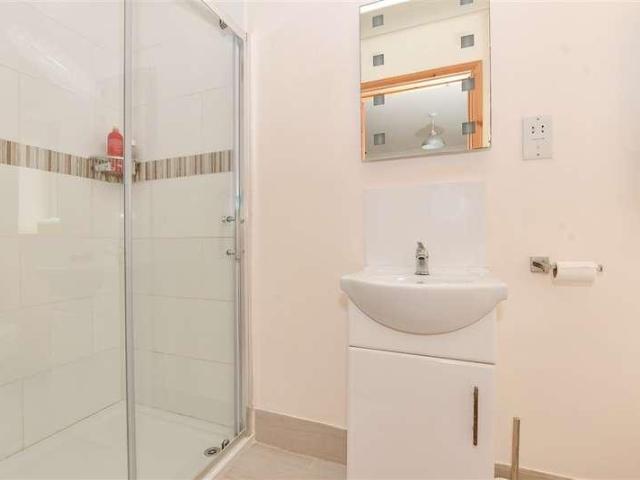
A beautifully presented detached park home with off street parking, perfect for anyone looking for a lifestyle change in their retirement. A well managed private development close to Reculver Towers and a short drive from the town with countryside walks nearby. The main bedroom has a walk through dressing area leading to an en-suite.Room sizes:Entrance HallwayLounge/Diner: 19'9 x 19'1 (6.02m x 5.82m)Kitchen: 12'11 x 7'10 (3.94m x 2.39m)BathroomBedroom 2: 10'6 x 9'2 (3.20m x 2.80m)Bedroom 1: 10'6 x 9'2 (3.20m x 2.80m)En-suite Dressing AreaEn Suite Shower RoomGardenOff Road Parking for 2 carsResident's Swimming PoolResident's Coffee Lounge The information provided about this property does not constitute or form part of an offer or contract, nor may it be regarded as representations. All interested parties must verify accuracy and your solicitor must verify tenure/lease information, fixtures & fittings and, where the property has been extended/converted, planning/building regulation conse
£ 268,000
4 bed house for sale
2 pictures
House · for sale
£ 725,000
4 bed house for sale
Chislet Canterbury
· 4 Bedrooms · House
· Garden · Equipped kitchen · Parking · Powder room
Chislet Canterbury · 4 Bedrooms · House · Garden · Equipped kitchen · Parking · Powder room
Situated in a prime village location close to Chestfield Golf Course, this beautifully presented and extended family house offers generous and versatile accommodation arranged over two floors.The front opens to a spacious entrance hall with an oak and glass balustrade staircase rising to a galleried landing. The kitchen/diner forms the hub of the house, providing an excellent space for everyday living and entertaining, with doors opening onto the rear garden. A spacious lounge also enjoys garden access via bi-folding doors, while a cosy snug with log burning stove, a separate playroom or study, and a cloakroom/utility room complete the ground floor accommodation.Upstairs are four well-proportioned bedrooms, two of which benefit from en-suite facilities, along with a family bathroom.Outside, the property stands on a large plot with a rear garden extending to approximately 110ft, together with a garage and ample off-road parking to the front. The location is well served by nearby bus rou
£ 725,000
2 bed house for sale
2 pictures
House · for sale
£ 300,000
Updated
2 bed house for sale
Chislet Canterbury
· 2 Bedrooms · House
· Garden · Parking · Equipped kitchen
Chislet Canterbury · 2 Bedrooms · House · Garden · Parking · Equipped kitchen
Much improved with renewed kitchen and bathroom fitments, this lovely detached bungalow with off street parking is set in a cul-de-sac and located a short distance from countryside scenes plus has easy access to the Thanet Way. Improvements also include quality double glazing all round.Room sizes:Entrance HallKitchen: 11'0 x 7'4 (3.36m x 2.24m)Lounge: 16'5 x 12'0 (5.01m x 3.66m)Inner HallwayShower RoomBedroom 1: 12'2 x 9'1 (3.71m x 2.77m)Bedroom 2: 10'3 x 8'7 (3.13m x 2.62m)Garden Room: 16'2 x 8'3 (4.93m x 2.52m)Front GardenOff Road ParkingRear Garden The information provided about this property does not constitute or form part of an offer or contract, nor may it be regarded as representations. All interested parties must verify accuracy and your solicitor must verify tenure/lease information, fixtures & fittings and, where the property has been extended/converted, planning/building regulation consents. All dimensions are approximate and quoted for guidance only as are floor plans whic
£ 300,000
4 bed house for sale
2 pictures
House · for sale
£ 650,000
4 bed house for sale
Chislet Canterbury
· 4 Bedrooms · House
· Garden · Fireplace · Equipped kitchen · Concierge
Chislet Canterbury · 4 Bedrooms · House · Garden · Fireplace · Equipped kitchen · Concierge
A detached executive home of exceptional quality, occupying a prominent corner plot with wide frontage in one of Herne's most sought after locations with spectacular countryside views from the front. Built approximately 20 years ago, the property provides an impressive 2232 sq ft (207.35 sq m) of thoughtfully planned accommodation with all rooms of elegant proportion, light filled interiors and presented to an impeccable standard. The spacious entrance hall with Amtico flooring and oak internal doors, sets the tone for the quality found throughout the home. At its heart is an impressive dual-purpose sitting and dining room, centred around a feature fireplace, creating a warm and inviting space for both everyday living and entertaining. A conservatory extends seamlessly from the reception room, enjoying delightful views across the rear garden and providing an abundance of natural light. The well-appointed kitchen/breakfast room is fitted with integrated appliances and complemented by gr
£ 650,000
2 bed house for sale
2 pictures
House · for sale
£ 400,000
2 bed house for sale
Chislet Canterbury
· 2 Bedrooms · House
· Equipped kitchen · Concierge · Heating
Chislet Canterbury · 2 Bedrooms · House · Equipped kitchen · Concierge · Heating
NO FORWARD CHAIN. An exceptional opportunity to acquire a detached bungalow situated in a highly sought-after, peaceful location. Tucked away on a popular no-through road, Terminus Drive perfectly balances tranquillity with convenience, sitting within comfortable walking distance of the vibrant local shops and the beautiful Herne Bay seafront. Internally, the bungalow offers a spacious and versatile layout, featuring two separate reception rooms that provide distinct spaces for relaxing and dining. The kitchen is supported by a highly practical, separate utility room. Both bedrooms are generous double rooms complete with fitted wardrobes, ensuring excellent storage from day one. For comfort and efficiency, the property benefits from gas central heating and double glazing throughout. One of the standout features of this home is its incredible future potential. The property offers significant scope for a loft extension (Subject to Planning Permission), allowing a buyer to substantially i
£ 400,000
4 bed house for sale
2 pictures
House · for sale
£ 475,000
4 bed house for sale
Chislet Canterbury
· 4 Bedrooms · House
· Garden · Equipped kitchen · Parking
Chislet Canterbury · 4 Bedrooms · House · Garden · Equipped kitchen · Parking
This detached house has been extended in recent times with a double storey addition, you can enjoy a large lounge with by-fold doors leading to the garden. This spacious property has a modern high specification kitchen/diner, perfect for family meal times. Upstairs, you will find four bedrooms, three or which have their own en-suite shower room ensuring there will never be a queue for the bathroom.Room sizes:Entrance PorchEntrance HallwayLounge: 23'11 x 17'9 (7.29m x 5.41m)Kitchen/Diner: 18'6 x 10'9 (5.64m x 3.28m)Utility Room: 6'3 x 5'3 (1.91m x 1.60m)LandingBedroom 1: 20'7 x 8'11 (6.28m x 2.72m)En-Suite Shower roomBedroom 2: 14'3 x 8'5 (4.35m x 2.57m)En-Suite Shower roomBedroom 3: 11'7 x 9'6 (3.53m x 2.90m)En-Suite Shower roomBedroom 4: 10'10 x 7'8 (3.30m x 2.34m)BathroomFront GardenOff Street ParkingFormer Garage (used as office)Rear GardenSummer House/Cabin: 12'10 x 11'7 (3.91m x 3.53m) The information provided about this property does not constitute or form part of an offer or con
£ 475,000

Get email alerts

Don't miss out: be the first to know about new properties

The alert was correctly created

On subscribing you accept the conditions of use and the privacy policy
Alert
Receive new ads in your inbox
Save this search
Receive alerts for new listings

We'll send you an email when we have new properties for: "Properties for sale in Chislet Canterbury"

The alert was correctly created

Tyler Hill Canterbury
Broad Oak Canterbury
Get email alerts and be the first to see new listings
Required field
On subscribing I accept the terms of the privacy policy
Perfect! You'll soon start receiving new listings via email
Alert
Receive an email when we have new ads for Properties for sale in Chislet Canterbury
Save this search
Filters

Bedrooms

Size (sq.ft)

sq.ft
sq.ft

Price

£
£

Property type

Bathrooms

Clear all filters
Receive notifications when new entries are published.