2 pictures
House
·
for sale
£ 450,000
4 bed house for sale
Church Lane LN13 Alford
· 4 Bedrooms · House
· Garden · Equipped kitchen · Parking
Church Lane LN13 Alford · 4 Bedrooms · House · Garden · Equipped kitchen · Parking
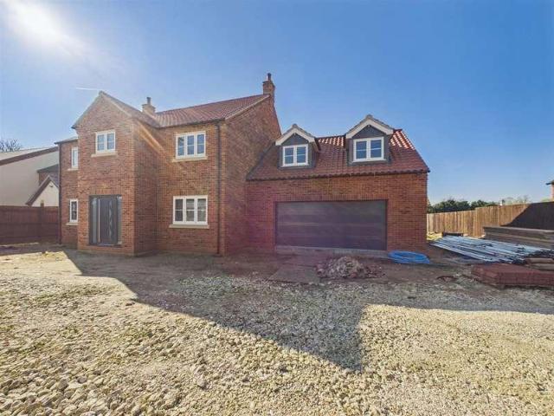
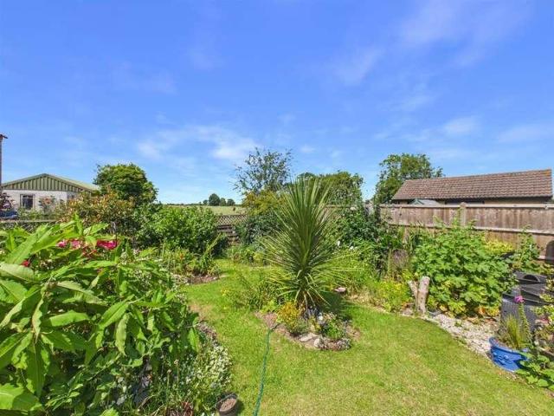
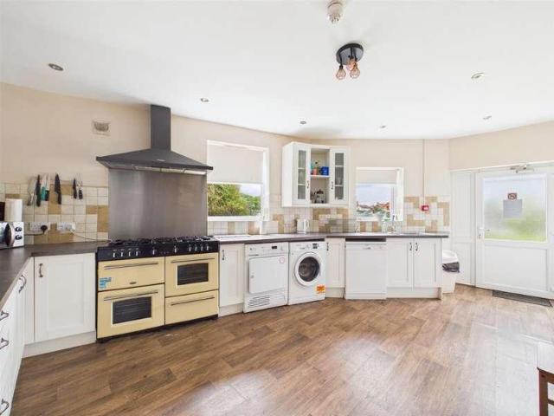
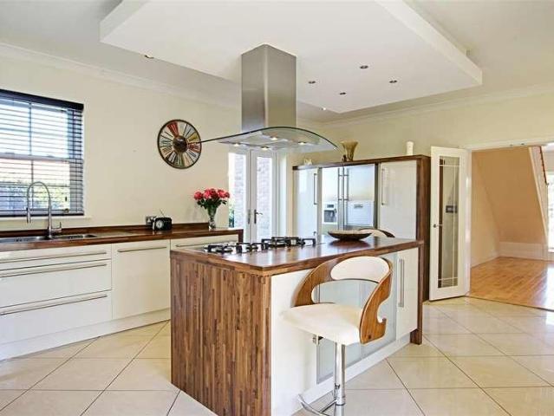
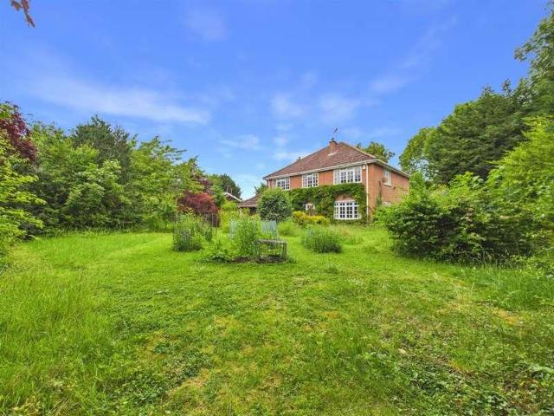
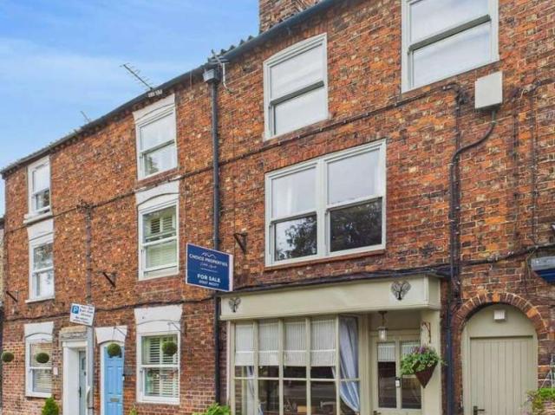
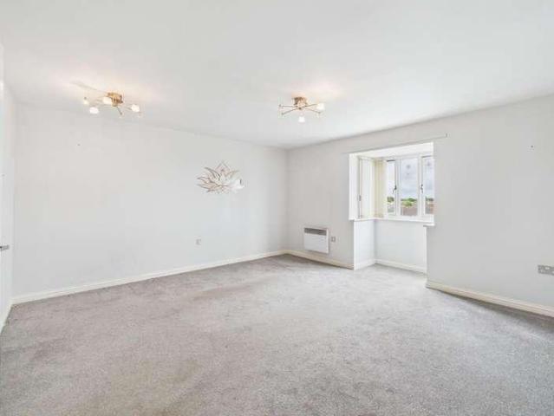
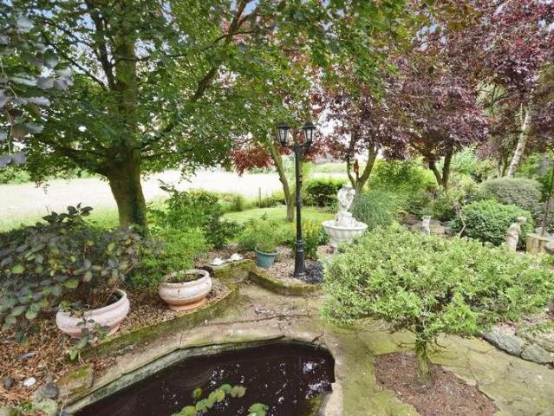
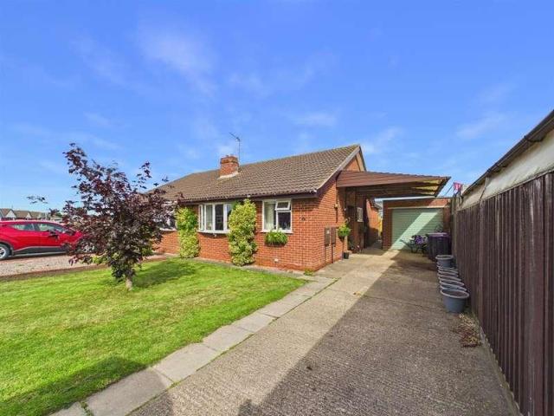
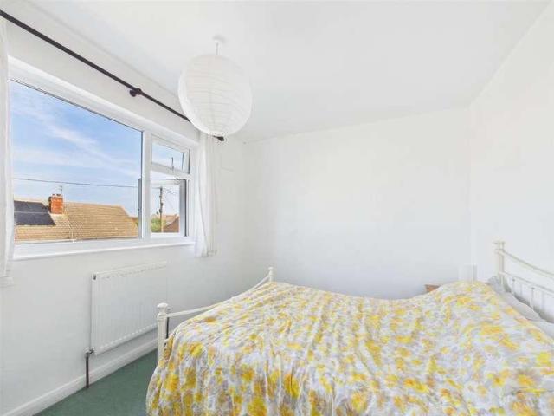
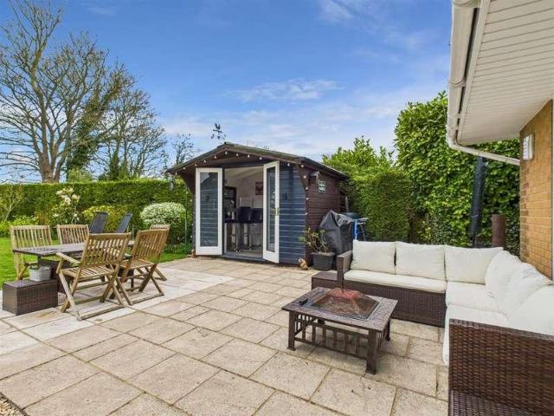
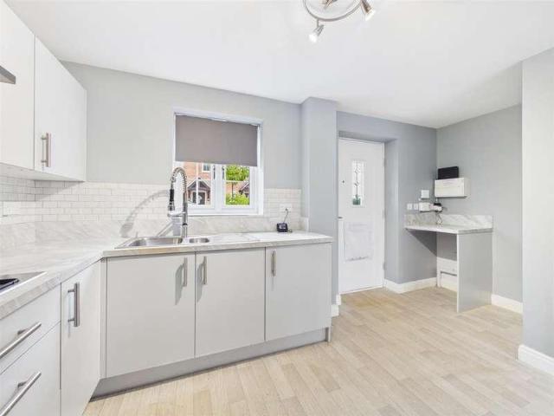
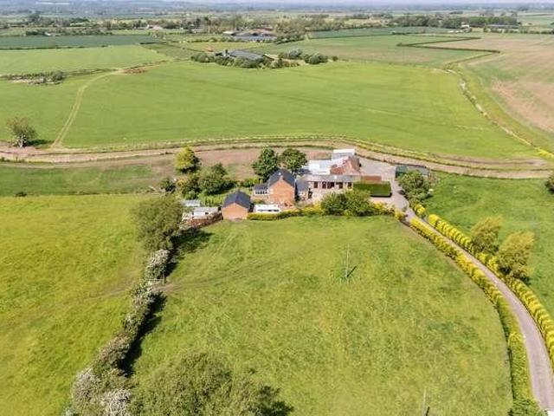
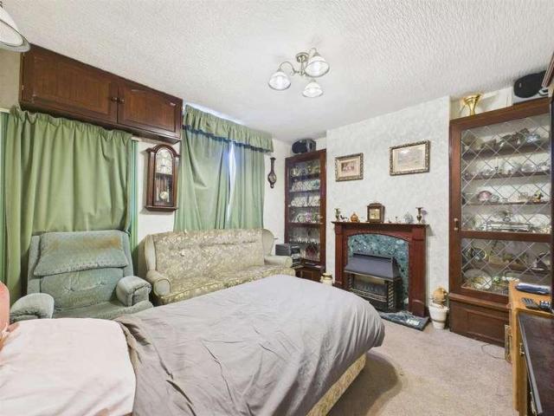
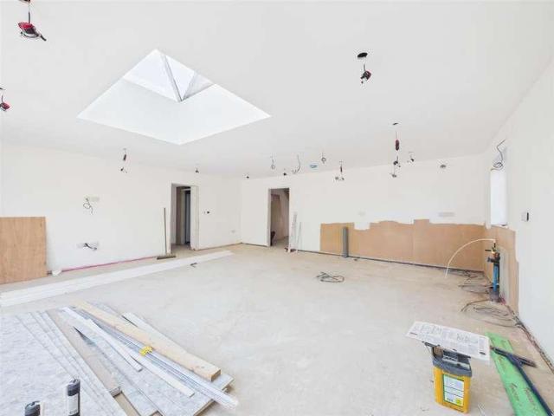
Choice Properties are delighted to bring to the market this four bedroom detached house, situated in the ever so sought after village of Maltby le marsh, located just a short drive from the coast and award winning beaches. The spacious property further benefits from a generously sized plot, integral garage and comes with allowances for the kitchen and bathroom. Early viewing is highly advised!Offering generously proportioned rooms throughout and being designed with a high specification finish, the well laid out accommodation comprises:-Hallway2.36m' x 6.76m' (7'9' x 22'2')Enter via uPVC double glazed entrance door, staircase to the first floor, uPVC double glazed window to the side aspect.Open plan kitchen/dining room6.83m' x 6.63m' (22'5' x 21'9')Spacious open plan kitchen/dining room with featured uPVC double glazed bi-fold doors leading out onto the rear garden, uPVC double glazed window to the side aspect.Utility room3.73m' x 1.55m' (12'3' x 5'1')With access to the garage and uPVC
Choice Properties are delighted to bring to the market this four bedroom detached house, situated in the ever so sought after village of Maltby le marsh, located just a short drive from the coast and award winning beaches. The spacious property further benefits from a generously sized plot, integral garage and comes with allowances for the kitchen and bathroom. Early viewing is highly advised!Offering generously proportioned rooms throughout and being designed with a high specification finish, the well laid out accommodation comprises:-Hallway2.36m' x 6.76m' (7'9' x 22'2')Enter via uPVC double glazed entrance door, staircase to the first floor, uPVC double glazed window to the side aspect.Open plan kitchen/dining room6.83m' x 6.63m' (22'5' x 21'9')Spacious open plan kitchen/dining room with featured uPVC double glazed bi-fold doors leading out onto the rear garden, uPVC double glazed window to the side aspect.Utility room3.73m' x 1.55m' (12'3' x 5'1')With access to the garage and uPVC
£ 450,000