View photo
House
·
for sale
£ 400,000
New
4 bedroom detached house for sale
Church Street NN9 Wellingborough
· 4 Bedrooms · 2 Baths · House
· Garden · Equipped kitchen · Parking · Powder room
Church Street NN9 Wellingborough · 4 Bedrooms · 2 Baths · House · Garden · Equipped kitchen · Parking · Powder room
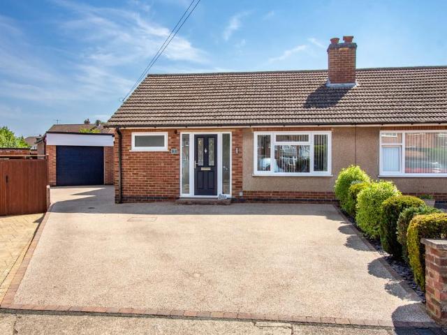
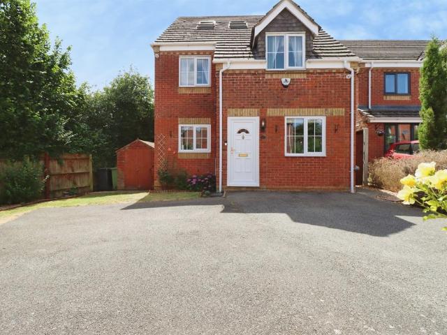
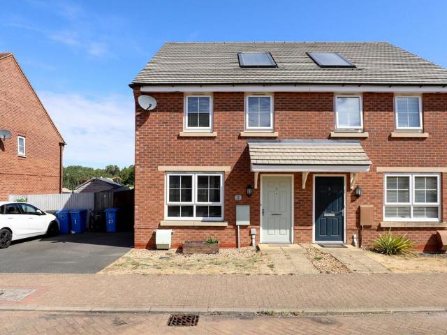
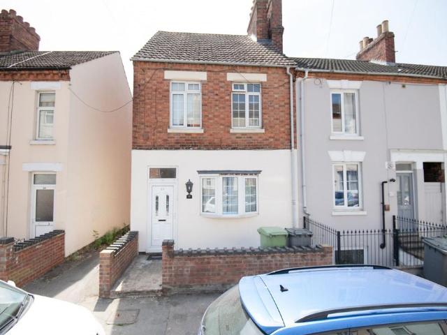
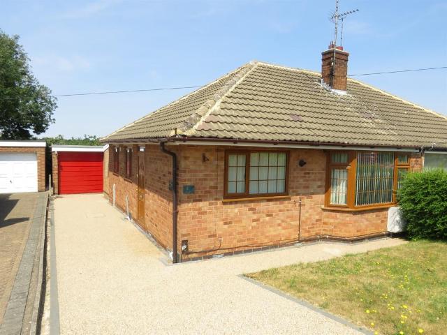
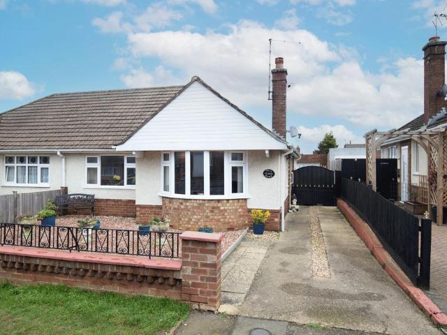
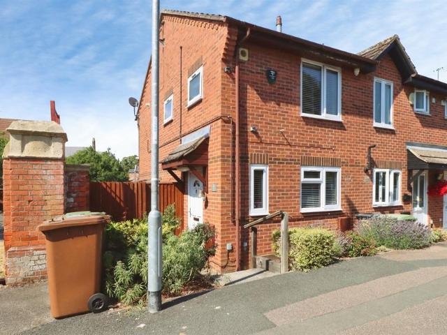
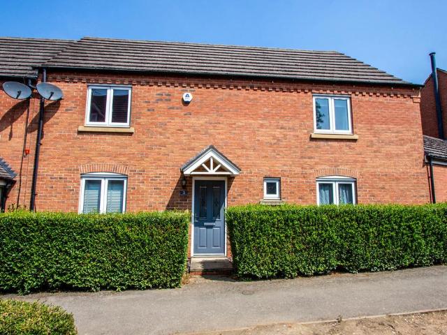
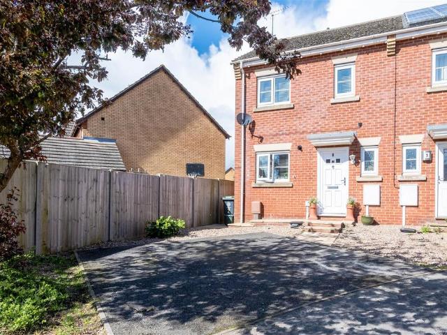
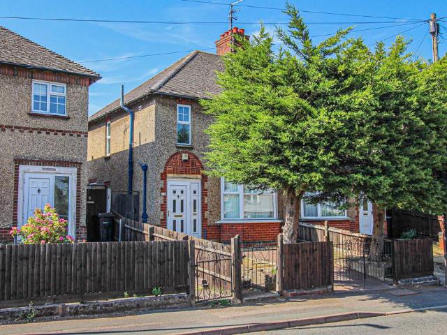
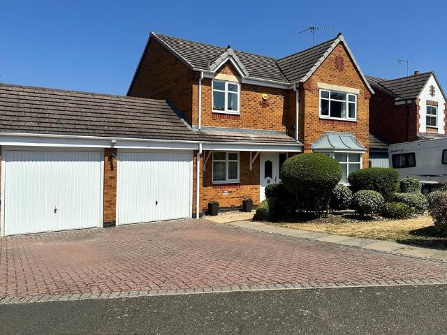
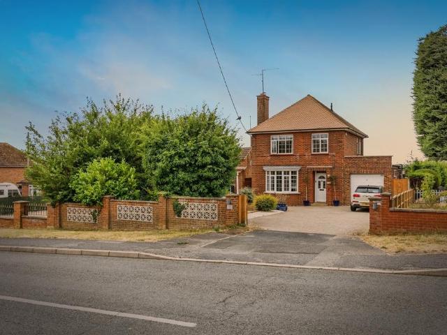
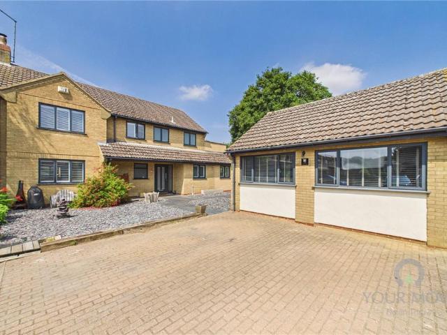
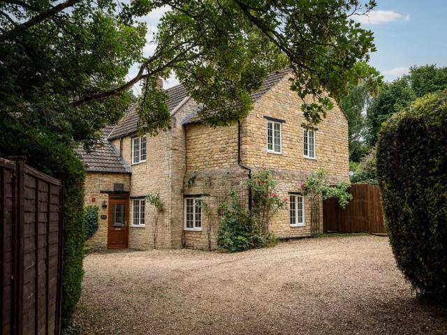
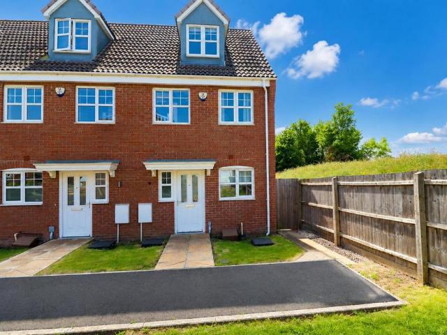
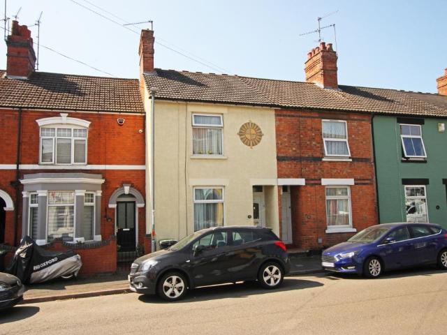
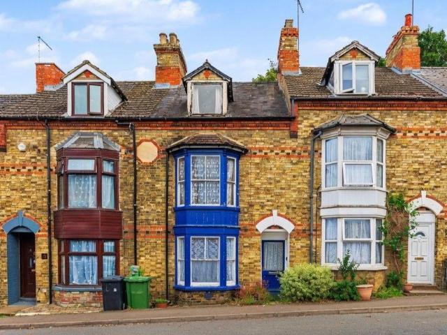
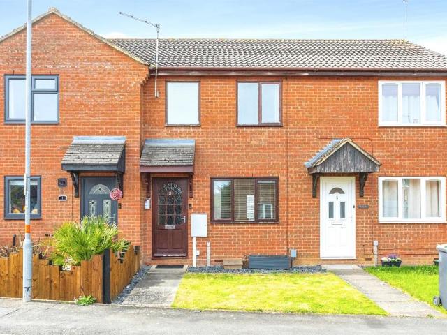
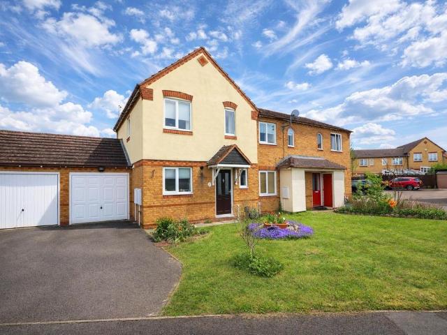
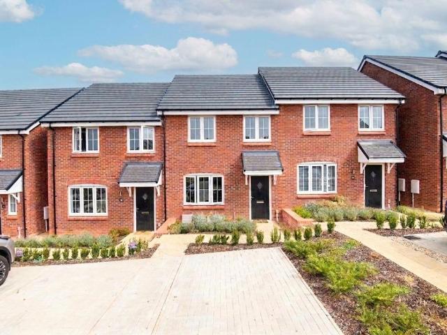
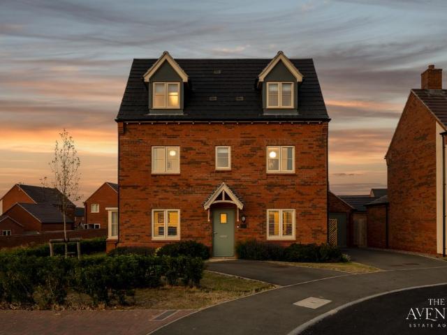
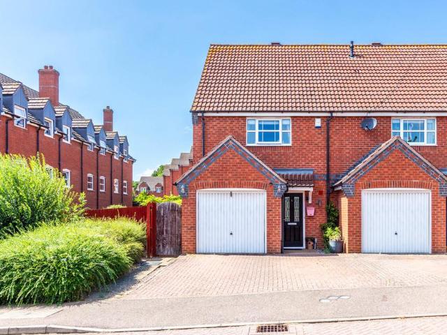
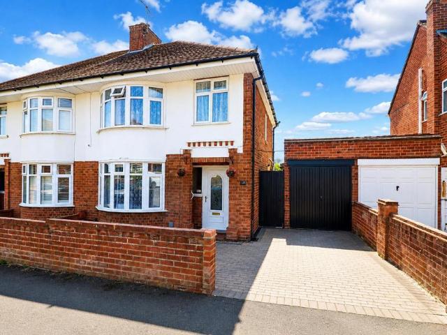
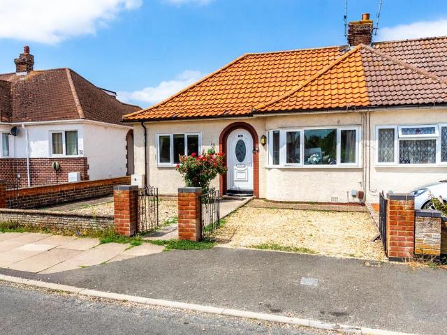
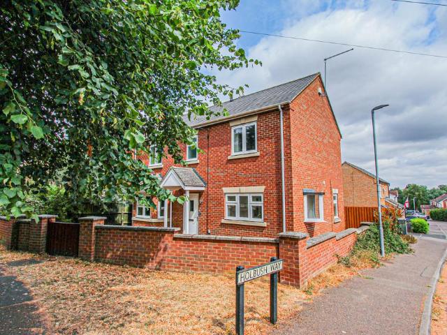
Offered with no upward chain is this individually designed four bedroomed detached property offering over 1400 sq. feet of accommodation situated in one of Irthlingborough's prime residential areas. The property benefits from sealed unit double glazing, gas radiator central heating, fitted kitchen with built in appliances and offers off road parking for one car and a single garage to the rear. The accommodation briefly comprises entrance hall, cloakroom, lounge/dining room, kitchen/breakfast room, four bedrooms with en suite shower room to master, family bathroom, front and rear gardens, garage and driveway. Enter via part glazed front door to: Entrance Hall Stairs rising to first floor landing, radiator, telephone point doors to: Cloakroom Comprising low flush W.C, vanity sink with cupboard under, chrome towel rail, ceiling mounted extractor. Lounge 34' 5 x 11' 8 (10.49m x 3.56m) Bay window to front aspect, window to side aspect, French doors with side screens to rear aspect, two radi
Offered with no upward chain is this individually designed four bedroomed detached property offering over 1400 sq. feet of accommodation situated in one of Irthlingborough's prime residential areas. The property benefits from sealed unit double glazing, gas radiator central heating, fitted kitchen with built in appliances and offers off road parking for one car and a single garage to the rear. The accommodation briefly comprises entrance hall, cloakroom, lounge/dining room, kitchen/breakfast room, four bedrooms with en suite shower room to master, family bathroom, front and rear gardens, garage and driveway. Enter via part glazed front door to: Entrance Hall Stairs rising to first floor landing, radiator, telephone point doors to: Cloakroom Comprising low flush W.C, vanity sink with cupboard under, chrome towel rail, ceiling mounted extractor. Lounge 34' 5 x 11' 8 (10.49m x 3.56m) Bay window to front aspect, window to side aspect, French doors with side screens to rear aspect, two radi
£ 400,000