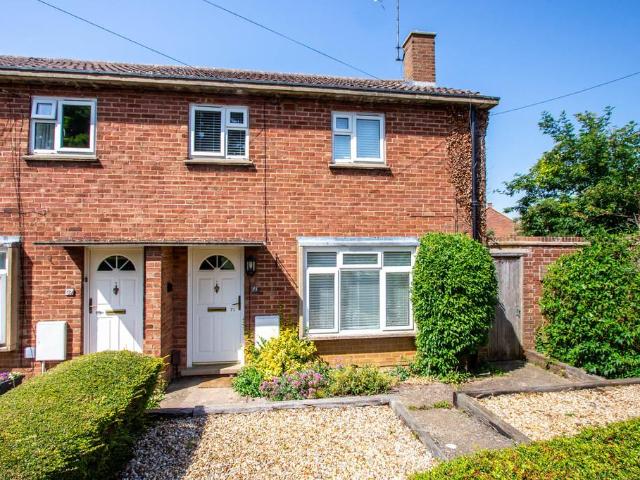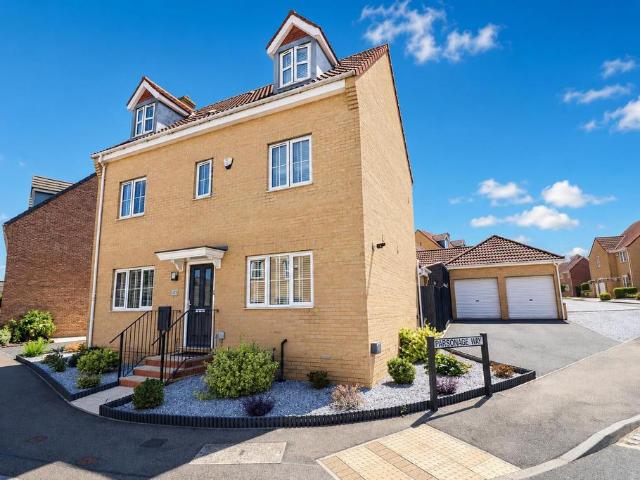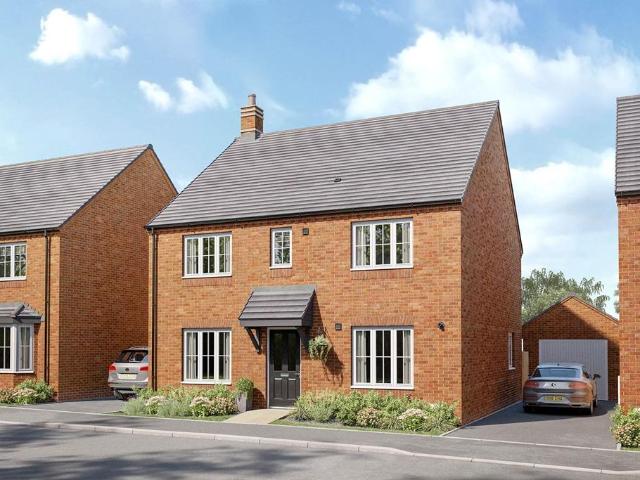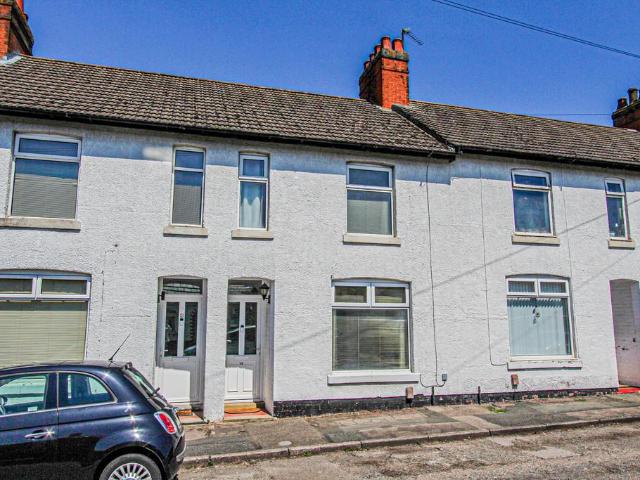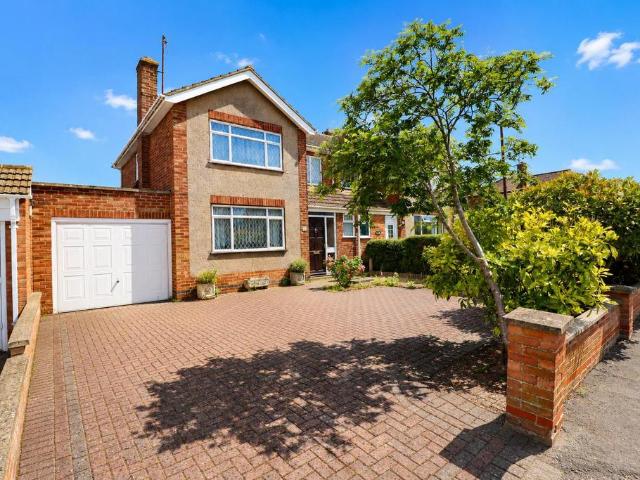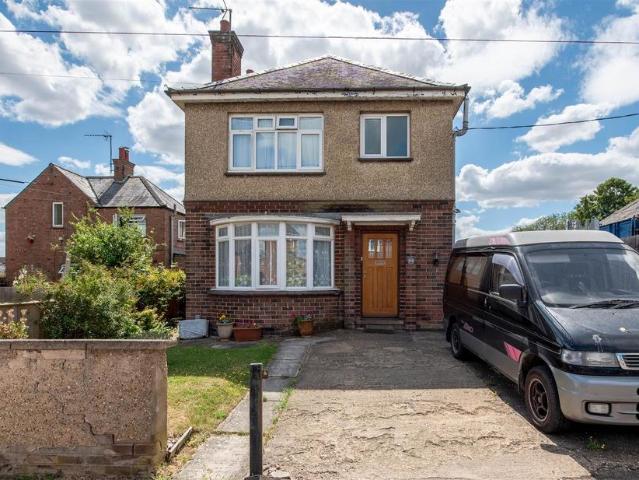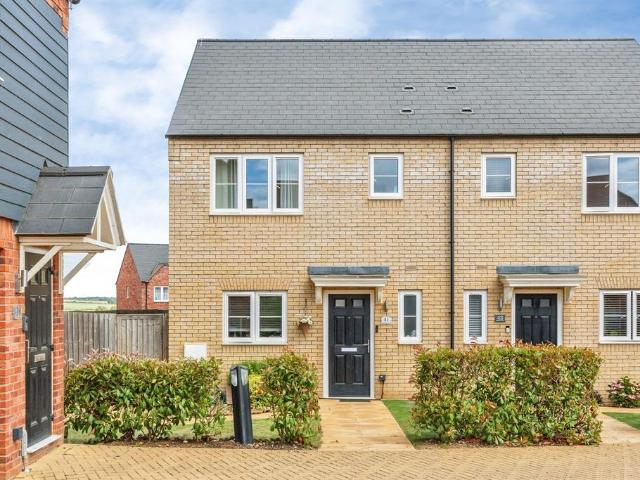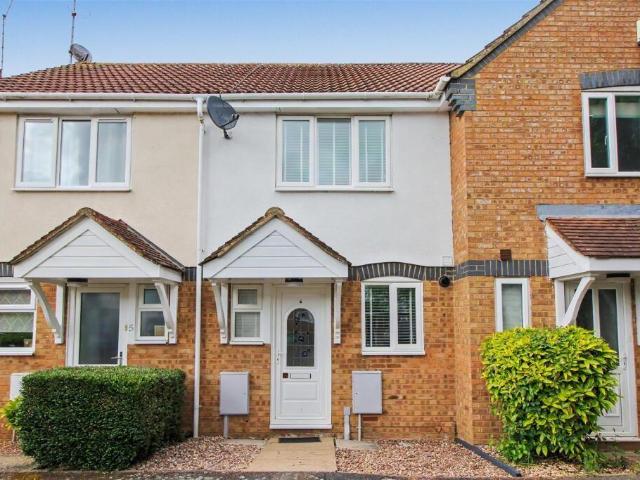
709 houses for sale in Church Street NN9 Wellingborough

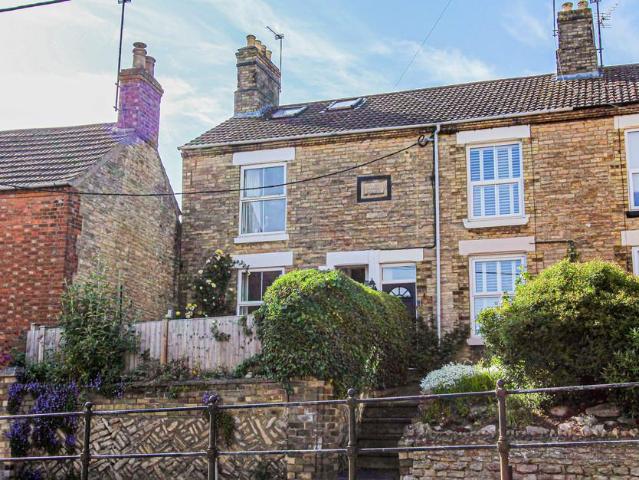
2 bedroom terraced house for sale
View photo
House · for sale
£ 210,000
2 bedroom terraced house for sale
Church Street NN9 Wellingborough
· 2 Bedrooms · 1 Bath · House
· Garden · Equipped kitchen
Church Street NN9 Wellingborough · 2 Bedrooms · 1 Bath · House · Garden · Equipped kitchen
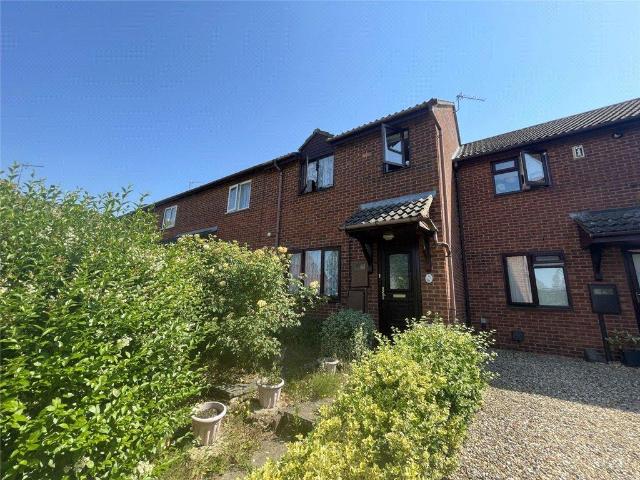
SUMMARYTwo double bedroom home, situated in a quiet and established area of the popular market town of Thrapston.The property features a refitted modern kitchen, spacious lounge/dining room, guest WC, two double bedrooms, and a family bathroomDESCRIPTIONThis must property, must be seen to be appreciated! Situated on the popular and well-regarded Lazy Acre development in the Pretty Market Town of Thrapston, located on the established and quiet, development built by Prowting Homes, within easy walking distance of Thrapston town centre and local amenities.The entrance door, and windows have been updated throughout, by the owner along with the central heating boiler in 2025. The property is wonderfully presented. The entrance hallway has a updated guest w.c and a refitted kitchen, with rear facing Lounge/dining room featuring double sliding patio doors to the landscaped rear garden. The first floor has two generous double bedrooms the second double features a fitted cupboard. The bathroom
£ 210,000
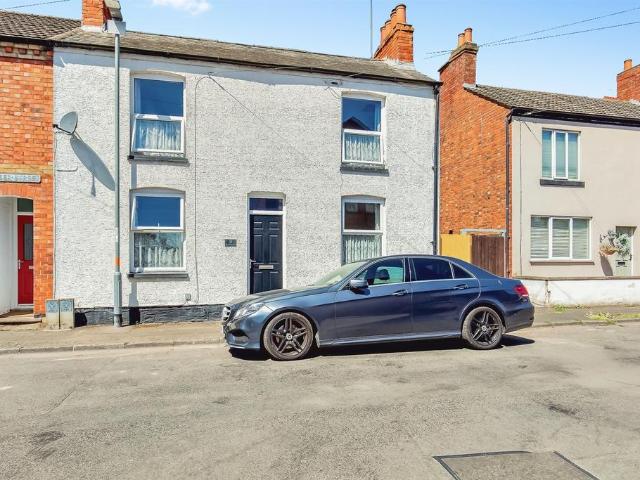
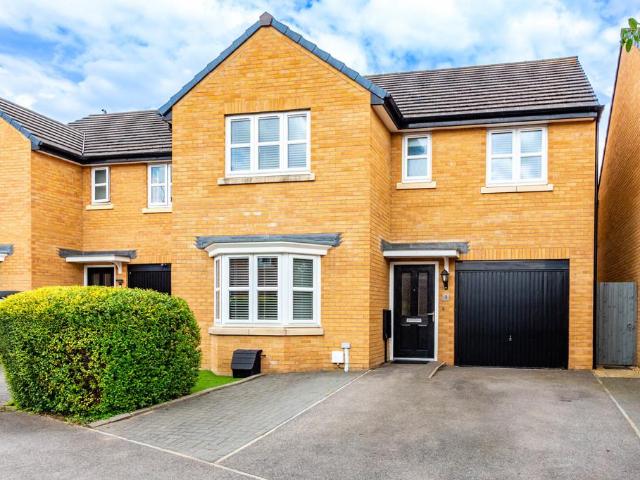
2 bedroom end of terrace house for sale
View photo
House · for sale
£ 220,000
2 bedroom end of terrace house for sale
Church Street NN9 Wellingborough
· 2 Bedrooms · 1 Bath · House
· Garden · Fireplace · Equipped kitchen
Church Street NN9 Wellingborough · 2 Bedrooms · 1 Bath · House · Garden · Fireplace · Equipped kitchen
SUMMARYWilliam H Brown are delighted to bring to the market this charming two-bedroom end of terrace home, ideally situated in the highly sought after location of Burton Latimer.DESCRIPTIONThe property welcomes you into a bright and inviting living space, offering ample room for both relaxation and a separate dining room. The layout flows through to the kitchen area, which provides access through to the rear garden.Upstairs the property continues to impress, with two well proportioned bedrooms, both offering plenty of natural light and space for furnishings. The spacious family bathroom is fitted with a modern suite and provides comfortable everyday living. Externally, the property benefits from a large rear garden, mainly laid to lawn, providing a fantastic space for outdoor entertaining, gardening or simply enjoying the warmer months.Lounge Double glazed window to the front, log burner, fireplace and radiator.Dining Room Double glazed window to the front, radiator and built in storag
£ 220,000
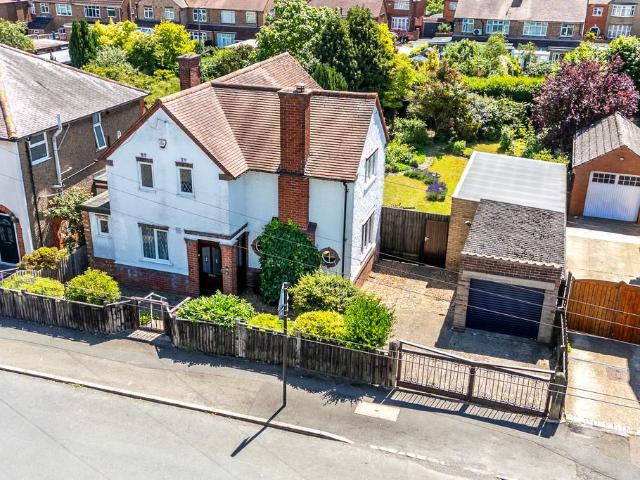
4 bedroom detached house for sale
View photo
House · for sale
£ 995,000
4 bedroom detached house for sale
Church Street NN9 Wellingborough
· 4 Bedrooms · 3 Baths · House
· Garden · Parking · Equipped kitchen · Concierge
Church Street NN9 Wellingborough · 4 Bedrooms · 3 Baths · House · Garden · Parking · Equipped kitchen · Concierge
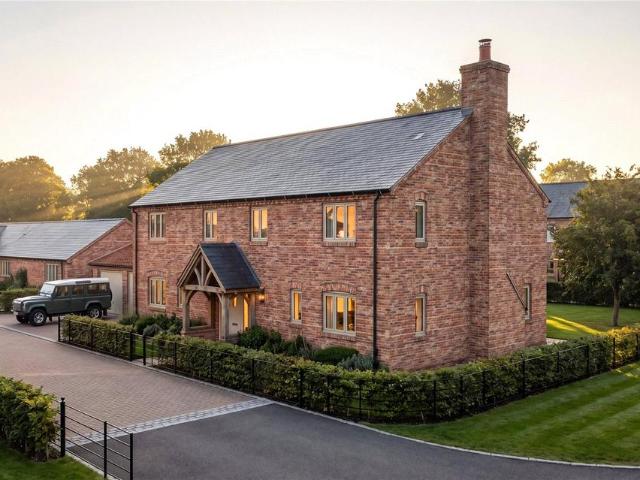
Coming Soon - A newly built four bedroom detached property completed to a high specification with a double garage and a wrap around garden and driveway parking, in a private courtyard development. An oak-framed porch shelters the front door which opens to an L-shaped reception hall with porcelain floor tiles which continue throughout the ground floor, apart from the sitting room.Double doors open into the open plan kitchen/orangery/dining room which is fitted with Shaker-style units, granite work surfaces, a central island with breakfast bar, and integrated Neff appliances. The triple-aspect orangery leads out to the tiled terrace and rear garden. The utility room is fitted with matching units, and has space and plumbing for appliances, a door to the side of the property and a door to the integral double garage.The sitting room overlooks the rear and has a feature a log-burning stove, while a separate dual aspect study is located at the front of the house.The first floor has a principa
£ 995,000
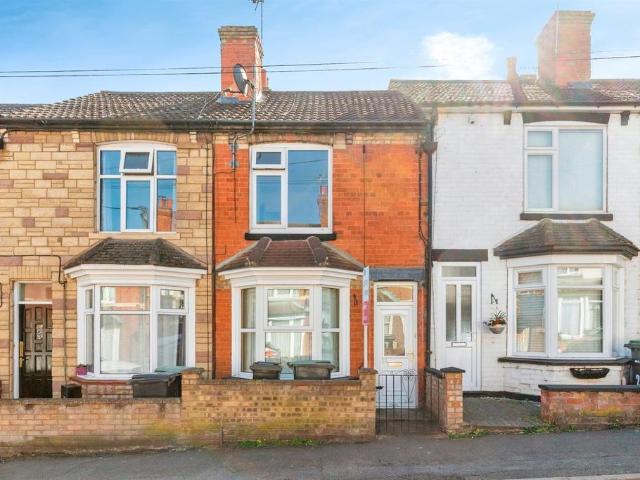
3 bedroom semi detached house for sale
View photo
House · for sale
£ 245,000
3 bedroom semi detached house for sale
Church Street NN9 Wellingborough
· 3 Bedrooms · 1 Bath · House
· Garden · Fireplace · Equipped kitchen · Parking
Church Street NN9 Wellingborough · 3 Bedrooms · 1 Bath · House · Garden · Fireplace · Equipped kitchen · Parking
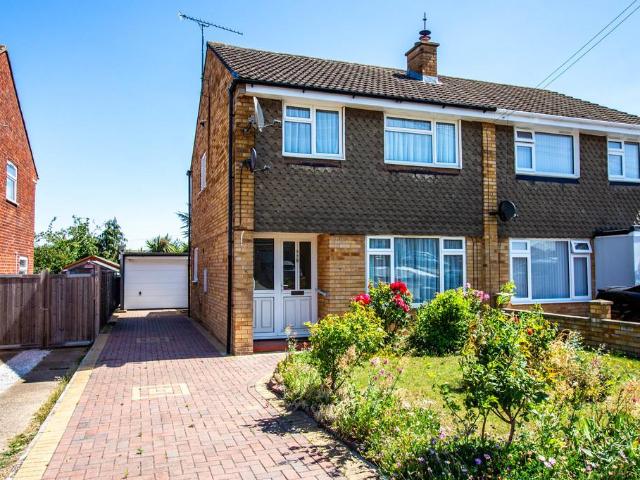
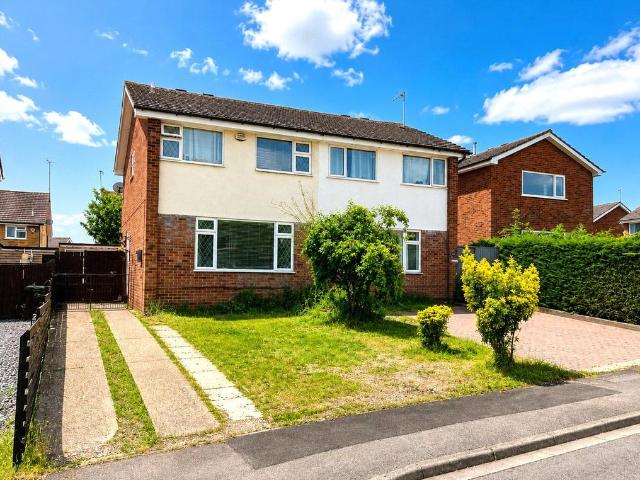
Offered with no chain is this three bedroom semi-detached house in a popular residential location close to schools and local amenities. The property also benefits the addition of a conservatory, a rear garden, block paved driveway providing off road parking, gas radiator central heating and uPVC double glazing. The accommodation briefly comprises entrance hall, lounge, dining room, kitchen, conservatory, three bedrooms, shower room, gardens to front and rear, garage, outside W.C and a driveway. Enter via front door to: Entrance Hall Stairs rising to first floor landing, radiator, under stairs storage cupboard. Lounge 13' 2 x 10' 10 (4.01m x 3.3m) Window to front aspect, radiator, feature gas fireplace, through to: Dining Room 10' 10 x 9' 6 (3.3m x 2.9m) Sliding patio doors to rear aspect, radiator, door to: Kitchen 10' 10 x 7' 2 (3.3m x 2.18m) (This measurement includes area occupied by kitchen units) Comprising stainless steel single drainer sink unit with cupboard under, a range of e
£ 245,000
3 bedroom semi detached house for sale
View photo
House · for sale
£ 260,000
3 bedroom semi detached house for sale
Church Street NN9 Wellingborough
· 3 Bedrooms · 2 Baths · House
· Garden · Equipped kitchen · Parking · Powder room
Church Street NN9 Wellingborough · 3 Bedrooms · 2 Baths · House · Garden · Equipped kitchen · Parking · Powder room
Situated within a short walk from the railway station is this modern three bedroom semi detached house with ensuite shower room to the master bedroom. The ground floor has been adapted to provide contemporary open plan living space with a peninsula in the kitchen and a range of built in appliances. Further benefits are uPVC double glazed doors and windows, gas radiator central heating and the addition of a garden room which can be used as a social space or home office. The accommodation briefly comprises entrance hall, cloakroom, lounge, kitchen/dining room, master bedroom with ensuite shower room, two further bedrooms, bathroom, gardens to front and rear and off road parking for two cars. Enter via part obscure glazed entrance door to. Entrance Hall Radiator, tiled floor, stairs to first floor landing, doors to. Cloakroom White suite comprising low flush W.C pedestal hand wash basin, tiled splash areas, radiator, electric extractor vent, tiled floor. Lounge 16' 1 narrowing to 10' 9 x
£ 260,000
3 bedroom terraced house for sale
View photo
House · for sale
£ 130,000
3 bedroom terraced house for sale
Church Street NN9 Wellingborough
· 3 Bedrooms · 1 Bath · House
· Garden · Equipped kitchen · Parking
Church Street NN9 Wellingborough · 3 Bedrooms · 1 Bath · House · Garden · Equipped kitchen · Parking
A three-bedroom terraced house offering scope for improvement, with both front and rear garden, allocated parking, and a garage, for sale by Public Auction on Wednesday 5th August 2026.Located on the east side of the town, this three-bedroom house forms part of a residential development where the houses face a central parking area with a hedge to the boundaries. Offering approximately 680 sq. ft. of accommodation set over two floors, the entrance hallway leads into the living/dining room and the kitchen, and on the first floor off the landing, there are three bedrooms and the family bathroom.Externally, the house benefits from a small front garden, rear enclosed garden with mature shrubs and bushes, a wooded storage shed, and a single garage located in a block, which can be accessed from the rear garden. Inside the property, the fixtures and fittings are somewhat dated, thus offering any new owner the opportunity to refurbish and modernise. The house is located on a popular residential
£ 130,000
2 bedroom terraced house for sale
View photo
House · for sale
£ 220,000
2 bedroom terraced house for sale
Church Street NN9 Wellingborough
· 2 Bedrooms · 1 Bath · House
· Garden · Fireplace · Equipped kitchen · Parking
Church Street NN9 Wellingborough · 2 Bedrooms · 1 Bath · House · Garden · Fireplace · Equipped kitchen · Parking
Set back and elevated from High Street is this very well presented stone and brick two bedroomed mid terraced cottage style property featuring a loft room, low maintenance gardens and potential off road parking to the rear (dropped kerb required). Further benefits include gas radiator central heating, uPVC double glazing, modern kitchen with stainless steel integrated appliances and offers a first floor period style four piece bathroom suite, a 23ft lounge/dining room and two double bedrooms. The accommodation briefly comprises porch area, entrance hall, lounge/dining room, kitchen, conservatory, two bedrooms, bathroom, gardens to front and rear and potential off road parking. Entry via part glazed front door though to: Entrance Hall Stairs rising to first floor landing, tiled flooring, coving to ceiling, dado rail, door through to: Lounge/Dining Room 23' 2 x 11' 0 (7.06m x 3.35m) Lounge Area - Window to front aspect with fitted shutters, laminate flooring, solid fuel feature fireplace
£ 220,000
4 bedroom detached house for sale
View photo
House · for sale
£ 390,000
4 bedroom detached house for sale
Church Street NN9 Wellingborough
· 4 Bedrooms · 2 Baths · House
· Garden · Equipped kitchen · Parking
Church Street NN9 Wellingborough · 4 Bedrooms · 2 Baths · House · Garden · Equipped kitchen · Parking
Are you searching for a modern four bedroomed detached house with a kitchen/dining room, low maintenance rear garden and stylish features which is within walking distance to Higham Ferrers historic market square? Further benefits include a single integral garage, driveway for two cars, en-suite shower room, downstairs W.C, gas radiator central heating and uPVC double glazing. The accommodation briefly comprises entrance hall, lounge, kitchen/dining room, utility room, W.C, four bedrooms, en-suite shower room, bathroom, rear garden, driveway and integral garage. Enter via front door to: Entrance Hall Radiator, stairs rising to first floor landing, doors to: Kitchen/Dining Room 18' 3 x 11' 4 max (5.56m x 3.45m) (This measurement includes area occupied by kitchen units) Comprising stainless steel one and a half bowl single drainer sink unit with cupboard under, a range of eye level and base units providing work surfaces, built-in stainless steel double oven, gas hob with extractor over, b
£ 390,000
4 bedroom detached house for sale
View photo
House · for sale
£ 365,000
4 bedroom detached house for sale
Church Street NN9 Wellingborough
· 4 Bedrooms · 1 Bath · House
· Garden · Equipped kitchen · Parking · Concierge
Church Street NN9 Wellingborough · 4 Bedrooms · 1 Bath · House · Garden · Equipped kitchen · Parking · Concierge
A character four-bedroom detached home offered with no upward chain, requiring general modernisation and presenting an excellent opportunity to create a wonderful family home. Benefits include separate reception rooms, a 37ft tandem garage, off-road parking, an established private rear garden, uPVC double glazing and gas radiator central heating. The accommodation briefly comprises entrance hall, kitchen, lounge, dining room, rear lobby, W.C four bedrooms, bathroom, gardens to front and rear, tandem garage and driveway. Enter via front door to: Porch Door to: Hallway Stairs rising to first floor landing, radiator, doors to: Kitchen 10' 0 x 8' 11 (3.05m x 2.72m) (This measurement includes area occupied by kitchen units) Comprising stainless steel single drainer sink unit with cupboard under, a range of eye level and base units providing work surfaces, space for gas cooker, extractor hood, space for under counter fridge, space for washing machine, pantry, built-in cupboard, window to fro
£ 365,000
2 bedroom terraced house for sale
View photo
House · for sale
£ 180,000
2 bedroom terraced house for sale
Church Street NN9 Wellingborough
· 2 Bedrooms · 2 Baths · House
· Fireplace · Equipped kitchen
Church Street NN9 Wellingborough · 2 Bedrooms · 2 Baths · House · Fireplace · Equipped kitchen
SUMMARYA two bedroom mid terraced property boasting a en-suite to master bedroom, modern kitchen. downstairs bathroom, double glazing, gas radiator central heating, conservatory and spacious lounge/diner.AGENTS NOTE: The seller has had the roof overhauled. Please contact the agent for further detailsDESCRIPTIONA two bedroom mid terraced property boasting a en-suite to master bedroom, modern kitchen. downstairs bathroom, double glazing, gas radiator central heating, conservatory and spacious lounge/diner with new carpet and lounge flooring, attic has been boarded and can be used as a storage area and no drive through Road.AGENTS NOTE: The seller has had the roof overhauled. Please contact the agent for further detailsEntrance Hall Entered via double glazed door to the front aspect leading to lounge area and radiator.Lounge Double glazed obscured door to the front aspect, double glazed bay window to the front aspect, feature brick fireplace and radiator.Dining Room Double glazed window t
£ 180,000
3 bedroom semi detached house for sale
View photo
House · for sale
£ 230,000
3 bedroom semi detached house for sale
Church Street NN9 Wellingborough
· 3 Bedrooms · 1 Bath · House
· Garden · Parking
Church Street NN9 Wellingborough · 3 Bedrooms · 1 Bath · House · Garden · Parking
Spacious Three Bedroom Family Home With Off-Road Parking / No Onward Chain! *Your Move Nolan Throw are delighted to offer to the market this well-proportioned three-bedroom semi-detached family home, occupying a generous plot with off-road parking, a private rear garden and well-balanced accommodation throughout. Offered to the market with NO ONWARD CHAIN, the property presents an excellent opportunity for buyers seeking a straightforward purchase. Situated in a sought-after residential area of Rushden, it is ideally positioned within easy reach of local amenities, reputable schools and the popular Rushden Lakes Shopping Village.The accommodation is entered via a PVC door at the side of the property, opening into a welcoming entrance hall where stairs rise to the first-floor landing and doors provide access to the principal ground floor living accommodation.Positioned at the front of the home is a spacious lounge, flooded with natural light through a large double-glazed window. The roo
£ 230,000
4 bedroom detached house for sale
View photo
House · for sale
£ 360,000
4 bedroom detached house for sale
Church Street NN9 Wellingborough
· 4 Bedrooms · 3 Baths · House
· Garden · Equipped kitchen · Parking
Church Street NN9 Wellingborough · 4 Bedrooms · 3 Baths · House · Garden · Equipped kitchen · Parking
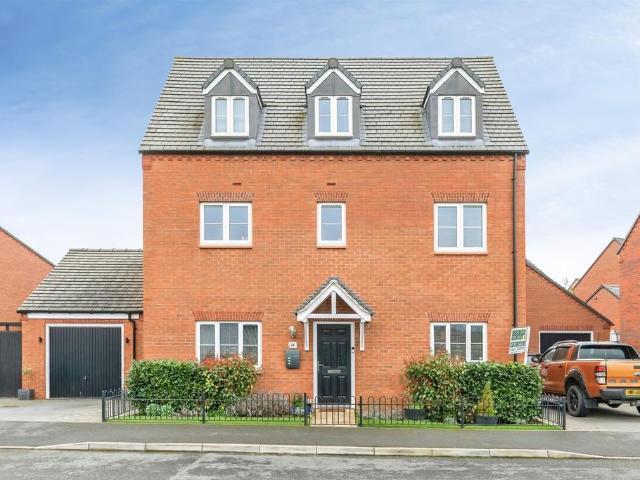
SUMMARYA beautifully presented four-double-bedroom detached family home arranged over three floors, offering modern living spaces, upgraded fittings and a versatile layout ideal for families. Also benefits from a lovely rear garden, along with driveway and garage.DESCRIPTIONA beautifully presented four-double-bedroom detached family home arranged over three floors, offering modern living spaces, upgraded fittings and a versatile layout ideal for families. The home features a newly fitted kitchen, generous bedrooms, master bedroom comprising of en suite and fitted wardrobes, multiple bathrooms and a lovely rear garden, along with driveway and garage.Raunds is conveniently located for access to the A14/A45 and offers a short commute to mainline train stations to access London in around an hour. You'll also find yourselves close to some amazing countryside with Irchester Country Park and Stanwick Lakes a short drive away - very popular destinations for families, cyclists and walkers! If y
£ 360,000
3 bedroom detached house for sale
View photo
House · for sale
£ 325,000
3 bedroom detached house for sale
Church Street NN9 Wellingborough
· 3 Bedrooms · 2 Baths · House
· Garden · Equipped kitchen · Parking · Powder room
Church Street NN9 Wellingborough · 3 Bedrooms · 2 Baths · House · Garden · Equipped kitchen · Parking · Powder room
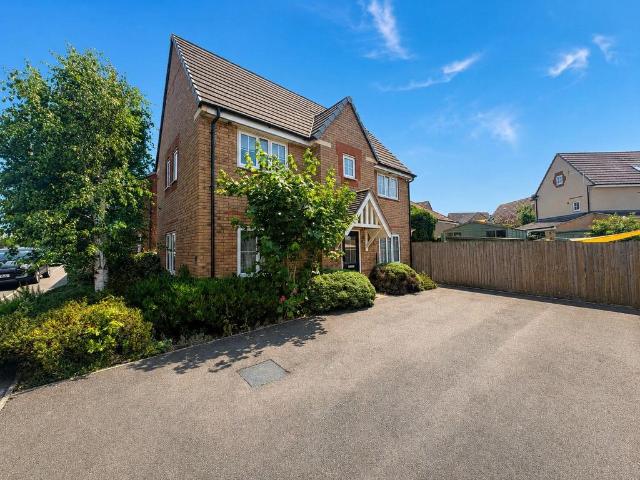
Situated in a sought-after residential location on Hart Way, Rushden, this beautifully presented three-bedroom detached family home offers stylish, modern living and is ready for its next owners to move straight into.The accommodation comprises a welcoming entrance hall, convenient cloakroom, a bright and spacious lounge, and an impressive kitchen/dining room providing the perfect space for both everyday family life and entertaining. Upstairs, the property boasts three well-proportioned bedrooms, with the master bedroom benefiting from its own en-suite shower room, alongside a contemporary family bathroom.Externally, the home enjoys an enclosed rear garden offering an ideal space for relaxing or entertaining, while a private driveway provides off-road parking.Perfectly positioned for families, the property is within walking distance of the highly regarded Rushden Primary Academy and offers excellent access to the popular Rushden Lakes development, where you'll find an outstanding selec
£ 325,000
2 bedroom semi detached bungalow for sale
View photo
Bungalow · for sale
£ 255,000
2 bedroom semi detached bungalow for sale
Church Street NN9 Wellingborough
· 2 Bedrooms · 1 Bath · Bungalow
· Garden · Fireplace · Equipped kitchen · Parking
Church Street NN9 Wellingborough · 2 Bedrooms · 1 Bath · Bungalow · Garden · Fireplace · Equipped kitchen · Parking
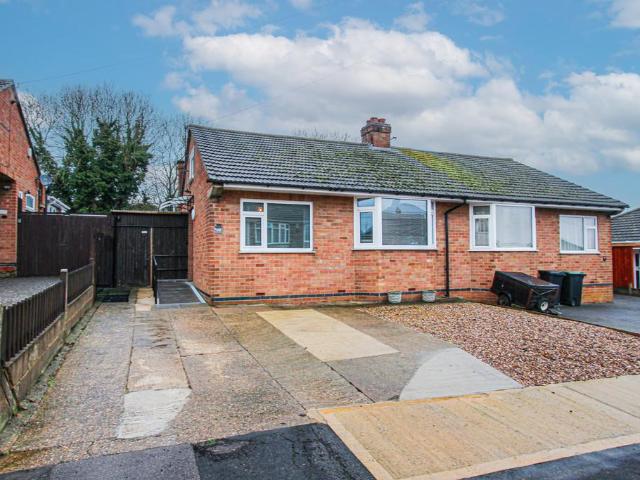
Situated within the popular 'Knightlands' estate is this very well presented and upgraded bay fronted two bedroomed semi detached bungalow featuring uPVC double glazing, gas radiator central heating, refitted kitchen, refitted shower room and offers a uPVC conservatory, off road parking for at least four cars and a 16ft workshop/home office. The accommodation briefly comprises entrance hall, lounge, conservatory, kitchen/breakfast room, two bedrooms, two loft rooms, shower room, front and rear gardens, workshop/home office and a driveway. Enter via composite front door with side screens to: Entrance Hall Meter cupboard, radiator, access with ladder to loft rooms, coving to ceiling, doors to: Lounge 13' 4 x 11' 3 (4.06m x 3.43m) French door with side screens to rear aspect, feature fireplace with wooden mantle, radiator, coving to ceiling. Conservatory 9' 5 x 8' 5 (2.87m x 2.57m) Of uPVC construction, radiator, perspex roof, door to rear aspect leading to garden. Kitchen/Breakfast Room
£ 255,000
4 bedroom detached house for sale
View photo
House · for sale
£ 385,000
4 bedroom detached house for sale
Church Street NN9 Wellingborough
· 4 Bedrooms · 2 Baths · House
· Garden · Fireplace · Equipped kitchen · Parking
Church Street NN9 Wellingborough · 4 Bedrooms · 2 Baths · House · Garden · Fireplace · Equipped kitchen · Parking
Are you looking for an individually built chalet detached home with parking for numerous vehicles, a garage, workshop and flexible living space? This three/four bedroomed property includes a study, an open plan kitchen/dining room, two bathrooms, and is situated within walking distance of the town centre. The accommodation briefly comprises entrance hall, lounge, study/bedroom four, kitchen/dining room, bathroom, bedroom, to the first floor a master bedroom, dressing room, further bedroom, shower room, rear garden, workshop, brick store, single garage and driveway. Enter via front door to: Entrance Hall Radiator, stairs rising to first floor landing, wooden flooring, doors to: Lounge 15' 6 x 14' 3 narrowing to 9' 10 (4.72m x 4.34m) Bow window to front aspect, radiator, feature open fireplace, French doors to rear aspect, coving to ceiling, wooden flooring. Bedroom/Study 8' 10 x 6' 9 (2.69m x 2.06m) Window to front aspect, radiator, coving to ceiling. Bedroom Three 10' 8 x 8' 9 (3.25m x
£ 385,000
3 bedroom semi detached house for sale
View photo
House · for sale
£ 300,000
3 bedroom semi detached house for sale
Church Street NN9 Wellingborough
· 3 Bedrooms · 1 Bath · House
· Garden · Equipped kitchen · Parking
Church Street NN9 Wellingborough · 3 Bedrooms · 1 Bath · House · Garden · Equipped kitchen · Parking
Offered with no upward chain and within walking distance to Higham Ferrers junior and senior schools is this three bedroomed semi-detached house with a single garage and driveway. Further benefits include a kitchen/dining room, office/playroom space, downstairs W.C, gas radiator central heating and uPVC double glazing. The accommodation briefly comprises entrance porch, hallway, lounge, kitchen/dining room, office, W.C, three bedrooms, bathroom, rear garden, single garage and driveway. Enter via front door to: Entrance Hall Radiator, stairs rising to first floor landing, doors to: Lounge 14' 4 narrowing to 9' 10 x 48' 1 narrowing to 10' 0 (4.37m x 14.66m) Window to front aspect, two radiators, door to: Kitchen/Dining Room 18' 7 x 11' 3 narrowing to 8' 4 (5.66m x 3.43m) (This measurement includes area occupied by kitch Comprising stainless steel one and a half bowl single drainer sink unit with cupboard under, a range of eye level and base units providing work surfaces, built-in stainle
£ 300,000
1 bedroom retirement property for sale
View photo
House · for sale
£ 85,000
1 bedroom retirement property for sale
Church Street NN9 Wellingborough
· 1 Bedroom · 1 Bath · House
· Equipped kitchen
Church Street NN9 Wellingborough · 1 Bedroom · 1 Bath · House · Equipped kitchen
We are delighted to offer for sale this larger than average, well presented, top floor (second floor) apartment, situated within a sought after age restricted McCarthy and Stone development, for the age group of 60 years and over only. Benefitting from a number of communal rooms, such as the residents lounge, conservatory, on site restaurant, laundry room and electric scooter store. The apartment is offered for sale with no upward chain and offers a living room overlooking High Street South and far reaching views over the Town also, a four piece wet room, good size kitchen and large bedroom (comfortably suitable for two double beds) with a fitted wardrobe to one end wall. Good condition throughout. Early viewing advised. Price to sell! (A/639/C)Leasehold Information:* Lease Remaining - 107 years (as of 2026)* Ground Rent - £748.01 per annum* Service Charge - £7,583.36 per annum* TENURE - Leasehold* COUNCIL TAX BAND - C
£ 85,000
4 bedroom detached house for sale
View photo
House · for sale
£ 425,000
4 bedroom detached house for sale
Church Street NN9 Wellingborough
· 4 Bedrooms · 2 Baths · House
· Garden · Parking · Equipped kitchen · Powder room · Concierge
Church Street NN9 Wellingborough · 4 Bedrooms · 2 Baths · House · Garden · Parking · Equipped kitchen · Powder room · Concierge
SUMMARYExtended four-bedroom detached home on the sought-after Lakeside development in Irthlingborough. Situated in a quiet cul-de-sac, the property offers a generous rear garden, double garage, and1 of 23 properties that share ownership to a private and secure greenspace with an ornamental lakeDESCRIPTIONThe accommodation is arranged over two floors and offers three reception rooms plus a study and kitchen to the ground floor. The extension porch adds huge benefit to the hallway, with guest cloakroom and storage. Entering the attractive entrance hallway via extension porchway adding a sense of light and welcome. Entering the attractive entrance hallway via extension porchway adding a sense of light and welcome.The study is adjacent to the reception lounge and open connecting dining room which in turn opens via squared archway to the attractive rear extension family room with feature brick wall and stylish flooring - with French doors to the garden. The kitchen has fitted timber cabine
£ 425,000
2 bedroom end of terrace house for sale
View photo
House · for sale
£ 200,000
2 bedroom end of terrace house for sale
Church Street NN9 Wellingborough
· 2 Bedrooms · 1 Bath · House
· Garden · Equipped kitchen
Church Street NN9 Wellingborough · 2 Bedrooms · 1 Bath · House · Garden · Equipped kitchen
Are you searching for a property in Higham Ferrers with a large garden? This two bedroomed end terraced house which is within walking distance of historic market square offers a refurbished kitchen, a lounge/dining space, an upstairs bathroom, easy access to the A6 and A45, as well as benefitting from gas radiator central heating and UPVC double glazing. The accommodation briefly comprises entrance hall, lounge/dining room, kitchen, two bedrooms, upstairs W.C, bathroom, and front and rear gardens. Enter via front door to: Entrance Hall Stairs rising to first floor landing, door to: Lounge Area 14' 0 max x 10' 11 (4.27m x 3.33m) Window to front aspect, radiator, under stairs storage cupboard. Dining Area 7' 4 x 9' 11 (2.24m x 3.02m) Radiator, bay window with French doors to side aspect, door to side aspect, through to: Kitchen 9' 5 max x 9' 6 max (2.87m x 2.9m) Comprising one and a half bowl single drainer sink unit with cupboard under, a range of base level units providing work surface
£ 200,000
5 bedroom detached house for sale
View photo
House · for sale
£ 400,000
5 bedroom detached house for sale
Church Street NN9 Wellingborough
· 5 Bedrooms · 3 Baths · House
· Garden · Parking · Equipped kitchen · Powder room
Church Street NN9 Wellingborough · 5 Bedrooms · 3 Baths · House · Garden · Parking · Equipped kitchen · Powder room
Guide Price £400,000 - £410,000*Located toward the outskirts of Rushden is this delightful five double bedroom, three bathroom, three storey detached family home, presented in immaculate condition throughout, providing great road links to the A6, A45 and A14. The property also offers a large lounge/dining room, refitted kitchen/breakfast room with fully fitted appliances, utility room extension and ground floor cloakroom/WC. Externally, there is a landscaped rear garden with large covered seating area, detached double garage and a large driveway with additional side area providing parking for multiple vehicles. An early viewing is advised on this fantastic property. (A/1388/M)* TENURE - Freehold* COUNCIL TAX BAND - EDouble Garage - 5.39m x 4.85m (17'8 x 15'10 ) - Two doors to front. Side door to/from garden
£ 400,000
4 bedroom detached house for sale
View photo
House · for sale
£ 465,000
4 bedroom detached house for sale
Church Street NN9 Wellingborough
· 4 Bedrooms · House
· Garden · Equipped kitchen · Powder room · Concierge
Church Street NN9 Wellingborough · 4 Bedrooms · House · Garden · Equipped kitchen · Powder room · Concierge
Plot 64 | The Marford | Seagrave Park at Hanwood Park The entrance hallway leads to a kitchen/breakfast room, a dining room, and two reception rooms with French doors to the rear garden. The ground floor is completed by a guest cloakroom and under stairs storage room. Bedroom one with an en suite and three further double bedrooms are found upstairs, along with a main bathroom. Tenure: Freehold Estate management fee: £189.86 Estate management company: TBC Council Tax Band: TBC - Council Tax Band will be confirmed by the local authority on completion of the property EPC rating: B Warranty provider: NHBC Document signing fee: £120 First Time Buyer Stamp Duty Land: £8,250. Estimated amount may apply depending on buyer circumstances. Please check with your solicitor or current government guidance. Second Time Buyer Stamp Duty Land Tax: £13,250. Estimated amount may apply depending on buyer circumstances. Please check with your solicitor or current government guidance. Investor reservation f
£ 465,000
3 bedroom terraced house for sale
View photo
House · for sale
£ 185,000
3 bedroom terraced house for sale
Church Street NN9 Wellingborough
· 3 Bedrooms · 1 Bath · House
· Garden · Fireplace · Equipped kitchen · Parking
Church Street NN9 Wellingborough · 3 Bedrooms · 1 Bath · House · Garden · Fireplace · Equipped kitchen · Parking
Offered to the market with no upward chain is this spacious three bedroomed mid terraced property situated in the popular town of Finedon with benefits to include gas radiator central heating, uPVC double glazing, built in kitchen appliances and offers 23ft open plan lounge/dining room, utility room, low maintenance courtyard garden and on street parking. The accommodation briefly comprises entrance hall, open plan lounge/dining room, kitchen, utility, downstairs bathroom, three bedrooms and rear garden. Entry via part-glazed uPVC front door through to: Entrance Hall Stairs rising to first floor landing, radiator, door through to: Lounge/Dining Room 23' 0 x 11' 7 (7.01m x 3.53m) Lounge Area - Window to front aspect, feature fire place, TV plinth with cupboard under, telephone point, through to:Dining Area - Window to rear aspect, radiator, fitting shelving to chimney breast recess, through to: Kitchen 8' 9 x 8' 2 (2.67m x 2.49m)(This measurement includes area occupied by the kitchen un
£ 185,000
3 bedroom semi detached house for sale
View photo
House · for sale
£ 325,000
3 bedroom semi detached house for sale
Church Street NN9 Wellingborough
· 3 Bedrooms · 1 Bath · House
· Garden · Equipped kitchen · Parking · Powder room
Church Street NN9 Wellingborough · 3 Bedrooms · 1 Bath · House · Garden · Equipped kitchen · Parking · Powder room
O'Riordan Bond is delighted to offer for sale, with no onward chain, this rarely available Underwood 'A-type' extended semi-detached, situated in a highly sought after residential area, just off Abbey Way and Grangeway. Owned in the same family for many, many years and presented in immaculate order, the property does require cosmetic updating to one's own taste and offers scope to improve further by way of extending further, if so required. These types of properties simply don't come around often! Boasting three double bedrooms, shower room/WC, large landing, porch, hall, ground floor cloakroom/WC, lounge, dining room, breakfast room, kitchen, outdoor utility room and a larger than average garage. In addition, a mature rear garden. Contact us today to arrange that all important, early viewing. (C/1000/M)* TENURE - Freehold* COUNCIL TAX BAND - C
£ 325,000
3 bedroom detached house for sale
View photo
House · for sale
£ 290,000
3 bedroom detached house for sale
Church Street NN9 Wellingborough
· 3 Bedrooms · 1 Bath · House
· Garden · Parking
Church Street NN9 Wellingborough · 3 Bedrooms · 1 Bath · House · Garden · Parking
Three-Bedroom Detached Home | Generous Plot | Excellent Potential | No Through Road LocationOffered to the market at a price that reflects the opportunity to modernise and add value, this three-bedroom detached home occupies a generous plot in a sought-after residential position on Jubilee Street, Irthlingborough.Having been well cared for and continuously occupied, the property is perfectly liveable whilst offering buyers the chance to undertake cosmetic improvements and create a home tailored to their own taste and requirements.One of the standout features is the substantial plot, which includes an approximately 75ft rear garden and offers exciting potential for extension or further development, subject to the necessary permissions.The accommodation provides well-proportioned living space throughout, complemented by off-road parking via a private driveway and a desirable position on a quiet no-through road.Location is another key advantage, with the property situated just a short wal
£ 290,000
3 bedroom semi detached house for sale
View photo
House · for sale
£ 285,000
3 bedroom semi detached house for sale
Church Street NN9 Wellingborough
· 3 Bedrooms · 2 Baths · House
· Parking · Powder room
Church Street NN9 Wellingborough · 3 Bedrooms · 2 Baths · House · Parking · Powder room
SUMMARYSituated in a cul-de-sac position located on the popular Stanton Cross development this beautiful presented three bedroom semi detached family home boasting downstairs cloakroom, en-suite to master bedroom, off road parking, access to local schools.DESCRIPTIONSituated in a cul-de-sac position located on the popular Stanton Cross development this beautiful presented three bedroom semi detached family home boasting downstairs cloakroom, en-suite to master bedroom, off road parking, access to local schools and walking distance to the train station, a internal inspection is strongly recommended.Entrance Hall/ Storm Porch Entered via double glazed part obscured door to the front aspect, stairs rising to first floor landing and radiator.Cloakroom Suite comprising wash hand basin, low level WC, tiling to splash back areas, radiator and double glazed obscured window to the front aspect.Lounge Double glazed patio doors and window to the rear aspect further double glazed window to the sid
£ 285,000

Get email alerts

Don't miss out: be the first to know about new properties

The alert was correctly created

On subscribing you accept the conditions of use and the privacy policy
Alert
Receive new ads in your inbox
Save this search
Receive alerts for new listings

We'll send you an email when we have new properties for: "Houses for sale in Church Street NN9 Wellingborough"

The alert was correctly created

Artizan Road NN1 Northampton
Wycliffe Road NN1 Northampton
Get email alerts and be the first to see new listings
Required field
On subscribing I accept the terms of the privacy policy
Perfect! You'll soon start receiving new listings via email
Alert
Receive an email when we have new ads for Houses for sale in Church Street NN9 Wellingborough
Save this search
Filters

Bedrooms

Size (sq.ft)

sq.ft
sq.ft

Price

£
£

Property type

Bathrooms

Clear all filters
Receive notifications when new entries are published.