View photo
House
·
for sale
£ 425,000
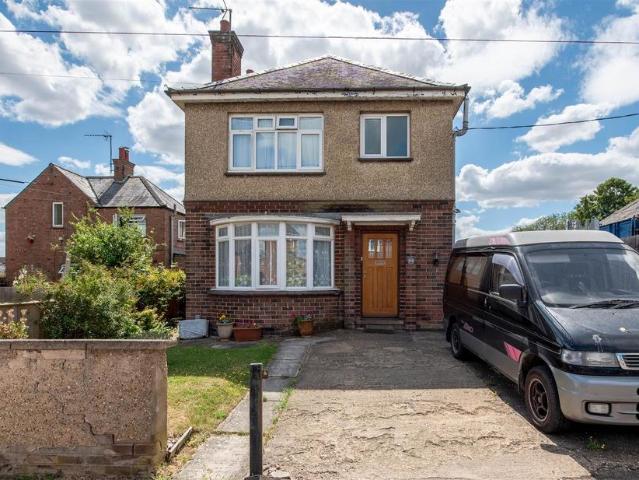
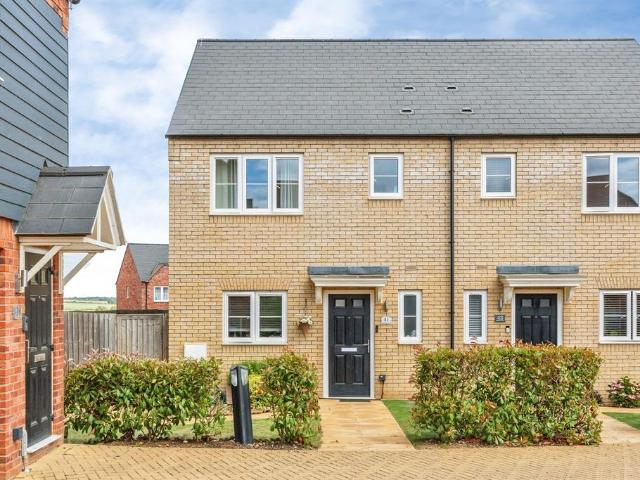
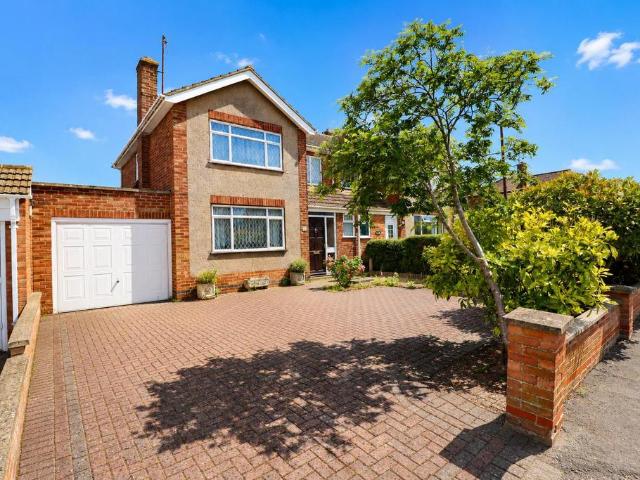
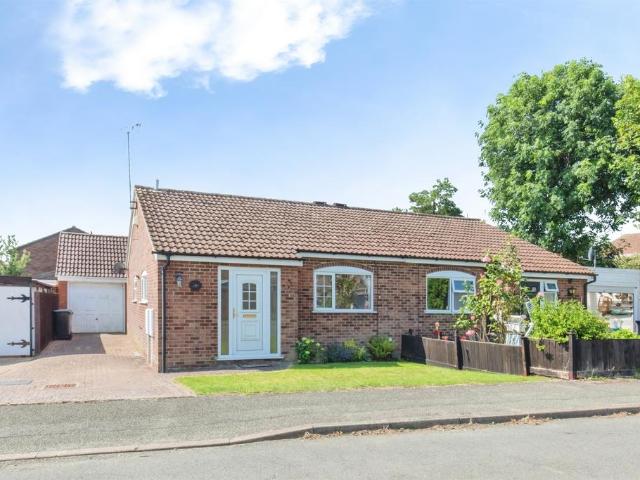
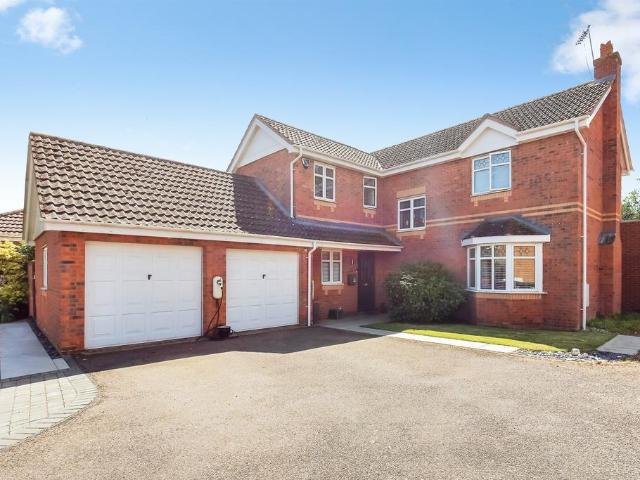
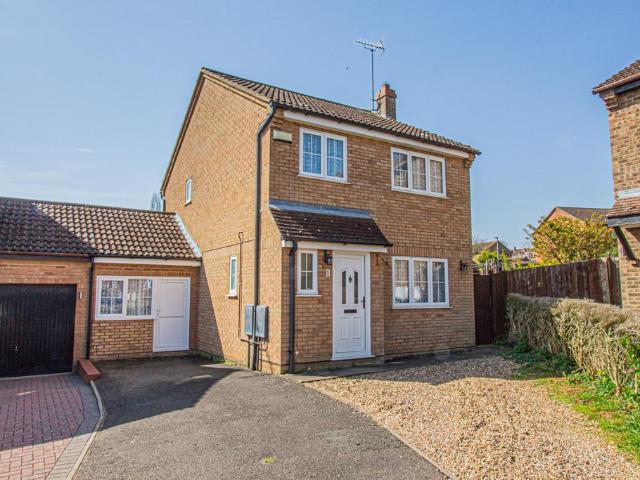
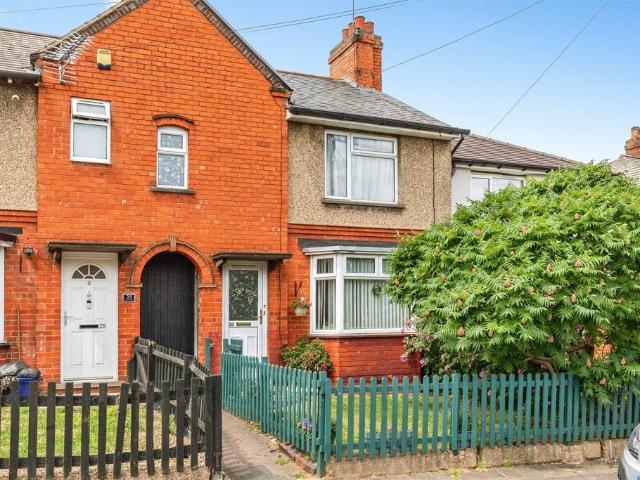
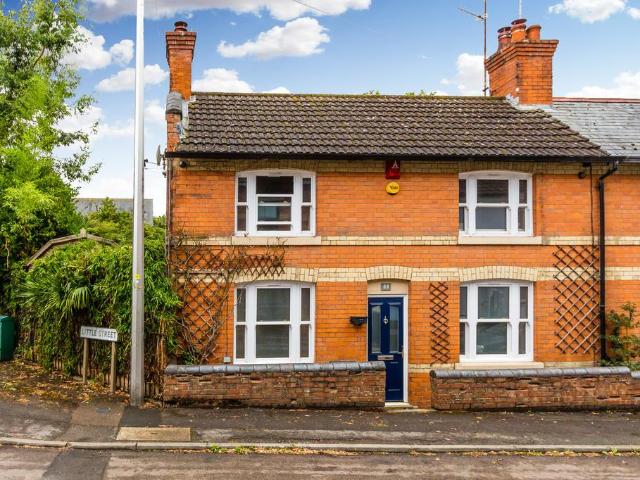
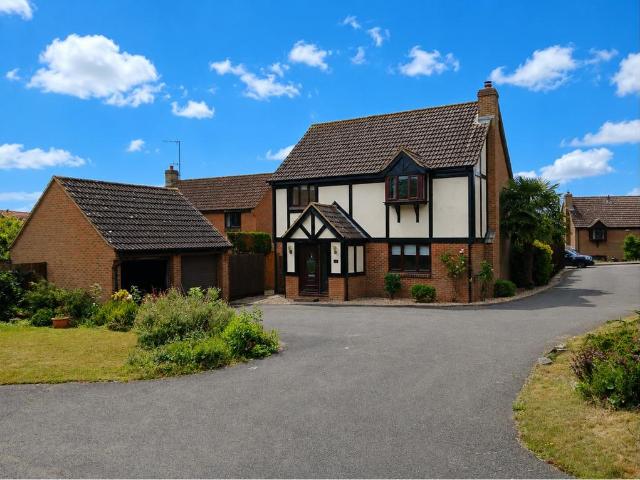
4 bedroom detached house for sale
Church Street NN9 Wellingborough
· 4 Bedrooms · 2 Baths · House
· Garden · Parking · Equipped kitchen · Powder room · Concierge
Church Street NN9 Wellingborough · 4 Bedrooms · 2 Baths · House · Garden · Parking · Equipped kitchen · Powder room · Concierge
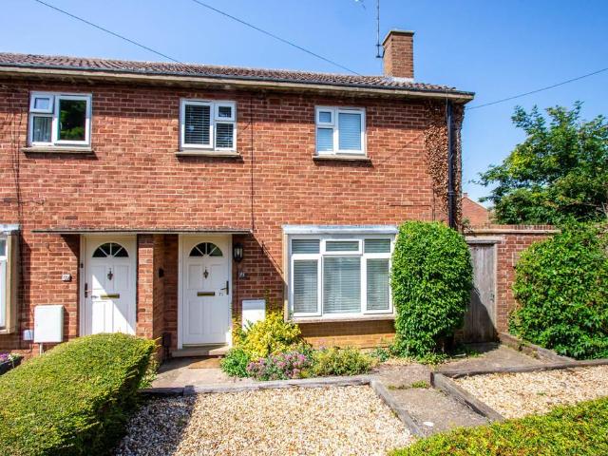
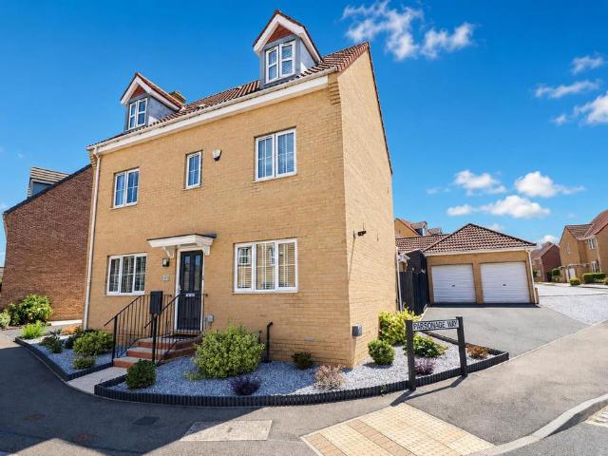
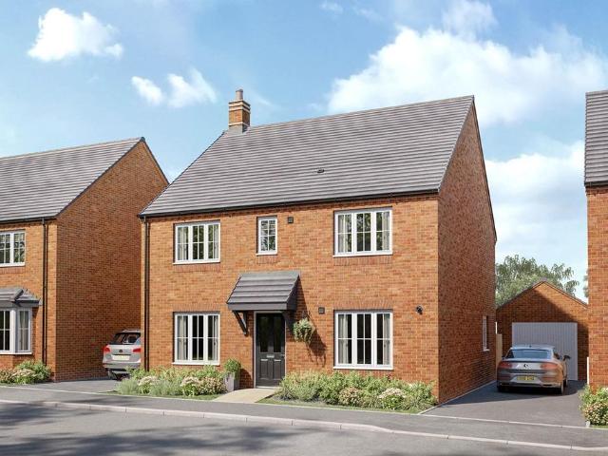
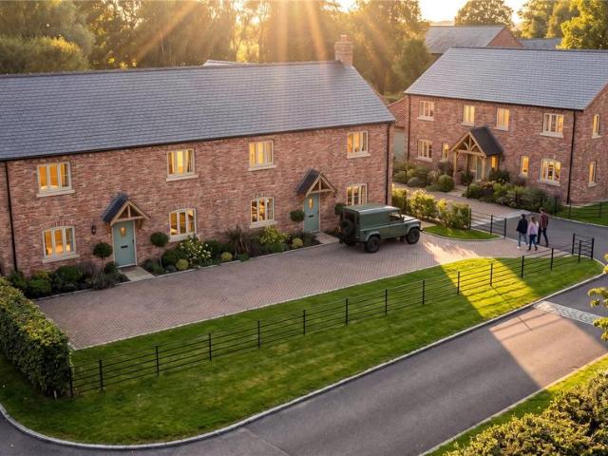
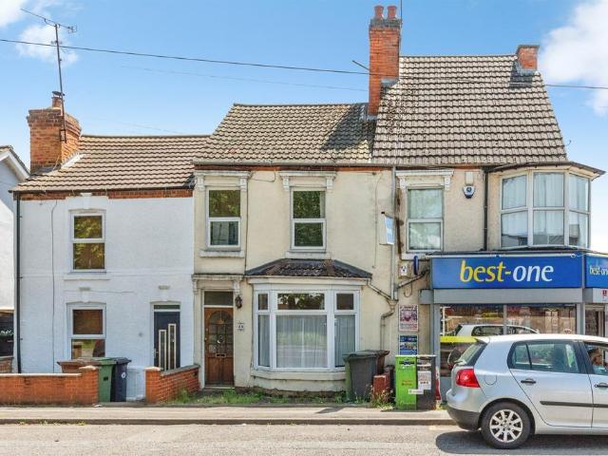
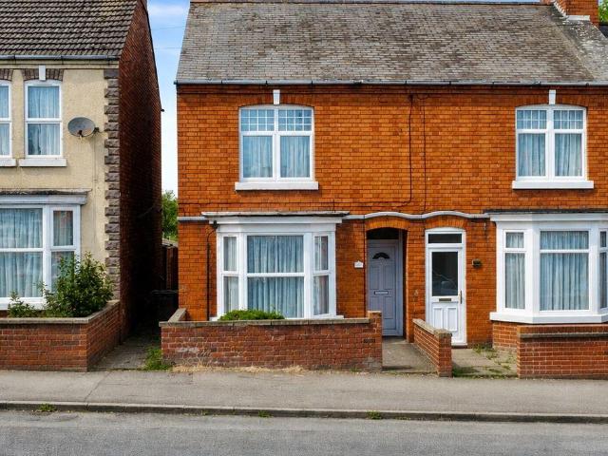
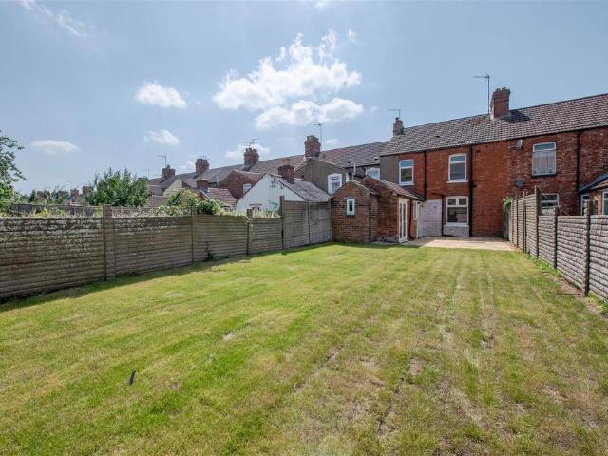
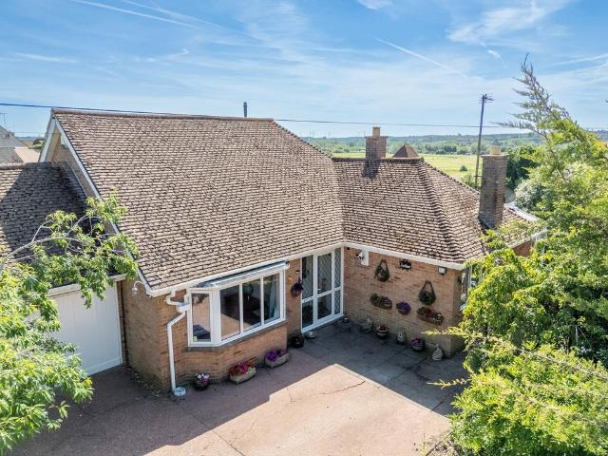
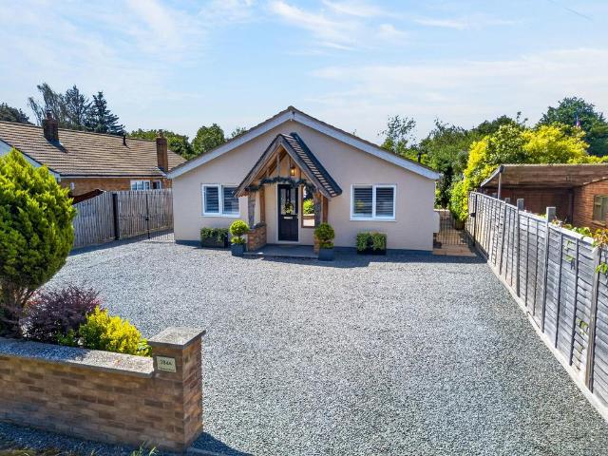
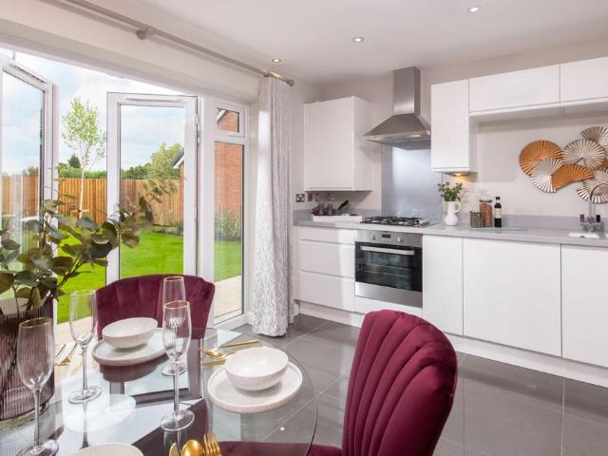
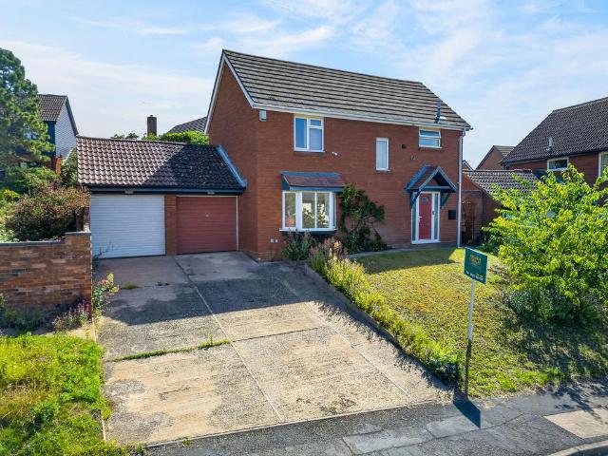
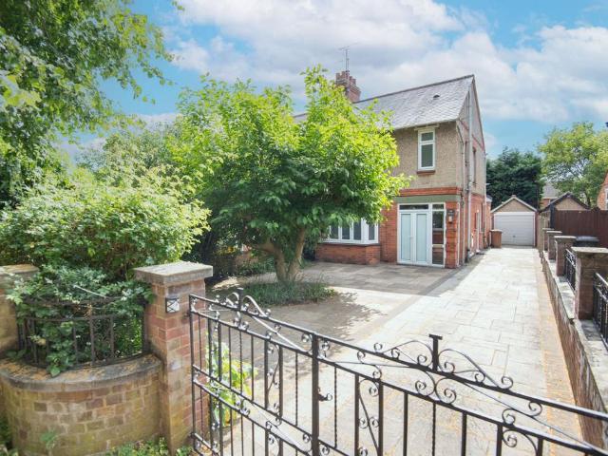
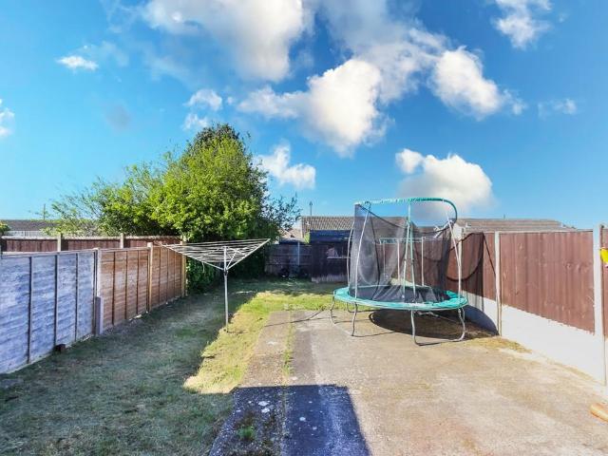
SUMMARYExtended four-bedroom detached home on the sought-after Lakeside development in Irthlingborough. Situated in a quiet cul-de-sac, the property offers a generous rear garden, double garage, and1 of 23 properties that share ownership to a private and secure greenspace with an ornamental lakeDESCRIPTIONThe accommodation is arranged over two floors and offers three reception rooms plus a study and kitchen to the ground floor. The extension porch adds huge benefit to the hallway, with guest cloakroom and storage. Entering the attractive entrance hallway via extension porchway adding a sense of light and welcome. Entering the attractive entrance hallway via extension porchway adding a sense of light and welcome.The study is adjacent to the reception lounge and open connecting dining room which in turn opens via squared archway to the attractive rear extension family room with feature brick wall and stylish flooring - with French doors to the garden. The kitchen has fitted timber cabine
SUMMARYExtended four-bedroom detached home on the sought-after Lakeside development in Irthlingborough. Situated in a quiet cul-de-sac, the property offers a generous rear garden, double garage, and1 of 23 properties that share ownership to a private and secure greenspace with an ornamental lakeDESCRIPTIONThe accommodation is arranged over two floors and offers three reception rooms plus a study and kitchen to the ground floor. The extension porch adds huge benefit to the hallway, with guest cloakroom and storage. Entering the attractive entrance hallway via extension porchway adding a sense of light and welcome. Entering the attractive entrance hallway via extension porchway adding a sense of light and welcome.The study is adjacent to the reception lounge and open connecting dining room which in turn opens via squared archway to the attractive rear extension family room with feature brick wall and stylish flooring - with French doors to the garden. The kitchen has fitted timber cabine
£ 425,000