19,583 properties for sale in Cirencester

5 bed house for sale
2 pictures
House · for sale
£ 950,000
5 bed house for sale
Cirencester
· 5 Bedrooms · House
· Garden · Fireplace · Equipped kitchen · Cellar · Powder room
Cirencester · 5 Bedrooms · House · Garden · Fireplace · Equipped kitchen · Cellar · Powder room
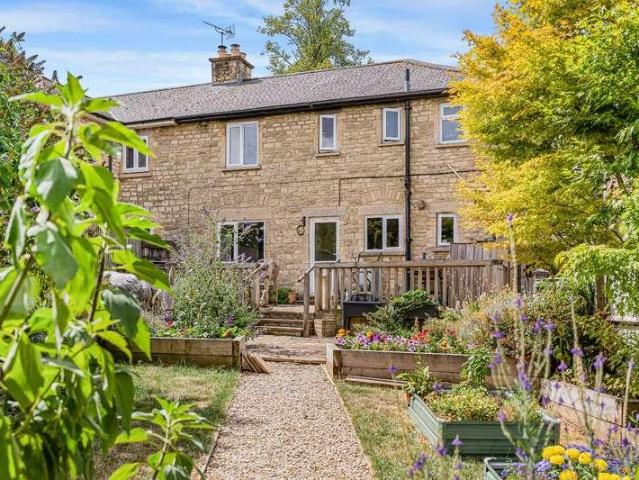
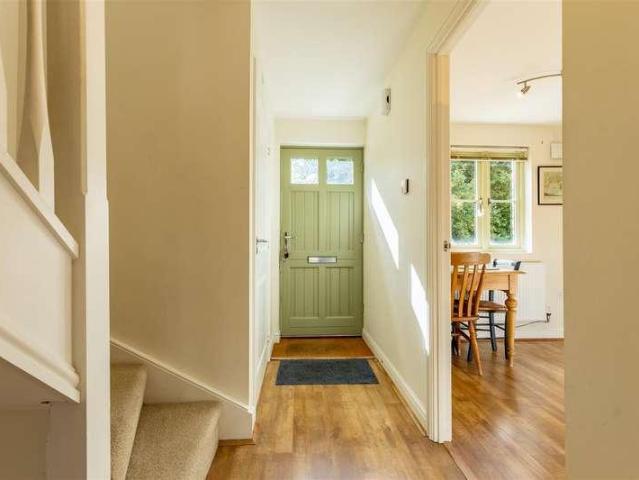
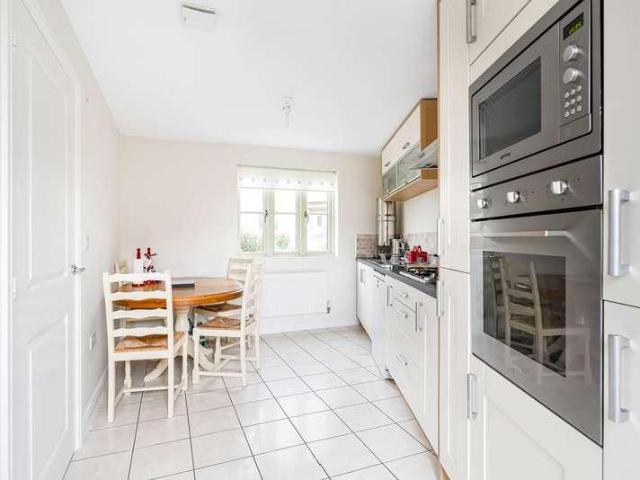
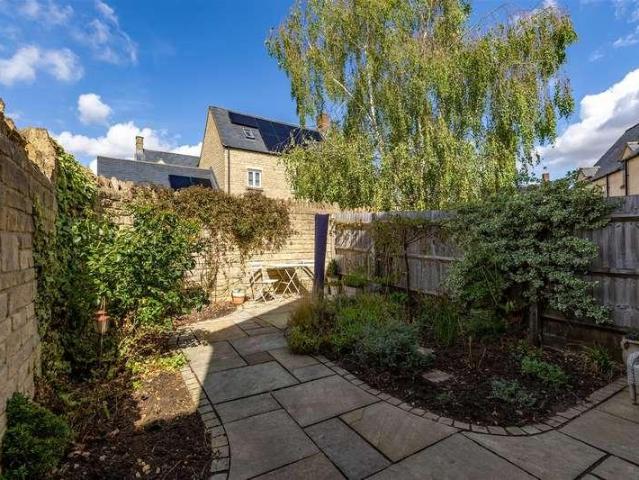
VIEWINGS TO COMMENSE Friday 18th September & Saturday 19th September. PLEASE CONTACT THE OFFICE TO ARRANGE AN APPOINTMENT. Benefitting from being sold with no onward chain and situated in one of central Cirencesters most sought after residential locations is this extended five/six bedroom, semi-detached period family home, blending period features and contemporary design to create this exceptional home. The accommodation is arranged over four floors including a comprehensively converted basement. The ground floor accommodation comprises an inviting porch, entrance hall with stairs off to the first floor and basement, sitting room lies to the front with fireplace and bay window, to the middle is a snug with wood burner and opens into the extended kitchen dining room to the rear. The kitchen boasts an ample range of units and marble worktops as well as benefitting from under floor heating and overlooks and leads out to the rear garden, a cloakroom completes the ground floor. The basement
£ 950,000
5 bed house for sale
2 pictures
House · for sale
£ 1,200,000
5 bed house for sale
Cirencester
· 5 Bedrooms · House
· Garden · Parking · Equipped kitchen · Powder room
Cirencester · 5 Bedrooms · House · Garden · Parking · Equipped kitchen · Powder room
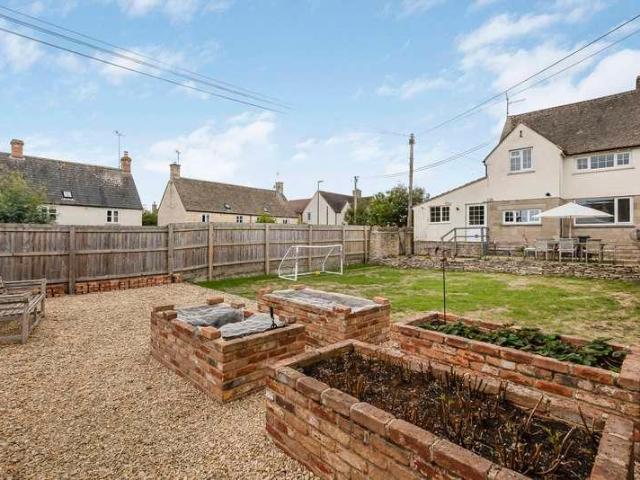
Situated off this highly regarded residential road within Stratton, on the outskirts of Cirencester, is this substantial, five bedroom detached family home offering flexible accommodation and benefitting from ample off street parking, integral garage, private south westerly facing rear garden and elevated views across the open countryside of Cirencester Park. The approximate 3300 square feet of accommodation is arranged over two floors with the ground floor comprising entrance hall, cloakroom, utility room accessing the integral garage, the fitted kitchen open to a dining area and snug. The snug leads into a garden room with bi-fold doors opening into and overlooking the rear garden, the garden room cleverly interconnects the rest of the living spaces; separate living room, playroom (with stairs off to bedroom two) and music room. The divided first floor offers one side with four double bedrooms, which included a generous principal suite with dressing room, vast bedroom with Juliet bal
£ 1,200,000
4 bed house for sale
2 pictures
House · for sale
£ 1,000,000
4 bed house for sale
Cirencester
· 4 Bedrooms · House
· Garden · Fireplace · Equipped kitchen
Cirencester · 4 Bedrooms · House · Garden · Fireplace · Equipped kitchen
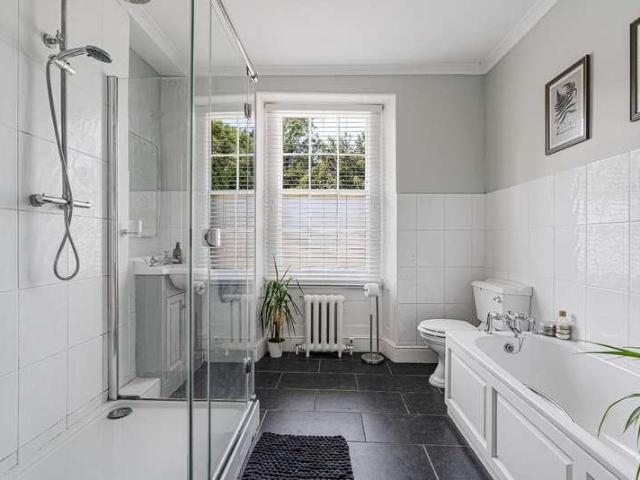
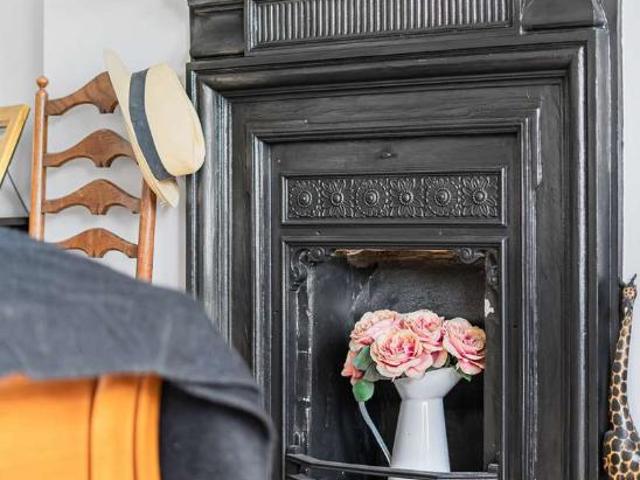
Throughout, high ceilings and tall sash windows fill the interiors with natural light, while an abundance of original period features combines effortlessly with tasteful contemporary styling to create a home that is both beautiful and welcoming. A stunning staircase, impressive in both scale and craftsmanship leads to a galleried first-floor landing, where an original roof lantern floods the space with light. The spacious kitchen/ diner forms the heart of the home, fitted with an extensive range of units providing excellent storage, complemented by integrated appliances and elegant granite worktops. A generous breakfast bar offers the perfect spot for informal dining, while an original cut-stone fireplace with a wood-burning stove adds warmth and character. Glazed French doors open directly onto the side garden, creating an effortless connection between indoor and outdoor living. Opposite, the equally generous sitting room enjoys a striking bay window, dual-aspect outlook and a handsom
£ 1,000,000
3 bed house for sale
2 pictures
House · for sale
£ 425,000
3 bed house for sale
Cirencester
· 3 Bedrooms · House
· Garden · Fireplace · Equipped kitchen · Powder room
Cirencester · 3 Bedrooms · House · Garden · Fireplace · Equipped kitchen · Powder room
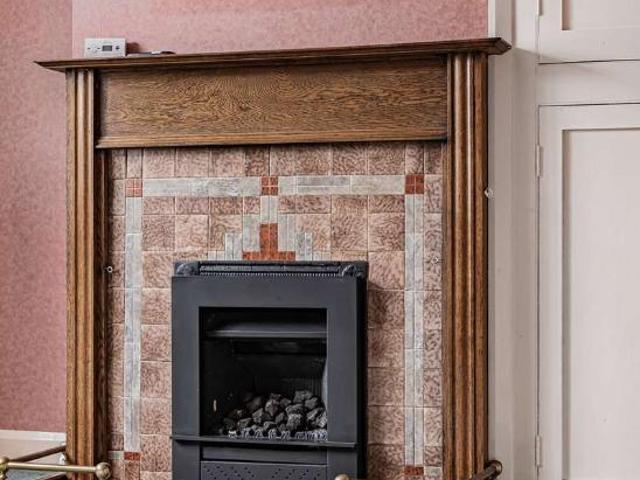
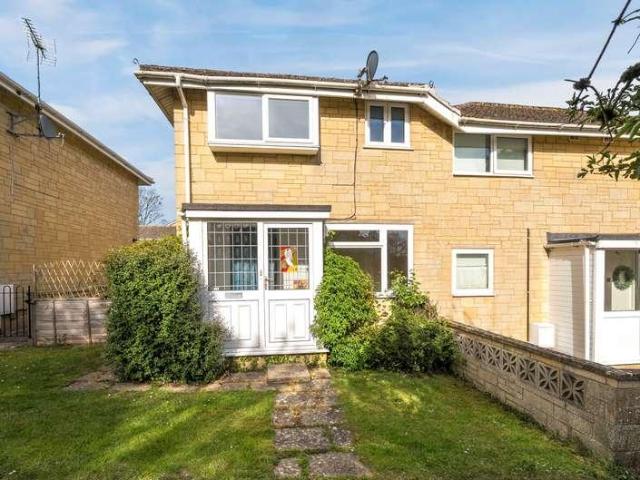
Situated on the sought after Cotswold Avenue, this attractive three bedroom semi detached family home enjoys a convenient location within easy reach of a wide range of local amenities and facilities. Offered to the market with no onward chain, the property presents an excellent opportunity for buyers to modernise and personalise to their own taste. The accommodation is arranged over two floors and begins with a welcoming entrance hall featuring stairs to the first floor. To the front of the property is a bright and spacious sitting room with a charming bay window and feature fireplace, while the light filled dining room overlooks the rear garden, creating an ideal space for family meals and entertaining. The kitchen provides access to the utility room and cloakroom, with a further door leading directly to the garden. Upstairs, the landing leads to three well-proportioned bedrooms and a family bathroom. Externally, the property benefits from a generous driveway providing ample off stree
£ 425,000
4 bed house for sale
2 pictures
House · for sale
£ 527,000
4 bed house for sale
Cirencester
· 4 Bedrooms · House
· Garden · Parking · Equipped kitchen
Cirencester · 4 Bedrooms · House · Garden · Parking · Equipped kitchen
Offered for sale with no onward chain and set in this sought-after residential area, around a mile's walk from Cirencester town centre, is this extended four bedroom detached family home with garage, off street parking, and a southerly facing rear garden. The accommodation is arranged over two floors with the ground floor comprising entrance porch, hall, wet room, study/playroom, sitting room with arch leading through to the dining room and linking through to a sun room that is open to the kitchen. A covered side passage links to the garage and a outbuilding, currently used as a utility area. The first floor offers the four bedrooms, three doubles and one single, all serviced by a family bathroom. Externally there is driveway parking and garden to the front of the property with a side gate leading to the rear which is enclosed and private rear garden with a southerly aspect. NB. There was a crack in the wall on an outbuilding attached to the rear of the garage. This was identified as C
£ 527,000
1 bed flat for sale
2 pictures
Flat · for sale
£ 195,000
1 bed flat for sale
Cirencester
· 1 Bedroom · Flat
· Equipped kitchen
Cirencester · 1 Bedroom · Flat · Equipped kitchen
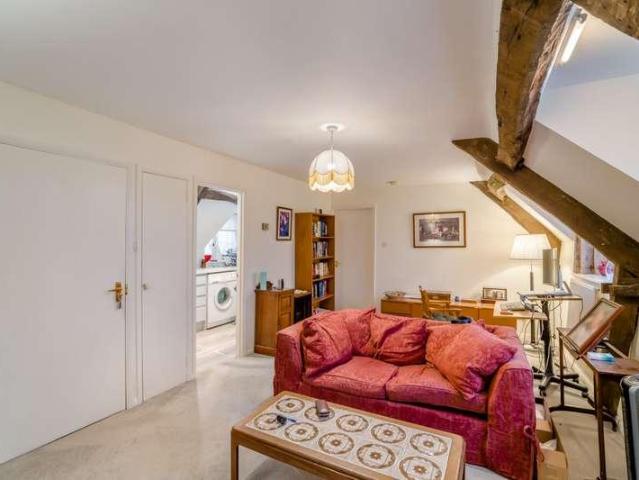
Set within a historic former wool merchants house, with origins dating back to the late 17th/early 18th century the building was sensitively converted into a collection of charming individual dwellings approximately 40 years ago. Tucked away in a delightful courtyard setting on one of Cirencesters most prestigious streets, this unique home combines character, history, and convenience. Accessed via a main door serving just three apartments, a communal staircase leads to the second-floor landing and the secure private entrance. Character features can be found throughout the apartment, including exposed beams and distinctive dormer windows Inside, the spacious and light-filled living room offers ample versatility, with defined areas ideal for both dining and relaxing. The refitted kitchen provides excellent storage, an electric oven and hob, plumbing for a washing machine and space for a fridge/freezer. The double bedroom is generously sized and includes built-in storage, while the modern
£ 195,000
2 bed flat for sale
2 pictures
Flat · for sale
£ 159,500
2 bed flat for sale
Cirencester
· 2 Bedrooms · Flat
· Garden · Equipped kitchen
Cirencester · 2 Bedrooms · Flat · Garden · Equipped kitchen
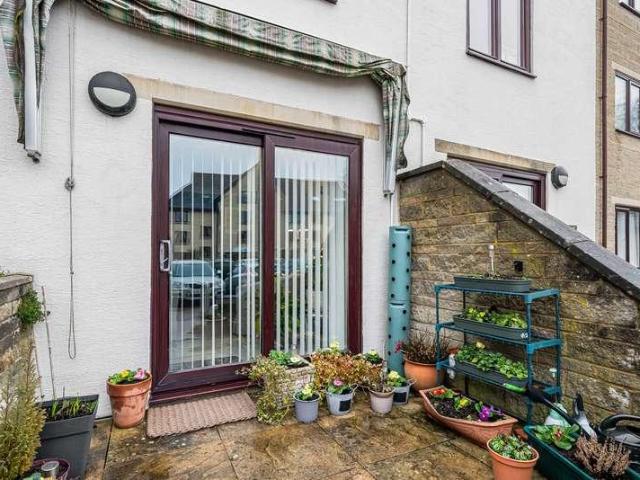
This well-presented two-bedroom ground-floor retirement apartment offers comfortable and convenient living, enhanced by a sunny private patio with direct access from the car park via patio doors. The accommodation includes a comfortable sitting room with a pleasant outlook and access to the patio, with additional garden space to the side ideal for planting or growing. The modern, well-fitted kitchen is smartly presented and thoughtfully laid out and includes an integrated dishwasher. Both bedrooms are well proportioned, and the large bathroom features a walk-in shower for ease and practicality. The property further benefits from a large storage cupboard, providing excellent additional storage. A great opportunity to enjoy bright, accessible ground-floor living in a central Cirencester location, close to all the amentities within a short walking distance
£ 159,500
3 bed house for sale
2 pictures
House · for sale
£ 398,000
3 bed house for sale
Cirencester
· 3 Bedrooms · House
· Garden · Equipped kitchen
Cirencester · 3 Bedrooms · House · Garden · Equipped kitchen
Offered for sale with no onward chain and situated within half a miles walk of Cirencester town centre is this well proportioned, three double bedroom end of terrace home, benefitting from a westerly facing rear garden. The property has recently undergone a programme of improvements including new windows and carpets and redecoration. The accommodation is arranged over three floors with the ground floor comprising entrance porch, generous sitting dining room with staircase off and leads into a kitchen breakfast room and out to the rear garden. The first floor offers two double bedrooms and a family bathroom with a separate shower cubicle, while second floor provides the third double bedrooms. Outside, to the rear of the property is a generous and low maintenance, westerly facing rear garden. There is a large shed at the end of the garden for storage. NB - The two adjoining neighbouring properties have a Right of Way across the rear
£ 398,000
4 bed house for sale
2 pictures
House · for sale
£ 750,000
4 bed house for sale
Cirencester
· 4 Bedrooms · House
· Garden · Equipped kitchen · Patio
Cirencester · 4 Bedrooms · House · Garden · Equipped kitchen · Patio
1a Barn Way is an extended and beautifully reconfigured chalet bungalow, ideally positioned on the rural outskirts of Cirencester. We enter through a generous entrance hall, where a downstairs WC and utility room are conveniently located to the left. Moving on from here, via a well-appointed boot room with excellent storage and access to the side of the property, the home opens into a stunning open-plan kitchen and dining space, thoughtfully designed for modern family life. The kitchen features a large central island, extensive built-in cabinetry, and ample preparation space. Bifold doors lead out to a patio area, while a roof lantern floods the room with natural light. There is plenty of space for a formal dining area, and a cosy snug space has been cleverly positioned to enjoy picturesque views of the stream running alongside the property via further bifold doors. Also on the ground floor is a generous sitting room with French doors opening onto the garden, complemented by a feature
£ 750,000
5 bed house for sale
2 pictures
House · for sale
£ 595,000
5 bed house for sale
Cirencester
· 5 Bedrooms · House
· Garden · Parking · Equipped kitchen · Powder room
Cirencester · 5 Bedrooms · House · Garden · Parking · Equipped kitchen · Powder room
Located in a quiet position within this well-regarded and popular development situated on the eastern outskirts of Cirencester, this well presented, five-bedroom family home is around a mile's walk from the town centre. Benefitting from a secluded rear garden, double garage and off street parking, the generous accommodation is arranged over three floors. Downstairs is an entrance hall and cloakroom, a dual aspect sitting room and a separate dual aspect dining room that could double as a study or playroom. These are laid to Ted Todd wood floors throughout. The ground floor is completed by a lovely kitchen breakfast room, a separate utility room and a sizeable 16ft conservatory whose dual-aspect French doors open onto the living room and the garden to the rear. The first floor consists of the principal bedroom, again dual aspect and benefitting from an en-suite shower room. There are two further dual aspect bedrooms serviced by a family bathroom. The second floor provides two further bed
£ 595,000
3 bed house for sale
2 pictures
House · for sale
£ 300,000
3 bed house for sale
Cirencester
· 3 Bedrooms · House
· Garden · Equipped kitchen · Parking
Cirencester · 3 Bedrooms · House · Garden · Equipped kitchen · Parking
Set back behind a mature hedge and generous gravel driveway, this well-maintained three-bedroom family home offers spacious accommodation, ample off-road parking and a generous rear garden. The current owners have thoughtfully modernised the property, including the installation of a new kitchen, creating a home that is ready to move straight into. The accommodation begins with a welcoming entrance hall with a useful storage cupboard. The dual-aspect sitting room is flooded with natural light from a large windows and French doors out into the garden. The recently refitted kitchen has been finished in a contemporary style with a range of modern wall and base units, generous work surfaces and integrated appliances. A door leads through to a timber and block-built boot room with power and lighting, offering a versatile additional space. The staircase rises to a mezzanine level where the family bathroom is fitted with a bath and shower over, wash hand basin and WC. On the first floor, the g
£ 300,000
2 bed house for sale
2 pictures
House · for sale
£ 350,000
2 bed house for sale
Cirencester
· 2 Bedrooms · House
· Garden · Equipped kitchen · Parking · Concierge
Cirencester · 2 Bedrooms · House · Garden · Equipped kitchen · Parking · Concierge
Offered to the market with no onward chain, Vaisey Road presents an excellent opportunity to acquire a semi-detached home occupying a pleasant position within this established residential area of Cirencester. Requiring a degree of modernisation throughout, the property offers buyers the chance to create and personalise a home to their own tastes and requirements whilst benefiting from generous accommodation, mature gardens and further potential for enhancement. The accommodation is arranged over two floors and extends to approximately 1,016 sq.ft, excluding the garage. The property is entered via a welcoming entrance hall which leads through to a spacious reception room enjoying views over the front garden and providing an excellent principal living space. Positioned to the rear is a separate dining room with direct access through to the conservatory, creating a pleasant additional reception area overlooking the garden. The kitchen is fitted with a range of units and enjoys access to t
£ 350,000
3 bed house for sale
2 pictures
House · for sale
£ 550,000
3 bed house for sale
Cirencester
· 3 Bedrooms · House
· Garden · Fireplace · Equipped kitchen · Parking · Powder room
Cirencester · 3 Bedrooms · House · Garden · Fireplace · Equipped kitchen · Parking · Powder room
Offered for sale with no onward chain is this beautifully renovated three bedroom semi-detached family home, occupying a generous plot in the highly sought Stratton area of Cirencester. Combining period charm with stylish contemporary living, the property also benefits from a southerly facing rear garden, substantial garden studio, workshop and ample driveway parking. The accommodation is arranged over two floors with the ground floor comprising an entrance porch leading into a welcoming hallway with cloakroom and attractive staircase to the first floor. To the front of the property is a sitting room centred around an open fireplace and enjoying a picture window. The heart of the home is the impressive open plan kitchen, dining and family room; a bright and sociable space featuring bi-fold doors opening directly onto the southerly facing garden. The contemporary kitchen is fitted with an extensive range of quality units, integrated appliances and generous worktops incorporating a break
£ 550,000
4 bed house for sale
2 pictures
House · for sale
£ 800,000
4 bed house for sale
Cirencester
· 4 Bedrooms · House
· Equipped kitchen · Concierge
Cirencester · 4 Bedrooms · House · Equipped kitchen · Concierge
An attractive and individually designed detached four-bedroom reconstituated stone-built home, presenting an exciting and rare opportunity for prospective purchasers seeking to create a home tailored to their own taste. Whilst the property requires a programme of modernisation and cosmetic updating throughout, it offers generous and well-balanced living accommodation, together with a flexible layout that lends itself perfectly to reconfiguration or enhancement. This is an ideal prospect for buyers who are keen to put their own stamp on a characterful home. The ground floor comprises of two well-proportioned reception rooms, each enjoying natural light and offering space for both everyday family living and more formal entertaining. The spacious kitchen area provides excellent scope for redesign and remodelling, with room to create a contemporary open-plan kitchen/dining space if desired. To the first floor, the property offers four well-sized bedrooms along with a family bathroom. Exter
£ 800,000
3 bed house for sale
2 pictures
House · for sale
£ 315,000
3 bed house for sale
Cirencester
· 3 Bedrooms · House
· Garden · Equipped kitchen · Parking
Cirencester · 3 Bedrooms · House · Garden · Equipped kitchen · Parking
A well-presented three-bedroom family home, ideally located in a well-established area of Cirencester. The property benefits from easy access to the town centre and falls within the catchment areas for both Powells and Stratton primary schools. The picturesque Abbey Grounds are also just a short walk away, offering excellent outdoor space for families. Inside, the property features a modern kitchen/diner fitted with a range of wall and base units, along with an oven, hob, and extractor fan. A rear hall provides convenient access to the enclosed rear garden. The spacious dual-aspect lounge is filled with natural light, creating a bright and airy living space. Upstairs, there are two double bedrooms, a single bedroom, and a family bathroom complete with a shower over the bath. Externally, the property offers a sizeable front lawn with off-street parking. To the rear, there is a private enclosed garden featuring a raised decked area, perfect for outdoor dining and entertaining
£ 315,000
3 bed house for sale
2 pictures
House · for sale
£ 510,000
3 bed house for sale
Cirencester
· 3 Bedrooms · House
· Garden · Equipped kitchen
Cirencester · 3 Bedrooms · House · Garden · Equipped kitchen
36 Millennium Way offers an excellent opportunity to acquire a detached family home, ideally situated within this established area on the edge of Cirencester, with a comprehensive range of amenities and facilities close at hand. Both primary and secondary schools are within approximately a five-minute walk. The house is presented in superb, move-in condition throughout and has been thoughtfully enhanced by the current owners. To the rear, an extension has created an impressive open-plan kitchen/dining/family room, featuring a generous 3m opening with contemporary bi-folding doors leading directly onto the south-westerly facing rear garden. The sitting room is bright and welcoming, with a modern log burner creating an attractive focal point. Upstairs, the generous principal bedroom benefits from a dressing area and en suite shower room. Bedroom two is a good-sized double with a pleasant outlook over the rear garden, while bedroom three is a generous single room with excellent built-in s
£ 510,000
4 bed house for sale
2 pictures
House · for sale
£ 350,000
4 bed house for sale
Cirencester
· 4 Bedrooms · House
· Equipped kitchen
Cirencester · 4 Bedrooms · House · Equipped kitchen
Offering flexible accommodation ideal for multi-generational living, this extended three/four-bedroom semi-detached home occupies a generous plot within a popular residential area, conveniently placed for local amenities, facilities and well-regarded schooling. The property also benefits from lapsed planning permission for a further side extension, providing exciting potential for future development, subject to the necessary consents. The accommodation has been thoughtfully extended to provide versatility for a range of family needs. An entrance porch with useful storage leads into the sitting room, with stairs rising to the first floor and access through to the kitchen/dining room, which is fitted with a range of wall and base units and has French doors opening to the side. A particular feature of the property is the ground-floor double bedroom with its own en-suite shower room. With a dual aspect and positioned to the rear of the home, this space lends itself particularly well to mul
£ 350,000
3 bed house for sale
2 pictures
House · for sale
£ 450,000
3 bed house for sale
Cirencester
· 3 Bedrooms · House
· Fireplace · Equipped kitchen · Concierge
Cirencester · 3 Bedrooms · House · Fireplace · Equipped kitchen · Concierge
Ideally situated within easy reach of the town centre, this well-proportioned home offers light, airy accommodation arranged over two floors. The property is presented throughout in a tasteful palette of neutral tones, creating a bright and welcoming feel. A central entrance door opens into the hallway, with the principal reception rooms positioned to either side and a staircase rising to the first floor. The spacious dual-aspect sitting room enjoys an attractive central fireplace housing a wood-burning stove, creating a warm and inviting focal point. The dining room, also benefiting from a dual aspect, provides a versatile space for both everyday dining and entertaining. To the rear, the stylish fitted kitchen features a modern range of units complemented by grey wall tiling and a light tiled floor, further enhancing the rooms bright and airy feel. There is plumbing for a washing machine, together with an integrated electric oven and hob. A door leads directly onto the paved terrace a
£ 450,000
4 bed house for sale
2 pictures
House · for sale
£ 900,000
4 bed house for sale
Cirencester
· 4 Bedrooms · House
· Garden · Equipped kitchen · Concierge
Cirencester · 4 Bedrooms · House · Garden · Equipped kitchen · Concierge
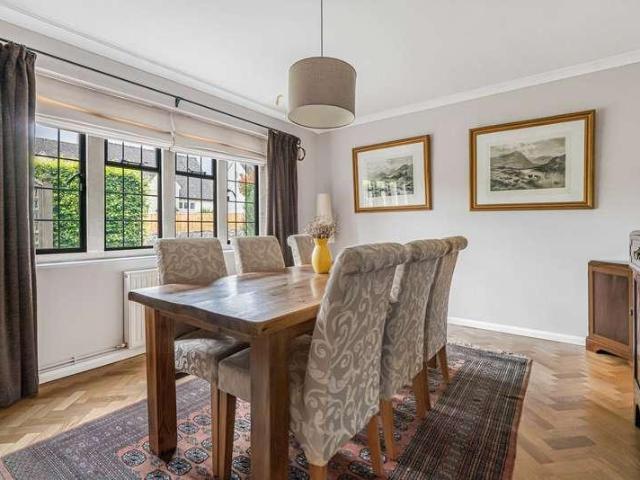
A detached family house, believed to date from the 1950s with later additions, constructed of reconstituted Cotswold stone elevations beneath a tiled roof, with moulded drip sills over traditional-style leaded light mullion windows, these were replaced by the current vendor in 2010. The well-presented accommodation is arranged over two floors with original herringbone parquet flooring and of particular note is the kitchen, which is fitted with an attractive range of ash units complemented by granite work surfaces and incorporating a double oven Aga. Adjoining the kitchen is a useful utility room providing additional storage and appliance space. The property also benefits from a formal dining room, ideal for entertaining and family gatherings, together with a conservatory overlooking the garden and providing an additional reception area filled with natural light. To the first floor are four generous double bedrooms, all benefitting from built-in storage. Two of the bedrooms enjoy the ad
£ 900,000
3 bed house for sale
2 pictures
House · for sale
£ 585,000
3 bed house for sale
Cirencester
· 3 Bedrooms · House
· Garden · Equipped kitchen · Powder room
Cirencester · 3 Bedrooms · House · Garden · Equipped kitchen · Powder room
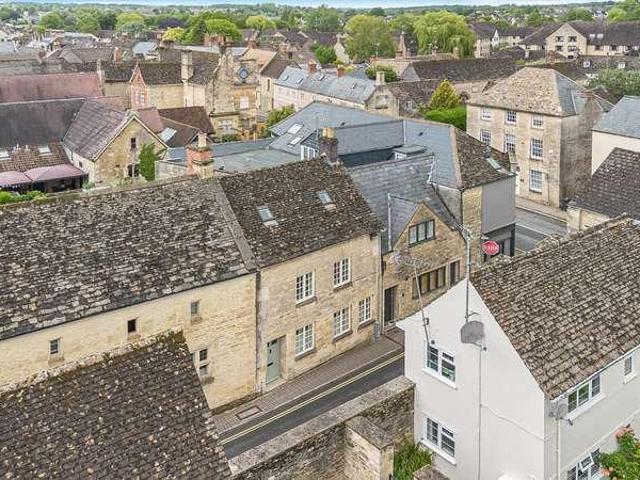
Offered for sale with no onward chain is this charming and well proportioned Grade II Listed terraced home sitting in the heart of Cirencester. The accommodation is arranged over three floors with the ground floor comprising entrance hall, cloakroom, generous sitting room, separate dining room and kitchen. The first floor offers two double bedrooms and a family bathroom while the second floor offers a sizable study landing, with potential to partition off to create a further bedroom, that leads to the third double bedroom. Outside, a private rear courtyard garden is accessed off the kitchen
£ 585,000
3 bed house for sale
2 pictures
House · for sale
£ 280,000
3 bed house for sale
Cirencester
· 3 Bedrooms · House
· Garden · Equipped kitchen · Parking
Cirencester · 3 Bedrooms · House · Garden · Equipped kitchen · Parking
Offered for sale with no onward chain is this three bedroom semi-detached home benefitting from a private rear garden, garage and all situated in the popular Stratton area of Cirencester. The accommodation is arranged over two floors with the ground floor comprising entrance porch, sitting room, kitchen dining room. The first floor offers the three bedrooms all serviced by a family bathroom. Outside, the house sits is a tucked away position facing Stratton Primary School. Gated side access leads to the private rear garden with the garage beyond
£ 280,000
3 bed house for sale
2 pictures
House · for sale
£ 389,950
Updated
3 bed house for sale
Cirencester
· 3 Bedrooms · House
· Garden · Equipped kitchen · Patio · Powder room
Cirencester · 3 Bedrooms · House · Garden · Equipped kitchen · Patio · Powder room
Welcome to Trotman Walk - a well-presented three-bedroom townhouse arranged over three floors, set within the popular Corinium Via development. Ideally positioned for Cirencester town centre and Kingshill schools, with an enclosed rear garden and NO ONWARD CHAIN.DescriptionThe accommodation is arranged over three floors, offering a practical and versatile layout.On the ground floor, the kitchen/dining room is well equipped with plenty of storage and a range of integrated appliances, including a fridge/freezer, dishwasher, oven, microwave and gas hob with extractor over. There is also a useful cloakroom with WC and wash hand basin just off the entrance hallway.The kitchen/dining room feels light and spacious, with additional storage and glazed French doors opening directly onto the patio and enclosed rear garden.The first floor offers two double bedrooms together with the family bathroom, fitted with a bath and shower over, WC and wash hand basin. An airing cupboard off the landing prov
£ 389,950
2 bed house for sale
2 pictures
House · for sale
£ 325,000
2 bed house for sale
Cirencester
· 2 Bedrooms · House
· Garden · Equipped kitchen · Powder room · Concierge
Cirencester · 2 Bedrooms · House · Garden · Equipped kitchen · Powder room · Concierge
A well-presented, modern two-bedroom semi-detached home, built by Redrow Homes and situated within an established and well-regarded residential development, within easy reach of Cirencester town centre. The property offers well-proportioned accommodation arranged over two floors. The ground floor is approached via an entrance hall with a useful storage cupboard and stairs rising to the first floor. The modern kitchen/breakfast room is fitted with a range of wall and base units, together with integrated appliances, and has a door providing direct access to the rear garden. A spacious sitting room leads through to a light and airy conservatory, creating an additional reception space with patio doors opening onto the back garden. The ground floor is completed by a useful utility/cloakroom. To the first floor are two double bedrooms, both benefiting from fitted wardrobes. The principal bedroom also enjoys an en-suite shower room. A family bathroom, fitted with a modern white suite and heat
£ 325,000
2 bed flat for sale
2 pictures
Flat · for sale
£ 160,000
2 bed flat for sale
Cirencester
· 2 Bedrooms · Flat
· Equipped kitchen · Parking
Cirencester · 2 Bedrooms · Flat · Equipped kitchen · Parking
A well-presented two-bedroom top-floor apartment located in the heart of the town centre. The property is accessed via a communal entrance and benefits from a private entrance hallway with a telephone entry system and doors leading to all rooms. The open-plan kitchen/living area offers a bright and functional living space. The kitchen is fitted with a range of wall and base units and includes an integrated oven with hob and extractor fan, washing machine, and under-counter fridge. There are two bedrooms, one generous double bedroom and one single bedroom. The bathroom features a modern white three-piece suite including a shower, wash basin, and WC. Additional benefits include electric heating and uPVC double-glazed windows throughout. Please note that the property does not come with allocated parking; however, permit parking may be available via Cotswold District Council
£ 160,000
4 bed house for sale
2 pictures
House · for sale
£ 575,000
New
4 bed house for sale
Cirencester
· 4 Bedrooms · House
· Equipped kitchen · Concierge
Cirencester · 4 Bedrooms · House · Equipped kitchen · Concierge
Welcome to Cape House - an impressive four-bedroom detached family home. Beautifully presented with generous living space, a superb Wren kitchen and stylish finishes throughout. * NO ONWARD CHAIN *DescriptionCape House is an impressive and beautifully presented four-bedroom detached family home, offering generous and thoughtfully arranged accommodation over two floors.The current owners have invested considerably in the property, creating a stylish and immaculate home that is ready for its next owners to simply move into and enjoy. Improvements include a superb recently fitted Wren kitchen, Amtico flooring through the entrance hallway and kitchen, elegant white wooden shutters throughout and a smart painted front door, all contributing to the home s contemporary finish.Stepping inside, the large and welcoming entrance hallway immediately gives a sense of the space on offer. The ground floor provides two separate reception rooms, offering excellent flexibility for family life, entertain
£ 575,000
4 bed house for sale
2 pictures
House · for sale
£ 495,000
4 bed house for sale
Cirencester
· 4 Bedrooms · House
· Garden · Equipped kitchen · Parking
Cirencester · 4 Bedrooms · House · Garden · Equipped kitchen · Parking
Welcome to 36 Moss Way, a spacious four-bedroom family home offering approximately 1,583 sq ft of accommodation. Overlooking the middle green, the property features generous living space, a private rear garden, single garage and allocated parking. Cirencester s schools, amenities and town centre are all within easy reach.DescriptionAn inviting and substantial family home set within a quiet residential pocket of Cirencester, offering an excellent balance of space, comfort and modern living.The property sits back from the road, overlooking a small green which creates an immediate sense of openness and calm. Inside, the accommodation extends to approximately 1,583 sq ft, arranged over three floors with generously proportioned rooms and a versatile layout that works particularly well for modern family life.On the ground floor, the open-plan kitchen/family/dining room forms the sociable heart of the home. The kitchen is thoughtfully arranged with ample storage and preparation space, flowing
£ 495,000
3 bed house for sale
2 pictures
House · for sale
£ 535,000
3 bed house for sale
Cirencester
· 3 Bedrooms · House
· Equipped kitchen · Parking · Concierge
Cirencester · 3 Bedrooms · House · Equipped kitchen · Parking · Concierge
Offered for sale with planning permission already in place for a first floor extension to create four bedrooms and two bathrooms, is this well proportioned three bedroom 1930s semi-detached family home, occupying a generous plot within the popular Stratton area of Cirencester. The accommodation is currently arranged over two floors and begins with a recently added entrance porch leading into the hallway. The ground floor provides a versatile reception room, which could also be used as a ground floor bedroom, together with a shower room, utility room, kitchen dining room and separate sitting room. On the first floor are three bedrooms, served by a family bathroom. The approved planning permission offers an excellent opportunity to substantially enhance the first floor accommodation, creating a four bedroom, two bathroom layout. Outside, the property benefits from a recently laid paved and gravelled driveway providing off road parking. An EV charging point has also been installed as part
£ 535,000
3 bed house for sale
2 pictures
House · for sale
£ 380,000
3 bed house for sale
Cirencester
· 3 Bedrooms · House
· Garden · Equipped kitchen · Parking
Cirencester · 3 Bedrooms · House · Garden · Equipped kitchen · Parking
Offered for sale with no onward chain is this well proportioned, three bedroom semi-detached home, ideally situated in the popular Stratton area of Cirencester. The property benefits from ample driveway parking, a single garage, a sunny south-westerly facing rear garden and offers potential to extend, subject to the necessary planning permissions. The accommodation is arranged over two floors and comprises an entrance hall leading to a bright dual aspect sitting dining room with a generous understairs storage cupboard. The kitchen breakfast room is fitted with a range of units and provides access to the rear garden. On the first floor, the landing features an airing cupboard and loft access, while three well proportioned bedrooms are served by a family bathroom and separate WC. Outside, the property enjoys ample off-street parking to the front, leading to the single garage. Gated side access leads to the enclosed rear garden, which benefits from a desirable south-westerly aspect, offer
£ 380,000
3 bed house for sale
2 pictures
House · for sale
£ 285,000
3 bed house for sale
Cirencester
· 3 Bedrooms · House
· Garden · Equipped kitchen · Parking · Concierge
Cirencester · 3 Bedrooms · House · Garden · Equipped kitchen · Parking · Concierge
FOR SALE BY ON-LINE AUCTION, unless sold previously, THURSDAY 1st OCTOBER - OPEN HOUSE on each Wednesday 17:00 -17:30 and Saturday prior to the auction 13:00 - 13:30. A semi-detached three-bedroom family home, nestled in a sought-after residential area on the southern outskirts of town, offering excellent potential for improvement and modernisation. The property benefits from off-road parking, an attached garage, and a generous enclosed rear garden. Inside, the accommodation includes a spacious kitchen/breakfast room positioned to the rear with a side door to the garden. The kitchen is fitted with a range of wall and base units, dining space, and room for appliances now offering an opportunity for updating to suit modern tastes. The sitting room provides a bright and versatile family living area that links to the adjoining dining room, creating a sociable ground floor layout. A welcoming entrance hall and porch lead to the principal reception rooms and garden beyond. Upstairs, three we
£ 285,000
3 bed house for sale
2 pictures
House · for sale
£ 400,000
3 bed house for sale
Cirencester
· 3 Bedrooms · House
· Garden · Equipped kitchen · Parking · Powder room
Cirencester · 3 Bedrooms · House · Garden · Equipped kitchen · Parking · Powder room
Situated in a secluded position overlooking a green within this sought after residential development on the edge of Cirencester, this well presented three bedroom modern home is within easy reach of the town centre, excellent schools and everyday amenities. Arranged over three floors, the property also enjoys a private rear garden with direct access to a single garage and driveway parking. The accommodation begins with a welcoming entrance hall with cloakroom. A modern fitted kitchen opens through to a generous sitting/dining room to the rear, creating a sociable living space with French doors opening directly onto the garden. On the first floor are two well proportioned double bedrooms, both served by the family bathroom. Occupying the entire second floor is an impressive principal bedroom suite, comprising a generous double bedroom with en-suite shower room and useful eaves storage. Outside, the property enjoys an attractive front garden enclosed by traditional Cotswold stone walling
£ 400,000

Get email alerts

Don't miss out: be the first to know about new properties

The alert was correctly created

On subscribing you accept the conditions of use and the privacy policy
Alert
Receive new ads in your inbox
Save this search
Receive alerts for new listings

We'll send you an email when we have new properties for: "Properties for sale in Cirencester"

The alert was correctly created

Rodmarton Cirencester
Broadway
Get email alerts and be the first to see new listings
Required field
On subscribing I accept the terms of the privacy policy
Perfect! You'll soon start receiving new listings via email
Alert
Receive an email when we have new ads for Properties for sale in Cirencester
Save this search
Filters

Bedrooms

Size (sq.ft)

sq.ft
sq.ft

Price

£
£

Property type

Bathrooms

Clear all filters
Receive notifications when new entries are published.