18,911 properties for sale in Lechlade

2 bed house for sale
2 pictures
House · for sale
£ 375,000
2 bed house for sale
Lechlade
· 2 Bedrooms · House
· Garden · Fireplace · Gym · Equipped kitchen
Lechlade · 2 Bedrooms · House · Garden · Fireplace · Gym · Equipped kitchen
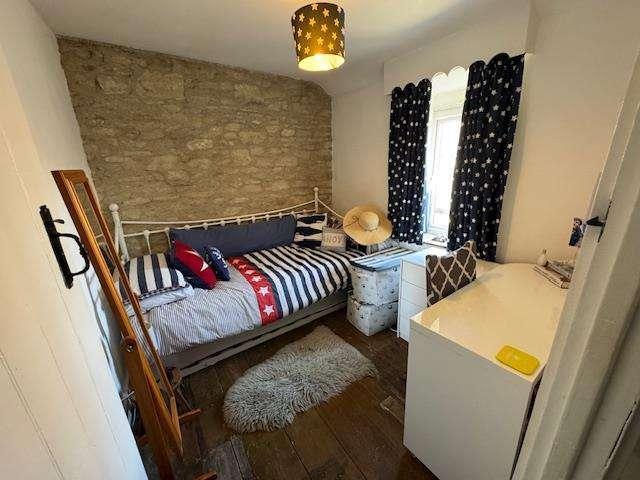
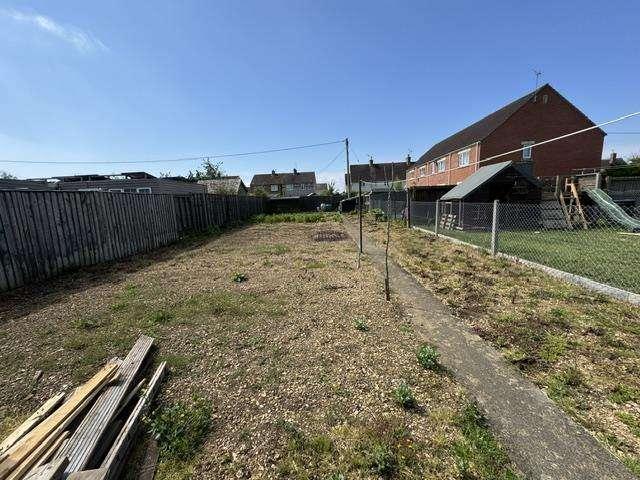
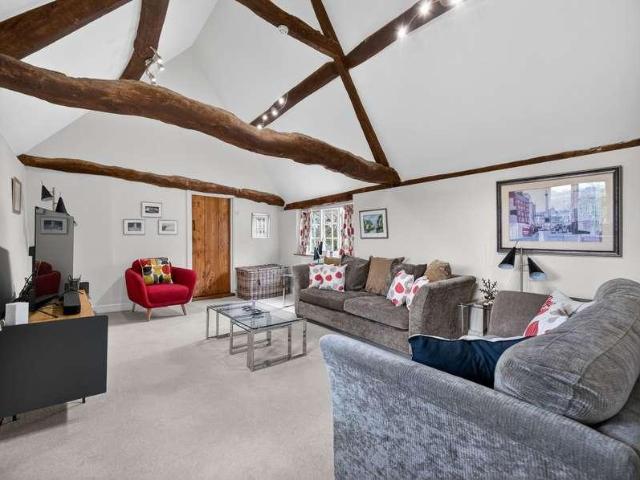
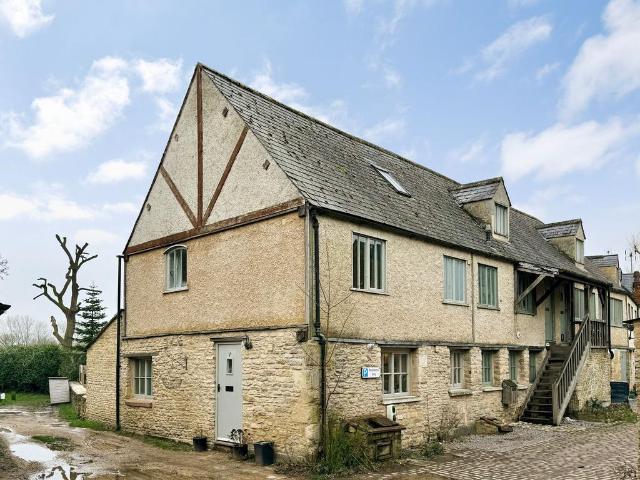
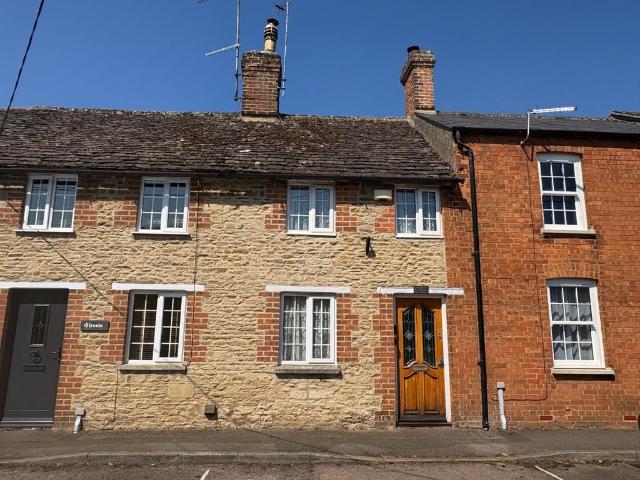
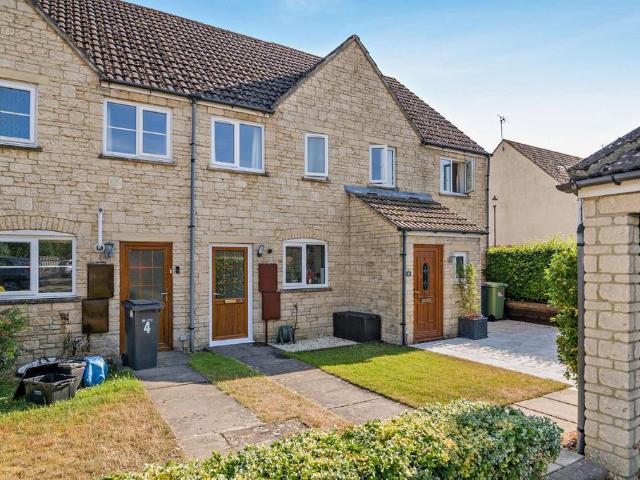
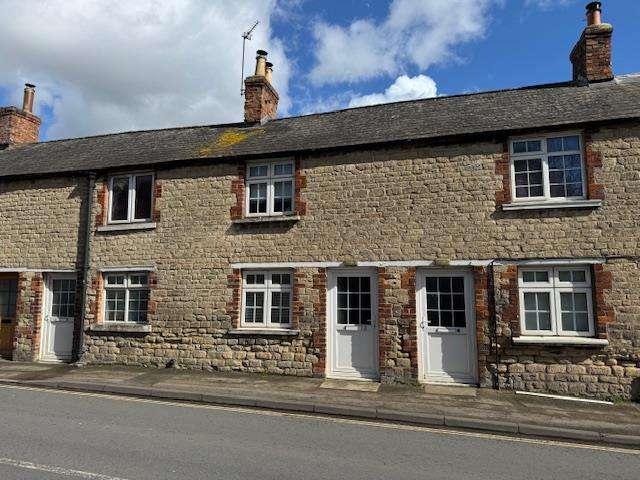
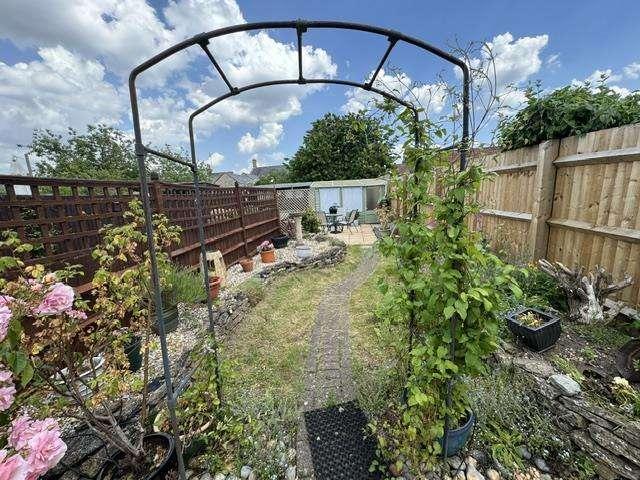
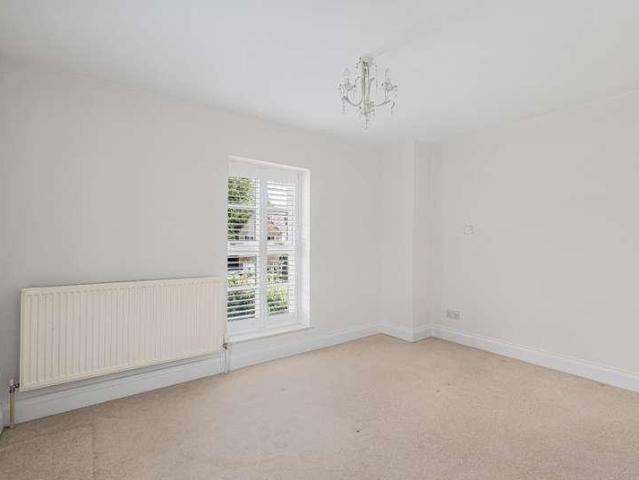
A two bedroom terraced cottage situated a short level walk to the centre of the popular Cotswold market town of Lechlade on Thames. The main accommodation offers an entrance lobby, sitting room, kitchen/dining room, conservatory, two bedrooms and a bathroom. Outside are gardens and a large shed that could convert to provide a home office/gym. Available with no onward chain. Additional Information: Council Tax Band- B EPC Rating- TBC FreeholdENTRANCE LOBBYEntrance door with obscure glazed panels. Window to front. Wood effect flooring. Radiator.SITTING ROOM4.55m x 3.94m (14'11 x 12'11 )Window to front. Two radiators. Feature fireplace. Wood effect flooring. Door and staircase to first floor. Understairs recess. Exposed timbers and stone wall.CLOAKROOMSuite comprising of a low level WC and vanity unit.KITCHEN/DINING ROOM3.76m x 3.73m (12'4 x 12'3 )Half glazed door and window to rear. One and a half bowl single drainer stainless steel sink unit with mixer tap inset into a rolled edge works
£ 375,000
3 bed house for sale
2 pictures
House · for sale
£ 495,000
3 bed house for sale
Lechlade
· 3 Bedrooms · House
· Garden · Equipped kitchen · Concierge
Lechlade · 3 Bedrooms · House · Garden · Equipped kitchen · Concierge
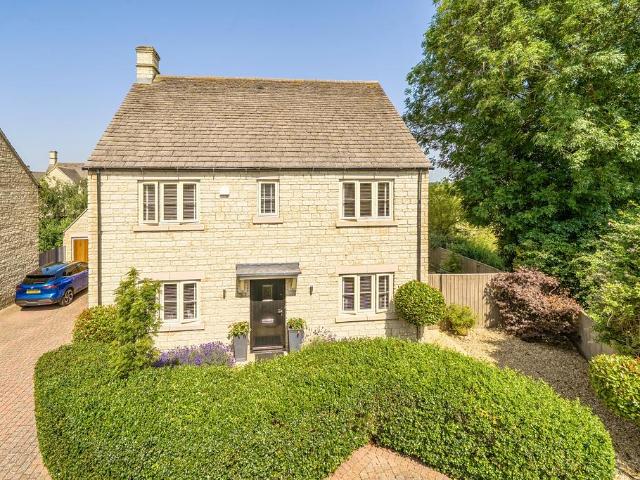
Tucked away within the enchanting grounds of the former walled gardens of historic Lechlade Manor. Originally part of the manors gardens and coach houses, the estate was thoughtfully converted in the early 2000s to create a collection of period residences and characterful new cottages, each designed to reflect the heritage of the manor. East House comprises a detached individual styled home that offers extensive ground floor accommodation with a first-floor additional bedroom or reception. Traditionally constructed of red brick and rendered elevations set beneath a pitched blue slate and conservation tiled roof, this attractive home has the comfort of a gas fired heating system and sealed double glazed casement windows. The property offers flexible living with front door opening into hallway. The kitchen is a splendid size that comfortably accommodates space for dining, it reflects a range of fitted base and wall mounted units incorporating gas hob, extractor and eye level oven. Glazed
£ 495,000
6 bed house for sale
2 pictures
House · for sale
£ 830,000
6 bed house for sale
Lechlade
· 6 Bedrooms · House
· Garden · Equipped kitchen · Powder room
Lechlade · 6 Bedrooms · House · Garden · Equipped kitchen · Powder room
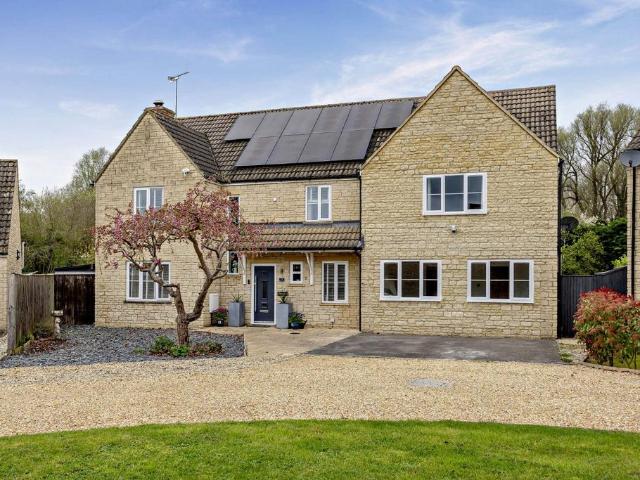
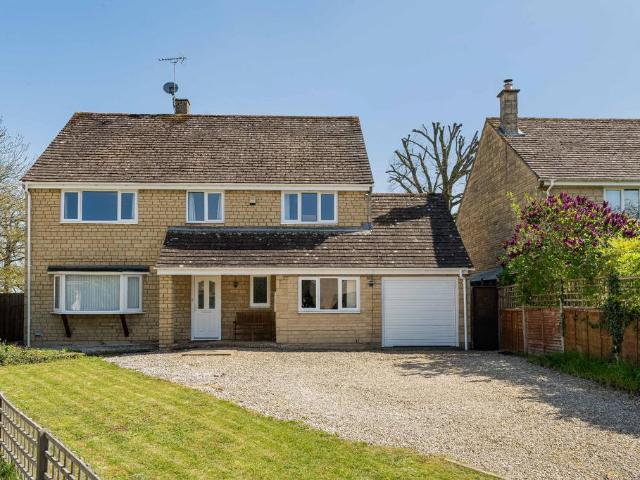
Perrinsfield comprises a cul-de-sac development situated on the northern edge of Lechlade. The development was completed in the early 1990s designed and constructed by Westbury Homes. Number 79 occupies one of the best positions upon the development offering large gardens that back onto a nature reserve. The house has been traditionally constructed of reconstituted stone elevations set beneath a pitched interlapping double Roman style roof and benefits from sealed double glazed casement windows. It has been the subject of a substantial extension and now provides a fabulous home that encompasses three living areas, six bedrooms to include a ground floor suite. The layout briefly comprises entrance hall, cloakroom, dual aspect sitting room with central chimney breast housing wood burning stove and separate study. The kitchen is well-appointed to a good selection of base and wall mounted units incorporating domestic appliances and breakfast island. Off the kitchen lies the superb garden r
£ 830,000
2 bed flat for sale
2 pictures
Flat · for sale
£ 185,000
2 bed flat for sale
Lechlade
· 2 Bedrooms · Flat
· Balcony · Parking · Equipped kitchen
Lechlade · 2 Bedrooms · Flat · Balcony · Parking · Equipped kitchen
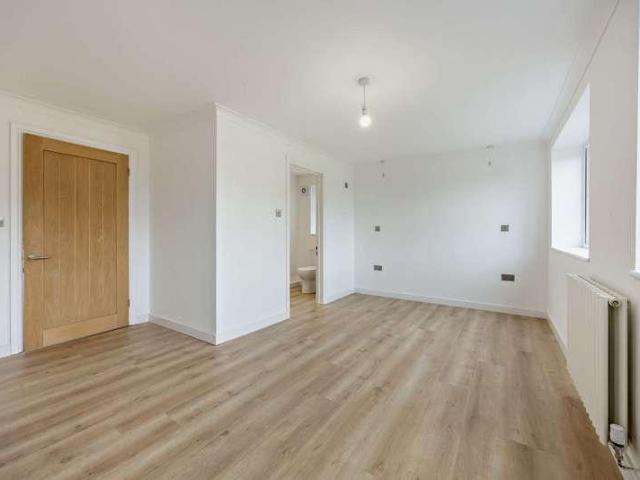
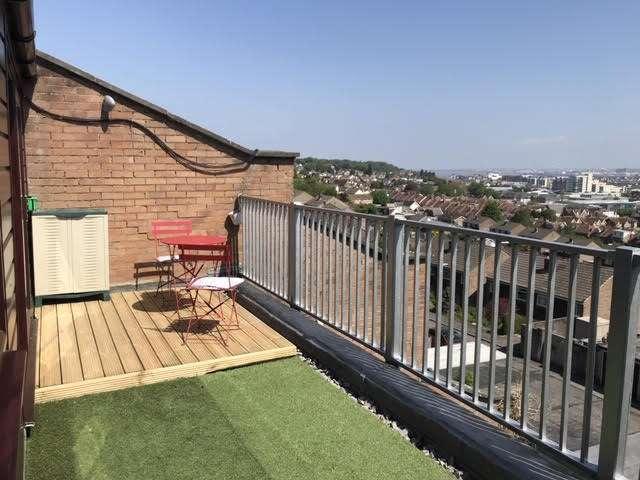
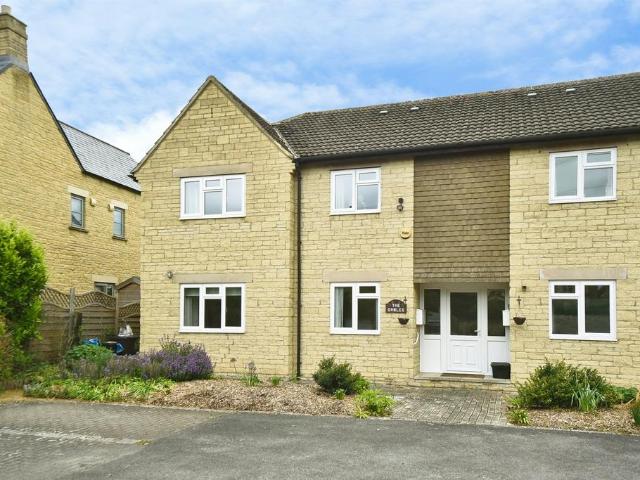
Property Summary Purpose built, two bedroom flat with its own private balcony affording sweeping views over the Gordano valley all the way to Bath and across the marina. Features: modern fully fitted kitchen with induction hob and option of white goods, bathroom with power shower over bath, good sized main double bedroom, lounge with views over the balcony accessed via sliding patio doors. All double glazed. Finished in modern colours and laminate flooring. Modern pressurised water system. Car port and off street parking for guests. All set in communal well maintained grounds backing on to a peaceful park/play area for kids. Short walk from the high street and it's attractions/amenities. Ideal starter home or for the investor. EPC - E
£ 185,000
2 bed house for sale
2 pictures
House · for sale
£ 229,950
2 bed house for sale
Lechlade
· 2 Bedrooms · House
· Garden · Fireplace · Equipped kitchen
Lechlade · 2 Bedrooms · House · Garden · Fireplace · Equipped kitchen
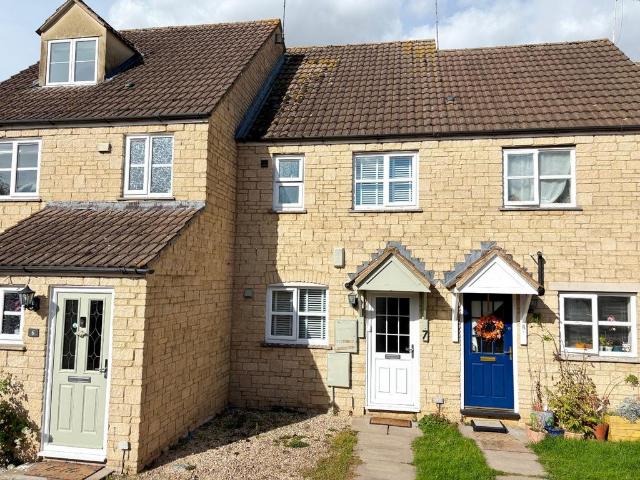
A two bedroom terraced cottage situated a short walk to riverside walks and to the centre of the popular Cotswold market town of Lechlade on Thames. The main accommodation offers a sitting/dining room, kitchen, bathroom and two bedrooms. Outside is a courtyard garden and a stone built store. Additional Information: Council Tax Band- B EPC Rating- E FreeholdSITTING/DINING ROOM5.08m x 3.53m (16'8 x 11'7 )Half obscure glazed entrance door. Window to front. Wood laminate flooring in the sitting room and flagstones in the dining area. Functional fireplace. Two Dimplex heaters. Staircase to first floor. Understairs cupboard.KITCHEN2.39m x 2.26m (7'10 x 7'5 )Door and window to rear. Single drainer stainless steel sink unit with mixer tap inset into a rolled edge worksurface with cupboard below. Further fitted wall and base units. Tiled splashbacks and flooring. Space for a washing machine, cooker and fridge freezer.BATHROOMObscure glazed window to rear. Suite comprising of a panelled bath wit
£ 229,950
3 bed house for sale
2 pictures
House · for sale
£ 150,000
3 bed house for sale
Lechlade
· 3 Bedrooms · House
· Garden · Equipped kitchen · Parking
Lechlade · 3 Bedrooms · House · Garden · Equipped kitchen · Parking
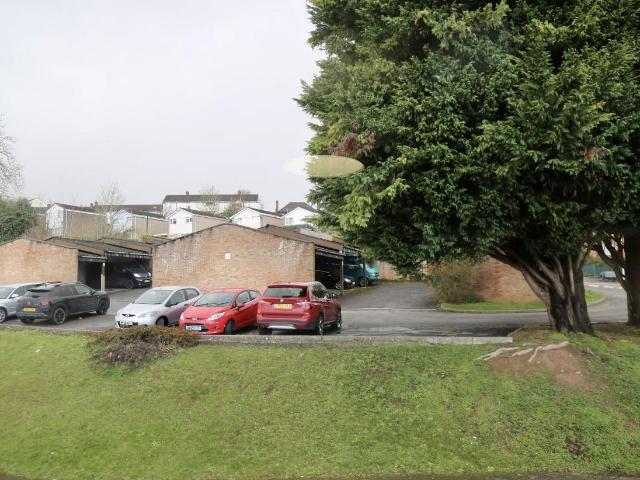
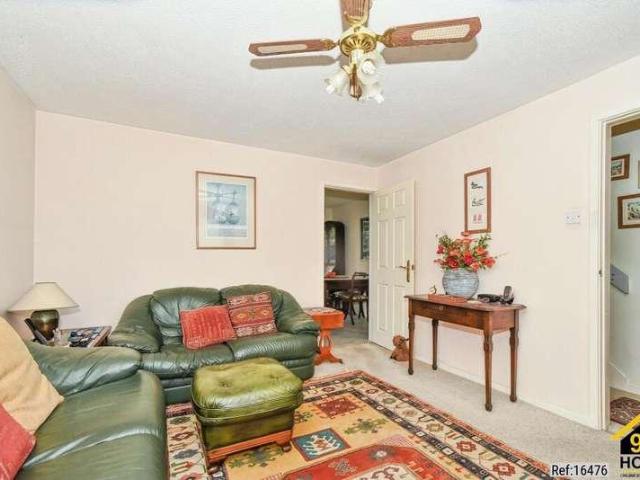
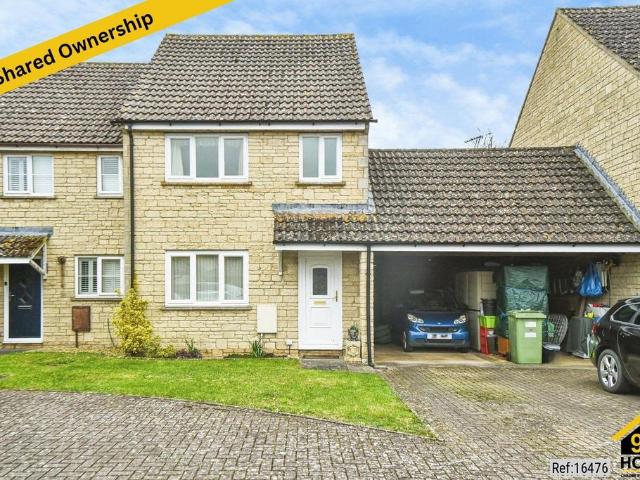
Property Ref: 16476 We are pleased to present an exceptional end-of-terrace located at Perrinsfield, Lechlade, GL7. This wonderful residence boasts 3 bedrooms, 1 bathroom, and 1 living room, offering ample space for comfortable living. Additionally, it features a fully-fitted kitchen, ideal for culinary enthusiasts, along with the convenience of a front garden, rear garden, and own carport parking. Positioned in a prime location, this property offers easy access to a range of local amenities and public transportation, ensuring convenience for residents. Its proximity to esteemed schools and a college enhances its appeal, providing families with access to excellent educational opportunities. This residence embodies the perfect blend of comfort, convenience, and quality living, making it an ideal choice for discerning individuals or families seeking a place to call home. Property Type: End of Terrace Full selling price: 300000.00 Pricing Options: Shared ownership Tenure: Leasehold Percen
£ 150,000
3 bed house for sale
2 pictures
House · for sale
£ 299,950
3 bed house for sale
Lechlade
· 3 Bedrooms · House
· Garden · Equipped kitchen · Parking
Lechlade · 3 Bedrooms · House · Garden · Equipped kitchen · Parking
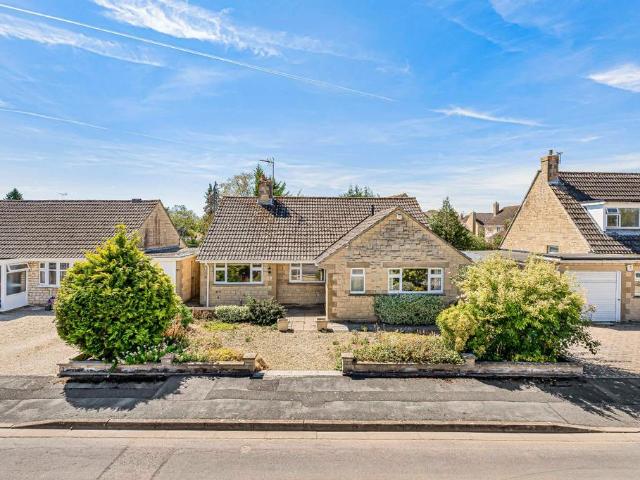
A mature three bedroom semi detached house situated in the popular Cotswold market town of Lechlade on Thames. The accommodation offers an entrance hall, sitting room, kitchen/dining room, three bedrooms and a bathroom. Outside are good sized gardens, a garage, sheds and greenhouse. There is driveway parking for three cars. The property is in need of some updating and is available with no onward chain. Additional Information: Council Tax Band- C EPC Rating- TBC FreeholdENTRANCE HALLPart obscure glazed entrance door with leaded lights. Window to side. Staircase to first floor. Radiator.SITTING ROOM4.17m x 3.89m (13'8 x 12'9 )Window to front. Coal effect electric fire. Two radiators. Television lead and telephone point. Understairs cupboard with window to side.KITCHEN/DINING ROOM5.21m x 2.67m (17'1 x 8'9 )Windows to rear and side. Half obscure glazed door to side. Single drainer stainless steel sink unit inset into a rolled edge worksurface with cupboard below. Further wall and base unit
£ 299,950
5 bed house for sale
2 pictures
House · for sale
£ 1,150,000
5 bed house for sale
Lechlade
· 5 Bedrooms · House
· Equipped kitchen
Lechlade · 5 Bedrooms · House · Equipped kitchen
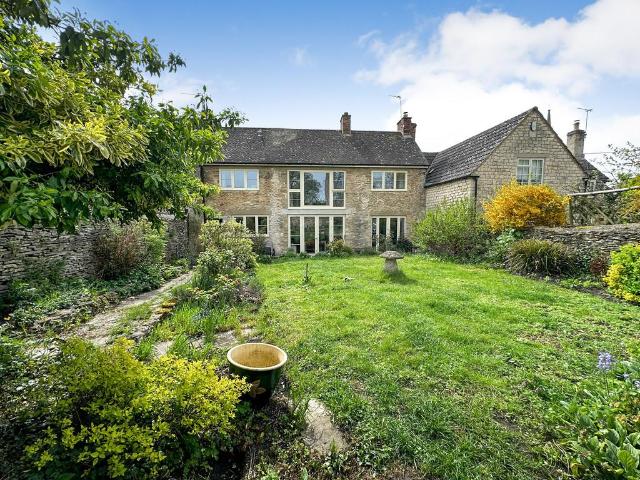
Arrival is quiet and unassuming. The approach gives way to open sky and a broad sweep of lawn, where the house settles easily into its setting. Built in the early 1800s and later shaped by careful, incremental change, it carries the kind of presence that comes not from scale alone, but from time, proportion and a sense of continuity.Its evolution has been measured rather than imposed. Successive owners have extended and adapted the house in ways that respect its origins, most notably through a thoughtful enlargement in 2012 that broadened both its footprint and its capacity for modern living. The result is a home that feels cohesive rather than assembled - where older stonework, later additions and more recent interventions sit in quiet agreement.Daily life here centres, quite naturally, around the kitchen. Reimagined four years ago, it is both functional and sociable: a space designed not simply for cooking, but for gathering. Underfloor heating and a clean, contemporary finish soften
£ 1,150,000
2 bedroom terraced house for sale
View photo
House · for sale
£ 335,000
2 bedroom terraced house for sale
Lechlade
· 2 Bedrooms · 2 Baths · House
· Equipped kitchen
Lechlade · 2 Bedrooms · 2 Baths · House · Equipped kitchen
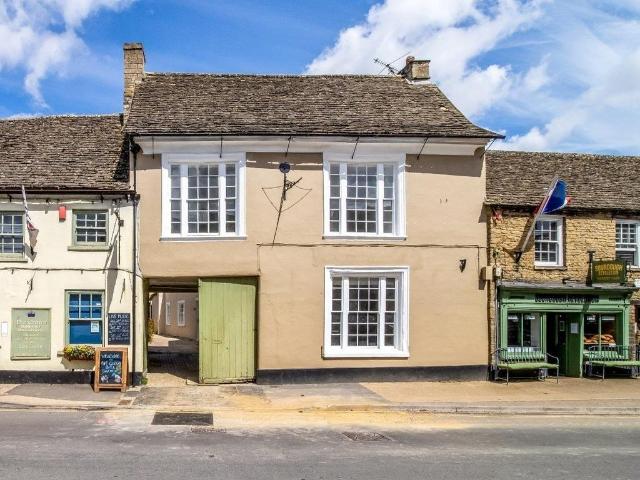
Located in the heart of Lechlade, this Grade II listed home has been converted to the highest of standards and is offered to the market with No Onward Chain. The property is nestled off the high street and offers spacious and contemporary living. The accommodation comprises of a spacious entrance hallway, with stairs rising to the first floor. To the front of the home is a stunning kitchen/dining room, fitted with a range of units which include a fitted oven, hob, dishwasher, and fridge/freezer, along with a spacious breakfast bar. Finished with the utmost care and attention, the specification boasts hardwood floors, solid wood kitchen, quartz tops, and Neff appliances.On the first floor, the sitting room has a great feeling of space offered by the large windows and high ceilings and this is mirrored in the adjacent double bedroom. There is a modern bathroom to accompany this bedroom. The characterful master bedroom, with exposed beams, is located on the second floor and is accompanied
£ 335,000
3 bedroom end of terrace house for sale
View photo
House · for sale
£ 375,000
3 bedroom end of terrace house for sale
Lechlade
· 3 Bedrooms · 2 Baths · House
· Garden · Equipped kitchen
Lechlade · 3 Bedrooms · 2 Baths · House · Garden · Equipped kitchen
Nestled on the edge of the River Thames, 1 Tidford Cottages is a beautifully presented Grade II listed three-bedroom town house that enjoys breath-taking views over the river and surrounding countryside. The property is situated in a prominent position in the sought after historic market town of Lechlade and is only a short walk to the High Street and local amenities. Brimming with character and period charm, this delightful home combines historic appeal with contemporary family living.The heart of the home is the spacious open-plan kitchen/dining room, designed for modern living and entertaining. Beyond the kitchen, the sitting room is cosy and provides direct access to the garden. The ground floor also benefits from a small office area which is perfect for remote working, as well as a utility area, downstairs w/c and entrance hall.Upstairs, the first floor features two spacious double bedrooms, both with large fitted wardrobes, and one benefitting from a dressing area, as well as a w
£ 375,000
2 bedroom terraced house for sale
View photo
House · for sale
£ 300,000
2 bedroom terraced house for sale
Lechlade
· 2 Bedrooms · 1 Bath · House
· Garden · Equipped kitchen
Lechlade · 2 Bedrooms · 1 Bath · House · Garden · Equipped kitchen
A charming cottage with an attractive garden located in a quiet backwater of this popular riverside town.Accommodation comprising: Sitting Room with wood burning stove, fitted kitchen, Two Bedrooms, Bathroom. South/west facing rear garden. In all 526sq ft (48.9 sq m) GIFA. Offered with no onward chain. Sherborne Street falls within the town’s conservation area; it sits in a no-through road set off Burford Street located extremely convenient to the town’s Market Place and amenities. Royden comprises a terraced period cottage that has been traditionally constructed of natural stone elevations with red brick quoins, set beneath a pitched stone tiled roof with latter rear double storey extension of reconstituted stone. It benefits from replacement Upvc windows, and a gas fired boiler that powers the domestic hot water and heating systems.The cottage enjoys considerable charm. The front door opens into the sitting room with its central red brick chimney breast housing a wood burning stove,
£ 300,000
6 bedroom detached house for sale
View photo
House · for sale
£ 830,000
6 bedroom detached house for sale
Lechlade
· 6 Bedrooms · 4 Baths · House
· Garden
Lechlade · 6 Bedrooms · 4 Baths · House · Garden
A SUBSTANTIAL HOME backing onto NATURE RESERVE extending to 230 sq m. HIGHLY EFFICIENT detached house offering 6 bedrooms, rated BAND A for energy performance.Offered with NO ONWARD CHAIN. Beautifully presented with three living areas, ground floor suite, PRIVATE westerly aspect gardens. CALL TO VIEW. Highly recommended. Perrinsfield comprises a cul-de-sac development situated on the northern edge of Lechlade. The development was completed in the early 1990’s designed and constructed by Westbury Homes. Number 79 occupies one of the best positions upon the development offering large gardens that back onto a nature reserve. The house has been traditionally constructed of reconstituted stone elevations set beneath a pitched interlapping double Roman style roof and benefits from sealed double glazed casement windows. It has been the subject of a substantial extension and now provides a fabulous home that encompasses three living areas, six bedrooms to include a ground floor suite.The layou
£ 830,000
2 Bedroom Flat
View photo
Flat · for sale
£ 185,000
2 Bedroom Flat
Lechlade
· 2 Bedrooms · Flat
· Balcony · Parking · Equipped kitchen
Lechlade · 2 Bedrooms · Flat · Balcony · Parking · Equipped kitchen
Property Summary Purpose built, two bedroom flat with its own private balcony affording sweeping views over the Gordano valley all the way to Bath and across the marina. Features: modern fully fitted kitchen with induction hob and option of white goods, bathroom with power shower over bath, good sized main double bedroom, lounge with views over the balcony accessed via sliding patio doors. All double glazed. Finished in modern colours and laminate flooring. Modern pressurised water system. Car port and off street parking for guests. All set in communal well maintained grounds backing on to a peaceful park/play area for kids. Short walk from the high street and it's attractions/amenities. Ideal starter home or for the investor. EPC - E
£ 185,000
5 bedroom detached house for sale
View photo
House · for sale
£ 975,000
5 bedroom detached house for sale
Lechlade
· 5 Bedrooms · 3 Baths · House
· Garden · Fireplace · Powder room · Concierge
Lechlade · 5 Bedrooms · 3 Baths · House · Garden · Fireplace · Powder room · Concierge
Set within this Cotswold riverside townlies this handsome Early C18th Grade II Listed town house offering extensive accommodation and sizeable gardens. Downington is the prime location of Lechlade. The area reflects a variety of detached period houses set amidst landscaped grounds, within walking distance to the west of the town’s Market Place. Lodestone is a handsome detached period house, Listed Grade II for its historical importance. The property has been traditionally constructed of natural stone elevations set beneath a pitched Cotswold slate roof. Its extensive accommodation is displayed over three floors.The access leads from the side door into the flagstone floored entrance hall with cloakroom off. To the front of the house are the two prime reception rooms, each with stone mullion windows, open fireplaces with quoins, exposed ceiling beams and stairwells serving first floor. The inner hall serves well as a day room having access into the private gardens. Beyond lies the dual-a
£ 975,000
3 bedroom bungalow for sale
View photo
Bungalow · for sale
£ 500,000
3 bedroom bungalow for sale
Lechlade
· 3 Bedrooms · 1 Bath · Bungalow
· Garden · Fireplace · Equipped kitchen · Powder room
Lechlade · 3 Bedrooms · 1 Bath · Bungalow · Garden · Fireplace · Equipped kitchen · Powder room
A PEACEFUL LOCATION, in this RIVERSIDE town lies this COMFORTABLE detached THREE BEDROOM bungalow, set within the head of a cul-de-sac. Offered with NO ONWARD CHAIN, open plan dining, sitting room with fireplace, private gardens with southerly aspect. CALL TO VIEW TODAY Kingsmead forms part of an established cul-de-sac development of detached houses and bungalows situated to the north of the town’s Market Place. Number 35 comprises a spacious detached bungalow of traditional reconstituted stone construction set beneath a pitched interlapping tiled roof. Built by Chick Homes in or around 1970, the property lies within a peaceful small cul-de-sac set upon this low-density development with private south facing rear garden.This well-presented bungalow briefly comprises front door opening into the entrance hall with cloakroom off. The sitting room is of good proportion with fireplace, patio doors to the comfy conservatory overlooking the rear garden. The modern kitchen is well appointed wit
£ 500,000
3 bedroom cottage for sale
View photo
House · for sale
£ 450,000
3 bedroom cottage for sale
Lechlade
· 3 Bedrooms · 1 Bath · House
· Garden · Fireplace · Equipped kitchen
Lechlade · 3 Bedrooms · 1 Bath · House · Garden · Fireplace · Equipped kitchen
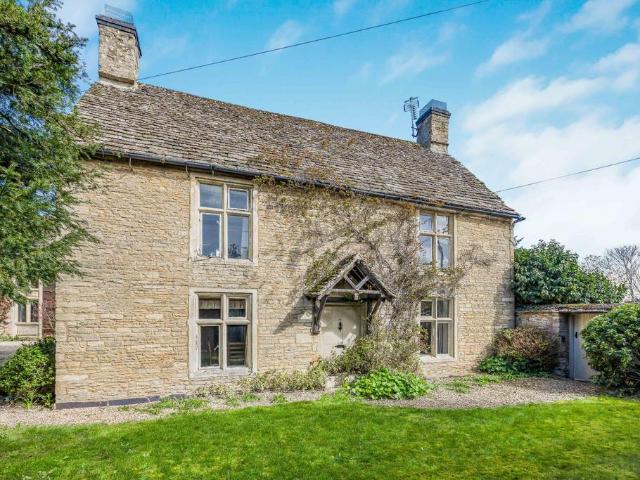
Montague Cottage on St John's Street is an attractive three-bedroom renovated 18th-century Cotswold stone cottage that successfully blends period character with modern family living. Situated along one of the town's most historic streets, the property is constructed from traditional honey-coloured stone beneath a long, characterful roofline with brick chimneys. The modest frontage gives little indication of the generous accommodation and impressive garden that lie beyond.The sitting room is warm and inviting, centred around an attractive stone fireplace with a wood-burning stove that creates a natural focal point. The room benefits from recessed lighting, neutral décor and attractive stone tiled flooring, combining practicality with character. Double doors from the sitting room open directly onto the rear garden, creating excellent indoor-outdoor flow and making the room feel bright and connected to the outside space. To the rear of the house, the kitchen and dining area form a bright
£ 450,000
4 bedroom detached house for sale
View photo
House · for sale
£ 630,000
4 bedroom detached house for sale
Lechlade
· 4 Bedrooms · 2 Baths · House
· Garden · Equipped kitchen · Powder room
Lechlade · 4 Bedrooms · 2 Baths · House · Garden · Equipped kitchen · Powder room
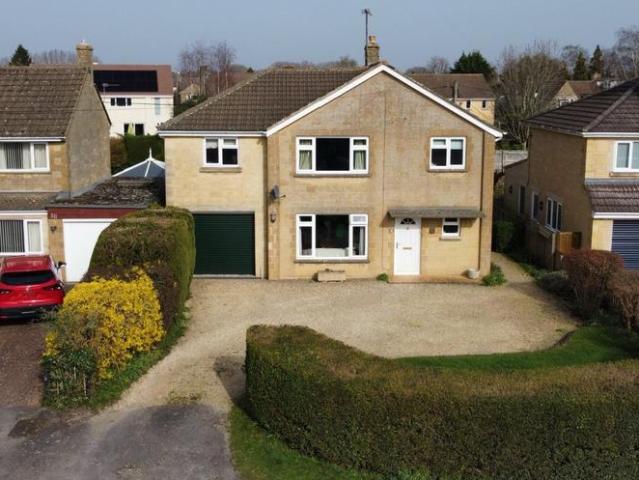
A handsome detached house, occupying a non-estate location enjoying an open-plan layout with spacious gardens. Hambidge Lane is situated to the north of the town’s Market Place. Sold with no onward chain, number 28 represents a fine detached house built by Chick Homes in the 1960’s and has been traditionally constructed of reconstituted stone elevations set beneath a pitched interlapping tiled roof. The property is beautifully presented throughout and offers spacious accommodation displayed over two floors. The front door opens into a generous sized entrance hall, wood parquet flooring and stairwell to first floor, cloakroom off. The sitting room is well lit by a large window to the front elevation, central chimney breast and connecting door into the magnificent open plan live-in kitchen. The kitchen is well appointed with a good selection of base and wall mounted units, central island for breakfast dining, dual aspect, with door to the rear garden. The spacious dining area with ample
£ 630,000
3 bedroom terraced house for sale
View photo
House · for sale
£ 550,000
3 bedroom terraced house for sale
Lechlade
· 3 Bedrooms · 2 Baths · House
· Fireplace · Equipped kitchen · Powder room · Concierge
Lechlade · 3 Bedrooms · 2 Baths · House · Fireplace · Equipped kitchen · Powder room · Concierge
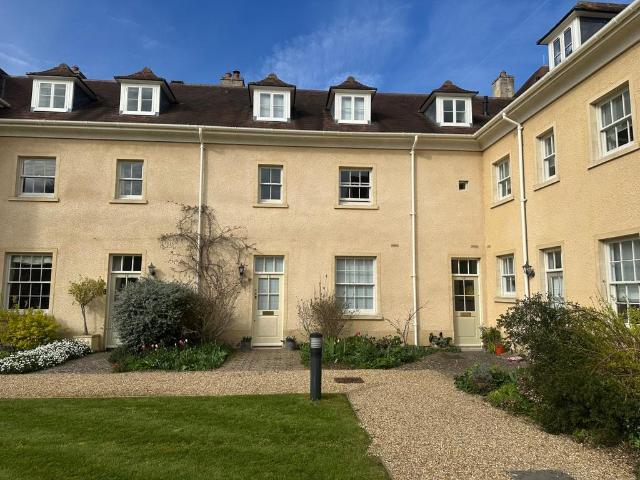
A delightful Regency style home set in mature parkland, away from main roads yet convenient for the town’s amenities and walks along the River Thames. The Stables is a private development of regency style homes designed around a courtyard and located within established parkland. Just a short walk from the town’s market place, each property has the benefit of landscaped communal grounds. Number 15 The Stables comprises an attached three-storey home backing onto established parkland. The property is beautifully presented and enjoys the charm of a regency style property, with high ceilings, large windows and proportionate rooms. On the ground floor the front door opens into a graceful entrance hall with open plan stairwell, doors to cloakroom, kitchen and sitting room. The splendid reception room has extensive glazed doors and windows looking to the rear and built-in fireplace housing free standing gas stove. The kitchen is well appointed with a good selection of base and wall mounted uni
£ 550,000
2 bedroom terraced house for sale
View photo
House · for sale
£ 259,950
2 bedroom terraced house for sale
Lechlade
· 2 Bedrooms · 1 Bath · House
· Garden · Equipped kitchen · Parking
Lechlade · 2 Bedrooms · 1 Bath · House · Garden · Equipped kitchen · Parking
A charming home. Set within this riverside town lies this well-presented two bedroomed mid-terraced house with private sunny rear garden, garage and parking. Perrinsfield is a modern residential development of 2, 3 and 4 bedroomed homes located on the northern edge of the town. Number 5 comprises a middle of terrace house that has been traditionally constructed of reconstituted stone elevations set beneath a pitched tiled roof. The house enjoys the comfort of a gas fired boiler that powers the domestic hot water and heating systems. Replacement Upvc windows throughout. The accommodation provides entrance lobby with access to kitchen and door to sitting room. The kitchen has been fitted with a range of base and wall mounted units with built-in low-level cooker and four ring hob. Plumbing for washing machine and space for upright fridge/freezer. The sitting room has an open plan stairwell rising to first floor and patio door into the south facing rear garden. Two bedrooms and bathroom li
£ 259,950
2 bedroom apartment for sale
View photo
Flat · for sale
£ 175,000
2 bedroom apartment for sale
Lechlade
· 2 Bedrooms · 1 Bath · Flat
· Garden · Equipped kitchen · Parking
Lechlade · 2 Bedrooms · 1 Bath · Flat · Garden · Equipped kitchen · Parking
SUMMARYGround floor apartment on the edge of Lechlade-on-Thames with No Onward Chain, offering a communal entrance, private hallway, spacious lounge, kitchen/breakfast room, two bedrooms and a shower room. Private garden with field views and allocated parking for two cars complete this attractive home.DESCRIPTIONSituated on the edge of the highly sought-after market town of Lechlade-on-Thames, this attractive ground floor apartment offers well-presented, spacious accommodation in a peaceful and picturesque setting and if offered with No Onward Chain.The property is accessed via a communal entrance hall, leading into a welcoming private hallway. The accommodation comprises a generous lounge featuring French doors that open out to the garden, creating a bright and airy living space. The kitchen/breakfast room provides ample storage and workspace, ideal for everyday living.There are two well-proportioned bedrooms, along with a modern shower room, completing the internal layout.Externally,
£ 175,000
3 bedroom detached house for sale
View photo
House · for sale
£ 675,000
3 bedroom detached house for sale
Lechlade
· 3 Bedrooms · 2 Baths · House
· Garden · Equipped kitchen · Powder room · Concierge
Lechlade · 3 Bedrooms · 2 Baths · House · Garden · Equipped kitchen · Powder room · Concierge
Occupying an enviable position convenient to amenities whilst boasting views over parkland lies this immaculate detached three bedroom home. Katherines Walk lies upon ‘The Park’ a low-density development of mostly detached houses quietly nestled away from main roads yet within easy walking distance of the town’s primary school, Market Place with amenities and riverside walks. No 14 comprises a detached house that was built in the1970’s of traditional reconstituted stone construction. This spacious home was the subject of first floor alterations converting from four bedrooms into three large double bedrooms and two bathrooms.The accommodation now briefly provides entrance hall that has stairwell leading to first floor doors to three reception rooms, cloakroom and Kitchen. The sitting room is a large and well-lit room with dual aspect, window to front and doors to the garden room with views over the gardens and beyond. Off lies the dining room. There is a sizeable home office or third re
£ 675,000
2 bedroom terraced house for sale
View photo
House · for sale
£ 260,000
2 bedroom terraced house for sale
Lechlade
· 2 Bedrooms · 1 Bath · House
· Garden · Equipped kitchen · Parking
Lechlade · 2 Bedrooms · 1 Bath · House · Garden · Equipped kitchen · Parking
Set within this sought after riverside town, lies this well-presented middle of terrace two-bedroom modern home with garage. Swansfield was built by Westbury Homes in about 1990. The cul de sac development reflects a mix of two-, three- and four-bedroom homes. Number 7 comprises a middle of terrace house traditionally constructed of reconstituted stone elevations beneath a pitched concrete tiled roof. It has the benefit of replacement Upvc windows and doors and is heated by means of a comprehensive gas fired boiler.The accommodation briefly offers entrance lobby with access to the kitchen and door off to the sitting room. Well-appointed, the kitchen features a good range of base and wall mounted units with built-in low-level oven, hob and extractor over. Plumbing for washing machine and space for upright fridge/freezer. The sitting room has an open plan stairwell with ornate balustrade leading to the first floor and sliding glazed door opening into the enclosed rear garden. To the firs
£ 260,000
2 Bedroom Cottage House
View photo
Terraced House · for sale
£ 229,950
2 Bedroom Cottage House
Lechlade
· 2 Bedrooms · Terraced House
· Garden · Fireplace · Equipped kitchen
Lechlade · 2 Bedrooms · Terraced House · Garden · Fireplace · Equipped kitchen
A two bedroom terraced cottage situated a short walk to riverside walks and to the centre of the popular Cotswold market town of Lechlade on Thames. The main accommodation offers a sitting/dining room, kitchen, bathroom and two bedrooms. Outside is a courtyard garden and a stone built store. Additional Information:Council Tax Band- BEPC Rating- EFreehold SITTING/DINING ROOM 5.08m x 3.53m (16'8 x 11'7 ) Half obscure glazed entrance door. Window to front. Wood laminate flooring in the sitting room and flagstones in the dining area. Functional fireplace. Two Dimplex heaters. Staircase to first floor. Understairs cupboard. KITCHEN 2.39m x 2.26m (7'10 x 7'5 ) Door and window to rear. Single drainer stainless steel sink unit with mixer tap inset into a rolled edge worksurface with cupboard below. Further fitted wall and base units. Tiled splashbacks and flooring. Space for a washing machine, cooker and fridge freezer. BATHROOM Obscure glazed window to rear. Suite comprising of a panelled bat
£ 229,950
3 bedroom end of terrace house for sale
View photo
House · for sale
£ 150,000
3 bedroom end of terrace house for sale
Lechlade
· 3 Bedrooms · 1 Bath · House
· Garden · Equipped kitchen · Parking
Lechlade · 3 Bedrooms · 1 Bath · House · Garden · Equipped kitchen · Parking
Property Ref: 16476We are pleased to present an exceptional end-of-terrace located at Perrinsfield, Lechlade, GL7. This wonderful residence boasts 3 bedrooms, 1 bathroom, and 1 living room, offering ample space for comfortable living. Additionally, it features a fully-fitted kitchen, ideal for culinary enthusiasts, along with the convenience of a front garden, rear garden, and own carport parking.Positioned in a prime location, this property offers easy access to a range of local amenities and public transportation, ensuring convenience for residents. Its proximity to esteemed schools and a college enhances its appeal, providing families with access to excellent educational opportunities.This residence embodies the perfect blend of comfort, convenience, and quality living, making it an ideal choice for discerning individuals or families seeking a place to call home.Property Type: End of TerraceFull selling price: £300000.00Pricing Options: Shared ownershipTenure: LeaseholdPercentage to
£ 150,000
4 bedroom detached house for sale
View photo
House · for sale
£ 725,000
New
4 bedroom detached house for sale
Lechlade
· 4 Bedrooms · 3 Baths · House
· Garden · Fireplace · Equipped kitchen · Powder room
Lechlade · 4 Bedrooms · 3 Baths · House · Garden · Fireplace · Equipped kitchen · Powder room
A beautifully presented four-bedroom detached home in a charming courtyard setting, ideally positioned on a corner setting adjoining open farmland. Located in the highly sought-after Cotswold market town of Lechlade, this exceptional property offers stylish and versatile living space throughout. Upon entering, you are welcomed by a bright and inviting entrance hall with stairs rising to the first floor. The dual-aspect sitting room is flooded with natural light and features elegant French doors opening onto the garden, along with a contemporary electric fireplace providing a striking focal point. A separate family room offers additional flexible living space, ideal for relaxation or entertaining. The well-appointed kitchen/breakfast room overlooks the beautifully maintained rear garden and provides an excellent space for everyday living. This is complemented by a practical utility area and a door leading to the side garden, where pleasant views can be enjoyed. A modern cloakroom comple
£ 725,000

Get email alerts

Don't miss out: be the first to know about new properties

The alert was correctly created

On subscribing you accept the conditions of use and the privacy policy
Alert
Receive new ads in your inbox
Save this search
Receive alerts for new listings

We'll send you an email when we have new properties for: "Properties for sale in Lechlade"

The alert was correctly created

Chipping Campden
Broadway
Get email alerts and be the first to see new listings
Required field
On subscribing I accept the terms of the privacy policy
Perfect! You'll soon start receiving new listings via email
Alert
Receive an email when we have new ads for Properties for sale in Lechlade
Save this search
Filters

Bedrooms

Size (sq.ft)

sq.ft
sq.ft

Price

£
£

Property type

Bathrooms

Clear all filters
Receive notifications when new entries are published.