18,784 properties for sale in Fairford

2 bed house for sale
2 pictures
House · for sale
£ 325,000
2 bed house for sale
Fairford
· 2 Bedrooms · House
· Garden · Equipped kitchen · Parking · Patio
Fairford · 2 Bedrooms · House · Garden · Equipped kitchen · Parking · Patio
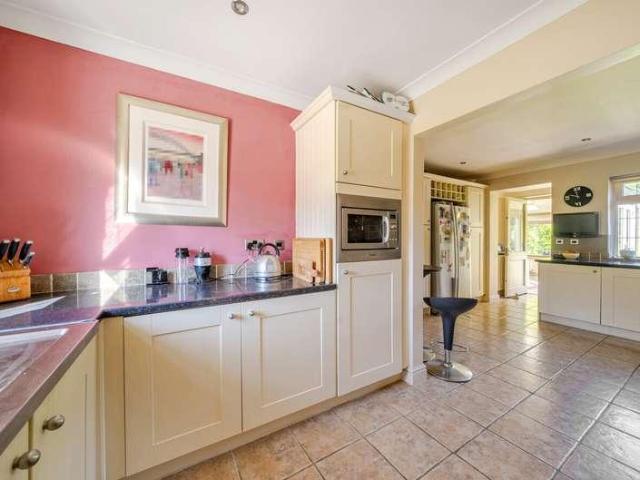
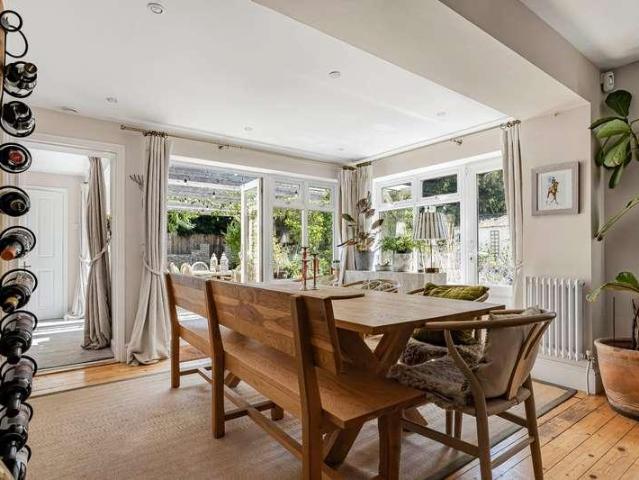
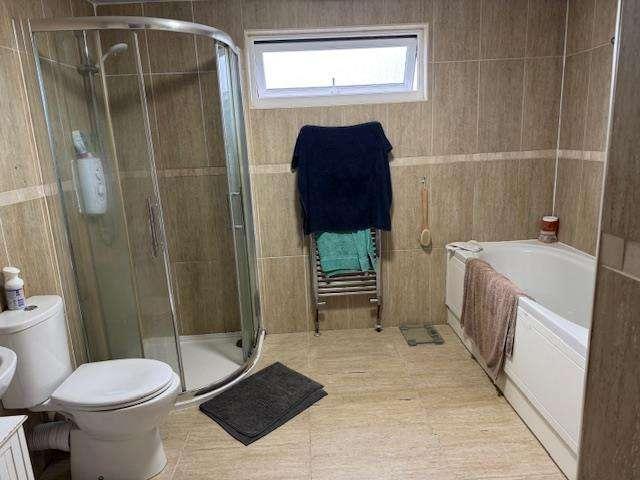
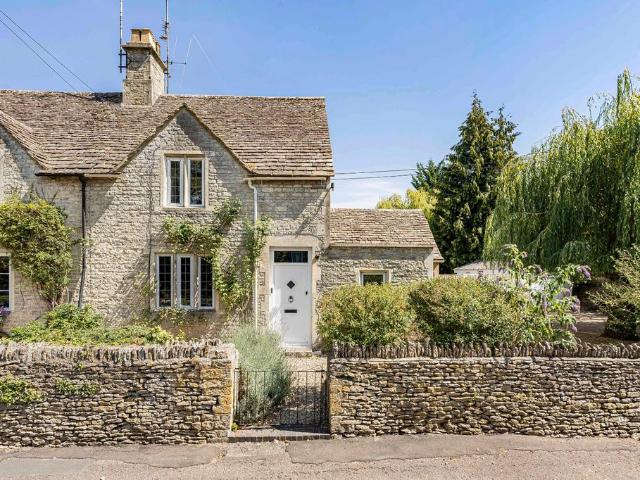
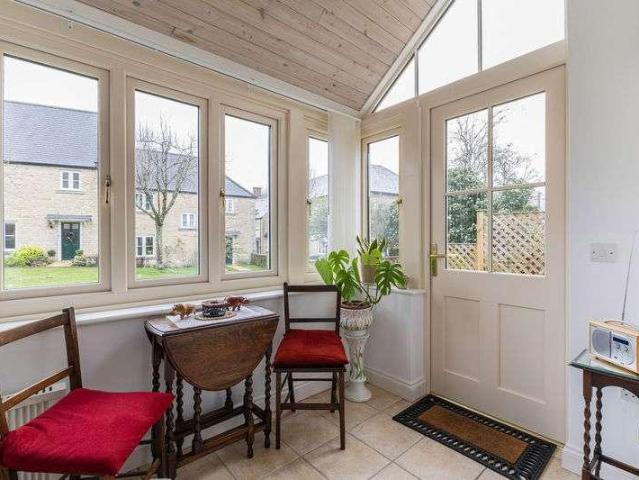
Retire in style to The Orchard A two bedroom terrace cottage with garage, patio garden and conservatory. Having been improved in recent years to include a new kitchen and removal of the bath to provide a walk in shower. The property is located on a purpose-built retirement development for the over 55s. Management services are provided by Cognatum Estates, a not-for-profit organisation and one of the UK's leading companies in retirement housing. The Orchard is built on land once belonging to John Keble, poet, curate and founder of the Oxford Movement. The two and three-bedroom properties all have garages and are built in local stone. Through an archway there is a hidden garden square, lined with fruit trees recalling the estates orchard origins. Some of the cottages overlook this garden, which has a swimming pavilion and sun terrace to one side. The estate is just 250 yards from Fairford market place, which offers a wide variety of both contemporary and antique shops and also plays host
£ 325,000
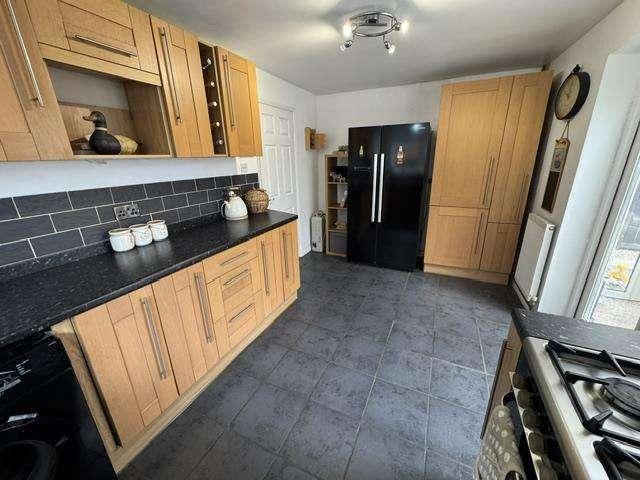
3 bed house for sale
2 pictures
House · for sale
£ 389,000
3 bed house for sale
Fairford
· 3 Bedrooms · House
· Garden · Equipped kitchen · Parking
Fairford · 3 Bedrooms · House · Garden · Equipped kitchen · Parking
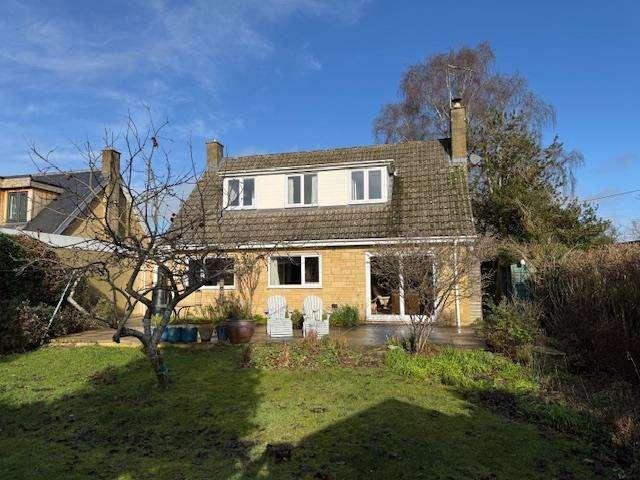
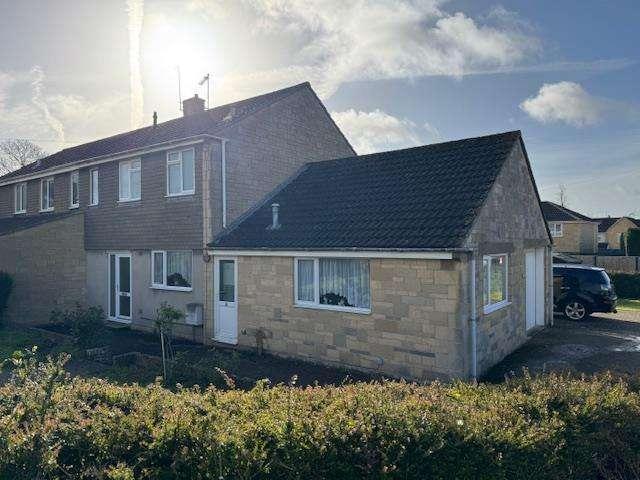
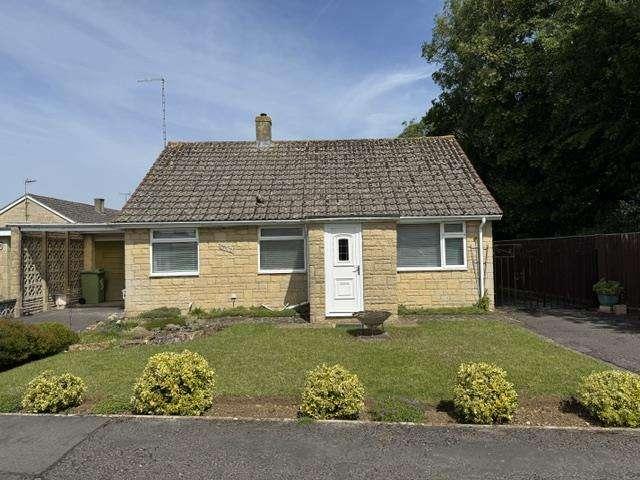
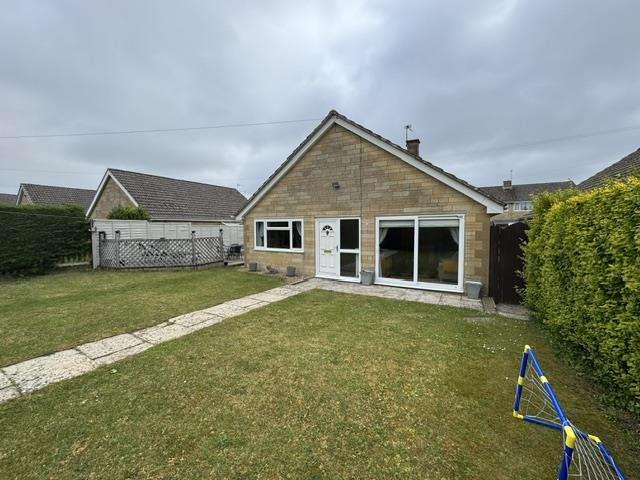
A well presented three bedroom detached bungalow situated towards the eastern outskirts of the popular Cotswold market town of Fairford. The accommodation offers an entrance hall, sitting room, conservatory/dining room, kitchen, three bedrooms and a bathroom. Outside are gardens and a garage. Additional Information: Council Tax Band- D EPC Rating- TBC FreeholdENTRANCE HALLEntrance door with obscure glazed fanlight and sidescreen. Wood effect flooring. Radiator. Roof access. Built in cupboard housing the boiler for domestic hot water and central heating.SITTING ROOM4.75m x 3.61m (15'7 x 11'10 )Patio doors to the front. Wood effect flooring. Coal effect gas fire as fitted into a tiled surround with mantel. Television point. Radiator.KITCHEN4.78m x 2.69m (15'8 x 8'10 )Window to side. Single drainer stainless steel sink unit with mixer tap inset into a rolled edge worksurface with cupboard below. Further wall and base units. Tiled splashbacks and flooring. Space for a Range style gas cooke
£ 389,000
4 bed house for sale
2 pictures
House · for sale
£ 510,000
4 bed house for sale
Fairford
· 4 Bedrooms · House
· Garden · Equipped kitchen · Parking · Powder room
Fairford · 4 Bedrooms · House · Garden · Equipped kitchen · Parking · Powder room
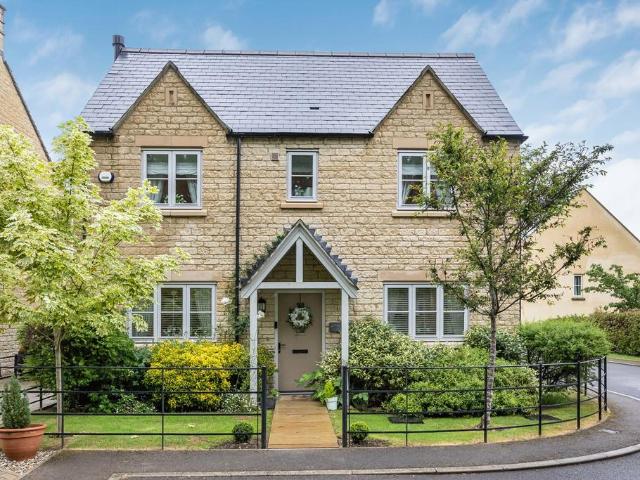
An updated three/four bedroom link detached house situated towards the eastern outskirts of the popular Cotswold market town of Fairford. The main accommodation offers an entrance hall, cloakroom, sitting room, dining room, study/bedroom four, refitted kitchen, utility room, three bedrooms and a refitted shower room. Outside are southerly gardens, a reduced garage/workshop and driveway parking for several cars. Additional Information: Council Tax Band- D EPC Rating- D FreeholdCOVERED PORCHOutside light. Entrance door with obscure glazed panels and sidescreen.ENTRANCE HALLStaircase to first floor. Understairs cupboard. Parquet flooring. Radiator. Telephone point.CLOAKROOMObscure glazed window to front. Refitted suite comprising of a low level WC and vanity unit. Tiled splashbacks. Wall mounted cupboard. Radiator.SITTING ROOM6.93m x 3.28m (22'9 x 10'9 )Glazed screen to the front. Patio doors to the garden. Woodburner. Television point. Radiator.DINING ROOM3.00m x 3.00m (9'10 x 9'10 )Wind
£ 510,000
3 bed house for sale
2 pictures
House · for sale
£ 339,000
3 bed house for sale
Fairford
· 3 Bedrooms · House
· Garden · Fireplace · Equipped kitchen · Parking
Fairford · 3 Bedrooms · House · Garden · Fireplace · Equipped kitchen · Parking
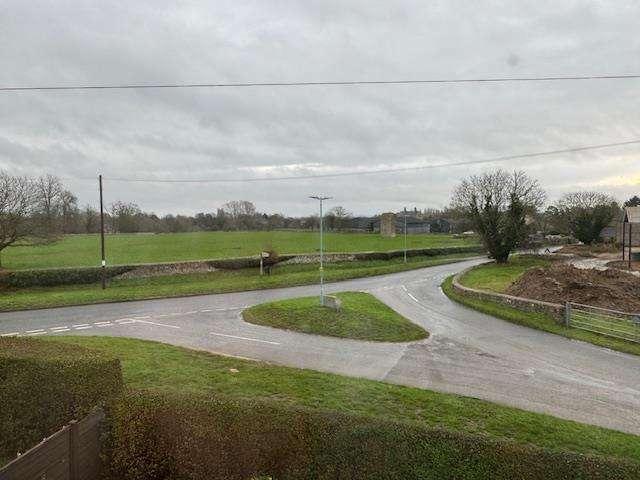
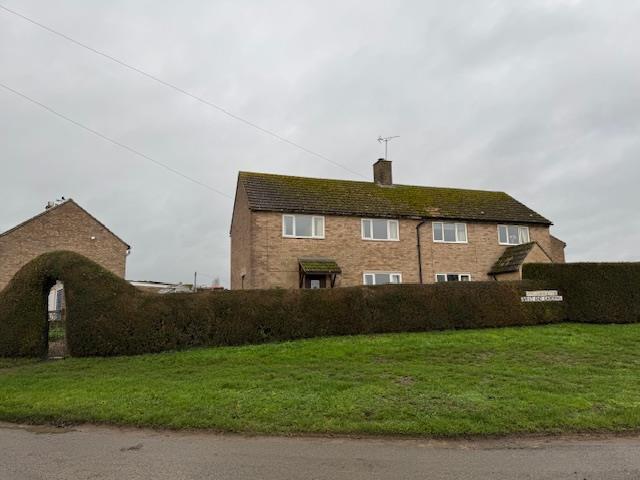
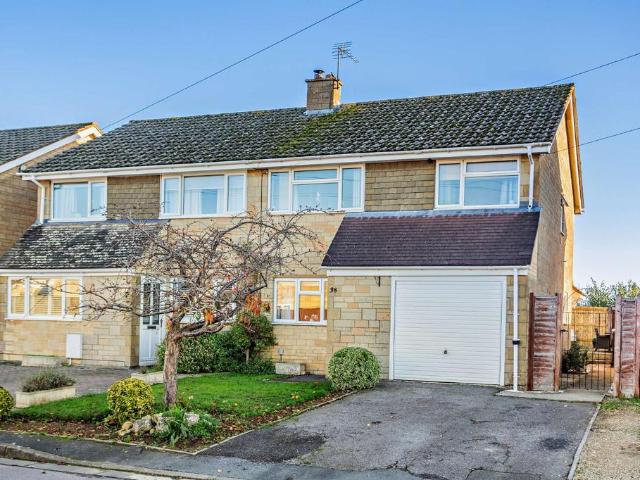
A three bedroom semi detached situated to the north western outskirts of the popular Cotswold market town of Fairford. Enjoying views to the front across the fields towards the Church, the main accommodation offers an entrance hall, sitting room, kitchen/dining room, side lobby, three bedrooms, bathroom and a separate WC. Outside are gardens and a garage. Additional Information: Council Tax Band- C EPC Rating- D FreeholdCANOPIED ENTRANCE PORCHWntrance door with obscure glazed stained glass panel.ENTRANCE HALLStaircase to first floor. Radiator.SITTING ROOM5.56m x 3.53m (18'3 x 11'7 )Windows to front and rear. Cotswold stone fireplace. Two radiators. Dado rail. Television lead.KITCHEN/DINING ROOM3.63m x 3.51m (11'11 x 11'6 )Window to rear. Single drainer stainless steel sink unit inset into a rolled edge worksurface with cupboard below. Further wall and base units. Tiled surrounds. Gas cooker point. Space and plumbing for automatic washing machine. Further utility space. Wall mounted Wor
£ 339,000
5 bed house for sale
2 pictures
House · for sale
£ 800,000
5 bed house for sale
Fairford
· 5 Bedrooms · House
· Garden · Parking · Equipped kitchen · Powder room
Fairford · 5 Bedrooms · House · Garden · Parking · Equipped kitchen · Powder room
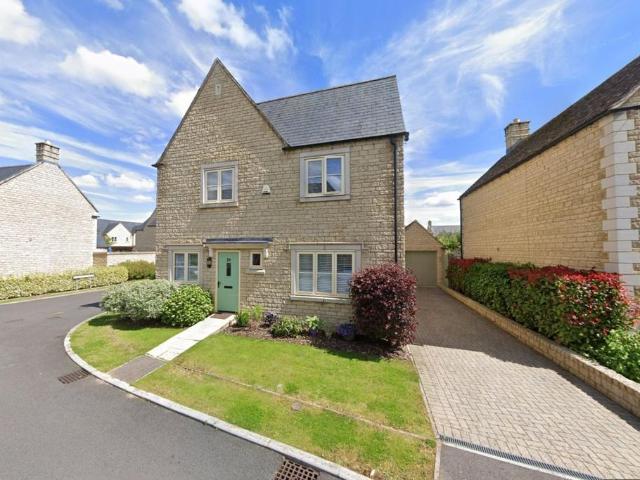
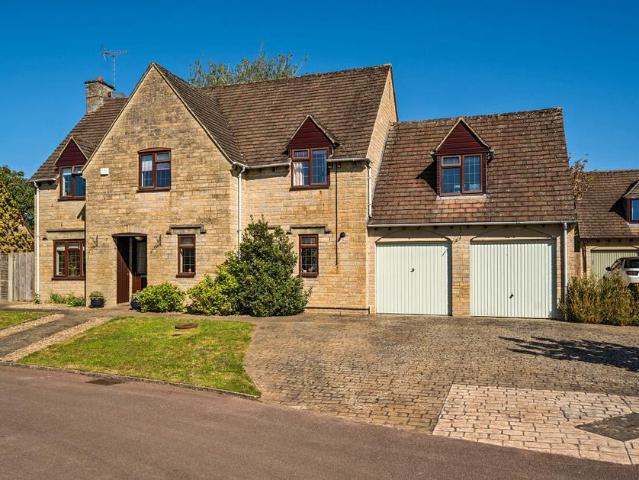
An impressive and substantial five bedroom detached family residence, enviably positioned within a quiet cul-de-sac, just moments from the charming amenities of the sought after market town of Fairford. This well appointed home offers generous and versatile accommodation arranged over two floors, perfectly suited to modern family living. The ground floor welcomes you with an entrance hall leading to a study, cloakroom, a dual-aspect sitting room and a separate dining room, while an expansive conservatory with insulated roof creates a superb year round living and entertaining space overlooking the garden. A modern fitted kitchen breakfast room competes the ground floor accommodation and provides accesses to the double garage. Upstairs, the property continues to impress with five generously proportioned bedrooms. The principal suite offering an en-suite shower room, while the remaining bedrooms are served by a separate family bathroom. Externally, the home is equally appealing, with ampl
£ 800,000
2 bed house for sale
2 pictures
House · for sale
£ 265,000
2 bed house for sale
Fairford
· 2 Bedrooms · House
· Garden · Equipped kitchen · Parking
Fairford · 2 Bedrooms · House · Garden · Equipped kitchen · Parking
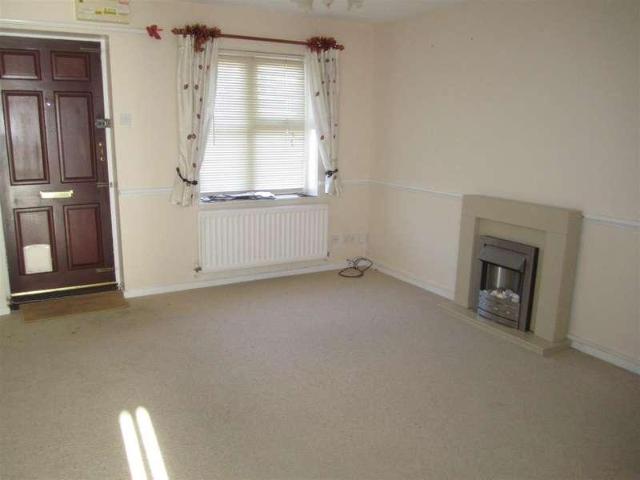
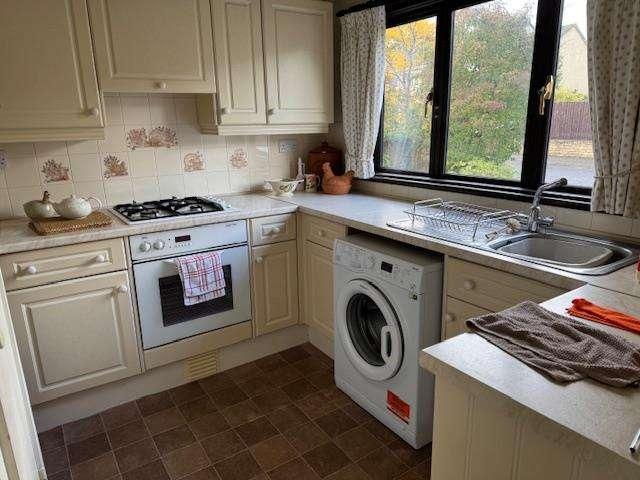
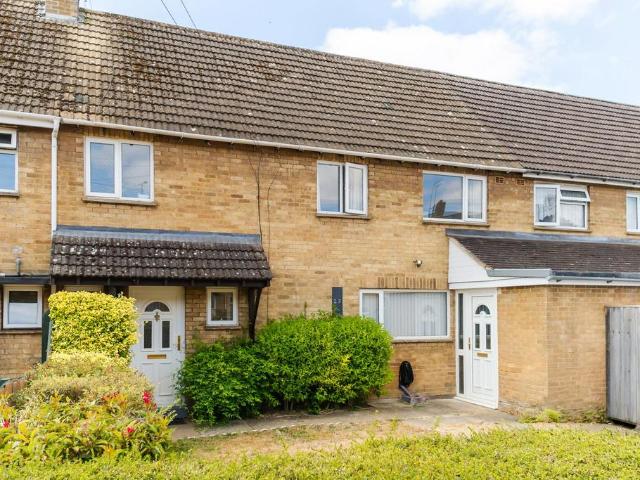
A two bedroom terrace situated to the eastern outskirts of the popular Cotswold market town of Fairford. The main accommodation offers a canopied entrance, sitting room, kitchen/dining room, two bedrooms and a bathroom. Outside are gardens and off road parking. Available with no onward chain. Additional Information: Council Tax Band- B EPC Rating- C FreeholdCANOPIED ENTRANCECanopied entrance porch. Entrance door.SITTING ROOM4.75m x 3.63mWindow to front. Staircase to first floor. Understairs recess. Pebbled electric fire in surround. Dado rail. Television point. Telephone point.KITCHEN/DINING ROOM3.63m x 2.79mPatio doors to garden. Window to rear. Single drainer stainless steel sink unit mixer tap inset into a rolled edge worksurface with cupboard below. Further range of wall and base units. Tiled splashbacks. Four ring Creda gas hob. Built in Neff oven. Plumbing for a washing machine and a dishwasher. Radiator. Wall mounted Worcester boiler (fitted December 2024) for domestic hot water
£ 265,000
4 bed house for sale
2 pictures
House · for sale
£ 550,000
4 bed house for sale
Fairford
· 4 Bedrooms · House
· Fireplace · Equipped kitchen
Fairford · 4 Bedrooms · House · Fireplace · Equipped kitchen
Set to the east of the towns Market Place and convenient to the modern medical centre and schooling lies this charming semi-detached period cottage. 27 East End comprises a period property enjoying considerable character. It has been traditionally constructed of natural stone elevations with mullion windows, set beneath a pitched Cotswold slate roof. The accommodation briefly comprises entrance lobby with storage, sitting room with central chimney housing open fireplace, window to front and door leads into the heart of the house. This fabulous open plan room provides a further sitting area set around a wood burning stove, ample space for dining and windows overlooking the charming grounds. Off lies the kitchen, blessed with a good range of base and wall mounted units with window to side. The ground floor is further complimented by a guest bedroom with en suite shower room and WC. To the first floor, the charming home provides two further bedrooms, one currently utilised as a dressing r
£ 550,000
2 bed house for sale
2 pictures
House · for sale
£ 225,000
2 bed house for sale
Fairford
· 2 Bedrooms · House
· Garden · Fireplace · Equipped kitchen · Parking
Fairford · 2 Bedrooms · House · Garden · Fireplace · Equipped kitchen · Parking
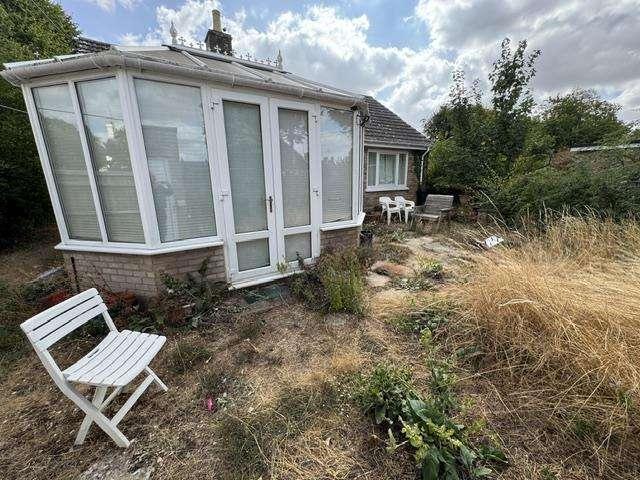
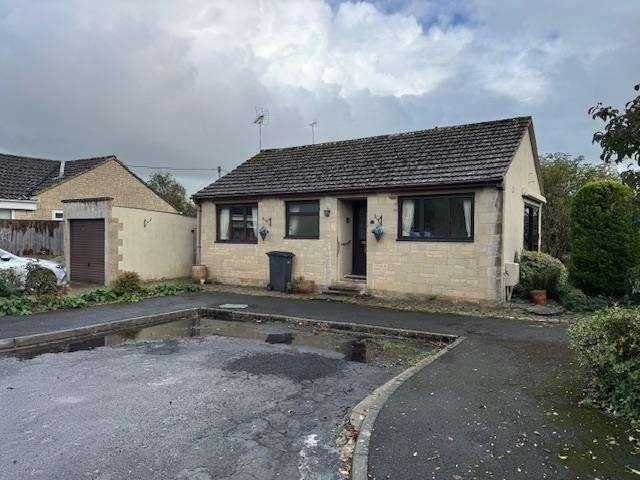
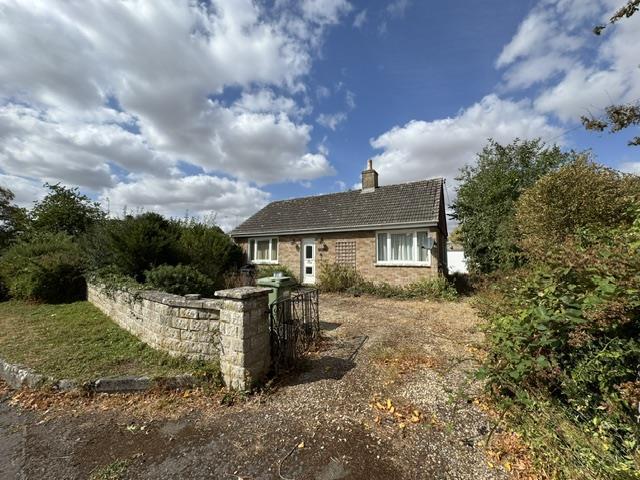
A two bedroom detached bungalow situated a short walk to both the countryside and to the centre of the popular Cotswold market town of Fairford. In need of updating, the property offers tremendous scope for improvement. The accommodation offers an entrance hall, sitting room, kitchen, conservatory, two bedrooms and a shower room. Outside are gardens and a garage. Available with no onward chain. Additional Information: Council Tax Band- C EPC Rating- E FreeholdENTRANCE HALLEntrance door with obscure glazed panels. Dimplex heater. Built in cupboard with space for a washing machine in the bottom part.SITTING ROOM4.60m x 3.12m (15'1 x 10'3 )Windows to front and side. Dimplex heater. Boarded fireplace.KITCHEN3.12m x 2.84m (10'3 x 9'4 )Windows to side and rear. Door to conservatory. Single drainer sink unit with mixer tap inset into a rolled edge worksurface with cupboard below. Further wall and base units. Breakfast bar. Tiled splashbacks. Neff four ring electric hob. Built in Zanussi oven.
£ 225,000
3 bed house for sale
2 pictures
House · for sale
£ 399,995
3 bed house for sale
Fairford
· 3 Bedrooms · House
· Garden · Fireplace · Equipped kitchen · Parking · Powder room
Fairford · 3 Bedrooms · House · Garden · Fireplace · Equipped kitchen · Parking · Powder room
An extended three bedroom semi detached situated on a southerly facing corner plot in a popular location of the Cotswold market town of Fairford. The main accommodation offers an entrance hall, sitting room, kitchen, side hall, cloakroom, dining room, three bedrooms and a bathroom. Outside are gardens and a garage with a hobbies room above. Additional Information: Council Tax Band- C EPC Rating- E FreeholdENTRANCE HALLObscure glazed entrance door and sidescreen. Staircase to first floor. Radiator. Understairs cupboard.SITTING ROOM5.92m x 3.71m (19'5 x 12'2 )Patio doors and window to rear. Coal effect gas fire as fitted with a back boiler for domestic hot water and central heating set into a feature fireplace with shelving and recesses to both sides. Radiator.KITCHEN3.30m x 2.84m (10'10 x 9'4 )Window to front. Single drainer stainless steel sink unit with mixer tap inset into a rolled edge worksurface with cupboard below. Further wall and base units. Tiled splashbacks and flooring. Spac
£ 399,995
2 bed house for sale
2 pictures
House · for sale
£ 299,000
2 bed house for sale
Fairford
· 2 Bedrooms · House
· Garden · Equipped kitchen · Parking
Fairford · 2 Bedrooms · House · Garden · Equipped kitchen · Parking
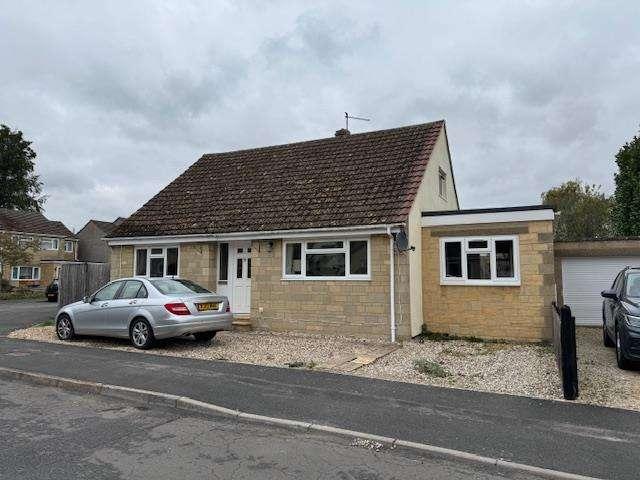
A two bedroom detached bungalow situated in the popular Horcott area of the Cotswold market town of Fairford. The accommodation offers an entrance hall, sitting room, kitchen, two bedrooms and a shower room. Outside are gardens and a garage. Offered for sale with no onward chain. Additional Information: Council Tax Band- B EPC Rating- D FreeholdENTRANCE PORCHHalf obscure glazed entrance door with leaded lights.ENTRANCE HALLRoof access. Radiator.SITTING ROOM4.98m x 3.23m (16'4 x 10'7 )Patio doors to garden. Coal effect electric fire as fitted into a reconstituted Cotswold stone chimney breast. Radiator. Television point.KITCHEN2.84m x 2.64m (9'4 x 8'8 )Window to front. Single drainer stainless steel sink unit with mixer tap inset into a rolled edge worksurface with cupboard below. Further range of wall and base units. Tiled splashbacks. Four ring Hygena gas hob with extractor above and a built in AEG oven below. Space for a washing machine. Space for a fridge. Built in cupboard housing
£ 299,000
4 bed house for sale
2 pictures
House · for sale
£ 400,000
4 bed house for sale
Fairford
· 4 Bedrooms · House
· Garden · Fireplace · Equipped kitchen · Parking · Powder room · Heating
Fairford · 4 Bedrooms · House · Garden · Fireplace · Equipped kitchen · Parking · Powder room · Heating
An extended and remodelled detached bungalow situated in the popular Cotswold market town of Fairford. The main accommodation offers an entrance hall, cloakroom, sitting/dining room, family room/bed 4, kitchen/breakfast room, ground floor bedroom, two first floor bedrooms and a bathroom with separate shower. Outside are gardens and parking. EPC Rating- D Council Tax Band- B Heating Type Gas Central Heating FreeholdENTRANCE HALLEntrance door with obscure glazed leaded light and matching sidescreen. Wooden flooring. Radiator. Staircase to first floor. Understairs cupboard. Built in coats cupboard. Built in utility cupboard with space for washing machine and tumble dryer.SITTING/DINING ROOM7.92m x 3.68mWindows to front and rear. Two radiators. Feature fireplace with pebble effect fire.BEDROOM FOUR/FAMILY ROOM5.72m x 2.69mWindows to front and rear. Two radiators.KITCHEN/BREAKFAST ROOM6.02m x 2.54mWindow to rear. Patio doors to garden. One and a half bowl single drainer stainless steel sink
£ 400,000
4 bed house for sale
2 pictures
House · for sale
£ 650,000
New
4 bed house for sale
Fairford
· 4 Bedrooms · House
· Garden · Equipped kitchen · Powder room
Fairford · 4 Bedrooms · House · Garden · Equipped kitchen · Powder room
9 Crabtree Park sits in one of Fairfords most popular cul-de-sacs and enjoys a lovely position with a pleasant outlook. Nestling on the fringes of this market town, the property is well placed to be close to all of its amenities, facilities, and some glorious countryside walks. This well-proportioned family home has light and airy accommodation over two floors and briefly comprises an entrance hall where there are stairs to the first floor and a door to the cloakroom. The sitting room enjoys a fitted wood burner and an archway leads through to the main hub of this wonderful property, the kitchen/family room. In the family area, there is ample room for a table and sofa with patio doors leading out into the garden. The kitchen area has a generous range of wall and base units with working surfaces over, integral appliances, a centrally located island, and opens into the utility room where there is a door to the side. Off the hallway at the front of the property, there is a very useful hom
£ 650,000
4 bedroom detached house for sale
View photo
House · for sale
£ 625,000
4 bedroom detached house for sale
Fairford
· 4 Bedrooms · 2 Baths · House
· Garden · Equipped kitchen · Powder room
Fairford · 4 Bedrooms · 2 Baths · House · Garden · Equipped kitchen · Powder room
Tucked away in a private position and enjoying an attractive outlook, this immaculately presented detached four-bedroom family home offers bright, spacious accommodation arranged over two floors. Ideally located, the property benefits from easy access to local amenities, excellent facilities, and beautiful countryside walks.The welcoming entrance hall leads to a light-filled sitting room featuring a charming box bay window. There is also a separate study, ideal for home working, and a convenient cloakroom. At the heart of the home is the superb kitchen/dining/family room, fitted with a comprehensive range of stylish wall and base units, integrated appliances, and a wood-burning stove. French doors open directly onto the rear garden, creating an excellent space for both family living and entertaining. A useful utility cupboard completes the ground floor accommodation.Upstairs, the landing provides access to four beautifully presented bedrooms and a well-appointed family bathroom, featur
£ 625,000
2 Bedroom Detached Bungalow
View photo
Bungalow · for sale
£ 299,000
2 Bedroom Detached Bungalow
Fairford
· 2 Bedrooms · Bungalow
· Garden · Equipped kitchen · Parking
Fairford · 2 Bedrooms · Bungalow · Garden · Equipped kitchen · Parking
A two bedroom detached bungalow situated in the popular Horcott area of the Cotswold market town of Fairford. The accommodation offers an entrance hall, sitting room, kitchen, two bedrooms and a shower room. Outside are gardens and a garage. Offered for sale with no onward chain. Additional Information:Council Tax Band- BEPC Rating- DFreehold ENTRANCE PORCH Half obscure glazed entrance door with leaded lights. ENTRANCE HALL Roof access. Radiator. SITTING ROOM 4.98m x 3.23m (16'4 x 10'7 ) Patio doors to garden. Coal effect electric fire as fitted into a reconstituted Cotswold stone chimney breast. Radiator. Television point. KITCHEN 2.84m x 2.64m (9'4 x 8'8 ) Window to front. Single drainer stainless steel sink unit with mixer tap inset into a rolled edge worksurface with cupboard below. Further range of wall and base units. Tiled splashbacks. Four ring Hygena gas hob with extractor above and a built in AEG oven below. Space for a washing machine. Space for a fridge. Built in cupboard h
£ 299,000
4 bedroom semi detached house for sale
View photo
House · for sale
£ 550,000
4 bedroom semi detached house for sale
Fairford
· 4 Bedrooms · 2 Baths · House
· Garden · Fireplace · Equipped kitchen · Parking
Fairford · 4 Bedrooms · 2 Baths · House · Garden · Fireplace · Equipped kitchen · Parking
Period living in this historical market town. A stylish semi-detached Victorian cottage boasting considerable character, private gardens and parking, within walking distance of the town’s Market Place and schooling. Set to the east of the town’s Market Place and convenient to the modern medical centre and schooling lies this charming semi-detached period cottage. 27 East End comprises a period property enjoying considerable character. It has been traditionally constructed of natural stone elevations with mullion windows, set beneath a pitched Cotswold slate roof. The accommodation briefly comprises entrance lobby with storage, sitting room with central chimney housing open fireplace, window to front and door leads into the heart of the house. This fabulous open plan room provides a further sitting area set around a wood burning stove, ample space for dining and windows overlooking the charming grounds. Off lies the kitchen, blessed with a good range of base and wall mounted units with
£ 550,000
3 bedroom terraced house for sale
View photo
House · for sale
£ 360,000
3 bedroom terraced house for sale
Fairford
· 3 Bedrooms · 1 Bath · House
· Garden · Swimming pool · Parking · Powder room
Fairford · 3 Bedrooms · 1 Bath · House · Garden · Swimming pool · Parking · Powder room
An exceptional investment opportunity awaits in this recently refurbished three-bedroom mid-terrace property, ideally located in the desirable market town of Fairford, GL7 4JP, offered at £360,000. This property presents a compelling proposition for investors seeking a strong rental yield and capital appreciation in a sought-after area.Key Investment HighlightsRecently Refurbished throughout – minimises immediate maintenance costs and appeals to a wider tenant pool.Three Good-sized Bedrooms – ideal for families or professional sharers, maximising rental income potential.Separate Utility Room & Downstairs Cloakroom – enhances tenant appeal and functionality.Large Gardens to Front and Rear – adds significant value and broadens tenant demographic.Mid-terrace Family Home – a consistently desirable property type in the rental market.Driveway Parking – a key tenant requirement, increasing marketability.Located Near Local Schools – attracts long-term family tenants, ensuring steady occupancy.
£ 360,000
2 bedroom detached bungalow for sale
View photo
Bungalow · for sale
£ 225,000
2 bedroom detached bungalow for sale
Fairford
· 2 Bedrooms · 1 Bath · Bungalow
· Garden · Fireplace · Equipped kitchen · Parking
Fairford · 2 Bedrooms · 1 Bath · Bungalow · Garden · Fireplace · Equipped kitchen · Parking
A two bedroom detached bungalow situated a short walk to both the countryside and to the centre of the popular Cotswold market town of Fairford. In need of updating, the property offers tremendous scope for improvement. The accommodation offers an entrance hall, sitting room, kitchen, conservatory, two bedrooms and a shower room. Outside are gardens and a garage. Available with no onward chain.Additional Information:Council Tax Band- CEPC Rating- EFreeholdEntrance Hall - Entrance door with obscure glazed panels. Dimplex heater. Built in cupboard with space for a washing machine in the bottom part.Sitting Room - 4.60m x 3.12m (15'1 x 10'3) - Windows to front and side. Dimplex heater. Boarded fireplace.Kitchen - 3.12m x 2.84m (10'3 x 9'4) - Windows to side and rear. Door to conservatory. Single drainer sink unit with mixer tap inset into a rolled edge worksurface with cupboard below. Further wall and base units. Breakfast bar. Tiled splashbacks. Neff four ring electric hob. Built in Zanu
£ 225,000
2 Bedroom Detached Bungalow
View photo
Bungalow · for sale
£ 380,000
2 Bedroom Detached Bungalow
Fairford
· 2 Bedrooms · Bungalow
· Garden · Equipped kitchen · Parking
Fairford · 2 Bedrooms · Bungalow · Garden · Equipped kitchen · Parking
A two bedroom detached bungalow situated in a popular cul de sac location in the Cotswold market town of Fairford. The main accommodation offers an entrance porch, hall, sitting room, conservatory/dining room, kitchen, two bedrooms and a bathroom. Outside are good sized gardens, a garage, two driveways and space for a caravan or similar. Available with no onward chain. Additional Information:Council Tax Band- CEPC Rating- TBCFreehold ENTRANCE PORCH Entrance door with obscure glazed leaded lights panel. Windows to sides. Obscure glazed door to hallway. ENTRANCE HALL Radiator. Built in cupboard. Built in airing cupboard. Roof access. SITTING ROOM 4.85m x 3.61m (15'11 x 11'10 ) Obscure glazed door and picture window to rear. Coal effect gas fire with back boiler for domestic hot water and central heating. Radiator. CONSERVATORY/DINING ROOM 5.49m x 2.08m (18'0 x 6'10 ) Of uPVC construction. Door to garden. Tiled flooring. KITCHEN 3.23m x 2.67m (10'7 x 8'9 ) Window to front. Obscure glazed
£ 380,000
4 bedroom detached house for sale
View photo
House · for sale
£ 575,000
4 bedroom detached house for sale
Fairford
· 4 Bedrooms · 2 Baths · House
· Garden · Equipped kitchen · Parking
Fairford · 4 Bedrooms · 2 Baths · House · Garden · Equipped kitchen · Parking
The PropertyAn immaculately presented, detached four-bedroom executive family home. Situated on a corner plot being just 10 years old with many high quality finishes throughout added by the current owners when built.The property briefly comprises; entrance hall with a WC, and stairs to the first floor. Living room, study/family room, and large open-plan kitchen/dining room/sun room with glazed roof and patio doors out to the secluded private walled garden. There is also a separate utility room. Garage with private driveway with room for an additional 2/3 cars.Upstairs, there are four bedrooms and a family bathroom. The main bedroom has its own en-suite and fitted wardrobes.The rear garden is a good size and benefits from lots of natural sunlight facing south. Being landscaped to give a Mediterranean feel with artificial lawn and large patio area, the garden continues behind the garage with custom built shed.Location: Fairford is popular and attractive historical market town situated on
£ 575,000
2 bedroom terraced house for sale
View photo
House · for sale
£ 420,000
2 bedroom terraced house for sale
Fairford
· 2 Bedrooms · 2 Baths · House
· Garden · Balcony · Equipped kitchen · Parking
Fairford · 2 Bedrooms · 2 Baths · House · Garden · Balcony · Equipped kitchen · Parking
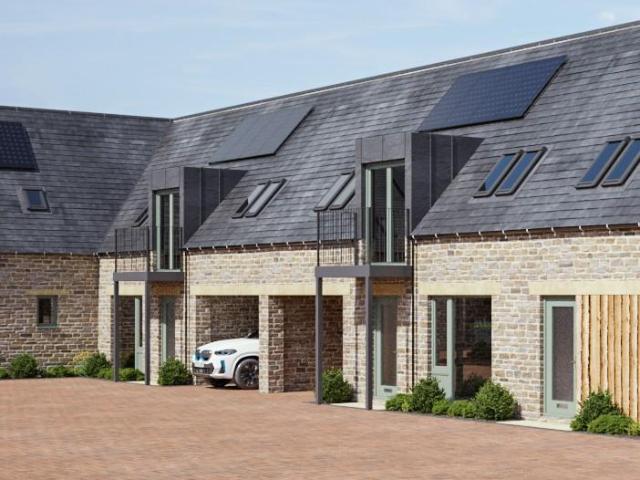
Hills Homes, an award-winning local developer, are delighted to announce the launch of Old Yells Yard, a collection of eight brand new homes in the heart of Fairford. Plot 7 – Two Bedroom Home This thoughtfully designed home offers modern, flexible living across two floors. A generous open-plan kitchen, dining and living area filled with natural light, with French doors leading out to a turfed garden. Practical ground floor features including a WC, storage cupboard, and private under-cover carport parking. Upstairs, two spacious double bedrooms, the principal with en suite, alongside a contemporary family bathroom. A unique first-floor balcony off the landing provides the perfect space to enjoy morning coffee or evening air. Location Situated within walking distance of Fairford High Street, Old Yells Yard offers both convenience and charm. Fairford is a thriving Cotswold market town known for its historic high street, independent shops, cafés, and traditional pubs. The town is home to
£ 420,000
3 Bedroom Detached Bungalow
View photo
Bungalow · for sale
£ 389,000
3 Bedroom Detached Bungalow
Fairford
· 3 Bedrooms · Bungalow
· Garden · Equipped kitchen · Parking
Fairford · 3 Bedrooms · Bungalow · Garden · Equipped kitchen · Parking
A well presented three bedroom detached bungalow situated towards the eastern outskirts of the popular Cotswold market town of Fairford. The accommodation offers an entrance hall, sitting room, conservatory/dining room, kitchen, three bedrooms and a bathroom. Outside are gardens and a garage. Additional Information:Council Tax Band- DEPC Rating- TBCFreehold ENTRANCE HALL Entrance door with obscure glazed fanlight and sidescreen. Wood effect flooring. Radiator. Roof access. Built in cupboard housing the boiler for domestic hot water and central heating. SITTING ROOM 4.75m x 3.61m (15'7 x 11'10 ) Patio doors to the front. Wood effect flooring. Coal effect gas fire as fitted into a tiled surround with mantel. Television point. Radiator. KITCHEN 4.78m x 2.69m (15'8 x 8'10 ) Window to side. Single drainer stainless steel sink unit with mixer tap inset into a rolled edge worksurface with cupboard below. Further wall and base units. Tiled splashbacks and flooring. Space for a Range style gas
£ 389,000
3 bedroom semi detached house for sale
View photo
House · for sale
£ 339,000
3 bedroom semi detached house for sale
Fairford
· 3 Bedrooms · 1 Bath · House
· Garden · Fireplace · Equipped kitchen · Parking
Fairford · 3 Bedrooms · 1 Bath · House · Garden · Fireplace · Equipped kitchen · Parking
A three bedroom semi detached situated to the north western outskirts of the popular Cotswold market town of Fairford. Enjoying views to the front across the fields towards the Church, the main accommodation offers an entrance hall, sitting room, kitchen/dining room, side lobby, three bedrooms, bathroom and a separate WC. Outside are gardens and a garage.Additional Information:Council Tax Band- CEPC Rating- DFreeholdCanopied Entrance Porch - Wntrance door with obscure glazed stained glass panel.Entrance Hall - Staircase to first floor. Radiator.Sitting Room - 5.56m x 3.53m (18'3 x 11'7) - Windows to front and rear. Cotswold stone fireplace. Two radiators. Dado rail. Television lead.Kitchen/Dining Room - 3.63m x 3.51m (11'11 x 11'6) - Window to rear. Single drainer stainless steel sink unit inset into a rolled edge worksurface with cupboard below. Further wall and base units. Tiled surrounds. Gas cooker point. Space and plumbing for automatic washing machine. Further utility space. Wall
£ 339,000
3 bedroom semi detached house for sale
View photo
House · for sale
£ 350,000
3 bedroom semi detached house for sale
Fairford
· 3 Bedrooms · 1 Bath · House
· Fireplace · Equipped kitchen
Fairford · 3 Bedrooms · 1 Bath · House · Fireplace · Equipped kitchen
Unexpectedly re-available!A substantial semi-detached house with open plan living, set within a cul-de-sac, convenient to schools, on the eastern edge of this vibrant Cotswold market town. Aldsworth Close comprises a cul-de-sac development reflecting a mixture of houses and bungalows located on the eastern edge of the town, convenient to the local schools.38 Aldsworth Close comprises a traditionally constructed semi-detached house that was built in the early 1970’s. Constructed of reconstituted stone and hung tiled elevations set beneath a pitched interlapping tiled roof, it has the comfort of replacement Upvc windows and a gas fired boiler that powers the domestic hot water and heating systems. The current owners invested in a single storey extension to the rear that now compliments the layout of the sitting room and kitchen. The open plan living room is accessed off the entrance lobby, with central fireplace, window to front aspect and opening into the dining area with patio door to
£ 350,000
5 bedroom detached house for sale
View photo
House · for sale
£ 800,000
5 bedroom detached house for sale
Fairford
· 5 Bedrooms · 2 Baths · House
· Garden · Parking · Equipped kitchen · Powder room
Fairford · 5 Bedrooms · 2 Baths · House · Garden · Parking · Equipped kitchen · Powder room
An impressive and substantial five bedroom detached family residence, enviably positioned within a quiet cul-de-sac, just moments from the charming amenities of the sought after market town of Fairford.This well appointed home offers generous and versatile accommodation arranged over two floors, perfectly suited to modern family living. The ground floor welcomes you with an entrance hall leading to a study, cloakroom, a dual-aspect sitting room and a separate dining room, while an expansive conservatory with insulated roof creates a superb year round living and entertaining space overlooking the garden. A modern fitted kitchen breakfast room competes the ground floor accommodation and provides accesses to the double garage.Upstairs, the property continues to impress with five generously proportioned bedrooms. The principal suite offering an en-suite shower room, while the remaining bedrooms are served by a separate family bathroom.Externally, the home is equally appealing, with ample d
£ 800,000
4 Bedroom Detached Bungalow
View photo
Bungalow · for sale
£ 400,000
4 Bedroom Detached Bungalow
Fairford
· 4 Bedrooms · Bungalow
· Garden · Fireplace · Equipped kitchen · Parking · Powder room
Fairford · 4 Bedrooms · Bungalow · Garden · Fireplace · Equipped kitchen · Parking · Powder room
An extended and remodelled detached bungalow situated in the popular Cotswold market town of Fairford. The main accommodation offers an entrance hall, cloakroom, sitting/dining room, family room/bed 4, kitchen/breakfast room, ground floor bedroom, two first floor bedrooms and a bathroom with separate shower. Outside are gardens and parking. EPC Rating- D Council Tax Band- B Heating Type Gas Central HeatingFreehold ENTRANCE HALL Entrance door with obscure glazed leaded light and matching sidescreen. Wooden flooring. Radiator. Staircase to first floor. Understairs cupboard. Built in coats cupboard. Built in utility cupboard with space for washing machine and tumble dryer. SITTING/DINING ROOM 7.92m x 3.68m Windows to front and rear. Two radiators. Feature fireplace with pebble effect fire. BEDROOM FOUR/FAMILY ROOM 5.72m x 2.69m Windows to front and rear. Two radiators. KITCHEN/BREAKFAST ROOM 6.02m x 2.54m Window to rear. Patio doors to garden. One and a half bowl single drainer stainless
£ 400,000

Get email alerts

Don't miss out: be the first to know about new properties

The alert was correctly created

On subscribing you accept the conditions of use and the privacy policy
Alert
Receive new ads in your inbox
Save this search
Receive alerts for new listings

We'll send you an email when we have new properties for: "Properties for sale in Fairford"

The alert was correctly created

Broadway
Abingdon
Get email alerts and be the first to see new listings
Required field
On subscribing I accept the terms of the privacy policy
Perfect! You'll soon start receiving new listings via email
Alert
Receive an email when we have new ads for Properties for sale in Fairford
Save this search
Filters

Bedrooms

Size (sq.ft)

sq.ft
sq.ft

Price

£
£

Property type

Bathrooms

Clear all filters
Receive notifications when new entries are published.