2 pictures
House
·
for sale
£ 325,000
3 bed house for sale
Clacton Railway Station
· 3 Bedrooms · House
· Garden · Parking · Equipped kitchen · Powder room
Clacton Railway Station · 3 Bedrooms · House · Garden · Parking · Equipped kitchen · Powder room
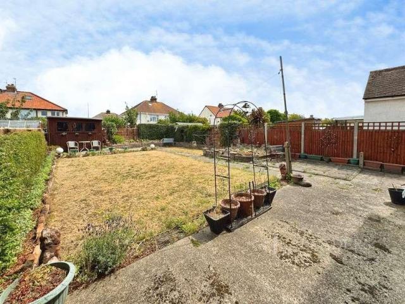
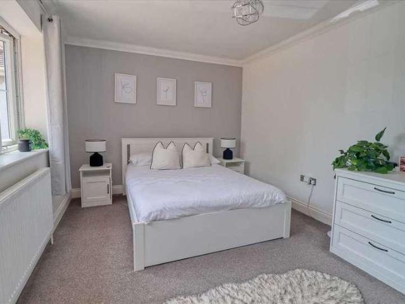
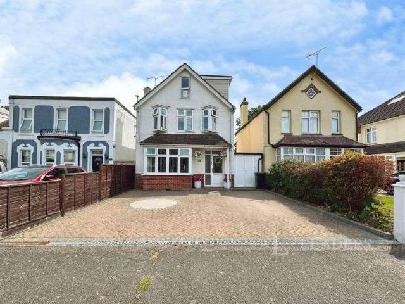
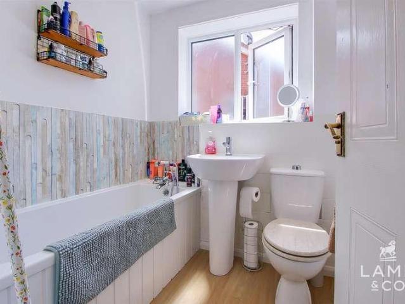
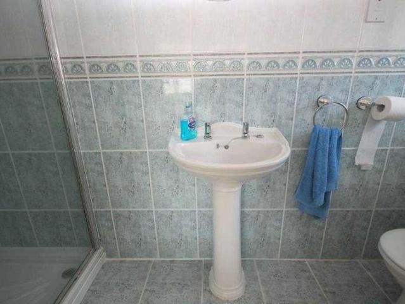
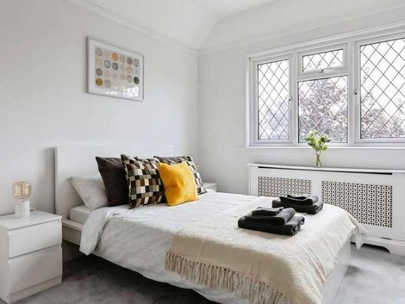
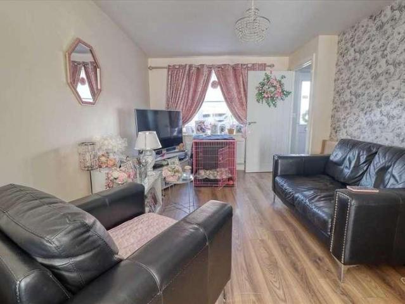
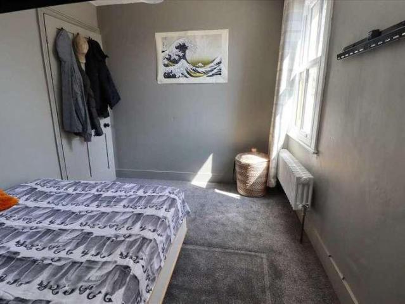
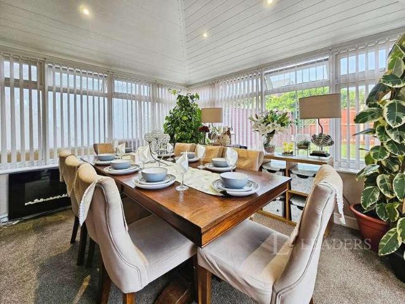
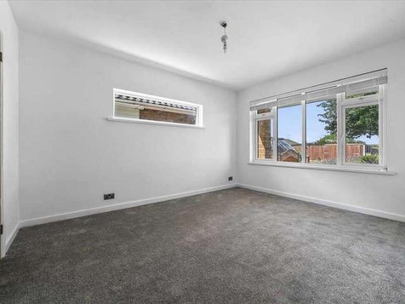
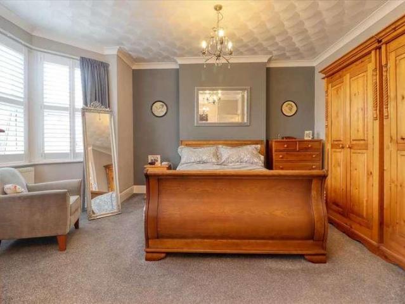
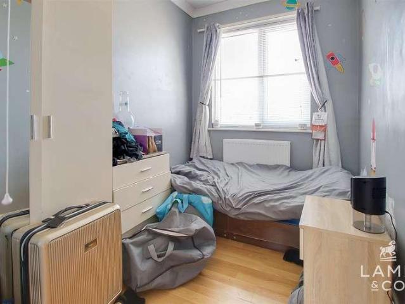
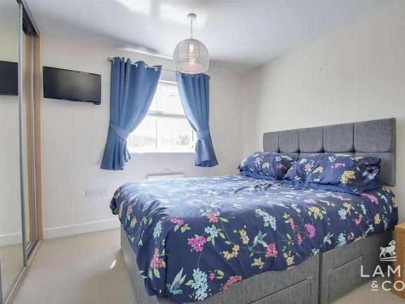
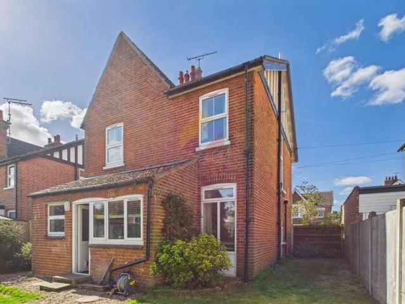
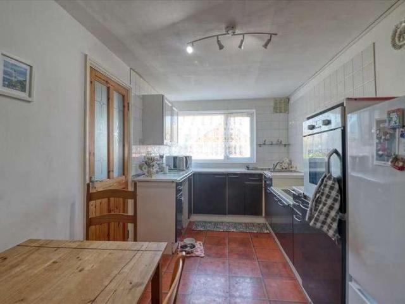
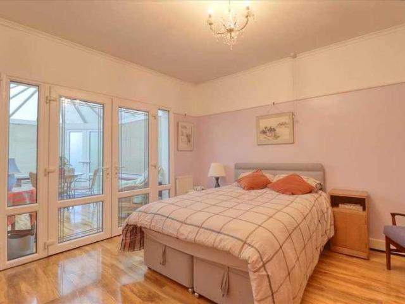
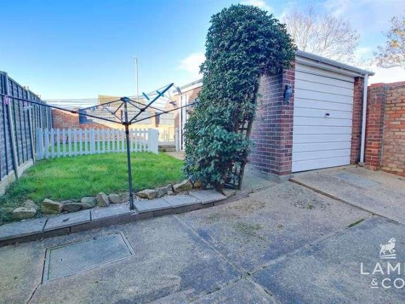
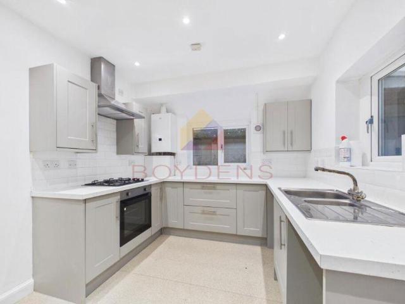
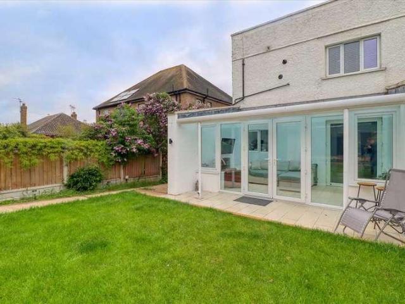
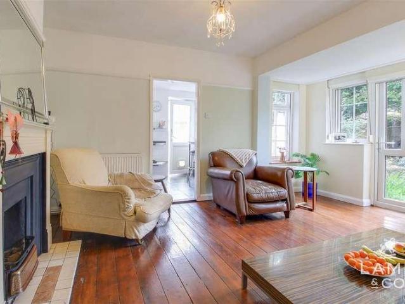
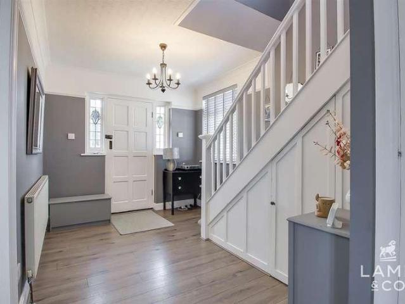
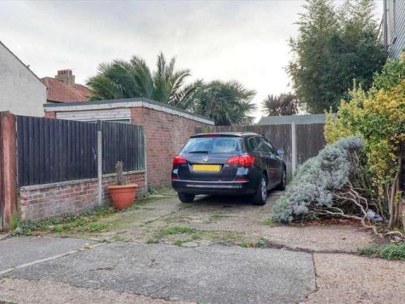
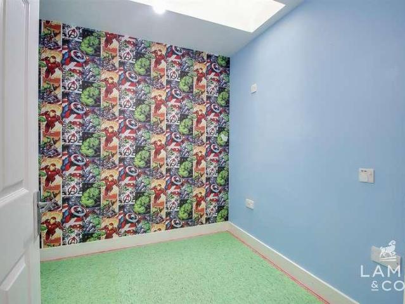
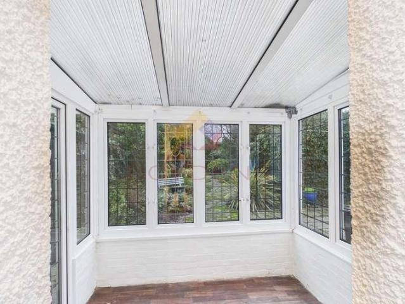
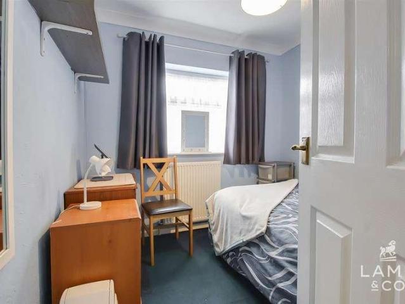
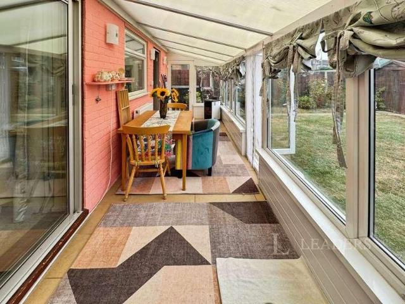
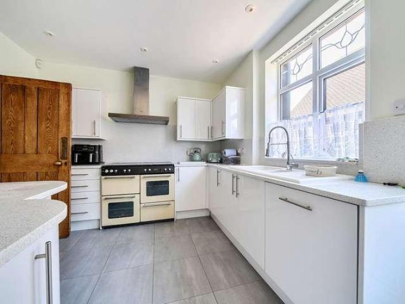
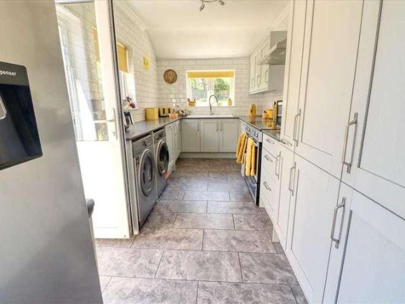
GUIDE PRICE ?325,000-?350,000* FULL OF CHARACTER! This well proportioned three bedroom semi detached house dates back to the 1920's and has a wealth of charm and character. Situated within easy reach of local amenities including shops, restaurants and pubs and a short distance from preferred schooling and mainline railway station with direct links to London, Liverpool Street. Internal benefits include feature original tiled entrance hall, 14' lounge with original stain glass windows, separate 12' dining room, 18'6 refitted kitchen and ground floor cloakroom. To the first floor there are three bedrooms and a refitted four piece bathroom suite. To the outside there is ample off street parking leading to detached garage being double length and split into two sections, the rear garden is approximately 100' in depth being mainly laid to lawn. Lounge 14' x 12'6 (4.27m x 3.81m) Dining Room 12' x 10'3 (3.66m x 3.12m) Kitchen 18'6 x 7'9 (5.64m x 2.36m) Bedroom One 14'6 x 11' (4.42m x 3.35m) Bed
GUIDE PRICE ?325,000-?350,000* FULL OF CHARACTER! This well proportioned three bedroom semi detached house dates back to the 1920's and has a wealth of charm and character. Situated within easy reach of local amenities including shops, restaurants and pubs and a short distance from preferred schooling and mainline railway station with direct links to London, Liverpool Street. Internal benefits include feature original tiled entrance hall, 14' lounge with original stain glass windows, separate 12' dining room, 18'6 refitted kitchen and ground floor cloakroom. To the first floor there are three bedrooms and a refitted four piece bathroom suite. To the outside there is ample off street parking leading to detached garage being double length and split into two sections, the rear garden is approximately 100' in depth being mainly laid to lawn. Lounge 14' x 12'6 (4.27m x 3.81m) Dining Room 12' x 10'3 (3.66m x 3.12m) Kitchen 18'6 x 7'9 (5.64m x 2.36m) Bedroom One 14'6 x 11' (4.42m x 3.35m) Bed
£ 325,000