572 houses for sale in Thorpe-le-Soken Railway Station

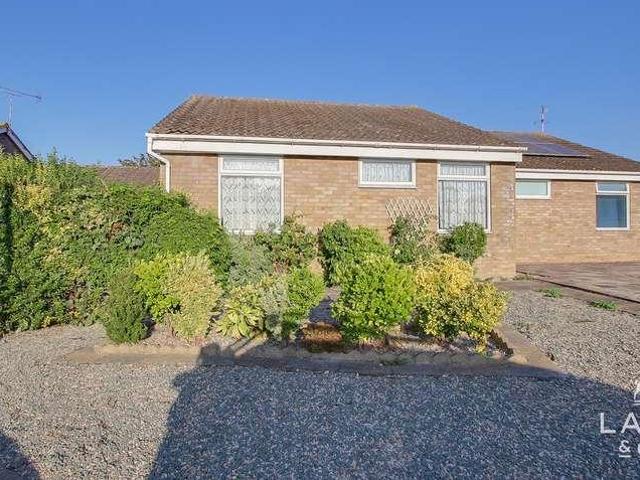
4 bedroom bungalow for sale
View photo
Bungalow · for sale
£ 275,000
New
4 bedroom bungalow for sale
Thorpe-le-Soken Railway Station
· 4 Bedrooms · 1 Bath · Bungalow
· Garden · Equipped kitchen · Parking · Concierge
Thorpe-le-Soken Railway Station · 4 Bedrooms · 1 Bath · Bungalow · Garden · Equipped kitchen · Parking · Concierge
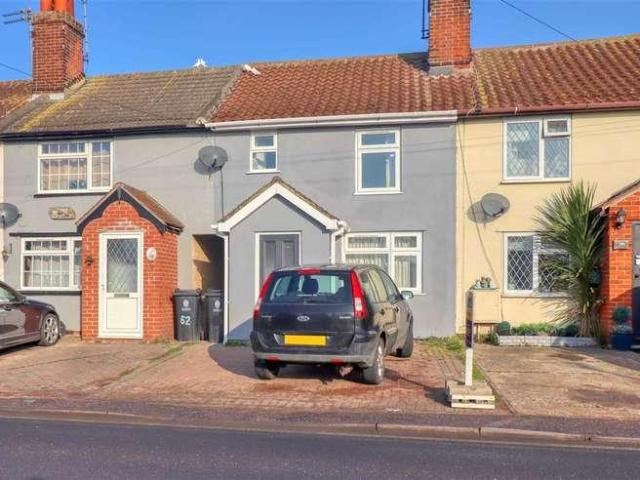
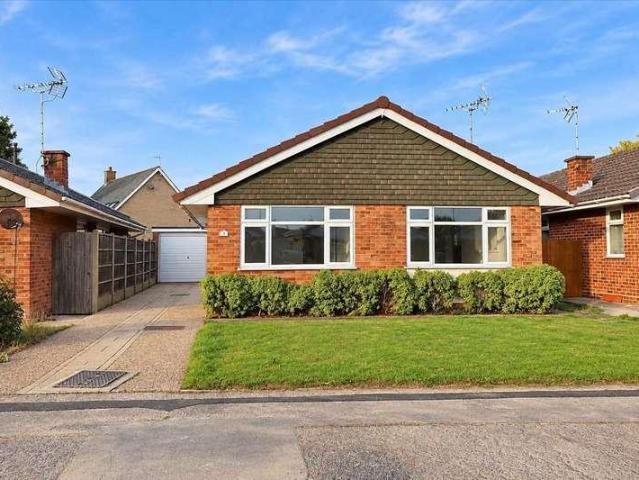
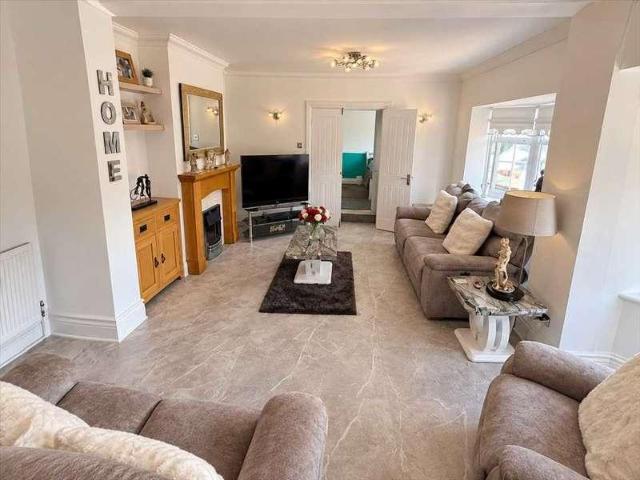
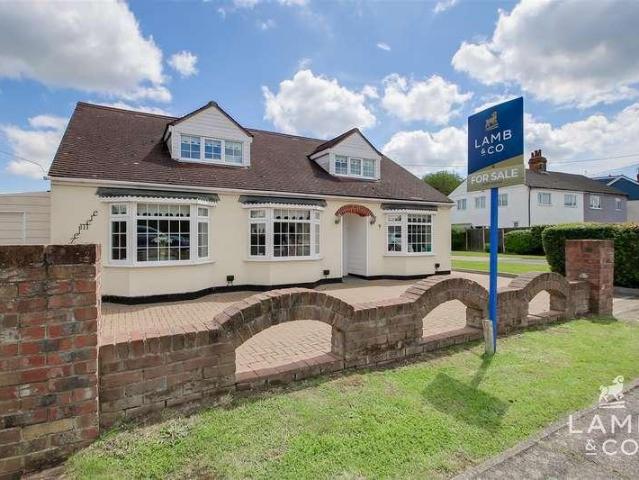
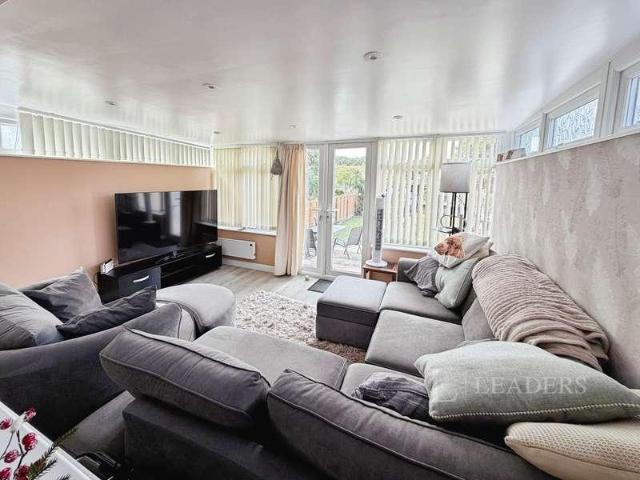
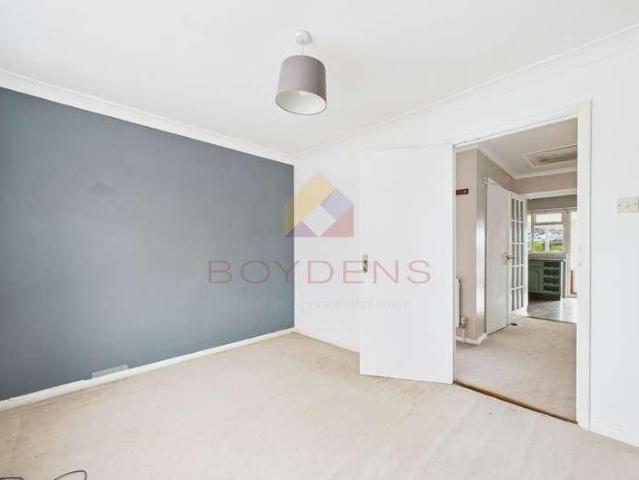
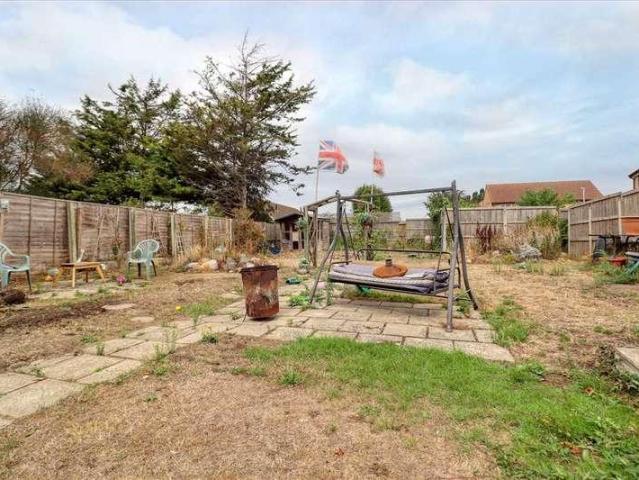
No onward chain is offered with this deceptively spacious three/four bedroom family sized home, situated in the ever popular village of Little Clacton and within easy reach of out of town Supermarkets, bus routes to Clacton and Colchester and preferred schooling.The extensive accommodation comprises a light and airy reception hall, 15'9 lounge, separate 12' dining room, 15'3 kitchen with 10'9 sitting room overlooking rear garden and ground floor reception/bedroom four. To the first floor there are three further bedrooms and a 12' shower room. To the outside there is ample off road parking leading to an integral garage and access to the approximate 100 rear garden being mainly laid to lawn.Entrance Porch:Reception Hall:Lounge 15'9 x 12'2 (4.80m x 3.71m)Dining Room 12' x 11'9 (3.66m x 3.58m)Kitchen 15'7 x 13' (4.75m x 3.96m)Sitting Room 10'9 x 10'9 (3.28m x 3.28m)Bedroom Four 9'4 x 5'9 (2.84m x 1.75m)First Floor Landing:Bedroom One 11'2 x 11' (3.40m x 3.35m)Bedroom Two 11' x 10'6 (3.35m
£ 275,000
5 bedroom detached house for sale
View photo
House · for sale
£ 700,000
New
5 bedroom detached house for sale
Thorpe-le-Soken Railway Station
· 5 Bedrooms · 4 Baths · House
· Equipped kitchen · Concierge
Thorpe-le-Soken Railway Station · 5 Bedrooms · 4 Baths · House · Equipped kitchen · Concierge
GUIDE PRICE: £700,000 TO £750,000*An exceptional five-bedroom detached family home, set within an idyllic village location and occupying approximately three-quarters of an acre, offering an outstanding blend of modern living, versatile accommodation and impressive outdoor space.This remarkable residence has been thoughtfully designed with adaptability in mind, making it perfectly suited to growing families or multi-generational living. The property boasts two further reception rooms, offering excellent flexibility and ideal for use as a snug, additional bedrooms, home office or playroom, alongside a separate dining room perfect for formal entertaining. At the heart of the home is a contemporary, high-specification kitchen, complemented by a separate utility room, creating both practicality and style for modern day living. The living spaces flow effortlessly, offering light-filled and flexible interiors finished to an excellent standard.The property benefits from five well-proportioned
£ 700,000
2 bedroom semi detached house for sale
View photo
House · for sale
£ 250,000
New
2 bedroom semi detached house for sale
Thorpe-le-Soken Railway Station
· 2 Bedrooms · 2 Baths · House
· Equipped kitchen · Parking · Powder room
Thorpe-le-Soken Railway Station · 2 Bedrooms · 2 Baths · House · Equipped kitchen · Parking · Powder room
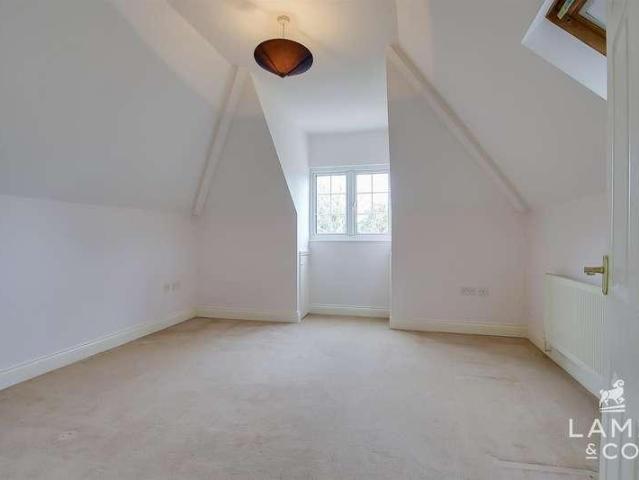
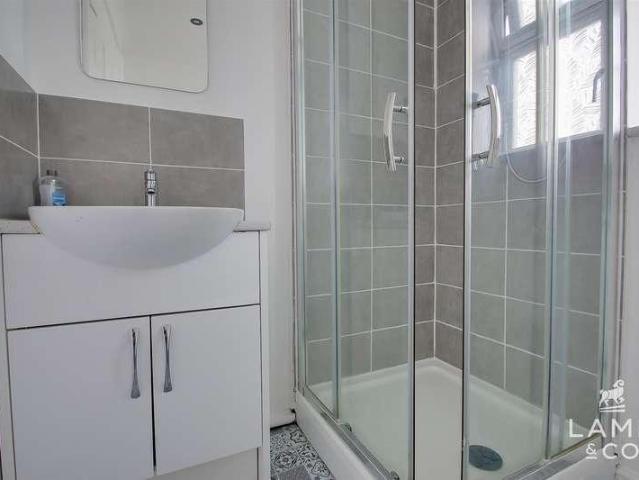
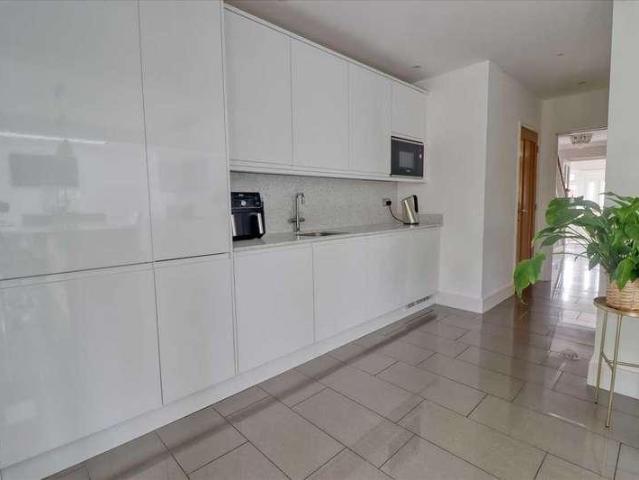
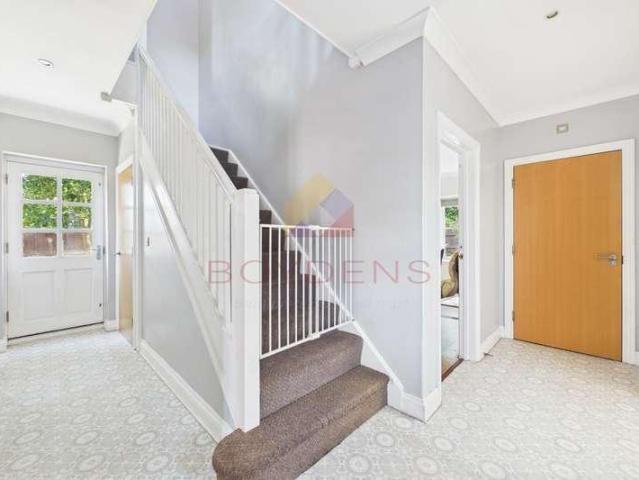
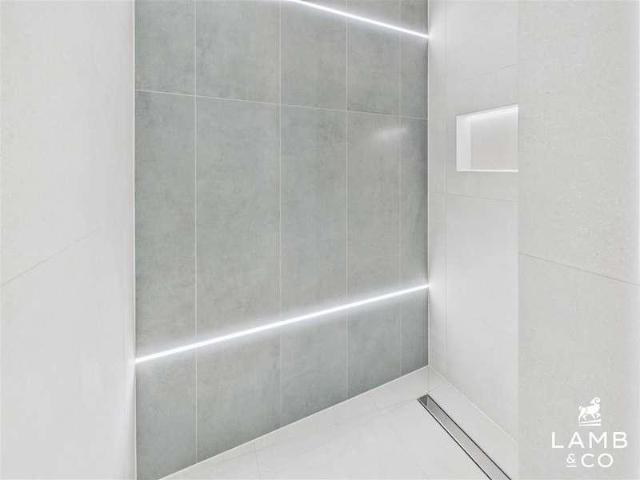
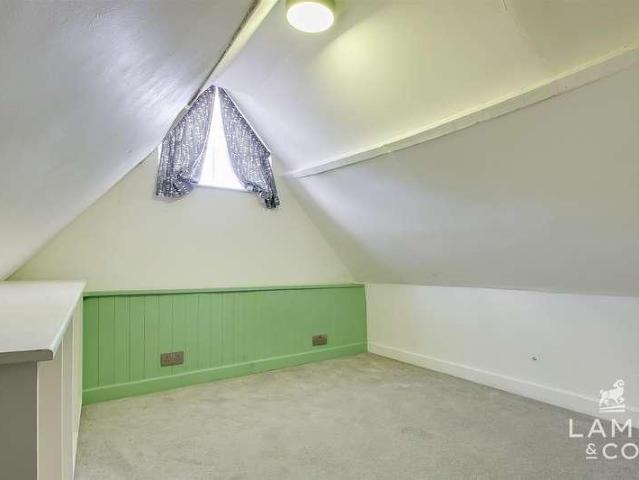
SUMMARY*No Onward Chain* Situated on a modern and attractive development, this beautifully presented two-bedroom semi-detached home has been recently decorated throughout and offers stylish, ready-to-move-into accommodation ideal for first-time buyers, downsizers or investors alike.DESCRIPTIONThe ground floor comprises a welcoming entrance hall, a convenient cloakroom, and a spacious kitchen/diner, creating an excellent space for both everyday living and entertaining.To the first floor are two well-proportioned bedrooms, with the principal bedroom benefiting from a modern en-suite shower room.A contemporary family bathroom serves the remaining bedroom, while the added benefit of air conditioning in the upstairs bedroom provides enhanced comfort throughout the year.Externally, the property enjoys an attractive frontage with a driveway providing off-road parking. Located within a sought-after residential setting, this modern home offers a fantastic opportunity for buyers seeking a proper
£ 250,000
3 bedroom detached bungalow for sale
View photo
Bungalow · for sale
£ 385,000
Updated
3 bedroom detached bungalow for sale
Thorpe-le-Soken Railway Station
· 3 Bedrooms · 1 Bath · Bungalow
· Garden · Equipped kitchen
Thorpe-le-Soken Railway Station · 3 Bedrooms · 1 Bath · Bungalow · Garden · Equipped kitchen
This well-presented, extended three-bedroom detached bungalow is ideally situated on the sought-after Sherwood Drive in Clacton-on-Sea. Offering generous and versatile accommodation throughout, the property is perfect for families, or those seeking single-level living by the coast.The home features a spacious Lounge/Dining room, providing an ideal setting for both relaxation and entertaining, with direct access into a bright and airy conservatory that overlooks the garden. The fitted kitchen is complemented by three well-proportioned bedrooms.A modern shower room serves the property, while the master bedroom benefits from granted planning permission for a front extension to create a en suite, offering excellent potential for further enhancement.Paragraph - Accommodation comprises with approximate room sizes as follows:Entrance door to:Entrance Hall - Kitchen - 2.67m x 4.24m (8'9 x 13'11) - Lounge - 4.29m x 4.14m (14'1 x 13'7) - Conservatory - 6.02m x 3.25m (19'9 x 10'8 ) - Dining Room
£ 385,000
2 bedroom bungalow for sale
View photo
Bungalow · for sale
£ 140,000
New
2 bedroom bungalow for sale
Thorpe-le-Soken Railway Station
· 2 Bedrooms · 1 Bath · Bungalow
· Garden
Thorpe-le-Soken Railway Station · 2 Bedrooms · 1 Bath · Bungalow · Garden
Palmer & Partners are delighted to offer for sale this charming two-bedroom bungalow, exclusively for the over-55s, situated in a peaceful residential setting within the popular Essex seaside town of Clacton-on-Sea.Renowned for its sandy beaches, traditional pier and welcoming coastal atmosphere, Clacton-on-Sea offers an excellent range of everyday amenities, including supermarkets, independent shops, cafés, healthcare facilities and leisure centres. The town centre is within easy reach, providing a wider selection of shopping, restaurants and entertainment, while Clacton railway station offers direct services to London Liverpool Street. The nearby A133 also provides convenient road links to Colchester and the wider Essex area. The seafront, attractive gardens and scenic coastal walks are all close by, making this an ideal location for those seeking a relaxed coastal lifestyle.The well-presented accommodation comprises an entrance porch, a spacious lounge/dining room, a well-appointed
£ 140,000
3 bedroom detached house for sale
View photo
House · for sale
£ 340,000
Updated
3 bedroom detached house for sale
Thorpe-le-Soken Railway Station
· 3 Bedrooms · 2 Baths · House
· Garden · Parking · Equipped kitchen
Thorpe-le-Soken Railway Station · 3 Bedrooms · 2 Baths · House · Garden · Parking · Equipped kitchen
Guide Price £340,000 - £350,000 * A handsome family home perfectly combining character with modern finishes situated in a sought after location on the edge of Holland-on-Sea. This spacious property boasts a 21' open plan kitchen/diner, a generous garden and detached garage (converted making it an ideal workspace).DRAFT DETAILS AWAITING APPROVAL.Accommodation comprises with approximate room sizes as follows:Entrance door to:Porch - Entrance Hall - Lounge - 4.42m x 3.48m (14'6 x 11'5) - Kitchen/Diner - 6.50m x 3.68m (21'4 x 12'1) - Laundry - 1.78m x 0.91m (5'10 x 3') - Wc - 1.37m x 0.91m (4'6 x 3') - First Floor - Landing - Bedroom One - 4.47m into bay x 3.25m to wardrobe (14'8 into bay - Bedroom Two - 3.66m x 3.48m (12' x 11'5) - Bedroom Three - 2.90m x 2.44m (9'6 x 8'0) - Bathroom - 2.90m x 2.62m (9'6 x 8'7) - Outside - Front - Rear - Converted Garage - Material Information - Council Tax Band: DHeating: Gas central heatingServices: Mains electricity, gas, water & sewerBroadband: Ultraf
£ 340,000
3 bedroom semi detached bungalow for sale
View photo
Bungalow · for sale
£ 380,000
3 bedroom semi detached bungalow for sale
Thorpe-le-Soken Railway Station
· 3 Bedrooms · 2 Baths · Bungalow
· Garden · Parking · Equipped kitchen
Thorpe-le-Soken Railway Station · 3 Bedrooms · 2 Baths · Bungalow · Garden · Parking · Equipped kitchen
DETACHED GARAGE & SOUTH FACING GARDEN * The Richmond - a three bedroom semi-detached bungalow offering spacious open plan living/kitchen/dining space, separate utility room, en-suite to master bedroom plus garage & driveway. Finished to a high specification including integrated NEFF kitchen appliances and choice of flooring included. Built by reputable developers Oakland Country Homes. Plot 6 - The Regent (please note, some photos shown are from a different type/plot and indicative only).Layout - This plot can be finished in an alternate design with separate kitchen/diner, see floorplans for more info.Accommodation comprises with approximate room sizes as follows:Entrance door to:Entrance Hall - Living/Kitchen/Dining - 7.82m x 4.34m (25'8 x 14'3) - Utility Room - 2.74m x 1.73m (9' x 5'8) - Bedroom One - 3.45m x 3.40m (11'4 x 11'2) - En-Suite - 2.41m x 1.30m (7'11 x 4'3) - Bedroom Two - 3.81m x 2.74m (12'6 x 9') - Bedroom Three - 3.45m x 3.05m (11'4 x 10') - Bathroom - 2.74m x 2.34m (9'
£ 380,000
3 bedroom detached bungalow for sale
View photo
Bungalow · for sale
£ 399,500
3 bedroom detached bungalow for sale
Thorpe-le-Soken Railway Station
· 3 Bedrooms · 2 Baths · Bungalow
· Garden · Equipped kitchen · Parking
Thorpe-le-Soken Railway Station · 3 Bedrooms · 2 Baths · Bungalow · Garden · Equipped kitchen · Parking
SITE OFFICE OPEN THURSDAY - SATURDAY * The Regent' is a spacious three bedroom link-detached bungalow with utility room, en-suite to master bedroom, garage & South facing garden, located in a small cul-de-sac. Park Gate Corner is an exciting new development of 62 private bungalows in Little Clacton. These homes are finished to a high specification by reputable developers Oakland Country Homes. Plot 5 - The Regent (some photos shown are from a different plot of the same house type, indicative only)The Regent - The Regent is a three bedroom link-detached bungalow offering open plan living space and a garage. Please note, this plot can be finished in an alternate design with separate kitchen/diner, see floorplans for more info.General - Park Gate Corner is the latest development crafted to an exceptional standard by Oakland Country Homes The development consists only of bungalows with the aim to provide a peaceful community on the edge of Little Clacton. The site lies close to Clacton Sho
£ 399,500
3 bedroom semi detached bungalow for sale
View photo
Bungalow · for sale
£ 375,000
3 bedroom semi detached bungalow for sale
Thorpe-le-Soken Railway Station
· 3 Bedrooms · 2 Baths · Bungalow
· Equipped kitchen · Parking
Thorpe-le-Soken Railway Station · 3 Bedrooms · 2 Baths · Bungalow · Equipped kitchen · Parking
The Richmond B - A three bedroom semi-detached bungalow offering spacious kitchen/diner, separate lounge, en-suite to master bedroom plus garage & driveway. Finished to a high specification including a full set of integrated NEFF kitchen appliances and a choice from a range of Amtico flooring to hall, kitchen and bathrooms & choice of carpets to bedrooms. Built by reputable developers Oakland Country Homes. Plot 36 - The Richmond B (please note, some photos shown are from a different plot and indicative of spec only)Layout - This plot can be finished in an alternate design with open plan kitchen/dining/living and separate utility room see floorplans for more info.Accommodation comprises with approximate room sizes as follows:Entrance door to:Entrance Hall - Kitchen/Diner - 5.13m x 3.96m (16'10 x 13') - Living Room - 4.32m x 3.76m (14'2 x 12'4) - Bedroom One - 3.48m x 3.43m (11'5 x 11'3) - En-Suite - 2.41m x 1.30m (7'11 x 4'3) - Bedroom Two - 3.81m x 2.74m (12'6 x 9') - Bedroom Three -
£ 375,000
3 bedroom detached bungalow for sale
View photo
Bungalow · for sale
£ 475,000
3 bedroom detached bungalow for sale
Thorpe-le-Soken Railway Station
· 3 Bedrooms · 2 Baths · Bungalow
· Garden · Parking · Equipped kitchen
Thorpe-le-Soken Railway Station · 3 Bedrooms · 2 Baths · Bungalow · Garden · Parking · Equipped kitchen
CUL DE SAC POSITION * Plot 3 The Kensington - A spacious three bedroom detached bungalow offering 1,162 Sq Ft of accommodation plus a West facing garden, detached garage and driveway. Park Gate Corner is an exciting new development of 62 private bungalows in Little Clacton. These homes are finished to a high specification including NEFF kitchen appliances as standard. Built by reputable developers Oakland Country Homes. (Please note internal photos are taken from a different plot of the same house type and intended for representation only). Site office open Thursday - Saturday, 10am - 5pm.The Kensington - The Kensington is an impressive three bedroom detached bungalow with generous lounge which flows seamlessly into the kitchen/diner, three bedrooms with an en-suite to the master and a garage.General - Park Gate Corner is the latest development crafted to an exceptional standard by Oakland Country Homes The development consists only of bungalows with the aim to provide a peaceful commu
£ 475,000
4 bedroom detached bungalow for sale
View photo
Bungalow · for sale
£ 301,500
4 bedroom detached bungalow for sale
Thorpe-le-Soken Railway Station
· 4 Bedrooms · 1 Bath · Bungalow
Thorpe-le-Soken Railway Station · 4 Bedrooms · 1 Bath · Bungalow
OVER 60s can secure this property with a HOME FOR LIFE from HOMEWISEThrough the Home for Life Plan from Homewise, those AGED 60 OR OVER can purchase a Lifetime Lease and a share of the property value to safeguard for the future. The cost to purchase the Lifetime Lease is always less than the full market value.OVER 60s customers typically save between from 20% To 50%*.Home for Life Plan guide price for OVERS 60s: The Lifetime Lease price for this property is £301,500 based on an average saving of 33%.Market Value Price: £450,000The price you pay will vary according to your age, personal circumstances and requirements and will be adjusted to include any percentage of the property you wish to safeguard. The plan allows customers to purchase a share of the property value (UP TO 50%) to safeguard for the future.For an indication of what you could save, please use our CALCULATOR on the HOMEWISE website.Please CALL for more information or a PERSONALISED QUOTE.Please note: Homewise DO NOT own
£ 301,500
4 bedroom detached house for sale
View photo
House · for sale
£ 480,000
4 bedroom detached house for sale
Thorpe-le-Soken Railway Station
· 4 Bedrooms · 2 Baths · House
· Garden · Equipped kitchen · Parking
Thorpe-le-Soken Railway Station · 4 Bedrooms · 2 Baths · House · Garden · Equipped kitchen · Parking
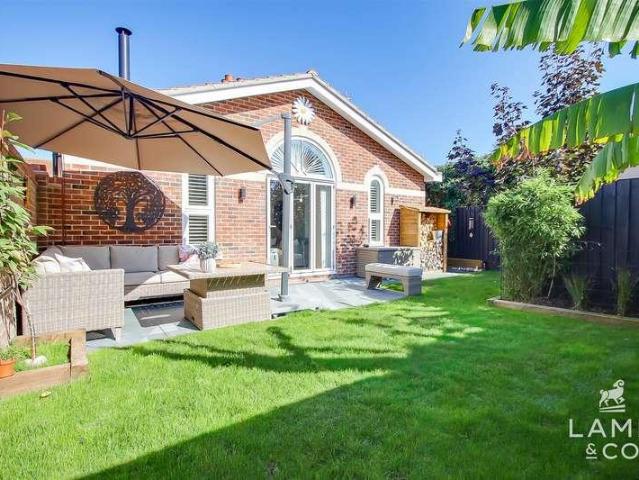
New to the market is this ATTRACTIVE DETACHED CHALET STYLE HOUSE with WALLED LANDSCAPED GARDEN located in the village of Kirby Cross. The property forms part of a private development of properties constructed by renowned builders Roman Homes in 2021. This TURN KEY property is in excellent order both inside and out and is ready to move into. Key features include a lounge and kitchen diner, both with double doors to the secluded garden, ground floor bedroom/dining room and modern ground floor shower room. Upstairs are a further three bedrooms including the master bedroom with attached ensuite shower room. The property has a stylish and modern interior with the addition of high quality fixtures and fittings including internal oak doors, LVT flooring and high end appliances. The low maintenance and secluded rear garden has an artificial lawn and gives access to the garage and driveway located to the rear of the property. In addition the property has the benefit the remaining NHBC Certifica
£ 480,000
2 bedroom bungalow for sale
View photo
Bungalow · for sale
£ 220,000
2 bedroom bungalow for sale
Thorpe-le-Soken Railway Station
· 2 Bedrooms · 1 Bath · Bungalow
· Garden · Fireplace · Equipped kitchen
Thorpe-le-Soken Railway Station · 2 Bedrooms · 1 Bath · Bungalow · Garden · Fireplace · Equipped kitchen
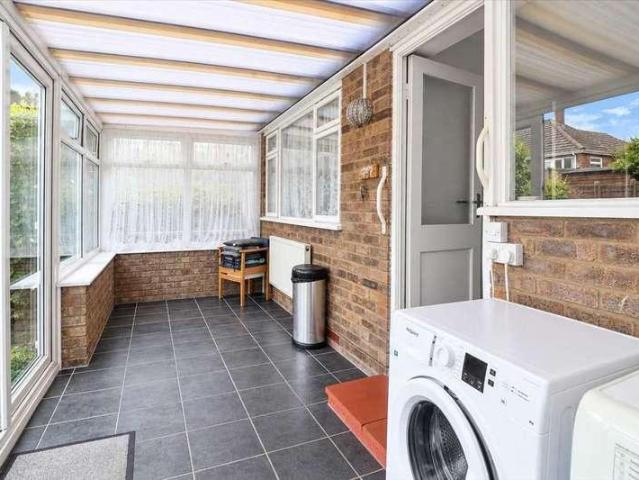
This established BUNGALOW is presented in CLEAN and TIDY order featuring a pleasant CONSERVATORY overlooking the WIDE REAR GARDEN plus a new 2026 wet room and CHAIN FREE in this PEACEFUL cul de sac.Property additional infoENTRANCE PORCH:Double glazed side door, further door to:-ENTRANCE HALL:Radiator, access to loft, built in storage cupboard.LOUNGE: 17’6” x 11’2”Double glazed front window, radiator, TV point, fireplace surround.KITCHEN: 9’6” x 9’6”Modern range of work surfaces with drawers and cupboards under, inset sink unit, plumbing for washing machine, inset four ring gas hob with oven under, range of matching wall cabinets with extractor hood, part tiled walls, wall mounted gas boiler, radiator, double glazed rear window and door to:-CONSERVATORY: 12’ x 7’6Double glazed with access to garden, radiator, tiled flooring.BEDROOM 1: 13’9” x 10’Good size room with extensive range of fitted wardrobe/storage cupboards, radiator, double glazed rear window.BEDROOM 2: 11’6” x 8’6”Double gla
£ 220,000
3 bedroom detached bungalow for sale
View photo
Bungalow · for sale
£ 600,000
3 bedroom detached bungalow for sale
Thorpe-le-Soken Railway Station
· 3 Bedrooms · 2 Baths · Bungalow
· Parking · Concierge
Thorpe-le-Soken Railway Station · 3 Bedrooms · 2 Baths · Bungalow · Parking · Concierge
OVERVIEW * GUIDE PRICE £600,000 TO £675,000 *LAST PLOT REMAINING! - PART EXCHANGE CONSIDERED Set along a tranquil private access road and enjoying sweeping, uninterrupted views across open farmland, this beautifully crafted three‑bedroom bungalow offers an exceptional blend of luxury living and modern efficiency. Thoughtfully designed with two stylish bathrooms, a garage, and generous off‑road parking, the home provides both comfort and convenience in a peaceful village setting. Surrounded by expansive meadow vistas, it delivers a rare opportunity to embrace countryside living without compromising on contemporary quality. STEP INSIDE Upon entering, a generous reception hallway measuring 6.58m x 2.13m (21'7 x 7'0) creates a welcoming introduction to the home, complete with designer luxury LVT flooring, upgraded solid internal doors with premium ironmongery, and useful fitted hallway cupboards. The hallway opens into the showpiece of the property-an impressively proportioned open plan ki
£ 600,000
3 bedroom semi detached house for sale
View photo
House · for sale
£ 365,000
3 bedroom semi detached house for sale
Thorpe-le-Soken Railway Station
· 3 Bedrooms · 2 Baths · House
· Equipped kitchen
Thorpe-le-Soken Railway Station · 3 Bedrooms · 2 Baths · House · Equipped kitchen
WELCOME HOME OFFER AVAILABLE! – subject to T&C's* Barleyfields - where countryside and coast combine, the latest ROSE development features 2,3,4 & 5 bedroom properties, in the charming village of Weeley. Discover a better way of living at Barleyfields. * Make your home truly your own at Barleyfields. From kitchens and tiles to flooring, finishes and fixtures, you can personalise your new home with a wide selection of choices and upgrades tailored to your lifestyle. To help you on your way, our exclusive WELCOME HOME OFFER includes: -Flooring throughout -Stamp duty contribution -Legal fee contribution -Contribution towards upgradesWelcome Home Offer on selected plots only.The Olivia at Barleyfields is a stylish three bedroom semi-detached house with a large and flexible open-plan living/dining/kitchen space, plus handy cupboard, hallway and W.C on the ground floor. Upstairs, the principle bedroom has built-in wardrobes and stylish ensuite, whilst bedroom two measures a generous 12ft 7 x
£ 365,000
4 bedroom detached house for sale
View photo
House · for sale
£ 450,000
4 bedroom detached house for sale
Thorpe-le-Soken Railway Station
· 4 Bedrooms · 3 Baths · House
· Garden · Fireplace · Equipped kitchen · Parking · Concierge
Thorpe-le-Soken Railway Station · 4 Bedrooms · 3 Baths · House · Garden · Fireplace · Equipped kitchen · Parking · Concierge
Situated in a desirable non-estate position in the popular village of Kirby Cross, this deceptively spacious four bedroom detached family home offers versatile and well-proportioned accommodation, generous off-road parking and an established rear garden. The property is ideally placed for local amenities, transport connections and the renowned coastline at nearby Frinton-on-Sea.The accommodation offers exceptional flexibility to suit a wide range of buyers. It features two reception rooms, three bath/shower rooms, and a versatile fourth ground-floor bedroom with its own en-suite shower room. This layout is ideal for accommodating guests, providing independence for older children, or supporting multi-generational living.A welcoming entrance porch opens into the main hallway, which provides access to the principal ground-floor accommodation. The spacious dual-aspect lounge features a characterful brick-built fireplace and offers ample space for a range of furniture.The kitchen / breakfas
£ 450,000
5 bedroom detached house for sale
View photo
House · for sale
£ 450,000
5 bedroom detached house for sale
Thorpe-le-Soken Railway Station
· 5 Bedrooms · 3 Baths · House
· Garden · Balcony · Equipped kitchen
Thorpe-le-Soken Railway Station · 5 Bedrooms · 3 Baths · House · Garden · Balcony · Equipped kitchen
This IMPRESSIVE FIVE BEDROOMCHALET STYLE HOME has been REFURBISHED and substantially extended to create a WONDERFUL family home with ANNEXE potential featuring a SUPERB master suite with DRESSING room, Juliette BALCONY and ENSUITE facilities - VIEWING ESSENTIAL!Property additional infoENTRANCE HALL:Good size with double glazed front door and side windows, built in storage cupboard, vertical radiator, stairs to first floor level.LOUNGE: 16’4” x 11’10”Light and airy room with feature media wall for TV and sound bar, plus inset flame effect electric fire, two radiators, double glazed patio doors to garden.KITCHEN/FAMILY ROOM: 22’max. x 9’6”Spacious room ideal for entertaining, double glazed french doors to garden, extensive range of work surfaces with drawers and cupboards under, breakfast bar area, plumbing for washing machine and dishwasher, inset sink unit, range of matching wall cabinets incorporating gas combi boiler, range style cooker and dual oven with chimney style extractor hood
£ 450,000
3 bedroom detached house for sale
View photo
House · for sale
£ 300,000
Updated
3 bedroom detached house for sale
Thorpe-le-Soken Railway Station
· 3 Bedrooms · 2 Baths · House
· Equipped kitchen · Parking · Powder room
Thorpe-le-Soken Railway Station · 3 Bedrooms · 2 Baths · House · Equipped kitchen · Parking · Powder room
GUIDE PRICE £300,000-£305,000 * A BEAUTIFULLY PRESENTED & WELL APPOINTED DETACHED FAMILY HOME located on the Finches Park Development in Kirby Cross. This modern property was built by Linden Homes in 2022 and sits adjacent to green open spaces and allocated parking spaces. Key features of this bright and sunny property include a lounge diner with dual aspect windows, cloakroom, modern shaker style kitchen diner with attached utility room. Upstairs is the master bedroom with en-suite shower room, two further bedrooms and bathroom. Finches Park is situated within close proximity to Kirby Recreation Park which offers various sporting clubs including youth football, bowls, tennis and cricket. There are several local shops including a pharmacy, Tescos Supermarket, barbers and fish & chip shop. There are excellent local bus links and mainline train services to Chelmsford and Central London. An internal viewing is advised in order to appreciate this property. Call Paveys to a arrange your app
£ 300,000
4 bedroom detached house for sale
View photo
House · for sale
£ 275,000
4 bedroom detached house for sale
Thorpe-le-Soken Railway Station
· 4 Bedrooms · 1 Bath · House
· Garden · Fireplace · Equipped kitchen · Powder room
Thorpe-le-Soken Railway Station · 4 Bedrooms · 1 Bath · House · Garden · Fireplace · Equipped kitchen · Powder room
Deceptively SPACIOUS extended CHALET STYLE HOUSE with potentially THREE/FOUR bedrooms together with a LARGE kitchen and scope to add your own taste and style - KEYS IN OFFICE.Property additional infoENTRANCE HALL:Double glazed side door, radiator, stairs to first floor level, large built in storage cupboard under stairs.CLOAKROOM:White low level wc vanity wash basin, heated towel rail, double glazed side window, part tiled walls.LOUNGE: 20’ x 10’10”Spacious room with two double glazed front windows, two radiators, fitted display cabinet, TV point, fireplace surround.KITCHEN: 17’8” x 9’Good size extension with range of work surfaces with drawers and cupboards under, inset sink unit, plumbing for washing machine and dishwasher, built in fridge and freezer (need replacing), range of matching wall cabinets with extractor hood, tiled walls, radiator, double glazed rear window and door to garden, arch to:-DINING ROOM: 11’ x 8’9”max.Versatile room with double glazed side window, built in cupb
£ 275,000
3 bedroom detached bungalow for sale
View photo
Bungalow · for sale
£ 184,250
3 bedroom detached bungalow for sale
Thorpe-le-Soken Railway Station
· 3 Bedrooms · 1 Bath · Bungalow
Thorpe-le-Soken Railway Station · 3 Bedrooms · 1 Bath · Bungalow
OVER 60s can secure this property with a HOME FOR LIFE from HOMEWISEThrough the Home for Life Plan from Homewise, those AGED 60 OR OVER can purchase a Lifetime Lease and a share of the property value to safeguard for the future. The cost to purchase the Lifetime Lease is always less than the full market value.OVER 60s customers typically save between from 20% To 50%*.Home for Life Plan guide price for OVERS 60s: The Lifetime Lease price for this property is £184,250 based on an average saving of 33%.Market Value Price: £275,000The price you pay will vary according to your age, personal circumstances and requirements and will be adjusted to include any percentage of the property you wish to safeguard. The plan allows customers to purchase a share of the property value (UP TO 50%) to safeguard for the future.For an indication of what you could save, please use our CALCULATOR on the HOMEWISE website.Please CALL for more information or a PERSONALISED QUOTE.Please note: Homewise DO NOT own
£ 184,250
2 bedroom detached bungalow for sale
View photo
Bungalow · for sale
£ 250,000
2 bedroom detached bungalow for sale
Thorpe-le-Soken Railway Station
· 2 Bedrooms · 1 Bath · Bungalow
· Garden · Equipped kitchen · Parking · Concierge
Thorpe-le-Soken Railway Station · 2 Bedrooms · 1 Bath · Bungalow · Garden · Equipped kitchen · Parking · Concierge
Charming Two-Bedroom Detached Bungalow with Private Garden in Clacton-On-Sea. Discover this beautifully maintained two-bedroom detached bungalow in Clacton-On-Sea, offering spacious living, driveway parking, and a private rear garden.Nestled on Clacton Road, this delightful two-bedroom detached bungalow offers a comfortable and convenient lifestyle in Clacton-On-Sea. Meticulously maintained throughout, it's a welcoming, ready-to-move-into home. The well-proportioned reception room provides a versatile space for relaxation. The heart of the home is the spacious kitchen/diner, a bright area ideal for culinary adventures and casual dining, with ample counter space. Two comfortable bedrooms offer peaceful retreats, thoughtfully laid out for flexibility. A well-appointed bathroom serves both. Externally, driveway parking provides off-road space. To the rear, a private garden awaits, perfect for al fresco dining or enjoying the fresh air. Its manageable size ensures enjoyment without excessi
£ 250,000
2 bedroom detached bungalow for sale
View photo
Bungalow · for sale
£ 239,995
2 bedroom detached bungalow for sale
Thorpe-le-Soken Railway Station
· 2 Bedrooms · 1 Bath · Bungalow
· Garden
Thorpe-le-Soken Railway Station · 2 Bedrooms · 1 Bath · Bungalow · Garden
EXTENDED WITH NO ONWARD CHAIN! Blake & Thickbroom are pleased to be offering for sale this extended and deceptively spacious detached bungalow situated within the highly regarded Great Clacton area. The bungalow can be found within walking distance of local shopping facilities and bus stops to Clacton's town centre and within a five minute drive of major supermarket outlets. A viewing is highly recommended to avoid disappointment.ENTRANCE HALL: Replacement double glazed entrance door, two storage cupboards, radiator, access to loft, doors to all rooms.BEDROOM ONE: 3.66m x 3.3m (12'0 x 10'10) Radiator, fitted wardrobe, replacement double glazed window to rear.BEDROOM TWO: 3.2m x 2.49m (10'6 x 8'2) Radiator, replacement double glazed single door to garden with replacement double glazed window to rear.BATHROOM: Comprising low level WC, vanity hand wash basin, panelled bath with shower attachment above, part tiled walls, radiators. Replacement double glazed window to side.LOUNGE: 5.99m x 4
£ 239,995
3 bedroom semi detached house for sale
View photo
House · for sale
£ 260,000
3 bedroom semi detached house for sale
Thorpe-le-Soken Railway Station
· 3 Bedrooms · 2 Baths · House
· Garden · Equipped kitchen · Concierge
Thorpe-le-Soken Railway Station · 3 Bedrooms · 2 Baths · House · Garden · Equipped kitchen · Concierge
SUMMARY*£260,000 - £270,000* A charming and characterful three-bedroom semi-detached home located on the sought-after Old Road in Clacton-on-Sea, offering spacious and versatile accommodation ideal for families, first-time buyers, or those seeking a property rich in period charm.DESCRIPTIONThis attractive residence boasts a welcoming atmosphere throughout, with two well-proportioned reception rooms providing flexible living and entertaining space. Character features combine effortlessly with practical modern living, creating a warm and inviting home. The property further benefits from a fitted kitchen, three generously sized bedrooms, and the convenience of two bathrooms.Externally, the property enjoys a private courtyard-style garden, offering a low-maintenance outdoor space.Its position on Old Road places it within easy reach of local amenities, schools, transport links, and Clacton's town centre and seafront. Offering a wonderful blend of charm, space, and convenience, this delightf
£ 260,000
3 bedroom detached house for sale
View photo
House · for sale
£ 245,000
3 bedroom detached house for sale
Thorpe-le-Soken Railway Station
· 3 Bedrooms · 2 Baths · House
· Garden · Parking · Equipped kitchen
Thorpe-le-Soken Railway Station · 3 Bedrooms · 2 Baths · House · Garden · Parking · Equipped kitchen
SUMMARYRefurbished:Detached:Holland on sea, Being sold with no onward chain is this Three Bedroomed Detached House with good sized garden and off street parking. Call Now to ViewDESCRIPTION.Entrance Hall Double glazed entrance door.Living Room 12' 10 x 10' 4 ( 3.91m x 3.15m )Double glazed window to front aspect, radiator, stairs to first floor landing.Dining Room 10' 7 x 9' ( 3.23m x 2.74m )Double glazed window to side aspect, radiator, storage cupboard.Kitchen 7' 10 x 7' 8 ( 2.39m x 2.34m )Double glazed french doors to rear aspect, wall and base units, rolled edge work surfaces inset 4 ring hob, drawers and cupboard under, extractor above, built in oven, adjacent rolled edge work surfaces dishwasher and cupboard under sink, integrated fridge freezer.Bedroom 3/Study 11' 6 x 7' 7 ( 3.51m x 2.31m )Double glazed windows to side and rear aspects, double glazed french doors onto garden, radiator.Shower Room Double glazed window to side aspect, shower cubicle with shower, wc and wash hand ba
£ 245,000
3 bedroom semi detached house for sale
View photo
House · for sale
£ 310,000
3 bedroom semi detached house for sale
Thorpe-le-Soken Railway Station
· 3 Bedrooms · 1 Bath · House
· Garden · Equipped kitchen · Parking · Powder room
Thorpe-le-Soken Railway Station · 3 Bedrooms · 1 Bath · House · Garden · Equipped kitchen · Parking · Powder room
SUMMARYLocated on a private road in the highly popular village of Kirby-le-Soken lies this 3 bedroom semi detached house. With off-road parking, a good sized garden & garage. Internally the property has been modernised in parts by the current owner but may need some finishing touches.DESCRIPTION.Entrance Hall Cloakroom Living Room 15' 6 x 11' 11 ( 4.72m x 3.63m )Kitchen 15' 7 x 11' 1 ( 4.75m x 3.38m )Conservatory 14' 11 x 5' 7 ( 4.55m x 1.70m )Bedroom 1 15' 7 x 9' 8 ( 4.75m x 2.95m )Bedroom 2 11' 5 x 8' 4 ( 3.48m x 2.54m )Bedroom 3 12' 7 x 7' 1 ( 3.84m x 2.16m )Garage Front Garden Rear Garden 1. MONEY LAUNDERING REGULATIONS: Intending purchasers will be asked to produce identification documentation at a later stage and we would ask for your co-operation in order that there will be no delay in agreeing the sale. 2. General: While we endeavour to make our sales particulars fair, accurate and reliable, they are only a general guide to the property and, accordingly, if there is any point w
£ 310,000

Get email alerts

Don't miss out: be the first to know about new properties

The alert was correctly created

On subscribing you accept the conditions of use and the privacy policy
Alert
Receive new ads in your inbox
Save this search
Receive alerts for new listings

We'll send you an email when we have new properties for: "Houses for sale in Thorpe-le-Soken Railway Station"

The alert was correctly created

Christchurch Park Hospital
Derby Road Railway Station
Get email alerts and be the first to see new listings
Required field
On subscribing I accept the terms of the privacy policy
Perfect! You'll soon start receiving new listings via email
Alert
Receive an email when we have new ads for Houses for sale in Thorpe-le-Soken Railway Station
Save this search
Filters

Bedrooms

Size (sq.ft)

sq.ft
sq.ft

Price

£
£

Property type

Bathrooms

Clear all filters
Receive notifications when new entries are published.