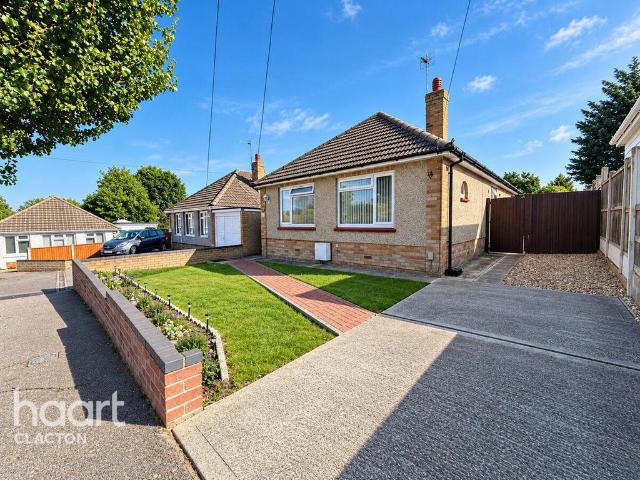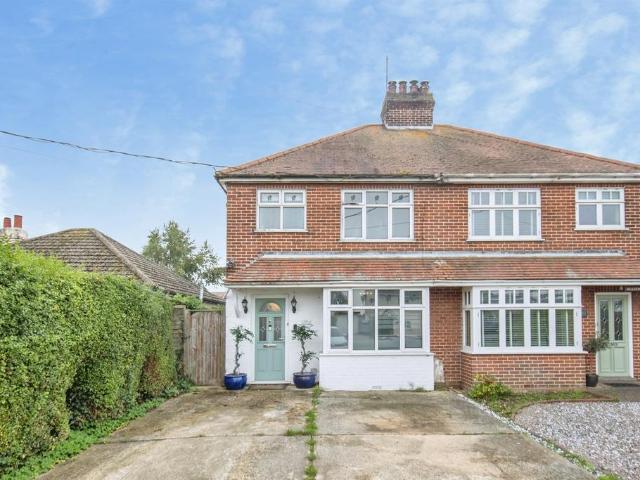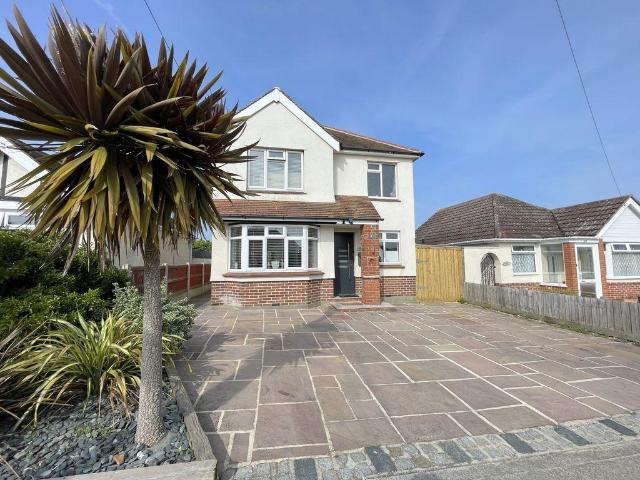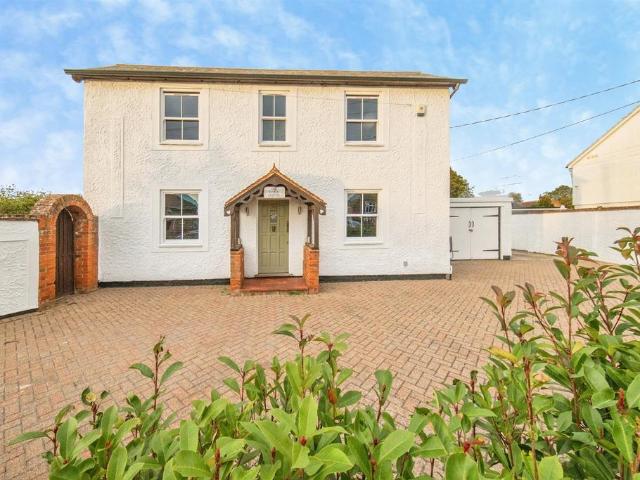
525 houses for sale in Thorpe-le-Soken Railway Station

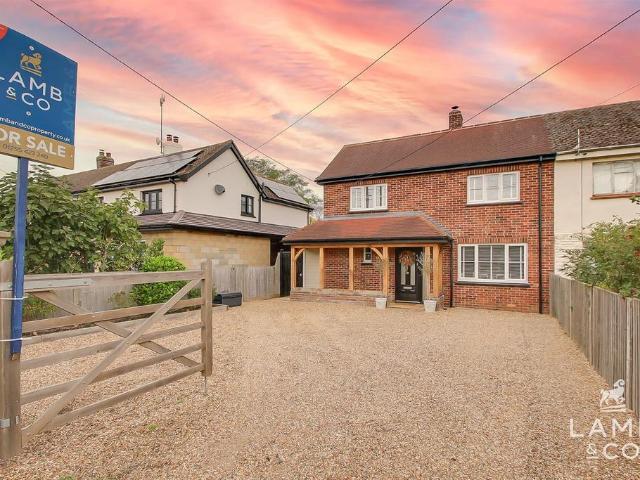
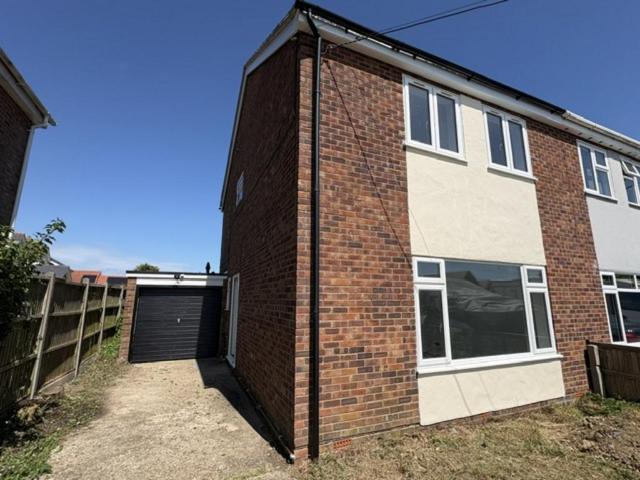
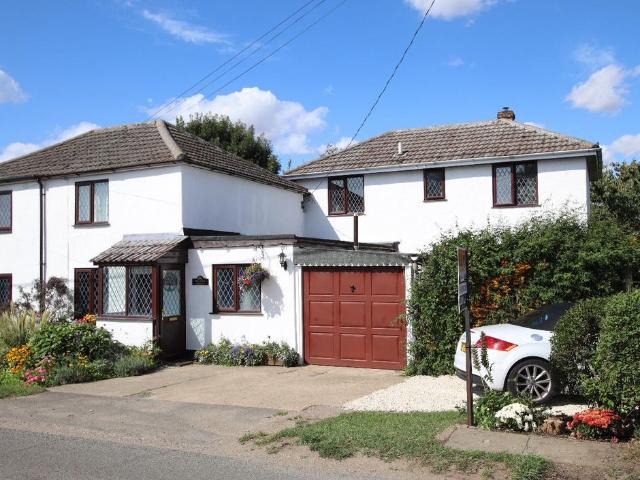
4 bedroom semi detached house for sale
View photo
House · for sale
£ 350,000
4 bedroom semi detached house for sale
Thorpe-le-Soken Railway Station
· 4 Bedrooms · 2 Baths · House
· Garden · Fireplace · Equipped kitchen
Thorpe-le-Soken Railway Station · 4 Bedrooms · 2 Baths · House · Garden · Fireplace · Equipped kitchen
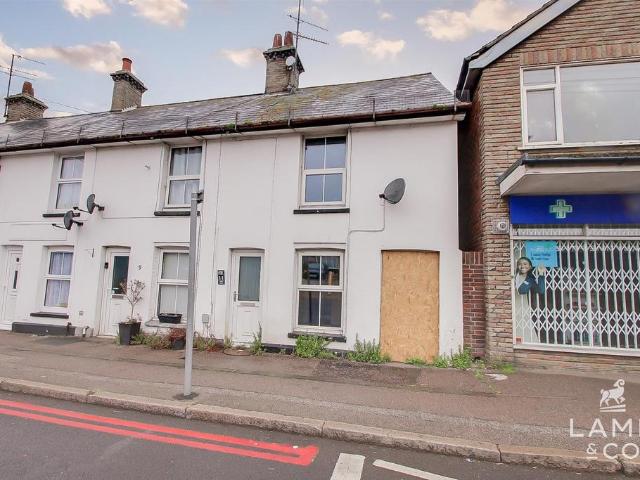
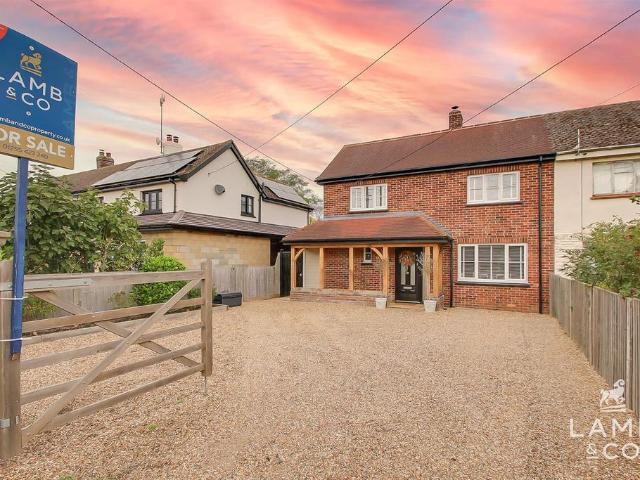
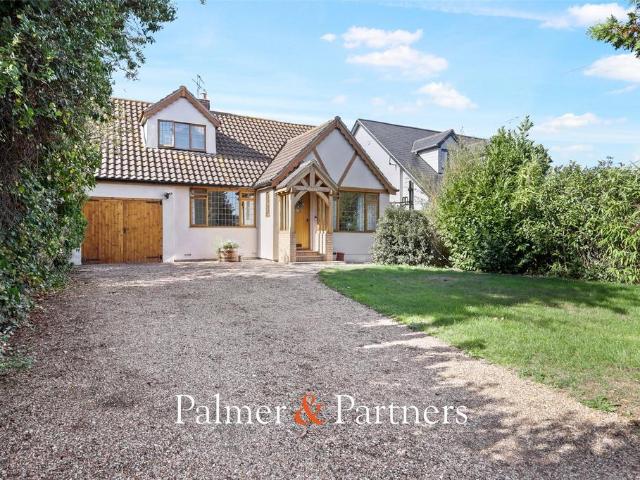
If you are looking for home surrounded by OPEN COUNTRYSIDE then this extended Victorian Cottage could be ideal featuring FOUR BEDROOMS and a layout with ANNEXE potential together with PERIOD charm and established gardens.Property additional infoENTRANCE PORCH:Double glazed front door and window, further door to:-DINING ROOM: 18’4” x 12’9”Good size heavily beamed room with stairs to first floor, fireplace surround, two radiators, double glazed front window, side door to:-BATHROOM: 8’3” x 7’9”Fully tiled walls and floor, white suite comprising panelled bath with independent electric shower unit over, pedestal wash basin, low level wc radiator, fitted storage/linen cupboards, double glazed front and side windows.UTILITY ROOM: 11’10” x 8’6”Could easily be a Kitchen, range of work surfaces with drawers and cupboards under, plumbing for washing machine, inset sink unit, tiled walls and floor, double glazed rear windows and door to garden.KITCHEN: 11’2” x 7’10”Range of modern work surfaces wi
£ 350,000
4 bedroom detached house for sale
View photo
House · for sale
£ 349,995
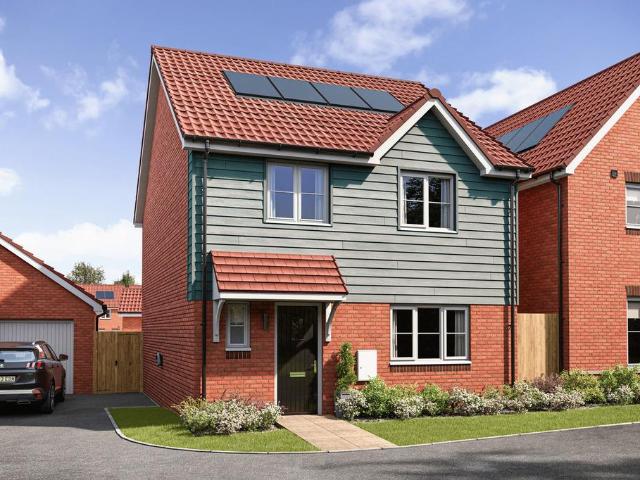
4 bedroom detached house for sale
Thorpe-le-Soken Railway Station
· 4 Bedrooms · House
· Garden · Equipped kitchen · Parking · Powder room
Thorpe-le-Soken Railway Station · 4 Bedrooms · House · Garden · Equipped kitchen · Parking · Powder room
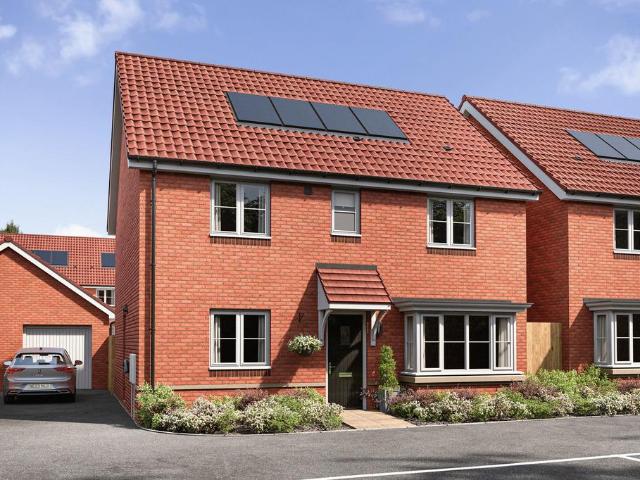
This home offers an expansive open-plan kitchen/dining area, an equally large living room, four bedrooms and two bathrooms or shower rooms on the first floor, plus 2 allocated parking spaces.Enter through the hallway, and you'll find a downstairs cloakroom, staircase and store cupboard to right. To the left is the bright and roomy living area, with plenty of space to entertain or unwind with the family.At the rear of the ground floor is the open-plan kitchen and dining area, the buzzing heart of the house, with glazed double doors leading out to the garden.On the first floor, four good-sized bedrooms are set around a central landing space. The main bedroom has access to its own ensuite shower room and there's also a sparkling new family bathroom with a bathtub made for relaxation. The floorplan has been produced for illustrative purposes only. Room sizes shown are between arrow points as indicated on plan. The dimensions have tolerances of + or -50mm and should not be used other than f
£ 349,995
3 bedroom semi detached house for sale
View photo
House · for sale
£ 284,750
3 bedroom semi detached house for sale
Thorpe-le-Soken Railway Station
· 3 Bedrooms · 2 Baths · House
Thorpe-le-Soken Railway Station · 3 Bedrooms · 2 Baths · House
OVER 60s can secure this property with a HOME FOR LIFE from HOMEWISEThrough the Home for Life Plan from Homewise, those AGED 60 OR OVER can purchase a Lifetime Lease and a share of the property value to safeguard for the future. The cost to purchase the Lifetime Lease is always less than the full market value.OVER 60s customers typically save between from 20% To 50%*.Home for Life Plan guide price for OVERS 60s: The Lifetime Lease price for this property is £284,750 based on an average saving of 33%.Market Value Price: £425,000The price you pay will vary according to your age, personal circumstances and requirements and will be adjusted to include any percentage of the property you wish to safeguard. The plan allows customers to purchase a share of the property value (UP TO 50%) to safeguard for the future.For an indication of what you could save, please use our CALCULATOR on the HOMEWISE website.Please CALL for more information or a PERSONALISED QUOTE.Please note: Homewise DO NOT own
£ 284,750
4 bedroom detached house for sale
View photo
House · for sale
£ 430,000
4 bedroom detached house for sale
Thorpe-le-Soken Railway Station
· 4 Bedrooms · House
· Garden · Equipped kitchen · Parking
Thorpe-le-Soken Railway Station · 4 Bedrooms · House · Garden · Equipped kitchen · Parking
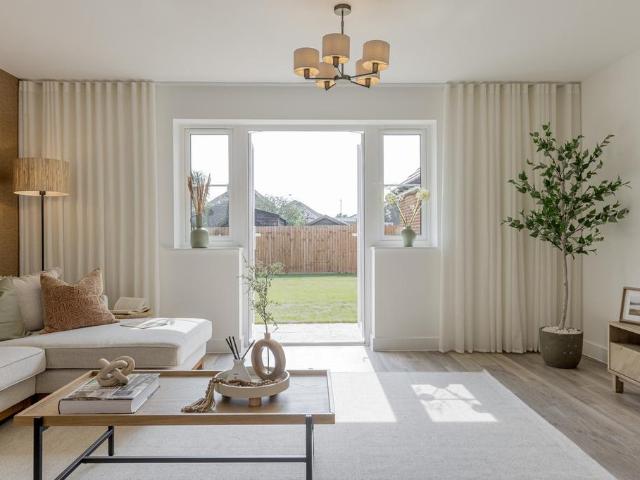
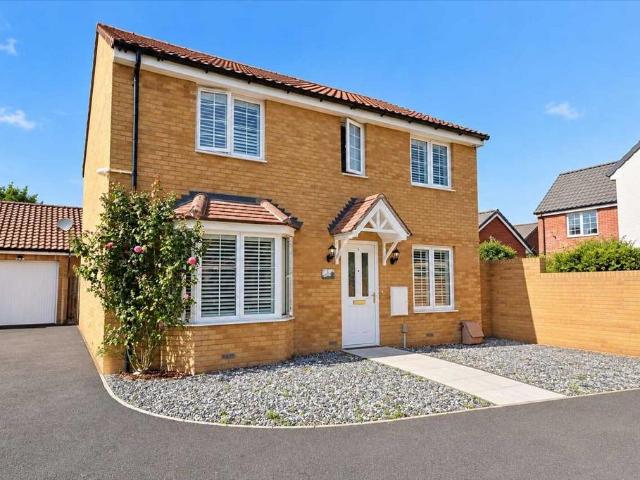
With its spacious living areas, aspects of open plan living and considerable light, the Pembroke is a beautiful home, perfectly designed for the flow of family life.The kitchen/dining room which stretches across the broad width of the property will quickly become the heart of your home. This flexible space creates a spacious area in which to eat, entertain or relax and benefits from French Doors leading into the garden. The living room is similarly bright thanks to an attractive square bay.A study on the ground floor creates the perfect space in which to work from home with ease. Upstairs are four double bedrooms with an en suite in addition to a family bathroom.The Pembroke is a social home with excellent connectivity, both between rooms and between the interior and exterior. Plus this home offers private parking, a single garage and family garden. The floorplan has been produced for illustrative purposes only. Room sizes shown are between arrow points as indicated on plan. The dimens
£ 430,000
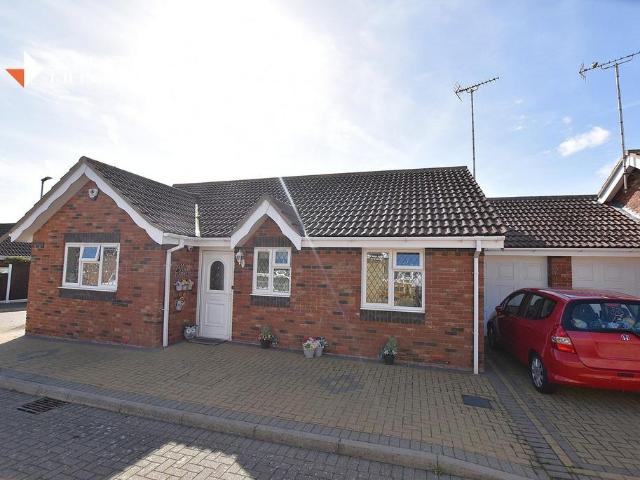
2 bedroom bungalow for sale
View photo
Bungalow · for sale
£ 220,000
2 bedroom bungalow for sale
Thorpe-le-Soken Railway Station
· 2 Bedrooms · 1 Bath · Bungalow
· Garden · Parking · Equipped kitchen · Patio · Heating
Thorpe-le-Soken Railway Station · 2 Bedrooms · 1 Bath · Bungalow · Garden · Parking · Equipped kitchen · Patio · Heating
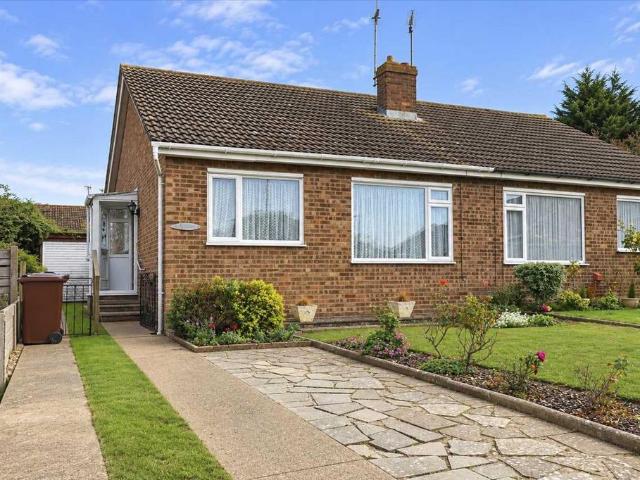
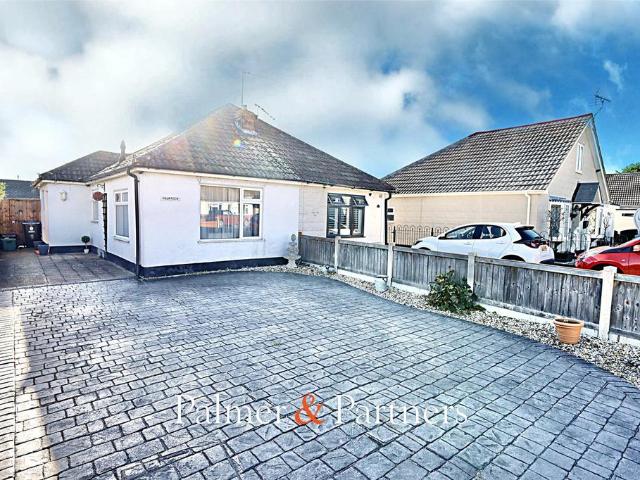
NO ONWARD CHAIN is offered with this two bedroom well presented semi detached bungalow within easy reach of Great Clacton shopping centre, local pubs and restaurants. Clacton Shopping Village and out of town supermarkets are also a short distance away. There is a bus route to Clacton on Sea approximately 1.5 miles away with mainline station to London Liverpool Street, seafront with sandy beaches and Clacton Pier.Internal benefits include an 18' lounge / diner, modern fitted kitchen, 18' brick based conservatory, two good size bedrooms, gas central heating (not tested) and replacement double glazing. Externally to the front there is a driveway providing ample off street parking. The rear garden is approximately 45' in depth being laid to lawn with a paved patio. There is also a Garage ideal for storage.Entrance Porch:Entrance Hall:Lounge / Diner 18' x 11' (5.49m x 3.35m)Kitchen 9'6 x 7'9 (2.90m x 2.36m)Conservatory 18' x 6' (5.49m x 1.83m)Bedroom One 13'6 x 10' (4.11m x 3.05m)Bedroom Tw
£ 220,000
2 bedroom bungalow for sale
View photo
Bungalow · for sale
£ 319,995
2 bedroom bungalow for sale
Thorpe-le-Soken Railway Station
· 2 Bedrooms · Bungalow
· Garden · Equipped kitchen · Parking
Thorpe-le-Soken Railway Station · 2 Bedrooms · Bungalow · Garden · Equipped kitchen · Parking
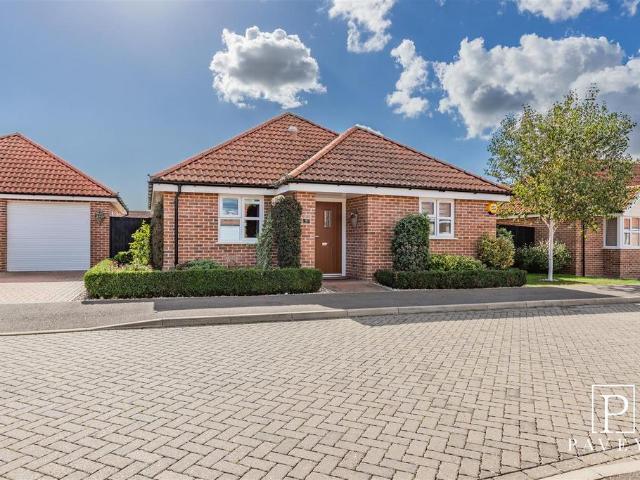
This charming property features 2-good sized bedrooms with bay windows at the front of the property and an open-plan kitchen-dining area at the back. Perfect for entertaining with family and friends.The Saxtead offers space, light and comfort, with the endless benefits of living on one floor.Enter through a spacious hallway and find bedroom 1 with en suite to your left and bedroom 2 to your right. Both have a bay window allowing a flood of light into the room.Continue down the hallway where you will find a family bathroom and useful storage cupboard - ideal for stowing away all your daily clutter.At the rear of the property, you will find an open-plan kitchen/dining area with access to the garden and separate living room, with feature French doors leading to the private rear garden too, bringing the outside into your home!This home also offers 2 parking spaces. The illustrations shown are computer generated impressions of how the property may look and are indicative only. External deta
£ 319,995
4 bedroom detached house for sale
View photo
House · for sale
£ 435,000
4 bedroom detached house for sale
Thorpe-le-Soken Railway Station
· 4 Bedrooms · 2 Baths · House
· Garden · Parking · Equipped kitchen
Thorpe-le-Soken Railway Station · 4 Bedrooms · 2 Baths · House · Garden · Parking · Equipped kitchen
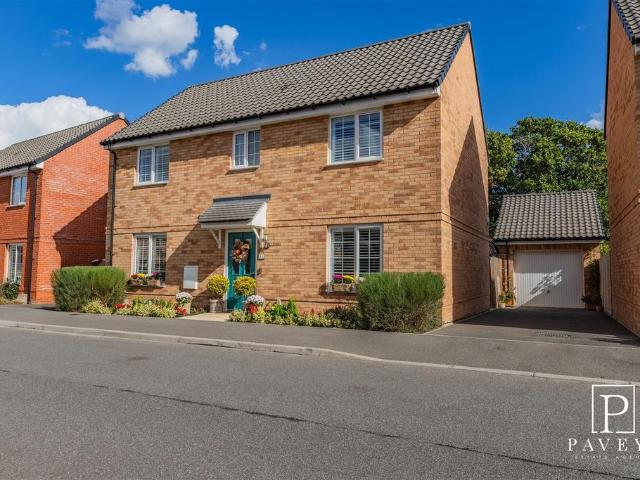
Paveys have the pleasure in bringing to the market this STUNNING DETACHED HOUSE situated on the The Laurels Taylor Wimpey site in the village of Kirby Cross. This beautiful modern property has a stylish and modern interior and is in excellent decorative order from top to bottom. The property offers all the benefits of a eco-friendly property and has been complemented with the addition of fitted shutters, bespoke fitted wardrobes and wall panelling. The ground floor offers a spacious lounge with doors to the garden, attractive kitchen dining room with integrated appliances and attached utility room. Upstairs is the master bedroom with attached ensuite, three further double bedrooms and bathroom. The rear garden is beautifully maintained and very secluded. To the front is a detached garage with driveway. The Laurels is a development of family homes surrounded by landscaped green spaces and play areas. Kirby Cross has many amenities including a convenience store, launderette, barbers, fis
£ 435,000
1 bedroom bungalow for sale
View photo
Bungalow · for sale
£ 170,000
1 bedroom bungalow for sale
Thorpe-le-Soken Railway Station
· 1 Bedroom · 1 Bath · Bungalow
· Garden · Parking · Heating
Thorpe-le-Soken Railway Station · 1 Bedroom · 1 Bath · Bungalow · Garden · Parking · Heating
GUIDE PRICE £170,000-£190,000*Palmer & Partners are delighted to offer for sale this ideal first-time purchase or investment opportunity.This well-presented one-bedroom semi-detached bungalow has been well-maintained by the current owners and offers a range of appealing features, including ample off-road parking, a generous rear garden, and gas central heating (not tested).As the appointed agents, we strongly recommend an early internal viewing to fully appreciate the quality and potential of the accommodation on offer.Great Clacton is a popular residential area located to the north of the town centre. It offers a village-like atmosphere with a range of local amenities including doctors' surgeries, pharmacies, public houses, takeaways, hairdressers, cafés, recreational parks, and a well-regarded primary school. The area also benefits from regular bus services providing convenient transport links.Great Clacton is home to several sought-after residential developments, including the highl
£ 170,000
3 bedroom detached bungalow for sale
View photo
Bungalow · for sale
£ 495,000
3 bedroom detached bungalow for sale
Thorpe-le-Soken Railway Station
· 3 Bedrooms · 2 Baths · Bungalow
· Garden · Equipped kitchen · Parking
Thorpe-le-Soken Railway Station · 3 Bedrooms · 2 Baths · Bungalow · Garden · Equipped kitchen · Parking
Beautifully Presented Detached Bungalow with Stunning South-Facing Gardens. Occupying a generous plot of approximately 0.16 acres within a peaceful cul-de-sac, this modern detached bungalow is beautifully presented both inside and out. The spacious and versatile accommodation features three double bedrooms, a contemporary en-suite shower room and a stylish family bathroom, all finished to a high standard. The bright and sunny kitchen/breakfast room enjoys direct access to the garden, creating the perfect space for everyday living and entertaining. Outside, the beautiful south-facing gardens provide a wonderful setting to relax and enjoy the sunshine, with the added benefit of a summer house/workshop offering excellent potential for hobbies, home working or additional storage. Further features include a garage, driveway parking and a highly convenient location close to local shops, schools and transport links. An exceptional bungalow that combines modern comfort with peaceful surroundin
£ 495,000
2 bedroom semi detached house for sale
View photo
House · for sale
£ 230,000
2 bedroom semi detached house for sale
Thorpe-le-Soken Railway Station
· 2 Bedrooms · 2 Baths · House
· Garden · Equipped kitchen · Parking · Patio
Thorpe-le-Soken Railway Station · 2 Bedrooms · 2 Baths · House · Garden · Equipped kitchen · Parking · Patio
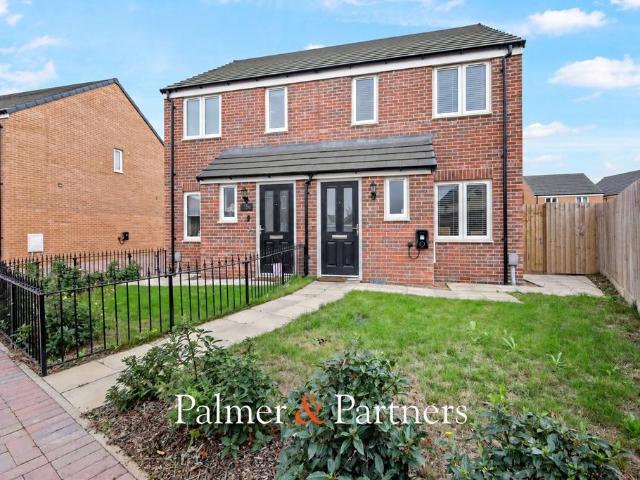
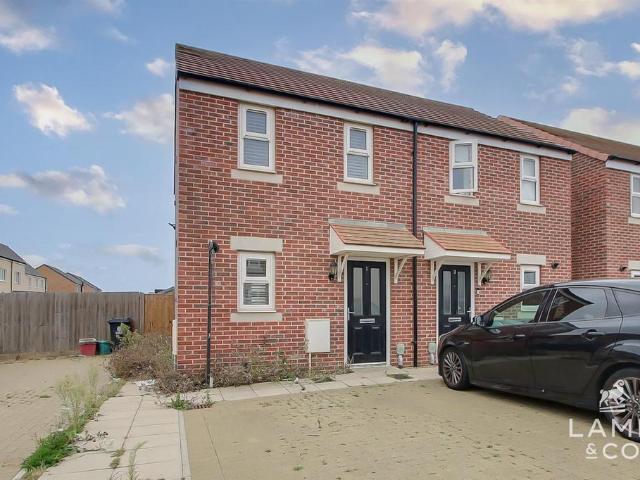
GUIDE PRICE £230,000 - £240,000*Palmer & Partners are delighted to offer for sale this well-presented two-bedroom semi-detached home, built in 2024 and benefiting from approximately eight years remaining on the NHBC warranty. The property benefits from an excellent position, providing easy access to a range of local amenities, including schools, parks, shops and public transport links. Commuters will also appreciate the convenient access to major road and transport routes.The accommodation comprises an entrance hall, ground-floor WC, spacious lounge, and a kitchen/diner with access to the rear garden.To the first floor are two good-sized bedrooms, with the principal bedroom benefiting from an en-suite shower room, along with a separate family bathroom.Externally, the property boasts a good-sized rear garden, mainly laid to lawn, with a patio area providing an ideal space for outdoor seating, together with a useful storage shed. To the front, there is off-road parking for two vehicles.P
£ 230,000
1 bedroom terraced house for sale
View photo
House · for sale
£ 80,500
1 bedroom terraced house for sale
Thorpe-le-Soken Railway Station
· 1 Bedroom · 1 Bath · House
Thorpe-le-Soken Railway Station · 1 Bedroom · 1 Bath · House
OVER 60s can secure this property with a HOME FOR LIFE from HOMEWISEThrough the Home for Life Plan from Homewise, those AGED 60 OR OVER can purchase a Lifetime Lease and a share of the property value to safeguard for the future. The cost to purchase the Lifetime Lease is always less than the full market value.OVER 60s customers typically save between from 20% To 50%*.Home for Life Plan guide price for OVERS 60s: The Lifetime Lease price for this property is £80,500 based on an average saving of 33%.Market Value Price: £120,000The price you pay will vary according to your age, personal circumstances and requirements and will be adjusted to include any percentage of the property you wish to safeguard. The plan allows customers to purchase a share of the property value (UP TO 50%) to safeguard for the future.For an indication of what you could save, please use our CALCULATOR on the HOMEWISE website.Please CALL for more information or a PERSONALISED QUOTE.Please note: Homewise DO NOT own t
£ 80,500
2 bedroom detached bungalow for sale
View photo
Bungalow · for sale
£ 285,000
2 bedroom detached bungalow for sale
Thorpe-le-Soken Railway Station
· 2 Bedrooms · 1 Bath · Bungalow
· Garden · Equipped kitchen · Parking
Thorpe-le-Soken Railway Station · 2 Bedrooms · 1 Bath · Bungalow · Garden · Equipped kitchen · Parking
This well proportioned, two-bedroom detached bungalow, in Holland on Sea, offers comfortable living in a convenient location. Presented chain-free, this home features a generous lounge diner, two double bedrooms, and a desirable southerly-facing garden, making it an ideal choice for those seeking ease and accessibility.Step inside to the inviting 19'1 Lounge Diner, providing ample space for both relaxation and entertaining. The adjacent Kitchen Breakfast room (3.17m x 3.15m / 10'5 x 10'4) offers a practical and bright area for culinary activities.The property benefits from two well-proportioned double bedrooms, ensuring comfortable private spaces. A bright bathroom features a classic white suite.The sizeable, block paved frontage ensures off road parking for at least three cars and access to the attached Garage.This property is offering an ideal opportunity for a buyer wishing to create their own 'perfect retirement property'. Lounge Diner - 5.82m x 3.3m (19'1 x 10'10)Kitchen Breakfast
£ 285,000
4 bedroom semi detached house for sale
View photo
House · for sale
£ 350,000
4 bedroom semi detached house for sale
Thorpe-le-Soken Railway Station
· 4 Bedrooms · 2 Baths · House
· Equipped kitchen · Concierge
Thorpe-le-Soken Railway Station · 4 Bedrooms · 2 Baths · House · Equipped kitchen · Concierge
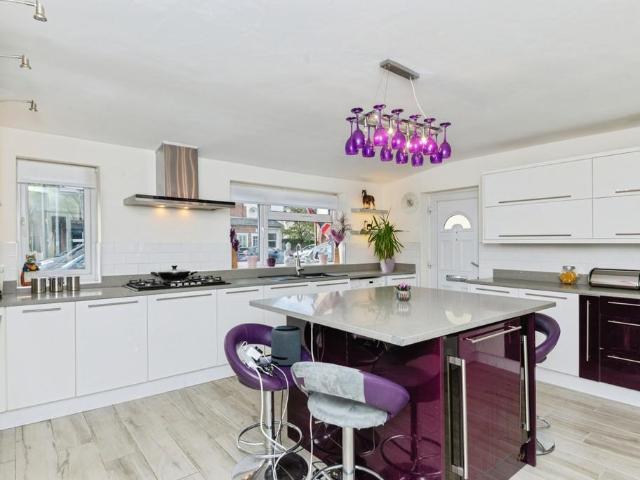
Spacious four bedroom family home with two reception rooms, study/home office, stunning kitchen with island, en suite to master bedroom, beautiful village location, community schooling, local store, local pub, village bakery, train station, 5 minute walk to the Aldanat lesiure and lifestyle centre and 5 minutes to a local cafe, easy access to trunk roads, 4 minutes on a good run to superstores and a short drive/bus/train to the seaside. If the above are all on your wish list. Your dreams have just came true. Check out the photographs, media reel and floorplan on this home and then click or call to view. You will not want to miss this. Please note that an AML fee is chargeable to the buyer once an offer is accepted to cover the cost of carrying out the required identity and anti-money laundering checks. Once these checks have been completed, the fee cannot be refunded, even if the property purchase does not go ahead
£ 350,000
3 bedroom semi detached house for sale
View photo
House · for sale
£ 425,000
3 bedroom semi detached house for sale
Thorpe-le-Soken Railway Station
· 3 Bedrooms · 2 Baths · House
· Garden · Equipped kitchen · Parking
Thorpe-le-Soken Railway Station · 3 Bedrooms · 2 Baths · House · Garden · Equipped kitchen · Parking
Nestled in the tranquil village of Beaumont, this beautifully presented three-bedroom home offers a well-balanced combination of modern living and practical family space. The property features an open-plan kitchen and living area, complemented by a separate lounge, useful utility room, downstairs WC and an en-suite. Outside, the generous garden provides an excellent space for relaxing and entertaining, while off-road parking adds to the property's practicality. A wonderful home in a peaceful village setting, offering comfortable accommodation both inside and out.Opening Paragraph - Accommodation comprises with approximate room sizes as follows:Entrance door to:Entrance Hallway - Wc - 1.98m x 0.91m (6'6 x 3'0) - Utility Room - 3.18m x 2.74m (10'5 x 9'0) - Open Plan Kitchen/Living - 7.32m x 3.81m (24'0 x 12'6) - Kitchen/Living View 2 - Lounge - 4.57m x 3.18m (15'0 x 10'5) - First Floor - Bedroom One - 5.49m x 3.84m (18'0 x 12'7) - En Suite - 2.01m x 1.68m (6'7 x 5'6) - Bedroom Two - 4.57
£ 425,000
4 bedroom detached house for sale
View photo
House · for sale
£ 375,000
4 bedroom detached house for sale
Thorpe-le-Soken Railway Station
· 4 Bedrooms · 2 Baths · House
· Garden · Equipped kitchen
Thorpe-le-Soken Railway Station · 4 Bedrooms · 2 Baths · House · Garden · Equipped kitchen
Palmer & Partners are delighted to offer for sale this well-presented four-bedroom detached chalet-style bungalow, situated on the outskirts of Clacton town centre. The property is also conveniently located within easy reach of Brook Retail Park, local pubs and regular bus routes providing access to Clacton town centre.The property opens into an entrance hall, leading to a versatile study, which is currently being used as a home office but could alternatively be utilised as an additional bedroom if required. There is also a ground floor bathroom, while the spacious lounge leads through to a dining room with access to the rear garden. The well-appointed kitchen is fitted with a range of eye-level and low-level units, complemented by ample worktop space, and also provides access to the garden. Completing the ground floor is a bedroom with fitted storage.On the first floor, there are two further good-sized bedrooms and a shower room.Outside, the west-facing rear garden is mainly laid to l
£ 375,000
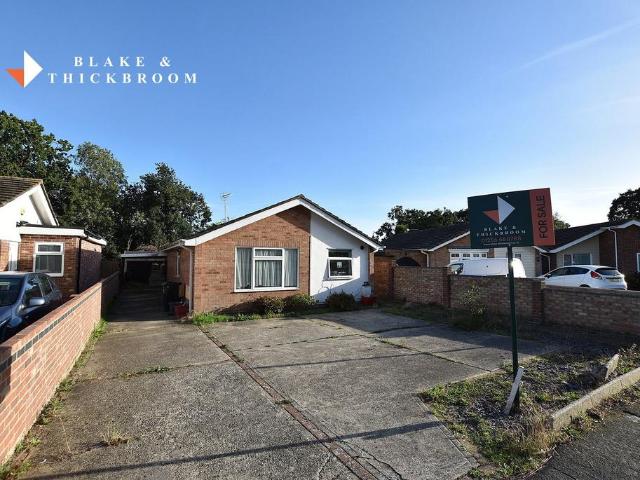
2 bedroom detached bungalow for sale
View photo
Bungalow · for sale
£ 315,000
2 bedroom detached bungalow for sale
Thorpe-le-Soken Railway Station
· 2 Bedrooms · 1 Bath · Bungalow
· Equipped kitchen
Thorpe-le-Soken Railway Station · 2 Bedrooms · 1 Bath · Bungalow · Equipped kitchen
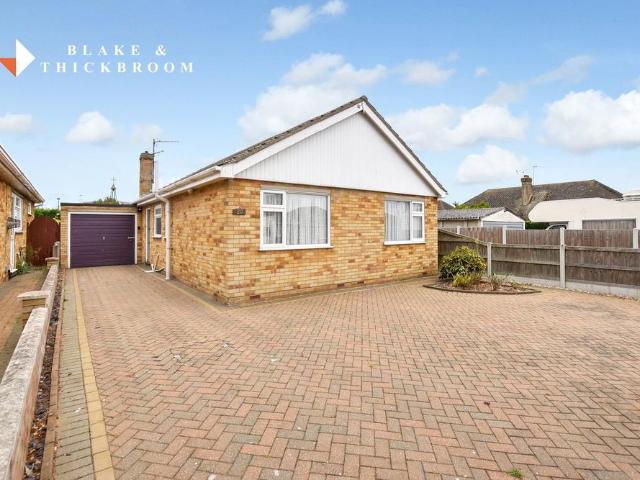
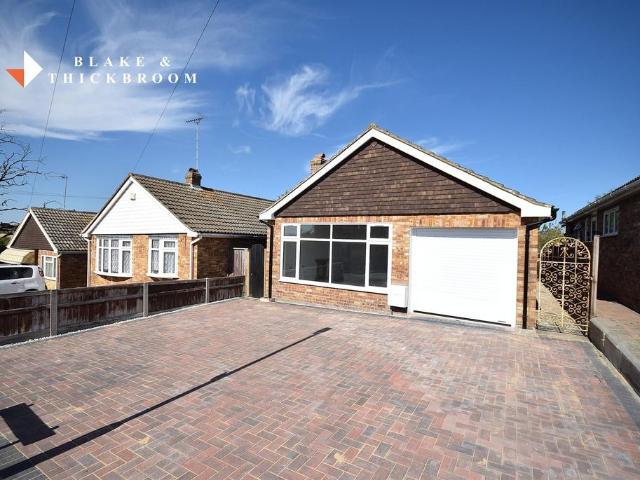
Blake & Thickbroom are delighted to be offering for sale this exceptional two-bedroom detached bungalow which has undergone a comprehensive refurbishment throughout, resulting in a beautifully presented home that effortlessly combines contemporary style with comfortable, single-level living.Upon entering, you are welcomed into an impressive lounge, offering generous proportions and an elegant ornamental fire surround which creates an attractive focal point and enhances the room's sense of character.The beautifully appointed contemporary kitchen has been thoughtfully designed with both style and practicality in mind, featuring modern cabinetry, quality finishes and a range of integrated Bosch appliances.The principal bedroom is a particularly generous, providing an excellent private retreat, while the second bedroom offers further versatile accommodation. The newly fitted shower room has been finished in a contemporary style, complementing the property's overall presentation.Externally,
£ 315,000
3 bedroom detached house for sale
View photo
House · for sale
£ 295,000
3 bedroom detached house for sale
Thorpe-le-Soken Railway Station
· 3 Bedrooms · 1 Bath · House
· Garden · Parking · Equipped kitchen
Thorpe-le-Soken Railway Station · 3 Bedrooms · 1 Bath · House · Garden · Parking · Equipped kitchen
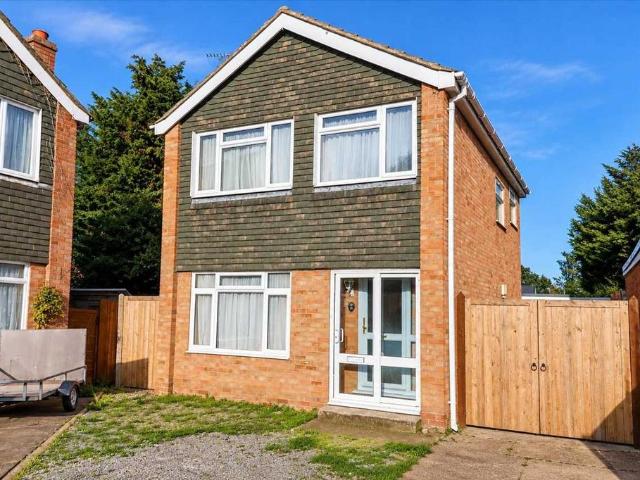
No onward chain is offered with this three bedroom detached family home situated on the borders of East Clacton and Holland on Sea. The property is within easy reach of local shops, preferred schooling and seafront with its rejuvenated sandy beaches. Clacton on Sea itself has a wealth of amenities including the famous Clacton pier and mainline station with direct links to London, Liverpool Street. Holland on Sea has an excellent village community feel with its own amenities and seafront.Further benefits include a 25'6 lounge / diner with double glazed French doors to garden, refitted 9'9 kitchen with built-in oven, hob and free-standing appliances to remain. To the first floor there are three bedrooms and refitted family bathroom. Externally there is off street parking with double gates leading to the fully enclosed rear garden, being mainly laid to lawn and detached garage.Entrance Porch:Entrance Hall:Lounge / Diner 25'6 x 10'9 (7.72m x 3.28m)Kitchen 9'9 x 8'6 (2.97m x 2.59m)First Flo
£ 295,000
3 bedroom lodge for sale
View photo
House · for sale
£ 54,500
3 bedroom lodge for sale
Thorpe-le-Soken Railway Station
· 3 Bedrooms · 2 Baths · House
· Equipped kitchen
Thorpe-le-Soken Railway Station · 3 Bedrooms · 2 Baths · House · Equipped kitchen
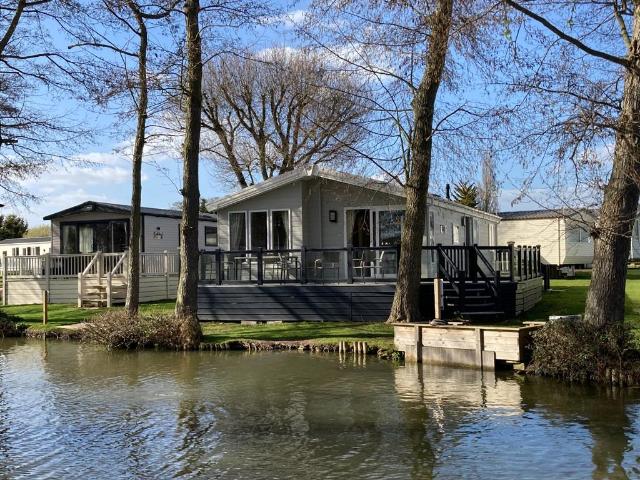
Includes 2 king size bedrooms (one en-suite) and a further twin bedroom, family bathroom, utility room, full kitchen with recently fitted top-of-the-range eco dishwasher and large lounge / dining area as well as wrap-around UPVC decking with glass balustrades outside.Prime lakeside pitch, quieter park, great for fishing etc. guests love it for family get togethers.License to end of 2049 (23 years remaining)Annual pitch fee approx. £6600, 11 months opening (closed approx. 14 Jan - 14 Feb)Available for occupation from 10th September 2026.If you've been thinking about upgrading your holiday home, there's never been a better time to make the move.This stunning lodge includes: 40ft x 20ft Luxury Lodge Three spacious bedrooms Spacious Open Plan Lounge, Kitchen & Dining Area High-quality fixtures and fittings throughout Modern, fully equipped kitchen with new top-of-the range Neff dishwasher in 2025 Stylish family bathroom and en-suite facilities Excellent insulation and energy efficiency Dou
£ 54,500
2 bedroom detached bungalow for sale
View photo
Bungalow · for sale
£ 234,500
2 bedroom detached bungalow for sale
Thorpe-le-Soken Railway Station
· 2 Bedrooms · 1 Bath · Bungalow
Thorpe-le-Soken Railway Station · 2 Bedrooms · 1 Bath · Bungalow
OVER 60s can secure this property with a HOME FOR LIFE from HOMEWISEThrough the Home for Life Plan from Homewise, those AGED 60 OR OVER can purchase a Lifetime Lease and a share of the property value to safeguard for the future. The cost to purchase the Lifetime Lease is always less than the full market value.OVER 60s customers typically save between from 20% To 50%*.Home for Life Plan guide price for OVERS 60s: The Lifetime Lease price for this property is £234,500 based on an average saving of 33%.Market Value Price: £350,000The price you pay will vary according to your age, personal circumstances and requirements and will be adjusted to include any percentage of the property you wish to safeguard. The plan allows customers to purchase a share of the property value (UP TO 50%) to safeguard for the future.For an indication of what you could save, please use our CALCULATOR on the HOMEWISE website.Please CALL for more information or a PERSONALISED QUOTE.Please note: Homewise DO NOT own
£ 234,500
6 bedroom detached house for sale
View photo
House · for sale
£ 675,000
6 bedroom detached house for sale
Thorpe-le-Soken Railway Station
· 6 Bedrooms · 3 Baths · House
· Garden · Swimming pool · Equipped kitchen · Concierge
Thorpe-le-Soken Railway Station · 6 Bedrooms · 3 Baths · House · Garden · Swimming pool · Equipped kitchen · Concierge
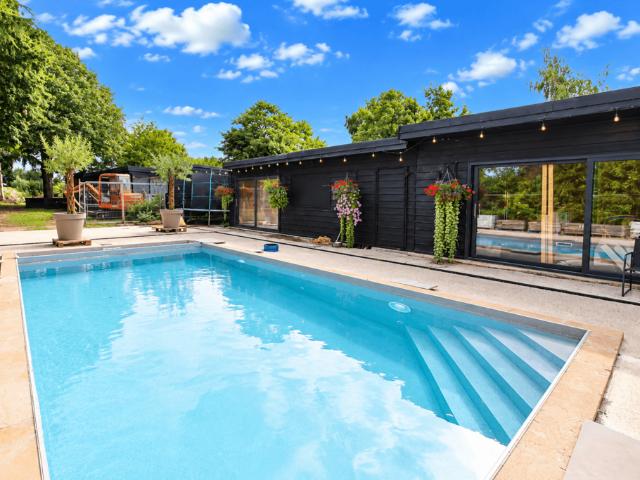
An impressive family residence with six bedrooms some having their own dressing room and ensuite also boasting an impressive luxury kitchen with separate utility & large reception rooms. The property also boasts an extensive garden with heated swimming pool, entertaining areas, scope for large annex STP, large pond and aviaries, viewing highly advised via PEAGRAMS.Property additional infoENTRANCE HALL:Double glazed door, radiator, leading to:-ENTRANCE ROOM: 15’7” x 15’3”Good size room, two radiators, stairs to first floorLIVING ROOM: 28’ x 13’Impressive media wall with enclosed tv and modern fire feature two radiators, Air conditioning unit, double glazed window and French doors to rear garden.DINING ROOM: 18’8 x 13’2”Double glazed window to front, radiator, has previously been used as games room.KITCHEN: 19’11 x 13’4”Modern fitted kitchen with work surfaces, cupboards and drawers under and matching wall units, ceramic one and a half bowl sink, built in dish washer, built in wine coole
£ 675,000
2 bedroom semi detached house for sale
View photo
House · for sale
£ 140,750
2 bedroom semi detached house for sale
Thorpe-le-Soken Railway Station
· 2 Bedrooms · 1 Bath · House
Thorpe-le-Soken Railway Station · 2 Bedrooms · 1 Bath · House
OVER 60s can secure this property with a HOME FOR LIFE from HOMEWISEThrough the Home for Life Plan from Homewise, those AGED 60 OR OVER can purchase a Lifetime Lease and a share of the property value to safeguard for the future. The cost to purchase the Lifetime Lease is always less than the full market value.OVER 60s customers typically save between from 20% To 50%*.Home for Life Plan guide price for OVERS 60s: The Lifetime Lease price for this property is £140,750 based on an average saving of 33%.Market Value Price: £210,000The price you pay will vary according to your age, personal circumstances and requirements and will be adjusted to include any percentage of the property you wish to safeguard. The plan allows customers to purchase a share of the property value (UP TO 50%) to safeguard for the future.For an indication of what you could save, please use our CALCULATOR on the HOMEWISE website.Please CALL for more information or a PERSONALISED QUOTE.Please note: Homewise DO NOT own
£ 140,750
4 bedroom detached house for sale
View photo
House · for sale
£ 425,000
4 bedroom detached house for sale
Thorpe-le-Soken Railway Station
· 4 Bedrooms · 2 Baths · House
· Garden · Equipped kitchen · Parking · Patio · Powder room · Concierge
Thorpe-le-Soken Railway Station · 4 Bedrooms · 2 Baths · House · Garden · Equipped kitchen · Parking · Patio · Powder room · Concierge
An impressive four double bedroom detached home situated on this small 2022 built development in the village of Kirby Cross, within easy reach of nearby train station with direct links to London, Liverpool Street and just a short journey from Frinton on Sea seafront and bustling Connaught Avenue. The property boasts a 26'7 luxury fitted kitchen / diner, 14'3 bay fronted lounge, ground floor utility / cloakroom, separate study and welcoming reception hallway.Upon the first floor the sizeable accommodation continues via four double bedrooms, three piece family bathroom, en-suite shower room and spacious landing. External features include a full enclosed landscaped rear garden with recently installed extensive patio, raised feature flower beds, driveway and garage. In the valuers opinion, the property has been attractively priced, enjoys a cul de sac position and offers deceptively spacious living accommodation.Entrance Hall:Utility / Cloakroom:Lounge 14'3 x 12'5 (4.35m x 3.77m)Kitchen /
£ 425,000
2 bedroom detached bungalow for sale
View photo
Bungalow · for sale
£ 270,000
2 bedroom detached bungalow for sale
Thorpe-le-Soken Railway Station
· 2 Bedrooms · 1 Bath · Bungalow
· Garden · Equipped kitchen · Heating
Thorpe-le-Soken Railway Station · 2 Bedrooms · 1 Bath · Bungalow · Garden · Equipped kitchen · Heating
GUIDE PRICE £270,000 - £290,000Offering comfortable single-storey living in a pleasant non-estate position, this established two-bedroom detached bungalow combines generous accommodation with a modern interior and an attractive south-facing garden.Constructed in 1961 and well maintained, the property offers a practical and inviting layout. At the heart of the home is a bright, modern refitted kitchen, complete with French doors opening directly onto the rear garden – perfect for bringing the outside in during the warmer months.The accommodation continues with a generous 19'9 lounge/diner, providing ample room for both relaxing and dining, together with two double bedrooms and a good-sized modern shower room featuring a walk-in shower.Outside, the bungalow enjoys a pleasant south-facing rear garden, arranged with ease of maintenance in mind and providing an ideal space to sit, relax and enjoy the sunshine.Further benefits include gas central heating, double-glazed windows and useful bui
£ 270,000
4 bedroom semi detached house for sale
View photo
House · for sale
£ 350,000
4 bedroom semi detached house for sale
Thorpe-le-Soken Railway Station
· 4 Bedrooms · 3 Baths · House
· Garden · Equipped kitchen · Parking · Patio · Concierge
Thorpe-le-Soken Railway Station · 4 Bedrooms · 3 Baths · House · Garden · Equipped kitchen · Parking · Patio · Concierge
SUMMARYSituated in a desirable residential location, this spacious and extended three/four bedroom semi-detached property offers versatile accommodation ideal for growing families. Beautifully presented throughout, the home combines generous living space with practical features.DESCRIPTIONThe ground floor offers flexible living accommodation, with a spacious lounge, well-appointed kitchen and additional reception space that could be utilised as a dining room, family room or fourth bedroom depending on individual requirements. The thoughtful extension has created a home that is perfectly suited to modern family living.To the first floor, there are three well-proportioned bedrooms, with the principal bedroom benefiting from its own en-suite facilities, whilst a family bathroom serves the remaining accommodation.Externally, the property enjoys ample off-road parking to the front. The rear garden provides an excellent outdoor space, featuring a generous patio area and lawn, ideal for enter
£ 350,000
3 bedroom detached house for sale
View photo
House · for sale
£ 425,000
3 bedroom detached house for sale
Thorpe-le-Soken Railway Station
· 3 Bedrooms · 2 Baths · House
· Garden · Equipped kitchen · Parking · Concierge
Thorpe-le-Soken Railway Station · 3 Bedrooms · 2 Baths · House · Garden · Equipped kitchen · Parking · Concierge
A BEAUTIFULLY PRESENTED EXTENDED THREE BEDROOM TWO RECEPTION DETACHED HOUSE IN THE SOUGHT AFTER AREA OF HOLLAND ON SEA* This lovely property has been owned by the present owners since 2009 and in that time has been sympathetically extended, offering a perfect blend of style, space, and modern living. The accommodation is set out over two floors with the ground floor having a light and airy entrance hall. The living room runs seamlessly through to the dining area and into the modern fitted kitchen/breakfast room - ideal for entertaining and/or family gatherings. A shower room and separate utility also help with those everyday needs. Upstairs there are three spacious bedrooms and a family bathroom with separate WC. Outside a large paved driveway provides ample off road parking, whilst the easy to maintain rear garden (also of good size) is set out for enjoying those lazy Sunday afternoons.An appointment to view the accommodation on offer should be made at your earliest convenience to avo
£ 425,000
4 bedroom detached house for sale
View photo
House · for sale
£ 400,000
4 bedroom detached house for sale
Thorpe-le-Soken Railway Station
· 4 Bedrooms · 2 Baths · House
· Fireplace · Parking · Equipped kitchen
Thorpe-le-Soken Railway Station · 4 Bedrooms · 2 Baths · House · Fireplace · Parking · Equipped kitchen
SUMMARYGuide Price £400,000 - £425,000 Spacious four-bedroom detached home in Kirby Cross, offering character with modern charm, versatile living space and ample parking. Detached garage with annexe potential (STPP). Conveniently located close to the station, seafront, town centre and local amenities.DESCRIPTION.Entrance Door Opening into dining room.Lounge 21' 5 x 11' 9 ( 6.53m x 3.58m )Double glazed window to front aspect, feature fireplace, radiator.Dining Room 17' 7 x 11' 4 ( 5.36m x 3.45m )Stairs to first floor, feature fireplace, radiator.Kitchen/Breakfast Room 21' 5 x 9' 11 ( 6.53m x 3.02m )Double glazed window to rear aspect, door to rear aspect and french doors onto garde, wall and base units, range style oven with extractor hood above, space and plumbing for washing machine and dishwasher.Bedroom 1 10' 10 x 9' 7 ( 3.30m x 2.92m )Double glazed window to side aspect, radiator door to.Ensuite Double glazed window to rear aspect, shower cubicle, wash hand basin and wc.Bedroom 2 1
£ 400,000
4 bedroom semi detached house for sale
View photo
House · for sale
£ 360,000
4 bedroom semi detached house for sale
Thorpe-le-Soken Railway Station
· 4 Bedrooms · 1 Bath · House
· Garden · Parking · Equipped kitchen
Thorpe-le-Soken Railway Station · 4 Bedrooms · 1 Bath · House · Garden · Parking · Equipped kitchen
This semi-detached house on Weeley Road offers an inviting space for family living. With four bedrooms, the property ensures ample room for everyone. The new kitchen and bathroom add a fresh touch to the home, making it ready for you to move in without any delays.The property features double glazing throughout, enhancing energy efficiency and comfort. A detached garage provides additional storage or parking space, while the 60ft garden is ideal for outdoor activities and gatherings. The absence of an onward chain simplifies the purchasing process.Located in Clacton on Sea, this home is within reach of local amenities and schools. It's a practical choice for families looking to settle in a well-connected area. Take advantage of this opportunity to own a freehold property in a desirable location.Properties like this don't stay on the market for long. Contact us today to learn more about making this house your new home
£ 360,000
2 bedroom detached bungalow for sale
View photo
Bungalow · for sale
£ 290,000
2 bedroom detached bungalow for sale
Thorpe-le-Soken Railway Station
· 2 Bedrooms · 2 Baths · Bungalow
· Garden · Equipped kitchen · Parking
Thorpe-le-Soken Railway Station · 2 Bedrooms · 2 Baths · Bungalow · Garden · Equipped kitchen · Parking
Blake & Thickbroom are delighted to be offering for sale this attractive detached two bedrooms bungalow. Presenting an excellent opportunity for those seeking stylish and easy single-storey living. The property boasts a generous lounge, a modern fitted kitchen complemented by integrated appliances and the added benefit of a wall mounted combination boiler installed approximately one year ago!Externally, the property continues to impress with a delightful south-facing rear garden, providing an ideal setting for outdoor relaxation and entertaining. A detached conservatory / garden room offers further versatile living space, while the substantial garage, complete with an electric up-and-over door, provides excellent storage and secure parking!Ideally positioned within a peaceful cul-de-sac, the property is also conveniently located within walking distance of local bus routes and shopping amenities, making it particularly appealing for those seeking both tranquility and accessibility! Entr
£ 290,000
2 bedroom detached bungalow for sale
View photo
Bungalow · for sale
£ 275,000
2 bedroom detached bungalow for sale
Thorpe-le-Soken Railway Station
· 2 Bedrooms · 1 Bath · Bungalow
· Garden · Equipped kitchen · Parking
Thorpe-le-Soken Railway Station · 2 Bedrooms · 1 Bath · Bungalow · Garden · Equipped kitchen · Parking
Blake & Thickbroom are pleased to be offering for sale this attractive two-bedroom detached bungalow, offered to the market with the added advantage of NO ONWARD CHAIN! The property provides well-proportioned accommodation throughout, including an impressive lounge, a fitted kitchen and an exceptionally generous utility room, offering excellent additional space and versatility.Externally, the property continues to impress with a south-facing rear garden, providing an ideal setting for outdoor relaxation and entertaining, together with a driveway offering convenient off-road parking.Ideally positioned within walking distance of local bus routes and shopping facilities, this appealing bungalow offers a combination of spacious accommodation, convenient amenities and desirable single-storey living, making it an excellent choice for a variety of buyers.Entrance HallUtility Room - 5.61m x 1.52m (18'5 x 5'0)Kitchen - 3m x 2.95m (9'10 x 9'8)Bedroom One - Bedroom Two - 3.43m x 2.57m (11'3 x 8'5
£ 275,000
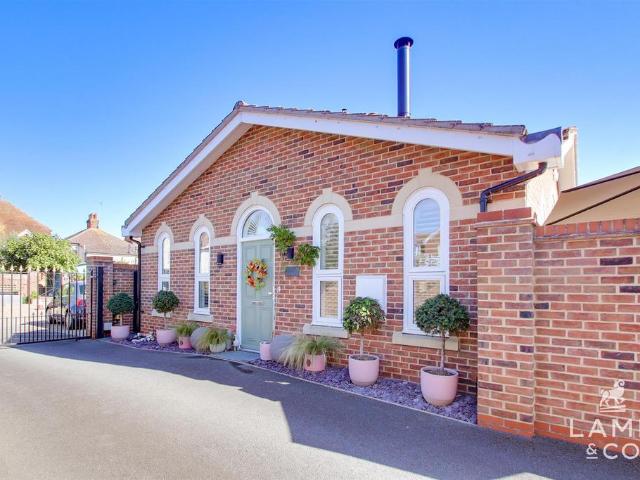
2 bedroom detached bungalow for sale
View photo
Bungalow · for sale
£ 350,000
2 bedroom detached bungalow for sale
Thorpe-le-Soken Railway Station
· 2 Bedrooms · 1 Bath · Bungalow
· Garden · Equipped kitchen · Parking
Thorpe-le-Soken Railway Station · 2 Bedrooms · 1 Bath · Bungalow · Garden · Equipped kitchen · Parking
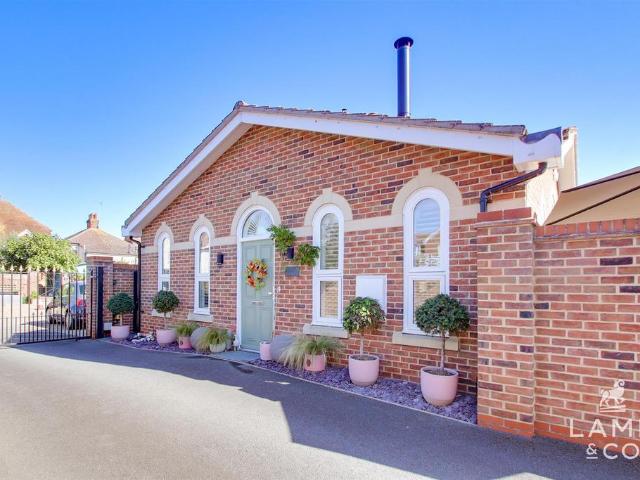
Positioned in a secure, gated complex, 'The Gatehouse' is a peaceful retreat designed for those who appreciate style, serenity, and a touch of indulgence.From its striking arched windows to the vaulted ceilings, every element of this home exudes character and craftsmanship. Step outside into your own private oasis — a beautifully landscaped, low-maintenance garden. This stunning property also benefits from having newly installed Bifold doors, custom fitted blinds and a 'Rais' log burner.Accommodation comprises with approximate room sizes as follows:Entrance door to:Entrance Porch - Lounge - 5.11m x 4.24m max (16'9 x 13'11 max) - Kitchen/Dining - 4.24m x 2.29m (13'11 x 7'6) - Bedroom One - 3.94m x 3.12m (12'11 x 10'3) - Bedroom Two - 3.12m x 2.34m (10'3 x 7'8) - Bathroom - 2.21m x 1.78m (7'3 x 5'10) - Outside - Front - Rear Garden - Parking Area - Allocated parking space plus visitor spaces.Rear Aspect - Material Information - Council Tax Band: BHeating: Mains GasServices: Mains Broadba
£ 350,000

Get email alerts

Don't miss out: be the first to know about new properties

The alert was correctly created

On subscribing you accept the conditions of use and the privacy policy
Alert
Receive new ads in your inbox
Save this search
Receive alerts for new listings

We'll send you an email when we have new properties for: "Houses for sale in Thorpe-le-Soken Railway Station"

The alert was correctly created

Christchurch Park Hospital
Derby Road Railway Station
Get email alerts and be the first to see new listings
Required field
On subscribing I accept the terms of the privacy policy
Perfect! You'll soon start receiving new listings via email
Alert
Receive an email when we have new ads for Houses for sale in Thorpe-le-Soken Railway Station
Save this search
Filters

Bedrooms

Size (sq.ft)

sq.ft
sq.ft

Price

£
£

Property type

Bathrooms

Clear all filters
Receive notifications when new entries are published.