2 pictures
House
·
for sale
£ 585,000
4 bed house for sale
Thorpe-le-Soken Railway Station
· 4 Bedrooms · House
· Parking · Fireplace · Concierge
Thorpe-le-Soken Railway Station · 4 Bedrooms · House · Parking · Fireplace · Concierge
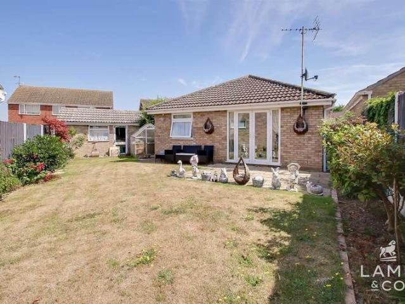
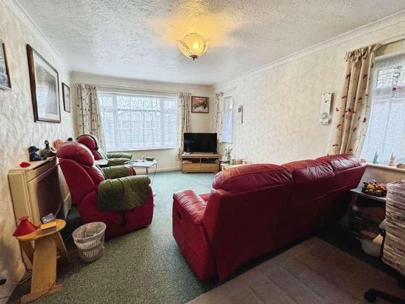
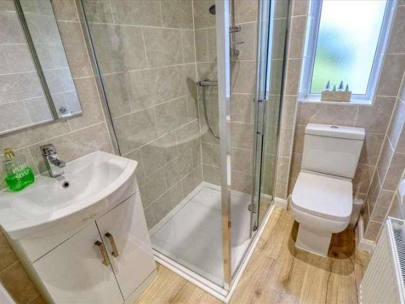
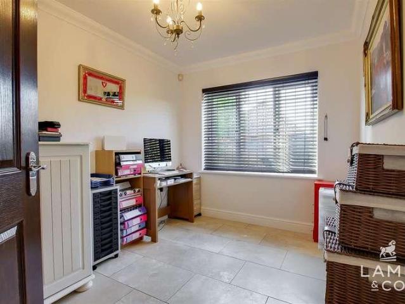
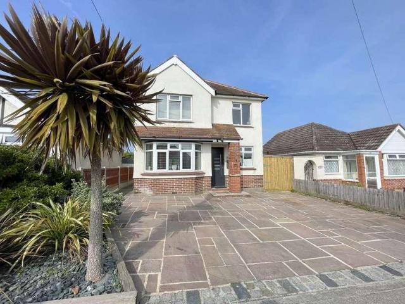
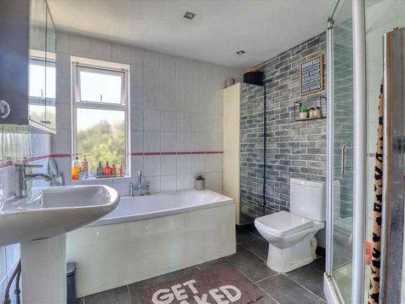
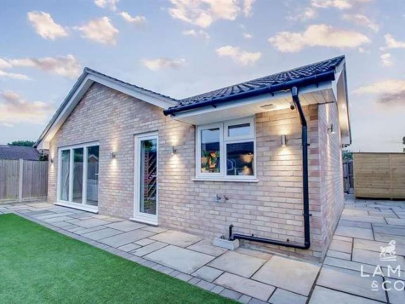
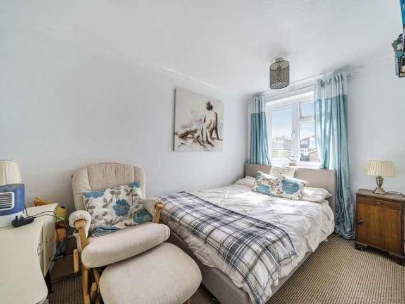
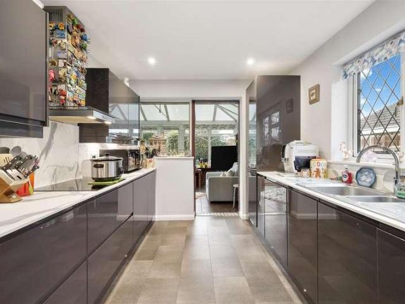
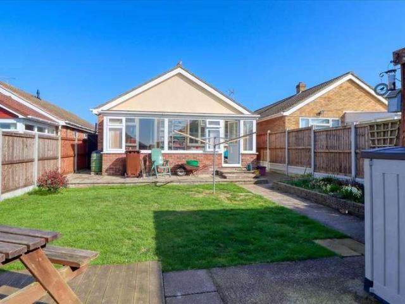
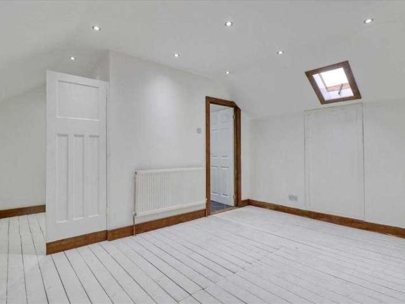
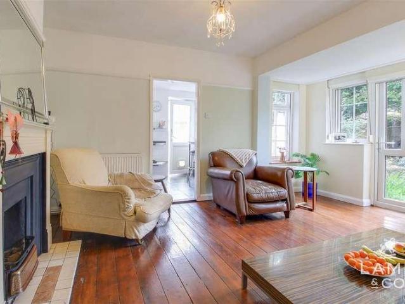
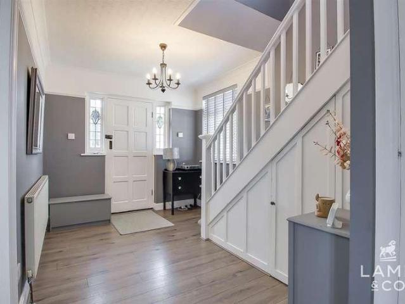
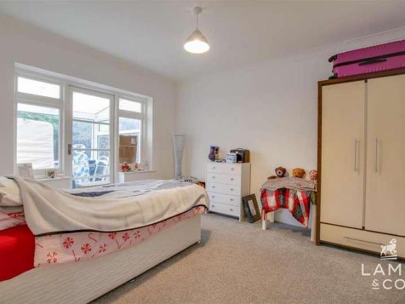
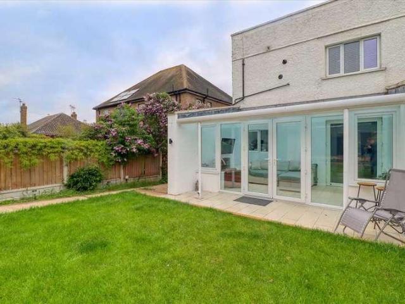
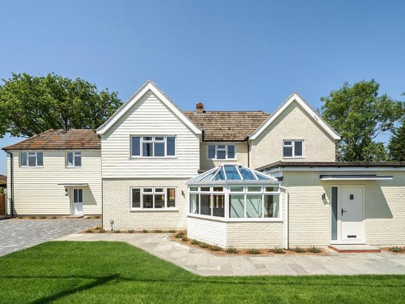
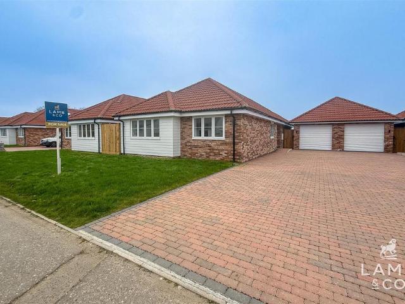
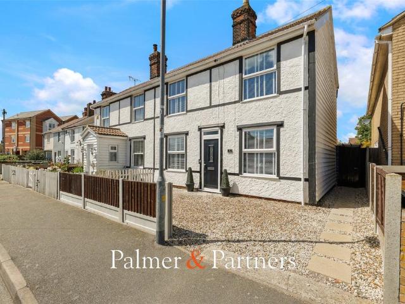
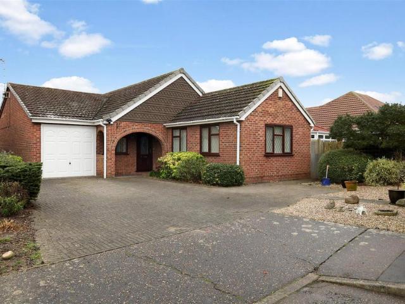
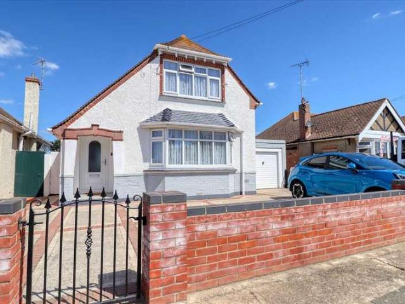
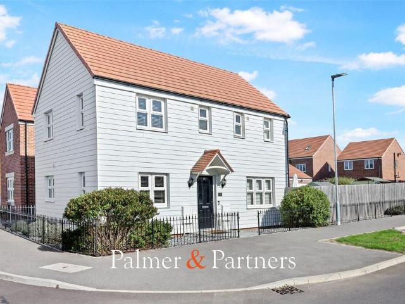
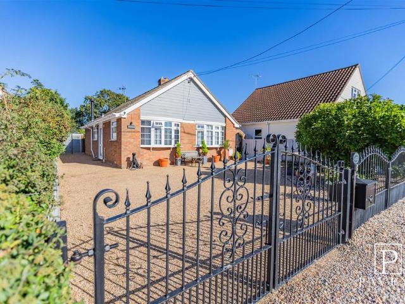
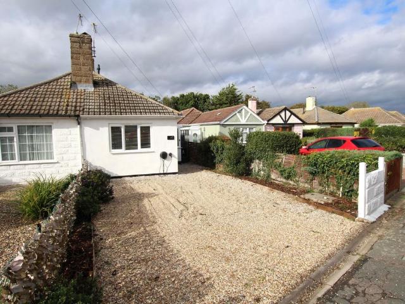
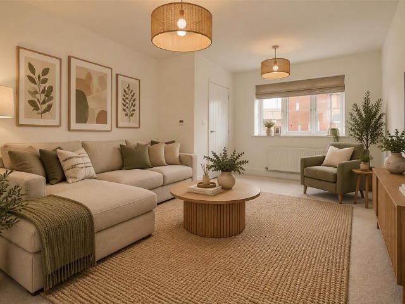
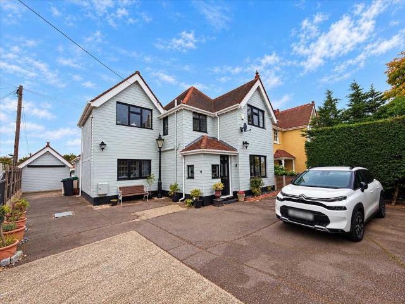
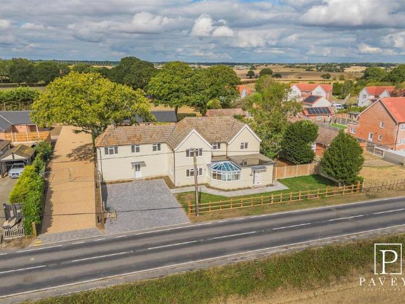
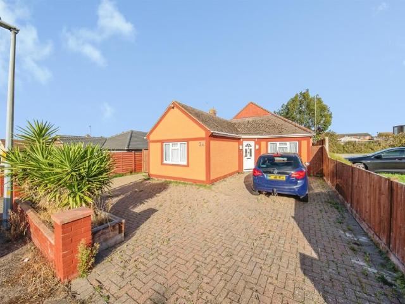
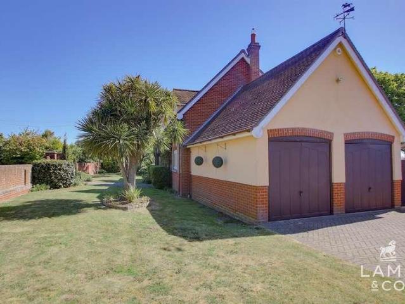
Located in the highly sought-after village of Great Holland, this substantial four-bedroom detached home offers spacious and versatile accommodation throughout and is sold with no onward chain. Boasting two reception rooms, including an impressive living area with a feature fireplace with log burner, an en suite to the main bedroom, off-road parking and a double garage.Opening paragraphAccommodation comprises with approximate room sizes as follows:Entrance door to:ENTRANCE HALLWAYKITCHEN/BREAKFAST ROOM5.26m x 3.05m (17'3 x 10'0)PORCHDINING ROOM4.27m x 3.35m (14'0 x 11'0)OFFICE3.35m x 2.13m (11'0 x 7'0)LOUNGE5.89m x 4.70m (19'4 x 15'5)WC1.83m x 0.99m (6'0 x 3'3)FIRST FLOORBEDROOM ONE4.17m x 3.73m (13'8 x 12'3)EN SUITE1.93m x 1.93m (6'4 x 6'4)BEDROOM TWO4.88m x 4.27m (16'0 x 14'0)BEDROOM FOUR3.56m x 1.85m (11'8 x 6'1)BEDROOM THREE4.75m x 3.28m (15'7 x 10'9)BATHROOM2.46m x 2.06m (8'1 x 6'9)OUTSIDEOUTSIDE REARMaterial InformationCouncil Tax Band: FHeating: GasServices: All MainsBroadband:
Located in the highly sought-after village of Great Holland, this substantial four-bedroom detached home offers spacious and versatile accommodation throughout and is sold with no onward chain. Boasting two reception rooms, including an impressive living area with a feature fireplace with log burner, an en suite to the main bedroom, off-road parking and a double garage.Opening paragraphAccommodation comprises with approximate room sizes as follows:Entrance door to:ENTRANCE HALLWAYKITCHEN/BREAKFAST ROOM5.26m x 3.05m (17'3 x 10'0)PORCHDINING ROOM4.27m x 3.35m (14'0 x 11'0)OFFICE3.35m x 2.13m (11'0 x 7'0)LOUNGE5.89m x 4.70m (19'4 x 15'5)WC1.83m x 0.99m (6'0 x 3'3)FIRST FLOORBEDROOM ONE4.17m x 3.73m (13'8 x 12'3)EN SUITE1.93m x 1.93m (6'4 x 6'4)BEDROOM TWO4.88m x 4.27m (16'0 x 14'0)BEDROOM FOUR3.56m x 1.85m (11'8 x 6'1)BEDROOM THREE4.75m x 3.28m (15'7 x 10'9)BATHROOM2.46m x 2.06m (8'1 x 6'9)OUTSIDEOUTSIDE REARMaterial InformationCouncil Tax Band: FHeating: GasServices: All MainsBroadband:
£ 585,000