2 pictures
House
·
for sale
£ 600,000
5 bed house for sale
Thorpe-le-Soken Railway Station
· 5 Bedrooms · House
· Equipped kitchen · Powder room
Thorpe-le-Soken Railway Station · 5 Bedrooms · House · Equipped kitchen · Powder room
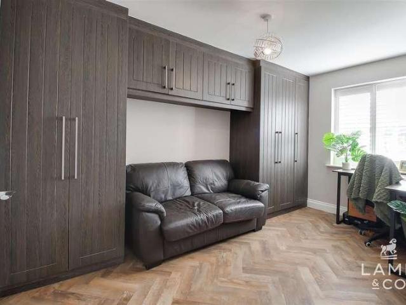
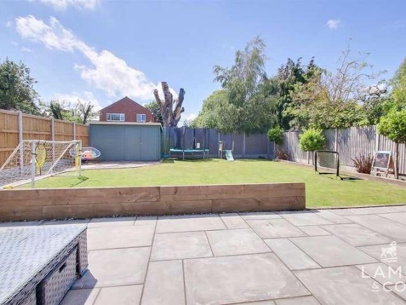
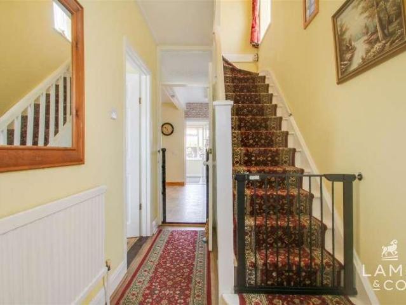
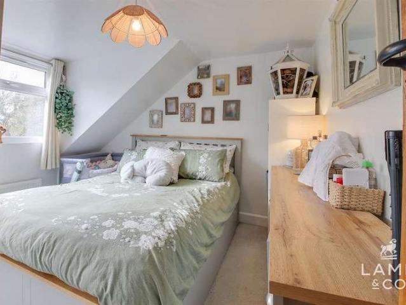
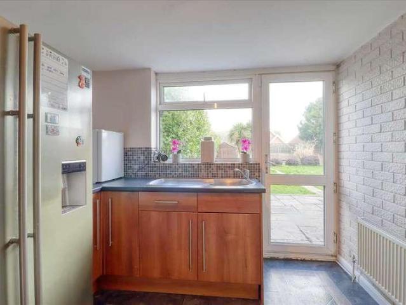
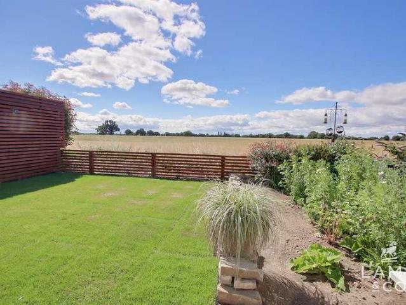
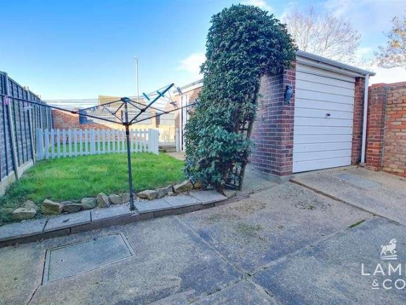
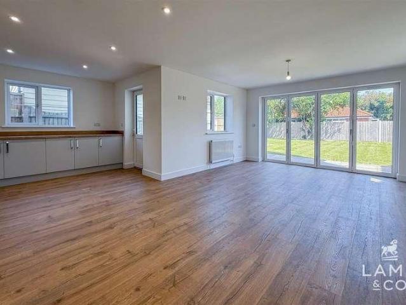
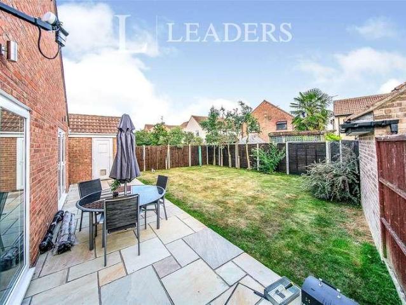
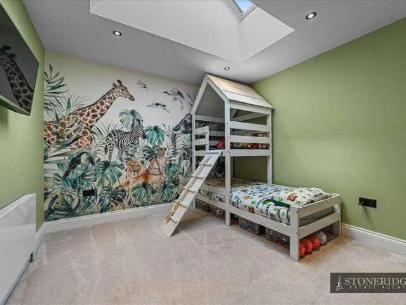
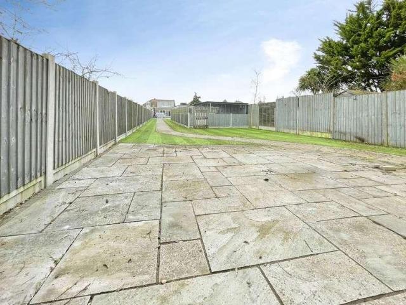
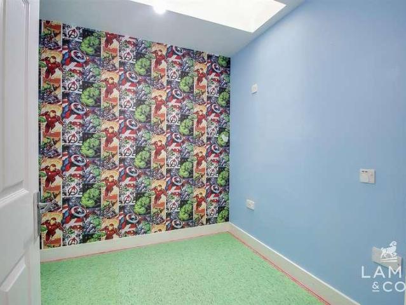
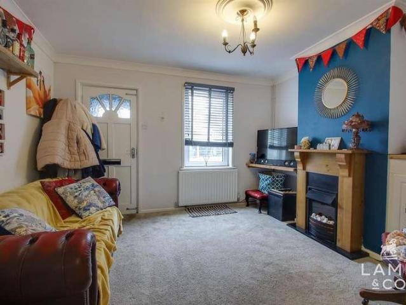
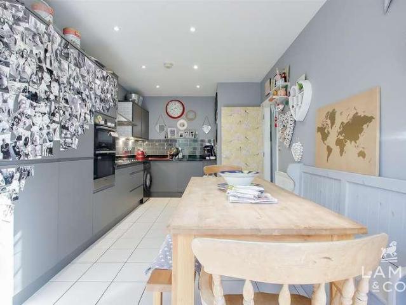
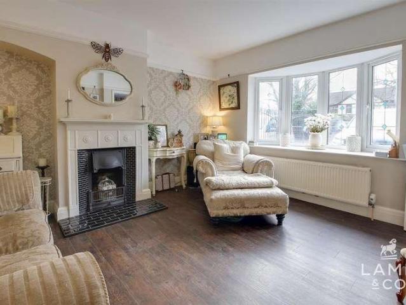
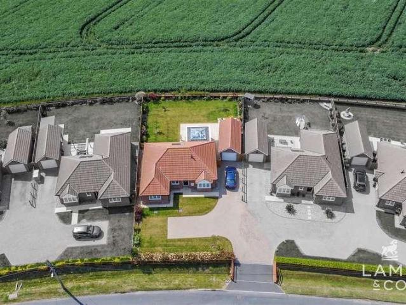
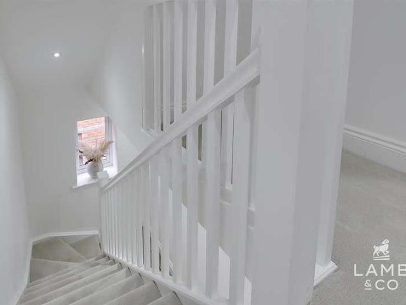
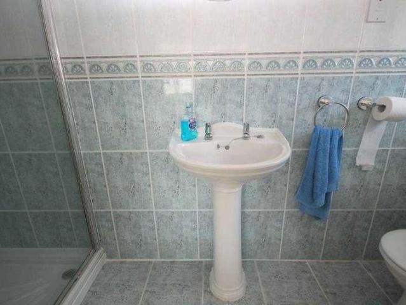
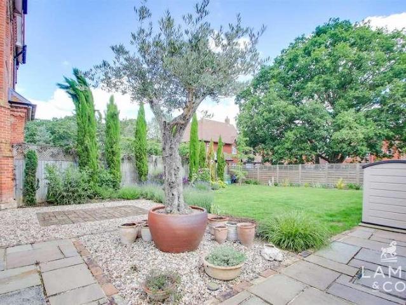
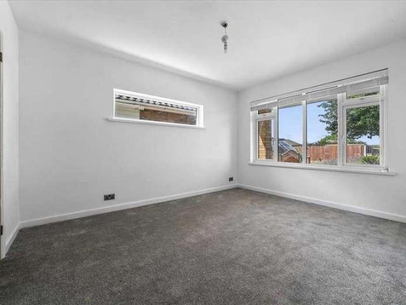
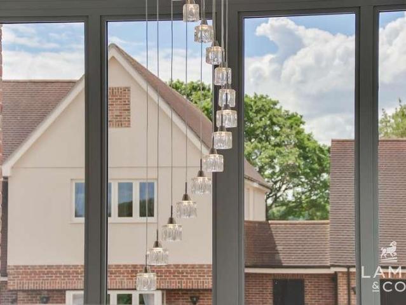
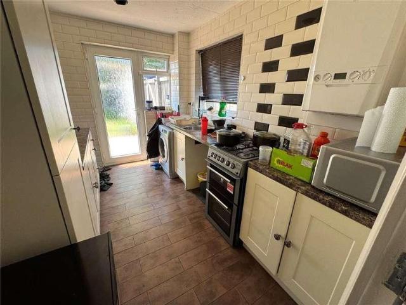
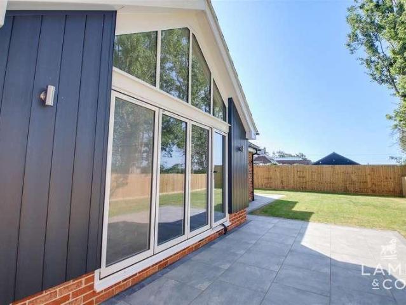
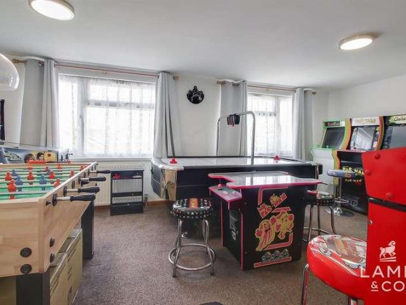
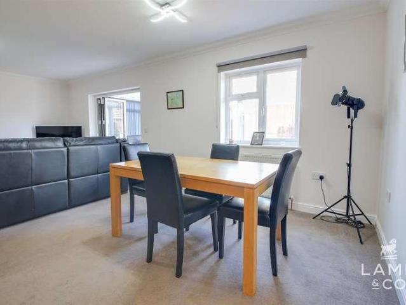
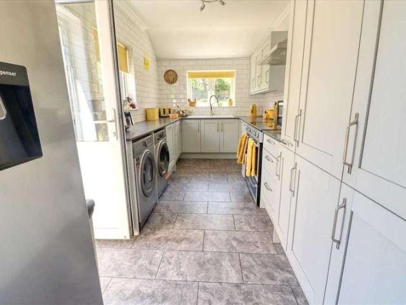
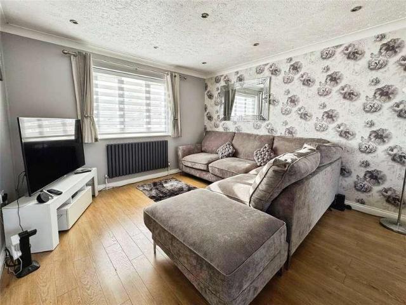
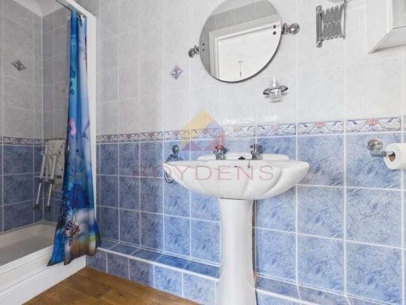
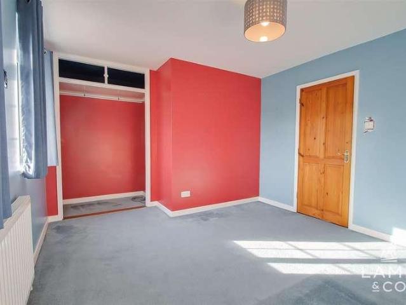
GUIDE PRICE ?600,000 - ?625,000 * Nestled in the heart of a sought-after village, this substantial five-bedroom detached family home offers generous and versatile accommodation, perfectly suited to modern family living. The property boasts an impressive open-plan living space, creating a bright and sociable hub ideal for both everyday life and entertaining. With well-proportioned bedrooms, ample living accommodation, and a spacious layout throughout, this exceptional home combines comfort with practicality in a desirable rural setting. Offered for sale with the added benefit of no onward chain, this is a fantastic opportunity for buyers seeking a straightforward purchase in a charming village location.Opening paragraphAccommodation comprises with approximate room sizes as follows:Entrance door to:ENTRANCE HALLLIVING ROOM5.92m x 5.08m (19'5 x 16'8 )KITCHEN/BREAKFAST ROOM8.76m x 2.79m (28'9 x 9'2 )CONSERVATORY3.61m x 2.74m (11'10 x 9'0 )UTILITY ROOM2.82m x 2.31m (9'3 x 7'7 )CLOAKROOM2.24
GUIDE PRICE ?600,000 - ?625,000 * Nestled in the heart of a sought-after village, this substantial five-bedroom detached family home offers generous and versatile accommodation, perfectly suited to modern family living. The property boasts an impressive open-plan living space, creating a bright and sociable hub ideal for both everyday life and entertaining. With well-proportioned bedrooms, ample living accommodation, and a spacious layout throughout, this exceptional home combines comfort with practicality in a desirable rural setting. Offered for sale with the added benefit of no onward chain, this is a fantastic opportunity for buyers seeking a straightforward purchase in a charming village location.Opening paragraphAccommodation comprises with approximate room sizes as follows:Entrance door to:ENTRANCE HALLLIVING ROOM5.92m x 5.08m (19'5 x 16'8 )KITCHEN/BREAKFAST ROOM8.76m x 2.79m (28'9 x 9'2 )CONSERVATORY3.61m x 2.74m (11'10 x 9'0 )UTILITY ROOM2.82m x 2.31m (9'3 x 7'7 )CLOAKROOM2.24
£ 600,000