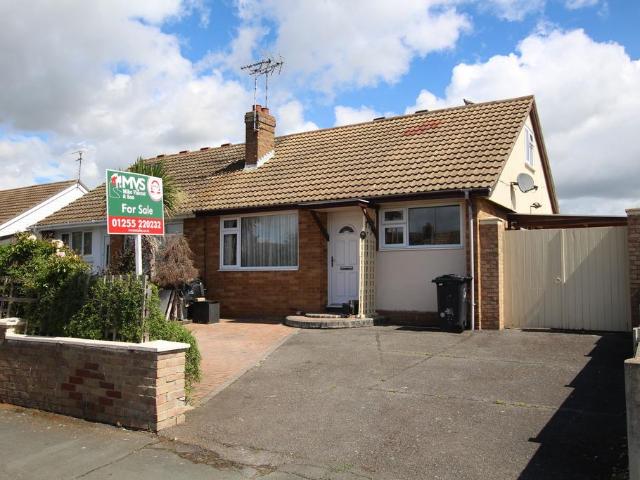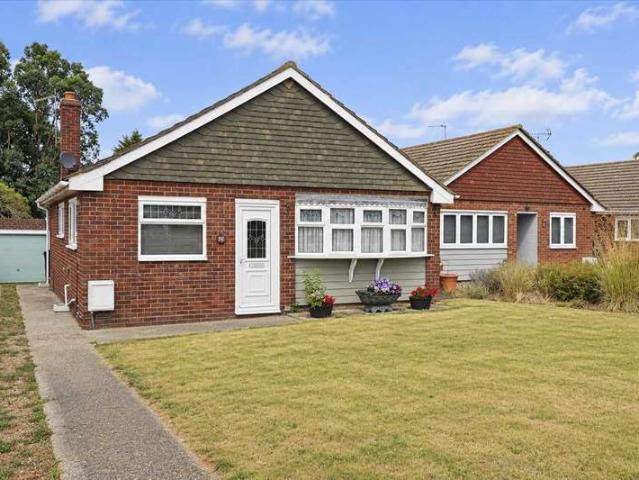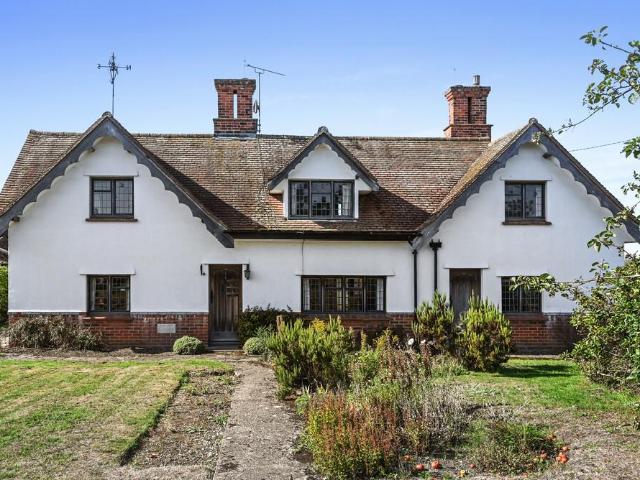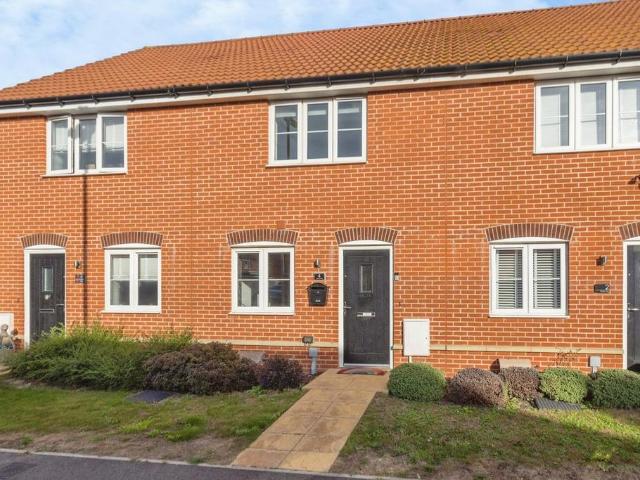
525 houses for sale in Thorpe-le-Soken Railway Station

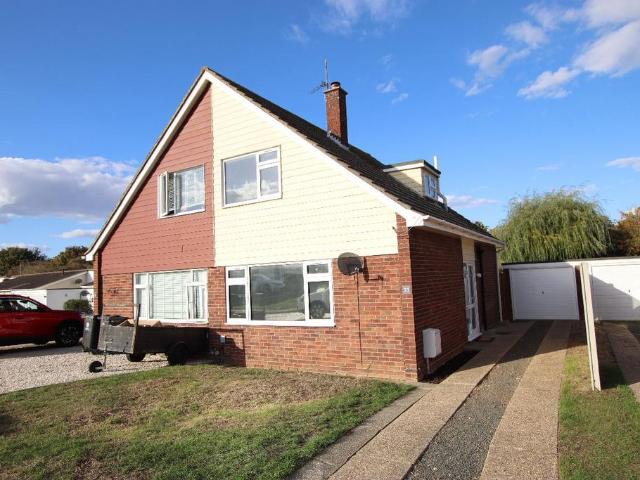
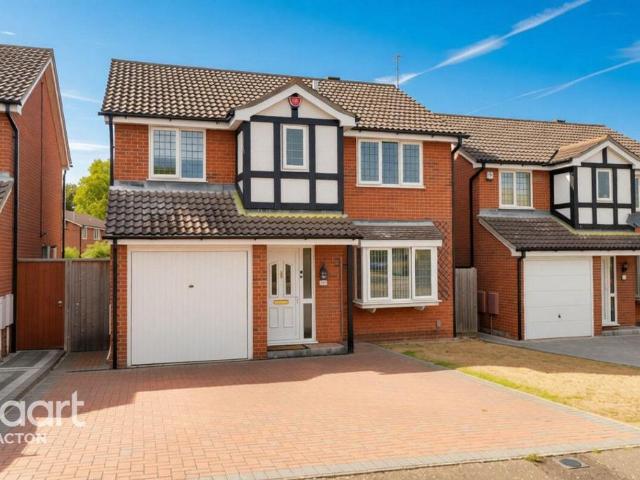
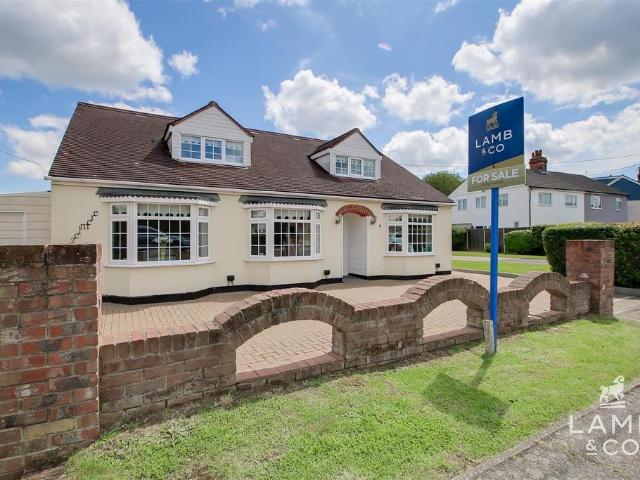
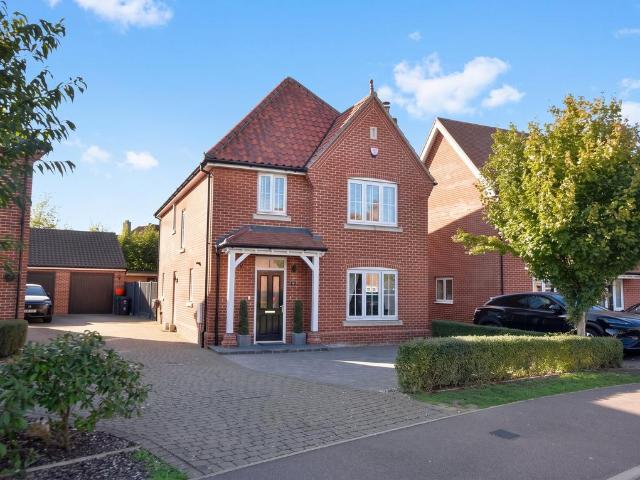
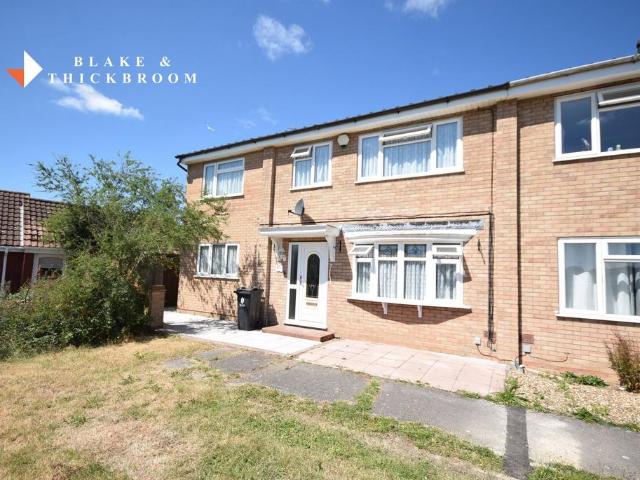
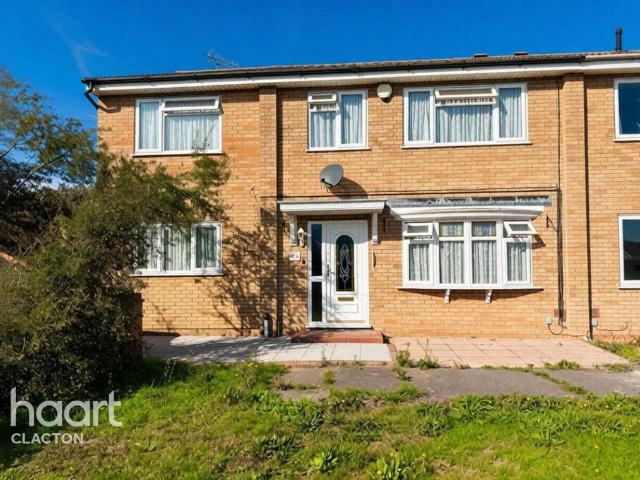
4 bedroom end of terrace house for sale
View photo
House · for sale
£ 300,000
4 bedroom end of terrace house for sale
Thorpe-le-Soken Railway Station
· 4 Bedrooms · 2 Baths · House
· Equipped kitchen · Concierge
Thorpe-le-Soken Railway Station · 4 Bedrooms · 2 Baths · House · Equipped kitchen · Concierge
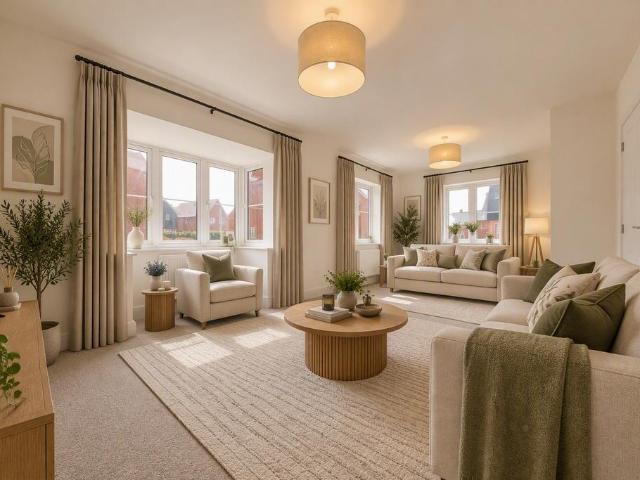
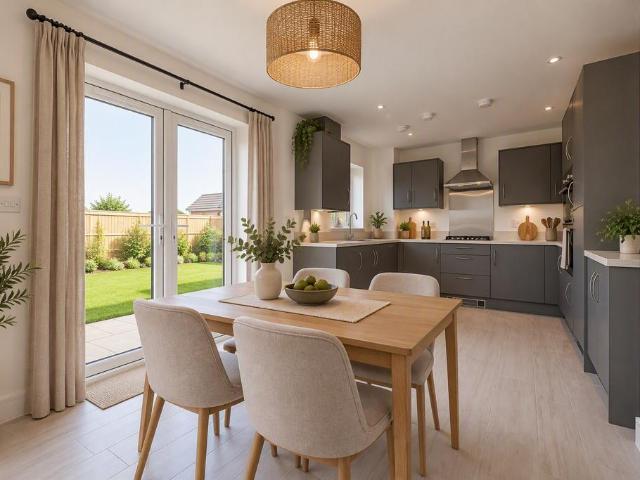
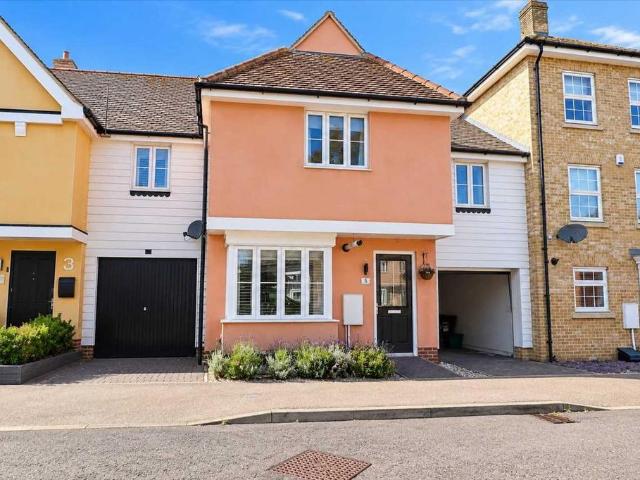
Ideally positioned within walking distance of local amenities and bus routes, this substantial four-bedroom end-of-terrace home offers an excellent combination of space, versatility and convenience. With generous accommodation arranged over two floors, the property provides plenty of room for modern family living.The ground floor offers a welcoming entrance hall leading to a well-appointed kitchen with adjoining utility room, alongside a spacious lounge, separate dining room and an additional reception room that could be adapted to suit a variety of needs, such as a home office, playroom or snug. A convenient ground floor W/C and bright conservatory further enhance the downstairs accommodation.Upstairs, the property continues to impress with four bedrooms, including a particularly spacious principal bedroom benefiting from its own en-suite shower room. The remaining bedrooms are well served by a modern family bathroom.One of the property's key attractions is the amount of versatile liv
£ 300,000
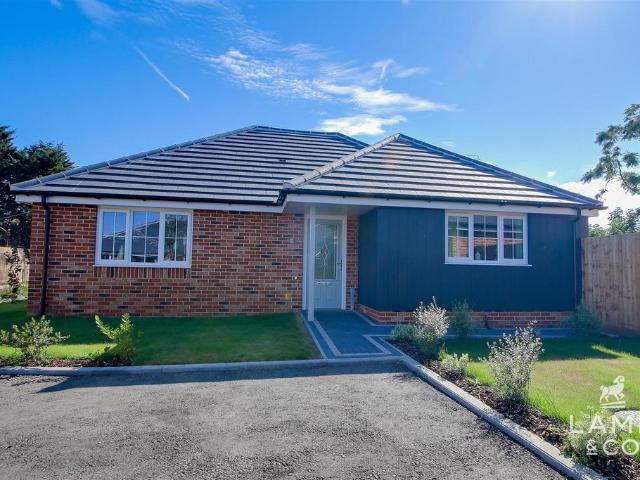
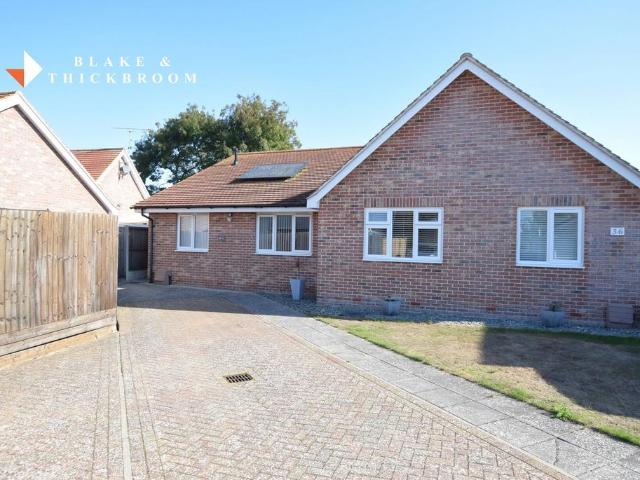
2 bedroom detached bungalow for sale
View photo
Bungalow · for sale
£ 229,750
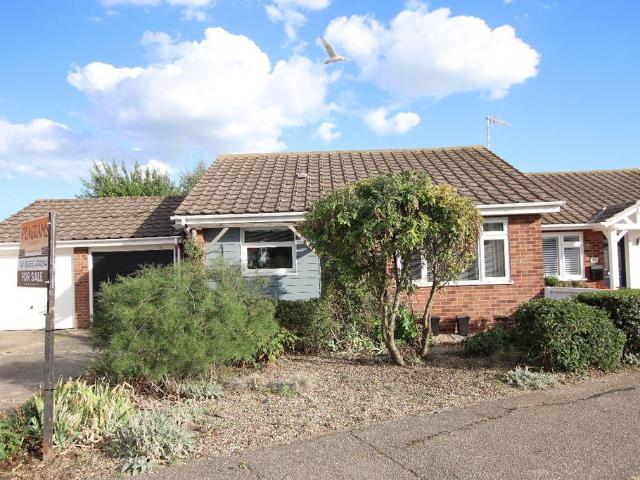
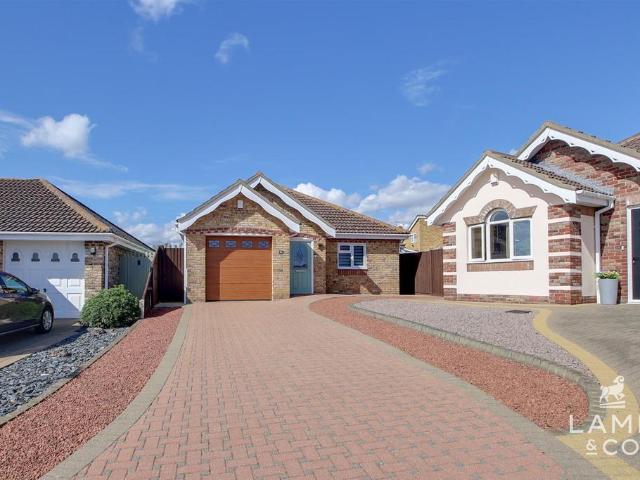
2 bedroom detached bungalow for sale
Thorpe-le-Soken Railway Station
· 2 Bedrooms · 2 Baths · Bungalow
Thorpe-le-Soken Railway Station · 2 Bedrooms · 2 Baths · Bungalow
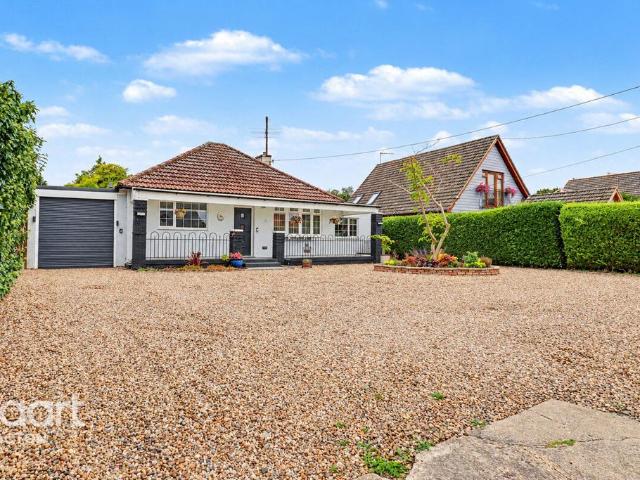
OVER 60s can secure this property with a HOME FOR LIFE from HOMEWISEThrough the Home for Life Plan from Homewise, those AGED 60 OR OVER can purchase a Lifetime Lease and a share of the property value to safeguard for the future. The cost to purchase the Lifetime Lease is always less than the full market value.OVER 60s customers typically save between from 20% To 50%*.Home for Life Plan guide price for OVERS 60s: The Lifetime Lease price for this property is £229,750 based on an average saving of 33%.Market Value Price: £343,000The price you pay will vary according to your age, personal circumstances and requirements and will be adjusted to include any percentage of the property you wish to safeguard. The plan allows customers to purchase a share of the property value (UP TO 50%) to safeguard for the future.For an indication of what you could save, please use our CALCULATOR on the HOMEWISE website.Please CALL for more information or a PERSONALISED QUOTE.Please note: Homewise DO NOT own
£ 229,750
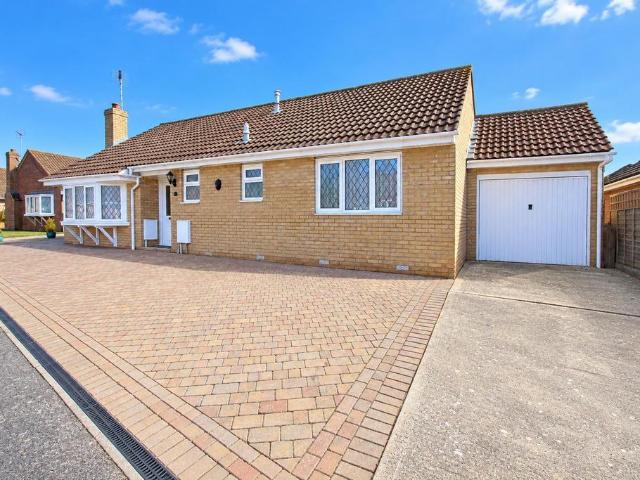
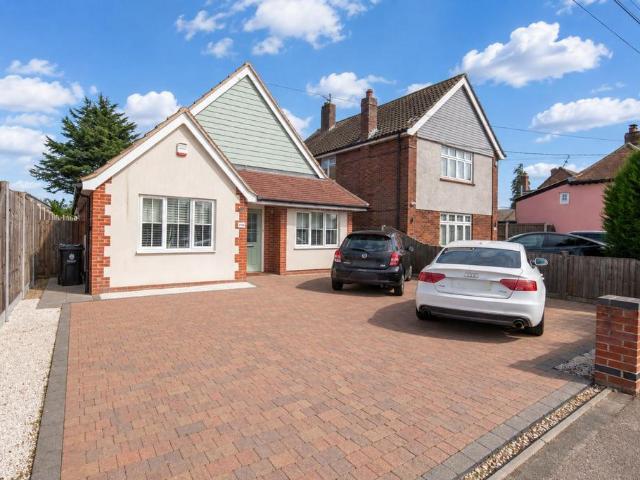
3 bedroom semi detached house for sale
View photo
House · for sale
£ 230,000
Updated
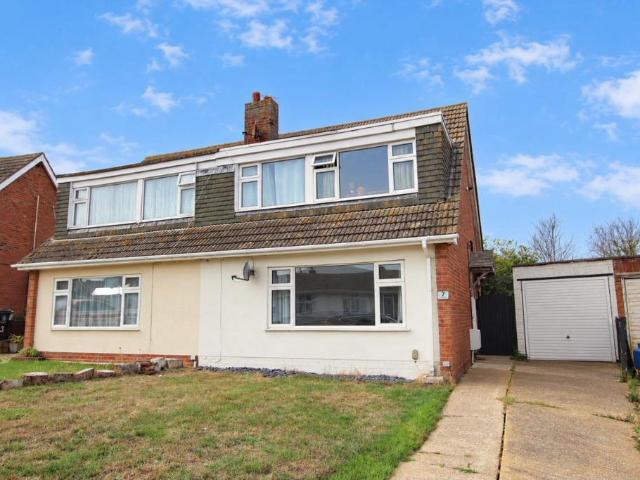
3 bedroom semi detached house for sale
Thorpe-le-Soken Railway Station
· 3 Bedrooms · 1 Bath · House
· Garden · Equipped kitchen
Thorpe-le-Soken Railway Station · 3 Bedrooms · 1 Bath · House · Garden · Equipped kitchen
REALISTICALLY PRICED FOR A QUICK SALE this two/three bedroom HOUSE has just been COMPLETELY REFURBISHED including a SUPERB NEW KITCHEN with built in appliances and NEW bathroom together with NEW CARPETS and occupying a GOOD SIZE PLOT with large rear garden - VIEWING ESSENTIAL!Property additional infoENTRANCE HALL:Double glazed front door and window, stairs to first floor, radiator.LOUNGE: 14’9” x 11’5”Double glazed front window, radiator and new carpet.KITCHEN: 12’9” x 8’4”Newly fitted kitchen, work surfaces with cupboards and drawers under, built in oven and hob with extractor fan over, built in washing machine, integrated tall fridge/freezer and dishwasher, one and half bowl sink, tiled floors, tall unit housing gas combi boiler, two built in under stair cupboards, double glazed window and door to garden.DINING ROOM/BEDROOM 3: 8’4” x 6’1”Double glazed rear window, new carpet, built in cupboard, radiator. Suitable as Home Office/Play Room etc.FIRST FLOOR:Access to loft, doors to: -BED
£ 230,000
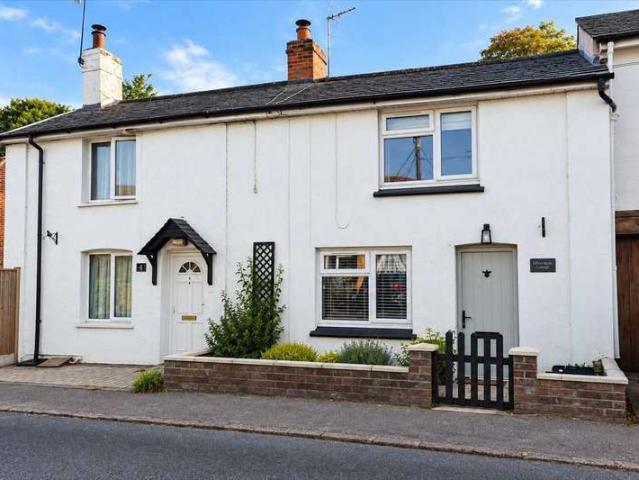
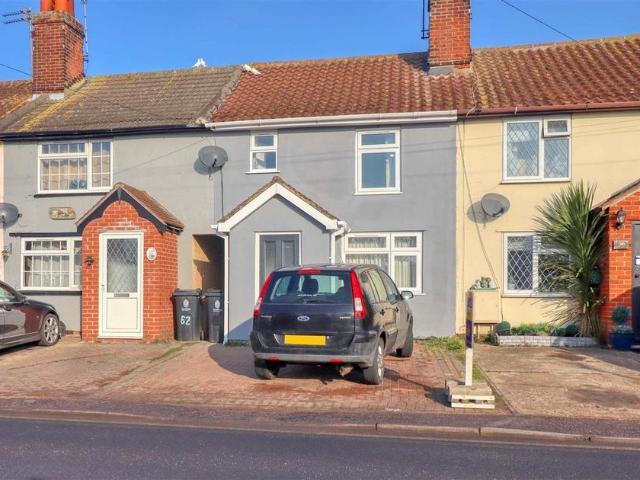
3 bedroom detached house for sale
View photo
House · for sale
£ 375,000
3 bedroom detached house for sale
Thorpe-le-Soken Railway Station
· 3 Bedrooms · 2 Baths · House
· Garden · Equipped kitchen · Parking
Thorpe-le-Soken Railway Station · 3 Bedrooms · 2 Baths · House · Garden · Equipped kitchen · Parking
SUMMARYThe Roach - A grand double fronted detached premium house. Featuring dual aspect kitchen/diner with patio doors to private garden, three good sized bedrooms, master bedroom with en-suite and parking for two vehicles.DESCRIPTIONEstablished in 1975 Matthew Homes Ltd has been building homes for over 50 years and prides itself on building quality homes in a variety of locations that compliment the tradition and character of each individual site.The Roach features a spacious open-plan kitchen and dining area, perfect for family meals and entertaining, with three well proportioned bedrooms, including a master bedroom with an en-suite, this home is ideal for growing families. The town is renowned for its beaches, pleasure pier, arcades and the Princes and West Cliff Theatres together with cinemas, restaurants, bars and other leisure facilities with attractive seaside walks and formal gardens. Local bus services are available serving the Town Centre and surrounding areas with Clacton Ra
£ 375,000
3 bedroom detached house for sale
View photo
House · for sale
£ 350,000
3 bedroom detached house for sale
Thorpe-le-Soken Railway Station
· 3 Bedrooms · 2 Baths · House
· Garden · Equipped kitchen · Parking
Thorpe-le-Soken Railway Station · 3 Bedrooms · 2 Baths · House · Garden · Equipped kitchen · Parking
SUMMARYThe Roach - A grand double fronted detached premium house. Featuring dual aspect kitchen/diner with patio doors to private garden, three good sized bedrooms, master bedroom with en-suite and parking for two vehicles.DESCRIPTIONEstablished in 1975 Matthew Homes Ltd has been building homes for over 50 years and prides itself on building quality homes in a variety of locations that compliment the tradition and character of each individual site.The Roach features a spacious open-plan kitchen and dining area, perfect for family meals and entertaining, with three well proportioned bedrooms, including a master bedroom with an en-suite, this home is ideal for growing families. The town is renowned for its beaches, pleasure pier, arcades and the Princes and West Cliff Theatres together with cinemas, restaurants, bars and other leisure facilities with attractive seaside walks and formal gardens. Local bus services are available serving the Town Centre and surrounding areas with Clacton Ra
£ 350,000
4 bedroom detached house for sale
View photo
House · for sale
£ 325,000
4 bedroom detached house for sale
Thorpe-le-Soken Railway Station
· 4 Bedrooms · 3 Baths · House
· Garden · Equipped kitchen · Parking
Thorpe-le-Soken Railway Station · 4 Bedrooms · 3 Baths · House · Garden · Equipped kitchen · Parking
Guide Price: £325,000 - £350,000.Situated in a popular residential location, this impressive detached house offers generous and versatile accommodation arranged over two floors. The ground floor comprises a welcoming lounge, separate dining area, fitted kitchen, utility room and convenient ground floor WC, while the first floor provides four well-proportioned bedrooms, together with a family bathroom and additional ensuite shower room.The property offers excellent potential for a growing family, with plenty of living and bedroom space to accommodate modern family life. Externally, there is a driveway providing off-road parking, an integral garage and a rear garden, offering a great space for outdoor entertaining, children or simply relaxing.Its location is another major attraction, being conveniently positioned close to local primary and secondary schools, everyday amenities and the beach, making it an ideal choice for families looking for both space and convenience.Properties offering
£ 325,000
2 bedroom bungalow for sale
View photo
Bungalow · for sale
£ 230,000
2 bedroom bungalow for sale
Thorpe-le-Soken Railway Station
· 2 Bedrooms · 1 Bath · Bungalow
· Garden · Equipped kitchen
Thorpe-le-Soken Railway Station · 2 Bedrooms · 1 Bath · Bungalow · Garden · Equipped kitchen
This two bedroom SEMI DETACHED BUNGALOW features a MODERN kitchen and SHOWER ROOM whilst the second bedroom leads to a versatile CONSERVATORY overlooking the compact private garden and CHAIN FREE.Property additional infoENTRANCE HALL:Double glazed front door, laminate flooring, access to loft, built in airing cupboard, built in storage cupboard.LOUNGE: 13’4” x 10’9”Laminate flooring, radiator, TV point, double glazed front window.KITCHEN: 8’9” x 7’3”Well appointed with range of modern work surfaces with drawers and cupboards under, inset sink unit, plumbing for washing machine, range of matching wall cabinets with “Baxi” gas boiler, double glazed front window.BEDROOM 1: 12’2” x 10’9”Double glazed rear window, radiator.BEDROOM 2: 10’6” x 8’6”Currently used as Dining Room with radiator, double glazed patio doors to:-CONSERVATORY: 10’6” x 7’10”Double glazed with access to garden.SHOWER ROOM:Modern suite comprising fully enclosed shower cubicle, wash basin, low level wc heated towel rail,
£ 230,000
2 bedroom semi detached house for sale
View photo
House · for sale
£ 210,000
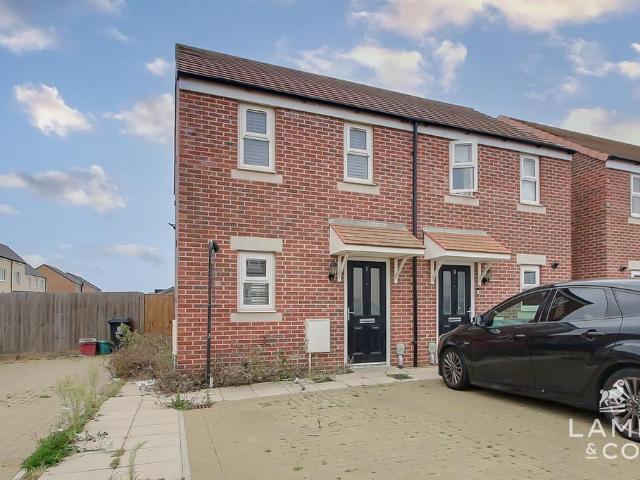
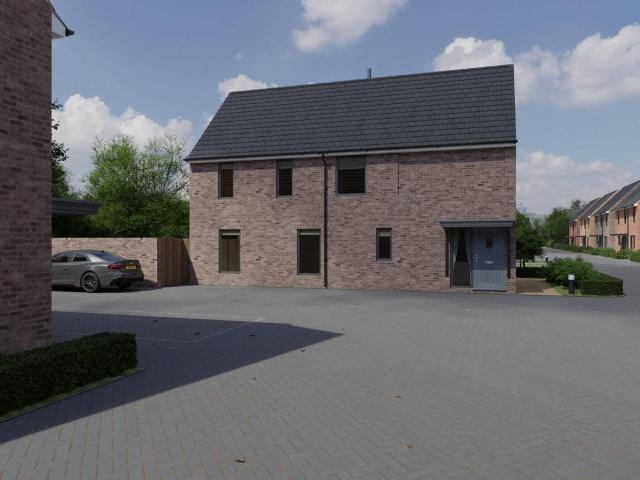
2 bedroom semi detached house for sale
Thorpe-le-Soken Railway Station
· 2 Bedrooms · 1 Bath · House
· Garden · Equipped kitchen · Parking
Thorpe-le-Soken Railway Station · 2 Bedrooms · 1 Bath · House · Garden · Equipped kitchen · Parking
Built in 2022, this ideal starter home is offered with no onward chain. The property boasts two double bedrooms, a ground floor WC, and off-road parking.Accommodation comprises with approximate room sizes as follows:Entrance door to:Entrance Hallway - Kitchen/Lounge - 6.76m x 3.68m (22'2 x 12'1) - Kitchen/Lounge View Two - Wc - 1.50m x 0.81m (4'11 x 2'8) - Landing - Bedroom One - 3.68m x 2.36m (12'1 x 7'9) - Bedroom Two - 3.68m x 2.34m (12'1 x 7'8) - Bathroom - 1.80m x 1.70m (5'11 x 5'7) - Front Aspect - Garden - Rear Aspect - Agents Note Sales - PLEASE NOTE - Although we have not tested any of the Gas/Electrical Fixtures & Fittings, we understand them to be in good working order, however it is up to any interested party to satisfy themselves of their condition before entering into any Legal Contract.Aml - ANTI-MONEY LAUNDERING REGULATIONS 2017 - In order to comply with regulations, prospective purchasers will be asked to produce photographic identification and proof of residence docum
£ 210,000
3 bedroom semi detached house for sale
View photo
House · for sale
£ 260,000
3 bedroom semi detached house for sale
Thorpe-le-Soken Railway Station
· 3 Bedrooms · 1 Bath · House
· Garden · Equipped kitchen
Thorpe-le-Soken Railway Station · 3 Bedrooms · 1 Bath · House · Garden · Equipped kitchen
Situated in the very POPULAR SEASIDE village of Holland on Sea this THREE bedroom HOUSE boasts FARMLAND VIEWS creating a PEACEFUL lifestyle ideal for the couple or small family.Property additional infoENTRANCE HALL:Double glazed front door and window, built in storage cupboard, stairs to first floor level.LOUNGE: 16’7” x 12’5”Double glazed front window, feature gas fire and surround, TV point,radiator.KITCHEN: 10’ x 10’Range of work surfaces with drawers and cupboards under, inset sink unit, inset gas hob and electric oven, built in cupboard with plumbing for washing machine, matching wall cabinets, part tiled walls, tiled flooring, double glazed rear window and door to garden.BATHROOM:White suite comprising panelled bath with independent shower unit over, pedestal wash basin, low level wc tiled walls and floor, double glazed rear window.FIRST FLOOR:Landing with access to loft.BEDROOM 1: 12’6” x 8’8”Double glazed rear window with distant farmland views, radiator, built in wardrobe/stor
£ 260,000
1 bedroom terraced house for sale
View photo
House · for sale
£ 120,000
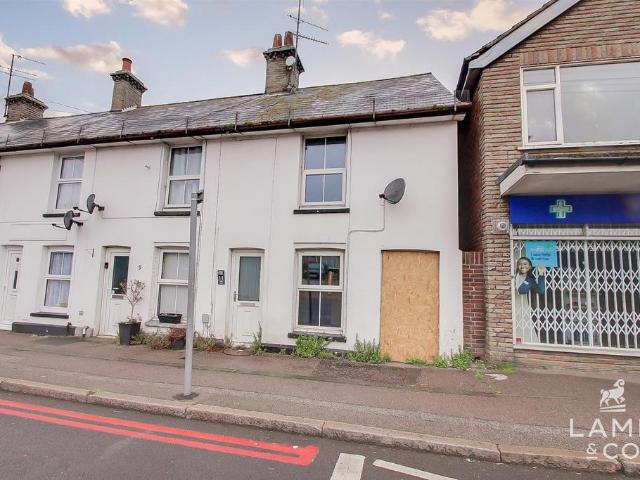
1 bedroom terraced house for sale
Thorpe-le-Soken Railway Station
· 1 Bedroom · 1 Bath · House
· Equipped kitchen
Thorpe-le-Soken Railway Station · 1 Bedroom · 1 Bath · House · Equipped kitchen
This one-bedroom terraced home offers an excellent opportunity for first-time buyers or buy-to-let investors. Conveniently located close to a range of local amenities, the property is ideally positioned for everyday living and commuting. The home is offered with no onward chain, allowing for a smooth and straightforward purchase process.Outside Front - Lounge - Kitchen - Bathroom - Bedroom One - Outside Rear - Agents Note Sales - PLEASE NOTE - Although we have not tested any of the Gas/Electrical Fixtures & Fittings, we understand them to be in good working order, however it is up to any interested party to satisfy themselves of their condition before entering into any Legal Contract.Aml - ANTI-MONEY LAUNDERING REGULATIONS 2017 - In order to comply with regulations, prospective purchasers will be asked to produce photographic identification and proof of residence documentation once entering into negotiations for a property.Material Information - Council Tax Band: BHeating: Gas Central
£ 120,000
4 bedroom detached house for sale
View photo
House · for sale
£ 301,500
4 bedroom detached house for sale
Thorpe-le-Soken Railway Station
· 4 Bedrooms · 2 Baths · House
Thorpe-le-Soken Railway Station · 4 Bedrooms · 2 Baths · House
OVER 60s can secure this property with a HOME FOR LIFE from HOMEWISEThrough the Home for Life Plan from Homewise, those AGED 60 OR OVER can purchase a Lifetime Lease and a share of the property value to safeguard for the future. The cost to purchase the Lifetime Lease is always less than the full market value.OVER 60s customers typically save between from 20% To 50%*.Home for Life Plan guide price for OVERS 60s: The Lifetime Lease price for this property is £301,500 based on an average saving of 33%.Market Value Price: £450,000The price you pay will vary according to your age, personal circumstances and requirements and will be adjusted to include any percentage of the property you wish to safeguard. The plan allows customers to purchase a share of the property value (UP TO 50%) to safeguard for the future.For an indication of what you could save, please use our CALCULATOR on the HOMEWISE website.Please CALL for more information or a PERSONALISED QUOTE.Please note: Homewise DO NOT own
£ 301,500
2 bedroom detached bungalow for sale
View photo
Bungalow · for sale
£ 268,000
2 bedroom detached bungalow for sale
Thorpe-le-Soken Railway Station
· 2 Bedrooms · 2 Baths · Bungalow
Thorpe-le-Soken Railway Station · 2 Bedrooms · 2 Baths · Bungalow
OVER 60s can secure this property with a HOME FOR LIFE from HOMEWISEThrough the Home for Life Plan from Homewise, those AGED 60 OR OVER can purchase a Lifetime Lease and a share of the property value to safeguard for the future. The cost to purchase the Lifetime Lease is always less than the full market value.OVER 60s customers typically save between from 20% To 50%*.Home for Life Plan guide price for OVERS 60s: The Lifetime Lease price for this property is £268,000 based on an average saving of 33%.Market Value Price: £400,000The price you pay will vary according to your age, personal circumstances and requirements and will be adjusted to include any percentage of the property you wish to safeguard. The plan allows customers to purchase a share of the property value (UP TO 50%) to safeguard for the future.For an indication of what you could save, please use our CALCULATOR on the HOMEWISE website.Please CALL for more information or a PERSONALISED QUOTE.Please note: Homewise DO NOT own
£ 268,000
3 bedroom bungalow for sale
View photo
Bungalow · for sale
£ 325,000
3 bedroom bungalow for sale
Thorpe-le-Soken Railway Station
· 3 Bedrooms · 1 Bath · Bungalow
· Garden · Fireplace · Equipped kitchen
Thorpe-le-Soken Railway Station · 3 Bedrooms · 1 Bath · Bungalow · Garden · Fireplace · Equipped kitchen
Easy to maintain MODERN DETACHED BUNGALOW featuring THREE BEDROOMS and a SPACIOUS living room plus ENSUITE facilities in this VERY PEACEFUL village location - KEYS with SOLE AGENTSProperty additional infoENTRANCE HALL:Double glazed front door, radiator, access to loft, built in storage cupboard and built in cupboard housing gas combi boiler.LOUNGE/DINER: 23’ x 11’Good size room with double glazed front bay window and further patio doors to garden, two radiators, TV point, feature fireplace surround with inset coal effect gas fire.KITCHEN: 10’6” x 10’4”Range of work surfaces with drawers and cupboards under, inset sink unit, built in hob and oven, plumbing for washing machine, range of wall cabinets with extractor hood, part tiled walls, double glazed rear window and door to garden, radiator.BEDROOM 1: 11’6” x 10’4”Double glazed front window, radiator, door to:-ENSUITE SHOWER ROOM:Fully enclosed shower cubicle, wash basin, low level wc tiled walls, radiator, double glazed front window.B
£ 325,000
2 Bedroom Terraced House
View photo
Terraced House · for sale
£ 210,000
2 Bedroom Terraced House
Thorpe-le-Soken Railway Station
· 2 Bedrooms · Terraced House
· Garden · Gym · Equipped kitchen · Concierge
Thorpe-le-Soken Railway Station · 2 Bedrooms · Terraced House · Garden · Gym · Equipped kitchen · Concierge
Situated within the sought after village of Thorpe le Soken just a short stroll from the bustling High Street, mainline railway station with direct links to London, Liverpool Street, Lifehouse Spa and Gym and nearby primary and secondary schools, is this immaculately presented two bedroom, two reception room cottage. The property boasts a 14' lounge with feature log burner, a 13'10 modern fitted kitchen, separate dining room, two first floor bedrooms and an impressive three piece family bathroom. External features include a southerly facing well maintained and secluded rear garden which is fully enclosed and mainly laid to lawn with feature decking area. The property is being offered with no onward chain and in the valuers opinion, must be viewed to be appreciated. Lounge 14' x 13'6 (4.27m x 4.10m) Kitchen 13'10 x 7' (4.22m x 2.10m) Inner Hall: Dining Room 8'5 x 8'2 (2.57m x 2.49m) First Floor Landing Bedroom One 10'1 x 10' (3.07m x 3.04m) Bedroom Two 13'7 x 7'8 (4.14m x 2.34m) Bathroo
£ 210,000
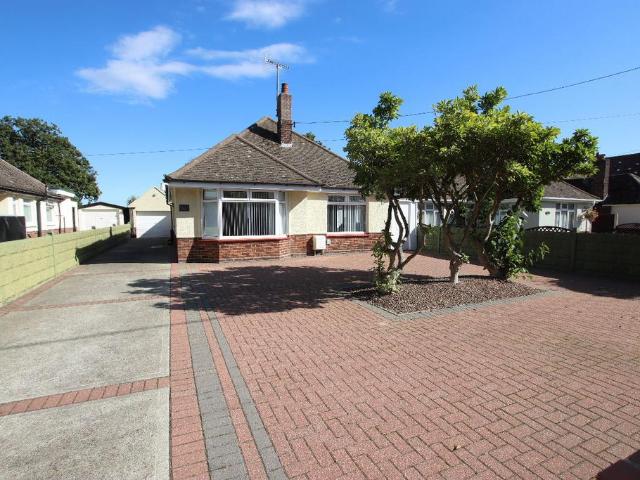
4 bedroom chalet for sale
View photo
House · for sale
£ 270,000
4 bedroom chalet for sale
Thorpe-le-Soken Railway Station
· 4 Bedrooms · House
· Garden · Parking · Concierge
Thorpe-le-Soken Railway Station · 4 Bedrooms · House · Garden · Parking · Concierge
Located in sought after area of Great Clacton, this well proportioned 4/5 bedroom semi-detached chalet bungalow offers two reception rooms, off street parking, a car port, and a detached garage. An early viewing is highly recommended to fully appreciate the versatile accommodation on offer.Council Tax Band: BTenure: FreeholdParking options: Garage, Off StreetGarden details: Enclosed Garden, Private Garden
£ 270,000
2 Bedroom Bungalow
View photo
Bungalow · for sale
£ 270,000
2 Bedroom Bungalow
Thorpe-le-Soken Railway Station
· 2 Bedrooms · Bungalow
· Garden · Parking · Equipped kitchen · Heating
Thorpe-le-Soken Railway Station · 2 Bedrooms · Bungalow · Garden · Parking · Equipped kitchen · Heating
Available chain free and backing onto open farmland is this well presented two bedroom detached bungalow situated in sought after Holland on Sea. The property benefits from a newly fitted three piece shower room, 20'4 double glazed conservatory, 16'8 lounge, separate 10'6 fitted kitchen and gas central heating. External features include double glazing, a well maintained secluded rear garden measuring approximately 90' in depth, a driveway providing off road parking and detached garage. In the valuers opinion, internal viewing is essential to fully appreciate the accommodation on offer. Entrance Hall: Bedroom One 11'10 x 11'2 (3.61m x 3.40m) Bedroom Two 11'2 x 8'9 (3.40m x 2.80m) Shower Room: Kitchen 10'7 x 7'1 (3.23m x 2.16m) Lounge 16'8 x 11'4 (5.08m x 3.45m) Conservatory 20'4 x 8'11 (6.20m x 2.72m) Outside: Material information for this property:- Tenure is Freehold.Council Tax Band C.EPC Rating ? D.Services Connected.Electricity - Yes.Gas - Yes.Water - Yes.Sewerage type - Mains.Tele
£ 270,000
4 bedroom detached house for sale
View photo
House · for sale
£ 650,000
4 bedroom detached house for sale
Thorpe-le-Soken Railway Station
· 4 Bedrooms · 2 Baths · House
· Garden · Equipped kitchen · Powder room
Thorpe-le-Soken Railway Station · 4 Bedrooms · 2 Baths · House · Garden · Equipped kitchen · Powder room
OVERVIEW * GUIDE PRICE £650,000 - £700,000 *A charming four-bedroom character home in the sought-after village of Great Holland, offering well-balanced accommodation and substantial outbuildings. Rich in character with exposed beams and period charm, this appealing home also benefits from planning permission (25/01714/FUL) for a single detached bungalow. STEP INSIDE Set behind an attractive façade, this delightful home immediately showcases its character, with beamed ceilings and a warm, welcoming atmosphere throughout.The ground floor centres around a generous sitting room, providing a comfortable setting for quiet evenings and social occasions, while the adjoining garden room enjoys views over the grounds and offers a wonderful link between the house and garden. A separate dining room creates an excellent space for family gatherings and entertaining, complemented by a spacious kitchen/breakfast room.Practicality has been carefully considered, with a useful utility room, cloakroom and
£ 650,000
2 bedroom terraced house for sale
View photo
House · for sale
£ 250,000
2 bedroom terraced house for sale
Thorpe-le-Soken Railway Station
· 2 Bedrooms · 2 Baths · House
· Garden · Parking
Thorpe-le-Soken Railway Station · 2 Bedrooms · 2 Baths · House · Garden · Parking
Offered with no onward chain, this modern two-bedroom terraced home is situated in the popular Kirby Cross area. The property features two double bedrooms, an en-suite shower room, built-in storage, a well-proportioned living space, private garden and parking. Ideally located close to local schools, amenities and Kirby Cross railway station, with Frinton-on-Sea’s seafront, shops and cafés just a short journey away.The current owner holds a 50% share of the property, with the option to purchase 100% ownership for £260,000. Alternatively, buyers may purchase a share of the property, subject to meeting the eligibility criteria and approval of Heylo housing association. Please contact us for further information regarding the available options and application process.ADDITIONAL INFORMATION:Council Tax Band: BLocal Authority: TendringLease Term: 125 years from and including 14 December 2021Ground Rent: TBCService Charges: TBC*This information is based on information obtained via Land Registr
£ 250,000
4 bedroom detached house for sale
View photo
House · for sale
£ 460,000
4 bedroom detached house for sale
Thorpe-le-Soken Railway Station
· 4 Bedrooms · 2 Baths · House
· Equipped kitchen
Thorpe-le-Soken Railway Station · 4 Bedrooms · 2 Baths · House · Equipped kitchen
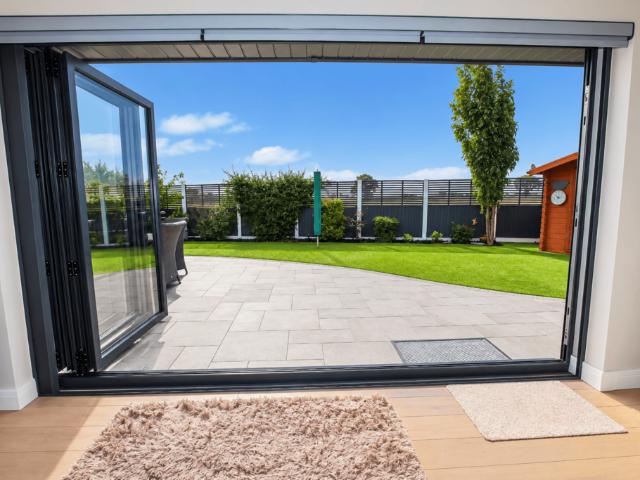
Discover modern family living in this beautifully presented four-bedroom detached home, constructed in 2017 and ideally situated in Weeley.Step inside through the welcoming entrance hall (4.52m x 1.91m) with a boiler cupboard affording additional storage. Leading to a comfortable lounge (5.38m x 3.23m), with a log burner, perfect for quiet evenings. A convenient ground floor W/C (1.91m x 0.91m) adds to the practicality of the lower level. The heart of this home is the impressive open-plan kitchen/living/dining room (6.2m x 6.02m) with a range of integral appliances, bi fold doors with electric blinds. Part of the kitchen has been extended and refitted and benefits from an LVT heron bone flooring running through to the entrance hall. Adjacent to this, a useful utility room (1.63m x 1.27m) provides additional space and functionality.Ascend to the first floor landing (4.34m x 3.02m) where you'll find four double bedrooms. The principal bedroom one (4.93m x 3.2m) benefits from its own mode
£ 460,000
2 bedroom semi detached bungalow for sale
View photo
Bungalow · for sale
£ 275,000
2 bedroom semi detached bungalow for sale
Thorpe-le-Soken Railway Station
· 2 Bedrooms · 2 Baths · Bungalow
· Equipped kitchen · Parking
Thorpe-le-Soken Railway Station · 2 Bedrooms · 2 Baths · Bungalow · Equipped kitchen · Parking
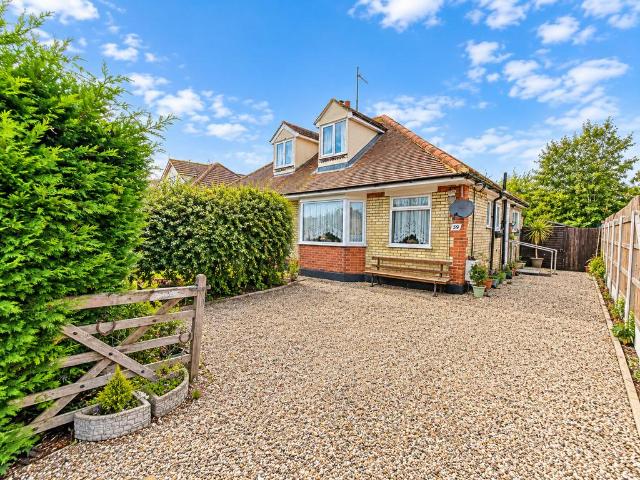
This attractive two-bedroom home, offered with no onward chain and a video tour, is nestled in a desirable village location and benefits from an en-suite, a family bathroom, and convenient driveway parking, making it an excellent opportunity for comfortable living.Step inside and be welcomed by the bright Entrance Hall, measuring 3.84m x 2.79m (12'7 x 9'2), setting a pleasant tone for the home. The inviting Lounge, a generous 5.54m x 3.05m (18'2 x 10'0), provides ample space for relaxation and entertaining. The well-appointed Kitchen, at 3.3m x 2.79m (10'10 x 9'2), offers a practical and functional space for daily life.The property features two comfortable bedrooms. Bedroom One is a spacious 4.7m x 3.05m (15'5 x 10'0) and benefits from a private En-suite, measuring 1.7m x 1.63m (5'7 x 5'4), offering added convenience. Bedroom Two, at 2.95m x 2.79m (9'8 x 9'2), provides flexibility for guests or a home office. The thoughtfully designed Bathroom, at 1.93m x 1.63m (6'4 x 5'4), completes t
£ 275,000
4 bedroom detached bungalow for sale
View photo
Bungalow · for sale
£ 450,000
4 bedroom detached bungalow for sale
Thorpe-le-Soken Railway Station
· 4 Bedrooms · 2 Baths · Bungalow
· Garden · Equipped kitchen
Thorpe-le-Soken Railway Station · 4 Bedrooms · 2 Baths · Bungalow · Garden · Equipped kitchen
Set back from the road behind a substantial block-paved driveway, 74a The Street combines four genuine bedrooms, two bathrooms, generous living accommodation and a long rear garden, while still retaining enough flexibility to adapt as needs change over time.A long central hallway gives the house an immediate sense of scale and creates a clear divide between the bedrooms towards the front and the principal living spaces at the rear. It is a layout that works particularly well on one level, with every room independently accessed and no need to pass through one space to reach another.The kitchen/breakfast room is one of the standout spaces. Gloss grey cabinetry wraps around the room with extensive storage and generous work surfaces, while a large central peninsula provides additional preparation space and a natural place to sit for breakfast, coffee or a quick meal. Integrated cooking appliances include a double oven and gas hob with extractor above, and the sink is incorporated into the
£ 450,000
2 bedroom terraced house for sale
View photo
House · for sale
£ 220,000
2 bedroom terraced house for sale
Thorpe-le-Soken Railway Station
· 2 Bedrooms · 1 Bath · House
· Garden · Equipped kitchen · Parking
Thorpe-le-Soken Railway Station · 2 Bedrooms · 1 Bath · House · Garden · Equipped kitchen · Parking
Situated in a non estate Great Clacton position is this two bedroom cottage boasting a modern fitted kitchen and bathroom, separate utility room, 60' rear garden, off road parking and no onward chain. Local shops, town centre, schooling and railway station are all within easy reach and in the valuers opinion, early viewing is essential to avoid disappointment.Double glazed entrance door leading to:-Entrance Porch Access to:-Lounge 12'3 x 11'11 (3.73m x 3.63m)Skimmed ceiling, double glazed window to front, radiator.Kitchen/Breakfast Room 10'3 x 7'11 (3.12m x 2.41m)Modern fitted comprising sink unit set in wood effect work surfaces with matching base and eye level units, built-in electric oven with inset hob, skimmed ceiling with inset spotlights, double glazed window to rear, appliance space, stairs to first floor, access to:-Utility Room Wall mounted newly fitted gas combination boiler, further space for utilities, double glazed door to side allowing access to rear garden, further door
£ 220,000
3 bedroom bungalow for sale
View photo
Bungalow · for sale
£ 695,000
3 bedroom bungalow for sale
Thorpe-le-Soken Railway Station
· 3 Bedrooms · 2 Baths · Bungalow
· Equipped kitchen
Thorpe-le-Soken Railway Station · 3 Bedrooms · 2 Baths · Bungalow · Equipped kitchen
Ideally positioned within an attractive village setting is this substantial three bedroom detached chalet bungalow enjoying the best of both countryside and coastal living. The beautiful Essex coastline is within easy reach, including the sought-after seaside town of Frinton-on-Sea, renowned for its sandy beach, picturesque greensward and traditional town centre.For a wider range of shopping, leisure and educational facilities, Colchester is conveniently accessible, while excellent road links via the A120 and A12 provide straightforward connections towards Chelmsford, London and the surrounding areas.Internally, the beautifully presented accommodation comprises a welcoming entrance hall, leading to a generous lounge with multiple windows that flood the room with natural light while enjoying attractive views across the surrounding open countryside. The impressive kitchen is fitted with an extensive range of stylish shaker-style units, complemented by attractive stone-effect work surface
£ 695,000
2 bedroom bungalow for sale
View photo
Bungalow · for sale
£ 375,000
2 bedroom bungalow for sale
Thorpe-le-Soken Railway Station
· 2 Bedrooms · 1 Bath · Bungalow
· Fireplace · Equipped kitchen
Thorpe-le-Soken Railway Station · 2 Bedrooms · 1 Bath · Bungalow · Fireplace · Equipped kitchen
Occupying a SUBSTANTIAL plot with FARMLAND VIEWS to the rear - this WELL MAINTAINED bungalow features a LARGE modern kitchen/diner together with an IMPRESSIVE conservatory plus a versatile loft room and CHAIN FREE in this popular village location.Property additional infoENTRANCE HALL:Double glazed side door, radiator, two built in storage cupboards.LOUNGE: 17’ x 12’Light and airy room with double glazed front and side windows,TV point, feature fireplace with inset coal effect gas fire.KITCHEN/DINER: 16’9” x 11’8”Good size room with new flooring, extensive range of worksurfaces with drawers and cupboards under, inset sink unit, four ring ceramic hob and eye level double oven, matching wall cabinets with extractor hood, part tiled walls, wall mounted “Vaillant” gas boiler, two radiators, stairs to loft room, double glazed rear and side windows and side access to:-CONSERVATORY: 14’4” x 9’6”Recently improved with “cosy” roof system, radiator, double glazed rear and side windows and french
£ 375,000
5 bedroom detached house for sale
View photo
House · for sale
£ 460,000
5 bedroom detached house for sale
Thorpe-le-Soken Railway Station
· 5 Bedrooms · 2 Baths · House
· Garden · Equipped kitchen · Powder room · Heating
Thorpe-le-Soken Railway Station · 5 Bedrooms · 2 Baths · House · Garden · Equipped kitchen · Powder room · Heating
Discover peaceful countryside living combined with modern convenience in this beautifully designed five-bedroom detached house, nestled within the private Crossways Gardens development in Little Clacton.Step inside to find a welcoming lounge (4.7m x 3.89m), offering a perfect space for relaxation. The heart of this home is the expansive kitchen/living room (6.3m x 5.28m), designed for contemporary open-plan living and entertaining. Adjacent to the kitchen, a practical utility room (3.89m x 1.57m) provides added functionality, and a convenient ground floor cloakroom completes the lower level. Enjoy the comfort of underfloor gas heating throughout the ground floor.Ascend to the first floor where the generously proportioned bedroom one (3.78m x 3m) benefits from its own modern en suite (2.39m x 1.78m). There are three additional well-sized bedrooms: bedroom two (3.78m x 2.79m), bedroom three (3.28m x 3.1m), and bedroom four (3.28m x 2.49m). A versatile study/bedroom five (2.79m x 2.39m) o
£ 460,000
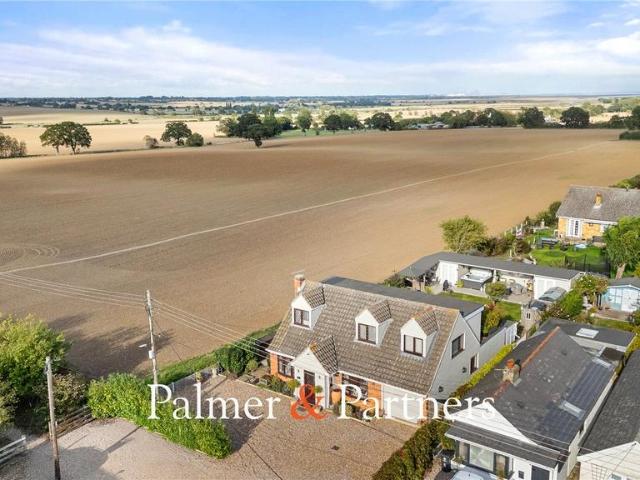
4 bedroom end of terrace house for sale
View photo
House · for sale
£ 300,000
4 bedroom end of terrace house for sale
Thorpe-le-Soken Railway Station
· 4 Bedrooms · 2 Baths · House
· Garden · Equipped kitchen · Concierge
Thorpe-le-Soken Railway Station · 4 Bedrooms · 2 Baths · House · Garden · Equipped kitchen · Concierge
This substantial four-bedroom end-of-terrace house, ideally located within walking distance of local amenities and bus routes, offers generous living spaces for a modern lifestyle.The ground floor features an inviting Entrance Hall (4.14m x 1.8m), a well-proportioned Kitchen (4.39m x 3.1m) with an adjoining Utility Room (3.17m x 2.21m), and a spacious Lounge (4.7m x 3.48m). A dedicated Dining Room (2.84m x 2.59m) and an additional versatile Reception Room (3.35m x 2.72m) provide ample living areas. A convenient ground floor W/C and a bright Conservatory (3.86m x 3.43m) complete the downstairs.Upstairs, a spacious Landing leads to four comfortable bedrooms. The impressive Bedroom One (5.84m x 3.12m) benefits from a private Ensuite (2.18m x 1.68m). There are two further good-sized bedrooms, Bedroom Two (3.73m x 3.23m), Bedroom Three (3.23m x 3.1m), and a flexible Bedroom Four (2.18m x 2.08m), all served by a modern Bathroom (2.06m x 1.83m).Externally, the property offers a garden, off-st
£ 300,000
3 bedroom semi detached bungalow for sale
View photo
Bungalow · for sale
£ 290,000
3 bedroom semi detached bungalow for sale
Thorpe-le-Soken Railway Station
· 3 Bedrooms · 1 Bath · Bungalow
· Parking
Thorpe-le-Soken Railway Station · 3 Bedrooms · 1 Bath · Bungalow · Parking
This semi-detached Chalet Bungalow on Harwich Road, Little Clacton, is an ideal choice for those seeking a residential property with potential. Featuring three bedrooms and an additional study, the home provides flexibility for your needs. The large plot offers significant opportunities for extension, subject to planning permission, making it a great investment for future growth.The property benefits from being chain-free, simplifying the purchasing process. Off-street parking is available, adding convenience for homeowners with vehicles. The freehold tenure ensures that you have complete ownership of the property and land, providing peace of mind.Little Clacton is a welcoming community with access to local amenities and transport links. The area offers a balance of peaceful residential living while being close to larger town centres. Opportunities like this are rare at such an attractive price point. Contact us today to learn more or arrange a viewing
£ 290,000
3 bedroom bungalow for sale
View photo
Bungalow · for sale
£ 525,000
3 bedroom bungalow for sale
Thorpe-le-Soken Railway Station
· 3 Bedrooms · 2 Baths · Bungalow
· Garden · Equipped kitchen · Concierge
Thorpe-le-Soken Railway Station · 3 Bedrooms · 2 Baths · Bungalow · Garden · Equipped kitchen · Concierge
This recently built deceptively LARGE THREE DOUBLE bedroom DETACHED BUNGALOW has been FURTHER IMPROVED by its current owners to provide a STUNNING HOME with luxury fitments including a LIGHT and AIRY OPEN PLAN kitchen living room with bi-fold doors overlooking the FIELDS!Property additional infoENTRANCE HALL:Double glazed front door, two feature radiators, built in shelving, built in storage cupboard.LOUNGE: 18’9” x 17’6”A particularly impressive reception room including a media wall with integrated feature fire, bi-folding doors opening onto the rear garden with farmland views, integrated fly screen and remote-controlled electric blinds adds luxury, open-plan access to the dining area with picture windows to the landscaped garden, door to utility room and open plan access to:-KITCHEN/DINER: 20'6 x 10'9A spacious and luxuriously appointed open-plan kitchen and dining area with granite worktops, drawers and cupboards under, matching wall units with under counter lights, integrated Bosch
£ 525,000
3 bedroom semi detached house for sale
View photo
House · for sale
£ 300,000
3 bedroom semi detached house for sale
Thorpe-le-Soken Railway Station
· 3 Bedrooms · 2 Baths · House
· Garden · Equipped kitchen · Parking · Powder room
Thorpe-le-Soken Railway Station · 3 Bedrooms · 2 Baths · House · Garden · Equipped kitchen · Parking · Powder room
Surprisingly spacious is this three double bedroom modern family home situated in the popular Cann Hall development, within easy reach of preferred schooling, bus routes and access to the A133 giving routes to Colchester and London. Clacton itself has a wealth of amenities including shops, restaurants, seafront with sandy beaches, famous Clacton pier and mainline station to London, Liverpool Street.Further benefits include ground floor fully tiled cloakroom, 13'9 lounge with double glazed French doors to garden and 17'6 fitted kitchen. There is three double bedrooms to the first floor with an en-suite to master bedroom and family bathroom. To the outside there is off road parking leading to the Undercroft having double doors to front and rear. There is a larger than average rear garden measuring approximately 60'.Entrance Hall:Cloakroom:Lounge 13'9 x 12'9 (4.19m x 3.89m)Kitchen 17'6 x 6'9 (5.33m x 2.06m)First Floor Landing:Bedroom One 14'6 x 13'9 (4.42m x 4.19m)En-Suite Shower Room:Bed
£ 300,000
4 bedroom detached bungalow for sale
View photo
Bungalow · for sale
£ 550,000
4 bedroom detached bungalow for sale
Thorpe-le-Soken Railway Station
· 4 Bedrooms · 2 Baths · Bungalow
· Garden · Equipped kitchen · Parking · Concierge
Thorpe-le-Soken Railway Station · 4 Bedrooms · 2 Baths · Bungalow · Garden · Equipped kitchen · Parking · Concierge
Guide Price: £550,000 - £575,000.A spacious four-bedroom detached bungalow offering an impressive approx. 200ft rear garden and substantial parking, providing a rare combination of versatile accommodation and excellent outdoor space.The property offers well-proportioned and versatile accommodation, comprising four bedrooms, a generous lounge, separate dining room, kitchen and a bright conservatory overlooking the garden. There is also a family bathroom, additional wetroom and useful storage facilities, making this an ideal home for those seeking both space and practicality.One of the standout features is the approximately 200ft rear garden, offering an abundance of space for families, keen gardeners or those wanting to create an exceptional outdoor entertaining area. To the front, a large driveway provides ample off-road parking, while the integral garage offers further storage or parking options.The detached layout, four bedrooms and generous reception spaces provide plenty of flexibi
£ 550,000

Get email alerts

Don't miss out: be the first to know about new properties

The alert was correctly created

On subscribing you accept the conditions of use and the privacy policy
Alert
Receive new ads in your inbox
Save this search
Receive alerts for new listings

We'll send you an email when we have new properties for: "Houses for sale in Thorpe-le-Soken Railway Station"

The alert was correctly created

Christchurch Park Hospital
Derby Road Railway Station
Get email alerts and be the first to see new listings
Required field
On subscribing I accept the terms of the privacy policy
Perfect! You'll soon start receiving new listings via email
Alert
Receive an email when we have new ads for Houses for sale in Thorpe-le-Soken Railway Station
Save this search
Filters

Bedrooms

Size (sq.ft)

sq.ft
sq.ft

Price

£
£

Property type

Bathrooms

Clear all filters
Receive notifications when new entries are published.