2,777 houses for sale in Claremont Road BR8 Swanley

4 bed house for sale
2 pictures
House · for sale
£ 525,000
4 bed house for sale
Claremont Road BR8 Swanley
· 4 Bedrooms · House
· Garden · Parking
Claremont Road BR8 Swanley · 4 Bedrooms · House · Garden · Parking
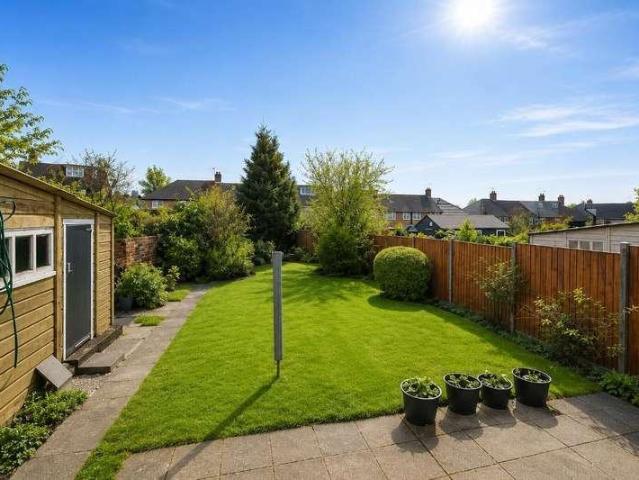
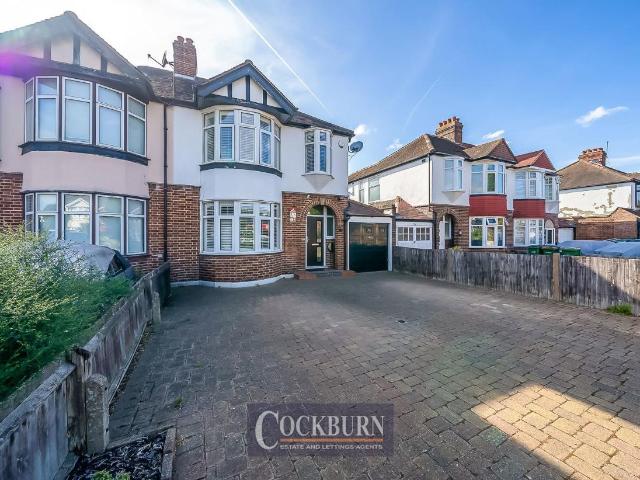
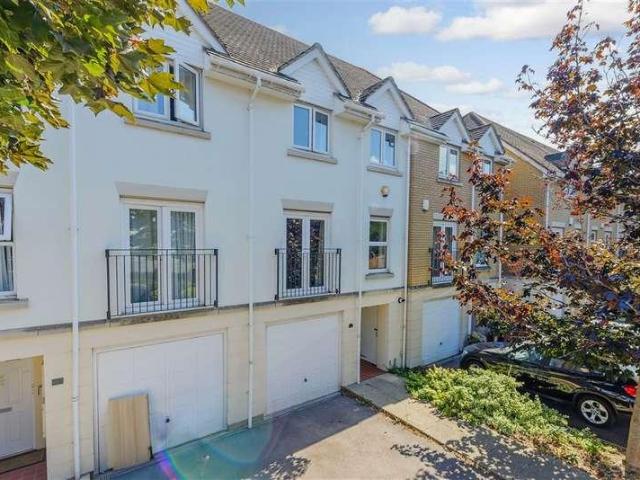
Situated in the highly desirable Cochrane Drive development, this beautifully presented terraced house with rear garden offers spacious and versatile accommodation arranged over three floors, making it an ideal home for growing families. Parking is easy with an integral garage and off road parking. Ideally located close to local amenities, transport links, and within easy reach of the highly regarded Dartford Grammar School, this excellent family home is perfectly positioned for both commuters and families alike.Room sizes:Entrance HallCloakroomKitchen: 16'10 x 10'2 (5.13m x 3.10m)LandingLounge: 16'1 x 13'0 (4.91m x 3.97m)Juliet BalconyBedroom 1: 16'4 x 10'5 (4.98m x 3.18m)En-suite Shower RoomToiletLandingBedroom 2: 13'0 x 7'4 (3.97m x 2.24m)En-suite Shower RoomBedroom 3: 10'9 x 10'4 (3.28m x 3.15m)Bedroom 4: 10'9 x 8'8 (3.28m x 2.64m)BathroomIntegral GarageDrivewayRear Garden The information provided about this property does not constitute or form part of an offer or contract, nor may
£ 525,000
4 bed house for sale
2 pictures
House · for sale
£ 440,000
4 bed house for sale
Claremont Road BR8 Swanley
· 4 Bedrooms · House
· Garden · Parking · Equipped kitchen
Claremont Road BR8 Swanley · 4 Bedrooms · House · Garden · Parking · Equipped kitchen
Spacious Four-Bedroom Family Home in Erith, A large four-bedroom terraced property offering generous living space throughout.Featuring a spacious extended kitchen/diner, perfect for entertaining guests and family gatherings.The property also benefits from a large family room and a good-sized rear garden.A substantial double garage provides ample room for one car, storage, and additional flexibility.Ideally located in Erith, close to the station, local amenities, and excellent motorway links.Room sizes:Lounge: 14'0 x 13'0 (4.27m x 3.97m)Dining Room: 12'0 x 10'0 (3.66m x 3.05m)Kitchen/Diner: 20'0 x 14'0 (6.10m x 4.27m)Shower RoomLandingBedroom 1: 16'0 x 7'0 (4.88m x 2.14m)Bedroom 2: 14'0 x 11'0 (4.27m x 3.36m)Bedroom 3: 8'0 x 7'0 (2.44m x 2.14m)BathroomGarageGarden to FrontGarden to Rear The information provided about this property does not constitute or form part of an offer or contract, nor may it be regarded as representations. All interested parties must verify accuracy and your soli
£ 440,000
5 bed house for sale
2 pictures
House · for sale
£ 500,000
5 bed house for sale
Claremont Road BR8 Swanley
· 5 Bedrooms · House
· Garden · Equipped kitchen · Parking · Heating
Claremont Road BR8 Swanley · 5 Bedrooms · House · Garden · Equipped kitchen · Parking · Heating
Bettermove are proud to present this 5 bedroom terraced house in London, available with no forward chain.The property is currently tenanted and it will be sold with tenants in situ for immediate investment. Rental yields can be obtained through Bettermove.The property benefits from double glazing, and gas central heating throughout, with on street parking available.The council tax band is D.The interior of this impressive property comprises two bedrooms, a fitted kitchen, communal room and separate WC on the ground floor. The first floor consists of a further four bedrooms, together with a family bathroom and separate shower room. Offering generously proportioned accommodation throughout, this property presents an excellent investment opportunity. The exterior boasts a private rear garden, perfect for enjoying the summer months.Located in the popular city of London, the property is close to a range of amenities, including shops, supermarkets, restaurants and pubs. Excellent transport c
£ 500,000
3 bed house for sale
2 pictures
House · for sale
£ 350,000
3 bed house for sale
Claremont Road BR8 Swanley
· 3 Bedrooms · House
· Garden · Equipped kitchen
Claremont Road BR8 Swanley · 3 Bedrooms · House · Garden · Equipped kitchen
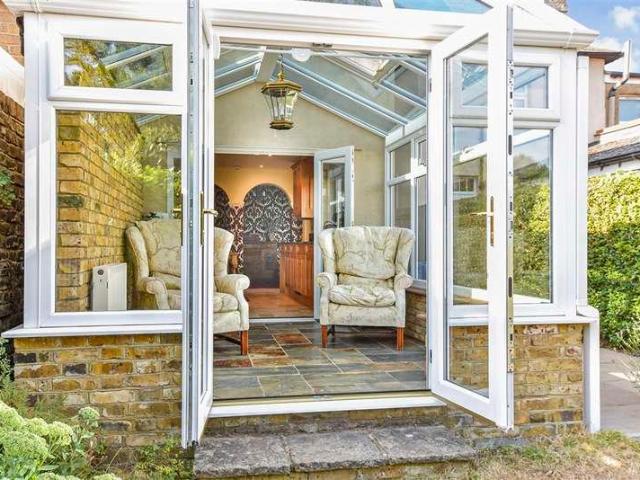
Being Sold via Secure Sale online bidding. Terms & Conditions apply. Starting Bid 350,000 * Stunning 3 Bedroom Victorian Style Terraced House that is located in Upper Belvedere. The current owners have spent a lot of time, effort and money in tastefully this property and making it a really well presented property that will make an Ideal Family Home. Step inside to find accommodation comprising Entrance Porch, Entrance Hall which leads through to the Bay Fronted Lounge with opening to the Dining Room, Newly Fitted Kitchen plus a Handy Ground Floor WC and Conservatory which in turn opens onto the rear Garden. Moving upstairs to the first floor, you will find a Shower Room and 3 good sized Bedrooms Bedroom 3 is 9ft x 7ft - From the landing you will find a further staircase which takes you to the lovely Loft Room which could easily be used as a Study, Play / Movie Room, Teenagers Den etc basically whatever you choose it`s a really great benefit plus it also has lots of storage off the room
£ 350,000
2 bed house for sale
2 pictures
House · for sale
£ 380,000
2 bed house for sale
Claremont Road BR8 Swanley
· 2 Bedrooms · House
· Garden · Equipped kitchen
Claremont Road BR8 Swanley · 2 Bedrooms · House · Garden · Equipped kitchen
This exquisite semi-detached bungalow offers a harmonious blend of comfort and convenience, boasting two generously proportioned double bedrooms that exude a sense of tranquillity and restfulness. Positioned in a sought-after locale, this residence is in close proximity to an array of amenities, ensuring that daily necessities are within easy reach. Embracing a lifestyle of effortless living, this residence benefits from great transport links, providing quick and convenient access to surrounding areas. The spacious lounge/diner offers a tranquil setting for relaxation and entertainment, while the large kitchen/breakfast room beckons culinary creativity and social gatherings. The property features a charming conservatory, a versatile space that bathes in natural light, creating an inviting ambience for relaxation or socialising. A secluded rear garden provides a private oasis, perfect for al-fresco dining or unwinding in the peaceful surrounds. As autumn paint the surroundings in hues o
£ 380,000
4 bed house for sale
2 pictures
House · for sale
£ 750,000
4 bed house for sale
Claremont Road BR8 Swanley
· 4 Bedrooms · House
· Parking · Powder room · Concierge
Claremont Road BR8 Swanley · 4 Bedrooms · House · Parking · Powder room · Concierge
GUIDE PRICE 750,000 - 775,000 * Presenting a beautifully extended four-bedroom semi-detached family home on Leysdown Road, Mottingham, SE9, offering spacious and versatile living arrangements perfect for a growing household. This superb property boasts a generous reception room, providing ample space for both relaxation and entertaining. The thoughtful extension has created a wonderfully bright and airy feel throughout, with every detail contributing to comfortable modern living. There is also the benefit of a downstairs cloakroom, as well as utility room. The interior is presented in good condition, ready for immediate enjoyment. Upstairs, the home features four well-proportioned bedrooms, offering flexible accommodation options for family members or potential home office space. Complementing these is a well-appointed bathroom, ensuring convenience and privacy for all. Externally, the residence offers valuable off-street parking to the front, as well as a private garage. To the rear,
£ 750,000
4 bed house for sale
2 pictures
House · for sale
£ 700,000
4 bed house for sale
Claremont Road BR8 Swanley
· 4 Bedrooms · House
· Garden · Parking · Equipped kitchen · Concierge
Claremont Road BR8 Swanley · 4 Bedrooms · House · Garden · Parking · Equipped kitchen · Concierge
GUIDE PRICE 700,000 - 750,000* Presenting a well-appointed four-bedroom home in SE9, offering comfortable living spaces and designed for modern family life. This inviting residence features a spacious through lounge/reception room, providing a versatile area for relaxation and entertaining. The layout is thoughtfully designed to create a welcoming atmosphere throughout the home. The ground floor is completed with a modern extended kitchen/diner, providing ample space for family dining. The upper levels includes three comfortable bedrooms on the first floor, as well as a family bathroom, offering ample personal space for everyone, complemented by the loft conversion fourth bedroom benefitting its very own en-suite. To the rear, a charming generously sized garden can be found, the perfect space for childrens outdoor activities - as well as your very own summer house ideal for entertaining, childrens play room or even creating your own at home office. Off street parking for multiple vehic
£ 700,000
3 bed house for sale
2 pictures
House · for sale
£ 650,000
3 bed house for sale
Claremont Road BR8 Swanley
· 3 Bedrooms · House
· Garden · Gym · Equipped kitchen · Concierge
Claremont Road BR8 Swanley · 3 Bedrooms · House · Garden · Gym · Equipped kitchen · Concierge
CHAIN FREE* Sinclair Hammelton are delighted to market this; attractive, extended and stylishly-presented 3 bedroom semi-detached house, conveniently-located near to; transport links, popular schools and general amenities. To the ground floor you will find; two well-proportioned inter-connecting reception rooms, via an extension to the rear a contemporary open-plan kitchen/breakfast room which features bi-folding doors on the rear garden, as well as a modern shower room. The first floor comprises 3 bedrooms, bedroom 1 of which is bay-fronted, as well a modern family bathroom. STPP it should also be viable to convert the loft space with there several precedents for this amongst neighbouring properties. Externally, the rear garden is pleasant, measuring circa 75ft in length and backing on to Jubilee Country Park for a very secluded feel. Notably, there is also an outhouse currently being utilised as a home gym but representing a really versatile space for the prospective new owners. To t
£ 650,000
3 bed house for sale
2 pictures
House · for sale
£ 450,000
3 bed house for sale
Claremont Road BR8 Swanley
· 3 Bedrooms · House
· Equipped kitchen · Concierge
Claremont Road BR8 Swanley · 3 Bedrooms · House · Equipped kitchen · Concierge
Hansons Estates are proud to present this 3 Bedroom detached property. Stunning decor with two reception rooms and en-suite from the master bedroom. Good sized family bathroom and Wc on the ground floor. The kitchen is fully fitted. Located near to Thurrock Lakeside area, close to Purfleet train station for great fast links into central London. Very convenient for the A13. This is a must on your viewing list. Guide Price 425,000 - 450,000
£ 450,000
house for sale
2 pictures
House · for sale
£ 750,000
house for sale
Claremont Road BR8 Swanley
· House
· Parking · Powder room · Concierge
Claremont Road BR8 Swanley · House · Parking · Powder room · Concierge
Property Description * GUIDE PRICE 750,000 - 775,000 *Presenting a beautifully extended four-bedroom semi-detached family home on Leysdown Road, Mottingham, SE9, offering spacious and versatile living arrangements perfect for a growing household.This superb property boasts a generous reception room, providing ample space for both relaxation and entertaining. The thoughtful extension has created a wonderfully bright and airy feel throughout, with every detail contributing to comfortable modern living. There is also the benefit of a downstairs cloakroom, as well as utility room. The interior is presented in good condition, ready for immediate enjoyment.Upstairs, the home features four well-proportioned bedrooms, offering flexible accommodation options for family members or potential home office space. Complementing these is a well-appointed bathroom, ensuring convenience and privacy for all.Externally, the residence offers valuable off-street parking to the front, as well as a private ga
£ 750,000
4 bed house for sale
2 pictures
House · for sale
£ 1,000,000
4 bed house for sale
Claremont Road BR8 Swanley
· 4 Bedrooms · House
· Garden · Parking · Equipped kitchen · Powder room
Claremont Road BR8 Swanley · 4 Bedrooms · House · Garden · Parking · Equipped kitchen · Powder room
Situated on a private road in desirable Hextable, this immaculate detached house offers a superb 31ft lounge, utility room, spacious principal bedroom, double garage and extensive off-road parking. Landscaped wrap-around gardens complete this exceptional family home while excellent links to the M25, A2 and nearby rail services provide convenient commuting connections.Room sizes:HallwayLounge: 31'0 x 13'8 (9.46m x 4.17m)Dining Area: 12'11 x 8'7 (3.94m x 2.62m)Kitchen: 15'5 x 11'3 (4.70m x 3.43m)Snug: 12'11 x 12'4 (3.94m x 3.76m)Office: 9'7 x 7'7 (2.92m x 2.31m)Utility Room: 9'11 x 6'3 (3.02m x 1.91m)Cloakroom: 5'0 x 3'2 (1.53m x 0.97m)LandingBedroom 1: 16'10 x 10'7 (5.13m x 3.23m)En-Suite Shower Room: 7'7 x 5'10 (2.31m x 1.78m)Bedroom 2: 15'7 x 9'6 (4.75m x 2.90m)Bedroom 3: (L-shaped) 11'0 x 9'10 (3.36m x 3.00m) plus 10'3 x 8'7 (3.13m x 2.62m)Bedroom 4: 10'6 x 10'2 (3.20m x 3.10m)Bathroom: 6'7 x 6'4 (2.01m x 1.93m)Front GardenWrap-Around GardenDouble GarageOff-Road Parking The informati
£ 1,000,000
3 bed house for sale
2 pictures
House · for sale
£ 650,000
3 bed house for sale
Claremont Road BR8 Swanley
· 3 Bedrooms · House
· Garden · Gym · Equipped kitchen · Parking · Patio
Claremont Road BR8 Swanley · 3 Bedrooms · House · Garden · Gym · Equipped kitchen · Parking · Patio
GUIDE PRICE: 650,000 - 675,000 PARKING FOR 6+ CARS PLANNING PERMISSION Planning Application: 24/03247/FULL6 FOR SINGLE STOREY SIDE/REAR EXTENSION FOR EXTRA BEDROOM WITH AN EN-SUITE PLUS LARGER SITTING ROOM A truly unique gated 3 Bedroom Detached home tucked away at the end of a secluded country style lane found between Locksbottom and Bromley. Downstairs there is a new striking 19' kitchen/diner with quartz worktops and 19' sitting room with wood burning stove, wood finish flooring and bi-folding doors leading to the patio and lovely well manicured garden. Upstairs the master bedroom boasts a vaulted ceiling with en-suite facilities together with 2 further bedrooms ( 2nd with vaulted ceiling) and family bathroom, (Both stunning bathrooms being re fitted within the last few years). Outside there is parking for several cars and a handy outside cabin (23'01 x 9'05) presently utilized as a hobby/games/gym room. Altogether a beautiful individual home that would suit the discerning purchaser
£ 650,000
2 bed house for sale
2 pictures
House · for sale
£ 550,000
2 bed house for sale
Claremont Road BR8 Swanley
· 2 Bedrooms · House
· Equipped kitchen
Claremont Road BR8 Swanley · 2 Bedrooms · House · Equipped kitchen
Nestled on a desirable, tree-lined residential road in the sought-after Davis Estate area of Orpington, this very well maintained two double bedroom semi-detached bungalow offers easy living within easy reach of all local amenities. Impressively presented throughout, the property is an excellent option for those seeking a versatile and comfortable home in a prime Kent location. Upon entering, an inviting hallway with solid wood flooring, welcomes you into the heart of the bungalow. To the front, two generous double bedrooms come complete with extensive fitted wardrobes, providing ample storage and a peaceful escape from the day. The modern, fully tiled bathroom features a full-sized bath with mixer tap and shower, a luxury touch for moments of relaxation. An impressive 14ft lounge forms the central living space, ideal for both entertaining and unwinding, while the contemporary kitchen has been carefully designed with sleek light grey, high gloss cabinets. The kitchen boasts a Bosch cer
£ 550,000
2 bed house for sale
2 pictures
House · for sale
£ 400,000
2 bed house for sale
Claremont Road BR8 Swanley
· 2 Bedrooms · House
· Garden · Equipped kitchen
Claremont Road BR8 Swanley · 2 Bedrooms · House · Garden · Equipped kitchen
Beautifully renovated to a high standard, this charming end of terrace home sits in the heart of Farningham village. Offering stylish interiors and modern finishes throughout, the property is available with no onward chain.Room sizes:PorchLounge: 11'4 x 10'1 (3.46m x 3.08m)Dining Room: 11'9 x 11'5 (3.58m x 3.48m)Kitchen: 9'6 x 5'7 (2.90m x 1.70m)LandingBedroom 1: 11'5 x 10'1 (3.48m x 3.08m)Bedroom 2: 9'1 x 8'5 (2.77m x 2.57m)Shower Room: 9'6 x 6'1 (2.90m x 1.86m)Front GardenRear Garden The information provided about this property does not constitute or form part of an offer or contract, nor may it be regarded as representations. All interested parties must verify accuracy and your solicitor must verify tenure/lease information, fixtures & fittings and, where the property has been extended/converted, planning/building regulation consents. All dimensions are approximate and quoted for guidance only as are floor plans which are not to scale and their accuracy cannot be confirmed. Referenc
£ 400,000
4 bed house for sale
2 pictures
House · for sale
£ 875,000
4 bed house for sale
Claremont Road BR8 Swanley
· 4 Bedrooms · House
· Garden · Equipped kitchen · Patio · Concierge
Claremont Road BR8 Swanley · 4 Bedrooms · House · Garden · Equipped kitchen · Patio · Concierge
GUIDE PRICE ?875,000 - ?925,000 Sinclair Hammelton are delighted to present this extended and newly-renovated 4 bedroom semi-detached house, situated on a popular road within the coveted Petts Wood area. Internally, the property is presented in stylish and contemporary manner throughout. To the ground floor, you will find; two separate reception rooms to the front, a modern shower room, and then undoubtedly the focal point of the home in a spacious open-plan kitchen/dining room featuring a high-quality, shaker-style newly fitted kitchen. The first floor comprises 4 bedrooms (one of which is bay-fronted) as well as a contemporary family bathroom. Externally is a ample-sized rear garden featuring both a new patio area and a traditional lawn area. There is also a newly laid driveway to the front. Our clients have undertaken extension renovation work, including said extension as well as; the instillation of new double glazing, a new central heating system, new flooring/carpets, said new ki
£ 875,000
2 bed house for sale
2 pictures
House · for sale
£ 360,000
2 bed house for sale
Claremont Road BR8 Swanley
· 2 Bedrooms · House
· Garden · Parking · Heating
Claremont Road BR8 Swanley · 2 Bedrooms · House · Garden · Parking · Heating
A well presented end of terrace house, ideally positioned within the popular residential area of West Kingsdown, offering an excellent opportunity for a new owner to move straight into and make it their own. The property benefits from gas central heating, double glazing, low maintenance gardens and a large double garage with a full electrical system and Cat 5 network connectivity, as well as a small office/workshop space.The property is exceptionally well placed for commuters with the mainline stations at Eynsford and Wrotham & Borough Green providing rail connections into several London stations. For those travelling by road the A20 provides excellent access to the M26, M25 and M20.Room sizes:PorchKitchen/Lounge/Dining Area: 22'6 x 11'11 (6.86m x 3.63m)Conservatory: 9'6 x 9'3 (2.90m x 2.82m)LandingBedroom 1: 11'4 x 7'8 (3.46m x 2.34m)Bedroom 2: 7'8 x 6'1 (2.34m x 1.86m)Bathroom: 10'1 x 4'7 (3.08m x 1.40m)Double Garage: 17'8 (5.39m) x 16'10 (5.13m) narrowing to 8'3 (2.52m)Rear GardenWo
£ 360,000
3 bed house for sale
2 pictures
House · for sale
£ 500,000
3 bed house for sale
Claremont Road BR8 Swanley
· 3 Bedrooms · House
· Garden · Equipped kitchen · Parking · Powder room
Claremont Road BR8 Swanley · 3 Bedrooms · House · Garden · Equipped kitchen · Parking · Powder room
A brilliantly finished and incredibly spacious terraced house with garage and off road parking, situated within a modern and desirable development situated with close proximity to an array of excellent schools, Greenhithe, Dartford and Ebbsfleet stations.This beautiful home benefits from a bright and spacious lounge, large dining room, open plan kitchen with integrated white goods and appliances, excellent sized main bedroom with modern en-suite, two further double bedrooms, family bathroom and a spacious private garden.Additional benefits include spacious entrance hall and handy cloakroom.Room sizes:HallwayCloakroomLounge: 19'0 x 15'8 (5.80m x 4.78m)Dining Room: 19'9 x 7'1 (6.02m x 2.16m)Kitchen: 17'8 x 9'2 (5.39m x 2.80m)LandingBedroom 1: 16'9 x 15'5 (5.11m x 4.70m)En-suite Shower RoomBedroom 2: 16'9 x 8'6 (5.11m x 2.59m)Bedroom 3: 19'0 x 6'7 (5.80m x 2.01m)BathroomGarageCar PortRear Garden The information provided about this property does not constitute or form part of an offer or c
£ 500,000
4 bed house for sale
2 pictures
House · for sale
£ 900,000
4 bed house for sale
Claremont Road BR8 Swanley
· 4 Bedrooms · House
· Garden · Equipped kitchen · Parking · Powder room
Claremont Road BR8 Swanley · 4 Bedrooms · House · Garden · Equipped kitchen · Parking · Powder room
Impressive detached family house in sought-after Farningham offering parking for 5 cars, a stunning landscaped garden with garden room, 22ft lounge and 32ft luxury kitchen. There is also a study which can be used as a home office or separate snug/play room. Ideally positioned for excellent road links via the A20, M20 and M25 and rail links from either Eynsford or Farningham train station.Room sizes:HallwayLounge: 22'5 x 16'7 (6.84m x 5.06m)Kitchen/Diner: 32'0 x 11'2 (9.76m x 3.41m)Study: 8'10 x 7'9 (2.69m x 2.36m)Cloakroom: 5'5 x 3'3 (1.65m x 0.99m)LandingBedroom 1: 14'2 x 12'1 (4.32m x 3.69m)En-Suite Shower Room: 10'9 x 7'7 (3.28m x 2.31m)Bedroom 2: 13'5 x 10'8 (4.09m x 3.25m)Bedroom 3: 11'8 x 10'8 (3.56m x 3.25m)Bedroom 4: 9'10 x 8'1 (3.00m x 2.47m)Family Shower Room: 7'9 x 6'6 (2.36m x 1.98m)Off-Road ParkingRear GardenGarden Room The information provided about this property does not constitute or form part of an offer or contract, nor may it be regarded as representations. All inter
£ 900,000
2 bed house for sale
2 pictures
House · for sale
£ 375,000
2 bed house for sale
Claremont Road BR8 Swanley
· 2 Bedrooms · House
· Garden · Equipped kitchen · Parking
Claremont Road BR8 Swanley · 2 Bedrooms · House · Garden · Equipped kitchen · Parking
Immaculate terraced house on the sought after Johnsons Way, Greenhithe, fully refurbished throughout and ready to move into.The property offers a bright living space, modern fitted kitchen/diner, two well sized bedrooms and a stylish bathroom. Outside benefits include a south facing garden, driveway and garage.Ideally located for local amenities, transport links and Bluewater Shopping Centre, this is a perfect first time buy or investment.Room sizes:HallwayLounge: 16'0 x 12'8 (4.88m x 3.86m)Kitchen: 10'1 x 6'2 (3.08m x 1.88m)LandingBedroom 1: 12'7 x 8'5 (3.84m x 2.57m)Bathroom: 6'11 x 6'7 (2.11m x 2.01m)Bedroom 2: 10'0 x 9'6 (3.05m x 2.90m)DrivewayRear GardenGarage The information provided about this property does not constitute or form part of an offer or contract, nor may it be regarded as representations. All interested parties must verify accuracy and your solicitor must verify tenure/lease information, fixtures & fittings and, where the property has been extended/converted, planni
£ 375,000
2 bed house for sale
2 pictures
House · for sale
£ 340,000
2 bed house for sale
Claremont Road BR8 Swanley
· 2 Bedrooms · House
· Garden · Equipped kitchen
Claremont Road BR8 Swanley · 2 Bedrooms · House · Garden · Equipped kitchen
Recently renovated throughout, this attractive mid-terrace house in the heart of Farningham offers modern living with an en-suite to the main bedroom. Excellent transport links via the A20, M20 and nearby train stations make it ideal for commuters.Room sizes:Lounge: 11'8 x 10'10 (3.56m x 3.30m)Kitchen: 10'9 x 9'6 (3.28m x 2.90m)LandingBedroom 1: 11'6 x 11'1 (3.51m x 3.38m)En-Suite Shower Room: 9'6 x 4'2 (2.90m x 1.27m)Bedroom 2: 6'8 x 5'11 (2.03m x 1.80m)Front GardenRear Garden The information provided about this property does not constitute or form part of an offer or contract, nor may it be regarded as representations. All interested parties must verify accuracy and your solicitor must verify tenure/lease information, fixtures & fittings and, where the property has been extended/converted, planning/building regulation consents. All dimensions are approximate and quoted for guidance only as are floor plans which are not to scale and their accuracy cannot be confirmed. Reference to app
£ 340,000
3 bed house for sale
2 pictures
House · for sale
£ 300,000
3 bed house for sale
Claremont Road BR8 Swanley
· 3 Bedrooms · House
· Garden · Parking · Equipped kitchen
Claremont Road BR8 Swanley · 3 Bedrooms · House · Garden · Parking · Equipped kitchen
A neutrally finished terraced house situated in a quiet and residential close and benefiting from a kitchen with integrated white goods, semi open plan living area leading out to a beautifully finished private garden, family bathroom, excellent storage and garage with off street parking.Ideally located within walking distance to Darenth Valley Hospital, close proximity to Bluewater Shopping Centre, and easy access to motorways. The property also benefits from excellent public transport links, nearby schools, and local amenities, making it an ideal purchase for first time buyers, investors, and families.This property is for sale by the Modern Method of Auction. Should you view, offer or bid on the property, your information will be shared with the Auctioneer, iamsold. Please refer to the footnote regarding the services and appliances.Room sizes:HallwayKitchen: 9'8 x 9'6 (2.95m x 2.90m)Lounge: 19'10 x 15'9 (6.05m x 4.80m)LandingBedroom 1: 12'7 x 8'9 (3.84m x 2.67m)Bedroom 2: 12'1 x 8'10
£ 300,000
4 bed house for sale
2 pictures
House · for sale
£ 540,000
4 bed house for sale
Claremont Road BR8 Swanley
· 4 Bedrooms · House
· Garden · Parking · Equipped kitchen
Claremont Road BR8 Swanley · 4 Bedrooms · House · Garden · Parking · Equipped kitchen
A beautifully finished town house situated in the ever popular Victoria Park development in the very impressive Stone Hospital site which has been converted into luxury homes. This stunning property benefits from a bespoke contemporary kitchen with integrated white goods and appliances, bright and airy open plan living area and dining space leading onto a private garden.Four good size bedrooms, two bathrooms, excellent storage, garage and off street parking and finished to a wonderful spec throughout.Ideally located with easy access to the M25 and A2 as well as being close by to Dartford train station and local bus routes. Popular Stone Lodge School is a stones throw as well as several primary schools.Room sizes:Entrance HallwayKitchen: 11'8 x 7'10 (3.56m x 2.39m)Living/Dining Area: 17'6 x 14'5 (5.34m x 4.40m)CloakroomLandingBedroom 2: 14'5 x 8'8 (4.40m x 2.64m)Bedroom 4: 9'10 x 7'4 (3.00m x 2.24m)BathroomLandingBedroom 1: 14'5 x 12'0 (4.40m x 3.66m)En-suite Shower RoomBedroom 3: 12'1
£ 540,000
2 bed house for sale
2 pictures
House · for sale
£ 375,000
2 bed house for sale
Claremont Road BR8 Swanley
· 2 Bedrooms · House
· Garden · Equipped kitchen · Parking · Powder room
Claremont Road BR8 Swanley · 2 Bedrooms · House · Garden · Equipped kitchen · Parking · Powder room
Situated in the heart of charming Eynsford village, this well-presented mid-terraced house offers convenient access to local shops, pubs, schools and Eynsford station. Featuring secure gated parking, visitor parking, a Jack and Jill bathroom and bifold doors opening onto the garden.Room sizes:Entrance HallLounge: 13'9 x 12'9 (4.19m x 3.89m)Kitchen/Diner: 14'0 x 6'6 (4.27m x 1.98m)Cloakroom: 6'4 x 2'11 (1.93m x 0.89m)LandingBedroom 1: 10'6 x 8'4 (3.20m x 2.54m)Bedroom 2: 11'5 x 7'6 (3.48m x 2.29m)Bathroom: 7'0 x 6'6 (2.14m x 1.98m)Front GardenRear Garden1 Allocated Parking Space5 Visitor Parking Spaces The information provided about this property does not constitute or form part of an offer or contract, nor may it be regarded as representations. All interested parties must verify accuracy and your solicitor must verify tenure/lease information, fixtures & fittings and, where the property has been extended/converted, planning/building regulation consents. All dimensions are approximate a
£ 375,000
3 bed house for sale
2 pictures
House · for sale
£ 475,000
3 bed house for sale
Claremont Road BR8 Swanley
· 3 Bedrooms · House
· Garden · Equipped kitchen · Parking
Claremont Road BR8 Swanley · 3 Bedrooms · House · Garden · Equipped kitchen · Parking
Chain free! Land Estates are delighted to bring to the market this newly renovated, three bedroom, semi-detached house located in Wilmington. If you're seeking a home that's finished to a superb standard and move-in ready, this property is ideal. The property also has a huge amount of external potential. The property comprises an entrance hall, a lounge, a newly fitted kitchen and a downstairs toilet. To the first floor, you will find the newly fitted family bathroom, and three bedrooms. Two of the bedrooms are large doubles and one is a single. Externally, there is a huge amount of potential. The property has both a large rear garden and also side plot with an added garage. There is also parking available to the front of the garage. Fernheath Way is a quiet and peaceful road but still near to a variety of amenities, including shops, schools and transport options. Please contact Land Estates to arrange a viewing. Lounge 10'10' x 15'7' Kitchen/diner 10'8' x 14'10' Master bedroom 11'0' x
£ 475,000
3 bed house for sale
2 pictures
House · for sale
£ 550,000
3 bed house for sale
Claremont Road BR8 Swanley
· 3 Bedrooms · House
· Garden · Fireplace · Parking · Equipped kitchen
Claremont Road BR8 Swanley · 3 Bedrooms · House · Garden · Fireplace · Parking · Equipped kitchen
A stunning detached house with driveway and rear garden is situated in one of Dartford's most desirable locations and offering two living rooms, a bespoke kitchen with integrated white goods and appliances, conservatory area, family bathroom, three bedrooms and excellent storage.This special home has a combination of ornate fireplaces, original cornicing, bespoke features throughout whilst combining modern amenities, off street parking, newly double glazed windows and solar panels. A beautiful garden to the rear with a workshop and is finished to a brilliant spec throughout.Ideally located only minutes from many local amenities, Dartford Grammar school, West Hill primary academy, Dartford train station and many transport links.Room sizes:HallwayLiving Room: 13'4 x 12'4 (4.07m x 3.76m)Family Room: 13'4 x 12'4 (4.07m x 3.76m)Kitchen/Diner: 15'3 x 8'7 (4.65m x 2.62m)Conservatory: 11'4 x 8'10 (3.46m x 2.69m)LandingBedroom 1: 15'7 x 13'5 (4.75m x 4.09m)Bedroom 2: 12'5 x 10'2 (3.79m x 3.10m)
£ 550,000
house for sale
2 pictures
House · for sale
£ 675,000
house for sale
Claremont Road BR8 Swanley
· House
· Garden · Equipped kitchen · Parking · Concierge
Claremont Road BR8 Swanley · House · Garden · Equipped kitchen · Parking · Concierge
Property Description Presenting a spacious and beautifully proportioned three-bedroom semi-detached family home, offering 1494 sq ft of living space and significant potential for further expansion, ideally situated in a sought-after New Eltham location.Upon entering, you are greeted by bright and airy reception rooms, including a through lounge, providing ample space for relaxation and entertaining. The extended kitchen/diner at the rear of the property is a true highlight, offering a generous and versatile area perfect for family meals and gatherings, with direct access to the delightful rear garden - spanning 72' and offering a wonderful outdoor retreat, ideal for recreation, gardening, or simply enjoying the open air.The upper floor comprises three well-proportioned bedrooms, providing comfortable accommodation, complemented by a family bathroom. The property benefits from a single garage and driveway, ensuring convenient off-street parking. There is also excellent potential to exte
£ 675,000
2 bed house for sale
2 pictures
House · for sale
£ 400,000
2 bed house for sale
Claremont Road BR8 Swanley
· 2 Bedrooms · House
· Garden · Equipped kitchen
Claremont Road BR8 Swanley · 2 Bedrooms · House · Garden · Equipped kitchen
Situated in a quiet cul de sac with excellent transport links in and out of London is this semi-detached house. Over the last few years the present owners have replaced the roof, boiler and have installed a new kitchen. Call today to book your viewing.Room sizes:GROUND FLOOREntrance HallLounge: 14'3 x 11'0 (4.35m x 3.36m)Kitchen: 16'3 x 8'2 (4.96m x 2.49m)Utility Area: 6'7 x 5'1 (2.01m x 1.55m)CloakroomLandingBedroom 1: 10'9 x 10'1 (3.28m x 3.08m)Bedroom 2: 14'2 x 10'1 (4.32m x 3.08m)Bathroom: 6'7 x 6'1 (2.01m x 1.86m)Loft Room: 16'4 x 8'2 (4.98m x 2.49m)Front GardenRear Garden The information provided about this property does not constitute or form part of an offer or contract, nor may it be regarded as representations. All interested parties must verify accuracy and your solicitor must verify tenure/lease information, fixtures & fittings and, where the property has been extended/converted, planning/building regulation consents. All dimensions are approximate and quoted for guidance o
£ 400,000
4 bed house for sale
2 pictures
House · for sale
£ 585,000
4 bed house for sale
Claremont Road BR8 Swanley
· 4 Bedrooms · House
· Garden · Equipped kitchen · Parking · Concierge
Claremont Road BR8 Swanley · 4 Bedrooms · House · Garden · Equipped kitchen · Parking · Concierge
OFFERS OVER 585,000 - CHAIN FREE SALE * This spacious four-bedroom home in New Eltham offers bright and airy living spaces, ideally suited for growing families seeking comfort and convenience. Upon entering, you are greeted by a welcoming reception room, complemented by a separate dining room, fitted kitchen and w/c to the ground floor. The well-proportioned layout includes three comfortable bedrooms to the first floor with a family bathroom, alongside a versatile loft room, offering flexible accommodation options. Outside, the property boasts a generous 82' garden to the rear, providing a private outdoor sanctuary for leisure and enjoyment. On-street permit parking is available for residents. Located in a sought-after area, this home is ideally situated within walking distance of New Eltham Train Station, making commuting straightforward. A variety of shops, amenities, and leisure facilities are also close by, enhancing the local lifestyle. This chain-free sale presents a wonderful op
£ 585,000
4 bed house for sale
2 pictures
House · for sale
£ 1,200,000
4 bed house for sale
Claremont Road BR8 Swanley
· 4 Bedrooms · House
· Garden
Claremont Road BR8 Swanley · 4 Bedrooms · House · Garden
Dating back to around 1890 this remarkable property offers a rare opportunity to own a truly individual home in an idyllic countryside setting. Rich in character and local heritage, the house enjoys a spectacular position on the side of a valley, surrounded by approximately one acre of private gardens and woodland, with stunning views. As soon as you enter the front door it offers an exceptional sense of peace and seclusion. Over the years, the property has been thoughtfully modernised while retaining its unique charm and period character. The deceptively spacious accommodation is arranged over three floors and offers flexible living space suited to modern family life, entertaining, home working or multi-generational living. The welcoming entrance hall has been transformed into a charming library with bespoke fitted bookcases, while the generous living room has been opened up to create a wonderful sense of space and flow. Oak flooring runs throughout the principal living areas, and a w
£ 1,200,000
3 bed house for sale
2 pictures
House · for sale
£ 400,000
3 bed house for sale
Claremont Road BR8 Swanley
· 3 Bedrooms · House
· Garden · Equipped kitchen
Claremont Road BR8 Swanley · 3 Bedrooms · House · Garden · Equipped kitchen
This semi-detached family home really does come with a difference. At the end of the garden there is a river which offers the most tranquil of settings as well as river life, such as birds and ducks. There are excellent schools nearby as well as the rail station with is bound to make this family home very popular.Room sizes:Entrance HallLounge: 11'6 x 11'0 (3.51m x 3.36m)Kitchen/Diner: 17'4 x 14'3 (5.29m x 4.35m)LandingBedroom 1: 12'7 x 8'4 (3.84m x 2.54m)Bedroom 2: 9'0 x 8'5 (2.75m x 2.57m)Bedroom 3: 6'5 x 6'4 (1.96m x 1.93m)BathroomDetached GarageShared DrivewayFront GardenRear Garden The information provided about this property does not constitute or form part of an offer or contract, nor may it be regarded as representations. All interested parties must verify accuracy and your solicitor must verify tenure/lease information, fixtures & fittings and, where the property has been extended/converted, planning/building regulation consents. All dimensions are approximate and quoted for g
£ 400,000

Get email alerts

Don't miss out: be the first to know about new properties

The alert was correctly created

On subscribing you accept the conditions of use and the privacy policy
Alert
Receive new ads in your inbox
Save this search
Receive alerts for new listings

We'll send you an email when we have new properties for: "Houses for sale in Claremont Road BR8 Swanley"

The alert was correctly created

Crook Log DA6 Bexleyheath
Brook Street DA8 Erith
Get email alerts and be the first to see new listings
Required field
On subscribing I accept the terms of the privacy policy
Perfect! You'll soon start receiving new listings via email
Alert
Receive an email when we have new ads for Houses for sale in Claremont Road BR8 Swanley
Save this search
Filters

Bedrooms

Size (sq.ft)

sq.ft
sq.ft

Price

£
£

Property type

Bathrooms

Clear all filters
Receive notifications when new entries are published.