896 houses for sale in Clarendon Street CT17 Dover

4 bed house for sale
2 pictures
House · for sale
£ 1,000,000
4 bed house for sale
Clarendon Street CT17 Dover
· 4 Bedrooms · House
· Parking · Equipped kitchen
Clarendon Street CT17 Dover · 4 Bedrooms · House · Parking · Equipped kitchen
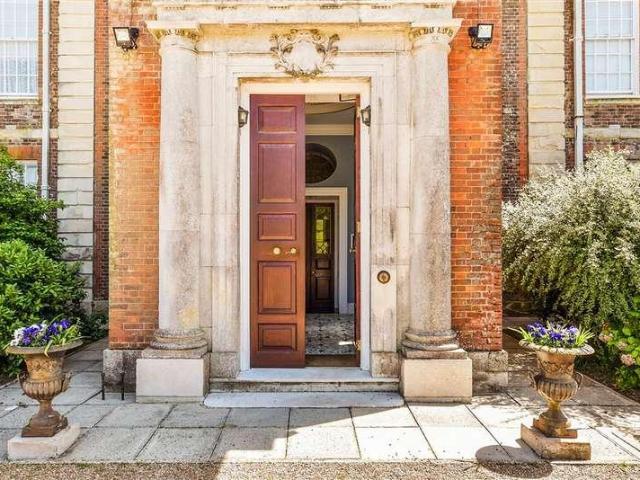
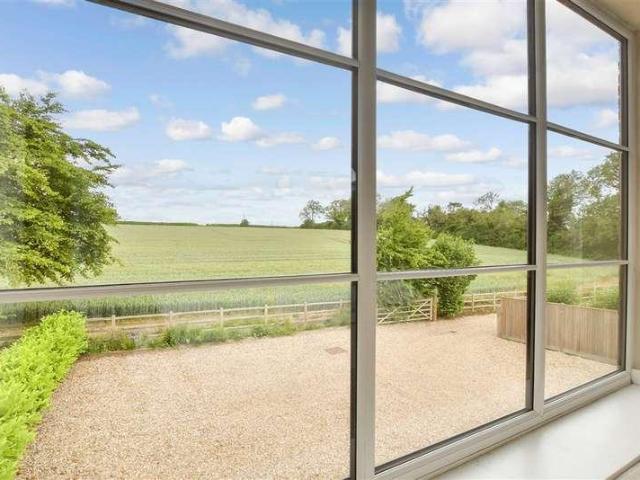
Commanding a privileged position on Wolverton Hill in Alkham, one of Dover's most desirable rural settings, this distinguished 1960s four bedroom detached residence sits gracefully within 1.54 acres of private, beautifully curated grounds. Mature trees, sculpted planting, and sweeping lawns create an atmosphere of serenity and exclusivity from the moment you arrive.A gated driveway leads to the property, offering both security and a sense of arrival. The grounds include a detached garage, ample parking, and thoughtfully arranged outdoor spaces that frame the home with natural beauty.Inside, the home unfolds with understated elegance and generous proportions. The triple aspect sitting room, while the dining area and breakfast area offer versatile spaces for both formal and relaxed dining. The kitchen forms the heart of the home, complemented by a dedicated office, ideal for modern living.The first floor hosts four well appointed bedrooms, two of which feature luxurious en suite shower r
£ 1,000,000
4 bed house for sale
2 pictures
House · for sale
£ 900,000
4 bed house for sale
Clarendon Street CT17 Dover
· 4 Bedrooms · House
· Garden · Parking · Equipped kitchen
Clarendon Street CT17 Dover · 4 Bedrooms · House · Garden · Parking · Equipped kitchen
Framed by a beautiful tree-lined wraparound garden, this newly built detached home offers exceptional living defined by space, light and understated elegance. Set behind a generous private driveway with a detached garage, it immediately conveys exclusivity and calm. The heart of the home is the expansive kitchen/dining space, combining everyday practicality with refined contemporary design. Integrated appliances sit within sleek cabinetry, while the generous dining area suits both family life and elegant entertaining. Wide bifold doors open to the terrace, creating a seamless connection between indoor comfort and outdoor tranquillity. A separate sitting room provides a peaceful retreat with direct access to the terrace, and a versatile play room offers flexibility as a children's space, home office or ground-floor bedroom for guests or multigenerational living. Upstairs, four well-proportioned bedrooms enjoy soft natural light and restful ambience. The main bedroom is a true sanctuary,
£ 900,000
2 bed house for sale
2 pictures
House · for sale
£ 210,000
2 bed house for sale
Clarendon Street CT17 Dover
· 2 Bedrooms · House
· Garden · Equipped kitchen
Clarendon Street CT17 Dover · 2 Bedrooms · House · Garden · Equipped kitchen
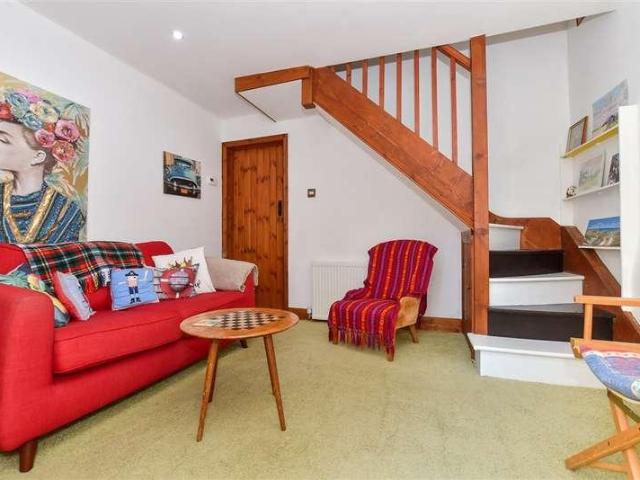
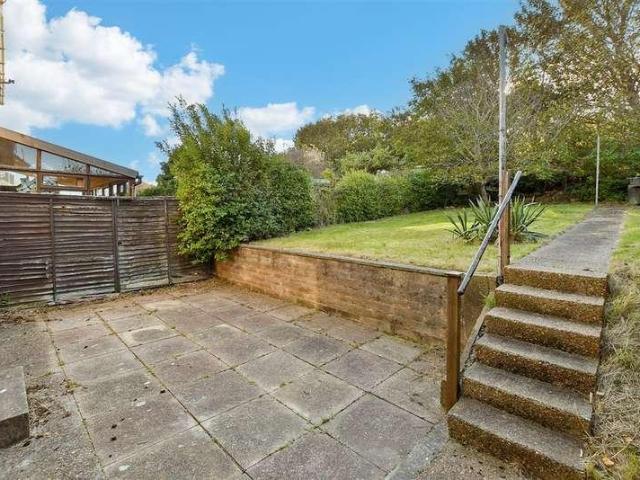
Discover this charming mid terrace period house in Dover, move in ready and brimming with potential. If offers generous living space and a wonderful view from its elevated position. With no renovations needed, you can settle in effortlessly. Conveniently located near top schools and local shops, this property is ready to become your dream home.Room sizes:Entrance HallwayLounge: 10'8 x 9'9 (3.25m x 2.97m)Dining Area: 11'9 x 9'5 (3.58m x 2.87m)Kitchen: 13'6 x 7'9 (4.12m x 2.36m)LandingBedroom 1: 14'4 x 10'3 (4.37m x 3.13m)Bedroom 2: 9'6 x 7'6 (2.90m x 2.29m)Bathroom: 6'2 x 6'0 (1.88m x 1.83m)Front GardenRear Garden The information provided about this property does not constitute or form part of an offer or contract, nor may it be regarded as representations. All interested parties must verify accuracy and your solicitor must verify tenure/lease information, fixtures & fittings and, where the property has been extended/converted, planning/building regulation consents. All dimensions are a
£ 210,000
3 bed house for sale
2 pictures
House · for sale
£ 290,000
3 bed house for sale
Clarendon Street CT17 Dover
· 3 Bedrooms · House
· Garden · Equipped kitchen
Clarendon Street CT17 Dover · 3 Bedrooms · House · Garden · Equipped kitchen
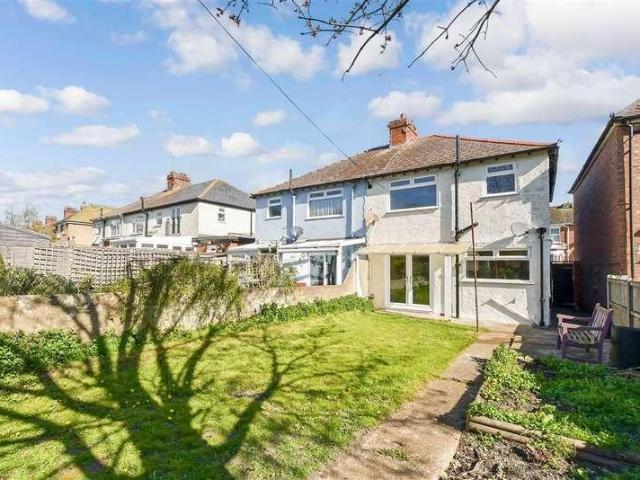
This beautiful semi-detached house has been decorated and modernised throughout to a high standard. The kitchen/diner is the real head turner in the house with a stunning island in the middle, this really is the perfect entertaining space for family and friends. Call now to avoid disappointment.Room sizes:Entrance HallwayLounge: 18'3 x 12'2 (5.57m x 3.71m)Kitchen/Diner: 17'11 x 15'9 (5.46m x 4.80m)Downstairs CloakroomLandingBedroom 1: 18'2 x 12'0 (5.54m x 3.66m)Bedroom 2: 12'3 x 9'9 (3.74m x 2.97m)Bedroom 3: 9'0 x 7'7 (2.75m x 2.31m)BathroomFront GardenRear Garden The information provided about this property does not constitute or form part of an offer or contract, nor may it be regarded as representations. All interested parties must verify accuracy and your solicitor must verify tenure/lease information, fixtures & fittings and, where the property has been extended/converted, planning/building regulation consents. All dimensions are approximate and quoted for guidance only as are flo
£ 290,000
2 bed house for sale
2 pictures
House · for sale
£ 220,000
2 bed house for sale
Clarendon Street CT17 Dover
· 2 Bedrooms · House
· Equipped kitchen · Parking
Clarendon Street CT17 Dover · 2 Bedrooms · House · Equipped kitchen · Parking
Guide Price 220,000 - 240,000. This two bedroom mid terraced house is offered to the market with no onward chain, making it an ideal purchase for first time buyers, investors, or those seeking a straightforward move. The property features two spacious double bedrooms, providing comfortable accommodation for a small family or professional sharers. Upon entering, you are welcomed into a bright and airy living space that flows through to a separate dining area, perfect for entertaining or family meals. The kitchen is well appointed, offering a mix of storage and workspace. The bathroom is modern and functional, and the property benefits from an EPC rating of 'D'. On road parking is available directly outside the property. The home is situated in a central residential area, conveniently close to the train station with HS1 links, offering excellent commuter connections to London and beyond. The outside space is a real highlight of this property. Exiting out from the dining room, you are gre
£ 220,000
3 bed house for sale
2 pictures
House · for sale
£ 125,000
3 bed house for sale
Clarendon Street CT17 Dover
· 3 Bedrooms · House
· Equipped kitchen · Parking
Clarendon Street CT17 Dover · 3 Bedrooms · House · Equipped kitchen · Parking
If you have been searching for your next project where you are wanting to add to your own personal stamp, then look no further as this wonderful end of terrace house should be at the top of your viewing list. The property comes with no onward chain complications, as well as having great potential for off road parking to the front, subject to the necessary planning consents. Book a viewing today to avoid disappointment.Notice Of OfferProperty Address: 1 Hamilton Road, Dover, Kent, CT17 0DBWe advise that an offer has been made for the above property in the sum of 140,250. Any persons wishing to increase on this offer should notify the agents of their best offer prior to exchange of contracts.Agents Address: 8/9 Canon Street, Dover, Kent, CT16 1BYAgents Telephone Number: 01304 214876 Please refer to the footnote regarding the services and appliances.Room sizes:Entrance HallwayLounge: 14'8 x 11'7 (4.47m x 3.53m)Kitchen/Diner: 20'8 x 9'6 (6.30m x 2.90m)Downstairs CloakroomBedroom 3: 10'8 x
£ 125,000
2 bed house for sale
2 pictures
House · for sale
£ 160,000
2 bed house for sale
Clarendon Street CT17 Dover
· 2 Bedrooms · House
· Equipped kitchen · Parking
Clarendon Street CT17 Dover · 2 Bedrooms · House · Equipped kitchen · Parking
This charming end of terrace cottage set by Dover seaside should be at the top of your viewing list. This home is ready to move into yet would still allow any new buyer with creative flair the perfect blank canvas to put their own stamp on. This property also has parking for one vehicle, meaning it is ideal that you do not have to worry about where to park your car on your return home from work. Book a viewing today of this fantastic cottage. This property is for sale by Modern Method Of Auction. Should you view, offer, or bid on the property, your information will be shared with the Auctioneer, Iamsold.Room sizes:Kitchen: 11'5 x 9'7 (3.48m x 2.92m)Lounge: 11'7 x 10'9 (3.53m x 3.28m)CellarLandingBedroom 1: 11'8 x 8'0 (3.56m x 2.44m)Bedroom 2: 10'4 x 6'9 (3.15m x 2.06m)BathroomOff Road Parking AUCTIONEER'S COMMENTSThis property is for sale by the Modern Method of Auction. Should you view, offer or bid on the property, your information will be shared with the Auctioneer, iamsold.This met
£ 160,000
5 bed house for sale
2 pictures
House · for sale
£ 600,000
5 bed house for sale
Clarendon Street CT17 Dover
· 5 Bedrooms · House
· Garden · Parking · Equipped kitchen · Powder room
Clarendon Street CT17 Dover · 5 Bedrooms · House · Garden · Parking · Equipped kitchen · Powder room
The Coningsby is a new build detached home with a charming aesthetic. The stunning kitchen with modern soft-close cabinets, integrated appliances and laminate worktops will make cooking a pleasure in your new home. The spacious kitchen dining family room boasts French doors leading to the rear garden to expand the space for entertaining in the summer months. There is a separate lounge, ideal for quality family time, and a separate dining room. A useful utility room and cloakroom complete the ground floor.Moving upstairs, the main bedroom benefits from a stunning en-suite. Alongside this, a beautifully appointed bathroom with Porcelanosa tiling and Roca white sanitaryware is shared by the remaining bedrooms.Externally, you will find a double garage and off-road parking and beautiful surroundings with a vibrant community to be enjoyed. This home has been built to an exacting standard and is covered by a 10-year NHBC warranty and 2-year Abbey Homes warranty for peace of mind.*Please note,
£ 600,000
3 bed house for sale
2 pictures
House · for sale
£ 230,000
3 bed house for sale
Clarendon Street CT17 Dover
· 3 Bedrooms · House
· Garden · Equipped kitchen
Clarendon Street CT17 Dover · 3 Bedrooms · House · Garden · Equipped kitchen
This mid terrace family house is ideal if you are looking for your first home. You can move in and enjoy all that Dover has to offer. With excellent road links making commuting easier and with high speed rails links to London.Room sizes:Entrance HallwayLounge: 11'0 x 10'11 (3.36m x 3.33m)Dining Area: 11'3 x 10'11 (3.43m x 3.33m)Kitchen: 12'2 x 8'4 (3.71m x 2.54m)Conservatory: 11'11 x 5'0 (3.63m x 1.53m)Utility AreaLandingBedroom 1: 14'10 x 9'1 (4.52m x 2.77m)Bedroom 2: 10'11 x 6'7 (3.33m x 2.01m)Bedroom 3: 9'1 x 7'3 (2.77m x 2.21m)Bathroom: 8'10 x 7'4 (2.69m x 2.24m)Front GardenRear Garden The information provided about this property does not constitute or form part of an offer or contract, nor may it be regarded as representations. All interested parties must verify accuracy and your solicitor must verify tenure/lease information, fixtures & fittings and, where the property has been extended/converted, planning/building regulation consents. All dimensions are approximate and quoted fo
£ 230,000
3 bed house for sale
2 pictures
House · for sale
£ 220,000
3 bed house for sale
Clarendon Street CT17 Dover
· 3 Bedrooms · House
· Garden
Clarendon Street CT17 Dover · 3 Bedrooms · House · Garden
Guide Price 220,000 - 230,000 - Ready to move in and mark with your own stamp. This semi-detached house is ideal for a growing family. With no onward chain complications, this could be yours sooner than you think possible. Please refer to the footnote regarding the services and appliances.Room sizes:Entrance HallwayKitchen: (L-shaped) 9'6 x 7'2 (2.90m x 2.19m) plus 3'8 x 6'8 (1.12m x 2.03m)Lounge: 19'4 x 12'5 (5.90m x 3.79m)Downstairs CloakroomLandingBathroomBedroom 1: 12'6 x 10'6 (3.81m x 3.20m)Bedroom 2: 12'6 x 8'6 (3.81m x 2.59m)Bedroom 3: 10'6 x 6'8 (3.20m x 2.03m)Separate CloakroomFront GardenRear Garden The information provided about this property does not constitute or form part of an offer or contract, nor may it be regarded as representations. All interested parties must verify accuracy and your solicitor must verify tenure/lease information, fixtures & fittings and, where the property has been extended/converted, planning/building regulation consents. All dimensions are appro
£ 220,000
3 bed house for sale
2 pictures
House · for sale
£ 275,000
Updated
3 bed house for sale
Clarendon Street CT17 Dover
· 3 Bedrooms · House
· Equipped kitchen
Clarendon Street CT17 Dover · 3 Bedrooms · House · Equipped kitchen
This semi-detached house is in the highly desirable and pictures village of Temple Ewell, this home offers the perfect blend of tranquil country living and superb modern convenience. Commuting is made effortless with Kearsney Railway station just a short stroll away, alongside rapid road links to the A2/M2 and A20/M20 networks. Inside, the property presents a fantastic blank canvas, giving you the perfect opportunity to refurbish to your own taste and create a dream family home. Being sold with the added benefit of no onward chain, you could be moving in much sooner than you think. With beautiful sweeping views over the rolling Kent countryside to the rear, this is an opportunity not to be missed. Arrange your viewing today! Please refer to the footnote regarding the services and appliances.Room sizes:Entrance HallLounge: 18'3 x 12'6 (5.57m x 3.81m)Kitchen/Diner: 20'8 x 9'3 (6.30m x 2.82m)Inner HallwayDownstairs ToiletLandingShower Room: 6'3 x 5'1 (1.91m x 1.55m)Bedroom 2: 12'2 x 8'9 (
£ 275,000
2 bed house for sale
2 pictures
House · for sale
£ 170,000
2 bed house for sale
Clarendon Street CT17 Dover
· 2 Bedrooms · House
· Garden · Equipped kitchen
Clarendon Street CT17 Dover · 2 Bedrooms · House · Garden · Equipped kitchen
This period mid terrace house is perfect if you are looking to mark somewhere with your own stamp. Arranged over 3 floors, ideal for a growing family. Buying in Dover town, you can leave your car at home. You have easy access to bus routes as well as Dover Priory railway station with its fast links to London, ideal if you need to commute.Room sizes:Lounge: 13'6 x 12'5 (4.12m x 3.79m)Dining Room: 12'5 x 11'4 (3.79m x 3.46m)Kitchen: 11'2 x 5'8 (3.41m x 1.73m)Separate ToiletLandingBedroom 1: 12'5 x 11'1 (3.79m x 3.38m)Bedroom 2: 11'3 x 8'6 (3.43m x 2.59m)Bathroom: 11'9 x 5'6 (3.58m x 1.68m)Loft Room: 16'9 x 11'7 (5.11m x 3.53m)Front GardenRear Courtyard Garden The information provided about this property does not constitute or form part of an offer or contract, nor may it be regarded as representations. All interested parties must verify accuracy and your solicitor must verify tenure/lease information, fixtures & fittings and, where the property has been extended/converted, planning/build
£ 170,000
3 bed house for sale
2 pictures
House · for sale
£ 287,500
3 bed house for sale
Clarendon Street CT17 Dover
· 3 Bedrooms · House
· Garden · Equipped kitchen · Parking · Patio
Clarendon Street CT17 Dover · 3 Bedrooms · House · Garden · Equipped kitchen · Parking · Patio
5% Deposit Contribution* Available *The Waring is a generous 816 square foot terraced home with a stunning finish. The eye-catching specification includes a stunning open plan kitchen diner with modern soft-close cabinets, integrated appliances and laminate worktops. The French doors leading to the rear garden and patio expand the space for entertaining in the summer months. The separate living room boasts plenty of room for quality family time. Home working is well catered for with a private study on the first floor. Upstairs, the principal bedroom benefits from a beautifully-appointed en-suite alongside a second bedroom and shared bathroom with Porcelanosa tiling and Roca white sanitaryware. Externally, you will find designated off-road parking. This home has been built to an exacting standard and is covered by a 10-year NHBC warranty and 2-year Abbey Homes warranty for peace of mind.Book to view now!Situated just four miles north of Dover in Whitfield, Richmond Park offers a collect
£ 287,500
4 bed house for sale
2 pictures
House · for sale
£ 225,000
4 bed house for sale
Clarendon Street CT17 Dover
· 4 Bedrooms · House
· Garden · Equipped kitchen
Clarendon Street CT17 Dover · 4 Bedrooms · House · Garden · Equipped kitchen
This large terrace house needs to be seen to be appreciated. With no onward chain complications, you could be making this your home sooner than you think possible. Being in the heart of Dover, you can walk to the shops and the seafront.Room sizes:Lounge: 14'2 x 9'9 (4.32m x 2.97m)Kitchen: 11'6 x 9'1 (3.51m x 2.77m)Bathroom: 10'3 x 6'6 (3.13m x 1.98m)Rear HallwayLandingBedroom 1: 14'7 x 10'6 (4.45m x 3.20m)Bedroom 3: 10'7 x 8'6 (3.23m x 2.59m)LandingBedroom 2: 13'2 x 10'9 (4.02m x 3.28m)Bedroom 4: 9'9 x 8'9 (2.97m x 2.67m)Rear Courtyard Garden The information provided about this property does not constitute or form part of an offer or contract, nor may it be regarded as representations. All interested parties must verify accuracy and your solicitor must verify tenure/lease information, fixtures & fittings and, where the property has been extended/converted, planning/building regulation consents. All dimensions are approximate and quoted for guidance only as are floor plans which are not
£ 225,000
2 bed house for sale
2 pictures
House · for sale
£ 210,000
2 bed house for sale
Clarendon Street CT17 Dover
· 2 Bedrooms · House
· Parking
Clarendon Street CT17 Dover · 2 Bedrooms · House · Parking
Charming terraced town house with secure gated parking in central Dover. This fantastic home offers an opportunity to enjoy convenient town centre living with the added benefit of knowing you have parked your car in a secure parking space. This property would be perfect for commuters to London with the high speed link from Dover Priory railway station.Room sizes:Lounge: 13'7 x 9'9 (4.14m x 2.97m)HallwayCloakroomKitchen: 11'2 x 7'8 (3.41m x 2.34m)LandingBedroom 1: 13'8 x 9'9 (4.17m x 2.97m)BathroomLandingBedroom 2: 11'5 x 9'10 (3.48m x 3.00m)Shower RoomDriveway The information provided about this property does not constitute or form part of an offer or contract, nor may it be regarded as representations. All interested parties must verify accuracy and your solicitor must verify tenure/lease information, fixtures & fittings and, where the property has been extended/converted, planning/building regulation consents. All dimensions are approximate and quoted for guidance only as are floor p
£ 210,000
3 bed house for sale
2 pictures
House · for sale
£ 500,000
3 bed house for sale
Clarendon Street CT17 Dover
· 3 Bedrooms · House
· Parking · Equipped kitchen
Clarendon Street CT17 Dover · 3 Bedrooms · House · Parking · Equipped kitchen
This detached bungalow needs to be seen to be appreciated. With plenty of off street parking, ideal for when friends come to visit as well as a garage. Positioned in the popular village of River with excellent transport links via road as well as close to Kearsney railway station.Room sizes:Entrance HallwayLounge: 21'3 x 14'9 (6.48m x 4.50m)Kitchen: 15'2 x 10'5 (4.63m x 3.18m)Dining Area: 15'7 x 12'5 (4.75m x 3.79m)Utility Room: 12'4 x 5'5 (3.76m x 1.65m)Bathroom: 14'2 x 5'9 (4.32m x 1.75m)Bedroom 2: 11'7 x 11'2 (3.53m x 3.41m)Bedroom 3: 9'4 x 8'8 (2.85m x 2.64m)Bedroom 1: 13'1 x 11'9 (3.99m x 3.58m)En-Suite Shower RoomLoft Room: 15'3 x 10'3 (4.65m x 3.13m)Front GardenRear GardenOff Road ParkingIntegral Garage: 14'2 x 11'9 (4.32m x 3.58m) The information provided about this property does not constitute or form part of an offer or contract, nor may it be regarded as representations. All interested parties must verify accuracy and your solicitor must verify tenure/lease information, fixtu
£ 500,000
3 bed house for sale
2 pictures
House · for sale
£ 180,000
3 bed house for sale
Clarendon Street CT17 Dover
· 3 Bedrooms · House
· Garden · Equipped kitchen
Clarendon Street CT17 Dover · 3 Bedrooms · House · Garden · Equipped kitchen
Are you looking for the ideal house to make into your family home? If the answer is yes, then this semi-detached house will be perfect for you. With an open plan lounge/diner, this house is perfect for entertaining with family & friends. The rear garden is a good size and has plenty of opportunity. Call to arrange your viewing at this true bargain home. Please refer to the footnote regarding the services and appliances.Room sizes:Entrance HallwayLounge: 12'4 x 11'1 (3.76m x 3.38m)Dining Room: 12'1 x 9'5 (3.69m x 2.87m)Kitchen: 12'0 x 7'10 (3.66m x 2.39m)Shower RoomCellar (Restricted Height): 14'9 x 11'6 (4.50m x 3.51m)LandingBedroom 1: 14'9 x 12'6 (4.50m x 3.81m)Bedroom 3: 13'4 x 11'3 (4.07m x 3.43m)LandingBedroom 2: 13'4 x 11'3 (4.07m x 3.43m)Store RoomRear Garden The information provided about this property does not constitute or form part of an offer or contract, nor may it be regarded as representations. All interested parties must verify accuracy and your solicitor must verify ten
£ 180,000
4 bed house for sale
2 pictures
House · for sale
£ 250,000
4 bed house for sale
Clarendon Street CT17 Dover
· 4 Bedrooms · House
· Garden · Equipped kitchen
Clarendon Street CT17 Dover · 4 Bedrooms · House · Garden · Equipped kitchen
This spacious terraced house is a must see, with flexible living, arranged over 3 floors, you can make this home work for you! The rear garden is a good size and perfect for those family barbecues in the Summer months, ready to move in and make it your own, call today to book your viewing!Room sizes:Entrance HallwayLounge: 11'10 x 10'10 (3.61m x 3.30m)Bathroom: 11'2 x 9'10 (3.41m x 3.00m)HallwayBedroom 1: 11'10 x 10'10 (3.61m x 3.30m)Dining Room: 14'9 x 10'2 (4.50m x 3.10m)Kitchen: 14'9 x 7'10 (4.50m x 2.39m)Downstairs CloakroomLandingBedroom 2: 11'2 x 9'6 (3.41m x 2.90m)Bedroom 3: 11'10 x 9'10 (3.61m x 3.00m)Bedroom 4: 8'6 x 6'2 (2.59m x 1.88m)Rear Garden The information provided about this property does not constitute or form part of an offer or contract, nor may it be regarded as representations. All interested parties must verify accuracy and your solicitor must verify tenure/lease information, fixtures & fittings and, where the property has been extended/converted, planning/buildi
£ 250,000
4 bed house for sale
2 pictures
House · for sale
£ 300,000
4 bed house for sale
Clarendon Street CT17 Dover
· 4 Bedrooms · House
· Garden
Clarendon Street CT17 Dover · 4 Bedrooms · House · Garden
Guide price 300,000 - 325,000. This terraced town house has space in abundance and being Grade II listed, the period and charm will always remain. With many period features including sash windows and there is also a low maintenance rear garden. This lovely home also had a brand new combi boiler which was installed Nov 2025. This house is close to Dover Port, so the the Gateway to Europe is on your doorstep. Please refer to the footnote regarding the services and appliances.Room sizes:Entrance HallwayDining Area: 10'5 x 8'2 (3.18m x 2.49m)Lounge: 11'8 x 9'9 (3.56m x 2.97m)Downstairs CloakroomHallwayDressing Area/OfficeBedroom 4/Sitting Room: 12'1 x 11'7 (3.69m x 3.53m)LandingBedroom 1(Used As Dining Room): 14'10 x 13'9 (4.52m x 4.19m)Shower RoomKitchen: 10'6 x 8'2 (3.20m x 2.49m)LandingBedroom 2: 14'11 x 12'0 (4.55m x 3.66m)Bedroom 3: 10'8 x 8'2 (3.25m x 2.49m)Rear Garden The information provided about this property does not constitute or form part of an offer or contract, nor may it be
£ 300,000
3 bed house for sale
2 pictures
House · for sale
£ 355,000
3 bed house for sale
Clarendon Street CT17 Dover
· 3 Bedrooms · House
· Garden · Equipped kitchen · Parking · Patio
Clarendon Street CT17 Dover · 3 Bedrooms · House · Garden · Equipped kitchen · Parking · Patio
The Ashton is a new build terraced home with an inviting aesthetic. The stunning kitchen with modern soft-close cabinets, integrated appliances and laminate worktops will make cooking a pleasure in your new home. The lounge/diner boasts French doors leading to the rear garden and patio to expand the space for entertaining in the summer months.Moving upstairs, the main bedroom benefits from a stunning en-suite. Alongside this, a beautifully appointed bathroom with Porcelanosa tiling and Roca white sanitaryware is shared by the remaining bedrooms. Externally, you will find designated a garage and off-road parking and beautiful surroundings with a vibrant community to be enjoyed. This home has been built to an exacting standard and is covered by a 10-year NHBC warranty and 2-year Abbey Homes warranty for peace of mind.*Please note, images are computer generated for illustrative purposes only, finishes and layouts may vary.Room sizes:Entrance HallwayLounge/Dining Area: 21'1 x 13'1 (6.43m x
£ 355,000
4 bed house for sale
2 pictures
House · for sale
£ 290,000
4 bed house for sale
Clarendon Street CT17 Dover
· 4 Bedrooms · House
· Garden · Equipped kitchen
Clarendon Street CT17 Dover · 4 Bedrooms · House · Garden · Equipped kitchen
Situated on Linden Crescent in Folkestone, this impressive four-bedroom terraced house spans three spacious floors, offering a perfect blend of comfort and functionality. The ground floor features a welcoming entrance hall that leads into a generous living room, ideal for relaxing and entertaining, along with a separate dining area and a spacious kitchen with ample worktop and storage space. Ascending to the first floor, you'll find two well-sized bedrooms, each versatile enough to serve as family bedrooms, alongside a contemporary family bathroom fitted with stylish fixtures, with an additional WC which adds practicality and ease on those busy mornings! The top floor is dedicated to two further bedrooms, which benefit from plenty of natural light and offer a peaceful retreat from the bustle of daily life. The property boasts a private rear garden, perfect for outdoor dining, relaxing, or family activities. Located within a popular residential area of Folkestone, close to local ameniti
£ 290,000
3 bed house for sale
2 pictures
House · for sale
£ 235,000
3 bed house for sale
Clarendon Street CT17 Dover
· 3 Bedrooms · House
· Garden · Equipped kitchen
Clarendon Street CT17 Dover · 3 Bedrooms · House · Garden · Equipped kitchen
If you are looking to take your next step up the housing ladder and maybe you are moving from an apartment and want your own house, then this terrace house is ideal. Westbury Crescent is set up and out the way, yet close enough to local amenities to make it convenient for growing families. The home has a fantastic entertaining space, both inside and out, making it the ideal home, especially during the festive months. To the front there are stunning views over Maxton and Elms Vale, and as the current owner has recently decked the front, it is the perfect retreat after a long day at work, with your favourite drink in hand. To the rear the current owner has tiered the back garden making it much more family friendly, and the perfect retreat during those all-important summer BBQ's. Book a viewing today of this fantastic property to avoid disappointment.Room sizes:Entrance HallwayLounge: 13'7 x 11'8 (4.14m x 3.56m)Dining Area: 11'8 x 8'9 (3.56m x 2.67m)Kitchen: 9'10 x 8'6 (3.00m x 2.59m)Land
£ 235,000
3 bed house for sale
2 pictures
House · for sale
£ 210,000
3 bed house for sale
Clarendon Street CT17 Dover
· 3 Bedrooms · House
· Garden · Equipped kitchen
Clarendon Street CT17 Dover · 3 Bedrooms · House · Garden · Equipped kitchen
If you are wanting to take your next steps up the housing ladder then look no further, as this wonderful semi-detached home is set in arguably one of Dover's most sought-after locations. Being on the flat, close to the bus stops, as well as a variety of primary and secondary schools, this home is ideal for any growing family. Being sold with no onward chain, meaning you could be the proud owner sooner than you think. This property is for sale by Modern Method Of Auction. Should you view, offer, or bid on the property, your information will be shared with the Auctioneer, Iamsold.Room sizes:Entrance PorchEntrance HallwayLounge: 15'2 x 11'8 (4.63m x 3.56m)Dining Area: 13'1 x 10'0 (3.99m x 3.05m)Kitchen: 10'1 x 6'4 (3.08m x 1.93m)LandingBathroomBedroom 1: 12'6 x 11'2 (3.81m x 3.41m)Bedroom 2: 12'8 x 11'1 (3.86m x 3.38m)Bedroom 3: 8'2 x 6'3 (2.49m x 1.91m)Front GardenRear Garden AUCTIONEER'S COMMENTSThis property is for sale by the Modern Method of Auction. Should you view, offer or bid on
£ 210,000
2 bed house for sale
2 pictures
House · for sale
£ 125,000
2 bed house for sale
Clarendon Street CT17 Dover
· 2 Bedrooms · House
· Garden
Clarendon Street CT17 Dover · 2 Bedrooms · House · Garden
Whether you are looking to take your first step onto the property ladder or searching for your next investment project, this charming period terrace house on London Road is a stand out choice. Offered with no onward chain and vacant possession, this property is primed and ready for a swift, hassle-free purchase. Inside, you will find fantastic, well-proportioned rooms brimming with character and potential, offering the perfect blank canvas to stamp your own style and add serious value. Outside, the private, low-maintenance rear garden provides a peaceful outdoor retreat. Superbly located for effortless access to Dover's local amenities, schools, and Dover Priory station (with a high speed links to London), this property delivers an impressive amount of space and convenience for its price point. Homes combining this level of affordability, potential, and prime location do not stay on the market for long. Arrange your viewing today to avoid missing out! This property is for sale by Moder
£ 125,000
2 bed house for sale
2 pictures
House · for sale
£ 170,000
2 bed house for sale
Clarendon Street CT17 Dover
· 2 Bedrooms · House
· Garden · Equipped kitchen
Clarendon Street CT17 Dover · 2 Bedrooms · House · Garden · Equipped kitchen
This beautiful terrace house is ideal if you are looking for your first step on the property ladder and is being sold with no onward chain. Positioned in Tower Hamlets you are close to schools, so ideal if you have children as well as shops and Dover Priory railway station. Downstairs the lounge is a generous size. Call to book your viewing. Please refer to the footnote regarding the services and appliances.Room sizes:Entrance HallLounge/Diner: 21'5 x 12'10 (6.53m x 3.91m)Kitchen: 9'4 x 6'9 (2.85m x 2.06m)LandingBedroom 1: 12'1 x 8'7 (3.69m x 2.62m)Bedroom 2: 11'6 x 5'3 (3.51m x 1.60m)Bathroom: 9'3 x 6'2 (2.82m x 1.88m)Rear Garden The information provided about this property does not constitute or form part of an offer or contract, nor may it be regarded as representations. All interested parties must verify accuracy and your solicitor must verify tenure/lease information, fixtures & fittings and, where the property has been extended/converted, planning/building regulation consents. Al
£ 170,000

Get email alerts

Don't miss out: be the first to know about new properties

The alert was correctly created

On subscribing you accept the conditions of use and the privacy policy
Alert
Receive new ads in your inbox
Save this search
Receive alerts for new listings

We'll send you an email when we have new properties for: "Houses for sale in Clarendon Street CT17 Dover"

The alert was correctly created

Whitstable Road CT2 Canterbury
Belmont Road CT5 Whitstable
Get email alerts and be the first to see new listings
Required field
On subscribing I accept the terms of the privacy policy
Perfect! You'll soon start receiving new listings via email
Alert
Receive an email when we have new ads for Houses for sale in Clarendon Street CT17 Dover
Save this search
Filters

Bedrooms

Size (sq.ft)

sq.ft
sq.ft

Price

£
£

Property type

Bathrooms

Clear all filters
Receive notifications when new entries are published.