1,127 properties for sale in Clarendon Street CT17 Dover

2 bed house for sale
2 pictures
House · for sale
£ 170,000
2 bed house for sale
Clarendon Street CT17 Dover
· 2 Bedrooms · House
· Garden · Equipped kitchen
Clarendon Street CT17 Dover · 2 Bedrooms · House · Garden · Equipped kitchen
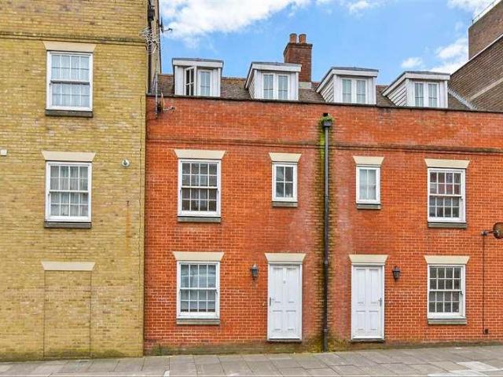
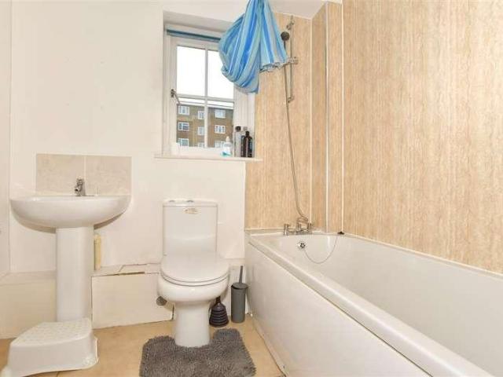
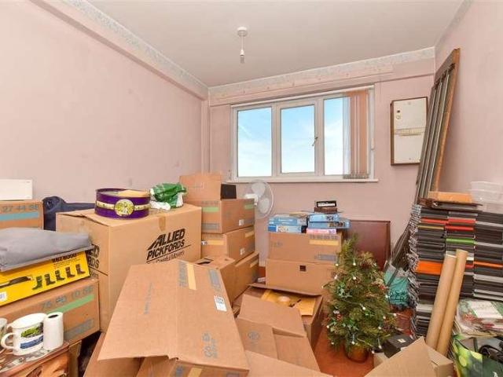
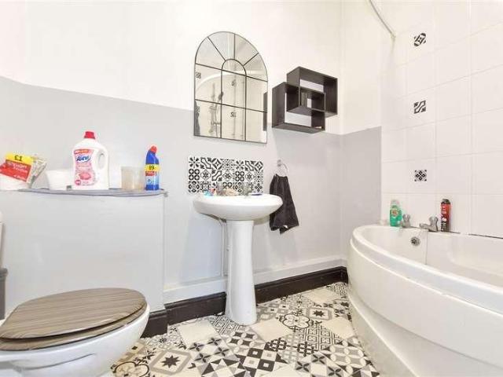
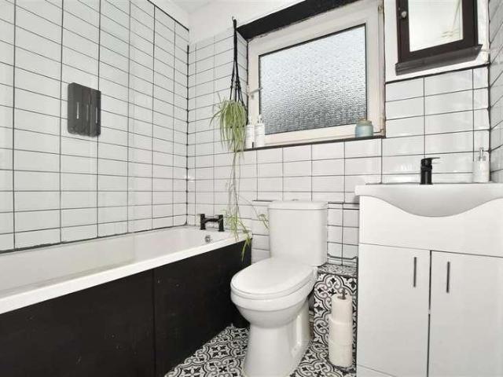
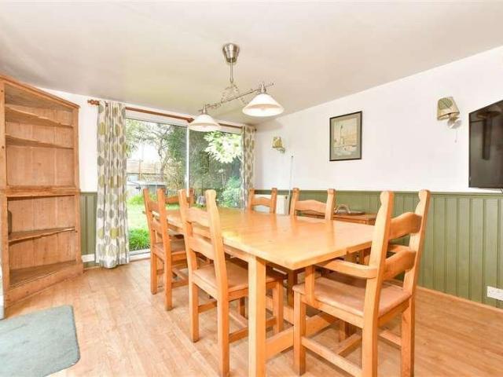
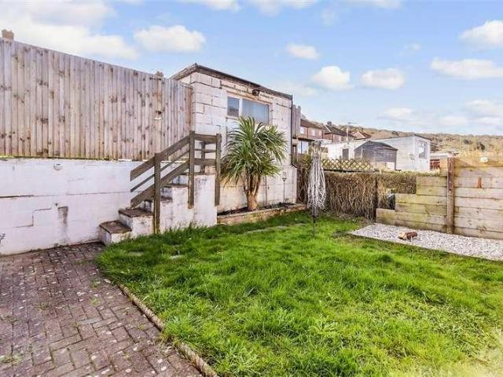
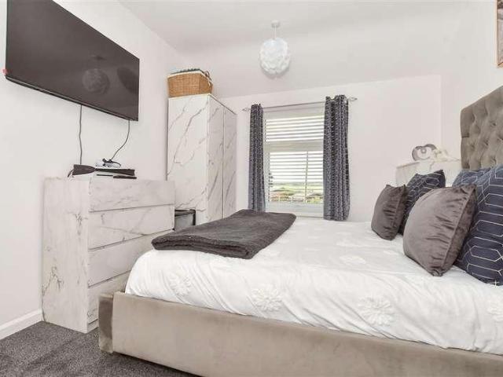
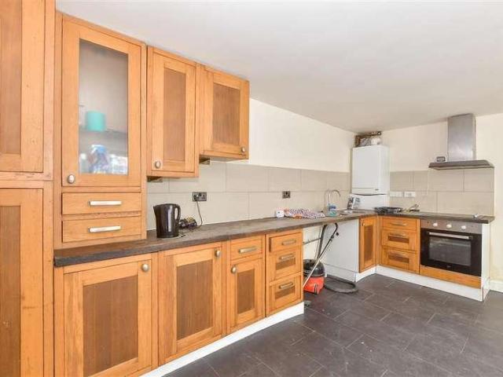
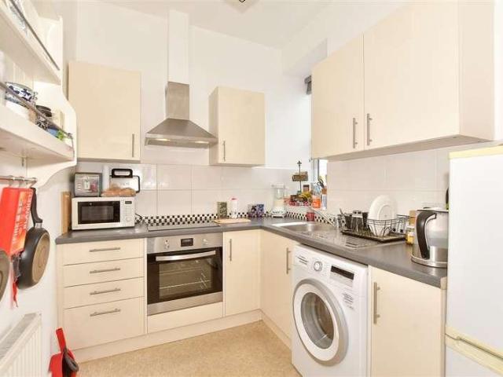
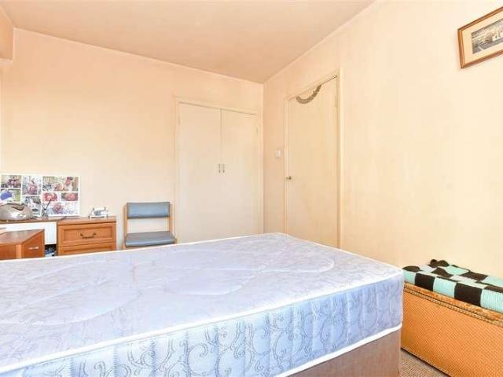
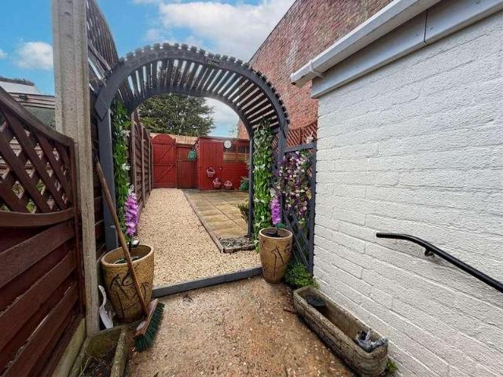
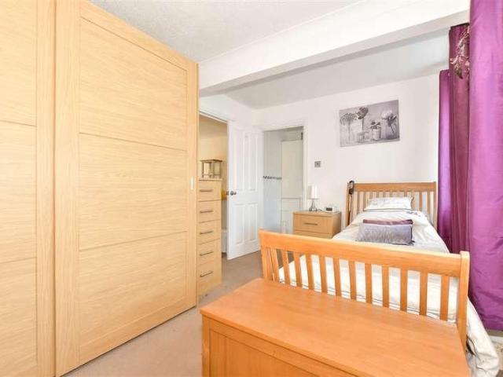
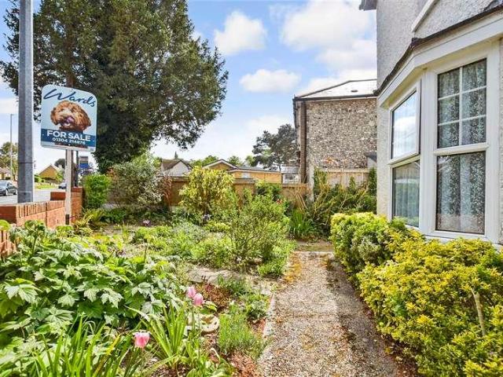
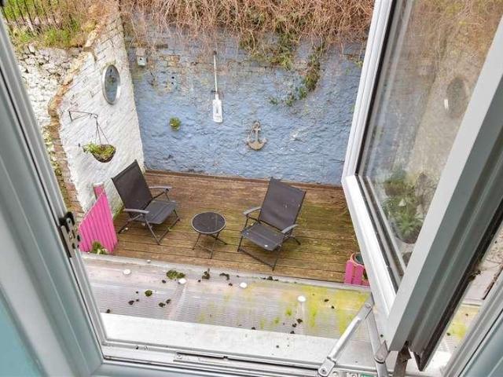
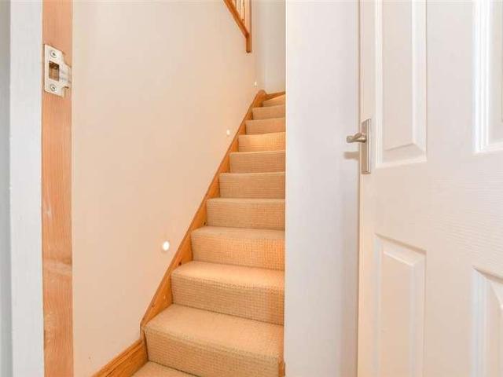
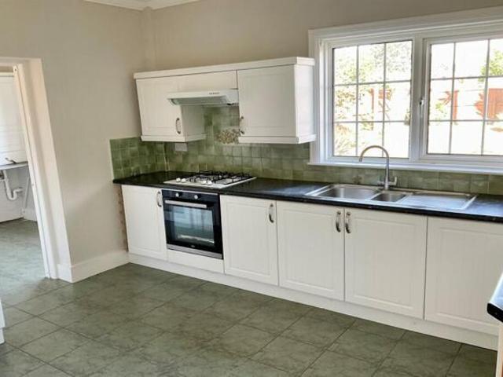
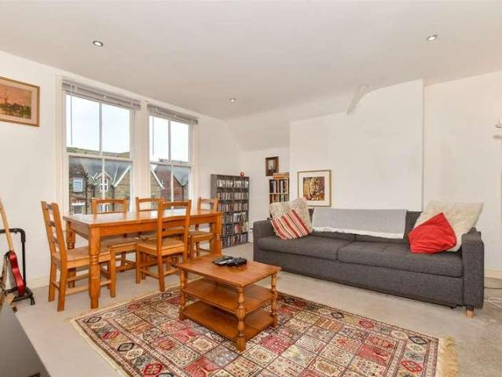
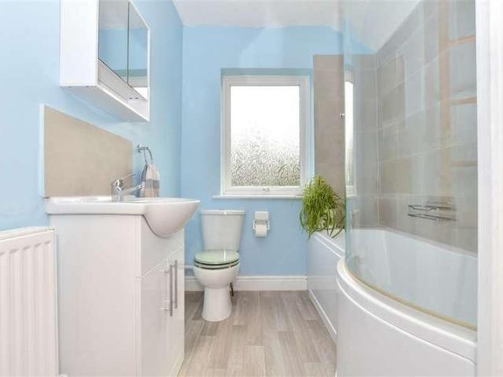
This beautiful terrace house is ideal if you are looking for your first step on the property ladder and is being sold with no onward chain. Positioned in Tower Hamlets you are close to schools, so ideal if you have children as well as shops and Dover Priory railway station. Downstairs the lounge is a generous size. Call to book your viewing. Please refer to the footnote regarding the services and appliances.Room sizes:Entrance HallLounge/Diner: 21'5 x 12'10 (6.53m x 3.91m)Kitchen: 9'4 x 6'9 (2.85m x 2.06m)LandingBedroom 1: 12'1 x 8'7 (3.69m x 2.62m)Bedroom 2: 11'6 x 5'3 (3.51m x 1.60m)Bathroom: 9'3 x 6'2 (2.82m x 1.88m)Rear Garden The information provided about this property does not constitute or form part of an offer or contract, nor may it be regarded as representations. All interested parties must verify accuracy and your solicitor must verify tenure/lease information, fixtures & fittings and, where the property has been extended/converted, planning/building regulation consents. Al
£ 170,000
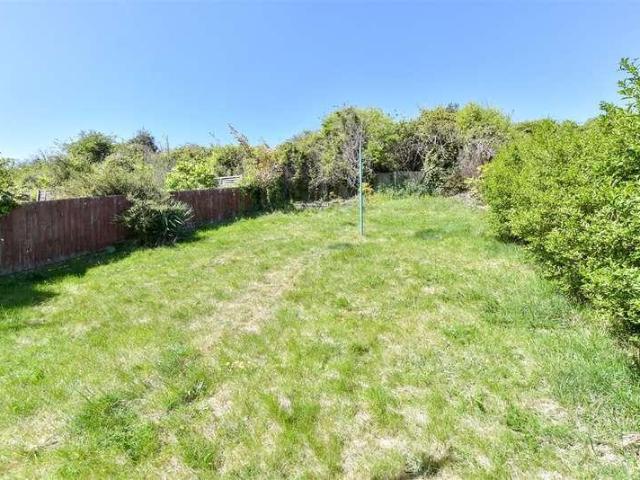
2 bed house for sale
2 pictures
House · for sale
£ 230,000
2 bed house for sale
Clarendon Street CT17 Dover
· 2 Bedrooms · House
· Garden · Equipped kitchen
Clarendon Street CT17 Dover · 2 Bedrooms · House · Garden · Equipped kitchen
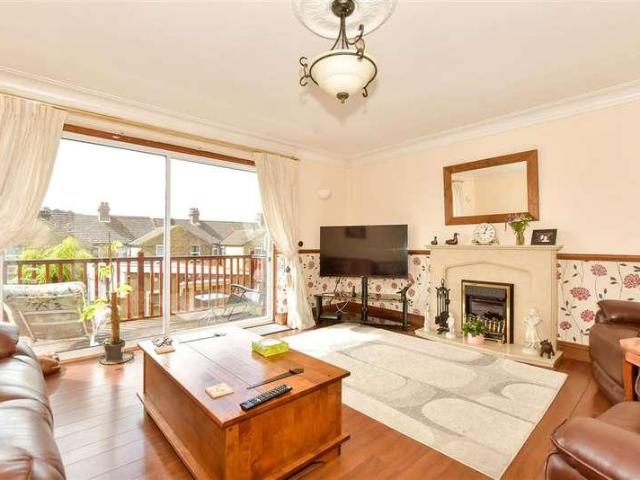
This lovely semi-detached house is in an elevated position giving you privacy and a nice outlook. The home feels spacious throughout with a bright lounge, perfect for chilling with family and friends. Both bedrooms are doubles and have lovely views over Dover. Call to arrange a viewing as soon as possible as this will not be around for long!Room sizes:Entrance HallLounge: 13'1 x 11'2 (3.99m x 3.41m)Kitchen/Breakfast Room: 18'4 x 7'9 (5.59m x 2.36m)LandingBedroom 1: 13'5 x 11'1 (4.09m x 3.38m)Bedroom 2: 13'5 x 9'3 (4.09m x 2.82m)Separate ToiletBathroomStoreFront & Rear Gardens The information provided about this property does not constitute or form part of an offer or contract, nor may it be regarded as representations. All interested parties must verify accuracy and your solicitor must verify tenure/lease information, fixtures & fittings and, where the property has been extended/converted, planning/building regulation consents. All dimensions are approximate and quoted for guidance onl
£ 230,000
3 bed house for sale
2 pictures
House · for sale
£ 220,000
3 bed house for sale
Clarendon Street CT17 Dover
· 3 Bedrooms · House
· Equipped kitchen · Parking
Clarendon Street CT17 Dover · 3 Bedrooms · House · Equipped kitchen · Parking
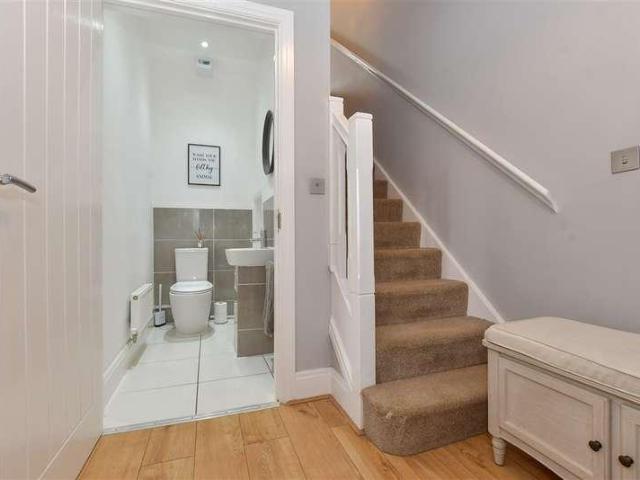
Nestled in the town centre this terraced town house is in the perfect location and being sold with no onward chain. The secure gated development offers security and a private parking space. The property is arranged over 3 floors offering space throughout. This town house would be ideal for first time buyers, families or investors. Call now to avoid disappointment.Room sizes:Entrance HallwayDownstairs CloakroomLounge: 15'2 x 9'6 (4.63m x 2.90m)Kitchen: 9'6 x 8'0 (2.90m x 2.44m)LandingBathroomBedroom 2: 10'1 x 8'6 (3.08m x 2.59m)Bedroom 3: 8'6 x 6'6 (2.59m x 1.98m)LandingBedroom 1: 12'7 x 8'9 (3.84m x 2.67m)En-Suite CloakroomSecure Gated Allocated Parking The information provided about this property does not constitute or form part of an offer or contract, nor may it be regarded as representations. All interested parties must verify accuracy and your solicitor must verify tenure/lease information, fixtures & fittings and, where the property has been extended/converted, planning/building
£ 220,000
3 bed house for sale
2 pictures
House · for sale
£ 220,000
3 bed house for sale
Clarendon Street CT17 Dover
· 3 Bedrooms · House
· Parking
Clarendon Street CT17 Dover · 3 Bedrooms · House · Parking
Arranged over 3 floors this spacious terrace town house is ideal for first time buyers, families or a buy to let landlord. Secure gated parking in central Dover as well as walking distance to Dover Priory railway station with high speed links to London is every buyers dream. Call to arrange your viewing to avoid disappointment.Room sizes:Entrance HallDownstairs CloakroomKitchen: 9'11 x 7'8 (3.02m x 2.34m)Lounge: 15'1 x 9'6 (4.60m x 2.90m)LandingBathroomBedroom 2Bedroom 3LandingBedroom 1En-Suite CloakroomCar Port ParkingPatio/Decking The information provided about this property does not constitute or form part of an offer or contract, nor may it be regarded as representations. All interested parties must verify accuracy and your solicitor must verify tenure/lease information, fixtures & fittings and, where the property has been extended/converted, planning/building regulation consents. All dimensions are approximate and quoted for guidance only as are floor plans which are not to scale
£ 220,000
2 bed flat for sale
2 pictures
Flat · for sale
£ 190,000
2 bed flat for sale
Clarendon Street CT17 Dover
· 2 Bedrooms · Flat
· Balcony · Equipped kitchen · Parking
Clarendon Street CT17 Dover · 2 Bedrooms · Flat · Balcony · Equipped kitchen · Parking
This spacious fifth floor apartment has the most spectacular sea views over the English Channel. On a clear day you can see France in the distance. The lounge/diner is a great size and perfect for entertaining. Off from the kitchen is an enclosed balcony, giving extra space and views to the rear. Call to book an appointment.Room sizes:Entrance HallwayBedroom 1: 13'11 x 12'8 (4.24m x 3.86m)BalconyLounge/Diner: 19'7 x 12'8 (5.97m x 3.86m)BalconyKitchen: 11'4 x 9'7 (3.46m x 2.92m)Enclosed BalconyShower RoomBedroom 2: 11'5 x 10'6 (3.48m x 3.20m)Communal GardensResidents Parking Via Permit The information provided about this property does not constitute or form part of an offer or contract, nor may it be regarded as representations. All interested parties must verify accuracy and your solicitor must verify tenure/lease information, fixtures & fittings and, where the property has been extended/converted, planning/building regulation consents. All dimensions are approximate and quoted for gui
£ 190,000
1 bed house for sale
2 pictures
House · for sale
£ 150,000
1 bed house for sale
Clarendon Street CT17 Dover
· 1 Bedroom · House
· Equipped kitchen · Parking
Clarendon Street CT17 Dover · 1 Bedroom · House · Equipped kitchen · Parking
This fantastic semi-detached bungalow is one of the view bungalows set in a central location in Dover, with everything you need only a short distance away. Whether you are popping to the local shops to top up on the weekly essentials or maybe you fancy a night out in the capital, you can be there in just over an hour with Dover Priory stations fast links to London. This property is ready to move into, and all you need to worry about now is where to put your furniture. You could be the proud owner sooner than you think, as this property is being sold with no onward chain. The allocated parking makes it ideal for anybody working longer hours, meaning there will be no more worries about where to park your car on your return home from work.Room sizes:Lounge/Kitchen/Diner: 21'9 x 14'2 (6.63m x 4.32m)BathroomBedroom 1: 16'2 x 13'4 (4.93m x 4.07m)Allocated Parking The information provided about this property does not constitute or form part of an offer or contract, nor may it be regarded as r
£ 150,000
2 bed flat for sale
2 pictures
Flat · for sale
£ 140,000
2 bed flat for sale
Clarendon Street CT17 Dover
· 2 Bedrooms · Flat
· Parking · Equipped kitchen
Clarendon Street CT17 Dover · 2 Bedrooms · Flat · Parking · Equipped kitchen
This first floor apartment needs to be seen to appreciate the size on offer. Close to Dover Priory railway station with fast links to London, ideal if you need to commute. This apartment has the benefit of a garage and off street parking, so you will have no more parking issues.Room sizes:Entrance HallwayLounge: 17'4 x 10'4 (5.29m x 3.15m)Bedroom 1: 13'1 x 9'2 (3.99m x 2.80m)Bathroom: 6'4 x 5'9 (1.93m x 1.75m)Bedroom 2: 9'8 x 9'2 (2.95m x 2.80m)Kitchen: 14'7 x 7'2 (4.45m x 2.19m)Off Road ParkingGarage The information provided about this property does not constitute or form part of an offer or contract, nor may it be regarded as representations. All interested parties must verify accuracy and your solicitor must verify tenure/lease information, fixtures & fittings and, where the property has been extended/converted, planning/building regulation consents. All dimensions are approximate and quoted for guidance only as are floor plans which are not to scale and their accuracy cannot be con
£ 140,000
3 bed house for sale
2 pictures
House · for sale
£ 400,000
3 bed house for sale
Clarendon Street CT17 Dover
· 3 Bedrooms · House
· Garden · Swimming pool · Parking
Clarendon Street CT17 Dover · 3 Bedrooms · House · Garden · Swimming pool · Parking
This detached bungalow is arguably one of the most well-known bungalows in Dover, not only due to its curb appeal but also being on the flat in a central location is almost unheard of in the town of Dover. With ample off-road parking and a large spacious rear garden with above ground swimming pool, this property could make the perfect family home. Inside is the perfect blank canvas, ideal for anybody with creative flair and with no onward chain you could be the proud owner sooner than you think. The property is situated only a stones throw from Dover town centre and a short walk to both Dover Priory railway station with its fast links to London as well as Dover Marina & Dover Port. This property is bound to be popular, so call as soon as you can. Please refer to the footnote regarding the services and appliances.Room sizes:Entrance HallwayLounge: 10'9 x 10'8 (3.28m x 3.25m)Bedroom 1: 10'8 x 9'9 (3.25m x 2.97m)Bedroom 2: 10'9 x 7'10 (3.28m x 2.39m)Family BathroomBedroom 3: 8'10 x 7'1 (2
£ 400,000
3 bed house for sale
2 pictures
House · for sale
£ 260,000
3 bed house for sale
Clarendon Street CT17 Dover
· 3 Bedrooms · House
· Garden · Equipped kitchen · Parking
Clarendon Street CT17 Dover · 3 Bedrooms · House · Garden · Equipped kitchen · Parking
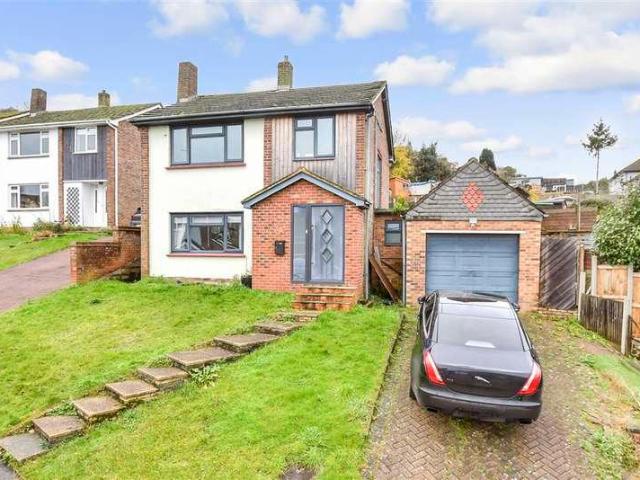
For those looking to take their next steps up the housing ladder then look no further as this wonderful semi-detached house is not only set in a desirable location but also comes with no onward chain, so you could be the proud owner sooner then you think. This property offers a perfect blank canvass for anybody with creative flair, but is still ready to move into. To the rear there is a wonderful, tiered garden with fantastic views over the hills, as well as a garage and off-road parking, making it ideal for when the guests descend. Book a viewing today to avoid disappointment.Room sizes:Entrance PorchEntrance HallwayLounge: 12'6 x 12'2 (3.81m x 3.71m)Dining Area: 11'10 x 10'4 (3.61m x 3.15m)Kitchen: 12'1 x 7'8 (3.69m x 2.34m)LandingBedroom 1: 12'1 x 10'5 (3.69m x 3.18m)Bedroom 2: 12'3 x 10'5 (3.74m x 3.18m)Bedroom 3: 8'6 x 7'8 (2.59m x 2.34m)BathroomGarageFront GardenRear GardenOff Road Parking The information provided about this property does not constitute or form part of an offer o
£ 260,000
2 bed house for sale
2 pictures
House · for sale
£ 290,000
2 bed house for sale
Clarendon Street CT17 Dover
· 2 Bedrooms · House
· Garden · Lift · Equipped kitchen · Parking · Powder room
Clarendon Street CT17 Dover · 2 Bedrooms · House · Garden · Lift · Equipped kitchen · Parking · Powder room
Step inside this stunning semi-detached house and with not a finger to lift inside, it is bound to appeal to a wide range of buyers, all you need to worry about now is where to put your furniture. This home has been beautifully renovated from top to bottom and will be a home that any prospective buyer would be proud to own. With a fantastic enclosed rear garden, perfect for summer barbecues with friends and families as well as having a large frontage, including a garage and driveway. This beautiful home is not going to hang around for long. There is also potential for a building plot to the front, subject to necessary planning consents, so could also be attractive to an investment buyer or developer.Room sizes:Entrance HallLounge: 12'11 x 10'9 (3.94m x 3.28m)Kitchen/Diner: 17'10 x 7'6 (5.44m x 2.29m)Cloakroom/UtilityConservatory: 10'1 x 6'2 (3.08m x 1.88m)LandingBedroom 1: 10'10 x 10'4 (3.30m x 3.15m)Bedroom 2: 10'5 x 9'9 (3.18m x 2.97m)Family BathroomGarageFront GardenRear GardenOff R
£ 290,000
3 bed flat for sale
2 pictures
Flat · for sale
£ 150,000
3 bed flat for sale
Clarendon Street CT17 Dover
· 3 Bedrooms · Flat
· Garden
Clarendon Street CT17 Dover · 3 Bedrooms · Flat · Garden
Set in a period property this ground floor maisonette has its own large private rear garden, this could be your own piece of paradise ready to make it how you want. Property is close to town and being sold with no onward chain, you could be moving sooner than you think!Room sizes:Entrance HallStorageKitchen Area: 9'1 x 8'6 (2.77m x 2.59m)Lounge Area: 16'0 x 9'8 (4.88m x 2.95m)Inner HallwayBedroom 2: 10'7 x 8'5 (3.23m x 2.57m)Bedroom 1: 13'2 x 10'9 (4.02m x 3.28m)Bedroom 3: 11'6 x 8'9 (3.51m x 2.67m)Bathroom: 10'3 x 6'6 (3.13m x 1.98m)Large Rear Garden The information provided about this property does not constitute or form part of an offer or contract, nor may it be regarded as representations. All interested parties must verify accuracy and your solicitor must verify tenure/lease information, fixtures & fittings and, where the property has been extended/converted, planning/building regulation consents. All dimensions are approximate and quoted for guidance only as are floor plans whic
£ 150,000
3 bed flat for sale
2 pictures
Flat · for sale
£ 170,000
3 bed flat for sale
Clarendon Street CT17 Dover
· 3 Bedrooms · Flat
· Equipped kitchen
Clarendon Street CT17 Dover · 3 Bedrooms · Flat · Equipped kitchen
Set on Sandgate Road, right in the centre of Folkestone, this spacious split level first floor maisonette delivers a rare combination of central convenience, generous proportions, and a sense of separation not often found in town centre homes. The property occupies a position within a small building of only two apartments, offering a quieter and more contained living environment. Internally, the home has been thoughtfully maintained and tastefully finished in neutral tones, resulting in a bright, clean aesthetic throughout. The main living accommodation is arranged around a large open plan kitchen, dining, and living space, which provides flexibility for everyday living as well as entertaining. The kitchen is practical and well laid out, while the adjoining living area enjoys good natural light and ample room for both seating and dining furniture. The split level arrangement gives the property an individual layout while keeping bedrooms clearly separated from the social areas. The uppe
£ 170,000
2 bed flat for sale
2 pictures
Flat · for sale
£ 160,000
2 bed flat for sale
Clarendon Street CT17 Dover
· 2 Bedrooms · Flat
· Lift
Clarendon Street CT17 Dover · 2 Bedrooms · Flat · Lift
For anyone who has been looking for that perfect home by the sea or whether you are looking maybe to downsize to a more manageable property then this wonderful first floor apartment should be at the top of your list. The Gateway is set in arguably one of Dover's most sought-after locations with the stunning Dover Marina with its fantastic sea walks at your doorstep or maybe you fancy shopping until you drop at the new St. James's Development. If you fancy a night out in the Capital then Dover Priory railway station with its fast links to London is only a short distance away, so you could be enjoying a night out in the Capital in just over an hour. This property comes with no onward chain, so you could be the proud owner sooner than you think. This property also has lift access to 8 out of the 9 floors in The Gateway making this convenient for those that are looking for their forever home. Book a viewing today. Please refer to the footnote regarding the services and appliances.Room size
£ 160,000
2 bed house for sale
2 pictures
House · for sale
£ 210,000
2 bed house for sale
Clarendon Street CT17 Dover
· 2 Bedrooms · House
· Equipped kitchen · Heating
Clarendon Street CT17 Dover · 2 Bedrooms · House · Equipped kitchen · Heating
Guide Price 210,000- 230,000This well presented two bedroom terraced house offers an excellent opportunity for first time buyers or those seeking a conveniently located home close to the heart of Folkestone. The property features two generously sized double bedrooms, providing comfortable accommodation for couples or small families. The ground floor layout includes a welcoming lounge, a separate dining room ideal for entertaining or family meals, and a modern fitted kitchen equipped with contemporary units and ample storage. A ground floor bathroom adds to the practicality of the home. Thoughtfully designed and neutrally decorated throughout, the property is ready to move into and offers scope for personalisation. The home benefits from double glazing and gas central heating, ensuring year round comfort. Its prime location places you within easy reach of the town centre, mainline railway station, local shops, and excellent transport links. Folkestone Harbour is also within walking dist
£ 210,000
2 bed flat for sale
2 pictures
Flat · for sale
£ 130,000
2 bed flat for sale
Clarendon Street CT17 Dover
· 2 Bedrooms · Flat
· Equipped kitchen
Clarendon Street CT17 Dover · 2 Bedrooms · Flat · Equipped kitchen
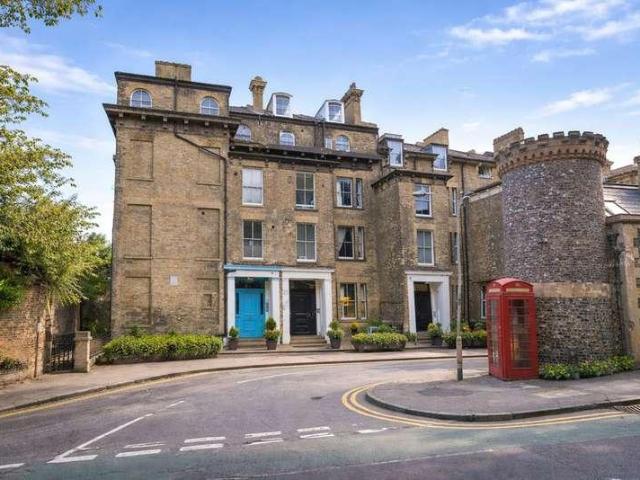
Victoria Park presents a rare opportunity to acquire a charming Grade II Listed split-level top floor apartment, offered with no onward chain. This characterful home blends period features with modern comforts, making it ideal for both first-time buyers and investors alike. The property boasts a bright and spacious layout, with a modern fitted kitchen enhanced by a stunning original feature window that frames beautiful elevated views across the surrounding area. The split-level design adds a sense of space and individuality, while the two well-proportioned bedrooms provide comfortable accommodation. A generously sized bathroom/WC completes the internal offering. Located in the sought-after Victoria Park area of Dover, residents benefit from a peaceful yet convenient setting. The property is within easy reach of Dover town centre, offering a range of shops, cafs and amenities, as well as excellent transport links including Dover Priory station with high-speed services to London. The nea
£ 130,000
7 bed house for sale
2 pictures
House · for sale
£ 700,000
7 bed house for sale
Clarendon Street CT17 Dover
· 7 Bedrooms · House
· Garden · Equipped kitchen · Parking
Clarendon Street CT17 Dover · 7 Bedrooms · House · Garden · Equipped kitchen · Parking
The large period detached house is being sold with no onward chain, so you could be making this your home sooner than you think and with the benefit of a garage and plenty of parking space, meaning there will be no more worry where to park on your return home. The home is arranged over four floors, offering versatile accommodation that you could utilise however you desire. With large rooms with high ceilings, this is very much a blank canvas, ready for you to make your own home. With the opportunity for multi-generational living as you have the space. There is also a large garden, ideal to mark with your own stamp. Call to arrange your viewing. Please refer to the footnote regarding the services and appliances.Room sizes:Entrance PorchEntrance HallwayLounge: 17'10 x 13'9 (5.44m x 4.19m)Dining Room: 13'11 x 13'11 (4.24m x 4.24m)Kitchen: 19'3 x 15'2 (5.87m x 4.63m)Drawing Room: 18'0 x 12'10 (5.49m x 3.91m)Downstairs CloakroomRoom 1: 10'0 x 7'9 (3.05m x 2.36m)Room 2: 8'11 x 4'8 (2.72m x 1
£ 700,000
3 bed house for sale
2 pictures
House · for sale
£ 370,000
3 bed house for sale
Clarendon Street CT17 Dover
· 3 Bedrooms · House
· Garden · Equipped kitchen · Patio
Clarendon Street CT17 Dover · 3 Bedrooms · House · Garden · Equipped kitchen · Patio
This stunning detached house is nestled in the highly desirable Elms Vale area, with breathtaking views across to the iconic Dover Castle. Downstairs, a spacious open-plan living area seamlessly combines the lounge, dining, and kitchen spaces, creating the perfect heart of the home. The rear garden offers those same panoramic views stretching all the way to Dover Castle, with a raised deck accessed from the patio, plus a well-maintained lawn and summerhouse, ideal for relaxing with family and friends. The property falls within the catchment for excellent local primary and secondary schools while Dover Priory mainline station, with its frequent high-speed links to London, is just a short walk away.Room sizes:Entrance HallwayLounge: 15'11 x 10'8 (4.85m x 3.25m)Dining Area: 10'7 x 9'6 (3.23m x 2.90m)Kitchen: 11'4 x 7'0 (3.46m x 2.14m)Conservatory: 13'2 x 9'5 (4.02m x 2.87m)Downstairs CloakroomLandingBedroom 1: 11'9 x 10'8 (3.58m x 3.25m)Bedroom 2: 10'4 x 10'3 (3.15m x 3.13m)Bedroom 3: 9'3
£ 370,000
6 bed house for sale
2 pictures
House · for sale
£ 650,000
6 bed house for sale
Clarendon Street CT17 Dover
· 6 Bedrooms · House
· Garden · Parking
Clarendon Street CT17 Dover · 6 Bedrooms · House · Garden · Parking
Spoil yourself with this large, detached family house set in arguably Dover's most popular location. Newlands is a quiet cul-de-sac set in the ever-popular Whitfield, with everything you need only a short distance away, making this the ideal home for families. The property has been extended heavily with the addition of an annexe area, which is perfect for any elderly relatives that are looking to move in. Outside the property offers ample off-road parking for multiple vehicles as well as a large, enclosed garden, which is perfect for summer barbecues with friends and family. The property also has solar panels which are owned, meaning your running costs will be minimal, making this a perfect forever home. Book a viewing today of this fantastic property as it is bound to appeal to a huge number of buyers and with no onward chain, you could be the proud owner, sooner than you think.Room sizes:Entrance HallwayBedroom 6: 12'10 x 8'6 (3.91m x 2.59m)En-Suite Shower RoomDining Area: 14'3 x 7'9
£ 650,000
3 bed house for sale
2 pictures
House · for sale
£ 400,000
3 bed house for sale
Clarendon Street CT17 Dover
· 3 Bedrooms · House
· Equipped kitchen · Parking
Clarendon Street CT17 Dover · 3 Bedrooms · House · Equipped kitchen · Parking
This extended detached family house is much larger than you would expect and ready to mark with your own stamp. With a garage and off road parking, ideal for when visitors comes over to visit your new home. Whitfield is ideally positioned if you need to commute, as there are excellent transport links. There is a selection of schools close by, ideal for a growing family. You do have everything you need close-by.Room sizes:Entrance PorchEntrance HallwayStudy: 11'7 x 7'4 (3.53m x 2.24m)Sitting Room (Used As Bedroom): 12'4 x 11'8 (3.76m x 3.56m)Dining Area: 13'4 x 10'3 (4.07m x 3.13m)Kitchen: 14'9 x 10'9 (4.50m x 3.28m)Lounge: 18'1 x 10'6 (5.52m x 3.20m)Bathroom: 16'1 x 5'8 (4.91m x 1.73m)LandingBedroom 3: 11'9 x 11'9 (3.58m x 3.58m)Bedroom 2: 21'5 x 8'8 (6.53m x 2.64m)Separate CloakroomBedroom 1: 20'7 x 9'6 (6.28m x 2.90m)GarageFront GardenRear GardenOff Road Parking The information provided about this property does not constitute or form part of an offer or contract, nor may it be regard
£ 400,000
2 bed house for sale
2 pictures
House · for sale
£ 180,000
2 bed house for sale
Clarendon Street CT17 Dover
· 2 Bedrooms · House
· Garden · Equipped kitchen
Clarendon Street CT17 Dover · 2 Bedrooms · House · Garden · Equipped kitchen
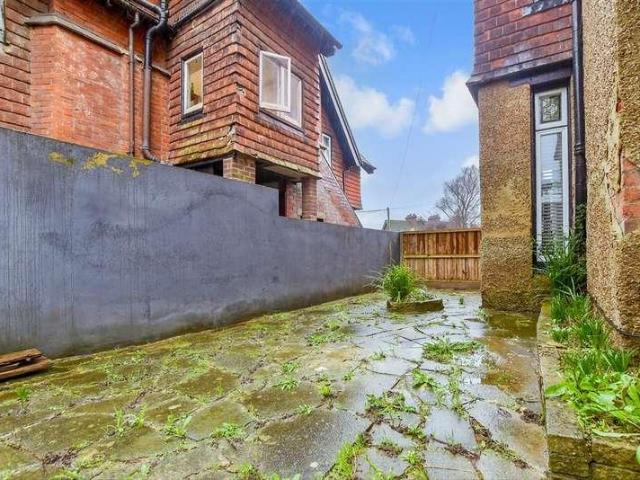
If anybody has been looking for that perfect bolt hole on the South Coast, or maybe you are looking to take your first steps on the housing ladder, then look no further as this charming end of terrace cottage is bound to appeal to a wide range of buyers. Since ownership, the owners have redecorated and made necessary improvements including fresh double glazing throughout the property, meaning this home is ideal for anybody who wants to avoid those dreaded DIY weekends, as all you need to do now is worry about where to put your furniture. East Cliff is situated just on the outside of the town centre with the Dover Marina & Port only a short distance away. Book a viewing today to avoid disappointment.Room sizes:Lounge: 11'5 x 11'0 (3.48m x 3.36m)Kitchen/Diner: 11'5 x 9'4 (3.48m x 2.85m)Lean-ToLandingBedroom 1: 11'6 x 11'0 (3.51m x 3.36m)Bedroom 2: 9'2 x 5'5 (2.80m x 1.65m)BathroomRear Courtyard Garden The information provided about this property does not constitute or form part of an off
£ 180,000
3 bed house for sale
2 pictures
House · for sale
£ 325,000
3 bed house for sale
Clarendon Street CT17 Dover
· 3 Bedrooms · House
· Parking · Equipped kitchen
Clarendon Street CT17 Dover · 3 Bedrooms · House · Parking · Equipped kitchen
This terrace house is positioned on the Richmond Park development with easy access to A2/M2 & A256, ideal if you commute. With off street parking and a car port making parking a worry of the past. This home is ideal for a growing family with a family bathroom as well as en-suite shower room to the main bedroom.Room sizes:Entrance HallwayLounge: 13'1 x 10'6 (3.99m x 3.20m)Kitchen/Diner: 11'8 x 7'3 (3.56m x 2.21m)Downstairs CloakroomLandingBedroom 1: 10'6 x 10'1 (3.20m x 3.08m)En-Suite Shower RoomBedroom 2: 10'7 x 8'5 (3.23m x 2.57m)Bedroom 3: 8'9 x 7'1 (2.67m x 2.16m)Family BathroomFront GardenRear GardenCar Port & Off Road Parking The information provided about this property does not constitute or form part of an offer or contract, nor may it be regarded as representations. All interested parties must verify accuracy and your solicitor must verify tenure/lease information, fixtures & fittings and, where the property has been extended/converted, planning/building regulation consents. Al
£ 325,000
4 bed house for sale
2 pictures
House · for sale
£ 275,000
4 bed house for sale
Clarendon Street CT17 Dover
· 4 Bedrooms · House
· Garden · Parking
Clarendon Street CT17 Dover · 4 Bedrooms · House · Garden · Parking
This semi detached family house is deceptive from the outside. This home is arranged over 3 floors and with a lovely private garden, garage and off road parking. This could be the ideal home you have been looking for. Do not delay, arrange your viewing today.Room sizes:Entrance PorchEntrance HallwayBedroom 4: 9'5 x 7'8 (2.87m x 2.34m)Bathroom: 7'5 x 5'3 (2.26m x 1.60m)Bedroom 3: 15'5 x 10'5 (4.70m x 3.18m)LandingKitchen: 12'3 x 7'9 (3.74m x 2.36m)Lounge: 15'6 x 13'8 (4.73m x 4.17m)LandingBedroom 1: 13'10 x 11'10 (4.22m x 3.61m)En-Suite Shower Room: 7'2 x 5'9 (2.19m x 1.75m)Bedroom 2: 12'4 x 12'1 (3.76m x 3.69m)Front GardenRear GardenGarage & Off Road Parking The information provided about this property does not constitute or form part of an offer or contract, nor may it be regarded as representations. All interested parties must verify accuracy and your solicitor must verify tenure/lease information, fixtures & fittings and, where the property has been extended/converted, planning/buil
£ 275,000
4 bed house for sale
2 pictures
House · for sale
£ 375,000
4 bed house for sale
Clarendon Street CT17 Dover
· 4 Bedrooms · House
· Equipped kitchen · Parking
Clarendon Street CT17 Dover · 4 Bedrooms · House · Equipped kitchen · Parking
This spacious family semi-detached house offers good size bedrooms throughout, the main bedroom benefits from an en-suite shower room meaning no queues in the morning for the bathroom. The conservatory gives you the benefit of extra space for entertaining with friends and family. Please call to book an appointment.Room sizes:Entrance PorchEntrance HallwayLounge: 14'3 x 10'6 (4.35m x 3.20m)Dining Area: 13'1 x 8'6 (3.99m x 2.59m)Kitchen: 13'1 x 7'2 (3.99m x 2.19m)Conservatory: 11'5 x 10'4 (3.48m x 3.15m)LandingBathroomBedroom 2: 12'4 x 10'11 (3.76m x 3.33m)Bedroom 3: 11'10 x 9'4 (3.61m x 2.85m)Bedroom 4: 9'2 x 7'1 (2.80m x 2.16m)LandingBedroom 1: 20'1 x 15'11 (6.13m x 4.85m)En-Suite Shower RoomFront GardenRear GardenGarage & Off Road Parking The information provided about this property does not constitute or form part of an offer or contract, nor may it be regarded as representations. All interested parties must verify accuracy and your solicitor must verify tenure/lease information, fix
£ 375,000
For Sale 4 Bedroom Bungalow Kent Kent DS101891966
View photo
Bungalow · for sale
£ 450,000
For Sale 4 Bedroom Bungalow Kent Kent DS101891966
Clarendon Street CT17 Dover
· 4 Bedrooms · 2 Baths · Bungalow
· Garden · Equipped kitchen · Parking · Heating
Clarendon Street CT17 Dover · 4 Bedrooms · 2 Baths · Bungalow · Garden · Equipped kitchen · Parking · Heating
THIS SPACIOUS DETACHED BUNGALOW WILL MAKE AN IDEAL FAMILY HOME. The accommodation offers, four bedrooms, with the master bedroom having a dressing area and en-suite shower room. There is a lounge, dining room (bedroom4), kitchen, utility room and bathroom. Benefits include gas central heating and double glazing to most windows. To the outside is a driveway offering off road parking, garage and front & rear gardens. An early viewing is highly recommended on this chain free property. This property is set in the popular village of West Hougham with amazing views over the Countryside and great walking & cycling routes around the village. The village is part of the Kent Downs and is set in an area of outstanding natural beauty. Set between Dover & Folkestone, there are excellent access routes to the M20 to Ashford and London. From Folkestone & Dover you can catch the fast train to London St Pancras in just over an hour. The accommodation comprises(measurements are maximum, taken into bays a
£ 450,000
2 bed flat for sale
2 pictures
Flat · for sale
£ 160,000
2 bed flat for sale
Clarendon Street CT17 Dover
· 2 Bedrooms · Flat
· Equipped kitchen
Clarendon Street CT17 Dover · 2 Bedrooms · Flat · Equipped kitchen
This purpose-built split level second floor apartment offers spacious accommodation and has been renovated throughout to a high standard, making it ready to move straight into. The property boasts a bright and airy living space, two well proportioned bedrooms, and a modern finish throughout, creating a stylish yet comfortable home. Externally, there is the added benefit of shared outside space- a real bonus in this convenient location. Situated just a short distance from Folkestone Central station, local amenities, and the beach, this apartment is perfectly positioned for commuters, first time buyers, or investors alike. An ideal first time purchase or a fantastic investment opportunity - early viewing is highly recommended.Room sizes:HallwayLiving Room: 16'9 x 14'2 (5.11m x 4.32m)Kitchen: 17'3 x 11'10 (5.26m x 3.61m)Bedroom 1: 21'6 x 19'0 (6.56m x 5.80m)Bedroom 2: 18'1 x 16'10 (5.52m x 5.13m)En-suite Shower RoomBathroom The information provided about this property does not constitute
£ 160,000

Get email alerts

Don't miss out: be the first to know about new properties

The alert was correctly created

On subscribing you accept the conditions of use and the privacy policy
Alert
Receive new ads in your inbox
Save this search
Receive alerts for new listings

We'll send you an email when we have new properties for: "Properties for sale in Clarendon Street CT17 Dover"

The alert was correctly created

Whitstable Road CT2 Canterbury
Belmont Road CT5 Whitstable
Get email alerts and be the first to see new listings
Required field
On subscribing I accept the terms of the privacy policy
Perfect! You'll soon start receiving new listings via email
Alert
Receive an email when we have new ads for Properties for sale in Clarendon Street CT17 Dover
Save this search
Filters

Bedrooms

Size (sq.ft)

sq.ft
sq.ft

Price

£
£

Property type

Bathrooms

Clear all filters
Receive notifications when new entries are published.