1,118 properties for sale in Clarendon Street CT17 Dover

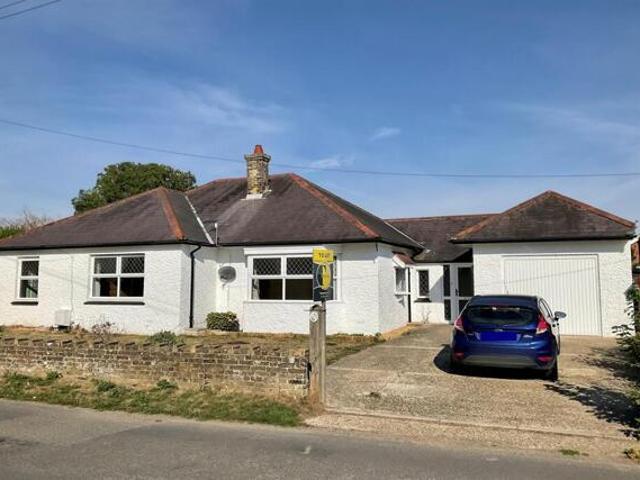
For Sale 4 Bedroom Bungalow Kent Kent DS101891966
View photo
Bungalow · for sale
£ 450,000
For Sale 4 Bedroom Bungalow Kent Kent DS101891966
Clarendon Street CT17 Dover
· 4 Bedrooms · 2 Baths · Bungalow
· Garden · Equipped kitchen · Parking · Heating
Clarendon Street CT17 Dover · 4 Bedrooms · 2 Baths · Bungalow · Garden · Equipped kitchen · Parking · Heating
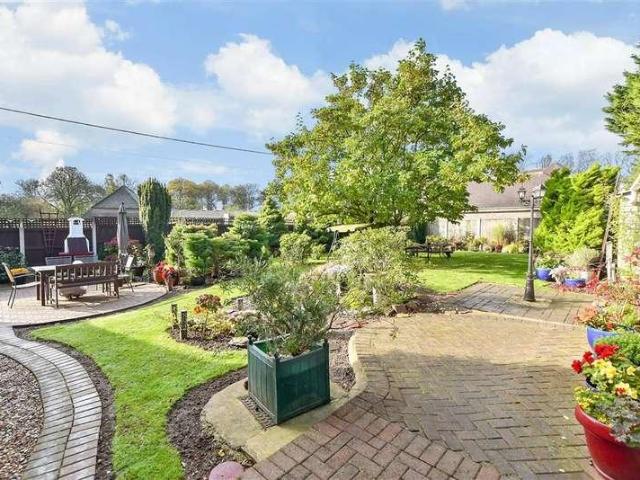
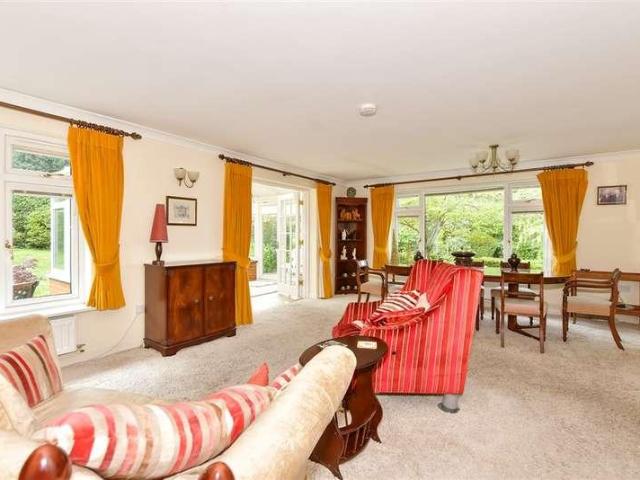
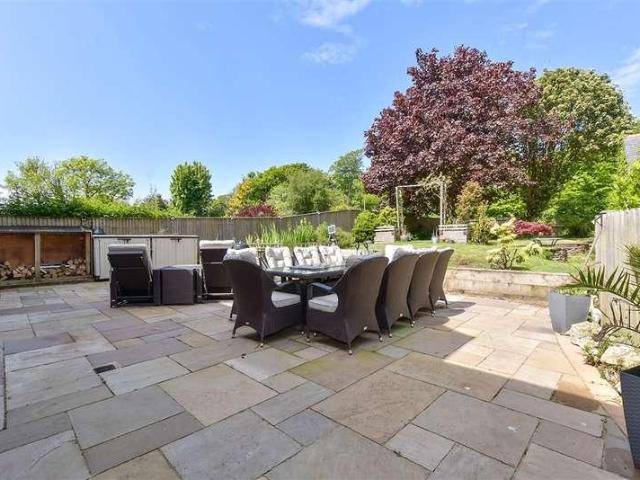
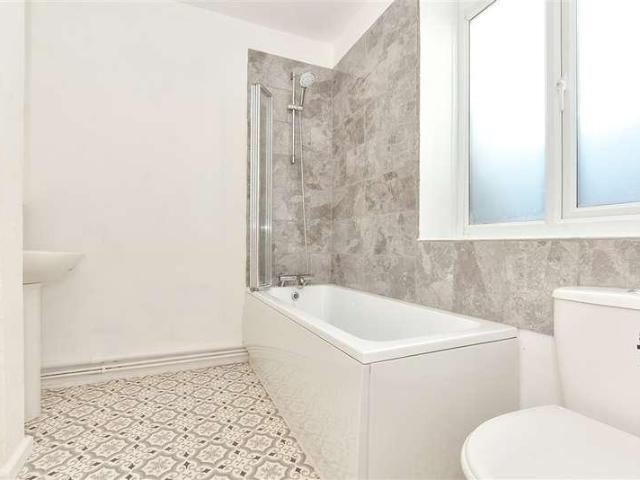
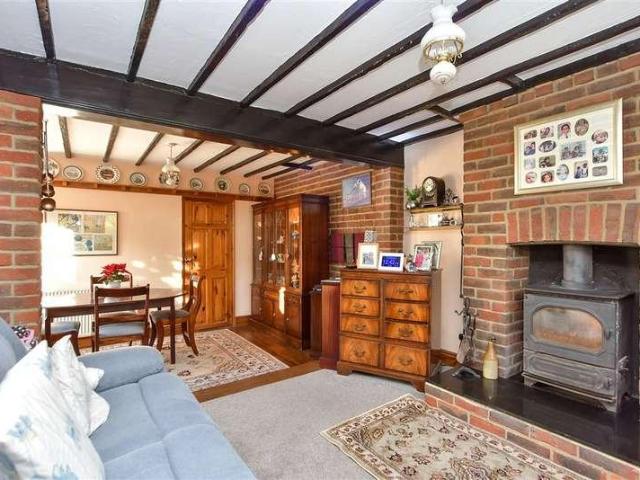
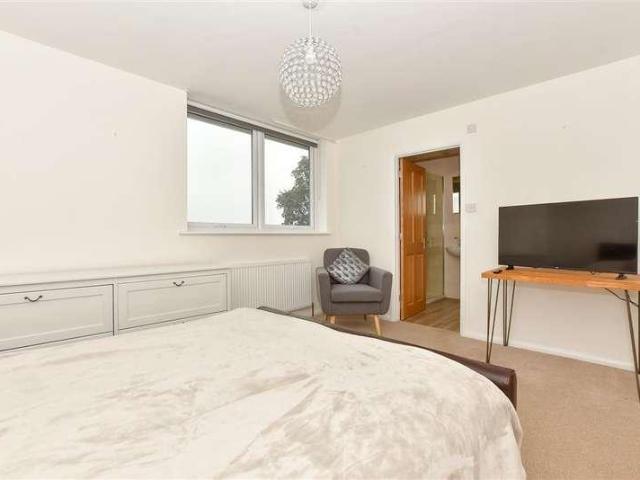
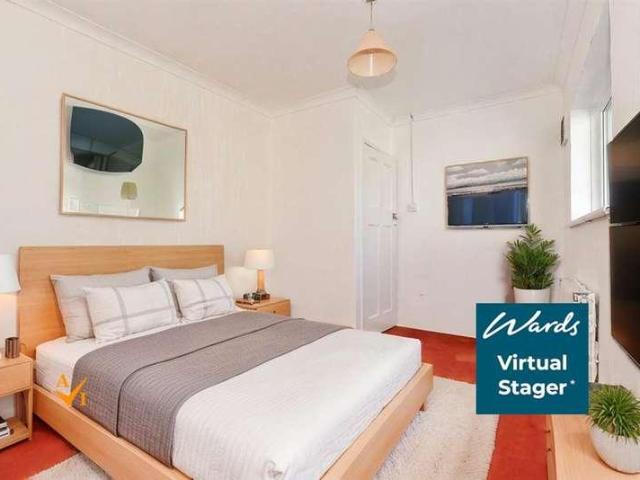
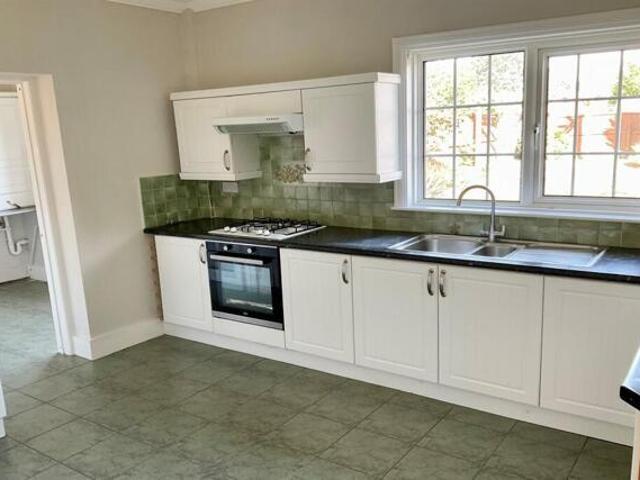
THIS SPACIOUS DETACHED BUNGALOW WILL MAKE AN IDEAL FAMILY HOME. The accommodation offers, four bedrooms, with the master bedroom having a dressing area and en-suite shower room. There is a lounge, dining room (bedroom4), kitchen, utility room and bathroom. Benefits include gas central heating and double glazing to most windows. To the outside is a driveway offering off road parking, garage and front & rear gardens. An early viewing is highly recommended on this chain free property. This property is set in the popular village of West Hougham with amazing views over the Countryside and great walking & cycling routes around the village. The village is part of the Kent Downs and is set in an area of outstanding natural beauty. Set between Dover & Folkestone, there are excellent access routes to the M20 to Ashford and London. From Folkestone & Dover you can catch the fast train to London St Pancras in just over an hour. The accommodation comprises(measurements are maximum, taken into bays a
£ 450,000
3 bed house for sale
2 pictures
House · for sale
£ 369,995
3 bed house for sale
Clarendon Street CT17 Dover
· 3 Bedrooms · House
· Equipped kitchen
Clarendon Street CT17 Dover · 3 Bedrooms · House · Equipped kitchen
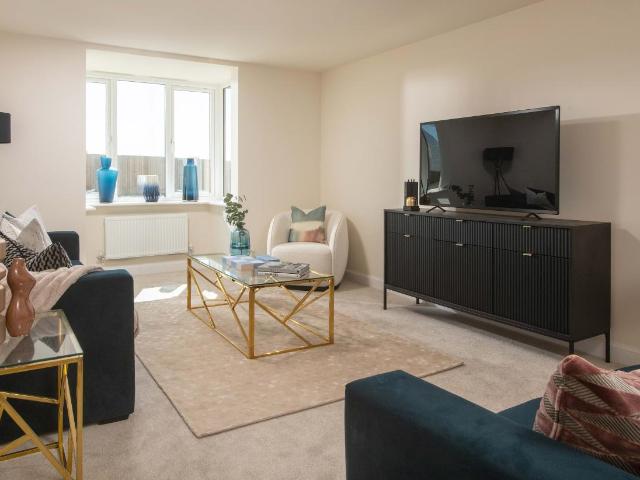
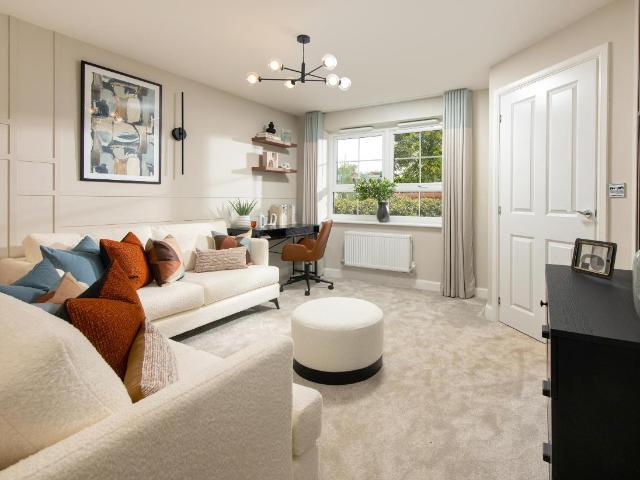
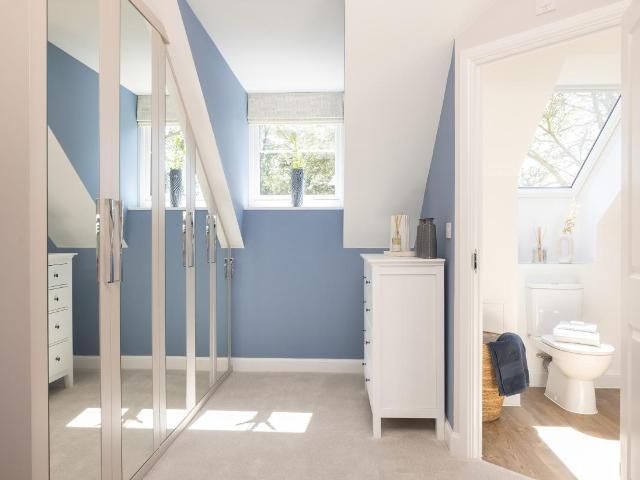
PRICE REDUCTION! Ready to move into now with an UPGRADED KITCHEN AND FLOORING included. The Norbury provides inviting spaces to gather with family and friends, while also offering a private top-floor bedroom that serves as an ideal adult retreat. Your peaceful escape from the hustle and bustle of daily life. Room dimensions 1 Bathroom - 2146mm x 1698mm (7'0 x 5'6)Bedroom 2 - 4056mm x 2960mm (13'3 x 9'8)Bedroom 3 - 4056mm x 3381mm (13'3 x 11'1)2 Bedroom 1 - 4056mm x 8663mm (13'3 x 28'5)Ensuite 1 - 1858mm x 2524mm (6'1 x 8'3)G Kitchen - 1900mm x 3910mm (6'2 x 12'9)Lounge / Dining - 4056mm x 4986mm (13'3 x 16'4)WC - 860mm x 1976mm (2'9 x 6'5)
£ 369,995
4 bed house for sale
2 pictures
House · for sale
£ 500,000
4 bed house for sale
Clarendon Street CT17 Dover
· 4 Bedrooms · House
· Lift · Equipped kitchen · Parking
Clarendon Street CT17 Dover · 4 Bedrooms · House · Lift · Equipped kitchen · Parking
This detached house in St Margaret's village is ready to move into and not lift a finger. With a garage and off road parking, ideal for when guests come to visit you. The current owners have created a modern home that has everything a growing family could need. The vaulted ceiling in the lounge is something that needs to be seen to appreciate. This home has two bathrooms that make it ideal for a growing family.Room sizes:Entrance HallwayShower Room: 12'7 x 5'2 (3.84m x 1.58m)Study/Bedroom 4: 8'10 x 8'1 (2.69m x 2.47m)Lounge: 20'0 x 11'9 (6.10m x 3.58m)Conservatory: 11'7 x 7'4 (3.53m x 2.24m)Kitchen/Diner: 19'6 x 11'1 (5.95m x 3.38m)Utility Room: 8'2 x 5'6 (2.49m x 1.68m)LandingBedroom 1: 16'1 x 11'7 (4.91m x 3.53m)Bedroom 3: 11'5 x 8'11 (3.48m x 2.72m)Shower Room: 8'7 x 5'4 (2.62m x 1.63m)Bedroom 2: 9'9 x 8'1 (2.97m x 2.47m)Front GardenRear GardenGarage & Driveway The information provided about this property does not constitute or form part of an offer or contract, nor may it be regard
£ 500,000
4 Bedroom Bungalow Kent Kent 101891966
View photo
Bungalow · for sale
£ 450,000
4 Bedroom Bungalow Kent Kent 101891966
Clarendon Street CT17 Dover
· 4 Bedrooms · 2 Baths · Bungalow
· Garden · Equipped kitchen · Parking · Heating
Clarendon Street CT17 Dover · 4 Bedrooms · 2 Baths · Bungalow · Garden · Equipped kitchen · Parking · Heating
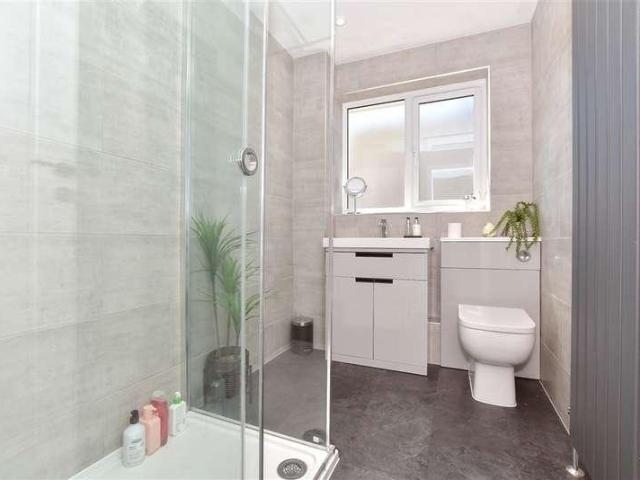
THIS SPACIOUS DETACHED BUNGALOW WILL MAKE AN IDEAL FAMILY HOME. The accommodation offers, four bedrooms, with the master bedroom having a dressing area and en-suite shower room. There is a lounge, dining room (bedroom4), kitchen, utility room and bathroom. Benefits include gas central heating and double glazing to most windows. To the outside is a driveway offering off road parking, garage and front & rear gardens. An early viewing is highly recommended on this chain free property. This property is set in the popular village of West Hougham with amazing views over the Countryside and great walking & cycling routes around the village. The village is part of the Kent Downs and is set in an area of outstanding natural beauty. Set between Dover & Folkestone, there are excellent access routes to the M20 to Ashford and London. From Folkestone & Dover you can catch the fast train to London St Pancras in just over an hour. The accommodation comprises(measurements are maximum, taken into bays a
£ 450,000
4 bed house for sale
2 pictures
House · for sale
£ 459,995
4 bed house for sale
Clarendon Street CT17 Dover
· 4 Bedrooms · House
· Garden · Equipped kitchen
Clarendon Street CT17 Dover · 4 Bedrooms · House · Garden · Equipped kitchen
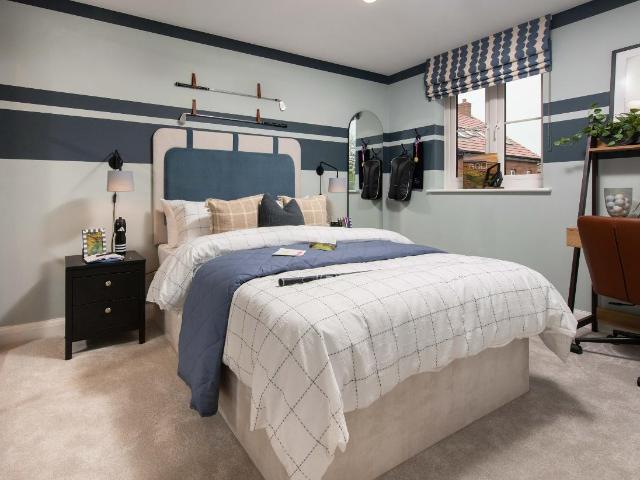
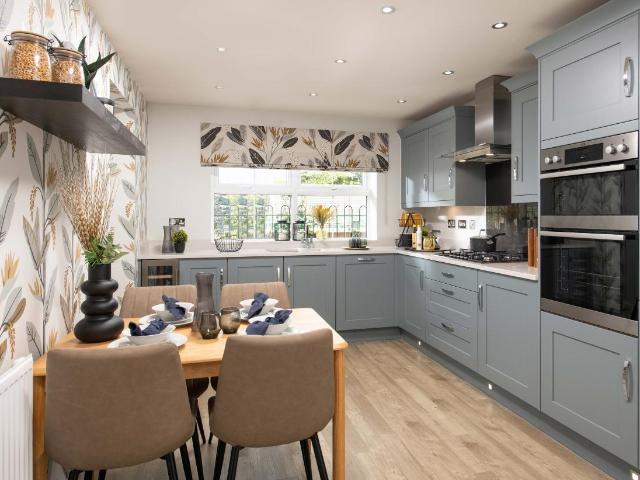
This modern, energy-efficient home comes with an UPGRADED KITCHEN AND FLOORING included. Enjoy an open-plan living/dining room with French doors to your garden - the perfect space to entertain friends and family. And with four double bedrooms, your guests can stay too! Room dimensions 1 Bathroom - 2711mm x 2813mm (8'10 x 9'2)Bedroom 1 - 4650mm x 3449mm (15'3 x 11'3)Bedroom 2 - 3090mm x 4935mm (10'1 x 16'2)Bedroom 3 - 2886mm x 3242mm (9'5 x 10'7)Bedroom 4 - 2886mm x 3242mm (9'5 x 10'7)Ensuite 1 - 2261mm x 1760mm (7'5 x 5'9)G Kitchen / Family / Dining - 5860mm x 4473mm (19'2 x 14'8)Lounge - 3514mm x 5026mm (11'6 x 16'5)WC - 899mm x 1760mm (2'11 x 5'9)
£ 459,995
3 bed house for sale
2 pictures
House · for sale
£ 490,000
3 bed house for sale
Clarendon Street CT17 Dover
· 3 Bedrooms · House
· Garden · Equipped kitchen · Parking
Clarendon Street CT17 Dover · 3 Bedrooms · House · Garden · Equipped kitchen · Parking
This chain free detached house is ready to move into and not have to do any DIY. With large rooms throughout, including a separate lounge and dining room. There is a beautiful garden, ideal if you enjoy gardening, or just need space, this stunning garden is your own piece of Kent countryside. Guston village has all the advantages of a quiet village but with the benefit of being close to Dover town and with a brand-new bus service soon to launch, as well as a current bus service, the town is even closer. With off road parking for five cars, so when guests come to visit you don't have a worry about parking space.Room sizes:Entrance HallwayLounge: 16'11 x 13'4 (5.16m x 4.07m)Dining Room: 13'7 x 12'4 (4.14m x 3.76m)Kitchen: 12'5 x 9'1 (3.79m x 2.77m)Bedroom 3: 12'3 x 9'5 (3.74m x 2.87m)Utility Room: 5'10 x 5'10 (1.78m x 1.78m)Downstairs CloakroomLandingBedroom 1: 16'1 x 13'7 (4.91m x 4.14m)Dressing AreaEn-Suite Bathroom: 8'0 x 7'0 (2.44m x 2.14m)Bedroom 2: 12'5 x 9'3 (3.79m x 2.82m)Family
£ 490,000
3 bed house for sale
2 pictures
House · for sale
£ 379,995
Updated
3 bed house for sale
Clarendon Street CT17 Dover
· 3 Bedrooms · House
· Equipped kitchen
Clarendon Street CT17 Dover · 3 Bedrooms · House · Equipped kitchen
Deposit Contribution available* A home for those who love to socialise as well as retreat to their own sanctuary. Enjoy spending quality time with friends and family in your open-plan kitchen/diner, snuggle up and watch TV in the lounge, and when it's time for your own space the luxury private top floor bedroom is waiting for you. Room dimensions 1 Bathroom - 2496mm x 1986mm (8'2 x 6'6)Bedroom 2 - 4141mm x 2660mm (13'7 x 8'8)Bedroom 3 - 3656mm x 2658mm (11'11 x 8'8)2 Bedroom 1 - 6681mm x 4733mm (21'11 x 15'6)Ensuite 1 - 2497mm x 1190mm (8'2 x 3'10)G Kitchen / Dining - 4728mm x 3195mm (15'6 x 10'5)Lounge - 4994mm x 3727mm (16'4 x 12'2)WC - 1562mm x 1054mm (5'1 x 3'5)
£ 379,995
2 bed flat for sale
2 pictures
Flat · for sale
£ 70,000
2 bed flat for sale
Clarendon Street CT17 Dover
· 2 Bedrooms · Flat
· Lift · Equipped kitchen · Parking
Clarendon Street CT17 Dover · 2 Bedrooms · Flat · Lift · Equipped kitchen · Parking
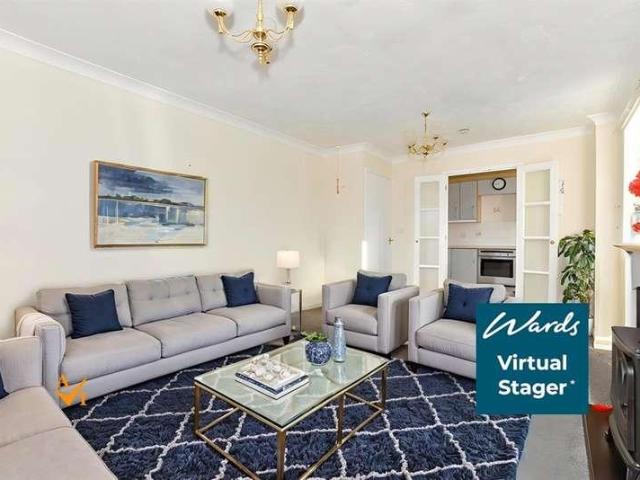
Well presented fifth floor retirement apartment in the very popular Glendale. This well maintained two bedroom retirement apartment is situated within a popular and secure retirement development, offering comfortable and independent living for residents aged 60 and over.The accommodation comprises of a bright and spacious living/dining room with good space for furniture, a fitted kitchen with a range of wall and base units, two bedrooms including a generous main bedroom with built-in storage, with the second bedroom currently used as a study. The development benefits from a range of communal facilities including a residents' lounge, laundry facilities and a guest suite for visitors. Additional features include lift access, a house manager, emergency call system and parking.Room sizes:HallwayLounge: 16'11 x 11'0 (5.16m x 3.36m)Kitchen: 8'6 x 4'8 (2.59m x 1.42m)Bedroom 1: 15'11 x 9'4 (4.85m x 2.85m)Bedroom 2: 13'8 x 8'0 (4.17m x 2.44m)Bathroom The information provided about this property
£ 70,000
4 bed house for sale
2 pictures
House · for sale
£ 414,995
4 bed house for sale
Clarendon Street CT17 Dover
· 4 Bedrooms · House
· Equipped kitchen
Clarendon Street CT17 Dover · 4 Bedrooms · House · Equipped kitchen
Ready to move into now! This home includes an UPGRADED KITCHEN AND FLOORING worth over 10,000! Perfect family home designed over three floors for the ultimate flexible living space. Whether you have older children, a multi-generational home or regular guests to stay, the top floor offers privacy to whoever needs it, with two double bedrooms and its own shower room. Room dimensions 1 Bathroom - 1903mm x 2038mm (6'2 x 6'8)Bedroom 1 - 3679mm x 3175mm (12'0 x 10'4)Bedroom 3 - 3215mm x 3175mm (10'6 x 10'4)Ensuite 1 - 1511mm x 2282mm (4'11 x 7'5)2 Bedroom 2 - 4076mm x 3382mm (13'4 x 11'1)Bedroom 4 - 4076mm x 3175mm (13'4 x 10'4)Shower Room - 1410mm x 2168mm (4'7 x 7'1)G Kitchen / Dining - 4958mm x 3175mm (16'3 x 10'4)Lounge - 4958mm x 3108mm (16'3 x 10'2)WC - 886mm x 1889mm (2'10 x 6'2) G Plot - 0mm x 0mm (0 x 0)
£ 414,995
2 bed house for sale
2 pictures
House · for sale
£ 259,995
Updated
2 bed house for sale
Clarendon Street CT17 Dover
· 2 Bedrooms · House
· Equipped kitchen · Parking
Clarendon Street CT17 Dover · 2 Bedrooms · House · Equipped kitchen · Parking
Reserve now and look forward to SUMMER IN YOUR NEW HOME! AVAILABLE TO VIEW - come and look inside! An attractive first floor apartment with a garage below, the Wincham provides flexible space for modern living. Enjoy an open-plan living/dining room, the perfect space to entertain friends with a spare bedroom so your guests can also stay. Room dimensions 1 Bathroom - 1966mm x 1700mm (6'5 x 5'6)Bedroom 1 - 3401mm x 3124mm (11'1 x 10'2)Bedroom 2 - 3189mm x 2571mm (10'5 x 8'5)Kitchen - 3710mm x 1895mm (12'2 x 6'2)Lounge / Dining - 5389mm x 4764mm (17'8 x 15'7)
£ 259,995
3 bed house for sale
2 pictures
House · for sale
£ 364,995
3 bed house for sale
Clarendon Street CT17 Dover
· 3 Bedrooms · House
· Garden · Equipped kitchen
Clarendon Street CT17 Dover · 3 Bedrooms · House · Garden · Equipped kitchen
Ready to move into now! Settle in before autumn arrives. The Norbury provides inviting spaces to gather with family and friends, while also offering a private top-floor bedroom that serves as an ideal adult retreat. Your peaceful escape from the hustle and bustle of daily life. The open-plan living/dining room opens out to your WEST FACING GARDEN, so you can make the most of the afternoon sun. Room dimensions 1 Bathroom - 1701mm x 2151mm (5'6 x 7'0)Bedroom 2 - 4058mm x 2955mm (13'3 x 9'8)Bedroom 3 - 4058mm x 3381mm (13'3 x 11'1)2 Bedroom 1 - 4058mm x 8663mm (13'3 x 28'5)Ensuite 1 - 1858mm x 2524mm (6'1 x 8'3)G Kitchen - 1901mm x 3910mm (6'2 x 12'9)Lounge / Dining - 4058mm x 4986mm (13'3 x 16'4)WC - 860mm x 1976mm (2'9 x 6'5)
£ 364,995
4 bed house for sale
2 pictures
House · for sale
£ 800,000
4 bed house for sale
Clarendon Street CT17 Dover
· 4 Bedrooms · House
· Garden · Concierge
Clarendon Street CT17 Dover · 4 Bedrooms · House · Garden · Concierge
Nestled in the heart of the desirable village of Shepherdswell, Hill Avenue is a tranquil and leafy residential cul-de-sac offering a blend of rural charm and modern convenience. Homes along this sought after avenue benefit from generous plots, mature landscaping, and a peaceful setting that feels wonderfully private while remaining well connected to the wider region.Set within a 0.9103 of an acre plot, this four bedroom bungalow represents a rare blend of single storey living and possible development potential. Approached via a gated driveway, the property has a beautifully mature wrap around garden, offering complete seclusion and elegance.Inside, generous reception spaces flow effortlessly, enhanced by abundant natural light and serene garden views. The conservatory serves as a sophisticated year round retreat, perfect for relaxing and enjoying the tranquillity of the grounds. While the spacious sitting room is ideal for entertaining visiting friends and family, or simply appreciati
£ 800,000
3 bed house for sale
2 pictures
House · for sale
£ 314,995
3 bed house for sale
Clarendon Street CT17 Dover
· 3 Bedrooms · House
· Equipped kitchen
Clarendon Street CT17 Dover · 3 Bedrooms · House · Equipped kitchen
Low depsoit schemes available - reserve with just a 5% deposit!* A popular 3 bedroom home whether it's your first home or forever home. Designed for easy modern living, enjoy a low maintenance home with open-plan living and cosy spaces to snuggle up in. Room dimensions 1 Bathroom - 1703mm x 1917mm (5'7 x 6'3)Bedroom 1 - 3605mm x 4138mm (11'9 x 13'6)Bedroom 2 - 2708mm x 3250mm (8'10 x 10'7)Bedroom 3 - 2109mm x 2932mm (6'11 x 9'7)Ensuite 1 - 1918mm x 1716mm (6'3 x 5'7)G Kitchen / Dining - 4598mm x 3048mm (15'1 x 9'12)Lounge - 3605mm x 3972mm (11'9 x 13'0)WC - 1703mm x 1050mm (5'7 x 3'5)
£ 314,995
4 bed house for sale
2 pictures
House · for sale
£ 484,995
4 bed house for sale
Clarendon Street CT17 Dover
· 4 Bedrooms · House
· Garden · Equipped kitchen
Clarendon Street CT17 Dover · 4 Bedrooms · House · Garden · Equipped kitchen
This detached four bed home is ready to MOVE INTO THIS SUMMER. With four double bedrooms, the Tamerton is not short on space. All the family has room to enjoy a little peace and personal space. Yet this spacious home also enjoys sociable spaces that brings the whole family together when it counts. Make the most of the sun long into the evening in your west facing garden. Room dimensions 1 Bathroom - 1941mm x 2316mm (6'4 x 7'7)Bedroom 1 - 2961mm x 4091mm (9'8 x 13'5)Bedroom 2 - 2773mm x 3664mm (9'1 x 12'0)Bedroom 3 - 2947mm x 2960mm (9'8 x 9'8)Bedroom 4 - 2785mm x 3387mm (9'1 x 11'1)Ensuite 1 - 1939mm x 2474mm (6'4 x 8'1)G Dining - 2776mm x 3662mm (9'1 x 12'0)Kitchen - 2994mm x 4583mm (9'9 x 15'0)Lounge - 4767mm x 3327mm (15'7 x 10'10)Study Downstairs - 3099mm x 2084mm (10'2 x 6'10)Utility - 1722mm x 1729mm (5'7 x 5'8)WC - 1500mm x 1491mm (4'11 x 4'10)
£ 484,995
4 bed house for sale
2 pictures
House · for sale
£ 800,000
4 bed house for sale
Clarendon Street CT17 Dover
· 4 Bedrooms · House
· Equipped kitchen · Parking
Clarendon Street CT17 Dover · 4 Bedrooms · House · Equipped kitchen · Parking
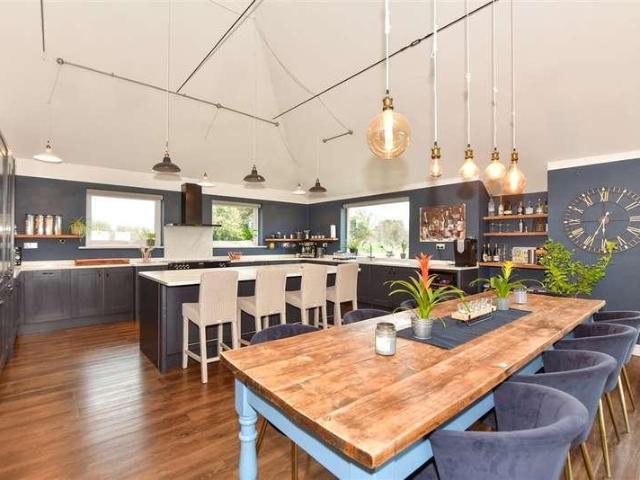
Nestling in 0.31 of an acre of grounds surrounded by countryside this charming extended chalet bungalow sits in an elevated position set back from the lane. It is accessed via a driveway leading to a parking area flanked by large lawns.A porch leads to an L shaped corridor with wood effect flooring that flows through much of the property. It provides access to all the ground floor accommodation including the fantastic triple aspect kitchen/dining/sitting room with a high vaulted ceiling, French doors to the rear terrace and a stunning kitchen with a Stoves range cooker, a plethora of sophisticated blue shaker style units with granite worktops housing high end appliances and a large central island/breakfast bar.There is a charming and spacious dual aspect sitting room with a glazed doors to an impressive and well-proportioned conservatory where you can admire the far reaching views over the adjacent farmland. An adjacent dual aspect double bedroom has a wood burner and a log store plus
£ 800,000
5 bed house for sale
2 pictures
House · for sale
£ 1,250,000
5 bed house for sale
Clarendon Street CT17 Dover
· 5 Bedrooms · House
· Garden · Fireplace · Equipped kitchen · Powder room
Clarendon Street CT17 Dover · 5 Bedrooms · House · Garden · Fireplace · Equipped kitchen · Powder room
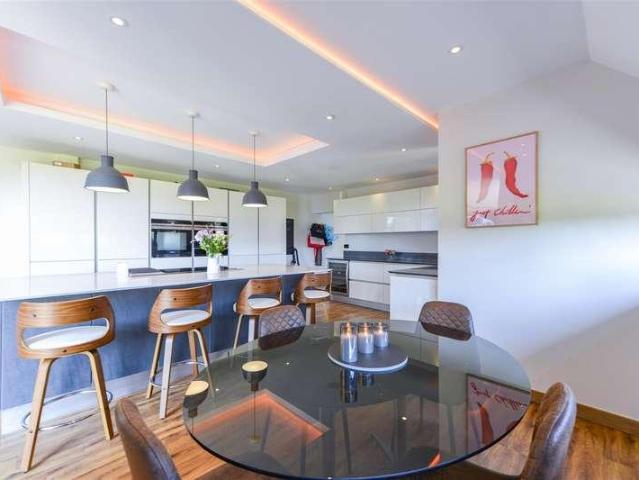
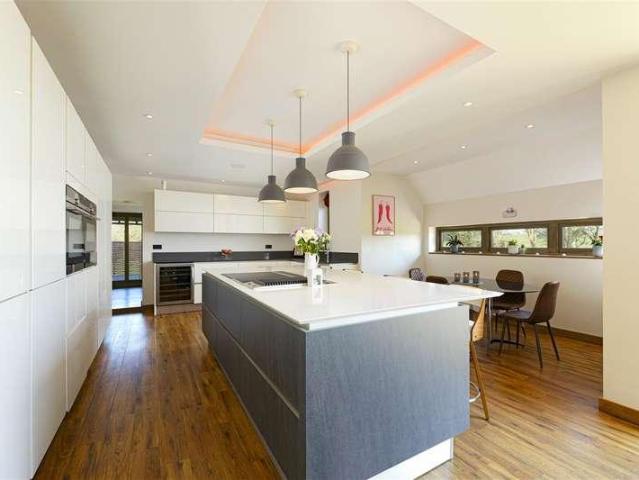
Situated on the historic Walletts Court grounds, this unique barn conversion boasts instant curb appeal with wide steps leading to an oversized Accoya entrance door and full-height windows. The entrance hall features a curved brick bar, seating area, underfloor heating, and arched windows overlooking the stunning open-plan living space. The open-plan living space boasts Kardean flooring, colour-changing LED lighting, Sonos surround sound, a spacious sitting/games area with a feature brick wall and a double sided fireplace giving a degree of separation between the sitting and dining areas, but the open plan nature would make this an ideal space for sociable owners. The Smallbone kitchen has white gloss units, quartz worktops, Siemens steam ovens, integrated fridge freezers, a wine fridge, and an induction hob with an electric chargrill. The adjacent utility area provides laundry facilities and garden access. The ground floor has two double bedrooms with en-suite showers, a cloakroom, an
£ 1,250,000
5 bed house for sale
2 pictures
House · for sale
£ 1,250,000
5 bed house for sale
Clarendon Street CT17 Dover
· 5 Bedrooms · House
· Patio
Clarendon Street CT17 Dover · 5 Bedrooms · House · Patio
A substantial five-bedroom detached residence, with exceptional views and striking barn style accommodation which has incredibly high vaulted ceilings and artistically presented accommodation. Set within 0.48 acres of grounds which sit against a stunning backdrop of rolling countryside, Crevecour House is a substantial and beautifully reimagined residence offering over 4,000 sq. ft. of spacious, flexible living. This unique home also includes a collection of creatively repurposed outbuildings, each enhanced with thoughtful detail and exceptional functionality. Originally built in 1999 as a luxury health spa hotel, the property has since been meticulously transformed into a one-of-a-kind private residence by the current owner, whose keen eye for design, craftsmanship, and architectural balance is evident throughout. The house is cleverly configured to make the most of its uninterrupted rural views, with expansive open-plan living areas and bi-fold doors opening onto a generous patio. Hi
£ 1,250,000
3 bed house for sale
2 pictures
House · for sale
£ 325,000
3 bed house for sale
Clarendon Street CT17 Dover
· 3 Bedrooms · House
· Garden · Equipped kitchen
Clarendon Street CT17 Dover · 3 Bedrooms · House · Garden · Equipped kitchen
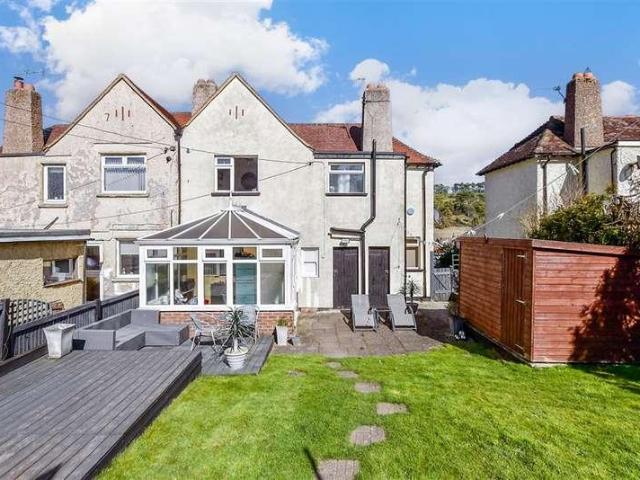
This semi-detached family house is perfect to move straight into, with breathtaking countryside views and a pretty rear garden, perfect for those Summer barbecues and entertaining family and friends. The modern kitchen and spacious conservatory is ideal for dinner parties overlooking the rear garden.Room sizes:Entrance HallwayDining Room: 11'11 x 11'1 (3.63m x 3.38m)Lounge: 13'1 x 10'11 (3.99m x 3.33m)Kitchen: 15'6 x 6'6 (4.73m x 1.98m)Conservatory To The Rear: 12'10 x 9'8 (3.91m x 2.95m)LandingBedroom 1: 11'11 x 11'2 (3.63m x 3.41m)Bedroom 2: 10'9 x 10'7 (3.28m x 3.23m)Bedroom 3: 9'10 x 9'5 (3.00m x 2.87m)BathroomFront GardenRear GardenGarden Shed The information provided about this property does not constitute or form part of an offer or contract, nor may it be regarded as representations. All interested parties must verify accuracy and your solicitor must verify tenure/lease information, fixtures & fittings and, where the property has been extended/converted, planning/building regul
£ 325,000
2 bed flat for sale
2 pictures
Flat · for sale
£ 140,000
2 bed flat for sale
Clarendon Street CT17 Dover
· 2 Bedrooms · Flat
· Equipped kitchen
Clarendon Street CT17 Dover · 2 Bedrooms · Flat · Equipped kitchen
Set on Sandgate Road, right in the centre of Folkestone, this spacious split level maisonette delivers a rare combination of central convenience, generous proportions, and a sense of separation not often found in town centre homes. The property occupies a position within a small building of only two apartments, offering a quieter and more contained living environment. Internally, the home has been thoughtfully maintained and tastefully finished in neutral tones, resulting in a bright, clean aesthetic throughout. The main living accommodation is arranged around a large open plan kitchen, dining and living space, which provides flexibility for everyday living as well as entertaining. The kitchen is practical and well laid out, while the adjoining living area enjoys good natural light and ample room for both seating and dining furniture. The split level arrangement gives the property an individual layout while keeping bedrooms clearly separated from the social areas. The upper floor accom
£ 140,000
5 bed house for sale
2 pictures
House · for sale
£ 625,000
5 bed house for sale
Clarendon Street CT17 Dover
· 5 Bedrooms · House
· Garden · Balcony · Equipped kitchen · Parking
Clarendon Street CT17 Dover · 5 Bedrooms · House · Garden · Balcony · Equipped kitchen · Parking
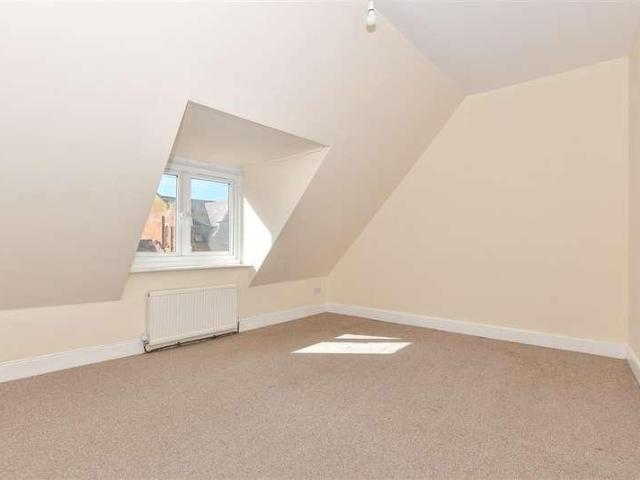
This end of terrace house really needs to be viewed to appreciate how much it has to offer. An excellent example of a family home with superb room sizes, good flow and in beautiful condition throughout. The most recent change to this property includes a reconfiguration on the first floor creating an en-suite to the main bedroom and dorma windows installed in 4 out of 5 bedrooms this home increasingly light and bright. The addition of the Juliette balcony to the main bedroom is the icing on the cake, overlooking the rear garden you can picture yourself on a lazy Sunday morning with coffee in bed. The flow of the downstairs accommodation on an ever useful utility room. Outside the sunny rear garden is the perfect spot to entertain and the driveway and garage can easily accommodate parking for your guests too.Room sizes:Entrance HallFamily Room: 12'2 x 11'11 (3.71m x 3.63m)Lounge: 26'7 x 14'2 (8.11m x 4.32m)Kitchen: 17'11 x 12'5 (5.46m x 3.79m)Utility Room: 12'7 x 8'5 (3.84m x 2.57m)Landi
£ 625,000
1 bed flat for sale
2 pictures
Flat · for sale
£ 130,000
1 bed flat for sale
Clarendon Street CT17 Dover
· 1 Bedroom · Flat
· Equipped kitchen · Concierge
Clarendon Street CT17 Dover · 1 Bedroom · Flat · Equipped kitchen · Concierge
Chain-free and impressively spacious! This isn't your average ground floor, one-bedroom flat; with two full reception rooms, it offers a versatile layout that feels more like a small house than an apartment. Move straight in and start enjoying the St. Margaret's lifestyle in a home that truly gives you room to breathe Please refer to the footnote regarding the services and appliances.Room sizes:Lounge: 13'6 x 9'6 (4.12m x 2.90m)Kitchen: 9'6 x 9'2 (2.90m x 2.80m)Bathroom Off From Kitchen: 9'4 x 7'3 (2.85m x 2.21m)Dining Room: 11'4 x 7'9 (3.46m x 2.36m)Bedroom 1: 9'8 x 9'3 (2.95m x 2.82m) The information provided about this property does not constitute or form part of an offer or contract, nor may it be regarded as representations. All interested parties must verify accuracy and your solicitor must verify tenure/lease information, fixtures & fittings and, where the property has been extended/converted, planning/building regulation consents. All dimensions are approximate and quoted for g
£ 130,000
2 bed house for sale
2 pictures
House · for sale
£ 310,000
2 bed house for sale
Clarendon Street CT17 Dover
· 2 Bedrooms · House
· Equipped kitchen · Parking
Clarendon Street CT17 Dover · 2 Bedrooms · House · Equipped kitchen · Parking
Tucked away in a discreet position within the highly sought-after village of St Margaret's, this charming semi-detached cottage offers a rare blend of privacy and peace. Whether you're looking for a tranquil permanent residence or a coastal getaway, this home is ready when you are. With no onward chain, the transition to village life could be much swifter than you imagined.Room sizes:Entrance PorchLounge: 13'7 x 11'2 (4.14m x 3.41m)Dining Area: 13'1 x 7'8 (3.99m x 2.34m)Kitchen: 10'8 x 9'5 (3.25m x 2.87m)CellarLandingBedroom 1: 10'8 x 10'4 (3.25m x 3.15m)Bathroom: 7'4 x 7'2 (2.24m x 2.19m)Bedroom 2: 10'0 x 8'6 (3.05m x 2.59m)Front GardenRear GardenOff Road Parking The information provided about this property does not constitute or form part of an offer or contract, nor may it be regarded as representations. All interested parties must verify accuracy and your solicitor must verify tenure/lease information, fixtures & fittings and, where the property has been extended/converted, plannin
£ 310,000
2 bed house for sale
2 pictures
House · for sale
£ 1,300,000
2 bed house for sale
Clarendon Street CT17 Dover
· 2 Bedrooms · House
· Fireplace · Equipped kitchen · Cellar
Clarendon Street CT17 Dover · 2 Bedrooms · House · Fireplace · Equipped kitchen · Cellar
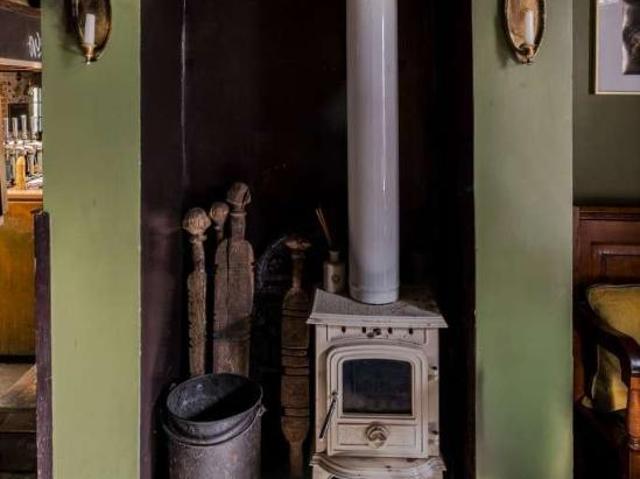
No direct approach is to be made to the business. All enquiries and viewings strictly by appointment via Unique Property Company. Architecture and interior Quietly confident and deeply characterful, The Lantern is a 17th-century country inn that has been re-imagined as a destination venue without losing its soul. Exposed timbers, original brickwork and open fireplaces set the tone, while thoughtful, high-quality refurbishment brings a sense of cohesion and calm throughout. The principal bar is warm and inviting, anchored by a copper-topped bar, log burner and stripped timber floors, flowing naturally into a snug and a private dining roomthree distinct yet connected spaces that allow the building to flex effortlessly from intimate lunches to lively evenings. Behind the scenes, two fully equipped trade kitchens support the operation with professional ease, while cellars, stores and service areas are discreetly integrated. Upstairs, the two-bedroom owner's or letting accommodation feels i
£ 1,300,000
5 bed house for sale
2 pictures
House · for sale
£ 1,150,000
5 bed house for sale
Clarendon Street CT17 Dover
· 5 Bedrooms · House
· Garden · Parking · Equipped kitchen · Powder room
Clarendon Street CT17 Dover · 5 Bedrooms · House · Garden · Parking · Equipped kitchen · Powder room
This delightful detached six bedroom property with excellent sea views sits in the midst of a good sized plot in an elevated position along the prestigious Granville Road in St Margaret's Bay. It is set well back from the road and approached via a driveway where you can park up to six vehicles. This is flanked by a brick wall and leads to an integral double garage with electric doors and steps up to the front door.An entrance hall provides access to a cloakroom, storage cupboard and a study as well as stairs down to the double garage and up to the living accommodation. The superb dual aspect light and bright sitting room has engineered oak flooring, a large picture window and five bi-fold doors that open onto the front garden. There is a large dual aspect kitchen/dining room with French doors to the rear terrace and pale green units housing various appliances, plus an adjacent utility room with a door to the side garden.Stairs to a half landing lead to a double bedroom with an en suite
£ 1,150,000
3 bed house for sale
2 pictures
House · for sale
£ 180,000
3 bed house for sale
Clarendon Street CT17 Dover
· 3 Bedrooms · House
· Garden · Equipped kitchen · Parking
Clarendon Street CT17 Dover · 3 Bedrooms · House · Garden · Equipped kitchen · Parking
This end of terrace house in a quiet cul-de-sac location offers a wonderful blend of comfortable living space and outdoor appeal with off road parking potential, making it an ideal home for growing households, first-time buyers, or investors alike. The ground floor features a bright and welcoming lounge, perfect for both relaxing and entertaining, alongside a well appointed kitchen with storage and workspace. Downstairs bathroom and large windows throughout the home allow for plenty of natural light, creating a warm and inviting atmosphere. Upstairs, the property comprises three well proportioned bedrooms, offering flexibility for a home office or guest accommodation. Externally, the home truly stands out with its large garden, perfect for outdoor dining, gardening, or simply socialising. As an end of terrace property, it benefits from additional privacy and side access.This property is for sale by the Modern Method of Auction, should you view, offer or bid on the property, your inform
£ 180,000

Get email alerts

Don't miss out: be the first to know about new properties

The alert was correctly created

On subscribing you accept the conditions of use and the privacy policy
Alert
Receive new ads in your inbox
Save this search
Receive alerts for new listings

We'll send you an email when we have new properties for: "Properties for sale in Clarendon Street CT17 Dover"

The alert was correctly created

Whitstable Road CT2 Canterbury
Belmont Road CT5 Whitstable
Get email alerts and be the first to see new listings
Required field
On subscribing I accept the terms of the privacy policy
Perfect! You'll soon start receiving new listings via email
Alert
Receive an email when we have new ads for Properties for sale in Clarendon Street CT17 Dover
Save this search
Filters

Bedrooms

Size (sq.ft)

sq.ft
sq.ft

Price

£
£

Property type

Bathrooms

Clear all filters
Receive notifications when new entries are published.